Properties

Browse or get in touch to schedule a walkthrough.

  • Nearby me
Price range

Popular Features

Community Features

Association

Property Features

Waterfront

View

Exterior Features

Interior Features

Style

10000 properties match your criteria

Updated 1 minute ago

E-Alert name

Elevated Chestnut Model with Year-Round Mountain Views & Flexible
Living Spaces
Perched on a beautifully landscaped 1.39-acre lot rich with Mountain Laurel, mature trees, and abundant wildlife, this Chestnut model home offers year-round uninterrupted mountain views in one of The Woods' most scenic settings. With 3,180 finished square feet, this 4-bedroom,
3.5-bathroom home blends rustic charm and modern comfort across three thoughtfully designed levels.
Inside, the main level features a two-story wall of windows that brings the outside in, filling the great room with natural light and framing the expansive view. A dry stack stone propane gas fireplace, beautiful hardwood flooring, and an open-concept layout create the ideal space for everyday living and entertaining. The sunroom just off the main living area offers a cozy retreat with a pellet stove, making it the perfect place to relax and watch the sunset year-round.
The chef's kitchen features real cherry cabinetry, quality finishes, and convenient flow to the dining and living areas. Step outside to enjoy maintenance-free multi-level decking, where you can savor the mountain air and peaceful surroundings.
The home offers complete first-floor living, including a spacious primary suite, full bath, and laundry area all on the main level. Upstairs, a loft with half bath provides flexible space for a home office, reading nook, or overflow guest accommodations.
The fully finished walkout lower level includes a family room with a second dry stack propane gas fireplace, a bedroom and full bath, a separate office with custom built-ins, and additional storage. A newly added fenced yard offers room for pets or privacy.
Additional features include:
• Two-car garage with full stair-accessed attic storage with motion sensor lights 
• Fresh interior paint completed in recent years
• Lovingly maintained and move-in ready
• 14KW generator for peace of mind
• Offering exceptional secure storage, the home features four integrated gun safes—two discreet wall units and two robust floor safes—ideal for safeguarding valuables with confidence.
• Class A Family Membership available with a one-time initiation fee of $3,150
Located within a short drive to The Woods Club amenities, this home offers privacy, elegance, and flexibility in one truly unforgettable package.
#WVBE2040912

HEDGESVILLE

123 LOOKOUT RIDGE

4 Beds

3 Baths

3,180 Sq.Ft.

$539,900

MLS#: WVBE2040912

Welcome home to 121 Heritage Hills Drive! 

If you're looking for new construction but don't want to wait, then this is your home!!! This gorgeous property is only 6 months old and has been fully upgraded. The tub in the second bathroom has never even been used! This neighborhood is being built by a local builder who focuses on quality over volume and that is so clear in this property with upgraded appliances, premium tile backsplash, soft-close cabinets, and high-end window treatments. Everywhere you look is high quality finishes like luxury vinyl plank throughout and vaulted ceilings in the primary bedroom.

The coldest winters will be no problem because of the high efficiency gas furnace. 
The builder has installed a sprinkler system in this home that will help with your home owners insurance cost. Washer and dryer is located on the second floor and they will convey with a full price offer. 
My sellers absolutely love living here, but they came from rural farm land and have found a property on acreage that they are ready to buy so bring your offers. This one isn't going to last long and the builder is still developing so get in now before prices go up!
#WVBE2028194

MARTINSBURG

121 HERITAGE HILLS DRIVE

3 Beds

2 Baths

1,440 Sq.Ft.

$260,000

MLS#: WVBE2028194
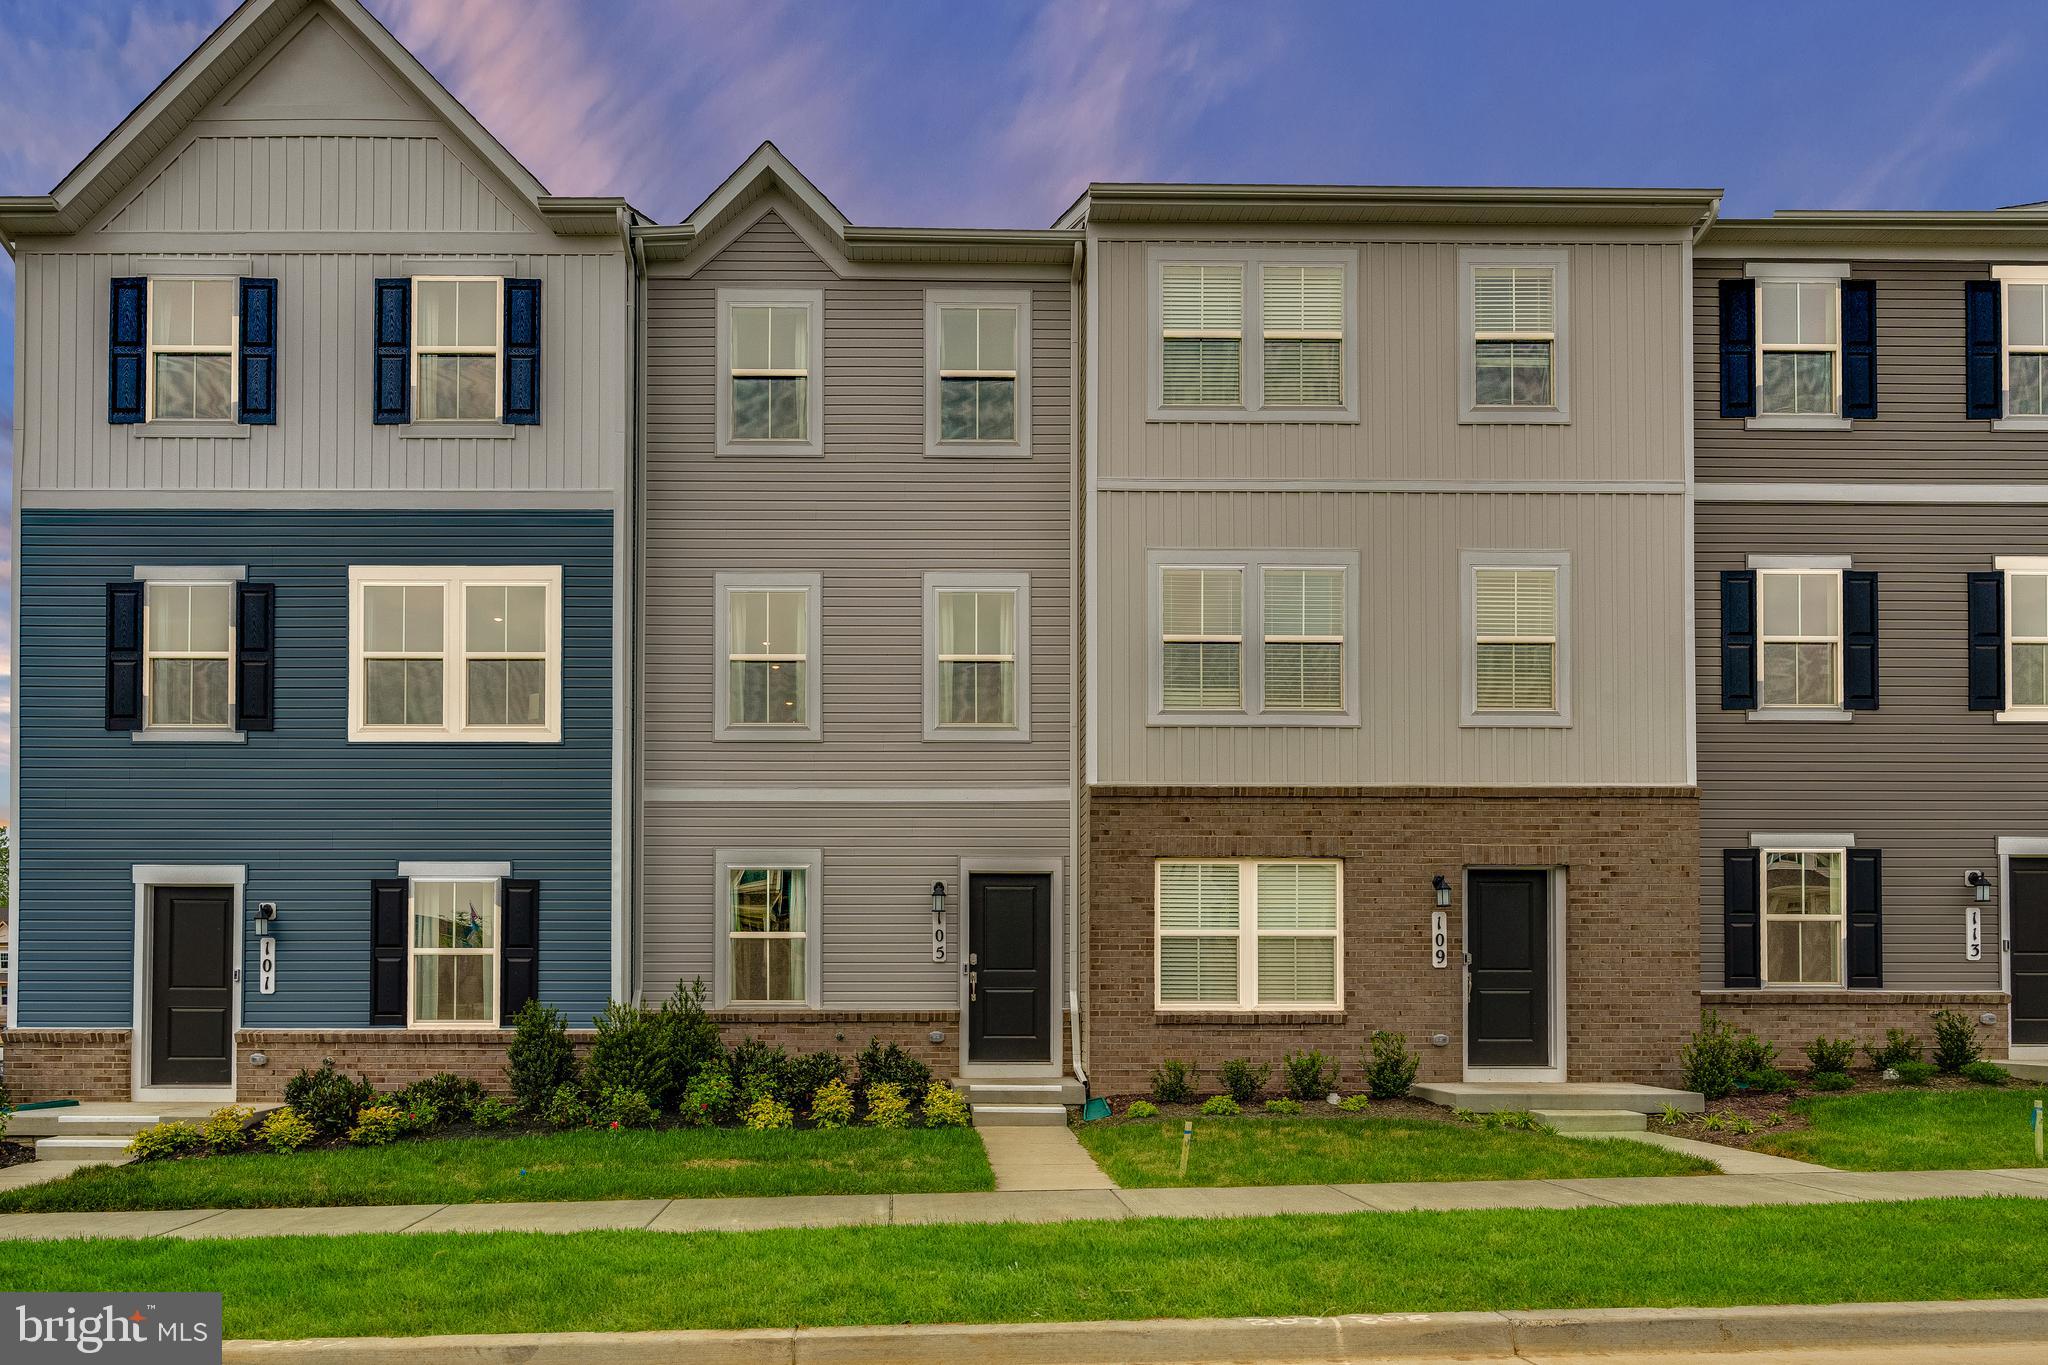
THIS TOWNHOME IS ESTIMATED  FOR A MAY 2025 DELIVERY!!

Welcome to Lennar at Red Clover Meadows, a master-planned community of single-family homes and townhomes for sale with beautiful surroundings and great commuting options in Ranson, WV! Only minutes from dining, shopping, historical sites, parks, and more, you're sure to find something to love! The Quincy is a 3-level townhome.  The first floor features a recreation room, half bath and access to the rear load 1-car garage. The second level is host to an open concept floorplan that seamlessly connects a Great Room, dining area and modern rear kitchen with a 10x12 deck! The kitchen is suited with Barnett Duraform cabinets in Harbor and Caramel Fantasy granite countertops. The top floor boasts of a 2' extension for extra living space. Additionally, there are two bedrooms, including the luxurious owner’s suite, which offers residents a restful bedroom, spa-inspired bathroom and generous walk-in closet. A full bathroom is easily accessible from the secondary bedroom.  Washer and dryer included in price! You don't want to miss this home!

Photos are for illustrative purposes only. Prices and features may vary and are subject to change. Prices do not include closing costs and other fees to be paid by buyer and are subject to change without notice. This is not an offer in states where prior registration is required. Void where prohibited by law. Copyright © 2022 Lennar Corporation. Lennar, the Lennar logo are U. S. registered service marks or service marks of Lennar Corporation and/or its subsidiaries. Date 02/22
#WVJF2015532

RANSON

1254 CEDAR VALLEY ROAD LOT 52 QUINCY

2 Beds

2 Baths

1,277 Sq.Ft.

$282,890

MLS#: WVJF2015532

Welcome to this beautiful 4-bedroom, 3.5-bath Colonial in Martinsburg! Set on a .23-acre fenced lot, this home welcomes you with a charming stone and siding exterior and a lovely front porch. Inside, the gourmet kitchen boasts granite countertops, a spacious island, stainless steel appliances, and a double wall oven—ideal for cooking and entertaining. The kitchen flows into the spacious family room, where a stunning stone fireplace adds ambiance. The main level also features a living room, formal dining room and half bathroom.

Upstairs, the primary suite offers a tray ceiling and a luxurious bath with designer tile, a whirlpool tub, and separate shower. Three additional bedrooms and a convenient laundry room complete the upper level, providing ample space and functionality.

Downstairs, the finished rec room with a full bath in the walkout basement offers flexible space for a home office, gym, or hobby area. There is also additional unfinished space for storage or future customization. Outside, enjoy the fenced backyard and deck, perfect for gatherings and relaxation.

With a spacious 2-car garage, a new HVAC system installed in 2023, Hot Water Heater in 2020 and updated kitchen appliances, this home combines style, functionality, and comfort in an ideal location!
#WVBE2034724

MARTINSBURG

317 FONTANA CIRCLE

4 Beds

3 Baths

3,538 Sq.Ft.

$469,000

MLS#: WVBE2034724

JUST REDUCED! CALLING ALL INVESTORS! Large affordable home conveniently located near Paw Paw and Slanesville. About 45 minutes to Winchester. Bring your tools and creative skills and turn this into a beautiful home. ( House needs complete renovation inside ) 7-8 Bedrooms ( 8th one has no closet )Cash or conventional financing  only.  DO NOT GO ON DECK FRONTING HIGHWAY. Additional .4 acre parcel included. County states plat maps are most likely inaccurate.
#WVHS2004808

PAW PAW

7464 PAW PAW ROAD

7 Beds

3 Baths

2,064 Sq.Ft.

$65,000

MLS#: WVHS2004808

Now available for rent in the Sylvan Grove community! Spacious 4 bedroom 3 full bath split foyer home with 1 car garage, rear deck, and fenced rear yard with storage shed.  Heat pump with central air as well as a pellet stove for tenants use and the Landlord has even left bags of pellets for tenants to use.  Primary bedroom on main floor with walk in closet and full bath as well as another large bedroom with walk in closet and bath in the basement off the family room.  Animals considered on case by case basis.  Apply online thru listers website or by VAR or NVAR rental application with $50 per person over 18 yrs old application fee.
#WVBE2033962

INWOOD

106 UPSHUR DRIVE

4 Beds

3 Baths

2,400 Sq.Ft.

$1,900

MLS#: WVBE2033962

Welcome to 12 Lopez Drive! This spacious 3-bedroom, 3.5-bath townhouse offers 2,240 sq. ft. of comfortable living in a scenic golf course community. Highlights include a large kitchen with modern appliances, a formal living room and family room with hardwood floors, and a cozy gas fireplace. In addition, the finished basement provides extra space, while the fenced backyard garden is perfect for relaxing or entertaining. With a new roof (2024), one-car garage, and a low-cost HOA that includes front yard care, this home is truly move-in ready.
#WVBE2042224

MARTINSBURG

12 LOPEZ DRIVE

3 Beds

3 Baths

2,240 Sq.Ft.

$274,000

MLS#: WVBE2042224

Here it is!  Your perfect, private getaway!  This cabin in the woods is easily accessible and could be ideal for primary home, vacation home, and/or AirBnB!  This home sits on over 2 wooded acres and fronts Sleepy Creek!  Paved driveway and easy to access in the Colonial Village neighborhood, which also offers community creek access and fishing ponds!  This 3 bedroom, 3 bath home offers 3 levels of living!  One bedroom and one bathroom on each floor with a walkout basement and second living room.  The primary living room is open concept to the kitchen and has vaulted ceilings and walks out to the screened porch.  The home offers a newer roof and hvac system along with a Generac home generator and 2 sheds.  Make this your next investment!
#WVMO2004812

BERKELEY SPRINGS

380 HORIZON LANE

3 Beds

3 Baths

1,960 Sq.Ft.

$299,900

MLS#: WVMO2004812

Welcome to the Water Lily Ascend Series with 2486 sq ft with a finished basement! This Water Lily features an open floor plan on the main level with 9 ft ceilings, recessed lighting, large quartz counter tops and island, upgraded cabinets, ceramic tile back splash, stainless appliances, a double pantry, stylishly appointed kitchen, 5th Bedroom on main level with full bath and a home office! The upper level offers 4 bedrooms, 2 full baths, laundry room and a second Family Room!!The primary suite has huge walk- in closet and a gorgeous private bath with double sinks and frameless walk-in shower. Wait that isn't all! We have also included a finished basement with a full bath, upgraded plank laminate flooring, ceramic tile, Wi-Fi garage door opner. Don't miss this chance! Please call today to set up an appointment to view or decorated Water Lily Farmhouse model and learn about our amazing incentives we offer!! *Home photos are of a similar Water Lily. *Taxes are an Est. Liberty Run is located in Berkeley Co right on the Jefferson Co line and perfect for commuters to.
#WVBE2032704

MARTINSBURG

49 SALUTE CIRCLE

5 Beds

4 Baths

3,075 Sq.Ft.

$460,868

MLS#: WVBE2032704

MOVE IN READY - FRESH PAINT, NEW APPLIACES,  NEW CARPETING. NEW APPLIANCES, NEW VANOITY AND MIRRORS,NEW LIGHTING AND NEW FLOORING THROUGHOUT. This home is absolutely gorgeous. It sparkles and has many amazing features.  Be the first to enjoy them.   Spacious 3 Level Home W/ Bump Outs On Each Level For Additional Sq. Footage. Fully Finished Basement W/ Garage, Den & Rec Room. Main Level Has A Huge Living Room, 1/2 Bath, Kitchen W/ Island, Dining Area & Family Room. Upstairs Offers A Large Master Suite W/ Vaulted Ceiling, Walk In Closet & Luxurious Private Bath W/ Soaking Tub, Sep Shower & Double Vanity. All Of This In A Great Commuter Location.
#WVJF2011658

CHARLES TOWN

87 DUNLAP DR

3 Beds

2 Baths

2,460 Sq.Ft.

$2,050

MLS#: WVJF2011658

Eden Cay Basement under construction at the BRAND NEW SOUTH BROOK Ranch Homes. The Eden Cay single-family floorplan makes main-level living easy. Step into the inviting foyer and find versatile flex space which can be used as an office or 3rd bedroom. Another bedroom and full bath provide comfort and privacy. The open plan includes an impressive great room, ideal for entertaining, and a gourmet kitchen with walk-in pantry. Gather round the large island or dining table for memorable meals. Your luxurious primary suite features double vanities and an extra wide walk-in closet. The 2-car garage Eden Cay is a can't miss.  Community features beautiful views, common areas and a dog park for homeowners to enjoy.  Other floor plans and home sites available. Photos are representative.
#WVBE2010200

INWOOD

47 BAIT ROAD

3 Beds

2 Baths

1,723 Sq.Ft.

$408,385

MLS#: WVBE2010200

BEST & FINAL OFFERS, Having multiple offers in hand, the Trustee is requesting best and final offers to be submitted not later than Wed. March 5 at 5:00 pm. Great property for a flip in an established neighborhood with larger lots. Easy access to Rt 9 and Rt 340. Close to schools and shopping.  House needs complete renovation but appears to has have good bones.  Main level consists of formal living and dining rooms, private office, half bath, family room with gas fireplace open to kitchen.  Upper level has a huge primary bedroom with large bath having separate tub and shower.  Laundry room on bedroom level. Three additional bedroom and a shared bath complete the layout on this level.  The mostly finished walk up basement has rough in for a second kitchen, family room, full bath and a seperate room.  Large back yard with mature pines for privacy, fully fenced and deck.  Cash or conventional financing only. Property is sold "As Is, Where is and without warranty and is subject to Court Approval.
#WVJF2016100

CHARLES TOWN

41 ALYSSA COURT

4 Beds

3 Baths

3,012 Sq.Ft.

$380,000

MLS#: WVJF2016100

Welcome to 1130 Stallion Street—a beautifully maintained townhome in the heart of Ranson, WV, offering comfort, convenience, and charm! With a $5K seller concession to make your move even easier, this home is nestled in a vibrant, walkable neighborhood, minutes from Routes 9 and 340. It’s close to a variety of shops, restaurants, and conveniences—from local cafés to popular spots like Chick-fil-A and Panera. This spacious 3-bedroom, 2.5-bath home boasts an open-concept layout perfect for entertaining, with plenty of natural light and stylish finishes throughout. The kitchen flows seamlessly into the living and dining areas, creating a warm and inviting space for daily living. Upstairs, you’ll find a generous primary suite with ensuite bathroom, 2 additional bedrooms with a full bathroom as well. With assigned parking, a welcoming community vibe, and easy access to Charles Town and Harpers Ferry, this home truly has it all. Don’t miss out on the chance to live in one of Jefferson County’s most sought-after locations. New roof Feb 2024, New Water Heater March 2025, Fresh paint July 2025.
#WVJF2018622

RANSON

1130 STALLION

3 Beds

2 Baths

1,648 Sq.Ft.

$1,850

MLS#: WVJF2018622

This prime end-unit commercial space offers 2,000 SF of flexible use in a highly desirable location along busy Route 9. Featuring two restrooms for convenience and a small fenced-in grass area on the side, this space is perfect for a variety of businesses seeking a blend of functionality and accessibility.

With high visibility and a strong daily traffic count, this location is ideal for retail, office, or service-oriented operations. Ample parking and easy access make it convenient for both employees and customers. Don’t miss out on this excellent opportunity to establish or expand your business in the growing Kearneysville area.

Contact us today to schedule a tour and secure this fantastic space!
#WVJF2015544

KEARNEYSVILLE

59 RULAND ROAD L & K

None Beds

None Baths

2,000 Sq.Ft.

$3,274

MLS#: WVJF2015544

1963 Double Wide located near schools, shopping and banks. Only one owner for 61 years! Home features family and living room area, Kitchen with eating area to side, 3 bedroom 1.5 baths. Two bedrooms have a Jack and Jill half bath. Built in closets and drawers in bedrooms. Roof is 2 years new, Heat Pump replaced 4 years ago! New Breaker Box 4 years ago, New water lines 2 years ago.  With updating this could be a nice home for a family or use as an investment Rental! Walking distance to Musselman High School. Great opportunity in a commuter friendly area of Inwood.
#WVBE2027716

INWOOD

119 PEDAL CAR DRIVE

3 Beds

1 Baths

1,200 Sq.Ft.

$145,000

MLS#: WVBE2027716

1 ... 162 163 164 165 166 ... 666
* Listings identified with the FMLS IDX logo come from FMLS and are held by brokerage firms other than the owner of this website. The listing brokerage is identified in any listing details. Information is deemed reliable but is not guaranteed. If you believe any FMLS listing contains material that infringes your copyrighted work please click here to review our DMCA policy and learn how to submit a takedown request. © 2024. First Multiple Listing Service, Inc.
 - property

Send a message

Message successfully sent.

Your message

What is 3 + 4 ?

Reason for contacting?

I agree to receive email communication and understand I can unsubscribe at any time.

I agree to be contacted by Charis Realty Group - Christine Issler, Broker via call, email, and text for real estate services. To opt out, you can reply 'stop' at any time or reply 'help' for assistance. You can also click the unsubscribe link in the emails. Message and data rates may apply. Message frequency may vary. Privacy Policy

Sign Out

Virtual Assistant

Would you like to take the next step with this property? We can help you schedule a showing or virtual tour, or send you more details.

Yes, I would like more information.

Thank You for Your Reply, One of Our Agents will contact you as soon as possible

No, maybe later.

Thank you, you can always contact me via email, phone number or through the contact form.

Realhub AI

Lucy - Your AI-Powered Realtor

Update Your Temporary Password

Personalize your search

Enter your email and we'll notify you immediately when new listings match what you're looking for.

or enter email address

Already have an account ? Login here

Continue your home search

I agree to receive communications and understand I can unsubscribe at any time.

I agree to be contacted by Charis Realty Group - Christine Issler, Broker via call, email, and text for real estate services. To opt out, you can reply 'stop' at any time or reply 'help' for assistance. You can also click the unsubscribe link in the emails. Message and data rates may apply. Message frequency may vary. Privacy Policy

Already have an account ? Login here

We use cookies

We use cookies primarily for analytics to enhance your experience. By accepting, you agree to our use of these cookies. You can manage your preferences or learn more about our cookies policy.
