Properties

Browse or get in touch to schedule a walkthrough.

  • Nearby me
Price range

Popular Features

Community Features

Association

Property Features

Waterfront

View

Exterior Features

Interior Features

Style

10000 properties match your criteria

Updated 1 minute ago

E-Alert name

Step into the serene community of Archers Rock and discover 177 Ran Rue Drive, a captivating end unit townhouse crafted by Dan Ryan Builders in 2019. This inviting home boasts 3 bedrooms, 3 baths, and a fourth basement bathroom, awaiting your personal touch to completion. In the heart of the home, the kitchen beckons with an island, stainless steel appliances, and quartz countertops, while gleaming hardwood floors adorn the main level, bathing the space in natural light through expansive windows. Below, the fully finished basement showcases LVP flooring and a partially completed full bathroom, offering endless possibilities for extra living space. Outside, find solace in the fully fenced backyard, complete with patio decking and a spacious gazebo, ideal for hosting gatherings and creating cherished memories. Quick access to I-81 ensures effortless commuting, with both the Hedgesville and Spring Mills areas just a short drive away. Indulge in the vibrant local scene with nearby breweries, distilleries, and farm markets, offering a taste of the region's finest flavors and delights. Welcome home to a haven where comfort and style intertwine seamlessly.
#WVBE2028764

MARTINSBURG

177 RAN RUE DRIVE

3 Beds

2 Baths

2,120 Sq.Ft.

$255,000

MLS#: WVBE2028764

**UP TO $10,000 CLOSING COST ASSISTANCE FOR PRIMARY RESIDENCE WITH USE OF APPROVED LENDER AND TITLE!**
MOVE IN READY! Welcome to the LYNNHAVEN in South Brook! This brand new 3 bedroom, 2 ½ bath, and 1-car garage home includes brand new Gourmet stainless steel appliances, upgraded cabinets and kitchen island. This home lives like a single family, including with 9ft ceiling height on the first floor. This home allows you to walk into the main level, eliminating the need to cart your belongings and groceries up a flight of steps. The first floor has an open concept of kitchen and family room creating the perfect location for entertaining. The primary suite provides an oversized walk-in closet and en-suite dual vanity bath. Down the hall is the two secondary bedrooms, a full bath and the laundry is also conveniently placed upstairs. Don't miss this June delivery in the desirable South Berkeley area!
#WVBE2032588

INWOOD

20 SPOOL ROAD

3 Beds

2 Baths

1,524 Sq.Ft.

$269,990

MLS#: WVBE2032588

Explore the Pine at the Arcadia North Townhomes- Affordable end unit townhomes with a garage, and rear and side yards! The Pine blends sensibility and style. Enter the welcoming foyer on the main level from the covered front porch or through the garage. It’s the perfect location for a family zone. The wide-open great room flows seamlessly into the gourmet kitchen and light-filled dining area, where an optional island can provide extra storage and counter space. Upstairs, find two generous secondary bedrooms and a full bath; continue past the laundry toward the master suite. This private retreat includes a dual vanity bath and enormous walk-in closet. The full unfinished basement can be used as you wish! Enjoy the peaceful views from your backyard! The Pine is perfect for you and your family family.
 Minutes to I-81 & Rt. 340.
Come and visit the model at: 25 Blantons Road, Martinsburg, WV 25405
#WVBE2018862

MARTINSBURG

36 DUNSTER STREET

3 Beds

2 Baths

1,482 Sq.Ft.

$256,470

MLS#: WVBE2018862

Nice 2nd floor apartment in Keyser features 3 bedroom, 1 bathroom, kitchen and living room.  Building has coined laundry room for tenant use.
#WVMI2002676

KEYSER

108 FORT AVE APT 10

3 Beds

1 Baths

1,000 Sq.Ft.

$900

MLS#: WVMI2002676

4.26 private and wooded acres close to downtown Berkeley Springs. Perfect spot to build your dream home. No restrictions and not part of a subdivision. Hunting is permitted.
#1001181047

BERKELEY SPRINGS

HERITAGE LANE

None Beds

None Baths

4.26 acres

$29,500

MLS#: 1001181047
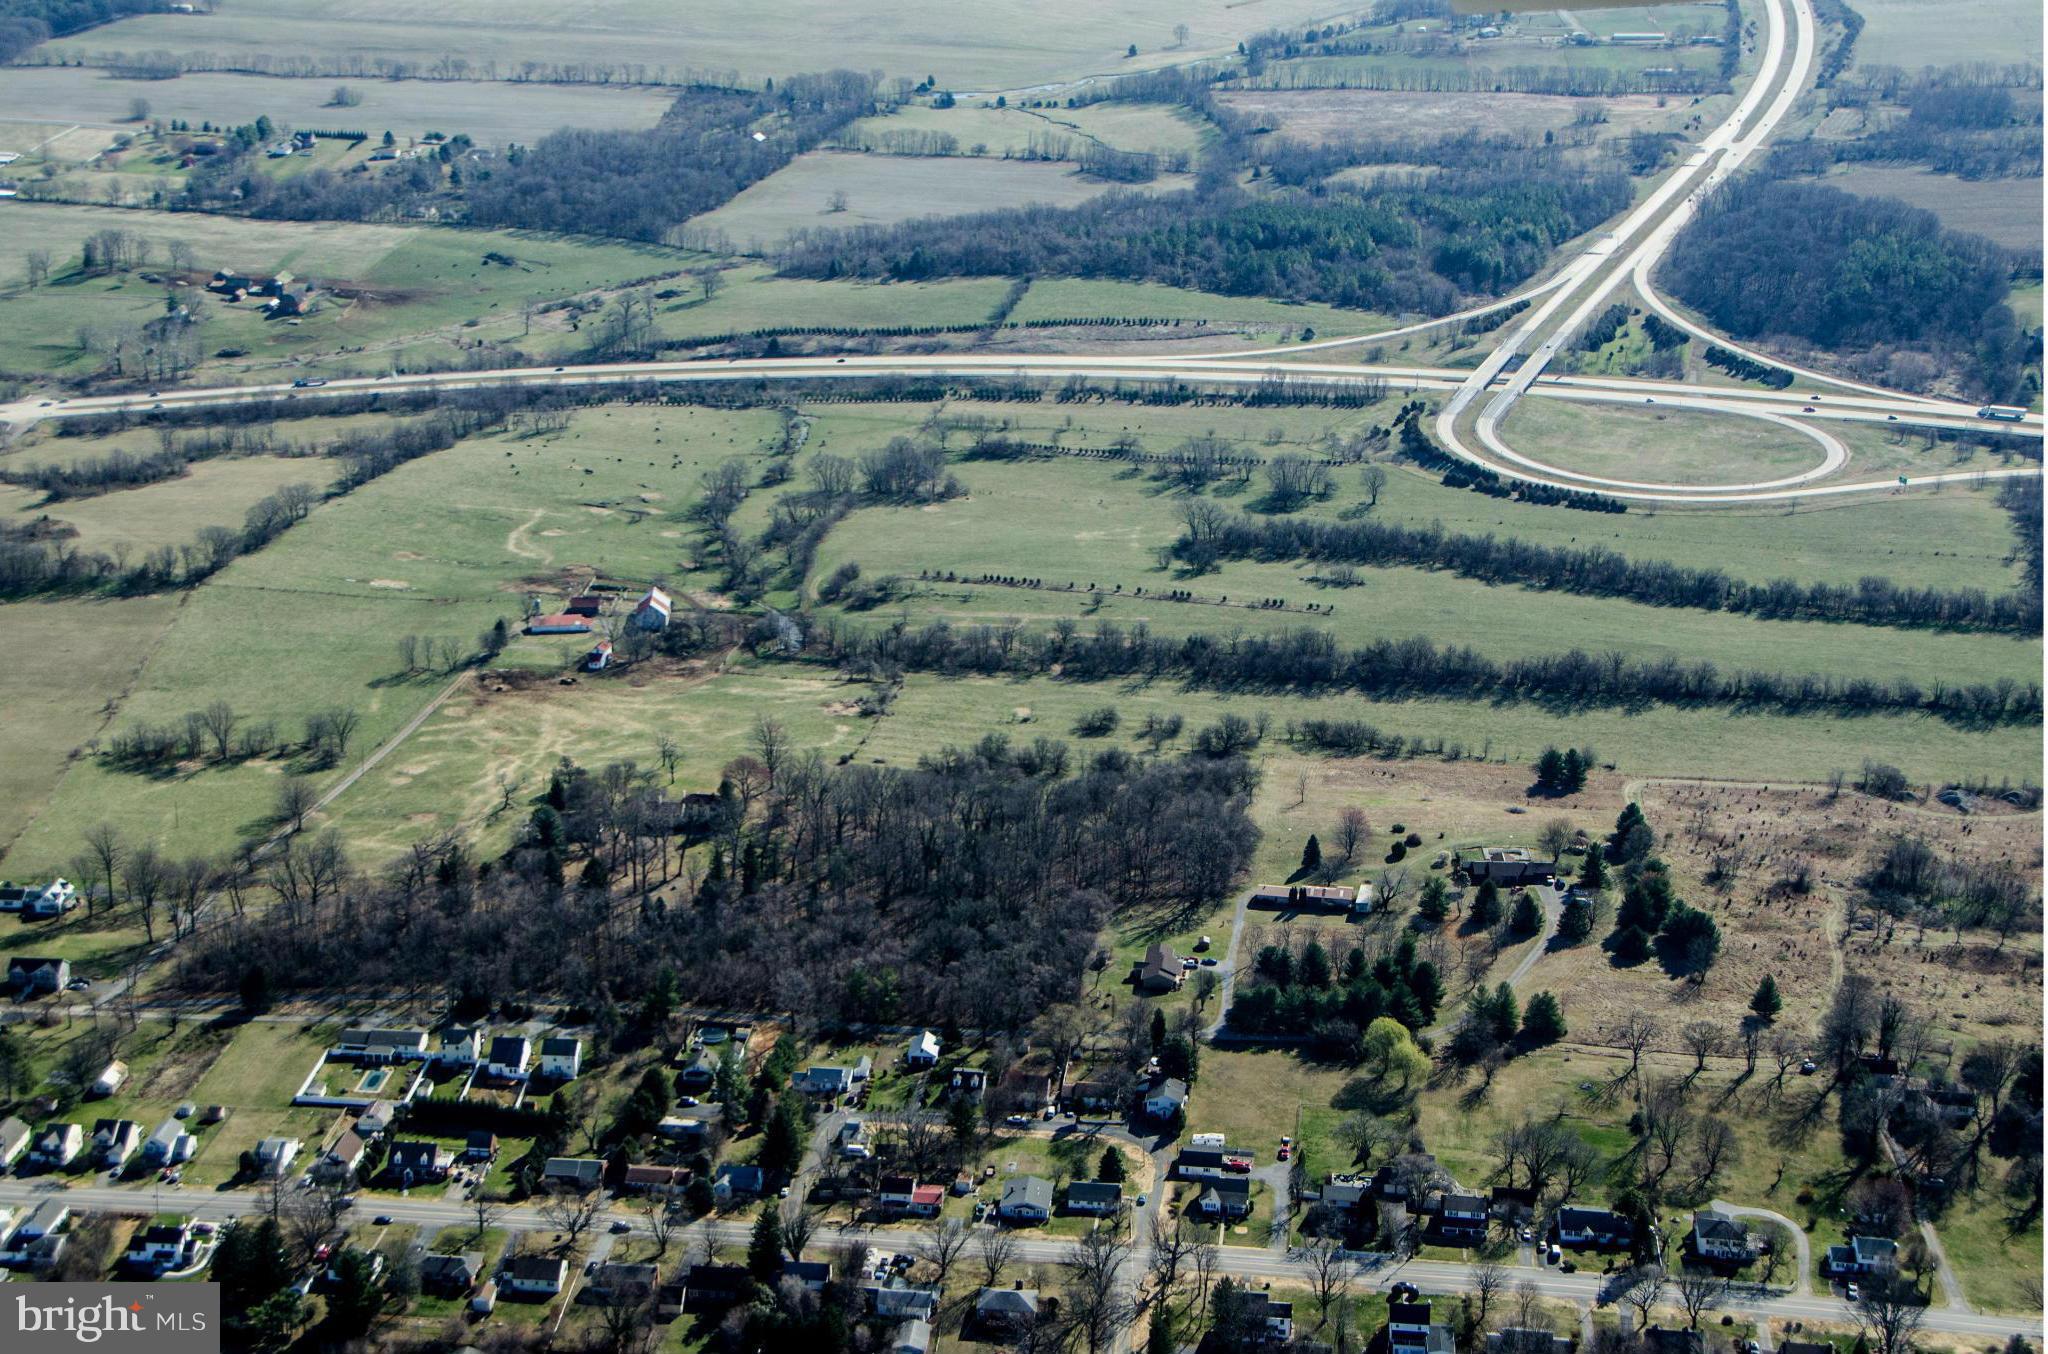
HUGE PRICE REDUCTION! GREAT DEVELOPMENT OPP 123+/- acres between the Charles Town  and Rte 340.Includes Belvedere Farm Manor Home, ca 1804, restored, elegant and livable. Small sections on west of 340 and bordering interchange cloverleaf. County zoned res growth. Land mostly level, mostly cleared. Frontage both sides of 340. Nice mtn views. Currently grazing land.
#1000147515

CHARLES TOWN

76 BELVEDERE FARM LANE

None Beds

None Baths

123.0 acres

$2,500,000

MLS#: 1000147515

PIcture Perfect 22 acre estate,Shepherdstown, w/  mt. views.  20 +1.87 ac.  for  home site.. Preservation easement.   Spacious, comfortable  Colonial home, well landscaped.  New 30 yr. shingle roof. Zoned dual heat pump system under warranty. Super insulation. Kitchen w/granite counters. Full basement.  7 acres fenced for horses/ livestock, 36'x24' barn. Private, peaceful. Convenient.
#1000217787

SHEPHERDSTOWN

311 PEACEFUL BREEZE LANE

4 Beds

2 Baths

N/A

$699,999

MLS#: 1000217787

Located just outside of town, close to the Upper South Branch of the Potomac, this 2 bed, 1 bath home is perfect for your weekend getaway or first starter home.  Home is sold "AS-IS", but with a little imagination could be a beautiful place to call home.
#WVPT2000618

FRANKLIN

55 WILLIAMS ROAD

2 Beds

1 Baths

728 Sq.Ft.

$65,000

MLS#: WVPT2000618

ATTENTION  INVESTORS  &  CONTRACTORS.      GREAT LOCATION.      2 Bed,  1 Bath,  Full Basement/Cellar with Partial Concrete Floor,  Outside Entrance.    Detached Garage.   Paved Drive Way.      Situated on .38 Acres,  consisting of 2 Lots.   Home is Structurally Sound,  just needs Some Refurbishing & TLC.  BEING SOLD AS IS.        Priced Right at  $175,000.00
#WVBE2034072

MARTINSBURG

76 MARTHA DRIVE

2 Beds

1 Baths

1,090 Sq.Ft.

$175,000

MLS#: WVBE2034072

One level living! This home features 4 bedrooms and 2 baths and a large 2 car garage. Fully equipped kitchen with stainless steel appliances, 25 cu ft side by side refrigerator with in door water/ice, multi cycle dishwasher, disposal, range and microwave with  LED work area kitchen lighting and granite counter tops. America's "Smart Home Technology" featuring Quisys IQ HD touchscreen with camera, Wi-Fi video doorbell, Echo Pop speaker with Alexa, Z-Wave programmable thermostat, smart light switch and keyless Entry front door lock with deadbolt, flat screen pre-wires with cat-6 outlets in owners suite and living area, and finally a Wi-Fi enabled garage door opener. LVP flooring, two panel interior doors with brushed nickel hardware, wall to wall carpeting in bedrooms, ceiling fan pre-wires, whole house window blinds throughout - ALL BRAND NEW AND ALL INCLUDED!!!. Closing cost assistance plus a RWC 10 year warranty. ACT NOW!
#WVBE2041052

MARTINSBURG

49 CALL COURT

4 Beds

2 Baths

1,698 Sq.Ft.

$380,034

MLS#: WVBE2041052

Perched on 2.08 acres in the scenic and sought-after Orchard View Estates, this stunning 3-bedroom, 3-bath Cape Cod-style home offers space, style, and panoramic views that stretch for miles. With nearly 3,000 square feet of finished living space, every corner of this home has been thoughtfully crafted for both comfort and function.

Step inside to a bright and open kitchen and dining area, where tile floors, stainless steel appliances (Brand NEW Refrigerator), and a large walk-in pantry make everyday living feel effortless. From the dining room’s oversized window, take in long-range views of the rolling mountains—your daily reminder of the beauty that surrounds you. Off the attached garage, a dedicated laundry room adds convenience with built-in shelving, a laundry sink, and included washer and dryer.

The main level features hardwood floors in the living room and plush carpeting in each of the bedrooms. The spacious primary suite includes two oversized closets, a tray ceiling, and a spa-inspired bathroom complete with double sinks, a jetted soaking tub, and a separate tiled shower.

The finished walkout basement is a true bonus—fully carpeted and ready for anything you dream up. A built-in wet bar with a sink, refrigerator, and counter space makes this the perfect hangout zone, second living room, or home theater space.

Outside, the lifestyle continues. A large covered back deck is ideal for morning coffee or sunset dinners, and the finished sunroom invites you to relax year-round, no matter the weather. The property includes an attached two-car garage plus a detached one-bay garage outfitted with electric, propane heat, and a 30-amp plug for RV or EV charging. It's currently used as a home gym, but the options are endless.

Love to garden? You’ll find a large, productive space ready to go, along with mature apple, peach, and pear trees and established grapevines. A slab is already in place if you’d like to add a hot tub, and the included storage shed provides extra room for tools and toys.

Located just five minutes from local shopping, groceries, and gas, you're also only 20 minutes from Moorefield, 50 minutes from Blackwater Falls and Dolly Sods, and just over an hour to Winchester, VA. Whether you're looking for a forever home, a mountain retreat, or a mix of both—this one checks all the boxes.

Schedule your private showing today and come experience the peace, space, and possibilities that this beautiful West Virginia home has to offer.
#WVGT2001160

PETERSBURG

58 BRYNNER DRIVE

3 Beds

3 Baths

2,924 Sq.Ft.

$459,900

MLS#: WVGT2001160

20 day delivery; BRAND NEW flawlessly constructed with attention to detail custom home that offers 4 bedrooms and 3 full baths. The home features upgraded cabinetry, stainless steel appliances, quartz countertops, a 12’x12’ deck, every bathroom to have a tiled shower or bath, oversized 2 car garage that's finished! Conveniently located. Builder to provide a 1 year Home Warranty. This is a must see. Call today for details!
#WVBE2027168

INWOOD

6904 WINCHESTER AVE

4 Beds

3 Baths

2,084 Sq.Ft.

$369,900

MLS#: WVBE2027168

Custom built 3 bedroom 2 full bath Craftsman style home in 2023 with single floor living in mind with zero steps and thresholds throughout home..  The attention to detail in this house is 2nd to none.  So if your looking for a home straight out of a magazine that you don't have to lift a finger on then look no further.  As this house will catch your eye from the time you drive up and and keep your attention throughout as soon as you unlock and open the front door.  This house truly has it all with end of cul de sac privacy.  Paved driveway with attached 2 car garage with a beautiful breezeway connecting to main house.  If you love being outdoors you will love this house with front and back trex decking and in front equipped with shades to protect you from the sun during the day.  The landscaping is impeccable even down to the river rocks that were installed for good drainage on rainy day. Once you enter home the cathedral ceilings with plenty of windows for lighting in the living room with built ins for books and fireplace for charming evening inside.  Gourmet kitchen with custom cabinets, quartz countertops, large center island, high end Kitchen Aid stainless steel appliances.  Large laundry room equipped with high end speed queen front loader washer and dryer.  Primary bedroom is oversized and appointed with beautiful primary bath with dual vanity mirrors, soaker jetted tub, and custom tile shower with glass door. Large walk in closets with built ins.  Even the hall bath has custom tile shower.  The community in which this home is built is Fernbank at Cress Creek which is a golf community complete with plenty of amenities not just catering to the golfer.  Such as swimming pool, tennis courts, 18 hole golf course, clubhouse, and restaurant/bar facilities.
#WVJF2016012

SHEPHERDSTOWN

130 N TAMARAC DRIVE

3 Beds

2 Baths

1,654 Sq.Ft.

$649,900

MLS#: WVJF2016012

Level lot 2 +/- acres, unrestricted with a new survey.  Conveniently located near to Moorefield for shopping, schools and health facilities.  Three bedrooms and 2 bath recently upgraded manufactured home.  New flooring/carpet & laminate.   Beautiful location.  Call to schedule a showing.
#WVHD2002480

MOOREFIELD

492 LOST RIVER STATE PARK ROAD

3 Beds

2 Baths

924 Sq.Ft.

$135,000

MLS#: WVHD2002480

Waterfront Lot
#1000221725

CHARLES TOWN

JOHN RISSLER

None Beds

None Baths

3.05 acres

$75,000

MLS#: 1000221725

1 ... 239 240 241 242 243 ... 666
* Listings identified with the FMLS IDX logo come from FMLS and are held by brokerage firms other than the owner of this website. The listing brokerage is identified in any listing details. Information is deemed reliable but is not guaranteed. If you believe any FMLS listing contains material that infringes your copyrighted work please click here to review our DMCA policy and learn how to submit a takedown request. © 2024. First Multiple Listing Service, Inc.
 - property

Send a message

Message successfully sent.

Your message

What is 3 + 4 ?

Reason for contacting?

I agree to receive email communication and understand I can unsubscribe at any time.

I agree to be contacted by Charis Realty Group - Christine Issler, Broker via call, email, and text for real estate services. To opt out, you can reply 'stop' at any time or reply 'help' for assistance. You can also click the unsubscribe link in the emails. Message and data rates may apply. Message frequency may vary. Privacy Policy

Sign Out

Virtual Assistant

Would you like to take the next step with this property? We can help you schedule a showing or virtual tour, or send you more details.

Yes, I would like more information.

Thank You for Your Reply, One of Our Agents will contact you as soon as possible

No, maybe later.

Thank you, you can always contact me via email, phone number or through the contact form.

Realhub AI

Lucy - Your AI-Powered Realtor

Update Your Temporary Password

Personalize your search

Enter your email and we'll notify you immediately when new listings match what you're looking for.

or enter email address

Already have an account ? Login here

Continue your home search

I agree to receive communications and understand I can unsubscribe at any time.

I agree to be contacted by Charis Realty Group - Christine Issler, Broker via call, email, and text for real estate services. To opt out, you can reply 'stop' at any time or reply 'help' for assistance. You can also click the unsubscribe link in the emails. Message and data rates may apply. Message frequency may vary. Privacy Policy

Already have an account ? Login here

We use cookies

We use cookies primarily for analytics to enhance your experience. By accepting, you agree to our use of these cookies. You can manage your preferences or learn more about our cookies policy.
