Properties

Browse or get in touch to schedule a walkthrough.

  • Nearby me
Price range

Popular Features

Community Features

Association

Property Features

Waterfront

View

Exterior Features

Interior Features

Style

10000 properties match your criteria

Updated 1 minute ago

E-Alert name

NEW PRICE! Come home to 324 Tanbridge Drive in Martinsburg is a 4 bedroom, 3.5 bath,  3,115 sq ft tri-level home on .47 acre. Oversize 3 car attached garage with workshop area and whisper quiet openers for both front and rear doors. There is even extra paved parking behind the garage. The rear yard is chain link fenced for children and/or pets. This home has two master bedrooms, master bedroom 1 on upper level has its own private spa-like bath with granite counter top and deluxe ceramic tile work and a heated floor. The upper level has a 2nd bath with a jetted whirlpool tub and two additional bedrooms. Deluxe hardwood flooring in bedrooms and hallway. The lower level has just been renovated into another master suite with large bedroom, lounge with fireplace and a full bath. All the lower level is newly carpeted, and the lounge and bedroom have crown molding and chair rails. The main level has the living room, dining room with crown molding and chair rail, kitchen and enclosed sunroom with a freestanding pellet stove and crown molding. There is a half bath off the sunroom. The living room has deluxe hardwood flooring and the other rooms have ceramic tile floors. The kitchen features all energy efficient appliances, granite tile counter tops and back splashes, a large island with room for 4 stools and all copper accents in lighting, cabinet hardware and faucet. Off the sunroom, the French doors lead to the patio area with SunSetter electric and manual retractable awning providing a relaxing area for cook outs or just watching the local wildlife. The home has 400-amp power service thru two breaker panels and has been converted to all LED lighting. It is also wired for Comcast cable service for TV and internet in the lower-level lounge, sunroom and upper-level bedrooms. This home also has baseboard electric heaters in the kitchen, dining room, and all upper-level bedrooms as a backup to heat pump and pellet stoves. The main heat pump was replaced last year and the older unit was moved to service the garage with heat and a/c. A complete radon mitigation system was even installed in the lower-level crawl space. The home has public water and public sewer. The laundry closet is in the sunroom. There are ceiling fans in all bedrooms, living room, kitchen, sunroom, and lower-level lounge. Outside you will find two LED dusk to dawn lights, a security camera system with 4 cameras (capable of an additional 4 cameras) feeding into its own hard drive and monitor. It also has a security alarm system installed that can be made functional with minimal service and a contract with the provider. The fenced back yard does have a smaller storage shed for lawn care equipment etc.  And last but not least, even the garage floor is vinyl tiled and has its own heat and a/c system that can be reconnected if new owner wanted to do so.
#WVBE2036698

MARTINSBURG

324 TANBRIDGE DRIVE

4 Beds

3 Baths

3,136 Sq.Ft.

$399,500

MLS#: WVBE2036698

Located just 2 miles from Berkeley Springs in a pristine community with paved roads and underground utilities, this 6.703 acres is the perfect for your dream home with easy access to county road   Originally 2 adjoining lots that are taxed as one parcel.   Land  is level to sloping with paved road, with light restrictions.
#WVMO116580

BERKELEY SPRINGS

PROVIDENCE COURT

None Beds

None Baths

6.7 acres

$49,500

MLS#: WVMO116580

Charming ranch home situated on 3 lots, offering all amenities of small town living.   Welcome Home to this inviting sundrenched home where original craftsmanship meets current updates.  Be greeted by a cozy living area with plenty of windows, natural sunlight and a fireplace. The spacious living, dining & bedroom areas offer gleaming hardwood floors, crown moldings, built ins, wood burning fireplace and access to the upper level deck for catching the awesome views of the town and surrounding mountains.  Perfect place to enjoy your morning coffee! The chef's kitchen is great for entertaining and hosts plenty of cabinet space with granite countertops, pantry and stainless appliances. While preparing your meals enjoy views of the back yard. Three bedrooms are found on the main level, all with hardwood flooring and are spacious in size with plenty of room for your furniture.  2.5 baths including a primary bath on this main floor as well.  Oversized laundry room is right off the kitchen which is spacious enough for the extra refrigerator & freezer.  Located in the lower level are three family/recreation/game rooms which are perfect for all the inside activities.  One of these rooms has a wood burning fireplace with a wood stove insert.  Stay warm and cozy on the cold, blustery winter days.   Plenty of room for a pool table and there is already a shuffle board embedded in the tile floor in another room!   Also located in the lower level is the updated full bathroom, a guest bedroom and an abundance of storage areas. This level opens to the covered patio, BBQ pit and is a great spot to begin and end your day while enjoying your favorite beverage. Let’s not forget about the two car garage.  This home flourishes with unique/fun character.  Well maintained, clean and MOVE IN READY.   Convenient access to schools, hospital, banking & shopping.  Be sure to check out the 3D virtual tour and call today to check this property out for yourself.
#WVGT2000810

PETERSBURG

201 JEFFERSON AVENUE

4 Beds

3 Baths

4,272 Sq.Ft.

$344,900

MLS#: WVGT2000810

It's ALL New!  New Subdivision, New Home, New Beginnings!    All homes will be at least 1400 sq. ft.  ranchers on 2 acre lots.  Only a short distance to Northwestern Pike makes this a country living site yet easy access.   The Lake at the beginning of the subdivision will have community access for owners enjoyment.  Get your foot in the door and get your new home reserved!
#WVHS2004540

AUGUSTA

99 WEST PARKER DRIVE

3 Beds

2 Baths

1,400 Sq.Ft.

$350,000

MLS#: WVHS2004540

Unveil the Magic of This Victorian Gem
Discover endless possibilities within the walls of this circa-1900 Victorian charmer! With its classic elegance and spacious layout, this home is a canvas awaiting your creative touch.
Imagine grand entertaining in the formal living and dining rooms, or cozy family gatherings in the generously sized kitchen. Four bedrooms offer ample space for relaxation or home offices. The potential doesn't stop there! A spacious loft above the two-car garage could be transformed into a private in-law suite, a lucrative Airbnb, or a serene home office. Plus, four additional storage rooms offer versatile options for workshops, hobby spaces, or extra storage.
While this home requires a little TLC, the groundwork has already been laid. Now, it's your turn to infuse your personal style and create a truly extraordinary living space. Don't miss this unique opportunity to own a piece of history and build your dream home.
Strictly As Is and Priced to sell!
#WVJF2012808

SHENANDOAH JUNCTION

103 ELM STREET

5 Beds

2 Baths

2,540 Sq.Ft.

$205,000

MLS#: WVJF2012808
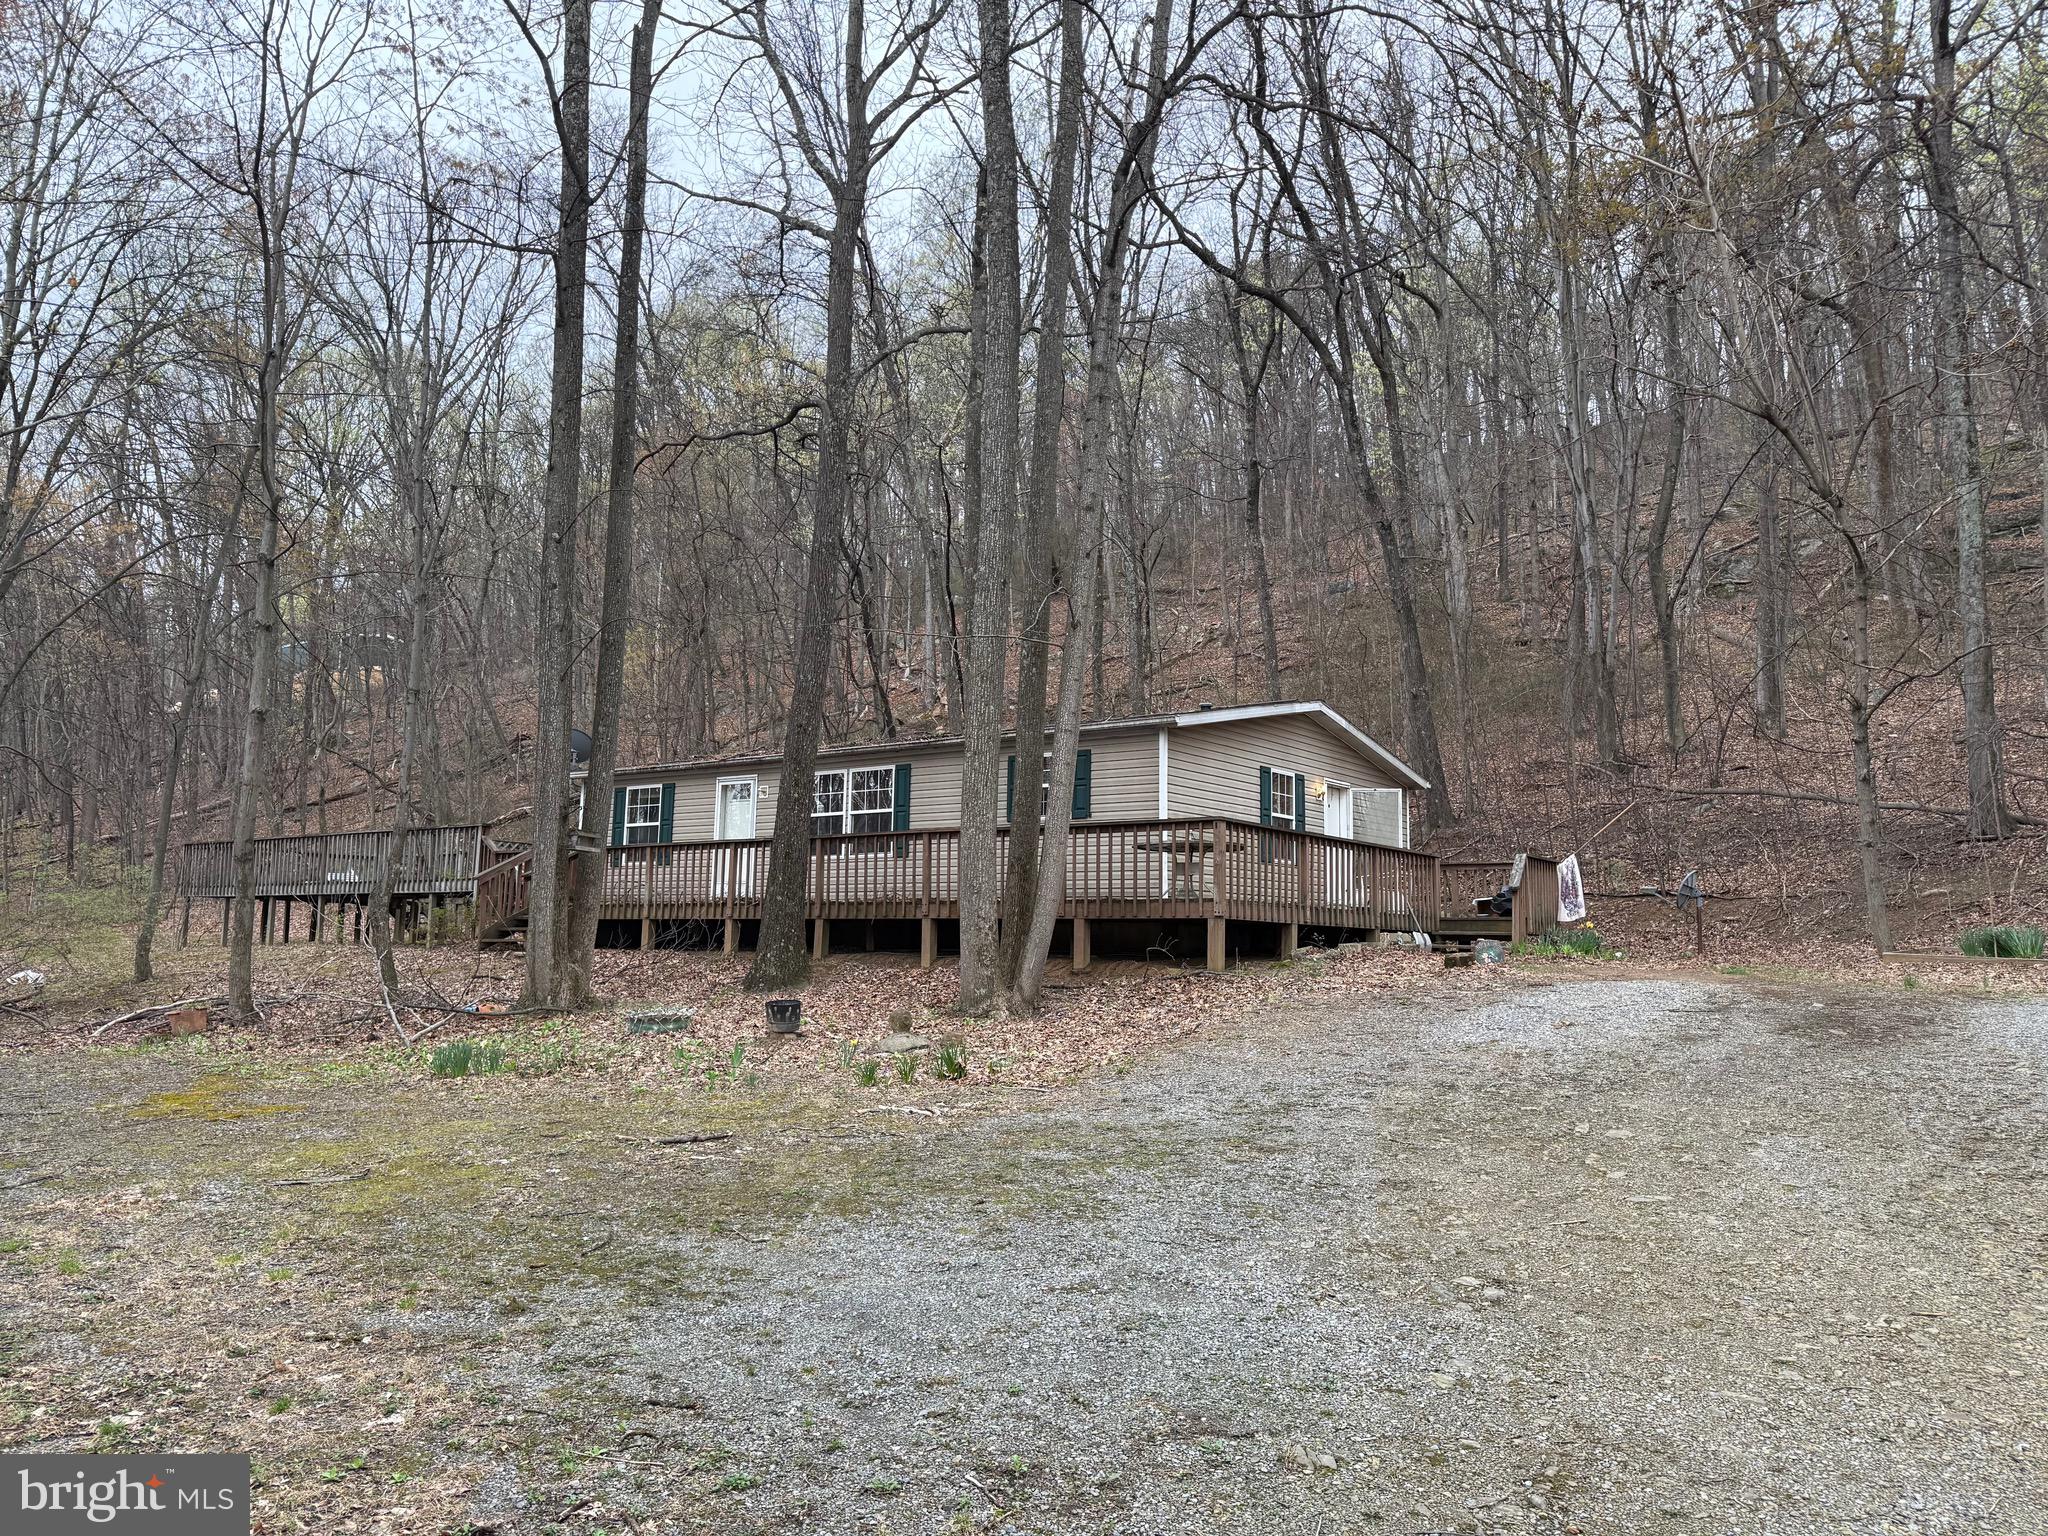
11.22 Unrestricted Acres with well and septic.  Enjoy the private location!   This doublewide home on a crawlspace needs someone to love it.   Being sold AS IS to a cash buyer!
#WVMO2005812

BERKELEY SPRINGS

113 DIAMOND WAY

3 Beds

2 Baths

1,120 Sq.Ft.

$150,000

MLS#: WVMO2005812

3BR, 2BA Rancher with Kitchen, Dining Combo and spacious Living Room.  Basement features finished Family Room with Wood Stove and oversized 1 car garage with work shop.  Located just 2 miles from Berkeley Springs with paved driveway, 2 outbuildings, one with a wood stove.  and rear deck.  Fronts a state maintained road for easy access.
#WVMO116186

BERKELEY SPRINGS

71 BENNETT LANE

3 Beds

2 Baths

1,604 Sq.Ft.

$175,000

MLS#: WVMO116186

The phrase " less is more " certainly applies here.  Enjoy less maintenance and upkeep in this " move in condition '' with abundant light.  in town cottage All of Shepherdstown's sought after amenities are within easy reach. Airports, train and commuter routes are a breeze to access. If US history is an interest, Antietam, Harpers Ferry and Gettysburg national parks will certainly occupy your time.  With 2 bedroom and 1.5 baths this rare, affordable, in town charmer, will easily accommodate full time living or a weekend retreat. Need more room? The attached back deck awaits your vision of enclosure. As a possible rental investment, the price points are certainly attractive, be quick, be bold, don't miss out!!
#WVJF2022178

SHEPHERDSTOWN

203 W NEW W

2 Beds

1 Baths

1,194 Sq.Ft.

$395,000

MLS#: WVJF2022178

Superbly renovated Split Foyer ready for new owners and the list of improvements range from the following new installations: carpet, hardwood floor, kitchen cabinets, Quartz countertops, fresh coat of paint throughout entire home, lighting fixtures, epoxied garage floors, bathroom vinyl floors, and all in time for you to enjoy the spring time off your freshly painted deck.  This type of home gives you the most bang for the buck when it comes to space and price.  See it today!
#WVJF2011164

RANSON

145 RANSON ESTATES CIRCLE

3 Beds

3 Baths

1,770 Sq.Ft.

$370,000

MLS#: WVJF2011164

NEW PRICE! This  3,200 sq. ft. home is perfectly situated on a 7.85-acre sloped lot, wooded terrain, offering  wonderful mountain views. The spacious open-concept living area on the main floor is perfect for entertaining. It features three generously sized bedrooms and two full baths, with the expansive primary bedroom providing ample space and comfort.
The fully finished walkout basement adds significant living space and includes a full bath and a second kitchen, making it ideal for guests or potential rental income. The property also boasts a two-car attached garage with convenient access to the home, an above-ground pool for refreshing summer fun, and a chicken coop for those looking to have a mini farmette.  Additionally, there is a bonus room above the garage, perfect for crafting, game nights, or a quiet home office.
Experience the serene beauty and the quietness that is  412 Secluded DR. while enjoying the modern comforts and spaciousness of this well kept home. Don’t miss this unique opportunity to own a piece of almost heaven.
#WVBE2032582

HEDGESVILLE

412 SECLUDED DRIVE

3 Beds

3 Baths

3,289 Sq.Ft.

$429,900

MLS#: WVBE2032582

MOVE IN READY! WELL MAINTAINED 3 BEDROOM 2 BATH HOME WITH 40 YEAR ROOF, BAMBOO HARDWOOD FLOORS, BACK SPLASH, APPLIANCES & WATERPROOF VINYL FLOORING IN SCREENED IN PORCH NEW - 2017.  ENJOY EVENINGS OUTSIDE ON THE BRICK PATIO WITH FIRE PIT WHILE ENJOYING FENCED IN YARD THAT HAS ALREADY BEEN LANDSCAPED FOR YOU, OR RELAX IN YOUR FAMILY ROOM. 2 CAR GARAGE. HOME WARRANTY & $2000 BUYERS CLOSING COST HELP
#1000431578

FORT ASHBY

116 LEON DRIVE

3 Beds

2 Baths

N/A

$214,900

MLS#: 1000431578

None
#WVHS2006824

AUGUSTA

16385 NORTHWESTERN PIKE

3 Beds

1 Baths

1,117 Sq.Ft.

$149,000

MLS#: WVHS2006824

MULTIPLE OFFERS RECEIVED- HIGHEST AND BEST DUE  MONDAY 3/17/25 AT 7PM
This beautifully maintained one-level home sits on a desirable corner lot, offering both curb appeal and extra space. Enjoy the peaceful charm of backing up to a scenic farm, providing a private and serene backdrop with no neighbors behind you. Designed for effortless living, this home features a bright and inviting layout, perfect for relaxing or entertaining. With meticulous upkeep and a prime location close to local amenities, this is a rare opportunity to own a move-in-ready home in a quiet yet convenient setting. Don’t miss out—schedule your showing today!
#WVBE2038156

INWOOD

486 FENIMORE DRIVE

3 Beds

2 Baths

1,478 Sq.Ft.

$289,900

MLS#: WVBE2038156

Welcome to this charming 3-bedroom, 3.5-bathroom home nestled in the peaceful Forest Heights neighborhood of Martinsburg, WV.  2,100 sq. ft. of living space on a 0.32-acre lot that backs to tranquil woods. You won't want to miss this!

Step inside to an inviting open floor plan on the main level, featuring a bright and airy living room, a formal dining area, and a spacious kitchen with Corian countertops, a pantry, and direct access to the garage. A door from the dining room leads to a large deck that overlooks the serene, wooded backyard—perfect for hosting gatherings or simply relaxing.

Upstairs you'll find three bedrooms including a sunny primary suite with a large bathroom. Laundry is right outside primary suite!
The fully finished basement provides flexibility as a recreation room or play area and includes a full bathroom and additional storage space.

Recent updates include a brand-new roof, gutters, shutters, HVAC system, refrigerator, and oven, all completed within the last year. The home also features a 1-car garage and a driveway with room for three additional vehicles.

Located in the sought-after Forest Heights neighborhood, this property offers a quiet, relaxing lifestyle. The location is ideal, with convenient access to I-81 and MARC commuter trains, making trips to Washington, D.C., and Baltimore a breeze. Enjoy the nearby attractions, including downtown Martinsburg's historic charm, outdoor adventures at Harpers Ferry, the Appalachian Trail, and local shopping and dining.

Move-in ready, this home is ready to welcome its next owners. Schedule your private tour today and make this beautiful property yours!
#WVBE2035042

MARTINSBURG

43 VETERANS WAY

3 Beds

3 Baths

2,109 Sq.Ft.

$330,000

MLS#: WVBE2035042

Brimming with enhancements, this Fairfax Crossing townhome is move-in ready and waiting for your finishing touches. Brand new granite counters, updated appliances, fresh paint throughout, and updated hard-surface flooring leave nothing else to do but settle in and enjoy. The open-concept kitchen connects the dining and living areas and features tall wood cabinets and an island with seating. The master bedroom has a walk-in closet, luxurious soaking tub, and extra windows. A large rec room space and additional half bath complete the lower level that also offers access to the backyard. Commuting north or south is a breeze with easy access to Rt. 9, along with lots of shops and restaurants located only minutes away. Neighborhood amenities include sidewalks and playgrounds. Start packing now and make this beautiful home yours!
#WVJF2010694

RANSON

1218 STEED STREET

3 Beds

2 Baths

2,234 Sq.Ft.

$285,000

MLS#: WVJF2010694

1 ... 285 286 287 288 289 ... 666
* Listings identified with the FMLS IDX logo come from FMLS and are held by brokerage firms other than the owner of this website. The listing brokerage is identified in any listing details. Information is deemed reliable but is not guaranteed. If you believe any FMLS listing contains material that infringes your copyrighted work please click here to review our DMCA policy and learn how to submit a takedown request. © 2024. First Multiple Listing Service, Inc.

Send a message

Message successfully sent.

Your message

What is 3 + 4 ?

Reason for contacting?

I agree to receive email communication and understand I can unsubscribe at any time.

I agree to be contacted by Charis Realty Group - Christine Issler, Broker via call, email, and text for real estate services. To opt out, you can reply 'stop' at any time or reply 'help' for assistance. You can also click the unsubscribe link in the emails. Message and data rates may apply. Message frequency may vary. Privacy Policy

Sign Out

Virtual Assistant

Would you like to take the next step with this property? We can help you schedule a showing or virtual tour, or send you more details.

Yes, I would like more information.

Thank You for Your Reply, One of Our Agents will contact you as soon as possible

No, maybe later.

Thank you, you can always contact me via email, phone number or through the contact form.

Realhub AI

Lucy - Your AI-Powered Realtor

Update Your Temporary Password

Personalize your search

Enter your email and we'll notify you immediately when new listings match what you're looking for.

or enter email address

Already have an account ? Login here

Continue your home search

I agree to receive communications and understand I can unsubscribe at any time.

I agree to be contacted by Charis Realty Group - Christine Issler, Broker via call, email, and text for real estate services. To opt out, you can reply 'stop' at any time or reply 'help' for assistance. You can also click the unsubscribe link in the emails. Message and data rates may apply. Message frequency may vary. Privacy Policy

Already have an account ? Login here

We use cookies

We use cookies primarily for analytics to enhance your experience. By accepting, you agree to our use of these cookies. You can manage your preferences or learn more about our cookies policy.
