Properties

Browse or get in touch to schedule a walkthrough.

  • Nearby me
Price range

Popular Features

Community Features

Association

Property Features

Waterfront

View

Exterior Features

Interior Features

Style

10000 properties match your criteria

Updated 1 minute ago

E-Alert name

Brand New Single-Family Home & Perfectly Located! ✨
This spacious 2-story single-family home offers the ultimate blend of comfort, style, and convenience:
Premium Parking & Storage: Attached 2-car garage with a spacious driveway offering ample parking.
Work From Home: Private office situated right off the main foyer.
Open-Concept Living: High-end gourmet kitchen, dining area, and inviting family room.
Outdoor Oasis: Elegant backyard perfect for relaxing, gardening, or entertaining guests.
Upper-Level Retreat: All 4 bedrooms reside upstairs, including an owner's suite with dual walk-in closets and an attached bath.
Daily Ease: Dedicated laundry setup with an included washer and dryer.
Prime Location: Walk to nearby shopping! Only minutes to Harpers Ferry and Hollywood Casino, and roughly 50 minutes to Dulles Airport (IAD).
#WVJF2024406

RANSON

11 FOREST GROVE AVENUE

4 Beds

2 Baths

2,197 Sq.Ft.

$2,725

MLS#: WVJF2024406

Welcome to this new exclusive community in Berkeley Springs, WV — BearClaw Estates. Prime location. Quality construction. Limited availability. Private 2 acre lots. 
This thoughtfully designed ranch-style home, “The Bellmont,” is situated on a private 2-acre homesite within this high-end community of only eight exclusive lots. Construction has started , home is under roof  as of 4/18/26
This well-appointed floor plan features 3 bedrooms, 2 full bathrooms, and a dedicated office space. The open-concept layout seamlessly connects the kitchen, dining, and great room, creating an ideal space for both everyday living and entertaining.  With a split bedroom design. A gas fireplace finishes off the great room, adding warmth and character. The kitchen is designed with granite countertops, luxury vinyl plank flooring, and a gas stove. A full unfinished basement provides ample storage or future expansion potential. A Sunset Water Treatment System conveys with the property. The home also includes a 2-car garage, landscape package with a decorative lamp post at the end of the driveway. Each residence is equipped with a Sunset Water Treatment System. BearClaw Estates offers an elegant community entrance and a prime location just minutes from downtown Berkeley Springs, known for its historic charm, natural mineral springs, dining, shopping, parks, and vibrant arts community. While this exceptional community offers convenient proximity to town, dining, and everyday amenities, each homesite spans approximately 2 acres, providing privacy, open space, and a country setting. 
This is more than a neighborhood — it’s a place to call home.
#WVMO2007216

BERKELEY SPRINGS

Lot 1 BEARCLAW ESTATES

3 Beds

2 Baths

1,817 Sq.Ft.

$563,270

MLS#: WVMO2007216
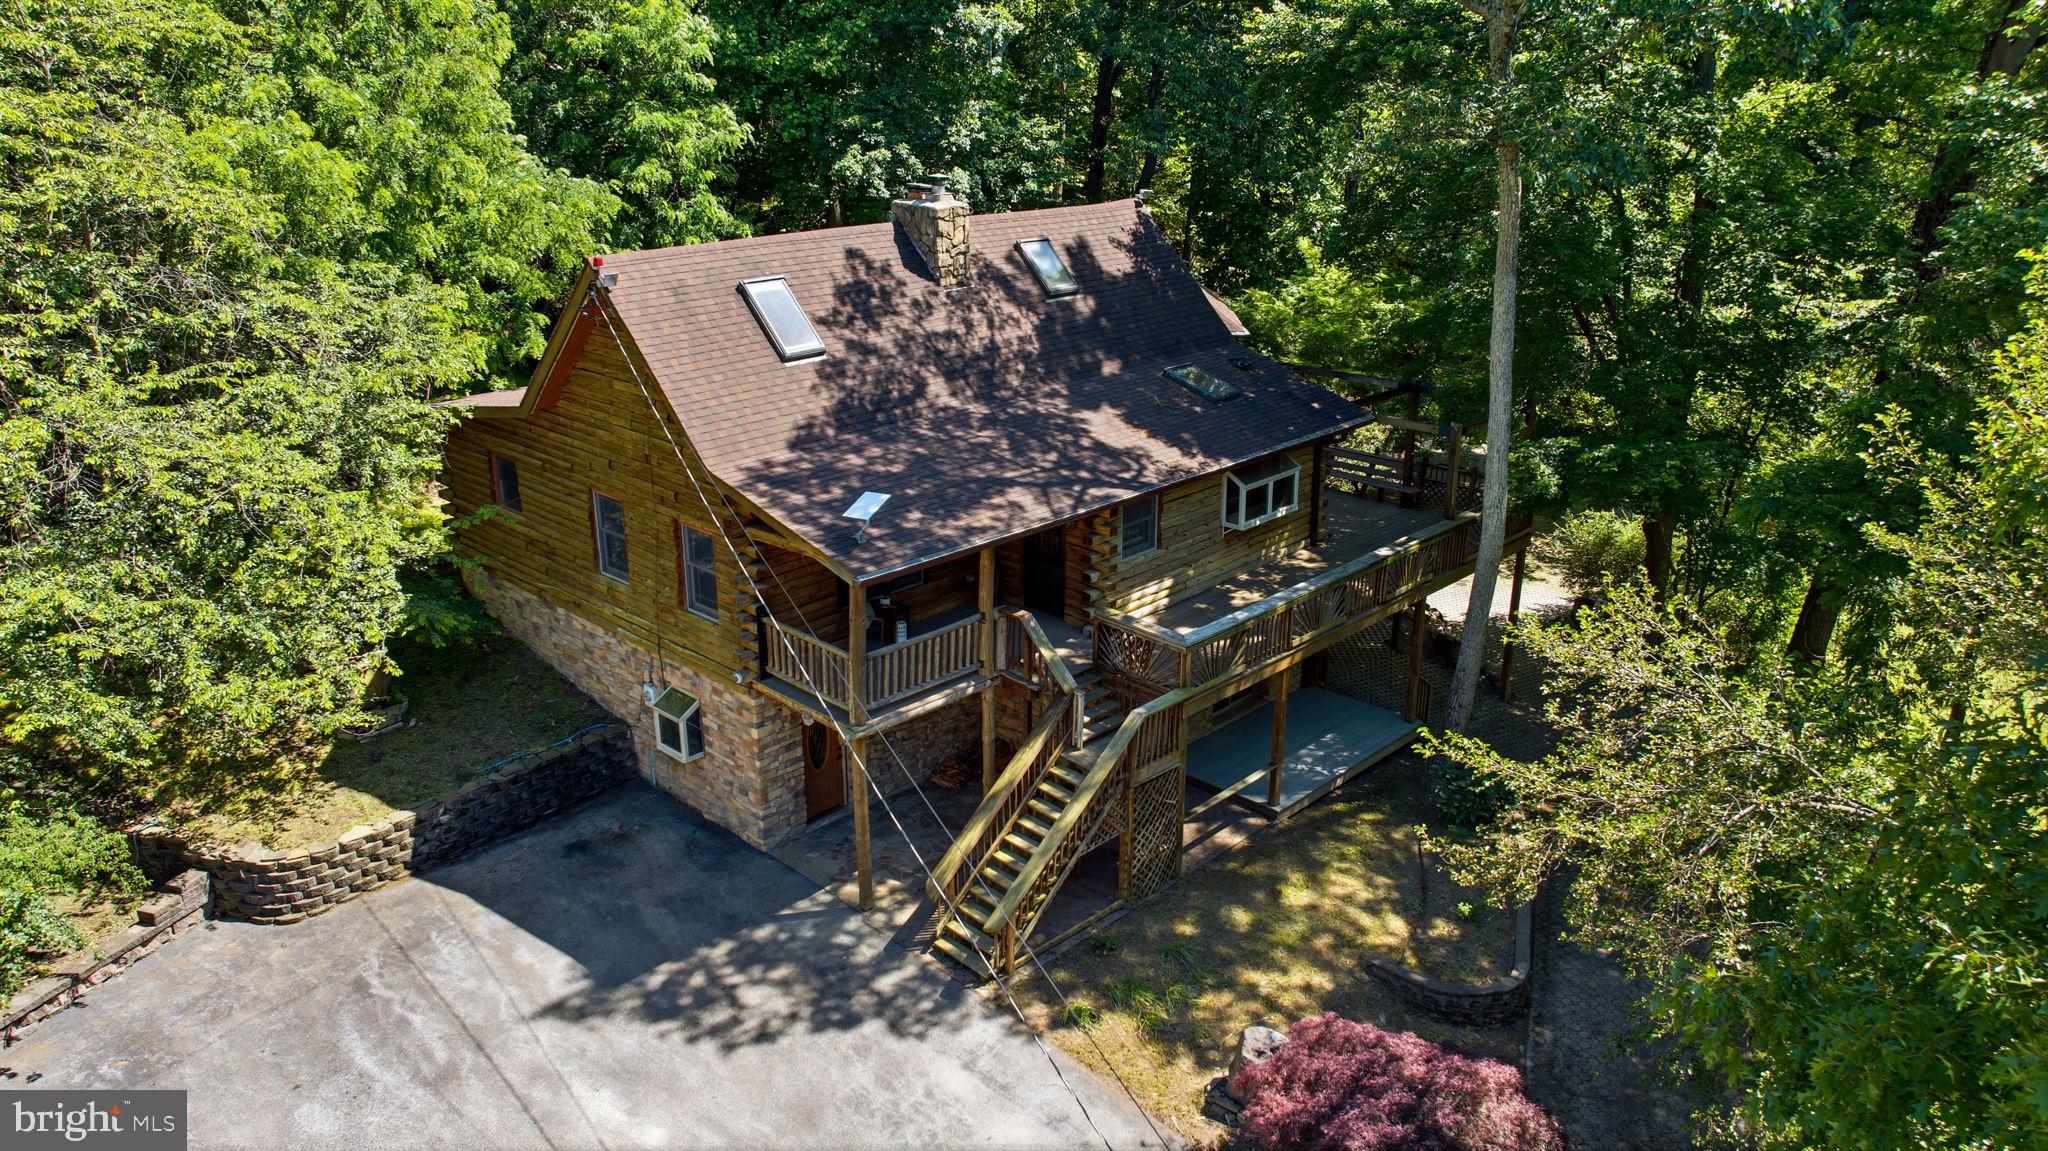
Tucked away on 12.5 wooded acres just moments from the Appalachian Trail, this one-of-a-kind log cabin offers the kind of privacy, character, and natural beauty that is hard to find. Surrounded by mature trees and peaceful mountain scenery, the home blends rustic charm with thoughtful custom details throughout.

Inside, a striking stone accent wall, wood stove, and unique antique freezer-door storage create an unforgettable first impression. The lower level features a spacious primary bedroom with custom built-in closets, along with a full bath and oversized soaking tub. On the main level, the kitchen is both beautiful and functional with soapstone countertops, a farmhouse sink, and a commercial gas range, all opening into a warm and inviting great room designed for gathering.

Two additional bedrooms offer flexibility, perfect for guests, an office, or creative space. A second full bathroom features a large walk-in shower with custom jets. Upstairs, a charming loft overlooks the great room and offers the perfect spot for reading, relaxing, or additional living space.

Outdoor living is just as special, with a wraparound Trex porch leading to a screened porch where you can enjoy the quiet surroundings in every season. The large detached garage includes a working motorcycle lift and second-floor storage, while the expansive patio space creates a true outdoor haven with plenty of room to relax, entertain, dine under the trees, or simply take in the peace and privacy of the property.

With room to roam, space to create, and nature right outside your door, this secluded mountain retreat offers a rare opportunity to enjoy peaceful living just steps from adventure.
#WVJF2024444

HARPERS FERRY

307 WILDLIFE WAY

3 Beds

2 Baths

2,728 Sq.Ft.

$575,000

MLS#: WVJF2024444

Lot 7 | James Burr Technology Center. This prime 12.14-acre commercial/industrial site is located directly off Route 9 in the Charles Town District of Jefferson County, West Virginia, offering outstanding visibility, access, and development potential. Positioned adjacent to the established Burr Business Park, the property provides seamless connectivity to major regional transportation corridors including Route 9, Route 340, and I-81. Zoned for a wide range of commercial and industrial uses, the site is ideal for manufacturing, warehousing, distribution, flex/industrial development, or corporate facilities. Public utilities including water, sewer, electricity via Potomac Edison, and fiber optic access are available nearby. The parcel also offers the potential to subdivide approximately 2 acres, providing flexibility for different development scenarios. Jefferson County and the State of West Virginia offer an array of generous tax incentives and business-friendly programs, including manufacturing investment credits, Freeport exemptions, sales and use tax exemptions for manufacturing and R&D, and additional county-level benefits that support new commercial and industrial growth. With strong local demographics, high traffic counts along Route 9, and an expanding employment base, this site presents a rare opportunity for investors and developers seeking a strategic location in a rapidly growing market.
#WVJF2020640

KEARNEYSVILLE

LOT 7 JAMES BURR BLVD

None Beds

None Baths

N/A

$950,000

MLS#: WVJF2020640
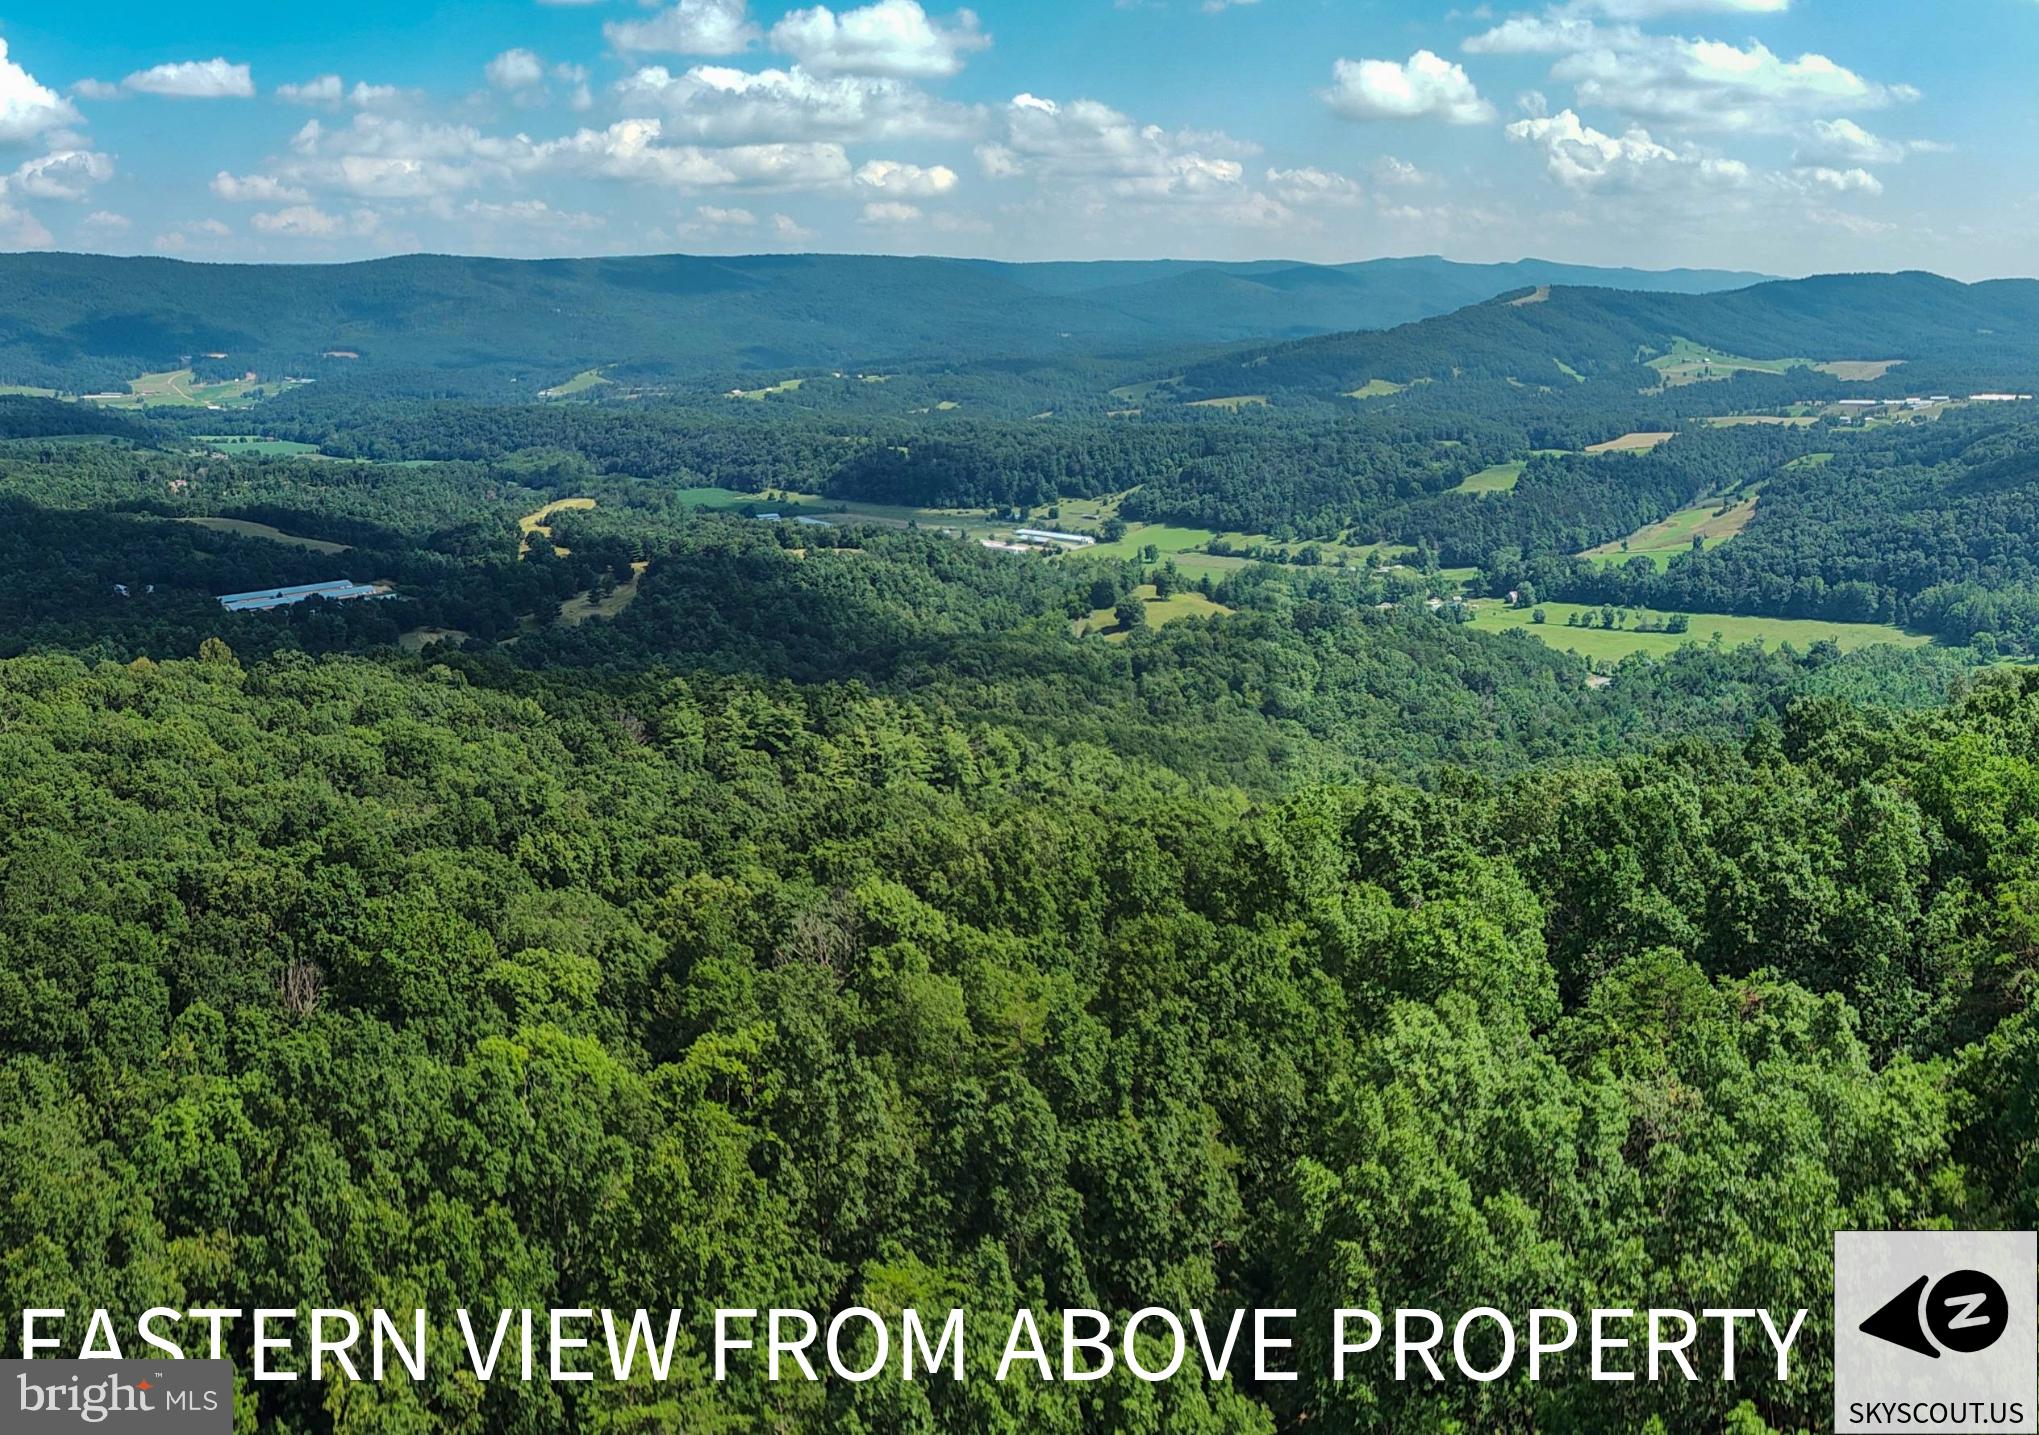
Escape to the tranquility of Lost River, West Virginia, with this exceptional 79-acre property, offering a unique blend of natural beauty, potential for development, and agricultural use. This is a rare opportunity to own a significant piece of land with a variety of features that cater to a wide range of interests.
Property Highlights:
Multiple Building Sites: The expansive 79 acres provide several ideal locations for constructing your dream home, a family compound, or a retreat. These sites are thoughtfully situated to maximize privacy and take full advantage of the stunning, long-range mountain views that define the Lost River landscape.
Panoramic Views: From elevated points on the property, you can enjoy breathtaking views of the rolling hills and picturesque valleys of Hardy County. The vistas are a perfect backdrop for a morning coffee or an evening sunset.
Established Access Road: The property includes a well-maintained access road, ensuring easy entry and exit to all parts of the acreage. This feature simplifies any future construction or land management plans.
6 Acres of Farmland: A valuable asset, this parcel includes approximately 6 acres of fertile farmland. Whether you're an aspiring farmer, a hobbyist looking to grow your own crops, or an equestrian seeking a pasture, this land is ready for your vision.
Untapped Potential: With a mix of wooded and open land, the possibilities are endless. Create hiking trails, establish a private hunting ground, or simply enjoy the vastness of your own private sanctuary.
Prime Location: Nestled in the heart of Lost River, this property offers a peaceful, rural setting while remaining accessible to local amenities. Lost River is known for its natural beauty, friendly community, and proximity to outdoor recreation, including Lost River State Park and the George Washington National Forest.
This 79-acre tract is more than just land; it's a canvas for your future. Whether you're looking for a private estate, a working farm, or an investment property, this listing provides the space, views, and potential to make your dreams a reality. There is a family graveyard on the property and there is an easement in place for it's use.
#WVHD2002920

MATHIAS

276 CULLERS RUN

None Beds

None Baths

79.18 acres

$450,000

MLS#: WVHD2002920
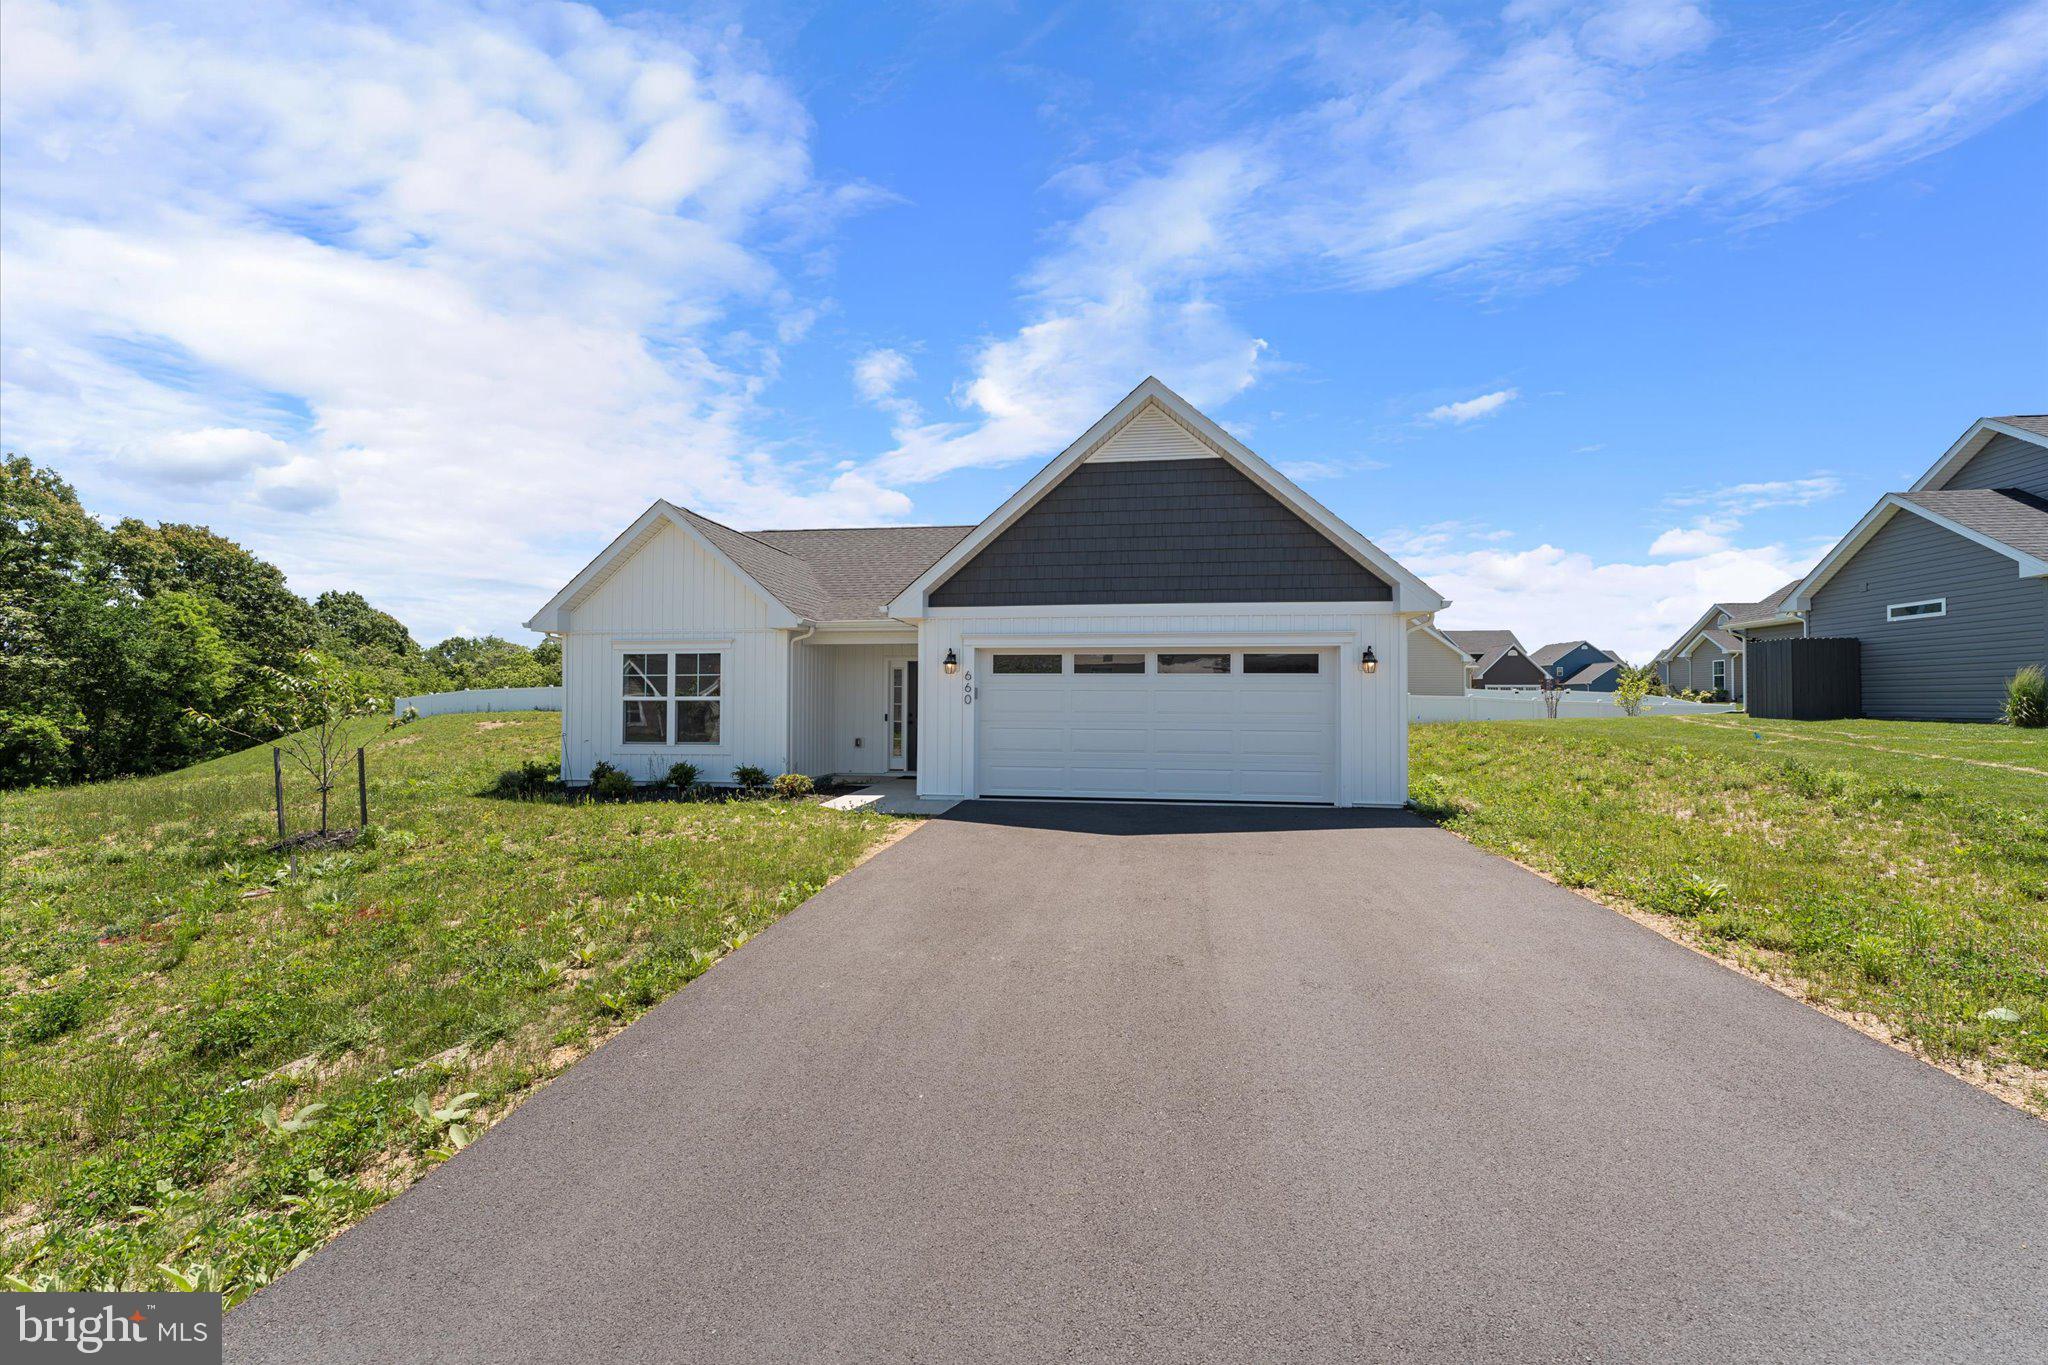
Welcome to 660 Barrel Race Road in the desirable Bridle Creek community of Martinsburg! This newly constructed ranch-style home offers the ease of one-level living with 3 bedrooms, 2 full baths, and a thoughtfully designed open layout.
Step inside to a welcoming foyer that opens into the spacious living and dining areas, perfect for everyday living and entertaining. The kitchen features a large center island with seating, upgraded countertops, pantry storage, and stainless steel appliances. The private primary suite includes a walk-in closet and an en-suite bath with a ceramic tile shower and glass door, while two generously sized secondary bedrooms share an additional full bath.
Enjoy outdoor living on the covered rear concrete porch, ideal for relaxing and taking in the surrounding scenery. Additional highlights include luxury vinyl plank flooring, recessed lighting, a dedicated laundry room, energy-efficient features, and a 2-car garage. Conveniently located near commuter routes, shopping, and dining, this move-in ready home combines modern comfort with peaceful surroundings.
#WVBE2051296

MARTINSBURG

660 BARREL RACE ROAD

3 Beds

2 Baths

1,630 Sq.Ft.

$365,500

MLS#: WVBE2051296
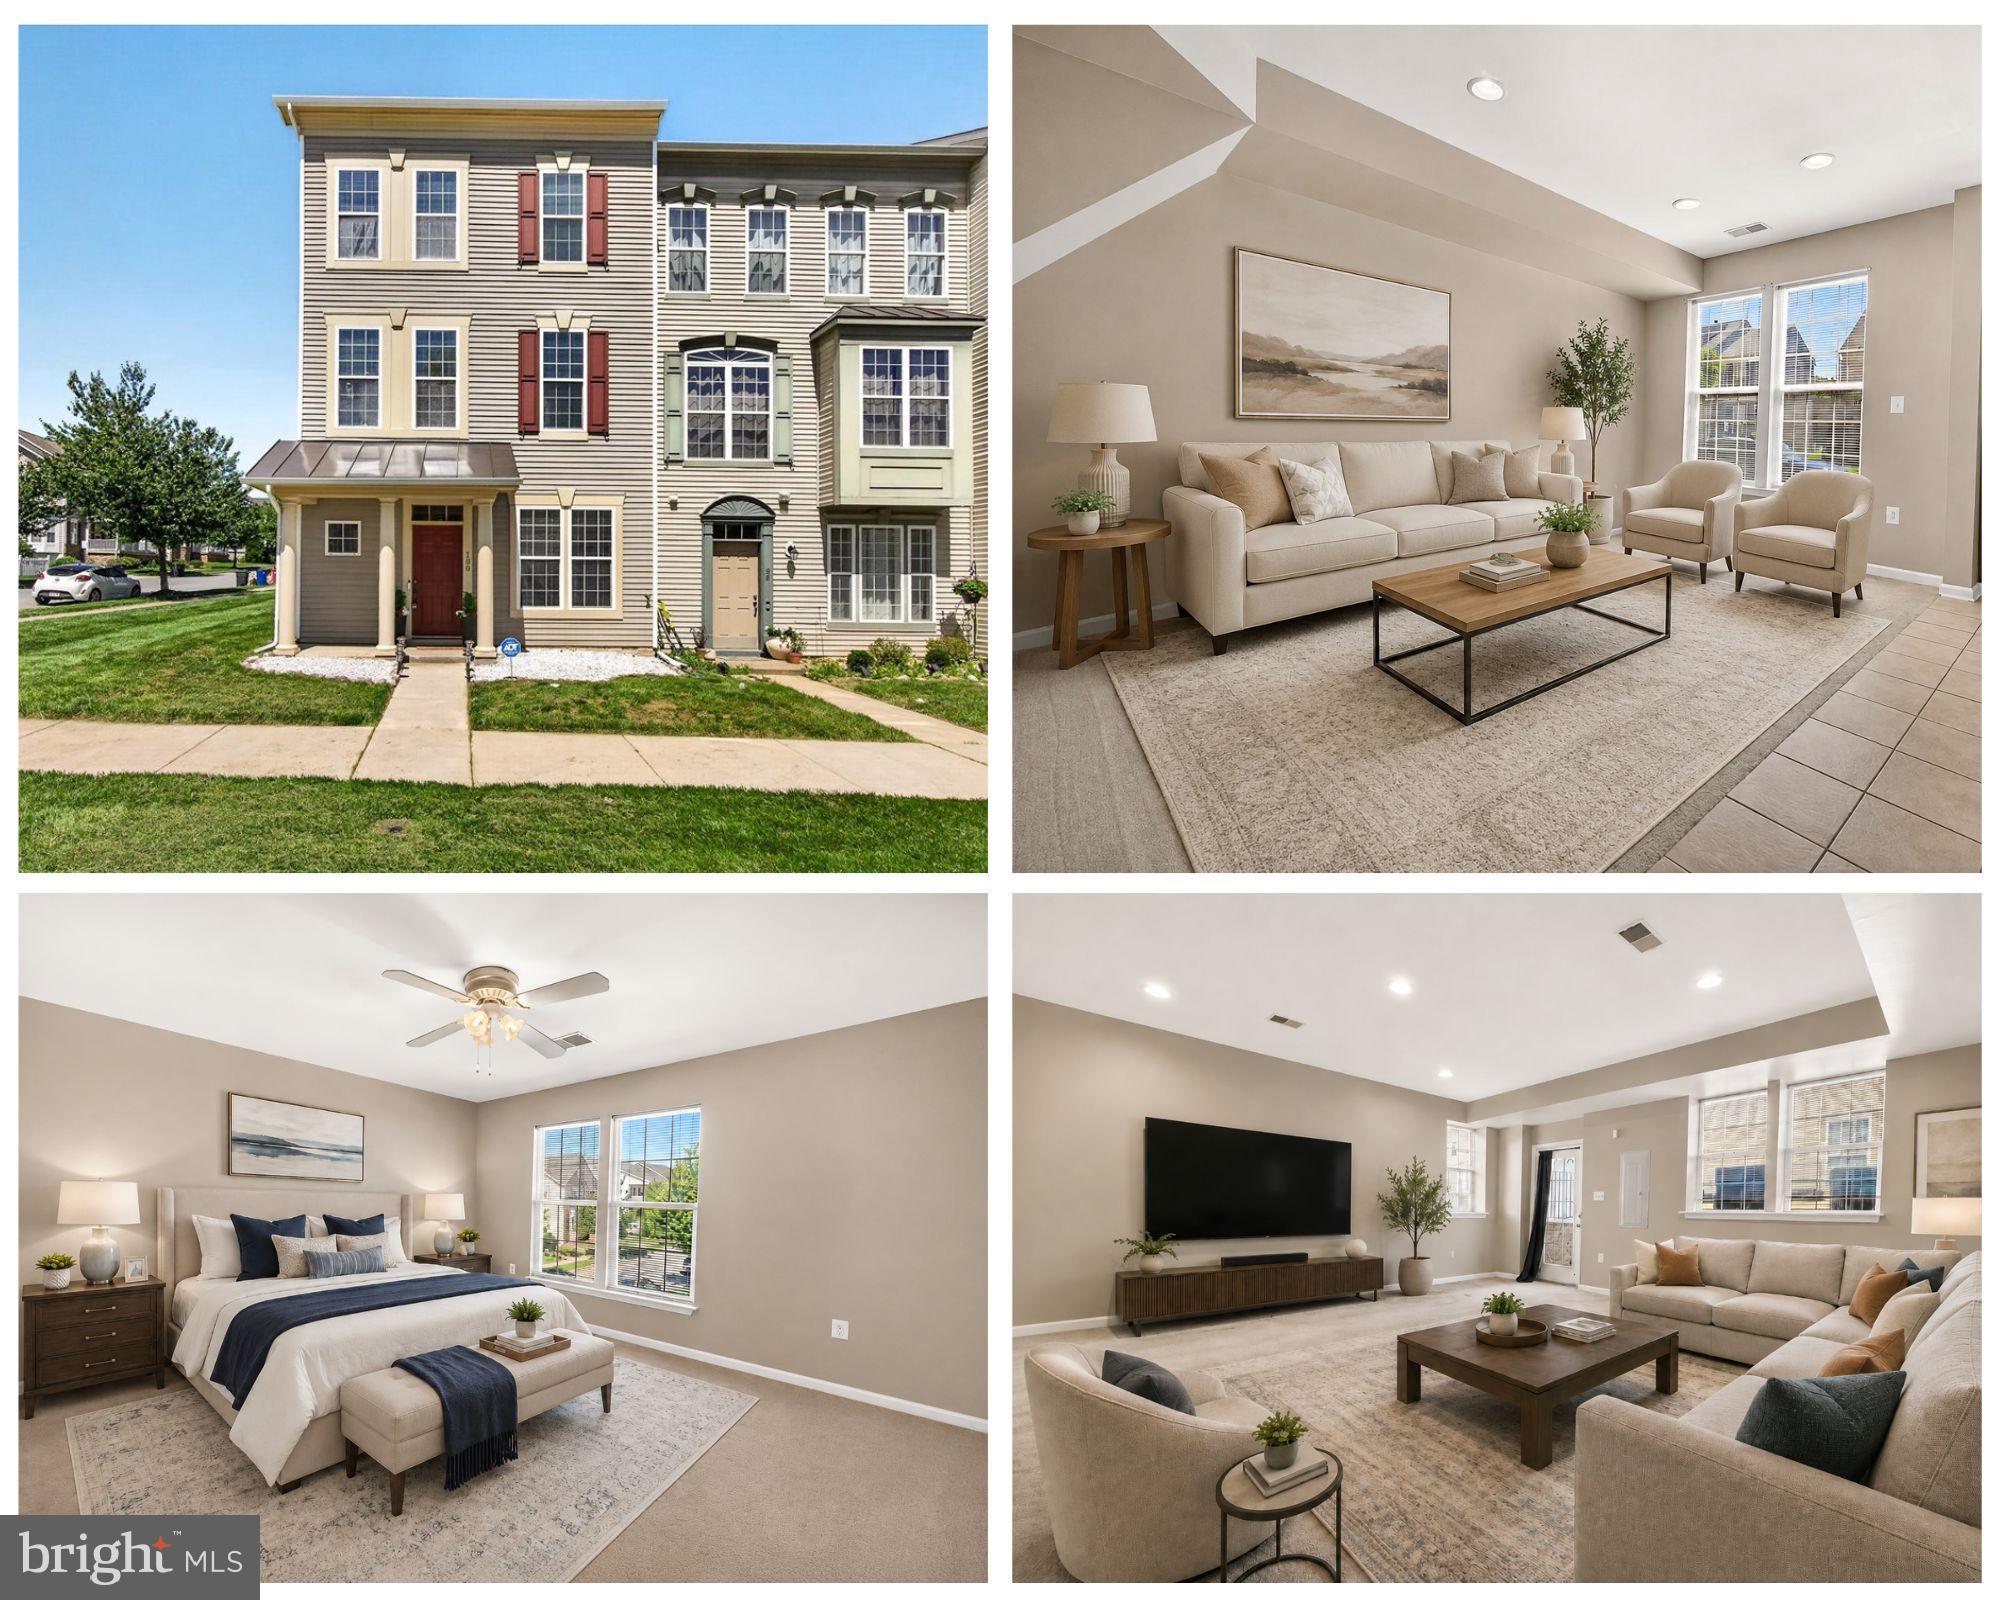
Motivated seller just reduced price and is now offering $5,000 towards closing costs. You will love this spacious home offers 3 fully finished levels, flexible living spaces, and a convenient location close to shopping, dining, and commuter routes. The main level features a comfortable family room, rec room, laundry room, and walk-up access to the backyard, providing excellent space for everyday living, entertaining, hobbies, or a home office. The second floor offers a bright living room, dining room with bay windows, and an open kitchen featuring a new stainless steel French door refrigerator. Upstairs, the owner’s bedroom includes two walk-in closets and a private full bathroom with a soaking tub and separate shower. Two additional nice-sized bedrooms and a second full bathroom complete the top level. A 2-car detached garage adds valuable parking and storage. Located in the desirable Huntfield neighborhood, this home offers space, convenience, and accessibility in a sought-after Charles Town location.
#WVJF2024318

CHARLES TOWN

100 DAVIS STREET

3 Beds

2 Baths

2,400 Sq.Ft.

$335,000

MLS#: WVJF2024318

Built in 2024, this spacious new construction home in a fantastic, amenity-rich Charles Town community is loaded with builder upgrades and ready for immediate occupancy. The Norborne Glebe neighborhood features one of the only community pools in Jefferson County, along with playgrounds, tennis courts, and walking paths. It’s conveniently located off the main Rt.9/340 thoroughfare, providing easy access to local amenities, as well as Virginia and Maryland commuter routes. Special enhancements to this property include an inviting front porch, luxury vinyl plank flooring throughout the main level, 9-foot ceilings with recessed lighting, and a fully finished lower level. The open-concept main floor has a bright and airy feel. The focal point is a stunning gourmet kitchen with quartz countertops, a designer backsplash, a large island ideal for entertaining, high cabinetry, and a walk-in pantry. In additional to a large family room and dining area off the kitchen, there’s also a private office with French doors -- the perfect space for working from home, studying, or relaxing. The upper level offers four bedrooms and three full bathrooms, including a well-sized owner’s suite with a luxurious tiled shower and roomy walk-in closet. One of the secondary bedrooms is a princess suite with its own private en-suite bath. The other two bedrooms have walk-in closets, and the laundry facilities are conveniently located upstairs as well. The fully finished lower level provides additional living space with tall ceilings, a recreation area, and walk-out access to the backyard. The fifth bedroom and another full bathroom in the basement are ideal for guests or multigenerational living. Thoughtfully designed for today’s lifestyle, this beautiful home in a desirable community is ready for you!
#WVJF2021782

CHARLES TOWN

50 FELDBERG DRIVE

5 Beds

4 Baths

3,564 Sq.Ft.

$563,900

MLS#: WVJF2021782

This exceptional residence features 4 spacious bedrooms and 3.5 bathrooms, complemented by a versatile bonus room and an inviting in-law suite in the basement. Nestled against a serene, wooded backdrop, the property features a fenced backyard, perfect for privacy and outdoor enjoyment. The living area is enhanced by a cozy fireplace, while a generously sized deck and patio provide ideal spaces for relaxation and entertaining. Located in a highly sought-after neighborhood, this home also offers an expansive master suite and access to major highways, making it a true sanctuary of comfort and convenience.
#WVJF2022634

KEARNEYSVILLE

317 STRATUS DR

5 Beds

3 Baths

4,348 Sq.Ft.

$520,000

MLS#: WVJF2022634
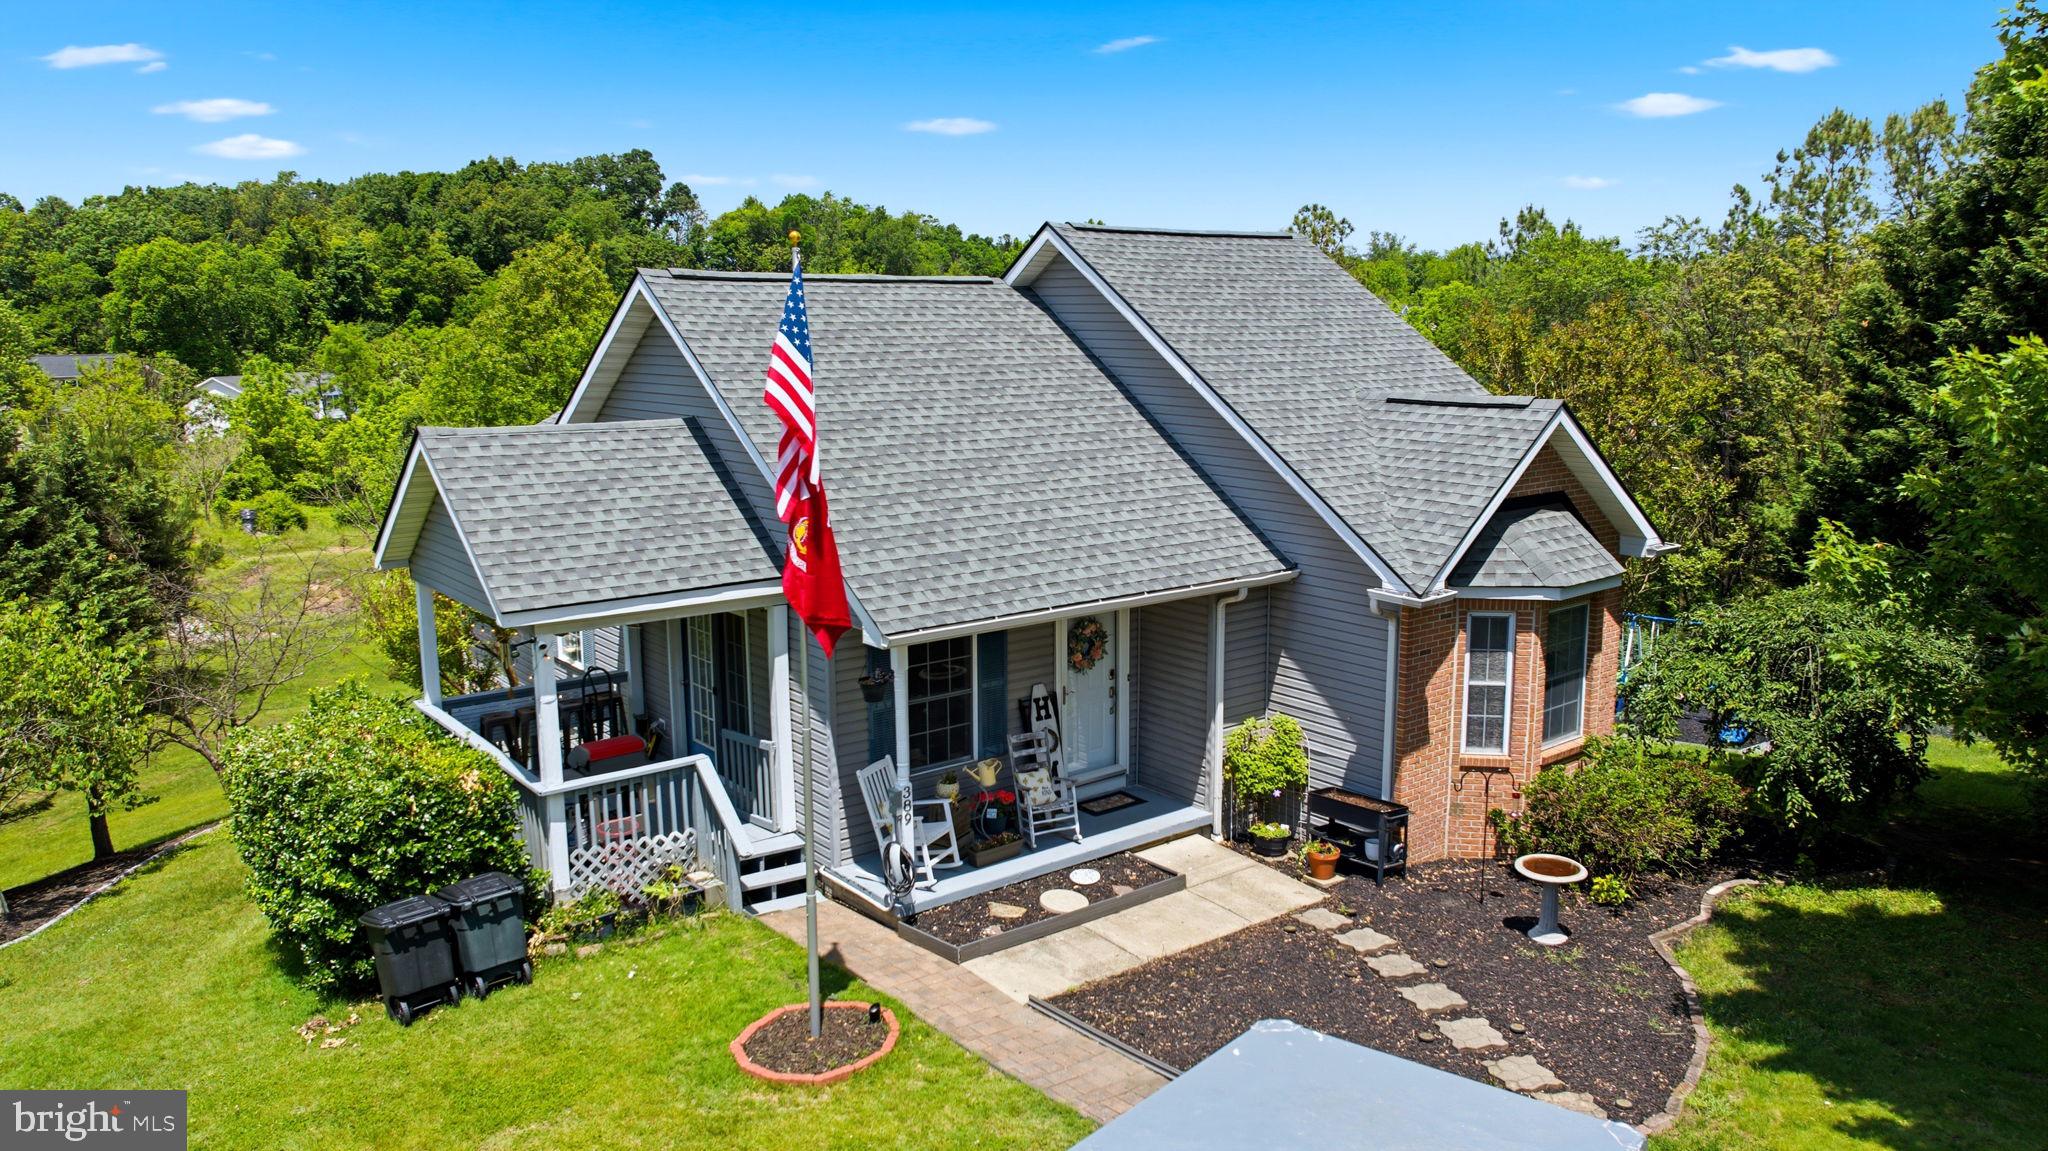
NEW PRICE REDUCTION! Tucked away at the end of a quiet cul-de-sac in sought-after Opequon Meadows, this spacious 5-bedroom, 3-bath home offers room for everyone—inside and out! Situated on a generous .62-acre lot, the backyard is the ultimate setting for year-round fun, featuring a large hill perfect for winter sledding and summertime water slides. Inside, you’ll find an upgraded kitchen with beautiful countertops, an inviting floor plan, and plenty of living space. The fully finished lower level offers incredible flexibility with a second kitchen, large family room, two bedrooms, and a full bath—ideal for multi-generational living, guests, or entertaining. Step outside to relax in the covered hot tub, enjoy the deck, and take in the privacy of the spacious backyard. With over 1,800 finished square feet, ample room to spread out, and a location convenient to shopping, dining, and commuter routes, this home checks all the boxes. This is the kind of home where memories are made—from snow days on the hill to summer evenings in the hot tub. Schedule your showing today!
#WVBE2051416

MARTINSBURG

389 GROVE FARM LANE

5 Beds

3 Baths

2,525 Sq.Ft.

$300,000

MLS#: WVBE2051416

Set in a quiet, peaceful area where the pace of life feels just a little slower, this inviting split-foyer home offers a perfect balance of comfort, space, and versatility. Nestled on just under an acre of land, the property provides a sense of privacy while still leaving plenty of open, usable space for both relaxation and recreation. As you arrive, the home’s welcoming exterior and well-kept grounds immediately stand out. The expansive, level yard stretches out around the house, creating endless possibilities—whether it’s hosting gatherings, setting up outdoor games, gardening, or simply enjoying the calm surroundings. A fully fenced-in backyard adds both security and convenience, ideal for pets, play, or quiet evenings outdoors.
Inside, the split-foyer design creates a natural separation of space while maintaining an easy, connected flow. The upper level features a bright and comfortable main living area. The home includes three well-sized bedrooms, each designed with comfort in mind, along with three full bathrooms that provide both functionality and privacy for family members and guests. The layout ensures that everyone has their own space without sacrificing convenience. Downstairs, a second living area offers a flexible retreat—perfect for a family room, media space, home office, or guest suite. This additional living space makes the home especially adaptable to a variety of lifestyles. A spacious two-car garage provides plenty of room for vehicles, storage, and workspace needs. Beyond the main house, a substantial pole building adds even more value and versatility, ideal for hobbies, equipment storage, or workshop use. Altogether, this property combines the charm of peaceful surroundings with the practicality of a thoughtfully designed home, offering room to live, grow, and enjoy every inch—both inside and out.
#WVBE2050670

MARTINSBURG

326 HOLLIDA LANE

3 Beds

3 Baths

1,725 Sq.Ft.

$365,000

MLS#: WVBE2050670

Proudly offered by the original owners who have lovingly maintained the home since 1981, this spacious corner-lot property in Tuscawilla Hills offers timeless character and exceptional potential. Featuring 4 bedrooms, 2.5 baths, a finished basement, and a unique multi-car garage configuration, this home provides space, flexibility, and opportunity for its next chapter.

Originally constructed with a one-car garage, the home was later expanded to include an additional two-car garage, creating a versatile three-bay layout with one tandem-style bay accommodating two vehicles deep. Double driveways provide additional parking flexibility and convenience.

A standout feature of the lower level is the impressive workshop area, complete with extensive built-in workbenches and shelves that convey. Thoughtfully designed for projects, storage, and organization, this space currently utilizes two of the three garage bays and offers exceptional flexibility for hobbyists, craftspeople, or anyone needing substantial workspace. Future owners may choose to maintain the workshop or reconfigure the space for additional parking.

Most fixtures remain original, offering buyers the chance to personalize and update to their taste. Hardwood flooring is featured in two of the bedrooms, as well as the front entrance hallway and stairs leading to the bedroom level.

Additional highlights include an insulated sunroom (detached from the house, located on the back deck area) with electric and a ceiling fan, a rear deck, and a detached storage shed for added convenience.

To note: Tax records reflect 3 bedrooms; however, the home offers 4 bedrooms on the upper level. Buyer to verify all information to their satisfaction.
#WVJF2024370

CHARLES TOWN

16 WEBHANNET DRIVE

4 Beds

2 Baths

2,088 Sq.Ft.

$399,000

MLS#: WVJF2024370

Discover 40 acres of private, wooded land in Wayne County, WV, offering a peaceful setting surrounded by rolling hills and natural beauty. This expansive property provides plenty of space to spread out, explore, or create your own retreat, with no HOA restrictions to limit your plans. The terrain features a mix of mature trees and varied topography, ideal for those seeking privacy and a true country feel. Well and septic will be required, giving you flexibility to design your setup to fit your needs. Whether you're looking to invest or enjoy a quiet escape, this property offers a great opportunity to own a large tract of land in a scenic area.
#WVWA2000008

DUNLOW

111 BEECHY BR ROAD

None Beds

None Baths

40.0 acres

$32,000

MLS#: WVWA2000008

MODEL HOME INVESTMENT OPPORTUNITY! 

Lily Ranch - offering up to 2,328 square feet of thoughtfully designed living space. Located in the popular Huntwell West community, this is a rare opportunity featuring a 1-year leaseback from the builder.

This home offers 3 bedrooms, 2 full bathrooms, and a spacious 2-car garage. Step inside to an open-concept layout that creates a warm and welcoming atmosphere, perfect for both everyday living and entertaining. The kitchen is equipped with stainless steel appliances, LVP flooring, and a large included island that serves as the heart of the home.

The spacious owner’s suite provides a private retreat, complete with a private bathroom and an expansive walk-in closet. The finished basement adds even more living space with a rec room and convenient walk-out access to the rear yard. 

Enjoy outdoor living on the 10' x 18' composite deck, perfect for gatherings or quiet evenings at home. 

An exceptional opportunity for investors or future homeowners—make this stunning model home your next smart move! 1 year leaseback - $3,600/per month

Photos show a similar model and may feature options not included in the base price. Visit our model home at 227 Monroe Ave for more information and to tour.
#WVJF2023486

RANSON

229 MONROE AVENUE

3 Beds

2 Baths

2,414 Sq.Ft.

$429,990

MLS#: WVJF2023486

243 Tanbridge Dr in Martinsburg, WV, located in the desirable Timberwalk subdivision, offers the ease of one-level living with plenty of space and thoughtful updates throughout. This well-maintained home features 3 bedrooms and 2 full bathrooms, along with a functional layout designed for everyday comfort. The updated kitchen includes an oversized sink, brand new dishwasher, and recently replaced garbage disposal, making meal prep and entertaining a breeze. Cozy up in the family room beside the propane fireplace, with two owned propane tanks conveying for added convenience.

Step outside to enjoy the pressure-treated 8x10 deck overlooking the spacious backyard—perfect for relaxing, grilling, or entertaining guests. Natural light pours into the home through two skylights, adding warmth and charm to the living spaces. Additional updates include a 2-year-old hot water heater, active radon mitigation system, and two crawl spaces with vapor barriers already in place for peace of mind. An extra room located off the laundry area provides the perfect flex space for a home office, hobby room, or additional storage. The home is currently serviced by private septic, with public sewer hookup available if desired. Conveniently located near local amenities, shopping, dining, I-81, and Rt. 9, this property combines comfort, practicality, and an excellent commuter-friendly location.
#WVBE2051198

MARTINSBURG

243 TANBRIDGE DRIVE

3 Beds

2 Baths

1,755 Sq.Ft.

$315,000

MLS#: WVBE2051198

1 ... 370 371 372 373 374 ... 666
* Listings identified with the FMLS IDX logo come from FMLS and are held by brokerage firms other than the owner of this website. The listing brokerage is identified in any listing details. Information is deemed reliable but is not guaranteed. If you believe any FMLS listing contains material that infringes your copyrighted work please click here to review our DMCA policy and learn how to submit a takedown request. © 2024. First Multiple Listing Service, Inc.

Send a message

Message successfully sent.

Your message

What is 3 + 4 ?

Reason for contacting?

I agree to receive email communication and understand I can unsubscribe at any time.

I agree to be contacted by Charis Realty Group - Christine Issler, Broker via call, email, and text for real estate services. To opt out, you can reply 'stop' at any time or reply 'help' for assistance. You can also click the unsubscribe link in the emails. Message and data rates may apply. Message frequency may vary. Privacy Policy

Sign Out

Virtual Assistant

Would you like to take the next step with this property? We can help you schedule a showing or virtual tour, or send you more details.

Yes, I would like more information.

Thank You for Your Reply, One of Our Agents will contact you as soon as possible

No, maybe later.

Thank you, you can always contact me via email, phone number or through the contact form.

Realhub AI

Lucy - Your AI-Powered Realtor

Update Your Temporary Password

Personalize your search

Enter your email and we'll notify you immediately when new listings match what you're looking for.

or enter email address

Already have an account ? Login here

Continue your home search

I agree to receive communications and understand I can unsubscribe at any time.

I agree to be contacted by Charis Realty Group - Christine Issler, Broker via call, email, and text for real estate services. To opt out, you can reply 'stop' at any time or reply 'help' for assistance. You can also click the unsubscribe link in the emails. Message and data rates may apply. Message frequency may vary. Privacy Policy

Already have an account ? Login here

We use cookies

We use cookies primarily for analytics to enhance your experience. By accepting, you agree to our use of these cookies. You can manage your preferences or learn more about our cookies policy.
