Properties

Browse or get in touch to schedule a walkthrough.

  • Nearby me
Price range

Popular Features

Community Features

Association

Property Features

Waterfront

View

Exterior Features

Interior Features

Style

10000 properties match your criteria

Updated 1 minute ago

E-Alert name

THE BEST VALUE PER SQUARE FOOT IN INWOOD, WV** NOW OFFERING UP TO $12,500 IN CLOSING COST ASSISTANCE FOR PRIMARY RESIDENCE WITH USE OF APPROVED LENDER AND TITLE**
Estimated May Delivery! This beautifully designed three-level interior townhome offers a fully finished basement 1 with a full bath, ideal for additional living space or guests. The open-concept main level features a spacious kitchen island, upgraded cabinetry, premium countertops, stainless steel appliances, and a bright, inviting living area with a convenient half bath. The upper level includes three bedrooms, two full baths, and a dedicated laundry area. The primary suite features a tray ceiling and a well-appointed bathroom with dual vanities. Located in the South Brook community of Inwood, WV, this home offers peaceful mountain living just minutes from Main Street Martinsburg, with quick access to I-81, top dining, shopping, and commuting routes to Northern Virginia and Western Maryland. Don’t miss your opportunity—schedule your tour today! *Photos may not be of the actual home. Photos may be of a similar home/floorplan if the home is under construction or if this is a base price listing.
#WVBE2048562

INWOOD

66 MARABOU ROAD

3 Beds

3 Baths

1,674 Sq.Ft.

$283,927

MLS#: WVBE2048562

Eligible buyers may have access to down payment and closing cost assistance programs that can make homeownership more attainable at this property. Buyer eligibility, income limits, occupancy requirements, lender participation, and available funding apply.

Built in 2020 and offering 3,408 finished square feet, this spacious 4-bedroom, 2.5-bath home blends modern comfort, thoughtful upgrades, and a highly convenient location. Still covered by its 10-year structural warranty, the home features 9-foot ceilings, an open layout, and a 5-foot rear bump-out that adds valuable living space beyond many similar models in the community.

The main level offers luxury vinyl plank flooring, formal living and dining rooms, a convenient half bath, and a generous family room that opens to the eat-in kitchen. The kitchen is well-appointed with stainless steel appliances, granite countertops, a large island, and plenty of space for gathering and everyday dining.

Upstairs, the primary suite includes a spacious sitting area, two walk-in closets, and a private bath with double vanity and walk-in shower. Three additional bedrooms, including one with a walk-in closet, a full hall bath, and an upper-level laundry area complete the second floor.

The partially finished basement provides flexible space for entertaining, recreation, or relaxing, and includes a home theater system plus rough-in plumbing for a future bath. Additional highlights include a water softener, 62-gallon hot water heater, built-in pest abatement system, existing security features, a 2-car front-entry attached garage with opener and interior access, and a fully fenced backyard with vinyl privacy fencing.

Set in a quiet community with everyday conveniences nearby, residents can enjoy a playground, walking trails, and a community pool coming soon, all with easy access to Route 9, shopping, and dining.
#WVJF2022902

RANSON

136 DEEP CREEK ROAD

4 Beds

2 Baths

3,408 Sq.Ft.

$505,000

MLS#: WVJF2022902

Welcome home to this charming ranch-style retreat in the desirable Ranson Estates community! Offering 3 bedrooms, 3 full baths, and 2638 square feet of thoughtfully designed living space, this home blends comfort, convenience, and everyday functionality.  Step inside to a bright and inviting living room featuring a vaulted ceiling that creates an open, airy feel. The galley style kitchen flows seamlessly into the dining area. With main level laundry, daily living is made easy and accessible.  The spacious primary suite is a true retreat, complete with a walk-in closet and private bath. Two additional bedrooms and a full hall bath provide flexibility for guests, family, or a home office setup. Downstairs, the partly finished basement expands your living space with a full bath thats ideal for a recreation room, gym, or additional lounge area.  Situated on a .13-acre lot, this home offers manageable outdoor space with room to enjoy without the upkeep. The location is a standout, perfect for commuters with easy access to Virginia, Maryland, and the MARC train, while still being close to local shopping, dining, and everyday conveniences.  Whether you’re looking for your first home, downsizing, or simply seeking one-level living with added space, this home checks all the boxes.  Schedule your private tour today for this home located in Ranson Estates!
#WVJF2023168

RANSON

110 LIMITED DRIVE

3 Beds

3 Baths

2,638 Sq.Ft.

$340,000

MLS#: WVJF2023168

THE BEST VALUE PER SQUARE FOOT IN INWOOD, WV** NOW OFFERING UP TO $12,500 IN CLOSING COST ASSISTANCE FOR PRIMARY RESIDENCE WITH USE OF APPROVED LENDER AND TITLE**
*PENDING* 
This beautifully designed three-level end-unit townhome offers a fully finished basement 1 with a full bath, ideal for additional living space or guests. The open-concept main level features a spacious kitchen island, upgraded cabinetry, premium countertops, stainless steel appliances, and a bright, inviting living area with a convenient half bath. The upper level includes three bedrooms, two full baths, and a dedicated laundry area. The primary suite features a well-appointed bathroom and walk-in closet. Located in the South Brook community of Inwood, WV, this home offers peaceful mountain living just minutes from Main Street Martinsburg, with quick access to I-81, top dining, shopping, and commuting routes to Northern Virginia and Western Maryland. Don’t miss your opportunity—schedule your tour today! *Photos may not be of the actual home. Photos may be of a similar home/floorplan if the home is under construction or if this is a base price listing.
#WVBE2050354

INWOOD

74 MARABOU ROAD

3 Beds

3 Baths

1,674 Sq.Ft.

$299,018

MLS#: WVBE2050354

This quick move in Ballad townhome is designed around how people live—with nearly 2,000 finished square feet across three levels, this home prioritizes spacious interiors, 4 bedrooms and outdoor space. A private 1 car garage plus extended driveway parking comfortably handles daily needs while allowing for a larger, more functional floorplan. The finished lower level bedroom with full bath is ideal for a home office, guest suite, or second living area. The open main level features luxury vinyl plank flooring, quartz countertops, stainless steel appliances, and an oversized kitchen island, with easy access to a spacious 10’ x 18’ deck for outdoor enjoyment. Upstairs, the owner’s suite offers a private retreat with ceramic tile surround showers and convenient bedroom level laundry. Located near Route 9 for easy MD/VA commuting, this home delivers more livable space, modern upgrades, and new construction peace of mind. Come visit our model home at: 1741 Destrier St, Ranson, WV, 25438
#WVJF2023674

RANSON

1733 DESTRIER STREET

4 Beds

3 Baths

1,951 Sq.Ft.

$339,990

MLS#: WVJF2023674
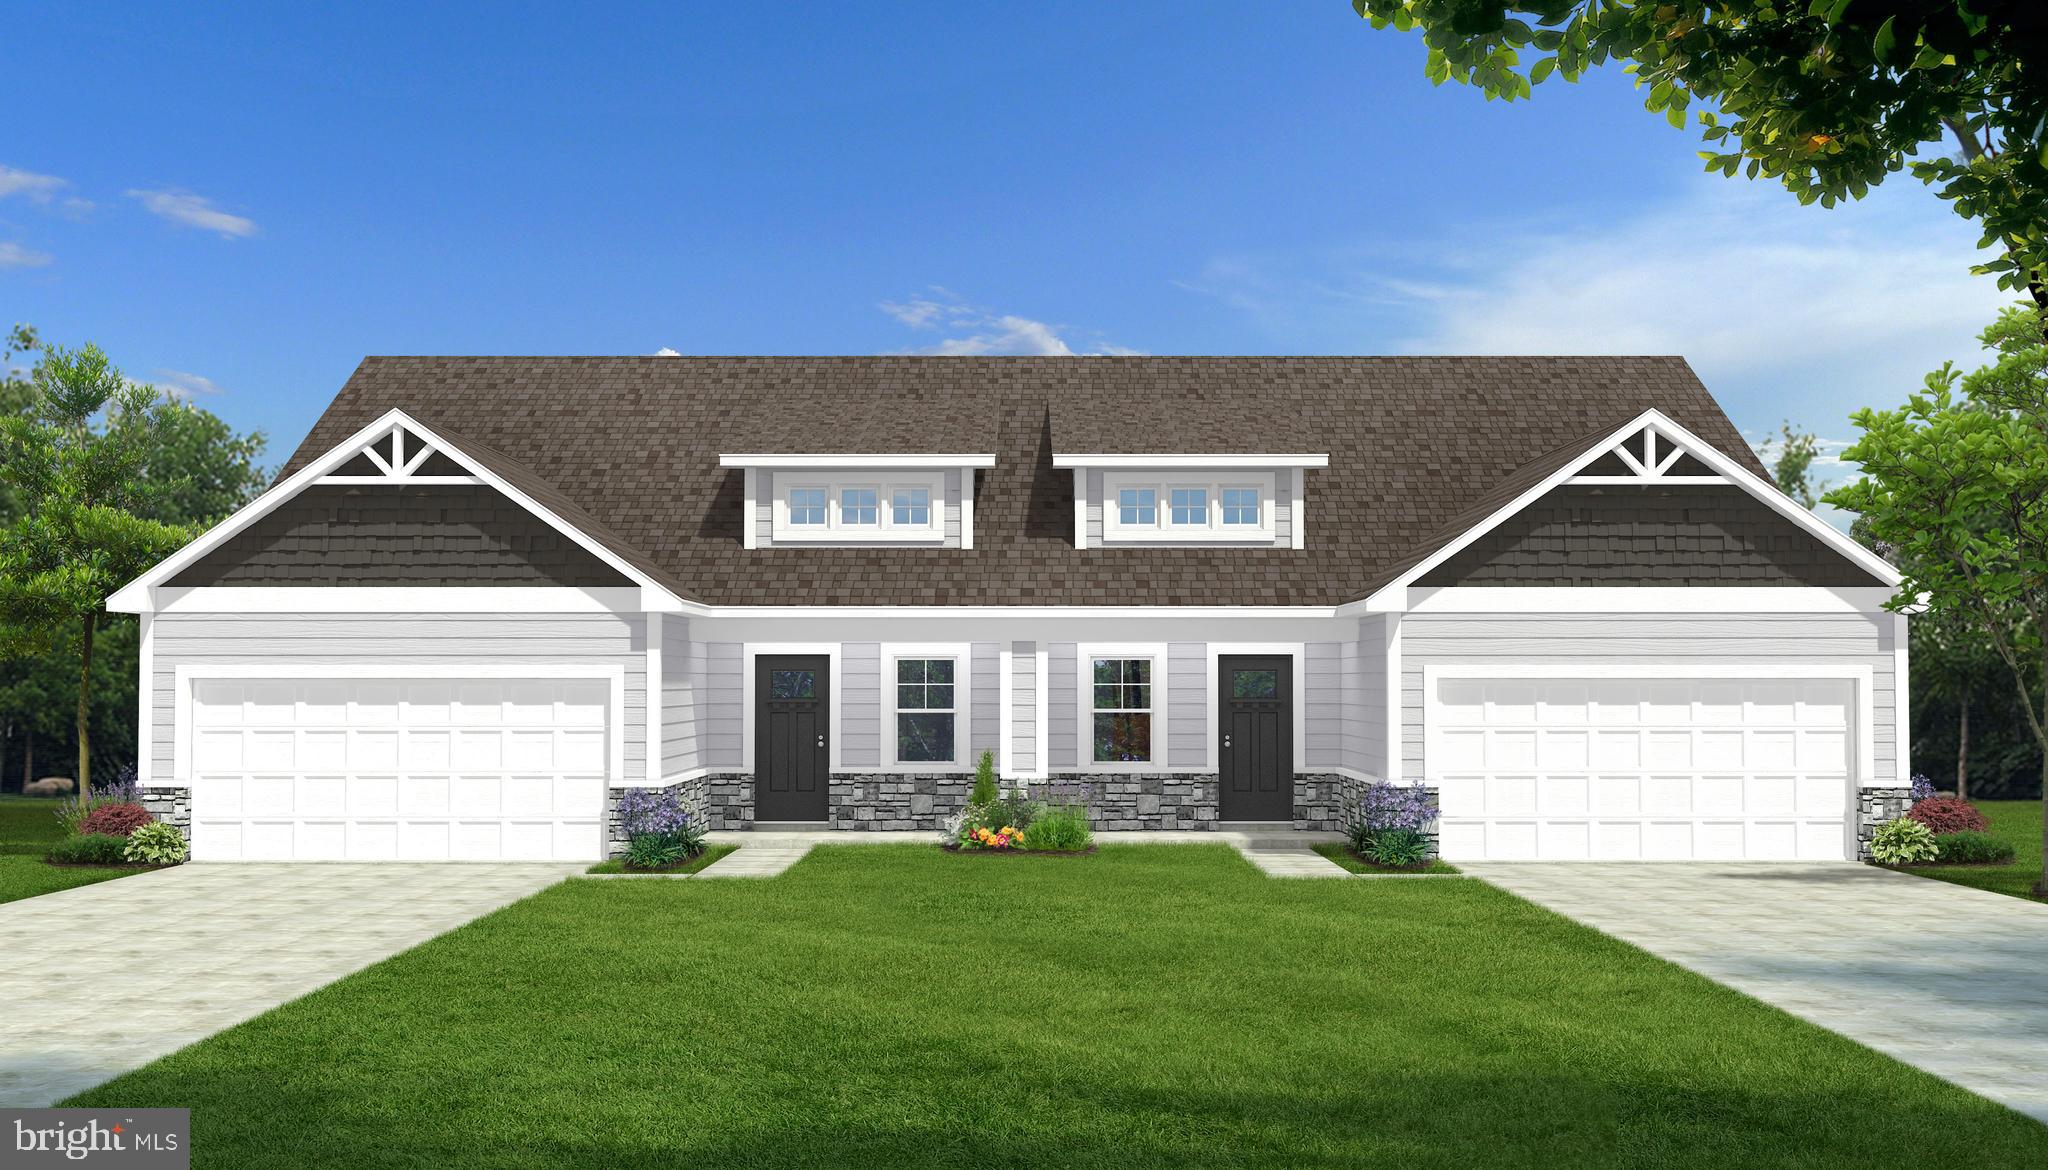
Discover exceptional style and comfort in this 4-bedroom, 3-bath home offering 2,084 sq. ft. of thoughtfully designed living space in one of Berkeley County’s most desirable new neighborhoods.
A dramatic two-story living room sets an impressive tone from the moment you step inside — filled with natural light and designed as the centerpiece of the home. The open layout connects seamlessly to the dining area and a beautifully appointed kitchen featuring granite countertops, stainless steel appliances, a center island with seating, and a corner pantry for everyday convenience. Luxury vinyl plank flooring flows through the main living areas, bringing durability and style together.
The main-level primary suite offers a private retreat with dual walk-in closets, a tiled shower, and a sophisticated barn door into the en-suite bath. A second bedroom on the main level provides flexibility for guests or can serve as a comfortable home office or study. Nearby main-level laundry keeps daily routines simple and efficient.
Upstairs, an open loft overlooks the living room below. Two additional bedrooms and a full bath ensure everyone has a place of their own.
Step outside to a covered rear porch — ideal for relaxing outdoors, enjoying morning coffee, or entertaining friends. Attractive stone watertable accents enhance the exterior and reflect the craftsmanship seen throughout the home. A 2-car garage adds parking and storage convenience.
Located close to shopping, dining, schools, and commuter routes, this home delivers the perfect blend of space, style, and modern living — in a community you’ll love to call home.
#WVBE2046266

MARTINSBURG

P7 BARRIER REEF DRIVE

4 Beds

3 Baths

2,084 Sq.Ft.

$397,000

MLS#: WVBE2046266
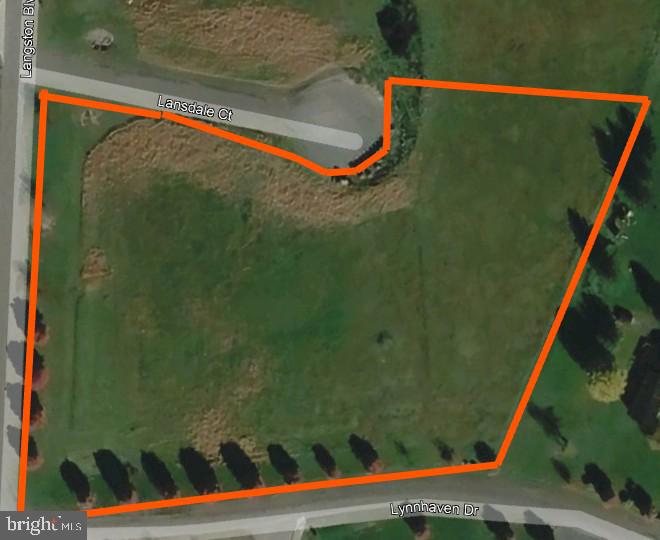
Prime 4.45 Acre Commercial development site offering exceptional potential for flex space, retail, office, service, hospitality or mixed-use development. The property provides ample acreage for a wide range of commercial uses and offers excellent opportunities for investors, developers and owner-users. Storm water management pond is installed. Utilities are on site.
#WVBE2052040

MARTINSBURG

0 O

None Beds

None Baths

N/A

$695,000

MLS#: WVBE2052040

Home needs lots of TLC but can be easily upgraded to add additional value
#WVJF2023250

HARPERS FERRY

149 GRAY SQUIRREL ROAD

3 Beds

1 Baths

1,056 Sq.Ft.

$299,000

MLS#: WVJF2023250

BACK ON THE MARKET DUE TO AN ISSUE ON THE BUYERS SIDE.  Beautiful split-level home nestled on a large, private 0.83-acre lot, offering 2,220 square feet of comfortable living space. This spacious residence features 5 bedrooms and 3 full bathrooms, ideal for those seeking room to spread out.  Upon entering, you’re welcomed by hand-scraped hardwood floors and an open-concept main level. The generously sized kitchen offers granite countertops and stainless steel appliances.  The kitchen has ample space for an island and a dining table.  Just off the kitchen, step out onto the deck overlooking a peaceful, tree-lined backyard.  The kitchen flows seamlessly into a large family room—perfect for everyday living and entertaining.  Down the hall, the primary bedroom includes an ensuite bathroom, while two additional well-sized bedrooms and a full bath complete the upper level.  The lower level is filled with natural light and features a spacious recreation room, two more generously sized bedrooms, and another full bathroom. A versatile flex space with a wet bar adds even more functionality, while the laundry area and direct access to the backyard provide added convenience.  This home combines space, comfort, and privacy—ready to fit a variety of lifestyles.
#WVJF2023450

SHEPHERDSTOWN

205 SANDPIPER

5 Beds

3 Baths

2,340 Sq.Ft.

$395,000

MLS#: WVJF2023450

This commercial property, built in 1980 and renovated in 2023, presents a prime investment opportunity in a growing area of the Eastern Panhandle. With a lot size of 0.44 acres, the property features a corner location that enhances visibility and accessibility, making it ideal for various business ventures. As Service Stations go, this property shows pride in ownership and is as clean as they come. The interior boasts a mix of hardwood, ceramic tile, and concrete flooring. Security is enhanced with exterior cameras, ensuring safety for tenants and visitors alike. Parking is abundant with options including a private garage, lighted parking, and paved areas, accommodating both customers and employees. The property is partially fenced, adding an extra layer of security and privacy. Investors will appreciate the potential for strong returns, given the strategic location and recent upgrades. Buyers could use the property for their own business or as an investment leasing the bays, private office, and reception areas separately or together.  The corner lot not only offers high visibility but also the potential for diverse business applications, catering to a wide range of clientele. Conversions could include a unique restaurant/bar/distillery, dispensary, or other uses with City approval.  There is a flood plain, but the water has never made it past the parking lot according to this owner.  This property is a solid choice for those looking to capitalize on a well-maintained asset in a growing area. With its combination of modern renovations and strategic features, it stands out as a valuable addition to any investment portfolio.
#WVBE2050688

MARTINSBURG

101 ROCK CLIFF DRIVE

None Beds

None Baths

2,702 Sq.Ft.

$429,900

MLS#: WVBE2050688

Situated on a beautiful 2 acre lot, this well-maintained ranch-style home offers comfortable one-level living with a thoughtful blend of warmth and functionality throughout. The inviting living room features beautiful hardwood floors, creating a welcoming space for everyday living and entertaining. The kitchen is both stylish and practical with ceramic tile flooring, ceramic tile countertops, and stainless-steel appliances including an electric stove, refrigerator, and dishwasher, along with an 18-inch mini split for added comfort. Just off the kitchen, the spacious sunroom features ceramic tile floors, a ceiling fan, and easy access to the rear deck, making it perfect for gatherings or relaxing evenings at home. The primary suite is a true retreat with hardwood floors, a large walk-in closet, and a luxurious private bath. Ensuite is complete with ceramic tile flooring, a custom 4-foot tile shower, a separate water closet, and a classic 5-foot soaking tub. Bedroom two offers hardwood flooring and a ceiling fan with light, while bedroom three also features hardwood floors. The guest bath includes a vinyl floor, pedestal sink, medicine cabinet, and a 5-foot acrylic tub with acrylic surround. This space also functions as your laundry room with machines tucked away with cabinet storage above.. A functional mudroom with ceramic tile floors provides additional storage cabinetry, houses the water heater and water softener hookup, and opens directly to the rear deck. Outside, enjoy both covered front and rear porches. This home has tons of outdoor living space. 
Adding incredible versatility to the property is a well-equipped outbuilding featuring 200-amp electric service with a 100-amp sub feed, offering endless possibilities for use and future expansion. Whether you envision the perfect man cave, a relaxing she shed, a private guest cottage, or an entertaining recreation room, this flexible space is ready to meet your needs. Ideal for hobbies, gatherings, overnight guests, or a quiet retreat, the building provides ample power capacity for heating, cooling, workshop equipment, or additional amenities. With its adaptable layout and functional utility setup, this bonus space adds both value and opportunity to an already exceptional property.
#WVBE2051042

MARTINSBURG

3486 WINCHESTER AVENUE

3 Beds

2 Baths

1,140 Sq.Ft.

$349,900

MLS#: WVBE2051042

Looking for a piece of land to escape the hustle and bustle of city life? This almost 8 acre piece of mountain land is looking for its new owner to build their forever home or weekend getaway. Additional Parcel available for purchase.
#WVPT2000948

SUGAR GROVE

Lot 24 STONE FLY LN

None Beds

None Baths

7.97 acres

$41,000

MLS#: WVPT2000948

Offer Deadline: 5:00 p.m. Monday, 5/18/26.

Welcome to The Hillside Ranch. Set back on 1.75 acres with a wooded backdrop just minutes from Cumberland, MD, this 1961 rancher offers the kind of setting that feels tucked away without sacrificing convenience. Affordable price with relatively low property taxes, this home presents an approachable ownership opportunity.

Inside, the home has been refreshed with clean, bright finishes while still holding onto its simple, functional layout. Hardwood floors run throughout. The updated kitchen features crisp white cabinetry, stainless steel appliances, and an easy flow into the adjacent dining area. With 3 bedrooms, 1 full bath, and one-level living, the layout is approachable, efficient, and comfortable. The bathroom has also been updated with a tiled shower and glass enclosure for a clean, modern finish.

Great for low-maintenance living, the home features a durable metal roof and double-hung vinyl replacement windows already in place.

The east/northeast-facing three-season room, featuring jalousie windows in excellent condition with optional screens, is a fantastic spot for morning coffee or tea.

Outside, the acreage opens the door for gardening, recreation, expansion, or simply more room to breathe. A generous detached garage adds storage flexibility while keeping vehicles protected from the weather.

A great ranch home in a desirable area with space, privacy, and updates already in place — ready for its next chapter.
#WVMI2004180

RIDGELEY

1076 FRANKFORT HIGHWAY

3 Beds

1 Baths

1,300 Sq.Ft.

$170,000

MLS#: WVMI2004180
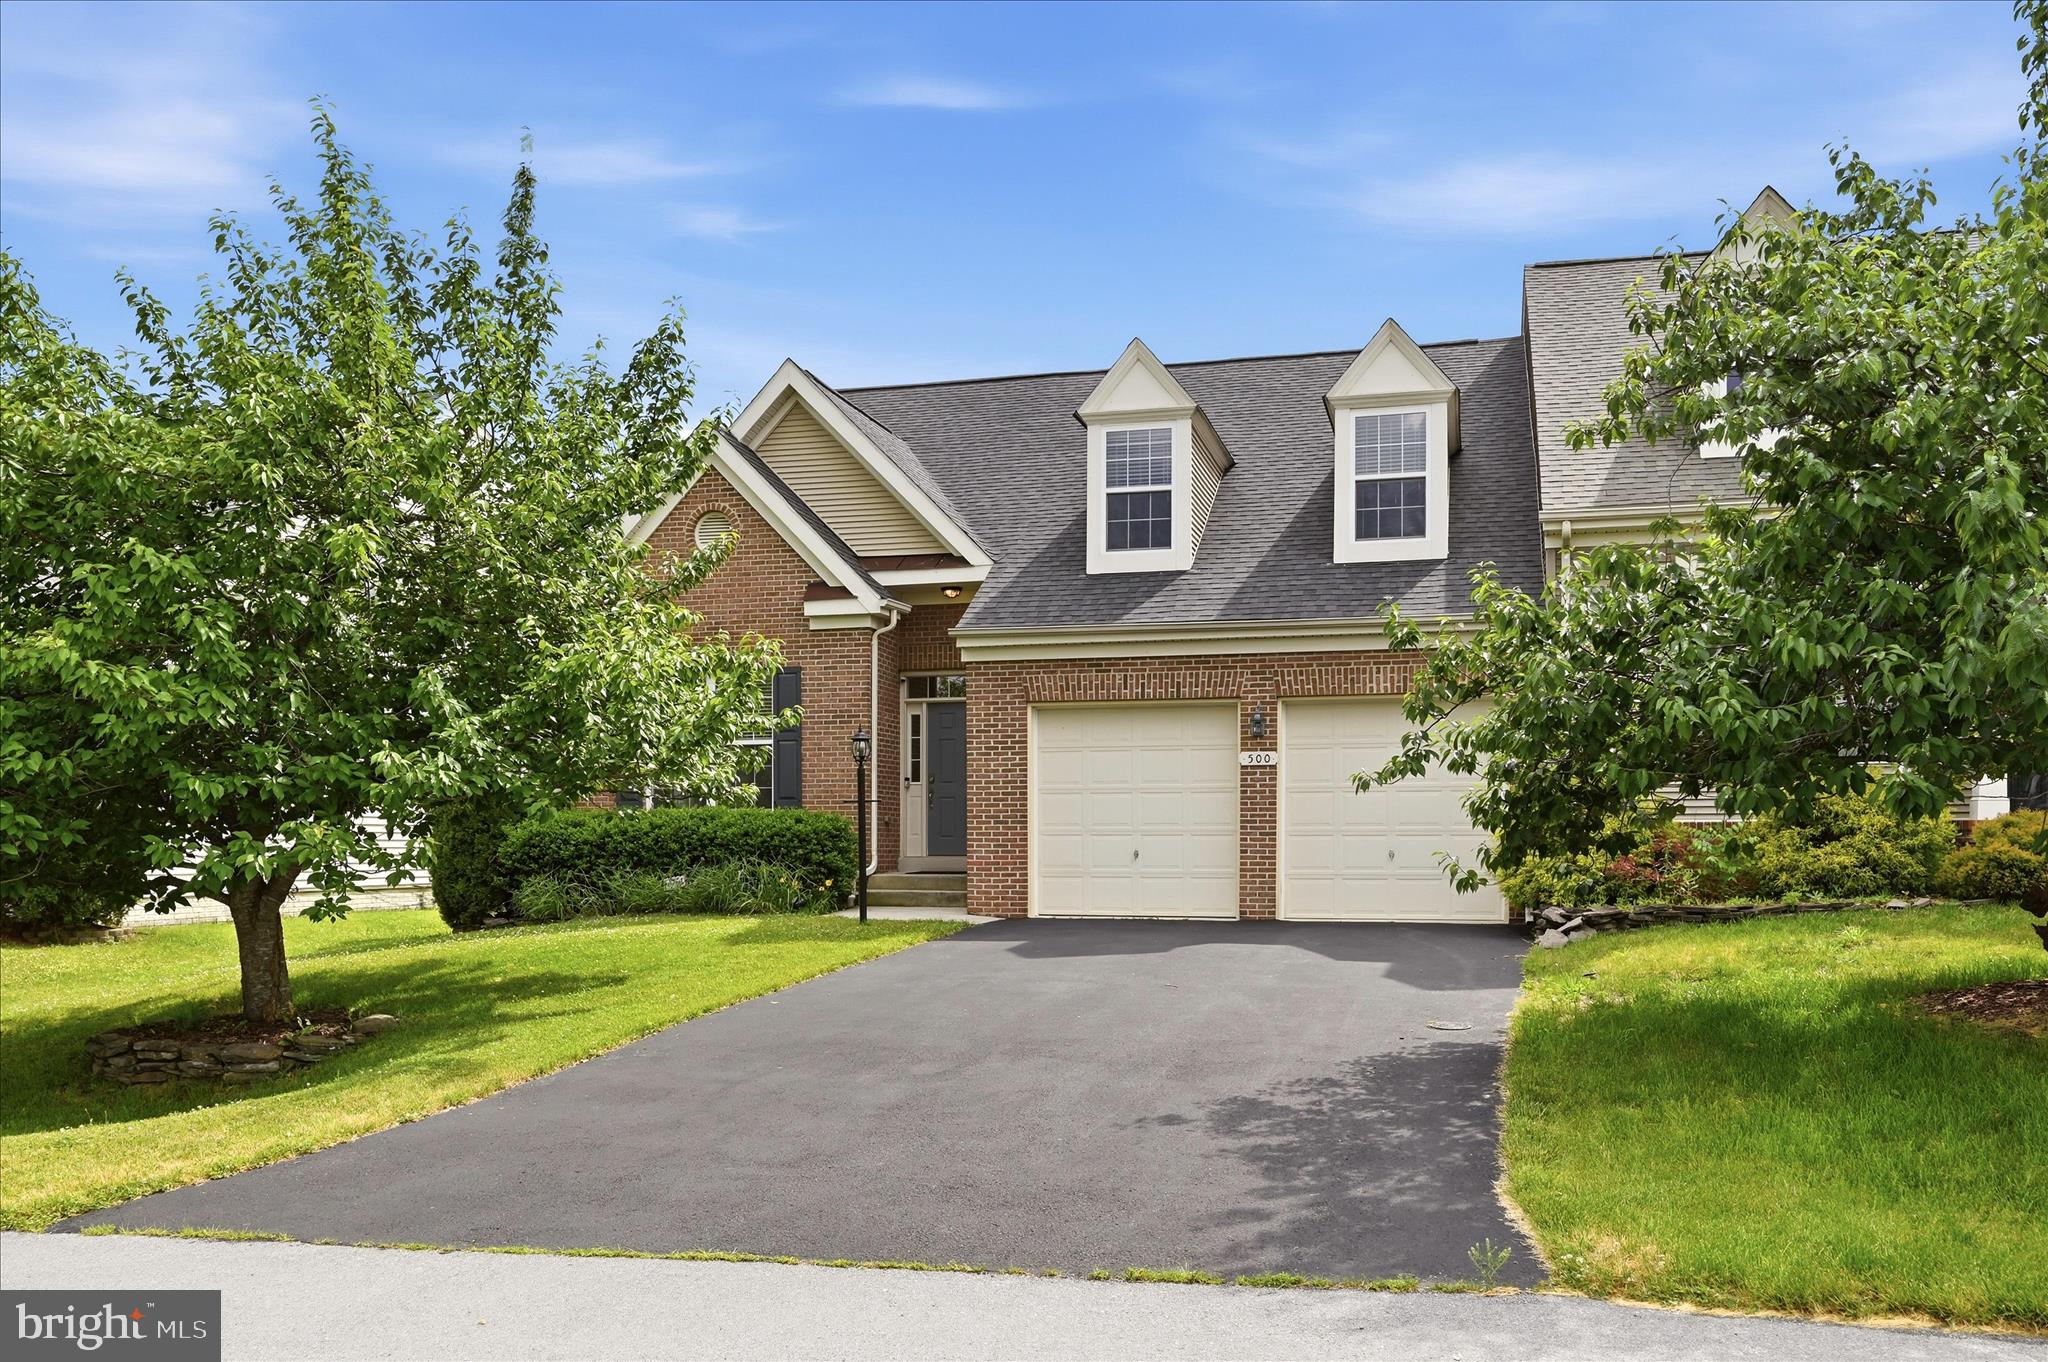
Welcome to this beautifully updated brick-front villa in the highly desirable Hammonds Mill community. Offering nearly 2,500 square feet of thoughtfully designed living space, this home provides far more room than its charming exterior suggests.
The open-concept main level is ideal for both everyday living and entertaining, featuring hardwood flooring throughout the main living areas, a spacious living room with a gas fireplace, a formal dining area, and an inviting kitchen with stainless steel appliances, a pantry, and newer solid surface countertops. Custom wall treatments and tasteful shiplap accents throughout the home add character and warmth. The adjoining breakfast area is filled with natural light and provides access to the deck.
A standout feature of this home is the rare main-level layout with two bedrooms, each offering direct access to a full bathroom. The spacious primary suite includes private deck access, a walk-in closet with built-in shelving, and an ensuite bath with a soaking tub, separate tiled shower, and dual sinks. The secondary main-level bedroom is perfect for guests, multigenerational living, or a home office and is conveniently connected to a full bath.
Upstairs, a versatile loft provides additional living space ideal for a home office, media room, or play area. Two generously sized bedrooms, a third full bath, and ample storage complete the upper level.
Outside, enjoy a large rear deck overlooking the fully fenced backyard with a lower patio, creating the perfect setting for outdoor gatherings. Additional highlights include a two-car garage, an extended driveway with ample parking, a laundry room, and abundant storage throughout.
Conveniently located within walking distance of the Spring Mills school campus, grocery stores, restaurants, and everyday conveniences, this home offers an exceptional blend of spacious interiors, flexible living arrangements, and room to grow.
#WVBE2051676

MARTINSBURG

500 BASHORE DRIVE

4 Beds

3 Baths

2,461 Sq.Ft.

$460,000

MLS#: WVBE2051676

Welcome to Vandalia on Queen in Downtown Martinsburg’s Newest Professional Hub! Located at 101 S. Queen St, this freshly reimagined office building offers multiple private offices for lease in the heart of downtown, just steps from shops, restaurants, the courthouse, and the city’s growing downtown district. Each office includes high-speed internet, electric, water/sewer, and mail service, all wrapped into one simple monthly rate. Tenants also enjoy access to two shared conference rooms, a spacious break room, and thoughtfully updated common areas designed for comfort and productivity. Need more than one office? No problem. Multiple spaces can be leased together for growing teams, small firms, or solo professionals who want a dedicated work area plus an additional meeting or admin space. A private parking lot is located behind the building, and parking passes are available for just $30/month for tenants who prefer guaranteed off-street parking. Whether you’re launching a new venture, expanding your footprint, or upgrading from a home office, Vandalia on Queen delivers an affordable, flexible, and modern workspace in a prime Martinsburg location. Come be part of downtown’s next chapter. Offices are available now and secure your space today!
#WVBE2052132

MARTINSBURG

101 S QUEEN STREET 108

None Beds

None Baths

N/A

$625

MLS#: WVBE2052132

1 ... 481 482 483 484 485 ... 666
* Listings identified with the FMLS IDX logo come from FMLS and are held by brokerage firms other than the owner of this website. The listing brokerage is identified in any listing details. Information is deemed reliable but is not guaranteed. If you believe any FMLS listing contains material that infringes your copyrighted work please click here to review our DMCA policy and learn how to submit a takedown request. © 2024. First Multiple Listing Service, Inc.
 - property

Send a message

Message successfully sent.

Your message

What is 3 + 4 ?

Reason for contacting?

I agree to receive email communication and understand I can unsubscribe at any time.

I agree to be contacted by Charis Realty Group - Christine Issler, Broker via call, email, and text for real estate services. To opt out, you can reply 'stop' at any time or reply 'help' for assistance. You can also click the unsubscribe link in the emails. Message and data rates may apply. Message frequency may vary. Privacy Policy

Sign Out

Virtual Assistant

Would you like to take the next step with this property? We can help you schedule a showing or virtual tour, or send you more details.

Yes, I would like more information.

Thank You for Your Reply, One of Our Agents will contact you as soon as possible

No, maybe later.

Thank you, you can always contact me via email, phone number or through the contact form.

Realhub AI

Lucy - Your AI-Powered Realtor

Update Your Temporary Password

Personalize your search

Enter your email and we'll notify you immediately when new listings match what you're looking for.

or enter email address

Already have an account ? Login here

Continue your home search

I agree to receive communications and understand I can unsubscribe at any time.

I agree to be contacted by Charis Realty Group - Christine Issler, Broker via call, email, and text for real estate services. To opt out, you can reply 'stop' at any time or reply 'help' for assistance. You can also click the unsubscribe link in the emails. Message and data rates may apply. Message frequency may vary. Privacy Policy

Already have an account ? Login here

We use cookies

We use cookies primarily for analytics to enhance your experience. By accepting, you agree to our use of these cookies. You can manage your preferences or learn more about our cookies policy.
