Properties

Browse or get in touch to schedule a walkthrough.

  • Nearby me
Price range

Popular Features

Community Features

Association

Property Features

Waterfront

View

Exterior Features

Interior Features

Style

10000 properties match your criteria

Updated 1 minute ago

E-Alert name

The City of Martinsburg’s newest upscale, affordable townhomes starting from the mid $200’s *NOW OFFERING UP TO $12,500 IN CLOSING COST ASSISTANCE FOR PRIMARY RESIDENCE WITH USE OF APPROVED LENDER AND TITLE.* The York II! The largest townhome available in The Gallery Subdivision, featuring a luxurious freestanding tub. This three-level interior unit townhome features a fully finished basement with a full bathroom and 10x10 composite deck. The home includes an 8-foot sunroom extension on all three levels, providing a larger rec room, an expanded dining area, and a spacious primary bedroom with a huge walk-in closet. The open-concept main level boasts a spectacular kitchen island, upgraded cabinets, quartz countertops, and stainless-steel appliances, plus a bright living area and powder room. You'll find a primary retreat with ensuite bath, stand up tiled shower with seat, freestanding luxury bath tub, dual vanity with quartz countertops, hall bath with single vanity and shower/tub combination, linen closet and a laundry area upstairs. Experience the perfect blend of modern convenience and security with a video doorbell, keyless entry, and a smart garage door app — giving you peace of mind, wherever you are. The Gallery is conveniently located within minutes of I-81, Main Street Martinsburg, and the train station. Enjoy dining, shopping, and entertainment while staying connected to Northern Virginia and Western Maryland. Don’t miss your chance to call The Gallery your home—schedule your tour today! *Photos may not be of actual home. Photos may be of similar home/floorplan if home is under construction or if this is a base price listing.
#WVBE2052482

MARTINSBURG

HOMESITE 671 WAKITA DRIVE

3 Beds

3 Baths

2,088 Sq.Ft.

$300,957

MLS#: WVBE2052482

THE LARGEST HOMESITES WITH THE BEST VALUE IN SOUTH BERKELEY** NOW OFFERING UP TO $12,500 CLOSING COST ASSISTANCE FOR PRIMARY RESIDENCE WITH USE OF APPROVED LENDER AND TITLE!**
Discover the versatile Whitehall II, where luxury meets functionality. This home features a two-car garage and a poured concrete patio off the morning room for entertaining. Includes an optional main-level bedroom suite next to its own full bathroom, a stunning kitchen with an island and pantry, and an optional sunlit morning room, perfect for entertaining. Ascend to the second floor, where four generously sized secondary bedrooms provide ample space. The expansive primary suite is a true retreat with an ensuite bath and a massive walk-in closet. For added convenience, the bedrooms are next to the laundry room. Nestled in the serene community of South Brook in Inwood, WV, this home offers the perfect harmony of tranquil mountain living and modern accessibility. Just minutes from Main Street Martinsburg’s finest dining, shopping, and entertainment, and with easy I-81 access, you’re perfectly positioned to explore Northern Virginia and Western Maryland while enjoying a peaceful Sanctuary. * Photos may not be of the actual home. Photos may be of a similar home/floorplan if the home is under construction or if this is a base price listing.
#WVBE2050014

INWOOD

HOMESITE 424 LEADER ROAD

5 Beds

3 Baths

2,530 Sq.Ft.

$421,471

MLS#: WVBE2050014

This gorgeous four bedroom design from our Heritage Series offers plenty of room to create the ideal design for your family. The main level is a wide open design with family room, kitchen and cafe that all flow together and a 4' extension allowing for optimal use of space. Need a private space as well? The flex room is tucked behind the attached garage and is perfect as a study, hobby room, play room or den. Upstairs, the generous primary suite include a stand-alone seated shower. Three additional bedrooms are located across the hall and a linen closet, hall bath and convenient laundry room complete this level. Full basement below. *Photos may not be of actual home. Photos may be of similar home/floorplan if home is under construction or if this is a base price listing.
#WVBE2049764

MARTINSBURG

HOMESITE 627 FONTANA CIRCLE

4 Beds

2 Baths

2,230 Sq.Ft.

$409,840

MLS#: WVBE2049764

*OFFERING UP TO $12,500 IN CLOSING ASSISTANCE FOR PRIMARY RESIDENCE WITH USE OF APPROVED LENDER AND TITLE.*
This Whitehall ll is fully loaded above and beyond the model home itself. Stone front and bay window elevation. This 5 bedroom 4 full bath beauty features a fully finished basement 1 on a cul-de-sac homesite, gourmet kitchen, pendant lights over the kitchen island, under cabinet lighting, and an oversized 18x14 foot patio. Plus so much more! Too much to type. *Photos may not be of actual home. Photos may be of similar home/floorplan if home is under construction or if this is a base price listing. AGENT REGISTRATION REQUIRED.
#WVJF2022394

CHARLES TOWN

HOMESITE 145 CAPULET COURT

5 Beds

4 Baths

3,623 Sq.Ft.

$530,180

MLS#: WVJF2022394

Carnegie II 4 Beds 2.5 Bath, 4ft extension, unfinished basement, and morning room. COMP Listing *Photos may not be of actual home. Photos may be of similar home/floorplan if home is under construction or if this is a base price listing.
#WVBE2049588

MARTINSBURG

HOMESITE 628 FONTANA CIRCLE

4 Beds

2 Baths

2,733 Sq.Ft.

$490,320

MLS#: WVBE2049588
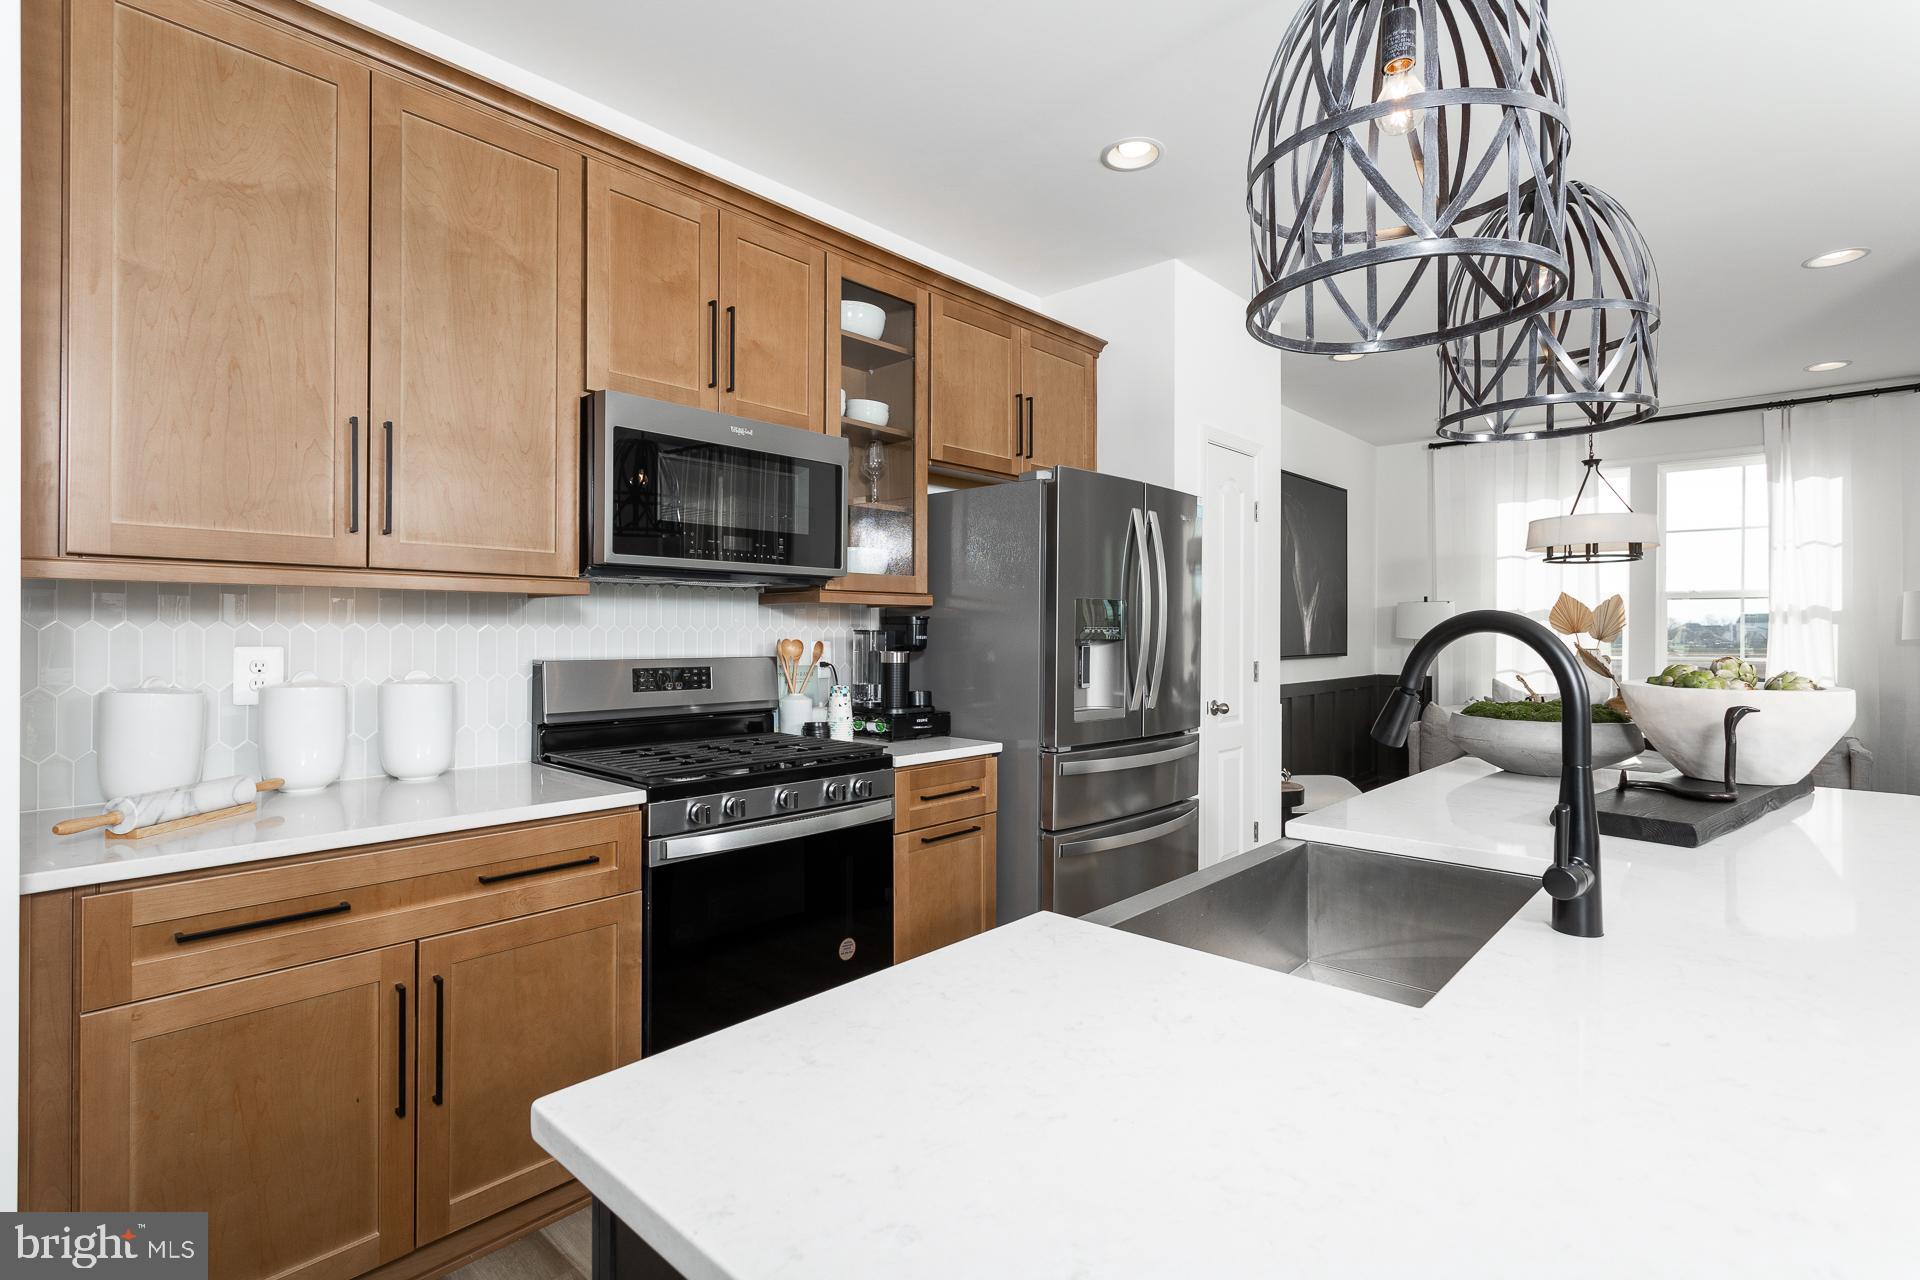
The only community within historic Charles Town with resort style amenities! **COVER YOUR CLOSING COST UP TO $10,000, Paid By DRB Homes and Lender Credit for Primary Residence with Use of Approved Lender and Title**See Sales Consultant for More Details
Brand New Construction Available in Jefferson County’s premier planned community. This modern 1 car garage Darlington floor plan has 3 Bedroom, 3.5 Bath, spacious foyer, and a double coat closet, upon entering. Open concept oversized upgraded kitchen with a large island, stainless steel appliances that opens to the morning room and living room. The primary suite features a large walk-in closet, dual vanity, soaking tub and separate shower. Laundry is located on the bedroom level. The home is complete with a finished basement and full bathroom. **Photos may be of similar home/floorplan if home is under construction or if this is a base price listing.
#WVJF2024654

CHARLES TOWN

HOMESITE 732 ABIGAIL STREET

3 Beds

3 Baths

1,907 Sq.Ft.

$337,538

MLS#: WVJF2024654
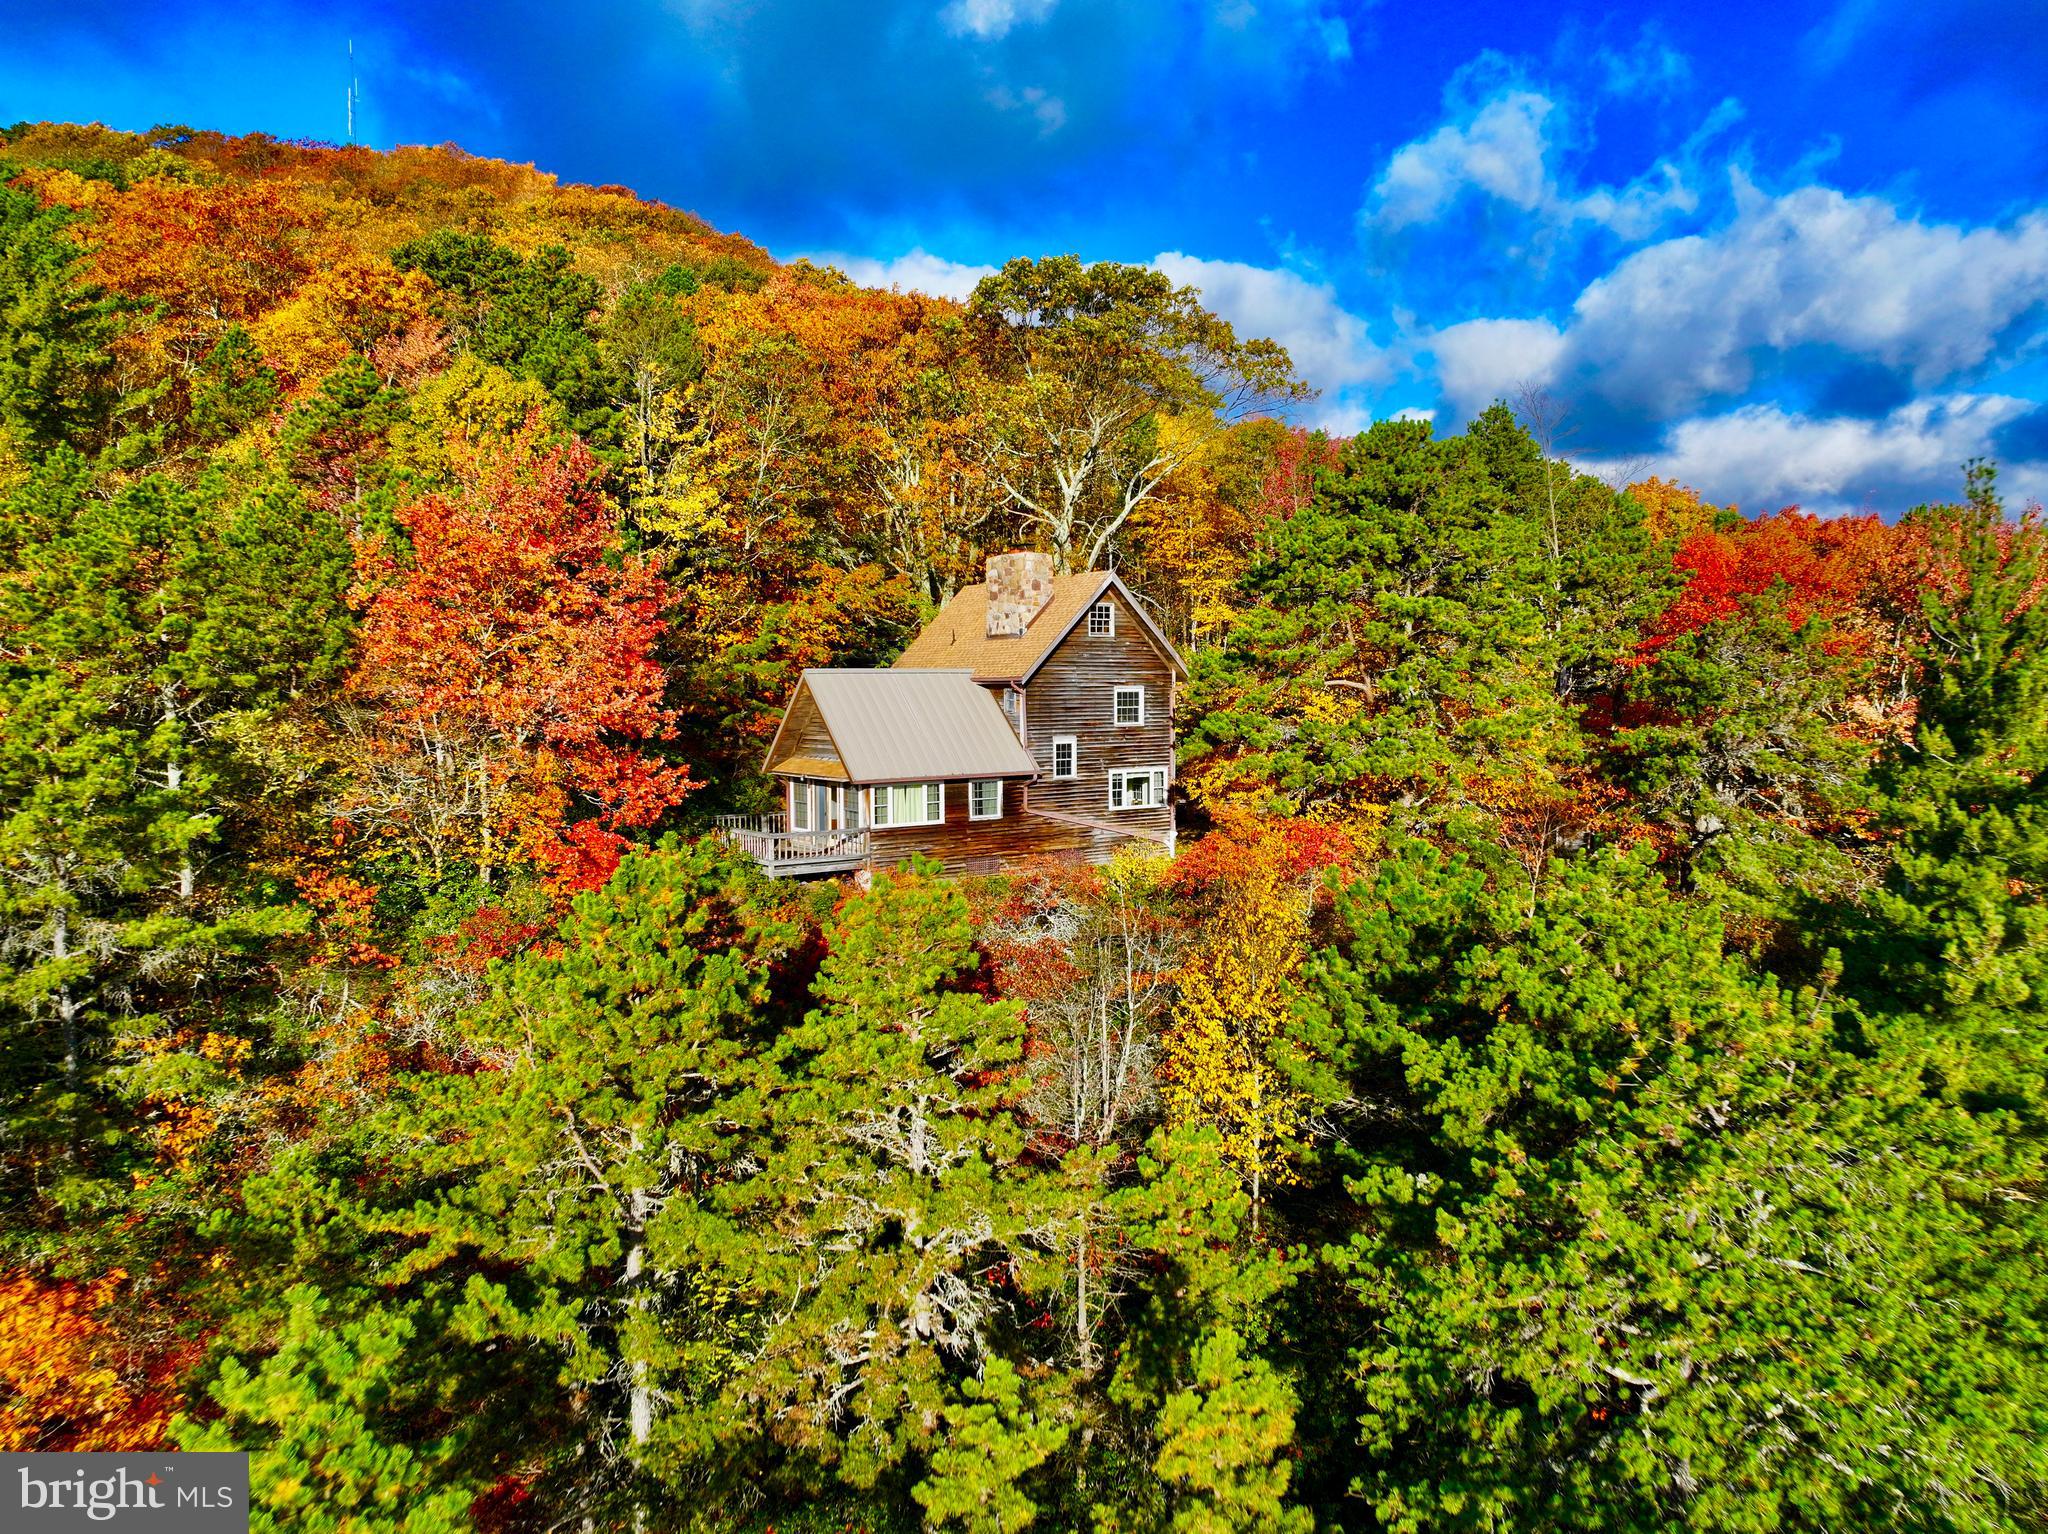
"West Virginia Mountain Paradise on 26 +/- ACRES" This 1,250 sqft, Post & Beam getaway at nearly 4,000 ft in elevation offering some of the best panoramic mountain views this state has to offer. Surrounded by more than 20,000 acres of Monongahela National Forest! This property offers ultimate seclusion & privacy but just a short graveled access off of Route 33. The private freshly graveled driveway leads to 2 newly expanded separate parking areas, fire pit, and steps down to the home. This home features gorgeous exposed beams, elevated vaulted ceiling, astounding floor to ceiling stone fireplace with a wood burning stove, 2 oversized bedrooms, 1 full bath, cherry & pine plank walls, half spiral staircase, & open floor plan. Upgraded 200 AMP electric service. Imagine waking up to the sight of the majestic Appalachian Mountains from the lofted bedrooms. Enjoy a cup of coffee from the deck as the sunrise paints the sky yellow & orange. Close your eyes, take a deep breath of fresh mountain air, inhale scents of fall, as song birds sing, and picture yourself surrounded by pristine forest as you open your eyes to mountains for as far as your eyes can see. Whether you're looking for a weekend getaway, full time residence, or hunting retreat this property is the meaning of natural beauty. Other upgrades include: new standing seam metal roof & shingled second story, insulated windows, and insulated door. Recreational opportunities in all directions including miles and miles of state stocked trout fishing water, hiking, skiing, hunting, mountain biking, whitewater rafting, and so much more all within a few miles. 8 miles to Franklin. 15 miles to Spruce Knob (WV Highest Point). 16 miles to Seneca Rocks. 30 miles to Smoke Hole Caverns & Resort. 40 miles to Canaan Valley Resort & Timberline Mountain. 50 miles to Harrisonburg, VA. 70 miles to Shenandoah National Park.
#WVPT2000766

FRANKLIN

483 THE HIGH ROAD

2 Beds

1 Baths

1,248 Sq.Ft.

$435,000

MLS#: WVPT2000766

New roof, HVAC, remodeled kitchen and baths. New flooring in the basement, new drywall in spare bed/office. Beautiful views from the screen porch! Updated electrical. You name it, it was probably re-done!
#WVMI2004348

KEYSER

70 OLD ORCHARD DRIVE

3 Beds

1 Baths

2,061 Sq.Ft.

$270,000

MLS#: WVMI2004348

*OFFERING UP TO 15K IN CLOSING ASSISTANCE FOR PRIMARY RESIDENCE WITH USE OF APPROVED LENDER AND TITLE.*
Modestly upgraded Whitehall ll with fully finished walkout basement. Upgraded cabinets with granite countertops. Cul-de-sac homesite. *Photos may not be of actual home. Photos may be of similar home/floorplan if home is under construction or if this is a base price listing. AGENT REGISTRATION REQUIRED.
#WVJF2021716

CHARLES TOWN

106 CAPULET COURT HOMESITE 135

4 Beds

2 Baths

2,474 Sq.Ft.

$421,450

MLS#: WVJF2021716

POOL IS OPEN + NEW PRICE—JUST IN TIME FOR SUMMER! Built in 2020 and set on a beautiful, flat 1.01-acre corner lot, this like-new colonial is ideally located in the highly sought-after Spring Mills School District, offering modern finishes, thoughtful design, and an outdoor lifestyle that truly sets it apart. Inside, the home feels warm, fresh, and effortlessly livable, featuring luxury vinyl plank flooring throughout the main level and decorative paneled walls that add texture, character, and a custom feel. The kitchen is both stylish and functional with gas cooking, a striking tile backsplash, abundant cabinet and prep space, and an oversized center island with seating—perfect for morning coffee, casual meals, or gathering with friends. The kitchen opens to a charming breakfast nook overlooking the backyard and flows seamlessly into the living room, creating a layout designed for connection and entertaining, while a formal dining area just off the kitchen provides additional flexibility for hosting. A main-level bedroom offers valuable versatility and works beautifully as a private home office, guest space, or flex room to fit your lifestyle. Custom-installed blinds and paneled doors throughout the home enhance the clean, move-in-ready feel. Upstairs, you’ll find three additional bedrooms and two full baths, including a spacious primary suite with tray ceiling detail, a spa-inspired bath featuring dual vanities, tile floors, a tiled shower, and a deep soaking tub, along with a walk-in closet. The additional bedrooms are generously sized, and the upper-level laundry is a true, separate laundry room complete with a front-loading washer and dryer that convey. The unfinished basement offers exceptional opportunity with a rough-in for an additional full bath and a walk-up exit to the backyard, allowing the next owner to bring their vision and unlock even more finished square footage over time. Outside is where this home truly comes to life. The lot is framed by split-rail fencing and anchored by a stunning 18x36 heated in-ground pool installed in 2023. The outdoor living space invites you to slow down and enjoy every season, with a heated pool, expansive patio, and open views that make it easy to entertain, unwind, or simply step outside and reset. It’s a space that feels equally suited for hosting and for everyday enjoyment. The pool is heated by an owned 500-gallon propane tank, which also services the gas cooktop, and an owned water softener adds long-term value. With a two-car attached garage, ample driveway parking, and a setting that blends space, style, and outdoor living, this North Ridge home offers a lifestyle that’s hard to replicate—modern, comfortable, and designed to be enjoyed both inside and out. Summer is calling—and this backyard is ready to answer!
#WVBE2048462

HEDGESVILLE

31 HILYARD CIRCLE S

4 Beds

2 Baths

1,852 Sq.Ft.

$574,500

MLS#: WVBE2048462

Simple. Solid. Affordable. A smart place to start. This 726± sq ft, 2-bedroom, 1-bath home sits on a level 0.59-acre lot and offers exactly what many buyers are looking for today: simplicity, efficiency, and opportunity. The home itself is straightforward and functional—easy to maintain, economical to own, and well-suited for someone ready to step out on their own and establish independence. The layout makes good use of the space, with two bedrooms, a full bath, and comfortable living areas that are practical and livable. What truly sets this property apart is the lot. The nearly 0.6-acre parcel is level, open, and highly usable, offering ample room for future expansion, a detached garage, workshop, or additional outbuildings—options that are increasingly difficult to find at this price point. The location is another strong asset. Situated close to local schools, shopping, and everyday conveniences, the property is well-positioned for buyers who want to stay connected to the community while still enjoying some breathing room. It’s an appealing setting whether you’re a long-time Mineral County resident or someone looking to relocate to West Virginia for value and practicality. Whether you’re a first-time buyer, downsizing, or an investor seeking a clean, manageable property with upside, this home represents an affordable entry point with room to grow. Honest housing. Real opportunity. A solid place to call your own
#WVMI2003980

KEYSER

48 WAYLAND DRIVE

2 Beds

1 Baths

726 Sq.Ft.

$80,000

MLS#: WVMI2003980
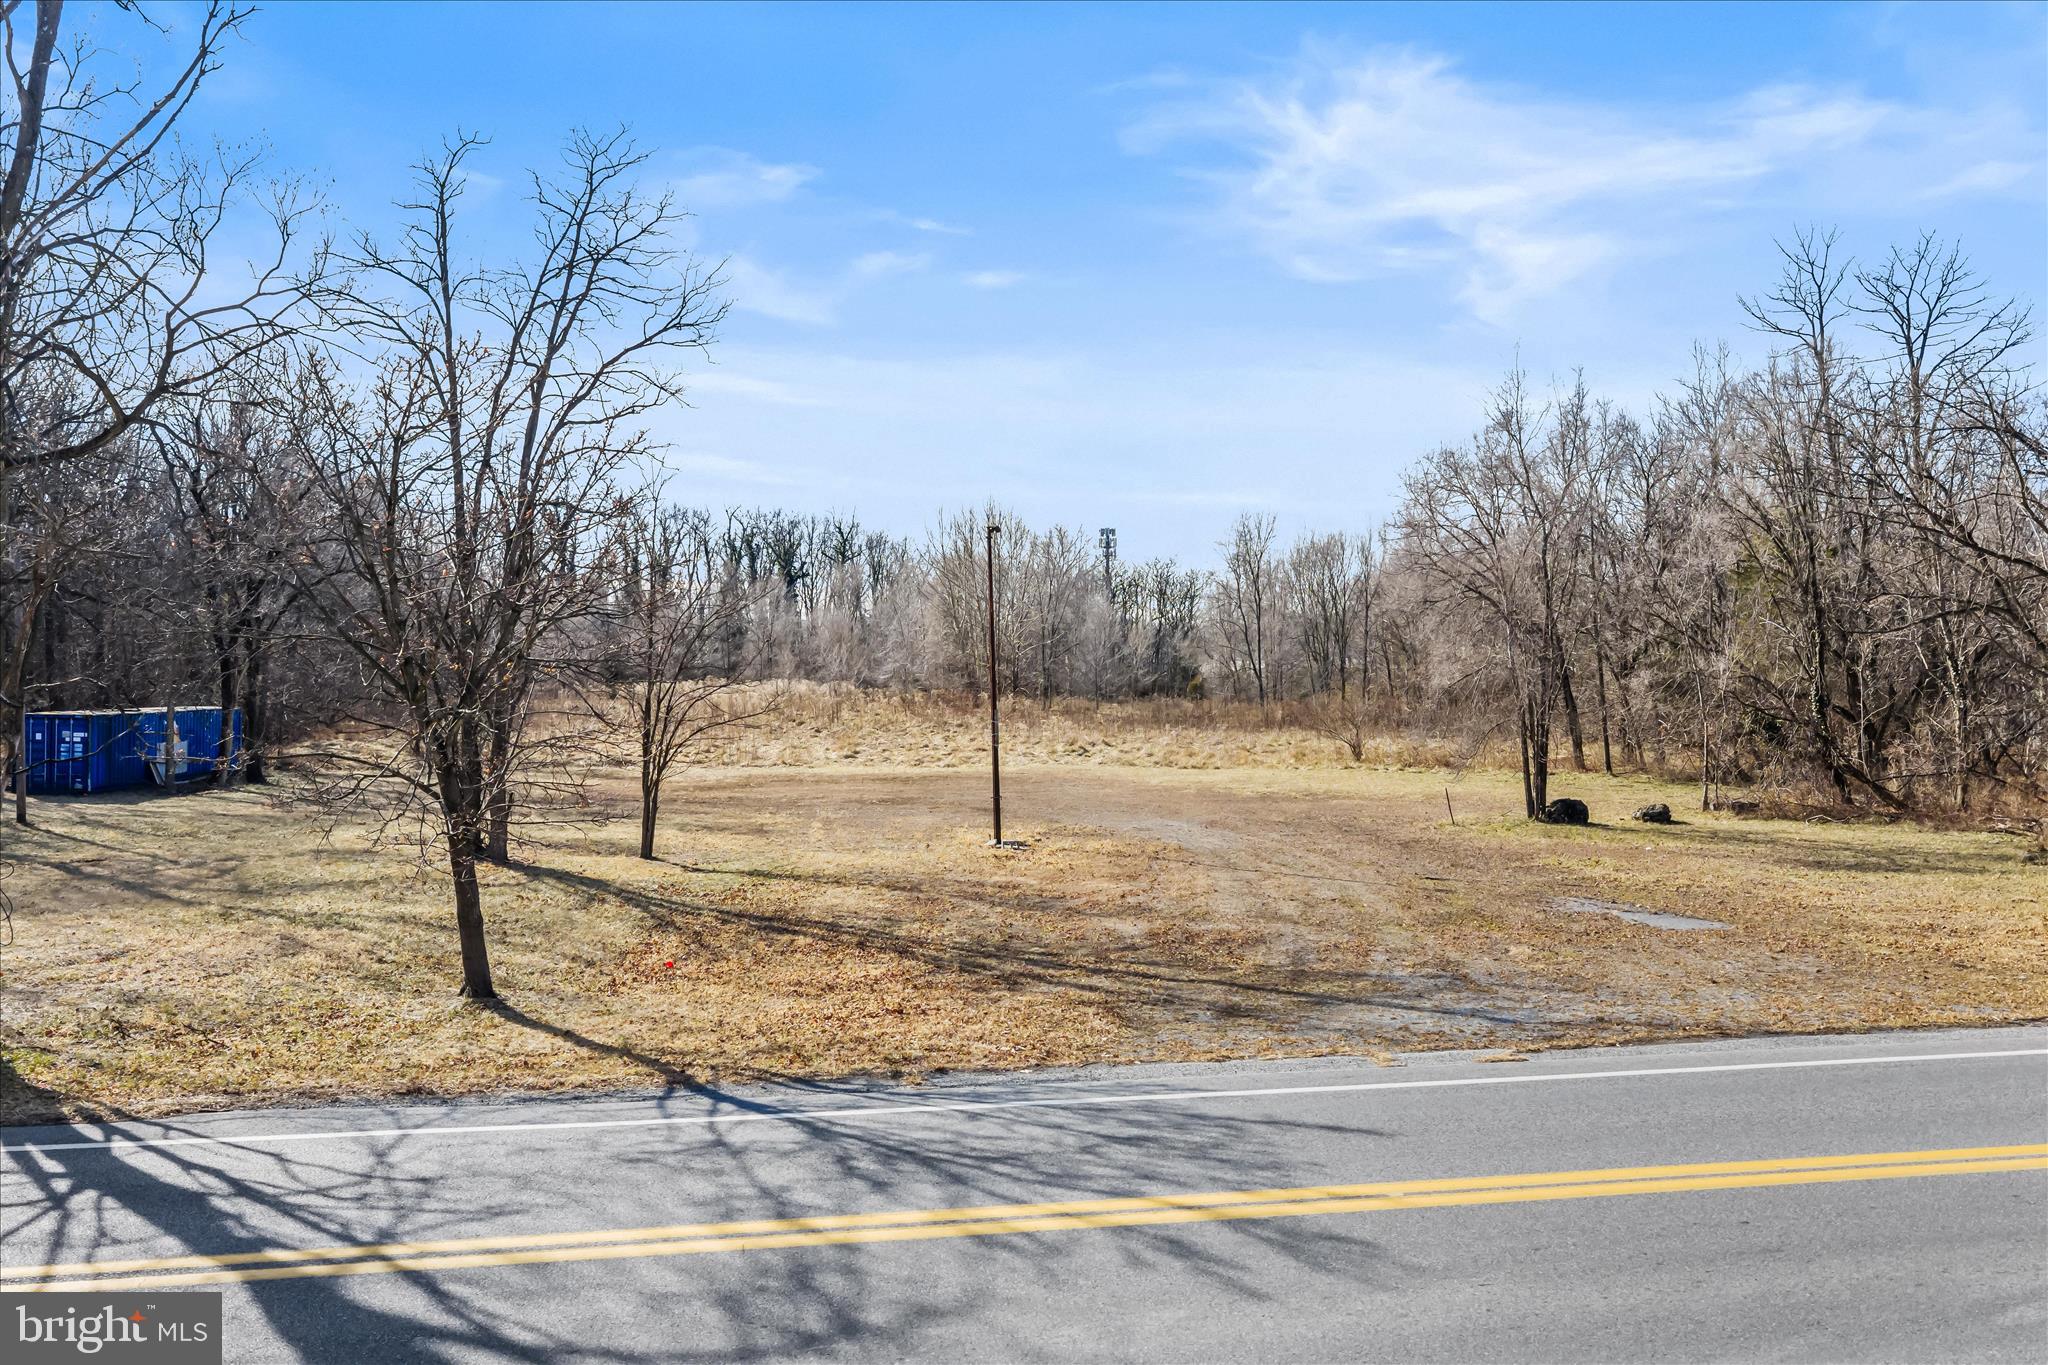
Prime development land located along Baltimore Street and Boston St in the City of Martinsburg. This multi-parcel site offers public water and sewer availability and includes a previously approved engineered site plan, providing a significant head start and reducing upfront development costs.
The property has been professionally designed with grading, stormwater management, erosion control, access, and utility coordination already addressed. Stormwater infrastructure meets municipal requirements, making the site well positioned for efficient future development.
With excellent access, ample acreage, and proximity to established commercial and community uses, this is a rare opportunity to acquire a development-ready tract within city limits suitable for a wide range of potential projects. Current proposed use and site plan was for a worship center. Buyer should do their own due diligence.
#WVBE2047894

MARTINSBURG

BALTIMORE & BOSTON ST

None Beds

None Baths

N/A

$399,000

MLS#: WVBE2047894

Exquisite New Construction Home with Breathtaking Mountain Views Minutes from I-68!! A rare opportunity to own a brand new, custom-built 5 BR, 3 BA home nestled on 5 +/- ACRES in the Appalachian Mountains. UNDER CONSTRUCTION, PHOTOS ARE RENDERED. Estimated completion in just 6-8 months - act now and custom choices await: buyers still have the unique opportunity to select:- Exterior siding and finishes- Interior flooring- Cabinetry styles- Countertops- Paint colors and more! Imagine coming home to wide open skies and panoramic views, where tranquility and nature surround you. This stunning new construction is being crafted with attention to detail, quality, and comfort in mind. Stay cozy all year with the luxury of radiant heat flooring. 2 Inviting Gas Fireplaces: Perfect for intimate evenings or entertaining guests. Elegant, durable, and timeless engineered hardwood floors throughout the home. Enjoy full-tile primary shower and spa-inspired bath finishes. Modern, energy-efficient exterior for long-lasting beauty and durability. Wake up each morning to serene views and enjoy quiet sunsets from your covered porch. The practical yet stylish layout provides space for everyone with vaulted gathering room & kitchen, second floor loft and deck, office, & more. The attached 3-car garage and detached 3,360 sqft pole building with loft offer ample space and storage. Perfectly situated on expansive acreage with lush fields, scenic farms, and easy access to local conveniences. 5 miles to I-68 & Bruceton Mills, WV. 15 miles to Ohiopyle, PA. 20 miles to Deep Creek Lake, MD. 25 miles to Morgantown, WV. 190 miles to Washington, DC. 

Now Scheduling Appointments!
Work hand-in-hand with dedicated agents and the contractor to ensure your new home reflects your personal taste and lifestyle.

Don’t just dream it – live it. Schedule your appointment today and start your journey to country living with sophistication and style!
#WVPR2000408

BRUCETON MILLS

TBD CLIFTON SALEM ROAD

5 Beds

3 Baths

3,493 Sq.Ft.

$985,000

MLS#: WVPR2000408

Tranquil, private scenic location. Very well-tended rental property. Spacious throughout. Formal Living Room/Dining Room. Family Room with wood-burning fireplace.  Built in features throughout. Large Kitchen w/ island. Separate Laundry Room adjacent to kitchen. Large Primary Bedroom with walk in closet and Primary Bath with separate shower. Three good sized additional bedrooms. Large basement with shelving. Rear Screened Porch. Oversized Garage w/ sink, side door to outside.
#WVJF2025042

KEARNEYSVILLE

2109 SOUTH CHILDS ROAD

4 Beds

2 Baths

2,839 Sq.Ft.

$2,800

MLS#: WVJF2025042
*** UPDATE: BOTH OPEN HOUSES CANCELED - 6/6 AND 6/7*** 

Some homes just feel right the moment you arrive. This one does just that. 

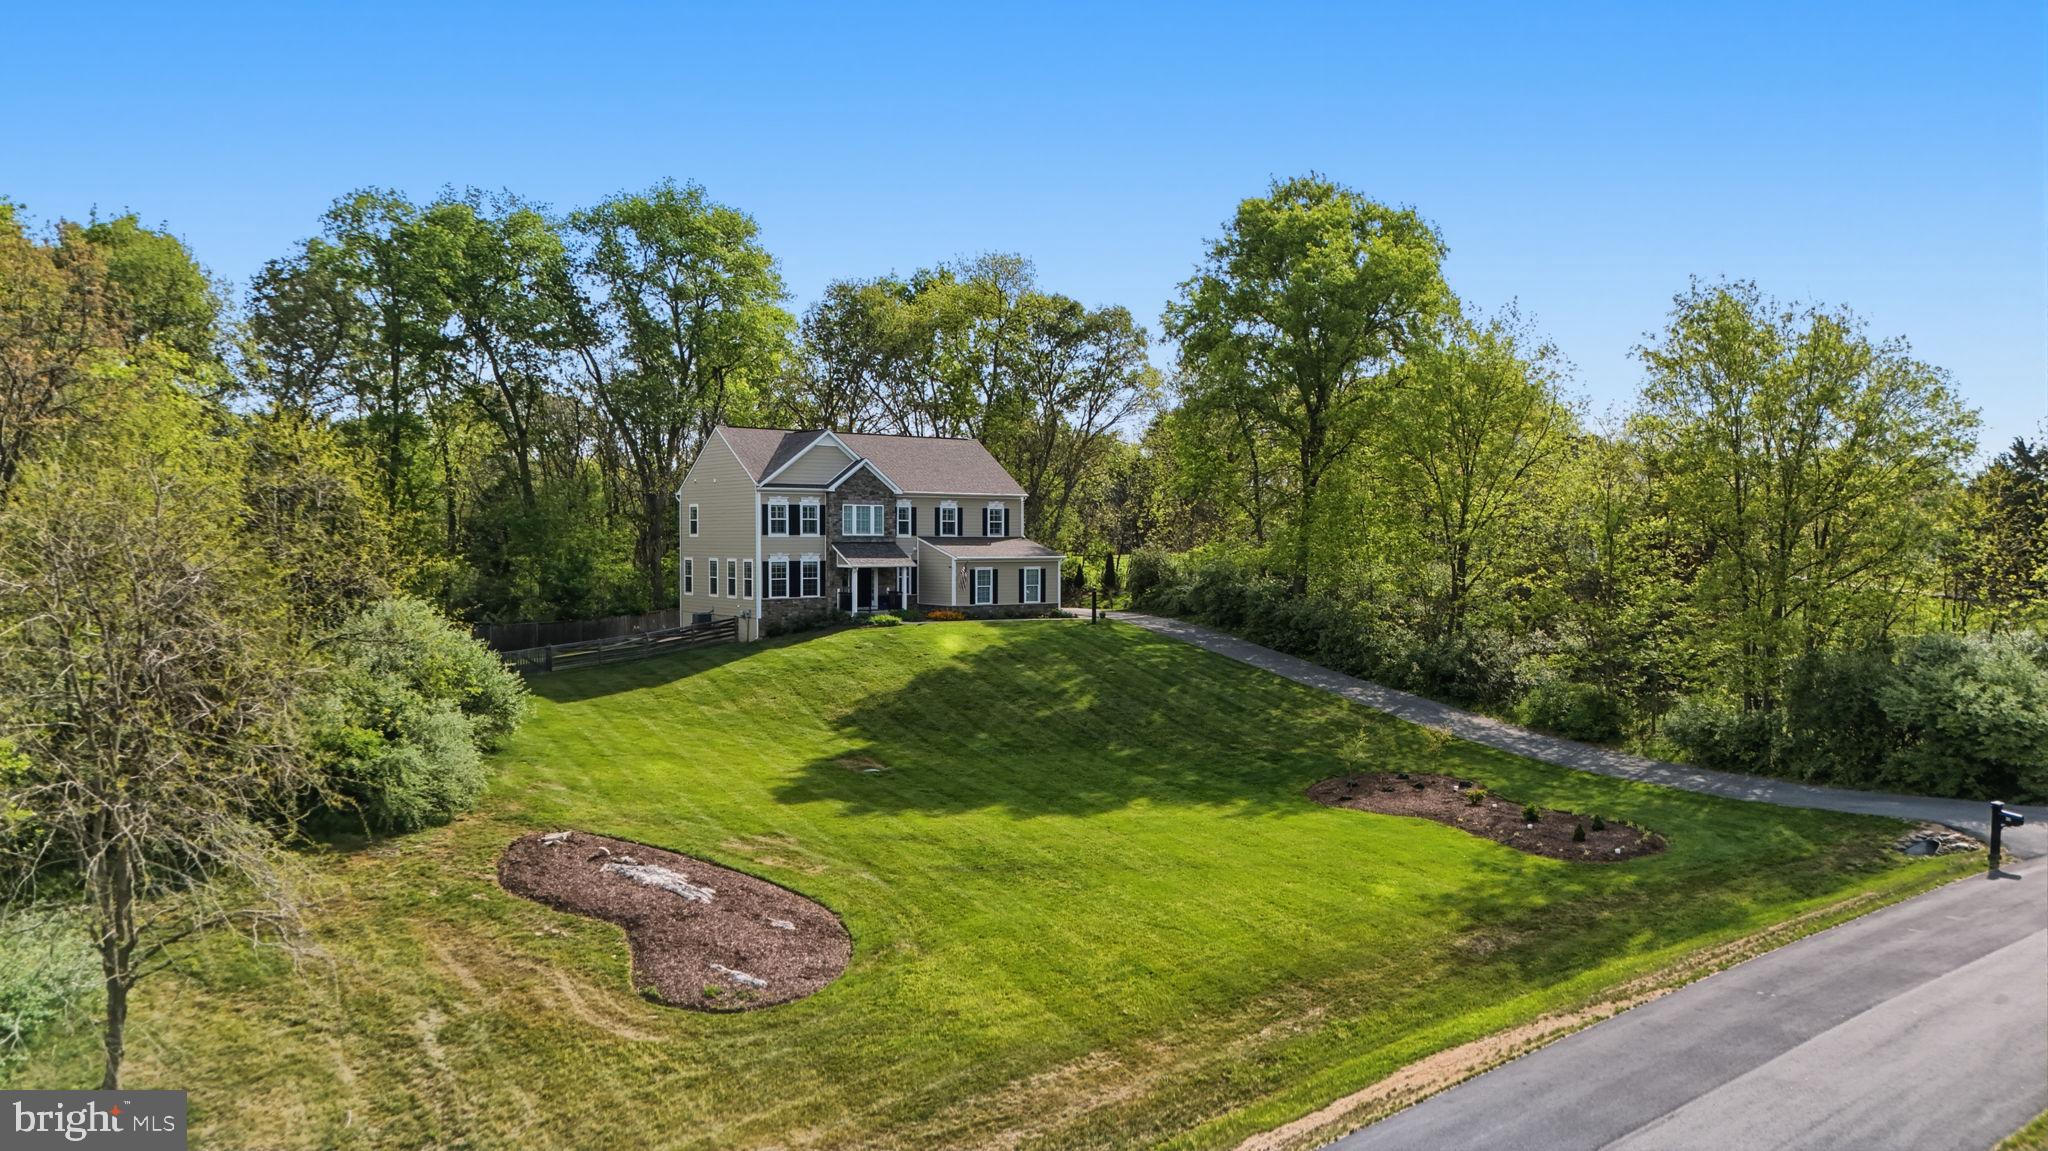
Tucked into the trees on 2.44 private acres in The Point, this 11-year-old colonial delivers the space, calm, and quality that Shepherdstown buyers are searching for — without the wait of new construction.

A newly covered front porch sets the tone: considered, well-built, and designed for real life. Inside, freshly refinished hardwood floors anchor a bright two-story foyer, and flow through a main level, built for both daily living and easy entertaining. The gourmet kitchen — granite counters, stainless steel appliances — opens to a 420 sq ft Trex deck backing to wooded privacy.

Upstairs are four generously appointed bedrooms, three featuring walk-in closets. An unfinished basement with bath rough-in awaits your vision. One of the largest lots in the neighborhood (with the backyard fenced), a stamped concrete patio, a two-car garage, generous driveway, complement this home's exterior. High-end interior window shutters frame the numerous windows throughout much of the home. With other practical features like a water softener and filtration system, 265 McQuilkin Run Way is the perfect year-round retreat, as well as a smart choice. 

Move-in ready. Room to grow. Minutes from historic Shepherdstown and convenient to commuter routes. 
Dump the city — this is the one.
#WVJF2024386

SHEPHERDSTOWN

265 MCQUILKIN RUN WAY

4 Beds

2 Baths

2,860 Sq.Ft.

$675,000

MLS#: WVJF2024386

1 ... 499 500 501 502 503 ... 666
* Listings identified with the FMLS IDX logo come from FMLS and are held by brokerage firms other than the owner of this website. The listing brokerage is identified in any listing details. Information is deemed reliable but is not guaranteed. If you believe any FMLS listing contains material that infringes your copyrighted work please click here to review our DMCA policy and learn how to submit a takedown request. © 2024. First Multiple Listing Service, Inc.
 - property

Send a message

Message successfully sent.

Your message

What is 3 + 4 ?

Reason for contacting?

I agree to receive email communication and understand I can unsubscribe at any time.

I agree to be contacted by Charis Realty Group - Christine Issler, Broker via call, email, and text for real estate services. To opt out, you can reply 'stop' at any time or reply 'help' for assistance. You can also click the unsubscribe link in the emails. Message and data rates may apply. Message frequency may vary. Privacy Policy

Sign Out

Virtual Assistant

Would you like to take the next step with this property? We can help you schedule a showing or virtual tour, or send you more details.

Yes, I would like more information.

Thank You for Your Reply, One of Our Agents will contact you as soon as possible

No, maybe later.

Thank you, you can always contact me via email, phone number or through the contact form.

Realhub AI

Lucy - Your AI-Powered Realtor

Update Your Temporary Password

Personalize your search

Enter your email and we'll notify you immediately when new listings match what you're looking for.

or enter email address

Already have an account ? Login here

Continue your home search

I agree to receive communications and understand I can unsubscribe at any time.

I agree to be contacted by Charis Realty Group - Christine Issler, Broker via call, email, and text for real estate services. To opt out, you can reply 'stop' at any time or reply 'help' for assistance. You can also click the unsubscribe link in the emails. Message and data rates may apply. Message frequency may vary. Privacy Policy

Already have an account ? Login here

We use cookies

We use cookies primarily for analytics to enhance your experience. By accepting, you agree to our use of these cookies. You can manage your preferences or learn more about our cookies policy.
