Properties

Browse or get in touch to schedule a walkthrough.

  • Nearby me
Price range

Popular Features

Community Features

Association

Property Features

Waterfront

View

Exterior Features

Interior Features

Style

10000 properties match your criteria

Updated 1 minute ago

E-Alert name
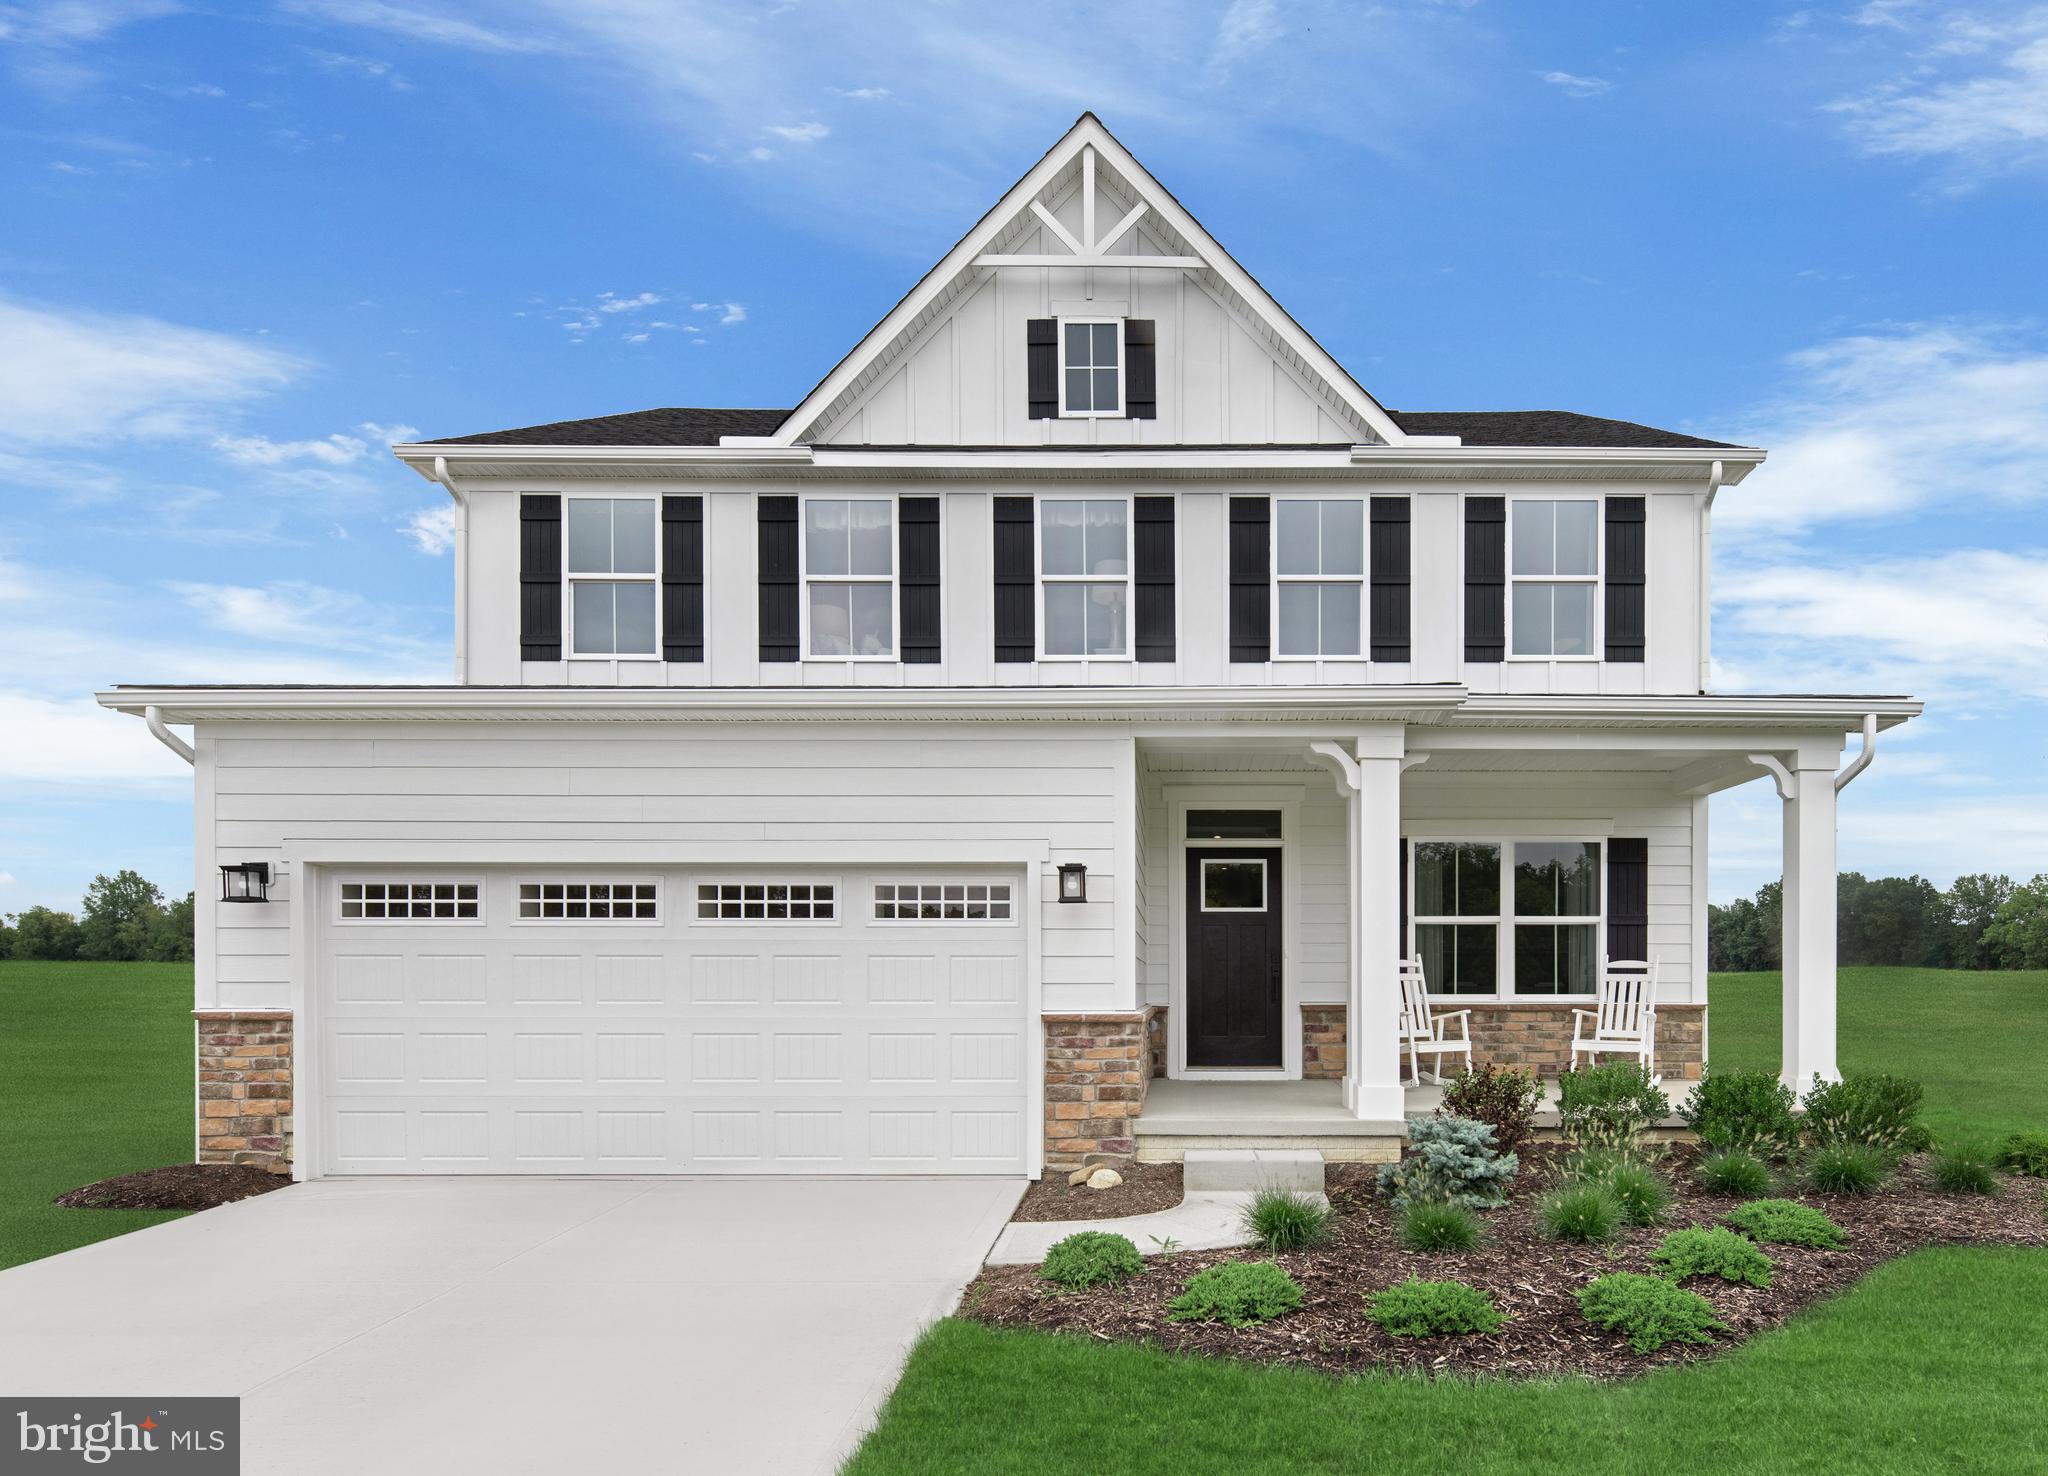
The to-be-built Columbia single-family home, at Madison Greens in Ranson, is just as inviting as it is functional. Discover a magnificently spacious floor plan with custom flex areas. The welcoming family room effortlessly flows into the kitchen and dining area, so you never miss a moment. Add a covered porch for those warm summer nights and use the family entry to control clutter. On the second floor, 4 large bedrooms await, with the option to change one to a cozy loft for more living and entertaining space. Your luxurious owner's suite offers a walk-in closet and double vanity bath.  Finish the basement for more living space. Note: Other homesites and floorplans available.  Photos are representative only. Homesite premiums may apply.

At Madison Greens, every day feels like an upgrade. Enjoy a vibrant community designed for today’s lifestyle, featuring pickleball and basketball courts, a tot-lot, a covered pavilion, and a dog park everyone can enjoy. Step outside your front door and take advantage of the walkable community layout, with easy access to local shopping, dining, and even a nearby brewery. Set within beautifully crafted, brand new luxury homes, Madison Greens blends modern comfort with an active, social lifestyle—making it a place you’ll truly love to call home.
#WVJF2025346

RANSON

1260 WALLACE BOULEVARD

4 Beds

2 Baths

2,423 Sq.Ft.

$472,990

MLS#: WVJF2025346

The to-be-built Hudson single-family home, at Madison Greens in Ranson, fits the way you live. The flex space can be used as a playroom, a library and more. Gather in the spacious family room, which flows into the dining room and kitchen, separated by a convenient breakfast bar. Off the 2-car garage, a family entry controls clutter, while a quiet study is tucked away. Upstairs, 3 additional bedrooms offer abundant closet space. Your luxurious owner's bath will stun with its double bowl vanity and huge walk-in closet. A finished rec room in the basement offers for more living space and is included in the price for a limited time. Note: Other homesites and floorplans available.  Photos are representative only. Homesite premiums may apply.  
At Madison Greens, every day feels like an upgrade. Enjoy a vibrant community designed for today’s lifestyle, featuring pickleball and basketball courts, a tot-lot, a covered pavilion, and a dog park everyone can enjoy. Step outside your front door and take advantage of the walkable community layout, with easy access to local shopping, dining, and even a nearby brewery. Set within beautifully crafted, brand new luxury homes, Madison Greens blends modern comfort with an active, social lifestyle—making it a place you’ll truly love to call home.
#WVJF2025024

RANSON

LOT 22 WALLACE BOULEVARD

4 Beds

2 Baths

3,571 Sq.Ft.

$518,270

MLS#: WVJF2025024
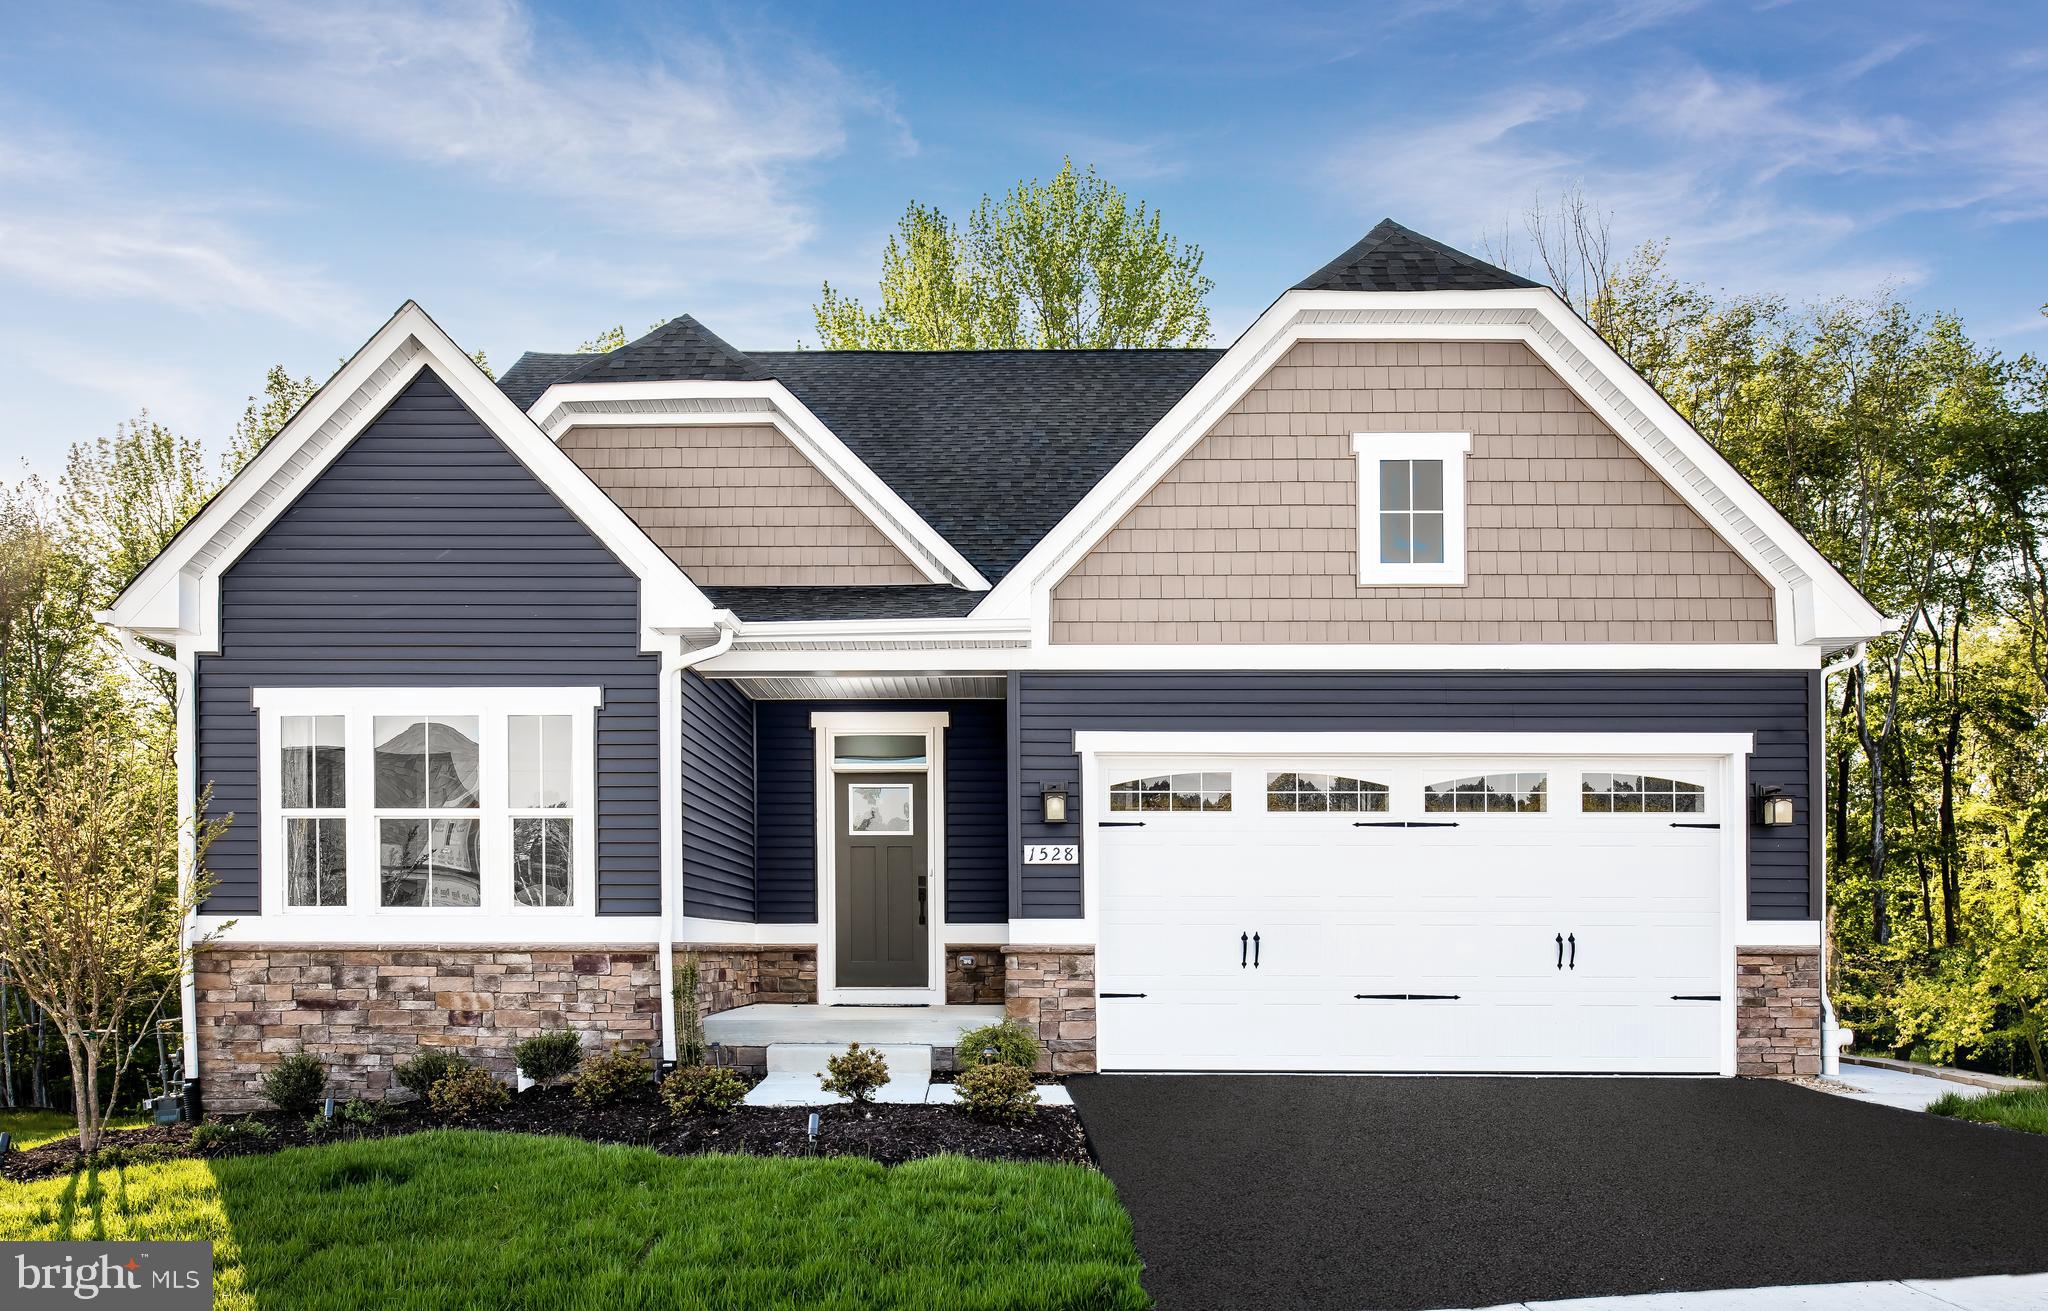
The to-be-built Bramante Ranch, at Madison Greens in Ranson, was designed for main-level-living! The foyer welcomes you in, and a convenient arrival center sits just inside the garage. Gather around the island in the kitchen, in the adjoining dinette or the family room. Family and guests will enjoy complete comfort in the spacious bedrooms and 2nd full bath. Your luxurious owner's suite features a tray ceiling, along w/ a double-bowl vanity and walk-in closet, for a spa-like feel.  Come home to the Bramante Ranch!  Enjoy a full basement w/ a finished rec room and plenty of storage space.  Note: Other homesites and floorplans available.  Photos are representative only. Homesite premiums may apply.  The finished rec room is included for a limited time.

At Madison Greens, every day feels like an upgrade. Enjoy a vibrant community designed for today’s lifestyle, featuring pickleball and basketball courts, a tot-lot, a covered pavilion, and a dog park everyone can enjoy. Step outside your front door and take advantage of the walkable community layout, with easy access to local shopping, dining, and even a nearby brewery. Set within beautifully crafted, brand new luxury homes, Madison Greens blends modern comfort with an active, social lifestyle—making it a place you’ll truly love to call home.
#WVJF2023416

RANSON

LOT 20 WALLACE BOULEVARD

3 Beds

2 Baths

1,666 Sq.Ft.

$541,130

MLS#: WVJF2023416
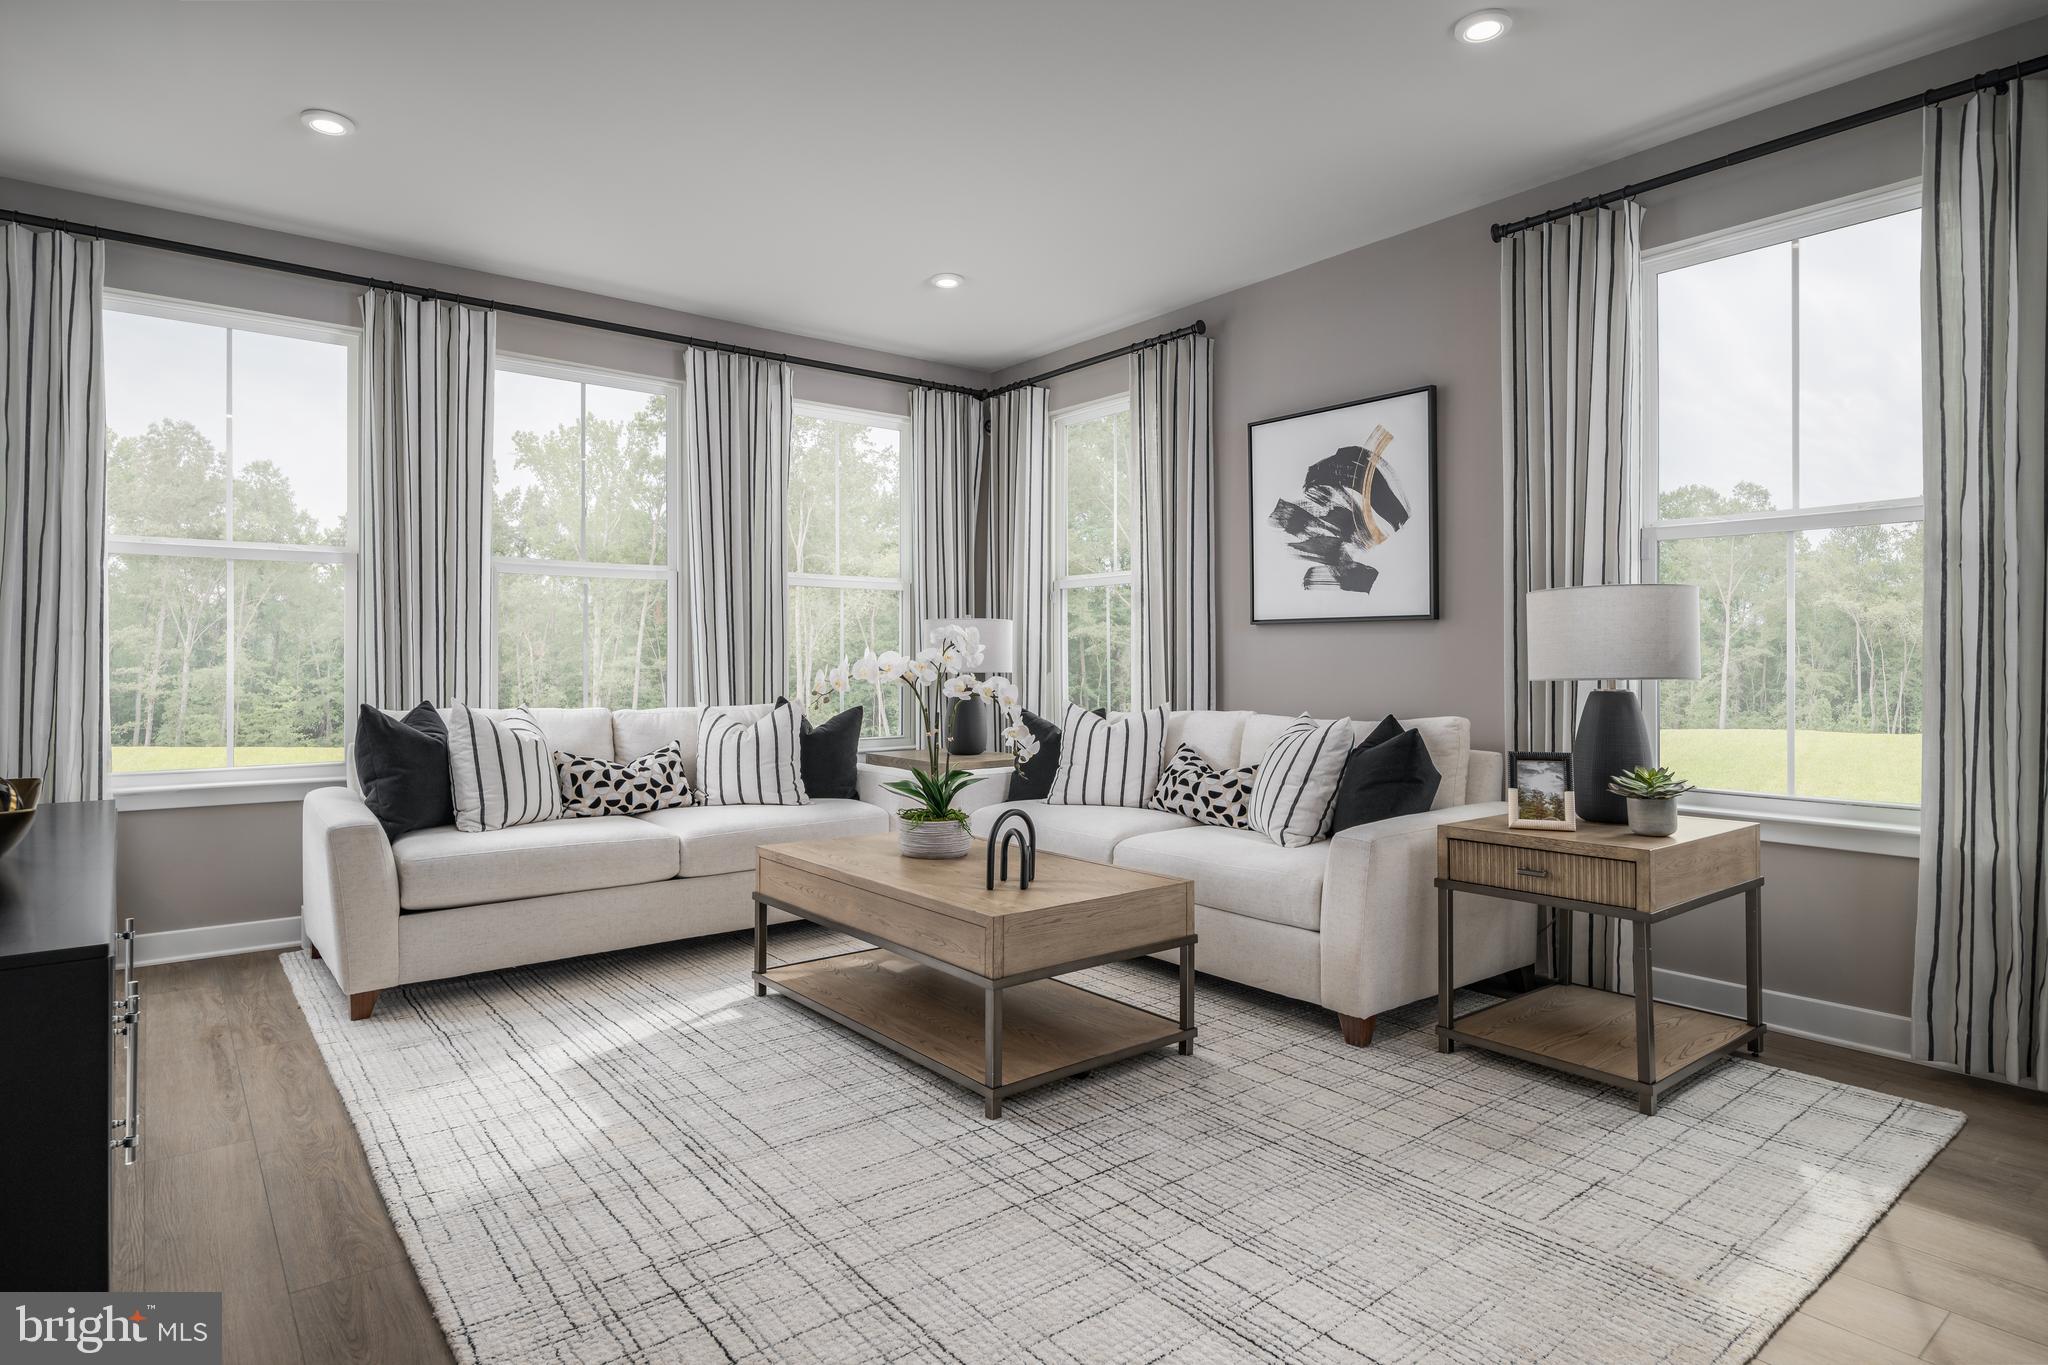
Welcome to the To-Be-Built BALLAD Floorplan at the brand new MADISON GREENS community in Ranson, WV! Luxury townhomes that live like a single family home with backyards and a prime location walkable to Potomac Towne Center and right off Rt. 9. Only 20 min from Frederick County, MD and 30 min from Loudoun County, VA. Step inside through the welcoming ground-floor foyer, leading to a versatile oversized recreation room that can easily transform into a private guest suite with the addition of a full bath. Upstairs, an expansive great room offers the perfect setting for relaxing or entertaining. The adjoining gourmet kitchen, complete with a generous island, walk-in pantry, and open dining area, makes cooking and gathering a true delight. On the third floor, discover two comfortable secondary bedrooms and a full bath. Retreat to your luxurious owner’s suite, featuring dual walk-in closets and a spa-like bath with double vanities. Every Ballad includes a private backyard — the perfect spot for enjoying fresh air or giving your furry friend room to play. Come visit our model home at: 1741 Destrier St, Ranson, WV, 25438
#WVJF2022662

RANSON

59A DESTRIER STREET

3 Beds

2 Baths

1,951 Sq.Ft.

$329,330

MLS#: WVJF2022662
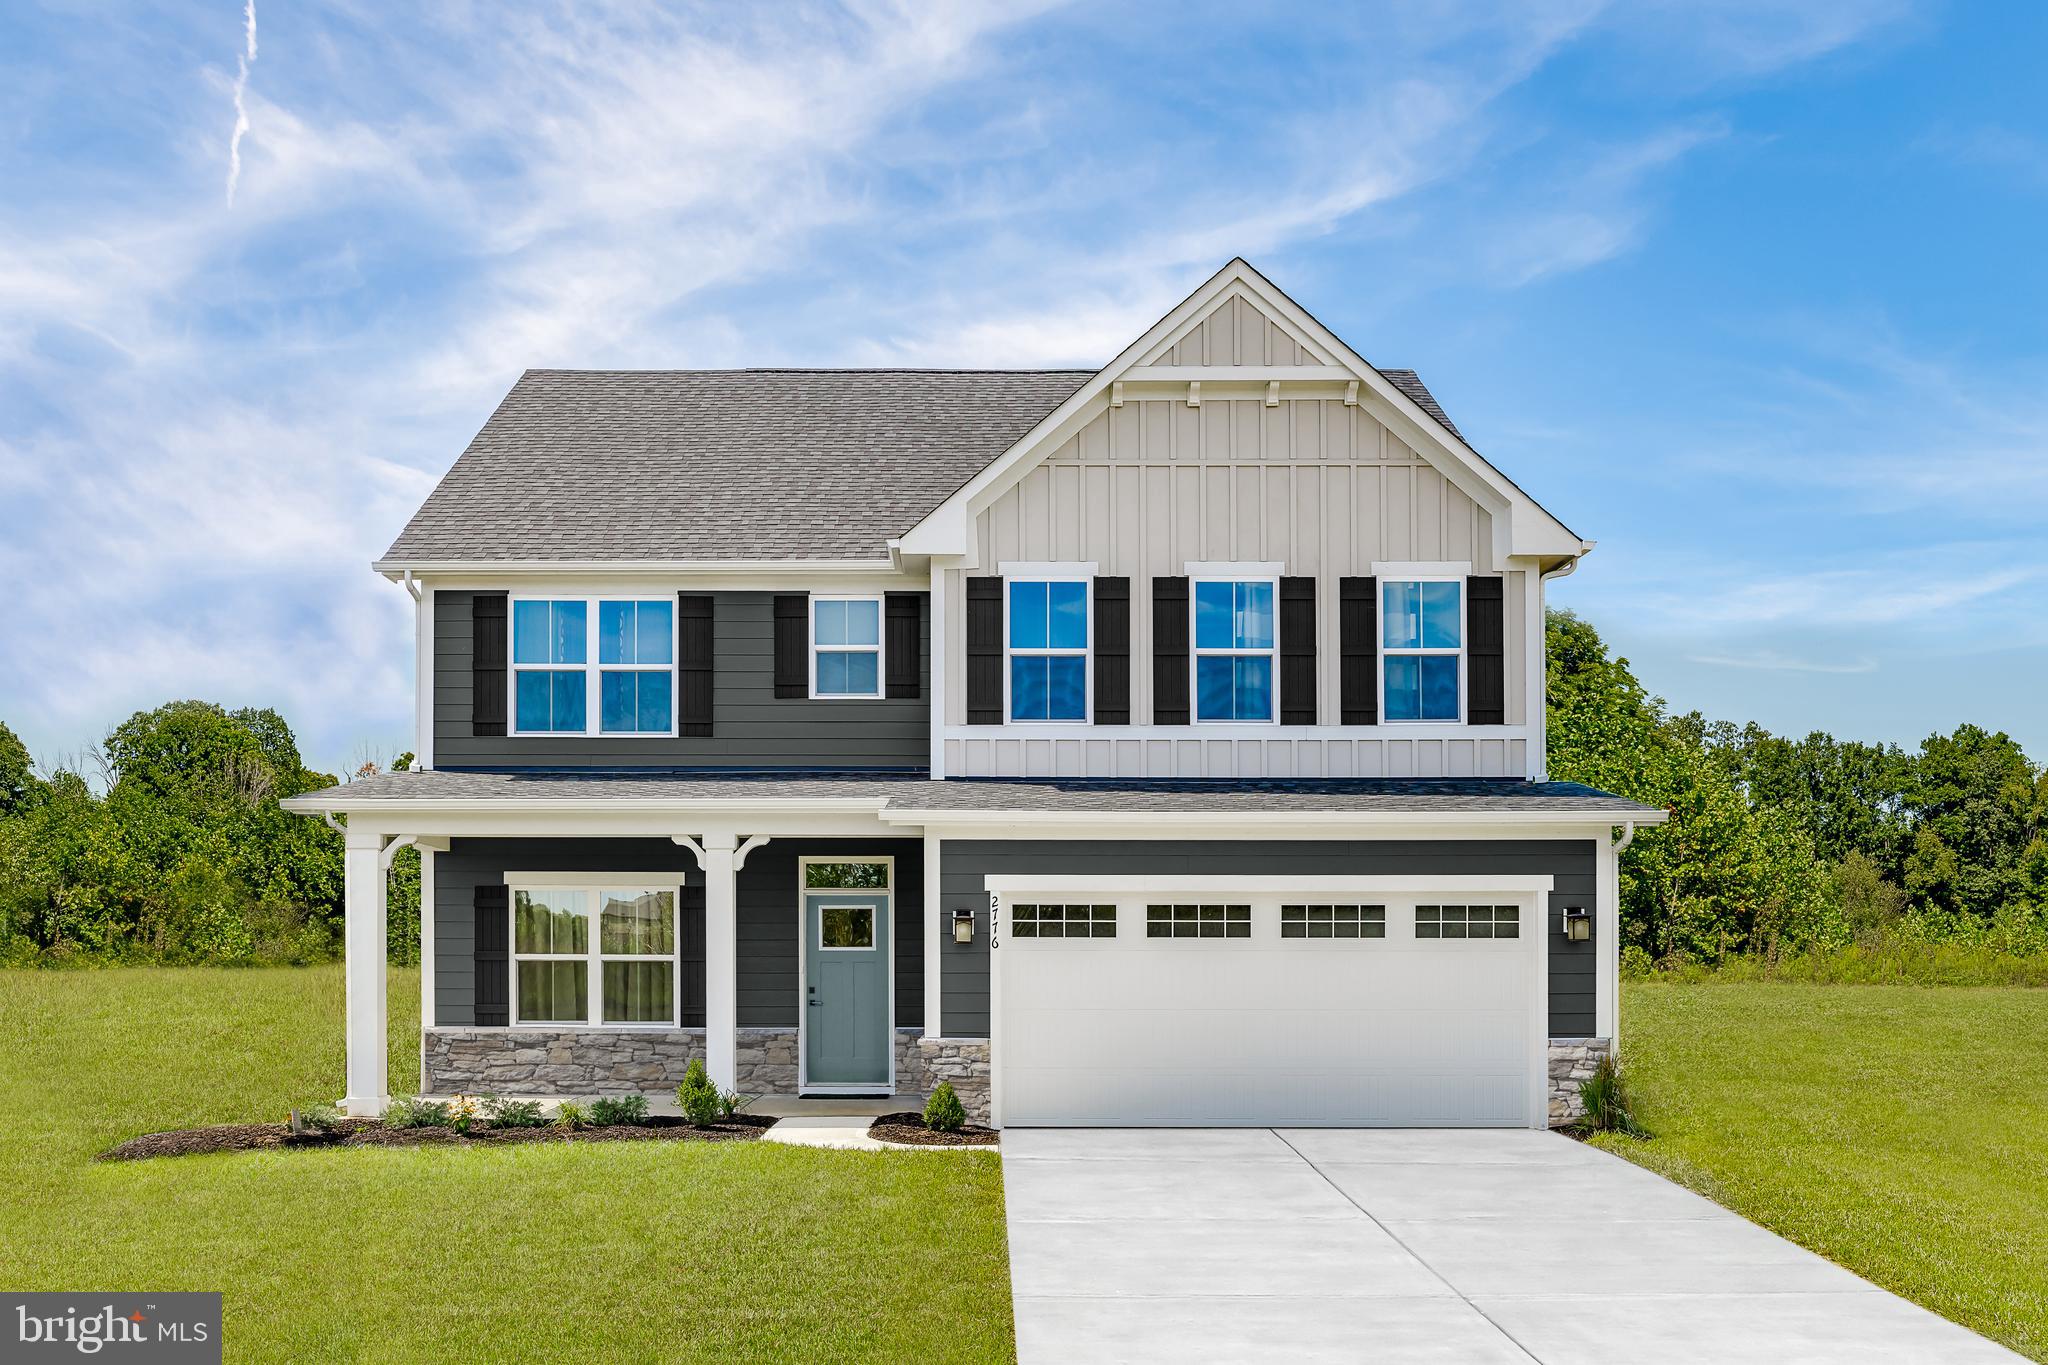
The to-be-built Hudson single-family home, at Madison Greens in Ranson, fits the way you live. The flex space can be used as a playroom, a library and more. Gather in the spacious family room, which flows into the dining room and kitchen, separated by a convenient breakfast bar. Off the 2-car garage, a family entry controls clutter, while a quiet study is tucked away. Upstairs, 3 additional bedrooms offer abundant closet space. Your luxurious owner's bath will stun with its double bowl vanity and huge walk-in closet. Finish the basement for more living space.  Note: Other homesites and floorplans available.  Photos are representative only. Homesite premiums may apply.  
At Madison Greens, every day feels like an upgrade. Enjoy a vibrant community designed for today’s lifestyle, featuring pickleball and basketball courts, a tot-lot, a covered pavilion, and a dog park everyone can enjoy. Step outside your front door and take advantage of the walkable community layout, with easy access to local shopping, dining, and even a nearby brewery. Set within beautifully crafted, brand new luxury homes, Madison Greens blends modern comfort with an active, social lifestyle—making it a place you’ll truly love to call home.
#WVJF2025352

RANSON

1360 WALLACE BOULEVARD

4 Beds

2 Baths

2,718 Sq.Ft.

$492,990

MLS#: WVJF2025352
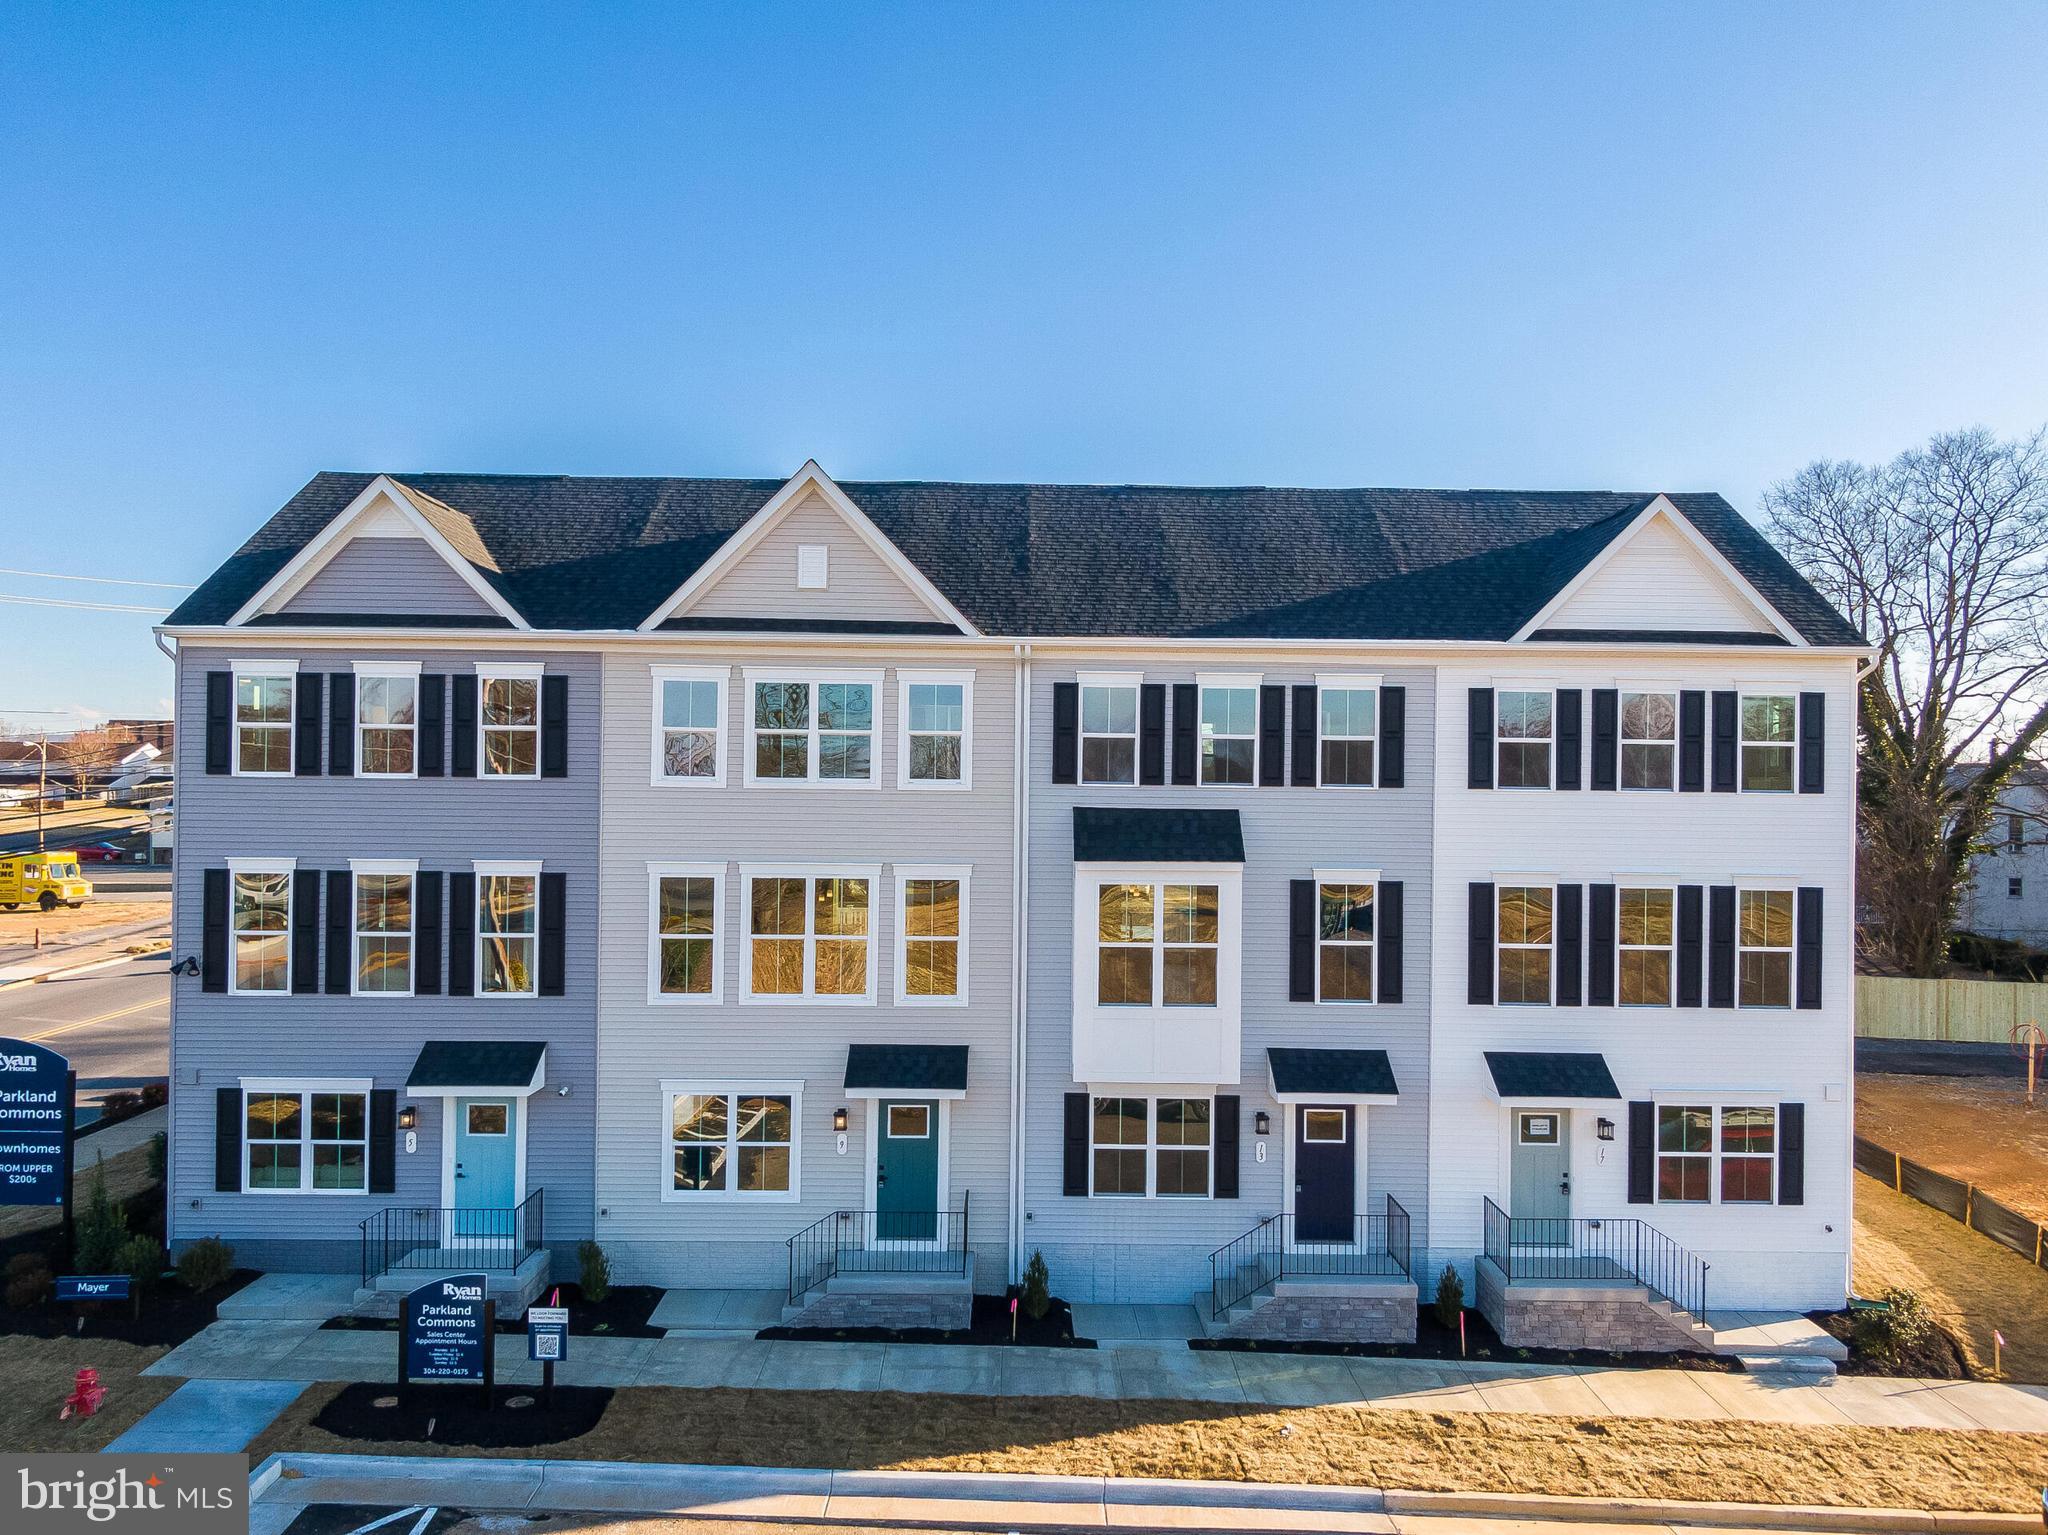
Your Brand-New Mayer! Ready to Build...2-car garage townhome - Ready for You This Summer with Closing Cost incentives and endless included features!

Looking for a fresh start in a home that fits your lifestyle and your budget? The to-be-built Mayer at Parkland Commons gives buyers the perfect mix of space, style, and low maintenance living, all with the exciting opportunity to move in this summer. Take advantage of the current incentives for our homebuyers! 

This future home will feature 3 bedrooms, 2 full bathrooms, one half bath and of the biggest perks of all: the potential of a first-floor bedroom with its own private bathroom.  A finished rec room comes standard in the lower-level space, currently. It’s the ultimate flexible space, perfect for guests, in laws, a roommate, or even a private office.

You’ll enjoy a bright, open main level with an expanded kitchen, walk-in pantry, upgraded cabinetry, granite countertops, stainless steel appliances, and durable LVP flooring that flows into the cozy carpeted Great Room. It’s designed for easy living, simple cleaning, and everyday comfort.

Upstairs, your owner’s suite will feel like a true retreat, complete with two walk-in closets and a spacious double vanity bathroom. Two additional bedrooms and thoughtful storage throughout mean you’ll never feel short on space.


And here’s a huge bonus:
You’ll have a 2-car garage AND no outside maintenance. That means no mowing, no weeding, and no mulching - ever. More time for you, less stress for your weekends.
All of this is tucked inside Parkland Commons, where you’re close to everything, walkable to downtown, minutes to Charles Town, cafés, restaurants, boutique shops, breweries, Hollywood Casino, and everyday conveniences at Potomac Towne Center.

If you want a brand-new home you can personalize, with plenty of space, a flexible layout, and zero exterior maintenance, all ready for you by summer - The Mayer is the perfect place to begin your homeownership journey.
#WVJF2024276

RANSON

LOT 18B JOVIAL DRIVE

3 Beds

2 Baths

1,894 Sq.Ft.

$293,905

MLS#: WVJF2024276
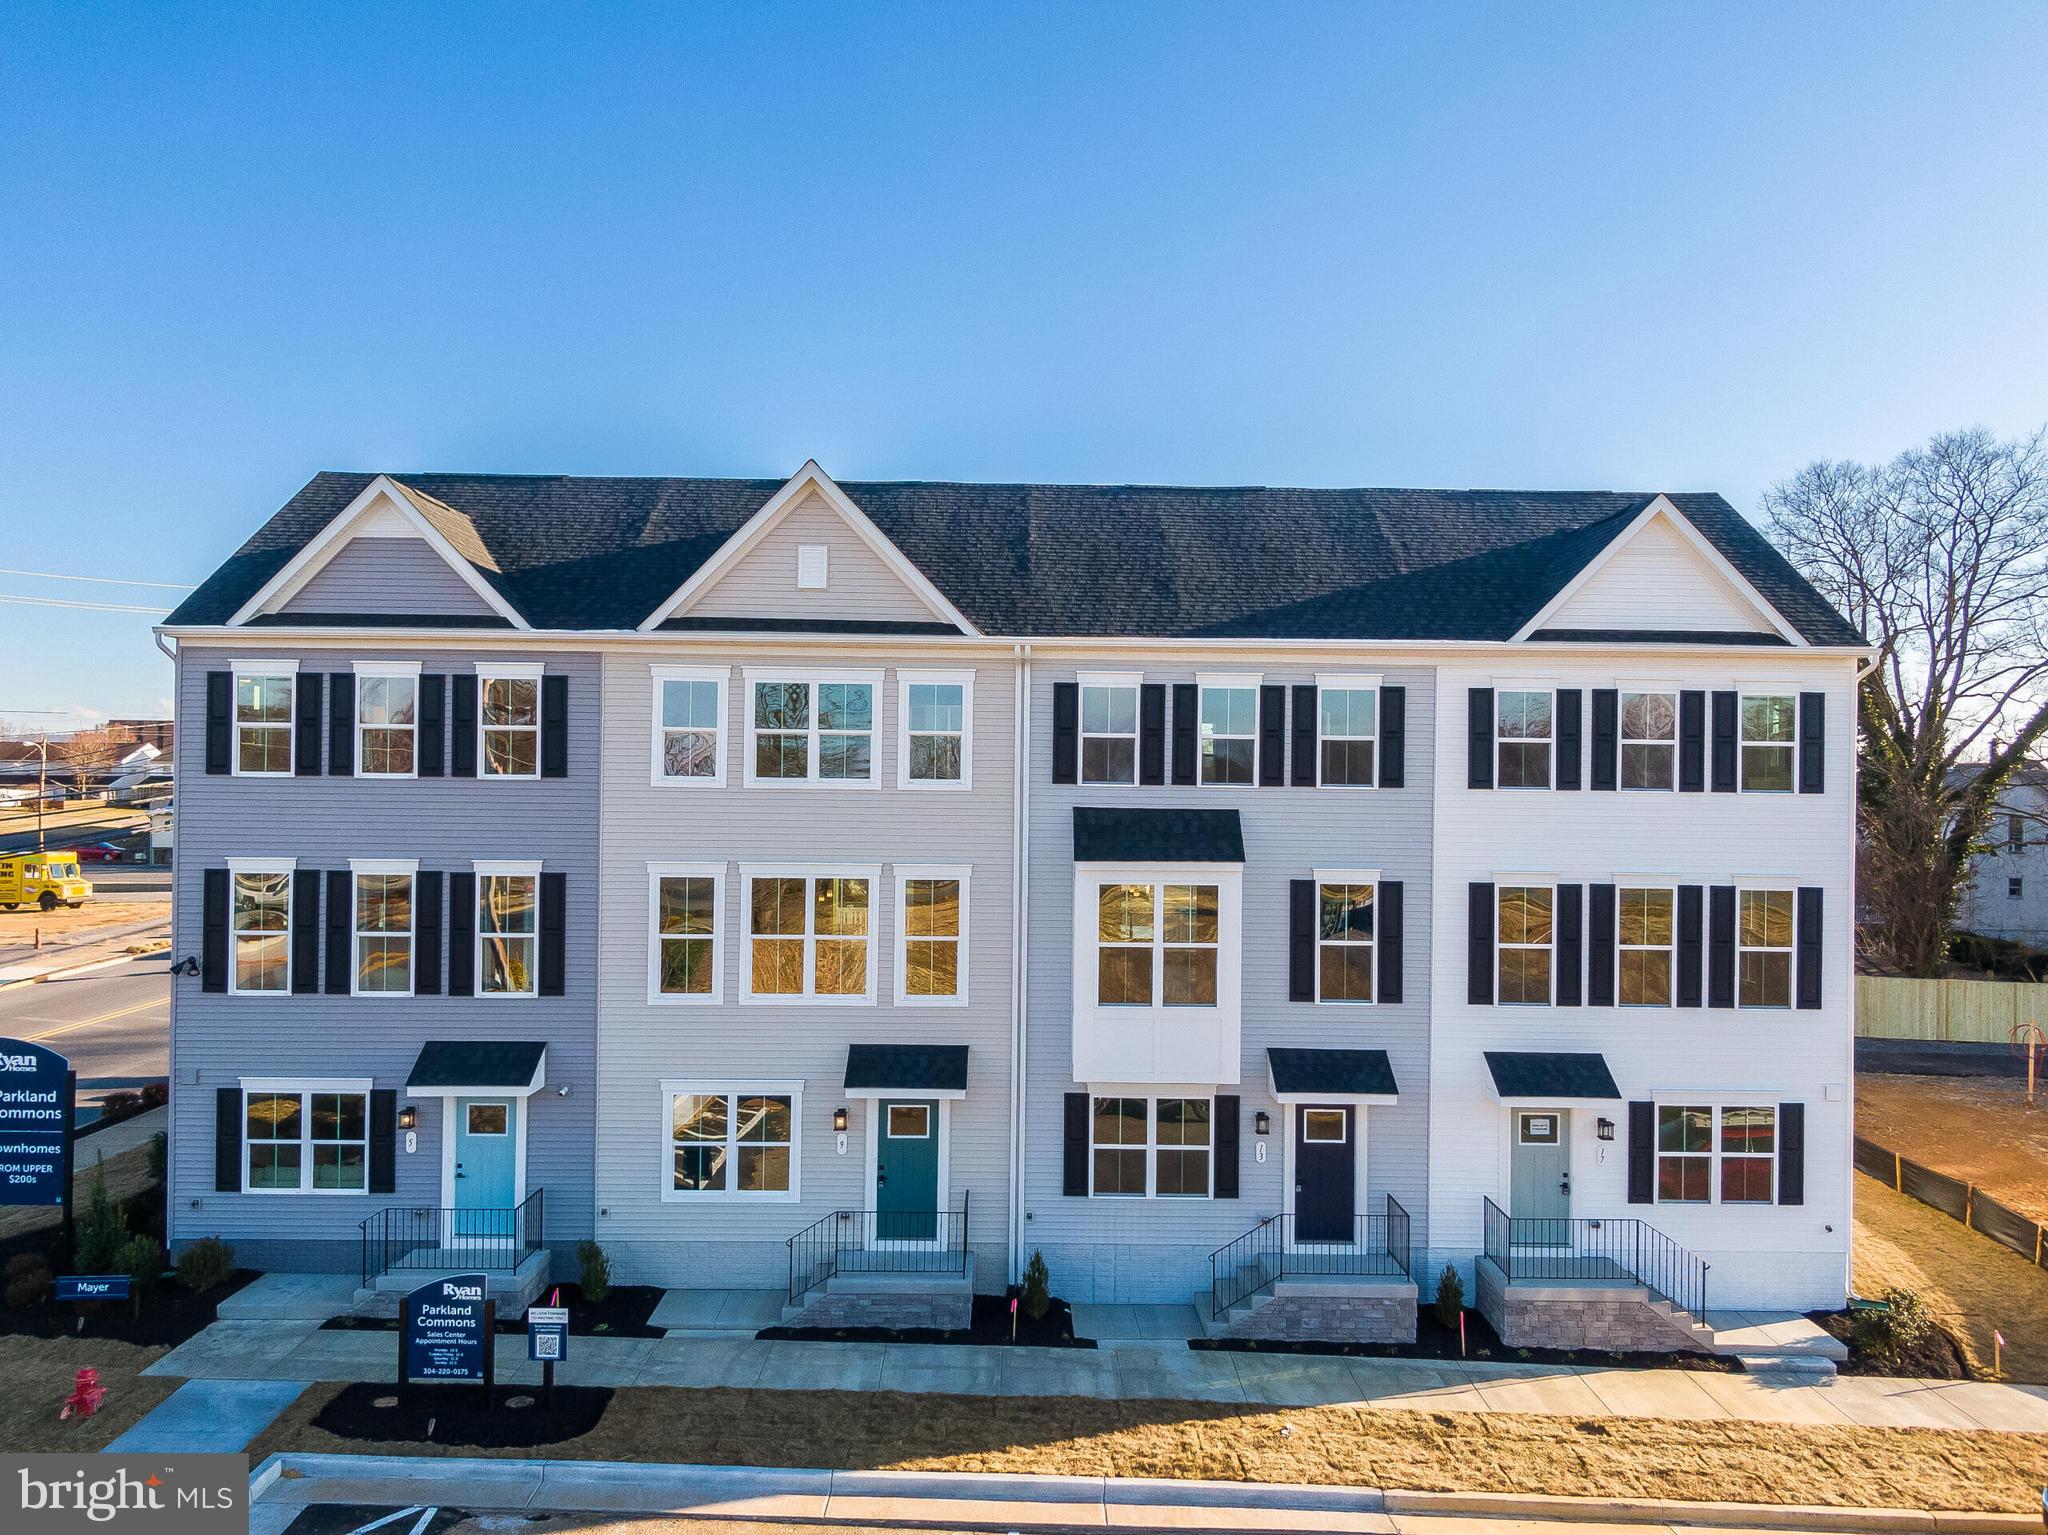
Your Brand-New Mayer! Ready to Build...2-car garage townhome - Ready for You This Summer with Closing Cost incentives and endless included features!

Looking for a fresh start in a home that fits your lifestyle and your budget? The to-be-built Mayer at Parkland Commons gives buyers the perfect mix of space, style, and low maintenance living, all with the exciting opportunity to move in this summer. Take advantage of the current incentives for our homebuyers! 

This future home will feature 3 bedrooms, 2 full bathrooms, one half bath and of the biggest perks of all: the potential of a first-floor bedroom with its own private bathroom.  A finished rec room comes standard in the lower-level space, currently. It’s the ultimate flexible space, perfect for guests, in laws, a roommate, or even a private office.

You’ll enjoy a bright, open main level with an expanded kitchen, walk-in pantry, upgraded cabinetry, granite countertops, stainless steel appliances, and durable LVP flooring that flows into the cozy carpeted Great Room. It’s designed for easy living, simple cleaning, and everyday comfort.

Upstairs, your owner’s suite will feel like a true retreat, complete with two walk-in closets and a spacious double vanity bathroom. Two additional bedrooms and thoughtful storage throughout mean you’ll never feel short on space.


And here’s a huge bonus:
You’ll have a 2-car garage AND no outside maintenance. That means no mowing, no weeding, and no mulching - ever. More time for you, less stress for your weekends.
All of this is tucked inside Parkland Commons, where you’re close to everything, walkable to downtown, minutes to Charles Town, cafés, restaurants, boutique shops, breweries, Hollywood Casino, and everyday conveniences at Potomac Towne Center.

If you want a brand-new home you can personalize, with plenty of space, a flexible layout, and zero exterior maintenance, all ready for you by summer - The Mayer is the perfect place to begin your homeownership journey.
#WVJF2024278

RANSON

LOT 23B JOVIAL DRIVE

3 Beds

2 Baths

1,894 Sq.Ft.

$293,905

MLS#: WVJF2024278

The to-be-built Hudson single-family home, at Madison Greens in Ranson, fits the way you live. The flex space can be used as a playroom, a library and more. Gather in the spacious family room, which flows into the dining room and kitchen, separated by a convenient breakfast bar. Off the 2-car garage, a family entry controls clutter, while a quiet study is tucked away. Upstairs, 3 additional bedrooms offer abundant closet space. Your luxurious owner's bath will stun with its double bowl vanity and huge walk-in closet. A finished rec room in the basement offers for more living space and is included in the price for a limited time. Note: Other homesites and floorplans available.  Photos are representative only. Homesite premiums may apply.  
At Madison Greens, every day feels like an upgrade. Enjoy a vibrant community designed for today’s lifestyle, featuring pickleball and basketball courts, a tot-lot, a covered pavilion, and a dog park everyone can enjoy. Step outside your front door and take advantage of the walkable community layout, with easy access to local shopping, dining, and even a nearby brewery. Set within beautifully crafted, brand new luxury homes, Madison Greens blends modern comfort with an active, social lifestyle—making it a place you’ll truly love to call home.
#WVJF2024834

RANSON

LOT 22 WALLACE BOULEVARD

4 Beds

2 Baths

3,571 Sq.Ft.

$518,270

MLS#: WVJF2024834
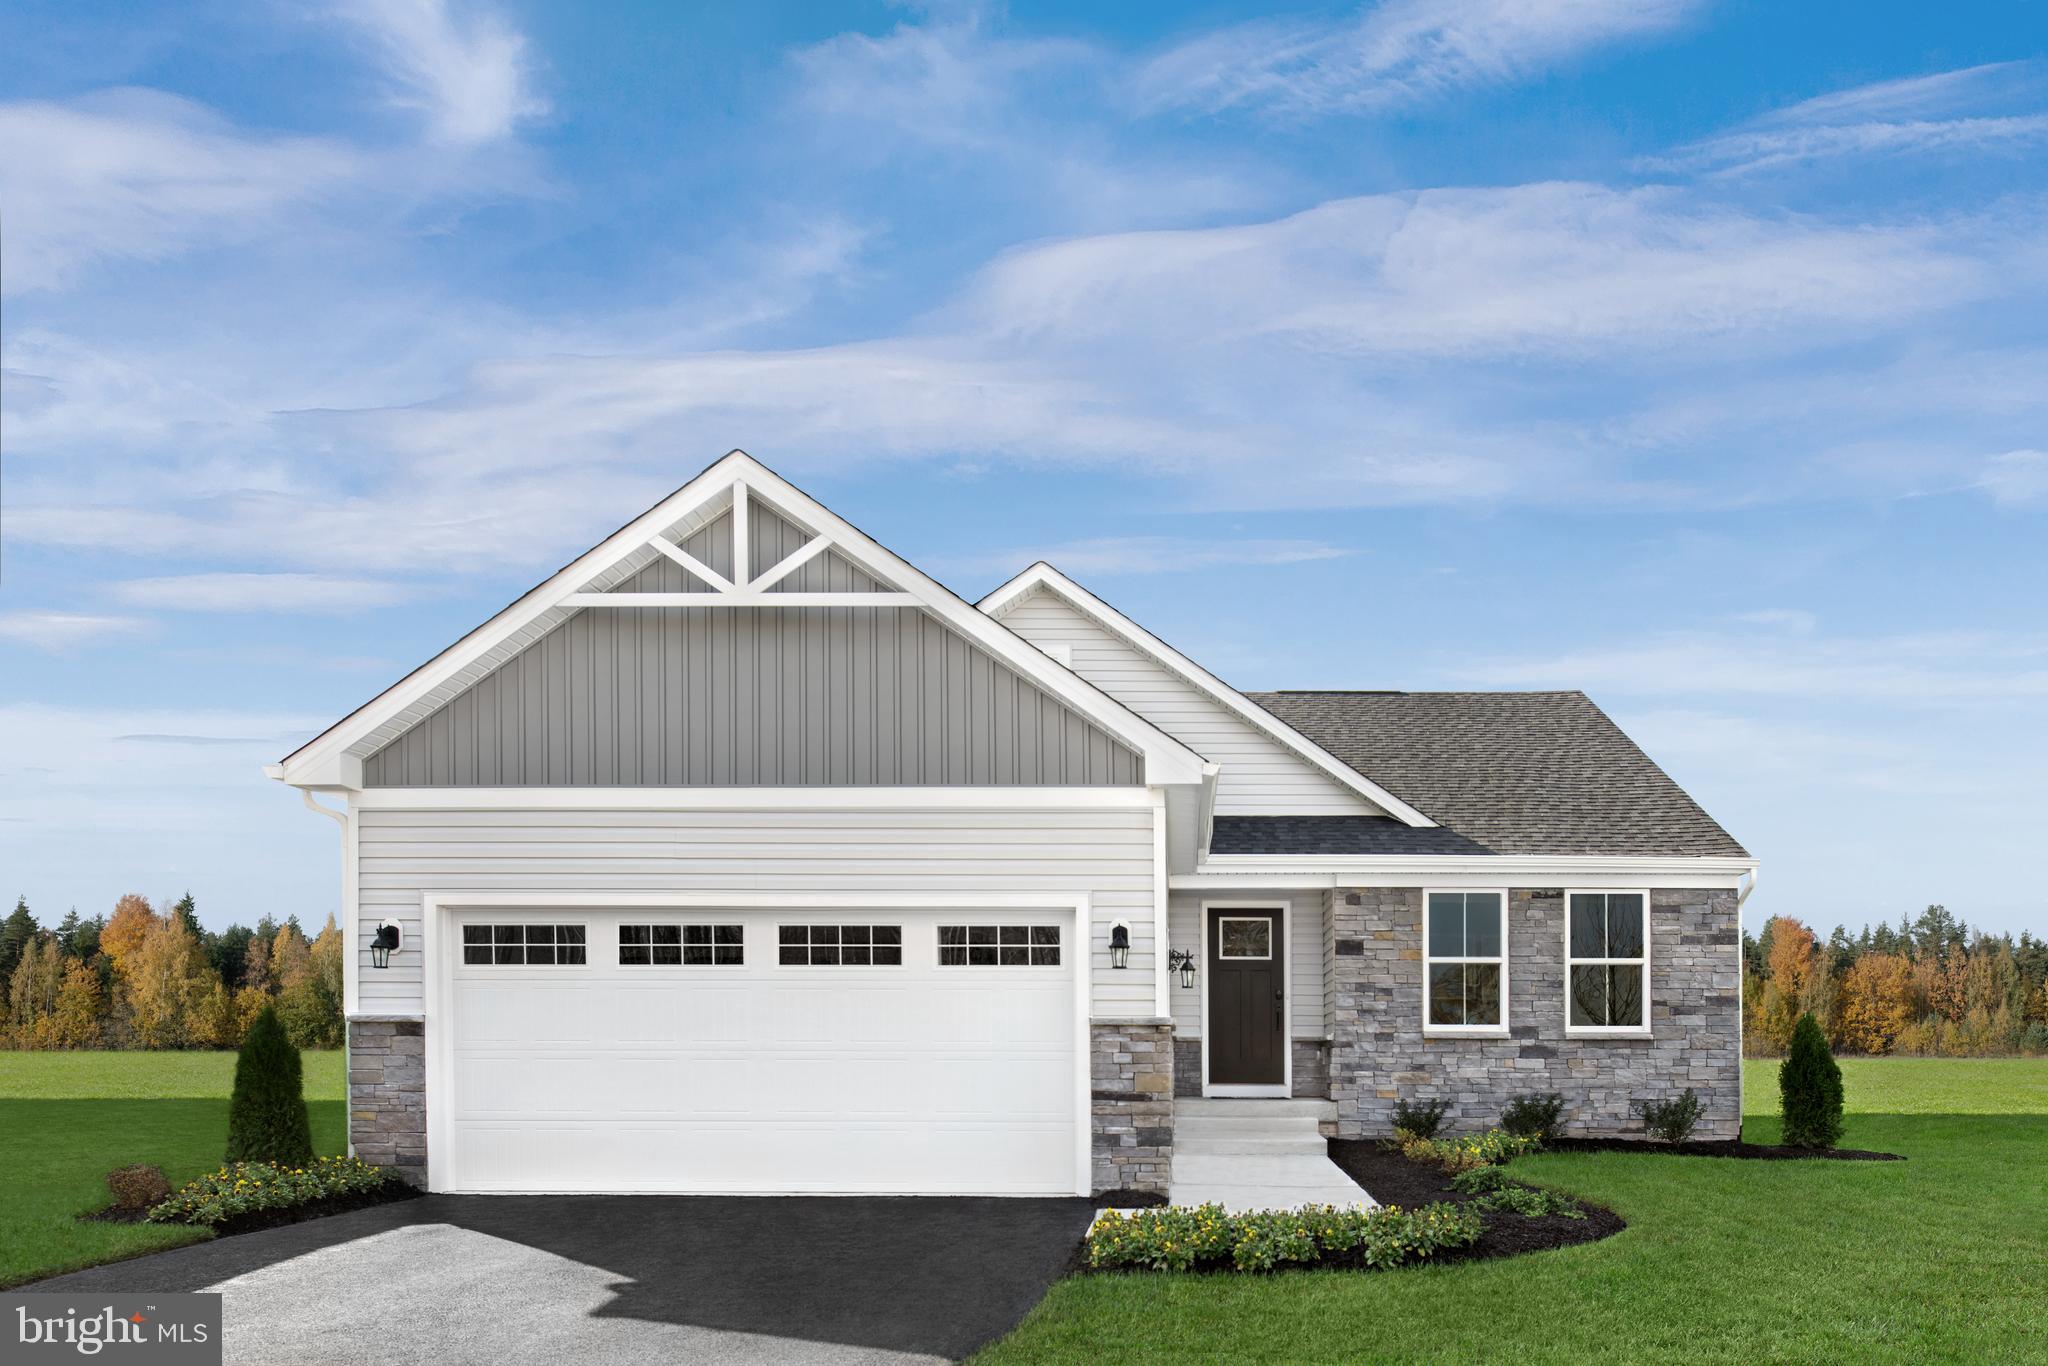
You want to live a casual easy life, in a big way. The to-be-built Grand Cayman, at Burwell in Martinsburg, is the ideal home for your well-lived lifestyle. The open airy space combines the kitchen, dining area and great room to create a comfortable flow. Beautifully appointed gourmet kitchen boasts LVP flooring, granite countertops, designer cabinets and stainless-steel appliances.  Enjoy your private owner’s suite w/ generous walk-in closet and spa-like bath. 2 additional bedrooms are situated in the front of them home, away from your owner’s retreat. This home is the perfect place to do all your entertaining with plenty of room for your favorite overstuffed couch. Throw a Superbowl party that will be the envy of the neighborhood. For a relaxing night in, it's your home theater. Since it's open to the kitchen, grab a snack or make dinner, you won't miss your favorite TV show. The Grand Cayman is perfect for enjoying life's simple pleasures.  Note: Other basement homesites and floorplans available.  Photos are representative only. Homesite premiums may apply.  

Designed for convenience and style, these thoughtfully crafted homes offer seamless living with everything you need right on the first floor. Enjoy living in an established neighborhood close to everything you need with thoughtfully designed amenities including pickleball court, covered picnic pavilion, sidewalks, multi-use field and a playground.  Minutes to The Commons Retail Center which includes stores like Target, Best Buy, Aldi, Dick's Sporting Goods, Ulta, TJ Maxx, Old Navy, and Starbucks. Easy commuter routes allow quick access.  Just 15 minutes to Hagerstown, 40 mins to Harpers Ferry and only 45 mins to Frederick.
#WVBE2051358

MARTINSBURG

LOT A038 ALICE SPRINGS DRIVE

3 Beds

2 Baths

2,339 Sq.Ft.

$388,115

MLS#: WVBE2051358

SIMPLY PUT....JUST A REALLY NICE WOODED LOT. LOCATED IN THE WELL MAINTAINED GATED COMMUNITY OF "CACAPON VIEW" LOT #6 IS COMPRISED OF 4.82 ACRES OF EXCEPTIONAL WOODLAND, WITH A SMALL DRIVEWAY IN PLACE AND WINTER VIEWS OF SPRING GAP MOUNTAIN. THE FRONT 1/3 OF THE LOT IS FLAT AND OFFERS AN EASY BUILD SITE WITH PLENTY OF ROOM FOR ACCESSORY BUILDINGS BEFORE IT GENTLY SLOPES OFF THE RIDGE. SUITABLE FOR A SMALL CABIN OR YOUR FOREVER HOME, YET PERFECTLY FINE FOR A CAMPER. A SERENE COUNTRY SETTING, JUST 45 MINUTES WEST OF WINCHESTER, VA AND 2-2.5 HOURS FROM ALL POINTS DC/NOVA/BALT. THIS PROPERTY PERSONIFIES THE SOUGHT AFTER WV LIFESTYLE, IT'S NOT TABOO TO LIVE IN WV ANYMORE, WE'RE THE COOL KID OF THE EAST, COME SEE WHY.
#WVHS2008098

SLANESVILLE

6 CACAPON VIEW

None Beds

None Baths

4.82 acres

$55,000

MLS#: WVHS2008098
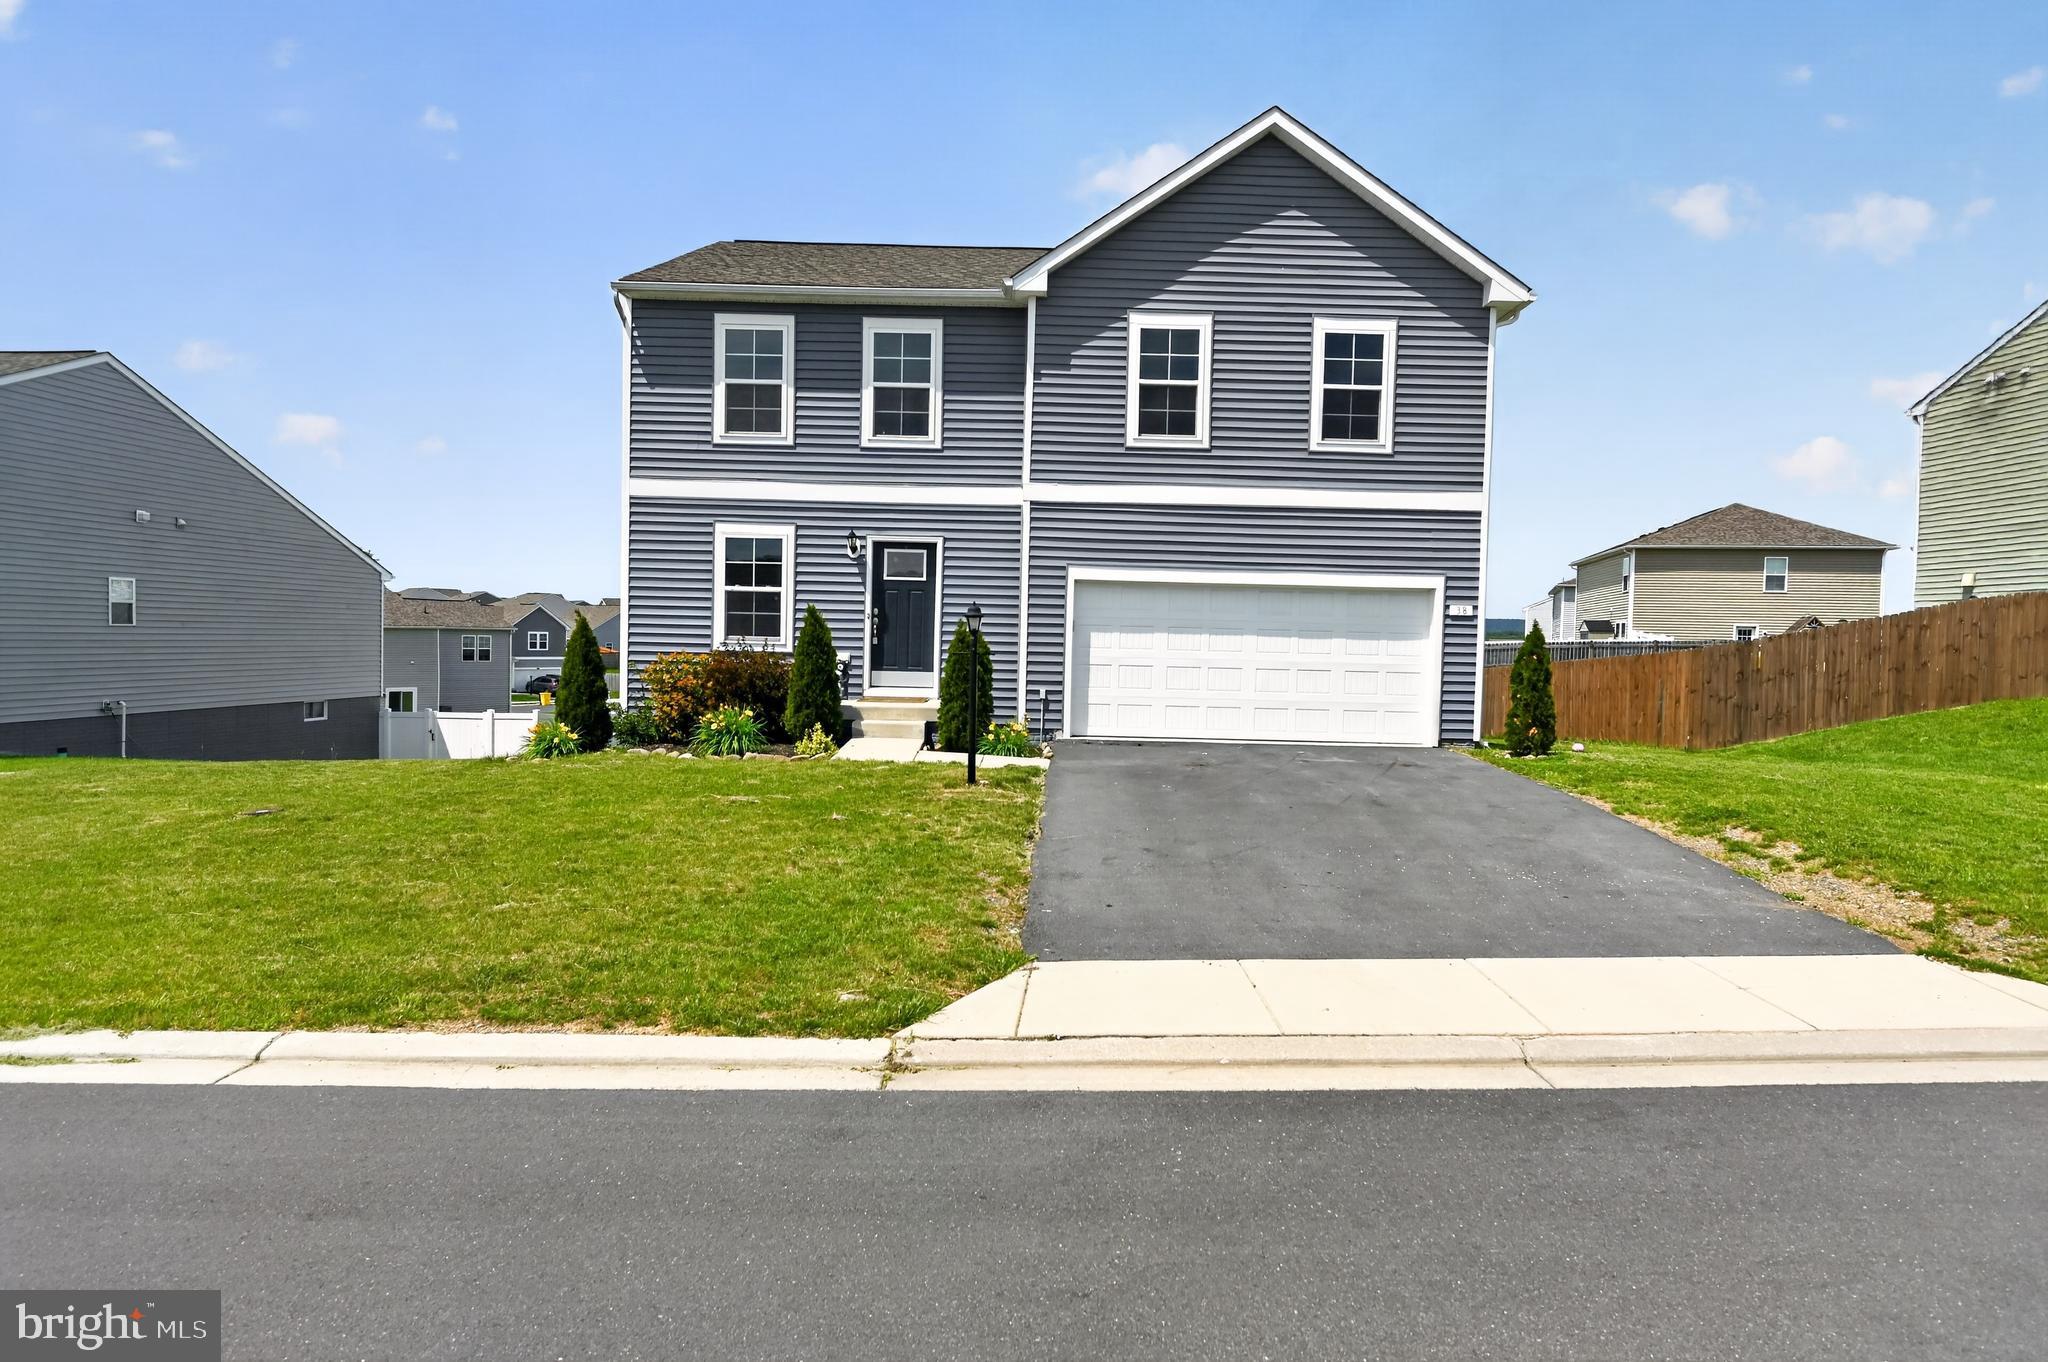
Welcome home to The Carnegie II! This beautiful 4-bedroom, 3.5-bath Colonial offers over 3 finished levels of spacious living with an open-concept design perfect for everyday living and entertaining. The main level features a bright and inviting family room, spacious kitchen with stainless steel appliances, pantry, and ample cabinet space.

Upstairs, the generous primary suite offers a walk-in closet and private bath, along with spacious secondary bedrooms and convenient upper-level laundry. The huge finished walkout basement provides additional living and entertaining space with endless possibilities.

Located in the desirable Morning Dove Estates community, enjoy scenic mountain views, sidewalks, charming post lamps, and a peaceful country setting while remaining just minutes from I-81, Inwood, and Winchester for an easy commute. This home combines comfort, space, and convenience all in one!
#WVBE2051576

BUNKER HILL

38 WIGEON COURT

4 Beds

3 Baths

3,860 Sq.Ft.

$410,000

MLS#: WVBE2051576
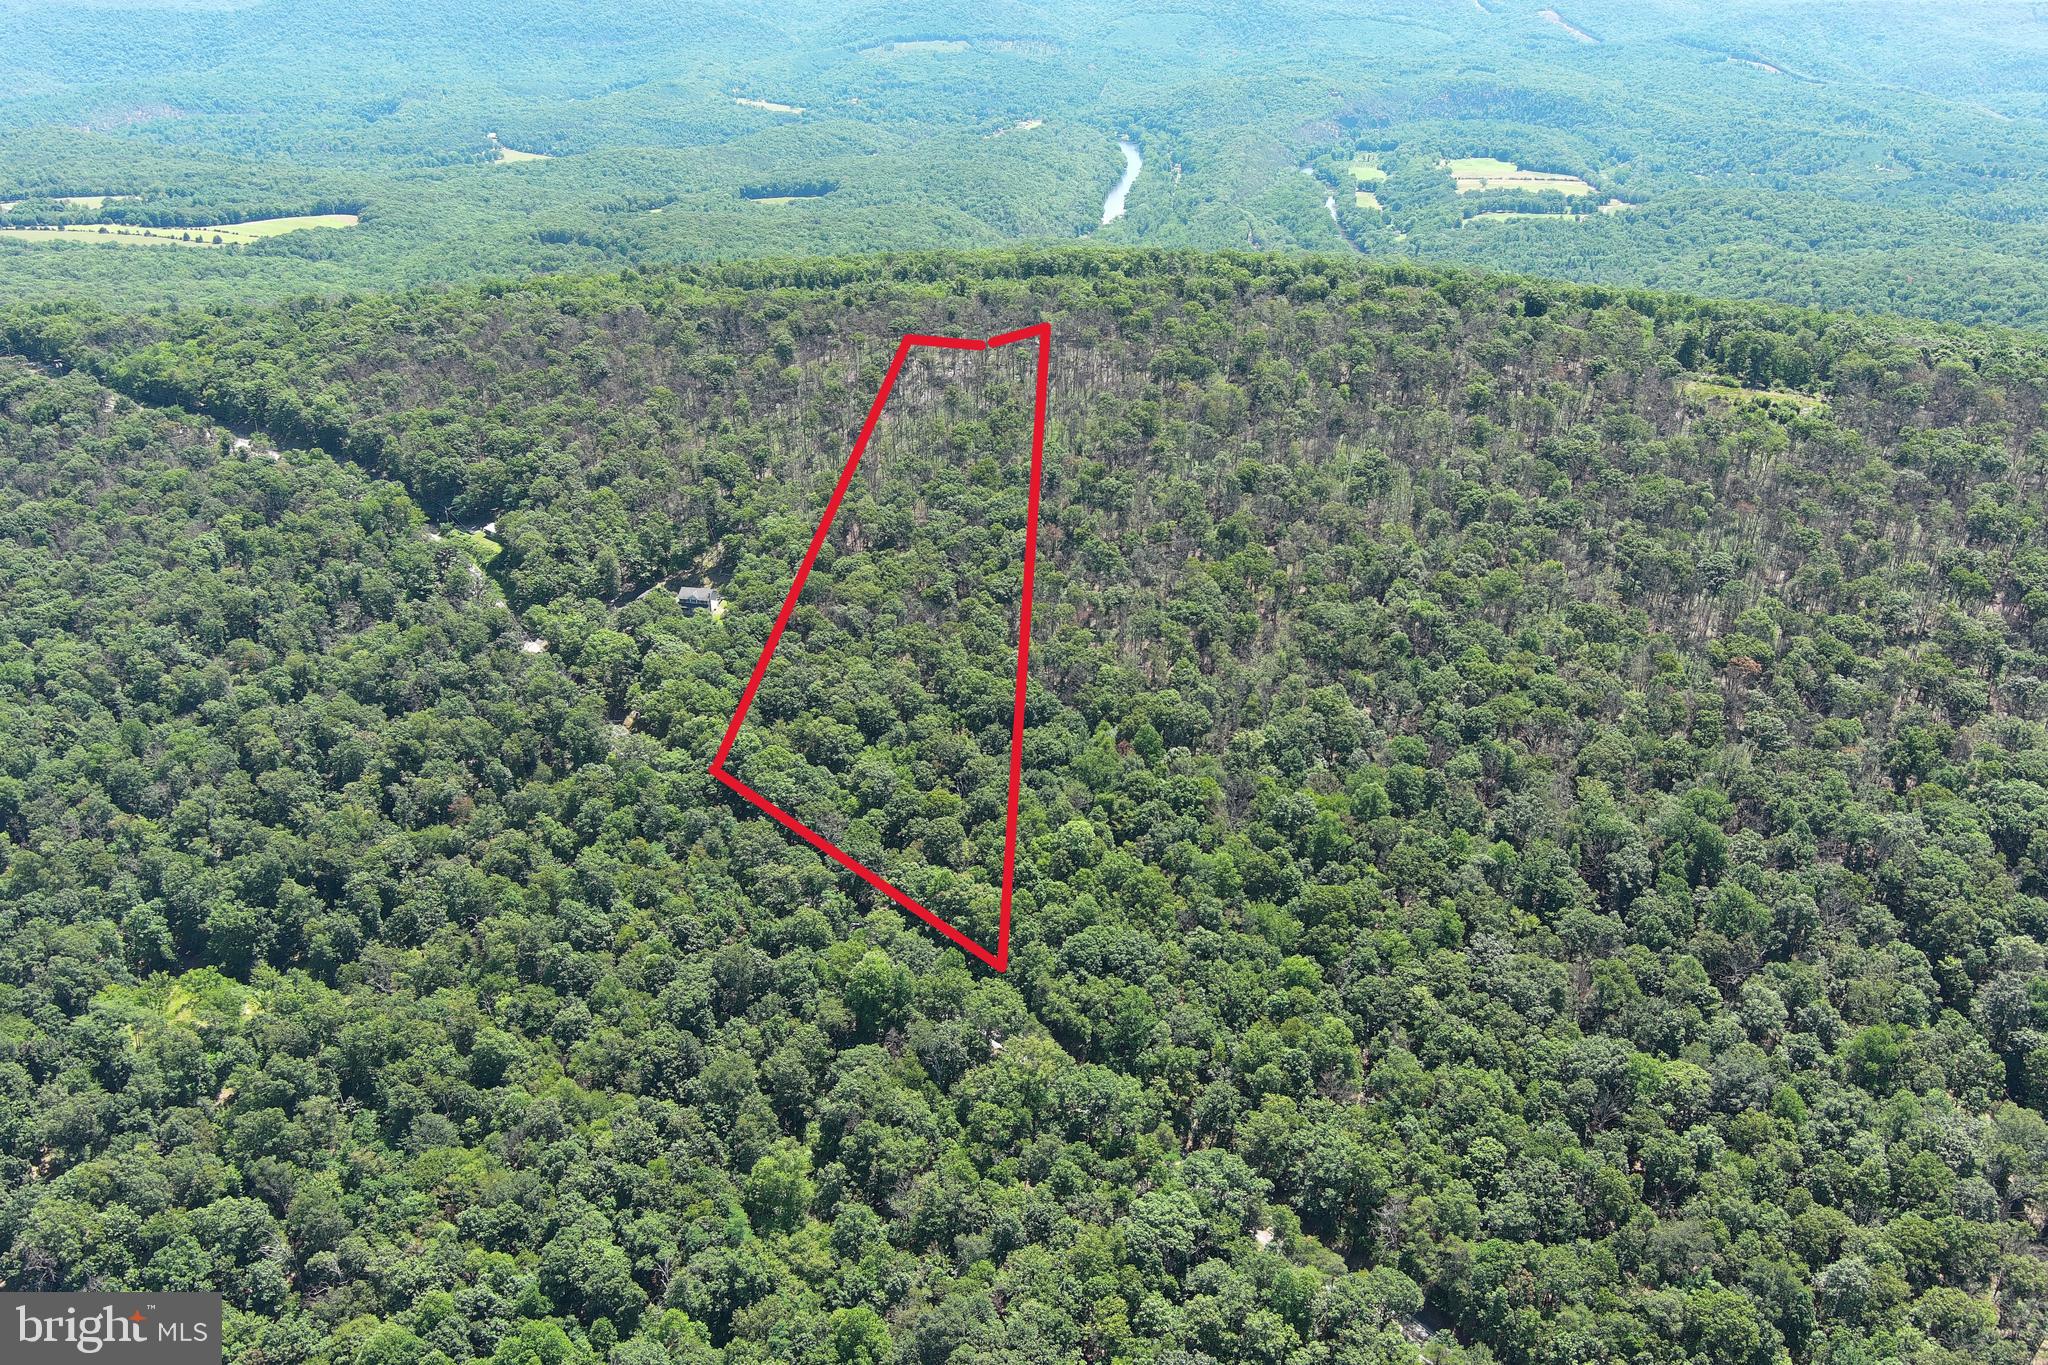
Unrestricted, buildable, and convenient! This beautiful 8-acre tract offers the perfect combination of freedom, accessibility, and natural beauty. Fronting a paved, state-maintained road, you'll enjoy easy year-round access without miles of rough gravel roads to navigate. The property features an open hardwood forest with multiple possibilities for your dream home, cabin, or weekend retreat. With no restrictions, you have the flexibility to build, recreate, or simply enjoy your mountain acreage on your own terms. The nearby Cacapon River provides excellent opportunities for fishing, kayaking, and outdoor recreation, while the convenient location puts you less than 45 minutes from Winchester, VA. Whether you're looking to create a permanent residence, mountain getaway, or investment property, this tract offers a rare combination of usability, convenience, and affordability.
#WVHS2008054

PAW PAW

8 ACRES CACAPON RD.

None Beds

None Baths

8.05 acres

$60,000

MLS#: WVHS2008054

Welcome to 367 Webber Springs Drive, a gorgeous colonial home in the desirable Webber Springs community of Inwood with a covered front and side porch, two-car garage, and a finished walk-up lower level that adds incredible flexibility. The home has been updated with new carpet upstairs, gleaming hardwood flooring on the main level, fresh paint, and 9-foot ceilings that give the main living areas an open feel.

The main level includes a spacious family room and a separate dining room with crown molding, chair rail, and wainscoting. The lovely kitchen features Corian countertops, a center island, plenty of cabinet space, and newer appliances, plus a convenient laundry room and half bath.

Upstairs, retreat to your generous primary bedroom featuring a tray ceiling, large walk-in closet, and a private bath with dual sinks, a soaking tub, and a separate shower. Two additional bedrooms and a full bath complete the upper level.

The FINISHED LOWER LEVEL is a standout feature of this home, offering a second kitchen, full bath, separate stackable laundry unit, recreation area, and two additional rooms. This space creates a great in-law suite option and works well for MULTIGENERATIONAL LIVING, guests, a home office, hobby space, or simply extra room to spread out.

Additional features include a newer dual-unit HVAC system, approximately 4 years old, ceiling fans, and a two-car front-load garage. 
Webber Springs is conveniently located just minutes from schools, shopping, and commuter access to I-81, making it a great option for those traveling to Martinsburg, Winchester, Maryland, or Northern Virginia.
THIS IS THE ONE YOU HAVE BEEN WAITING FOR! SCHEDULE YOUR SHOWING TODAY!
#WVBE2051162

INWOOD

367 WEBBER SPRINGS DRIVE

3 Beds

3 Baths

2,710 Sq.Ft.

$409,900

MLS#: WVBE2051162
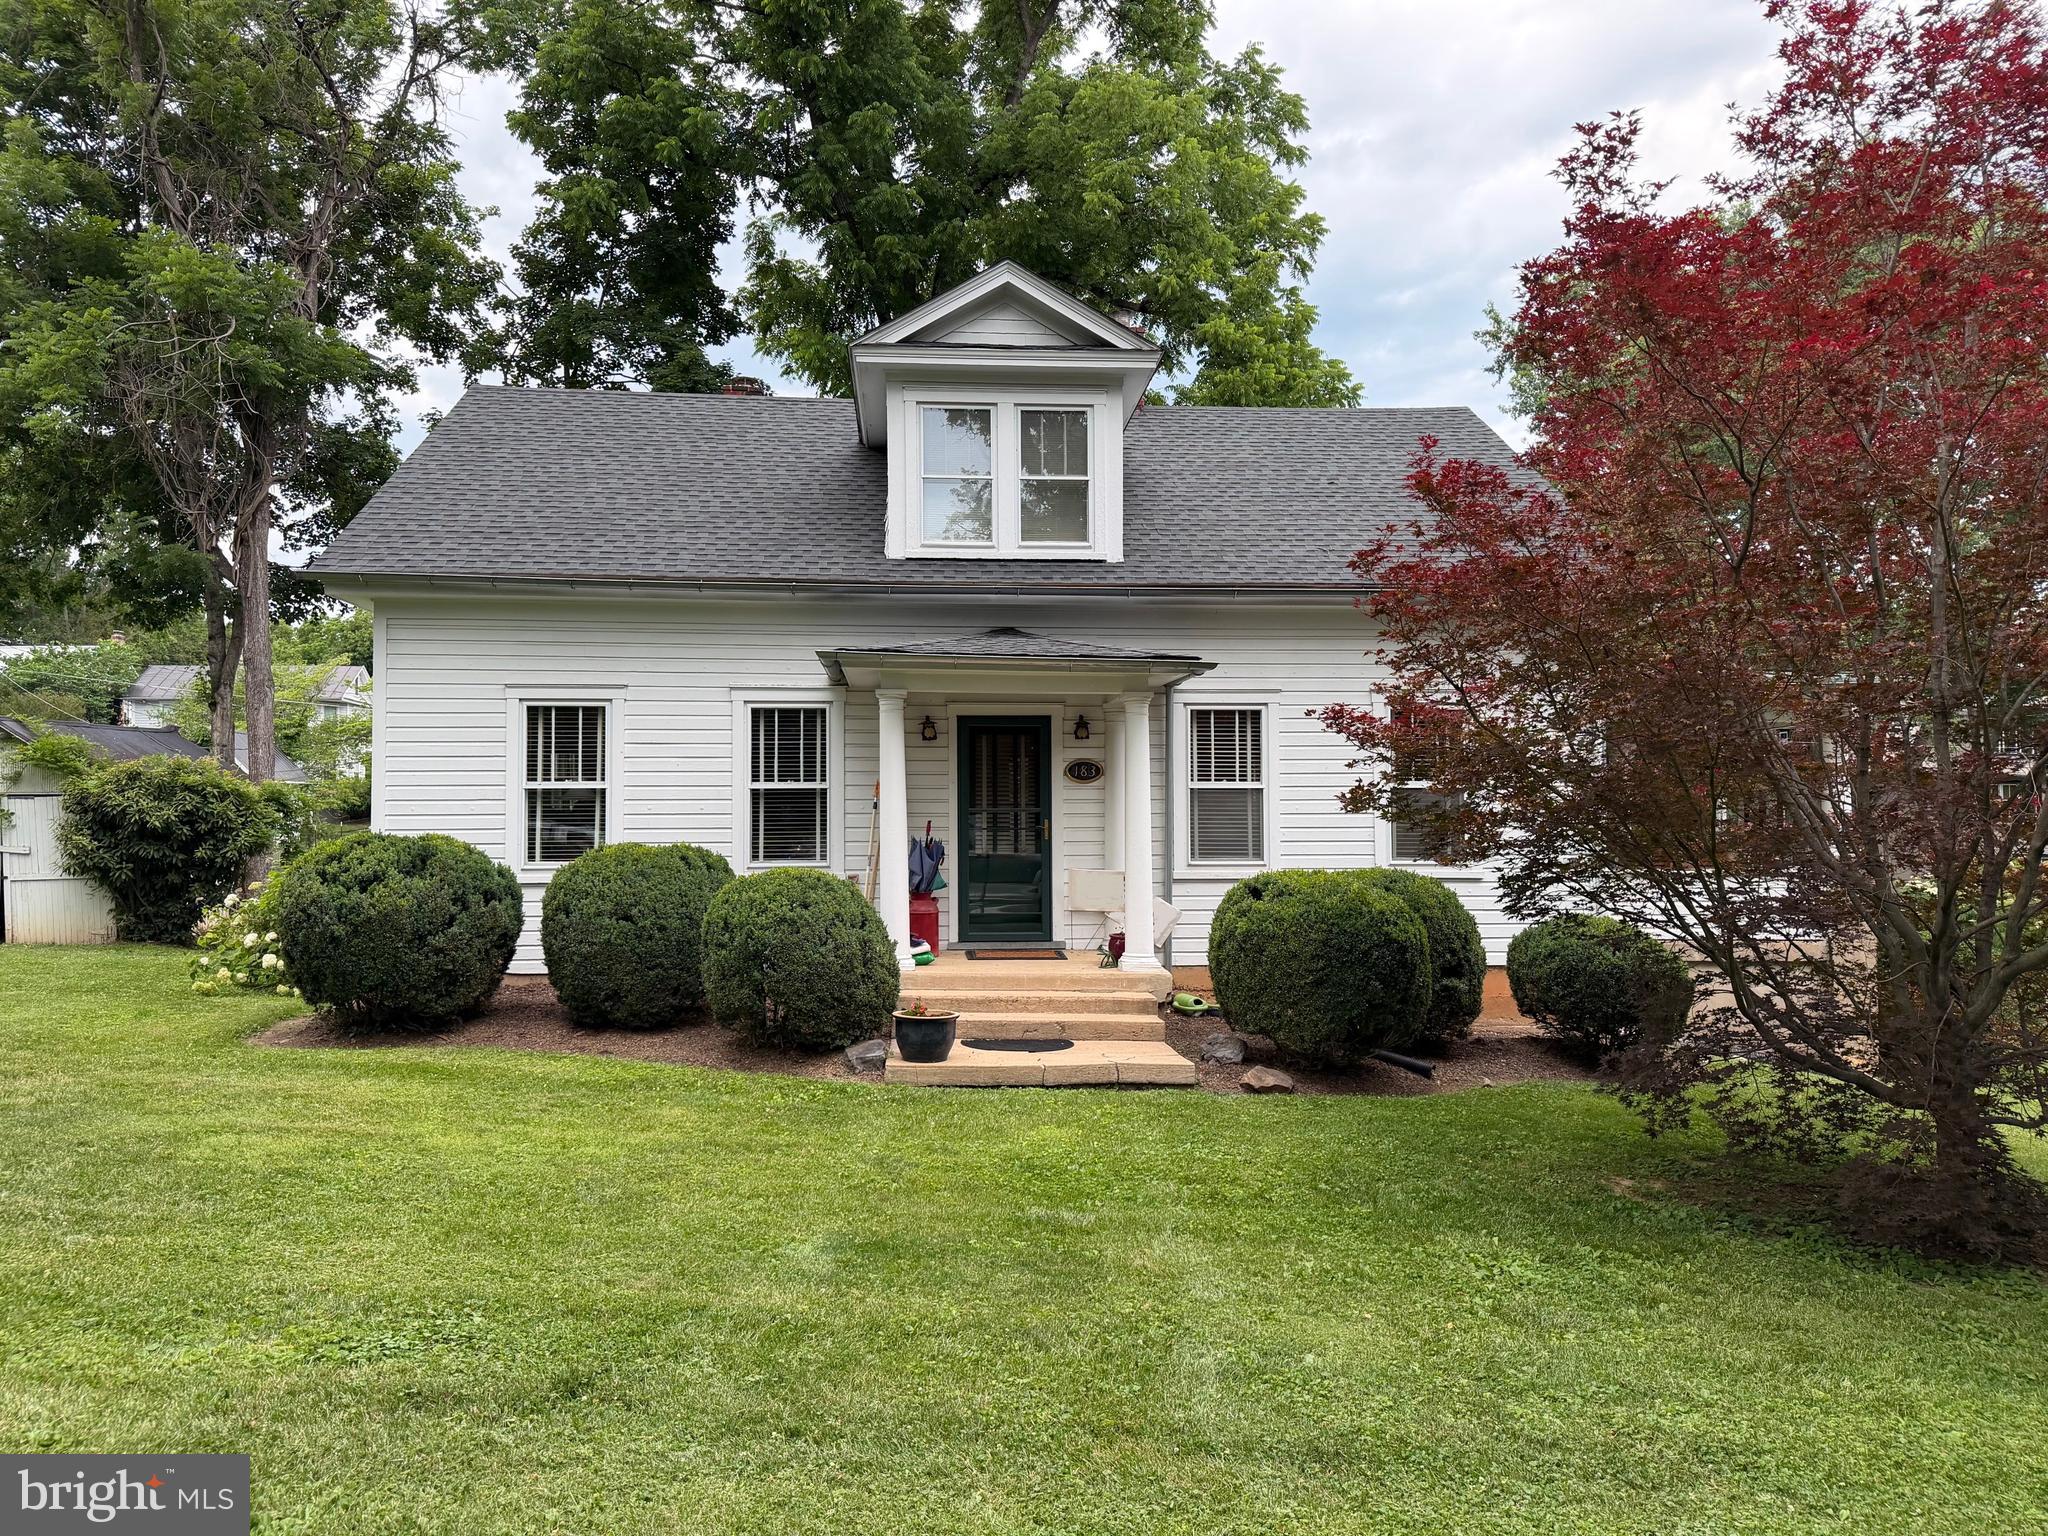
Welcome to 183 Fairmont Avenue, a charming home ideally located in the heart of historic Shepherdstown. This classic residence offers approximately 1,900 square feet of living space with three bedrooms and one-and-a-half baths, blending timeless character with everyday functionality.

Situated on a spacious corner lot, the property provides a generous yard with room for gardening, outdoor entertaining, or simply relaxing. Inside, you'll find comfortable living spaces filled with natural light and plenty of opportunity to make the home your own.

Conveniently located just minutes from downtown Shepherdstown, you'll enjoy easy access to local restaurants, shopping, parks, Shepherd University, and the Potomac River, while still benefiting from a quiet residential setting.

Whether you're searching for a primary residence, investment opportunity, or a home with historic charm in one of West Virginia's most desirable communities, 183 Fairmont Avenue is ready for its next chapter. Schedule your private showing today!
#WVJF2024976

SHEPHERDSTOWN

183 FAIRMONT AVENUE

3 Beds

1 Baths

1,907 Sq.Ft.

$560,000

MLS#: WVJF2024976

Your New Home Starts Here. 
Hurry in to take advantage of a very rare opportunity to own a Hastings townhome in one of Presidents Pointe's most desirable locations, overlooking a beautiful preservation area with unobstructed views. Thoughtfully designed for modern living, this energy-efficient home offers open-concept spaces, designer finishes, a rear deck, and an oversized 2-car rear-load garage. Stroll to nearby restaurants, retail, and entertainment while enjoying the perfect blend of nature and convenience.

Discover why Presidents Pointe was the Top-Selling Neighborhood of 2025, and make The Hastings your new home today!
Model Home Location: 25 National Street, Ranson
Hours:  Monday - Saturday: 10 AM – 5 PM, Sunday: 12 PM – 5 PM
Can’t make it during regular hours? Tour the model anytime with our U-TOUR self-guided tour option. Simply visit the Presidents Pointe sales office, scan the QR code located outside, follow the instructions, and enjoy touring the model home at your convenience.
Come see what makes Presidents Pointe so special — and prepare to make memories that will last a lifetime.
Adress: 25 National Street
Directions: From Route 9, turn onto Oak Lee Drive [Weis Market and Home Depot] go to circle at top of the hill, take first right on President Pointe Avenue to decorated model at 25 National Street.
#WVJF2025260

RANSON

479 PRESIDENTS POINTE AVENUE [462]

3 Beds

2 Baths

1,731 Sq.Ft.

$327,490

MLS#: WVJF2025260

1 ... 503 504 505 506 507 ... 666
* Listings identified with the FMLS IDX logo come from FMLS and are held by brokerage firms other than the owner of this website. The listing brokerage is identified in any listing details. Information is deemed reliable but is not guaranteed. If you believe any FMLS listing contains material that infringes your copyrighted work please click here to review our DMCA policy and learn how to submit a takedown request. © 2024. First Multiple Listing Service, Inc.
 - property

Send a message

Message successfully sent.

Your message

What is 3 + 4 ?

Reason for contacting?

I agree to receive email communication and understand I can unsubscribe at any time.

I agree to be contacted by Charis Realty Group - Christine Issler, Broker via call, email, and text for real estate services. To opt out, you can reply 'stop' at any time or reply 'help' for assistance. You can also click the unsubscribe link in the emails. Message and data rates may apply. Message frequency may vary. Privacy Policy

Sign Out

Virtual Assistant

Would you like to take the next step with this property? We can help you schedule a showing or virtual tour, or send you more details.

Yes, I would like more information.

Thank You for Your Reply, One of Our Agents will contact you as soon as possible

No, maybe later.

Thank you, you can always contact me via email, phone number or through the contact form.

Realhub AI

Lucy - Your AI-Powered Realtor

Update Your Temporary Password

Personalize your search

Enter your email and we'll notify you immediately when new listings match what you're looking for.

or enter email address

Already have an account ? Login here

Continue your home search

I agree to receive communications and understand I can unsubscribe at any time.

I agree to be contacted by Charis Realty Group - Christine Issler, Broker via call, email, and text for real estate services. To opt out, you can reply 'stop' at any time or reply 'help' for assistance. You can also click the unsubscribe link in the emails. Message and data rates may apply. Message frequency may vary. Privacy Policy

Already have an account ? Login here

We use cookies

We use cookies primarily for analytics to enhance your experience. By accepting, you agree to our use of these cookies. You can manage your preferences or learn more about our cookies policy.
