Properties

Browse or get in touch to schedule a walkthrough.

  • Nearby me
Price range

Popular Features

Community Features

Association

Property Features

Waterfront

View

Exterior Features

Interior Features

Style

10000 properties match your criteria

Updated 1 minute ago

E-Alert name

UNDER CONSTRUCTION, EXPECTED DELIVERY NOVEMBER 2026! Welcome to the Primrose! Designed for modern living, this spacious two-story home features an open-concept main level that seamlessly connects the Great Room, kitchen, and dining area—perfect for entertaining or everyday life. Just off the foyer, a versatile study provides the ideal space for a home office, library, or flex room.
Upstairs, you'll find all four bedrooms, including a generously sized owner's suite featuring a private en-suite bath and dual walk-in closets. The conveniently located second-floor laundry room includes a washer and dryer, adding ease to your daily routine. The unfinished walk-out basement offers endless possibilities for future expansion, storage, or customization to suit your needs. Thoughtfully designed with functional spaces and room to grow, this home is ready to fit a variety of lifestyles. Located in the sought-after Shenandoah Springs community, residents enjoy outstanding neighborhood amenities including a community swimming pool, picnic area, basketball court, sport court, playgrounds, and open green spaces. Conveniently situated in Jefferson County, the community is just minutes from historic Harpers Ferry, shopping, dining, Civil War historic sites, outdoor recreation, hiking, white-water rafting, and the 63-acre Cool Spring Nature Preserve. Commuters will appreciate easy access to the Duffields MARC Station, major commuter routes, Northern Virginia, Maryland, and Washington, D.C. Photos are of a similar home. Features, finishes, pricing, and availability are subject to change by the builder without notice.
#WVJF2025654

RANSON

155 WHISPERING BROOK LANE 518

4 Beds

2 Baths

2,375 Sq.Ft.

$499,990

MLS#: WVJF2025654
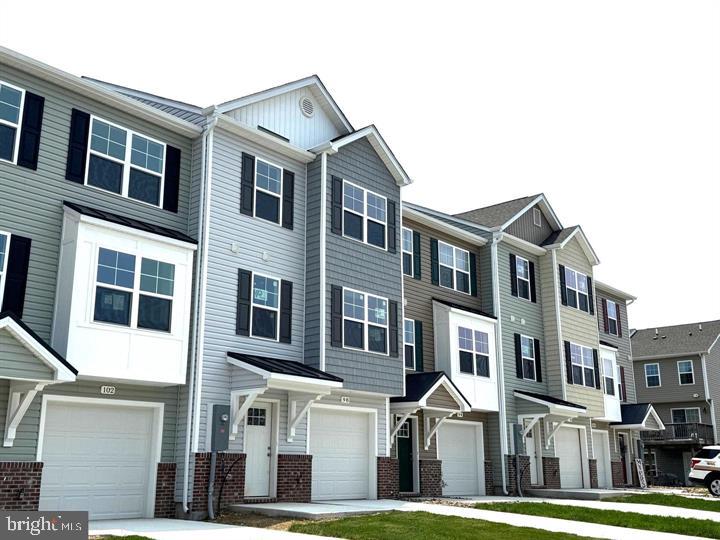
Under Construction....Brand New Townhomes in The Communities of Burwell!  Discover the perfect blend of comfort, style, and convenience in these beautiful new townhomes offering approx 1560sq. ft. of thoughtfully designed living space with Unfinished lower level for future expansion.  The open main level welcomes you with luxury vinyl plank flooring, a spacious family room extension, and a stunning kitchen featuring granite countertops, stainless steel appliances, and a large island with bar seating—ideal for entertaining or everyday living. Upstairs, the impressive primary suite showcases vaulted ceilings, a generous walk-in closet, and a spa-inspired bath with a tile shower and glass door. Two additional upstairs bedrooms provide plenty of space for family, guests, or a home office.  A brick-accented exterior, 1-car garage with opener, and concrete driveway complete the package—enhanced by ample overflow parking just steps away for added convenience.  Ideally situated just minutes from I-81, shopping, grocery stores, and popular restaurants, The Communities of Burwell offers both modern living and everyday ease.   Photos are of similar construction.
#WVBE2051026

MARTINSBURG

K39 GUATEMALA DRIVE

3 Beds

2 Baths

1,560 Sq.Ft.

$285,000

MLS#: WVBE2051026
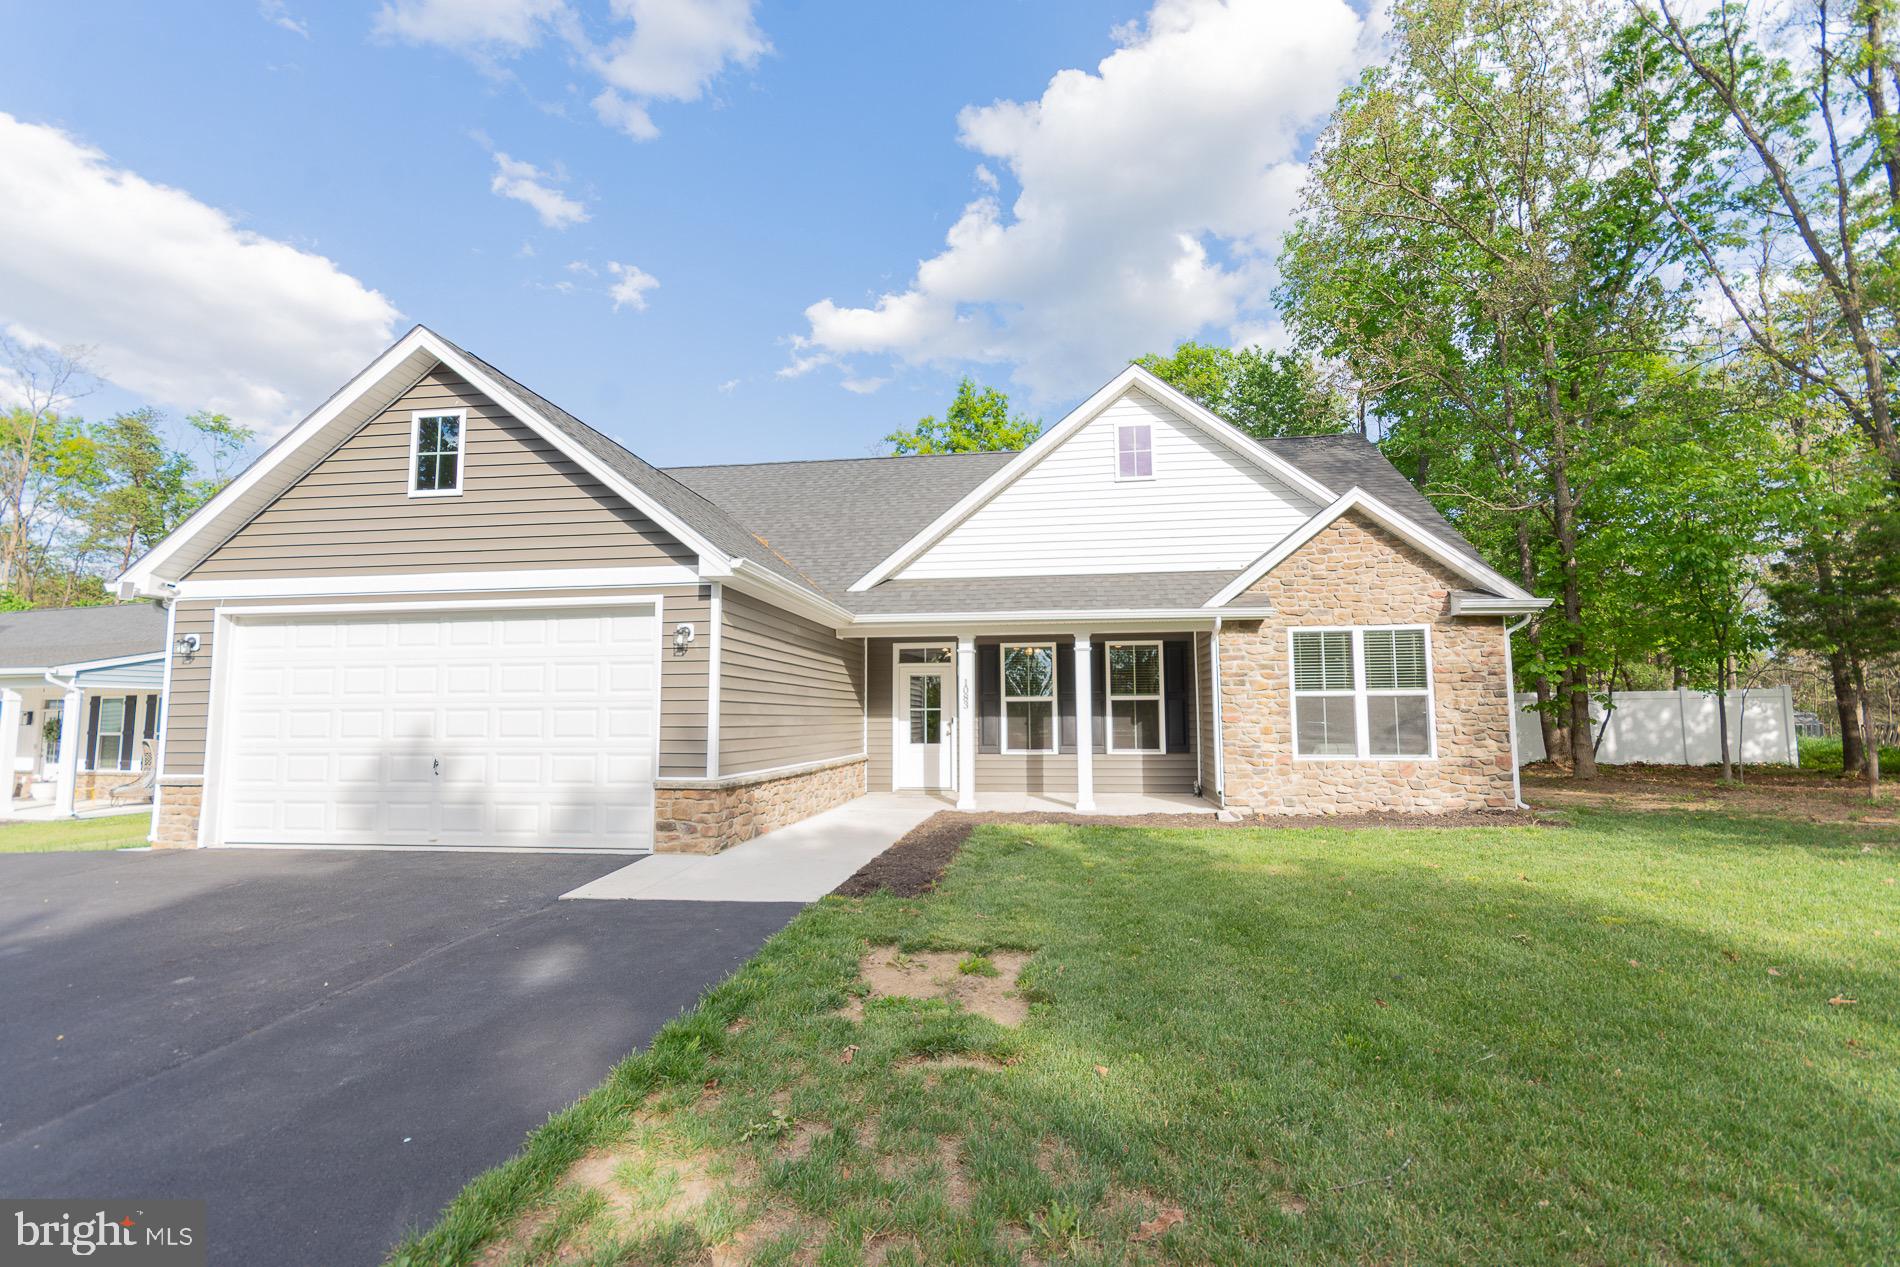
Tucked away at the end of a private driveway off Nadenbousch Lane, this beautifully maintained 4.5-year-old ranch home offers the perfect blend of privacy, comfort, and modern style on a spacious .55-acre lot in desirable South Berkeley County. Located in Nadenbousch Pines, this property enjoys the unique advantage of its own private entrance outside the subdivision, creating a peaceful retreat while remaining conveniently connected to nearby amenities.  Step inside to discover quality finishes and thoughtful upgrades throughout. The stunning kitchen features granite countertops, a large center island, upgraded cabinetry, stainless steel appliances, and a dining area perfect for everyday living and entertaining. The inviting living room showcases a vaulted ceiling, recessed lighting, shadow box trim, and luxury vinyl plank flooring.  The bright sunroom/family room provides additional living space with tile flooring, a gas fireplace ready for hookup, and direct access to the rear patio and fenced backyard. The spacious primary suite offers a tray ceiling, accent wall with shadow box trim, walk-in closet, dual vanities, tile flooring, and a beautifully tiled walk-in shower with dual shower heads. Two additional bedrooms and a full hall bath provide flexibility for family, guests, or a home office.  Additional highlights include 9-foot ceilings, upgraded trim, ceiling fans, 2-inch cordless faux wood blinds, upgraded insulation, gutter guards, vinyl and stone exterior, covered front porch, vinyl privacy fencing, storage shed, 2-car garage, and an extended paved driveway accommodating up to six vehicles.  Conveniently located in South Berkeley County with easy access to I-81, Virginia, Maryland, and the MARC Train. Schedule your private tour today and experience all this exceptional home has to offer.
#WVBE2050894

MARTINSBURG

1083 NADENBOUSCH LANE

3 Beds

2 Baths

1,696 Sq.Ft.

$399,000

MLS#: WVBE2050894

Welcome to Vandalia on Queen in Downtown Martinsburg’s Newest Professional Hub! Located at 101 S. Queen St, this freshly reimagined office building offers multiple private offices for lease in the heart of downtown, just steps from shops, restaurants, the courthouse, and the city’s growing downtown district. Each office includes high-speed internet, electric, water/sewer, and mail service, all wrapped into one simple monthly rate. Tenants also enjoy access to two shared conference rooms, a spacious break room, and thoughtfully updated common areas designed for comfort and productivity. Need more than one office? No problem. Multiple spaces can be leased together for growing teams, small firms, or solo professionals who want a dedicated work area plus an additional meeting or admin space. A private parking lot is located behind the building, and parking passes are available for just $30/month for tenants who prefer guaranteed off-street parking. Whether you’re launching a new venture, expanding your footprint, or upgrading from a home office, Vandalia on Queen delivers an affordable, flexible, and modern workspace in a prime Martinsburg location. Come be part of downtown’s next chapter. Offices are available now and secure your space today!
#WVBE2052110

MARTINSBURG

101 QUEEN STREET 107

None Beds

None Baths

N/A

$900

MLS#: WVBE2052110
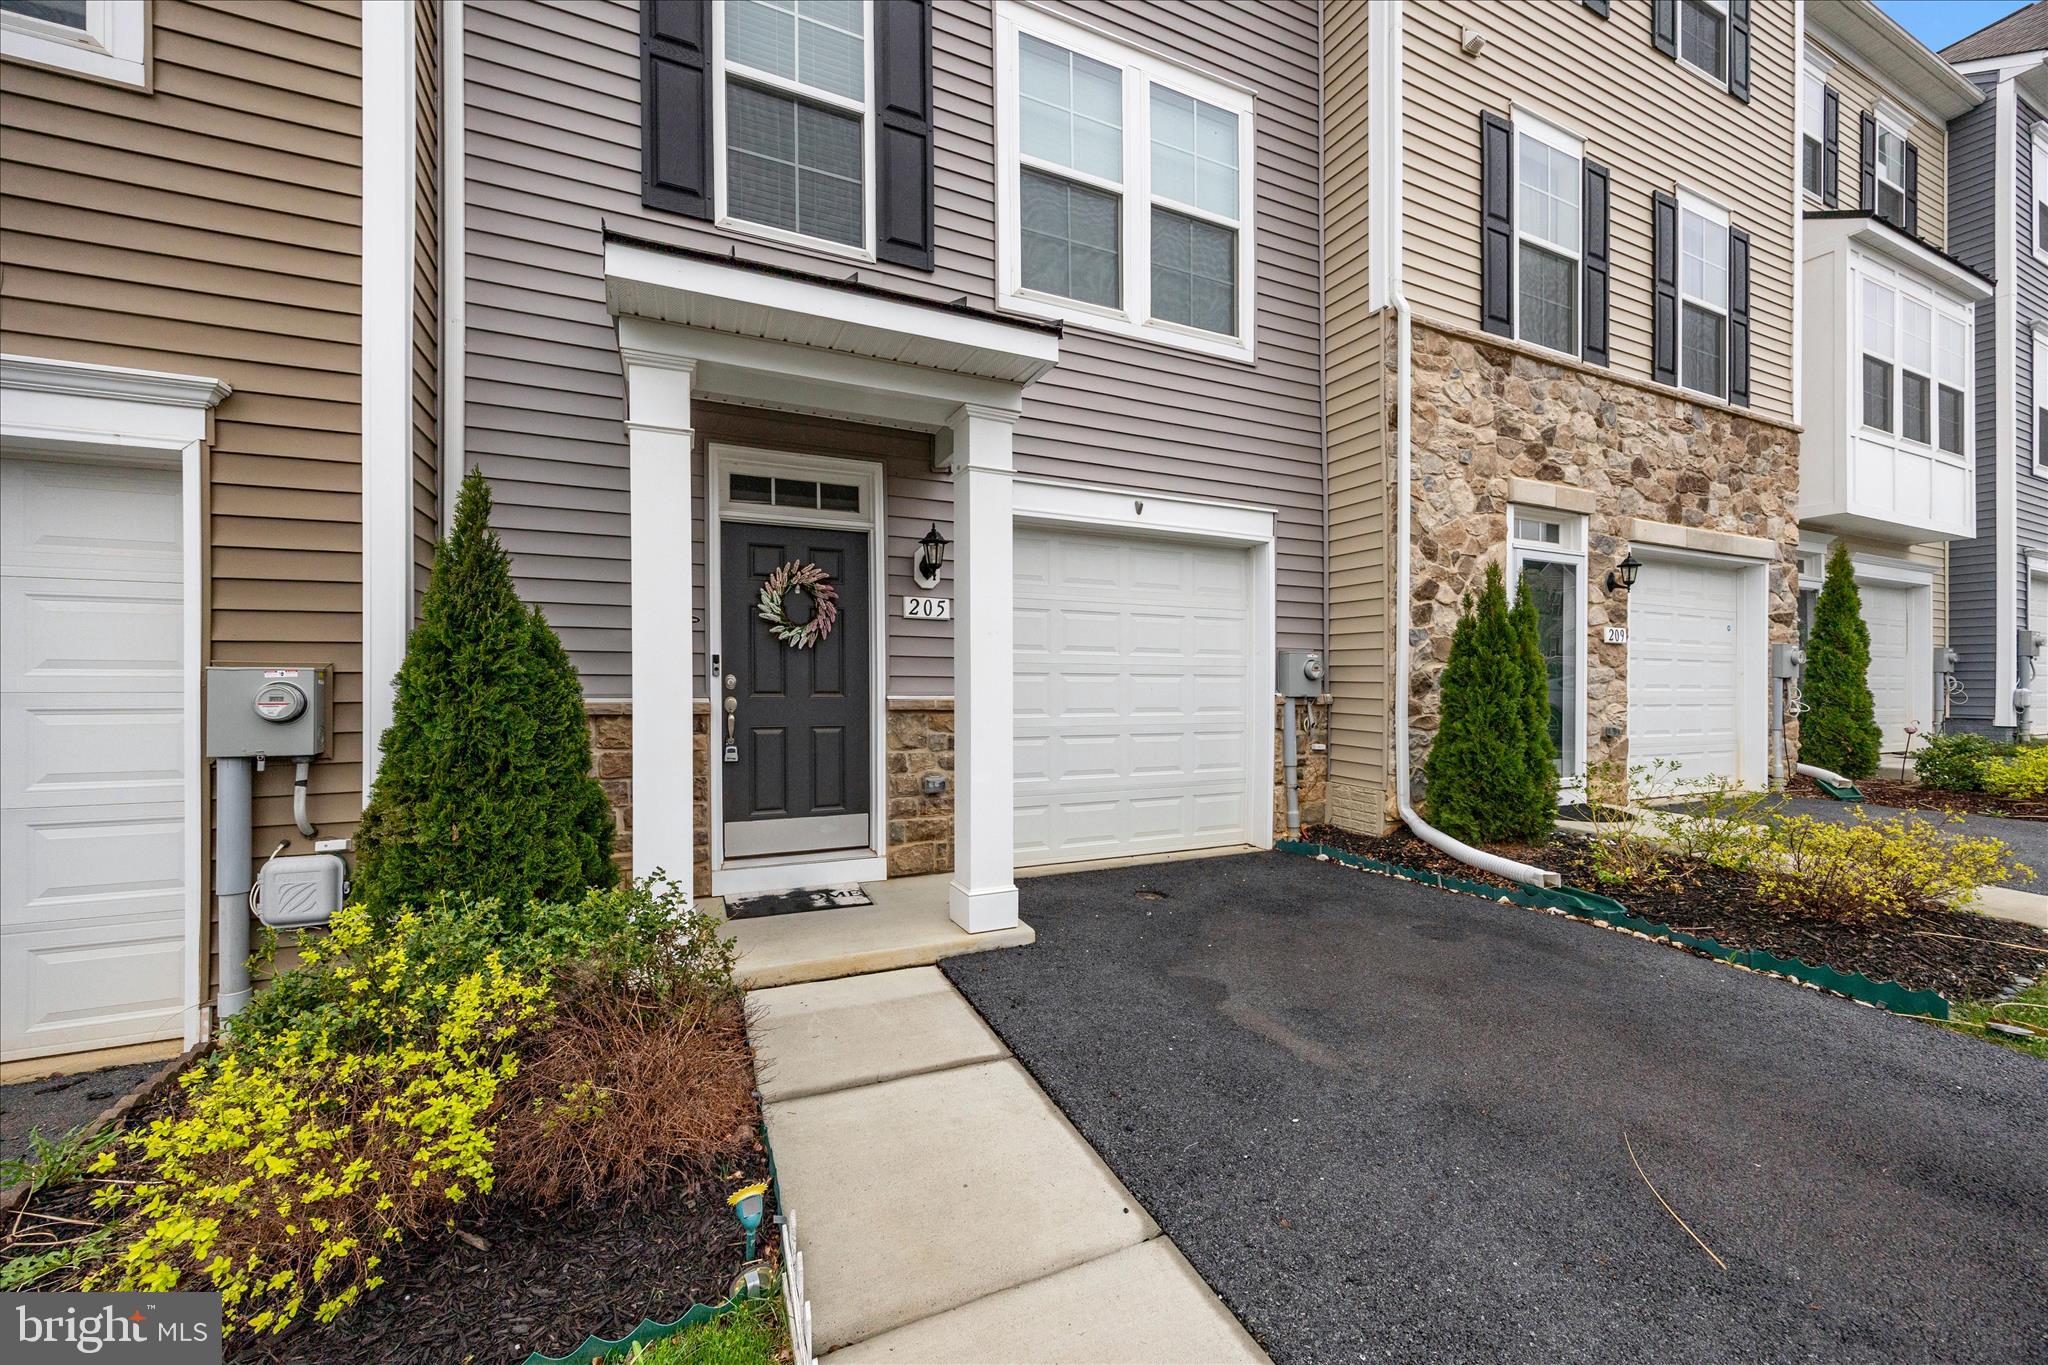
WHY  WAIT FOR NEW ??   4  Year Young DRB Home located in sought-after Huntfield Community in Charles Town, WV.  This 3 Bed, 2.5 Bath home offers modern finishes, open concept living, and three fully finished levels designed for today’s lifestyle.
The entry level foyer features luxury vinyl plank flooring, a finished recreation room, and walk-out access to a fully fenced rear yard, perfect for entertaining, pets, or outdoor living.
The main level boasts a bright open floor plan with a spacious living room, powder room, and a gourmet kitchen complete with large center island, granite countertops, stainless steel appliances, gas cooking, and table space dining area. Step outside to the low maintenance composite deck, ideal for grilling and relaxing.   Upstairs, enjoy a large primary suite with vaulted ceiling, walk-in closet, and private en suite bath. Two additional bedrooms with vaulted ceilings, a full bath, and upper level laundry provide convenience and functionality.     Located in the amenity-rich Huntfield neighborhood, residents enjoy walking trails, tennis courts, basketball courts, and a community pool (coming soon). This home is conveniently located near downtown Charles Town, with easy access to shopping, dining, commuter routes, and Northern Virginia/Maryland corridors.   Priced to sell, this home won't last long...hurry!!
#WVJF2024502

CHARLES TOWN

205 UNION RIDGE DRIVE

3 Beds

2 Baths

1,700 Sq.Ft.

$310,000

MLS#: WVJF2024502

Come and take a look at this new home before it is rented to someone else. It is in a great computing location, to VA, or MD. You must have at least a 640 score and make 3 times the rent. This home offers so much of your needs, it has a open floor plan, the main floor has LVP flooring for easy care, Basement is a great place that is finished for more living space.  Dogs allowed on Case By Case, and a limit of pets, with a monthly pet rent,  refundable pet deposit. Please give me a call for your showing.
#WVJF2025208

CHARLES TOWN

151 CAPULET COURT

3 Beds

3 Baths

3,034 Sq.Ft.

$2,850

MLS#: WVJF2025208
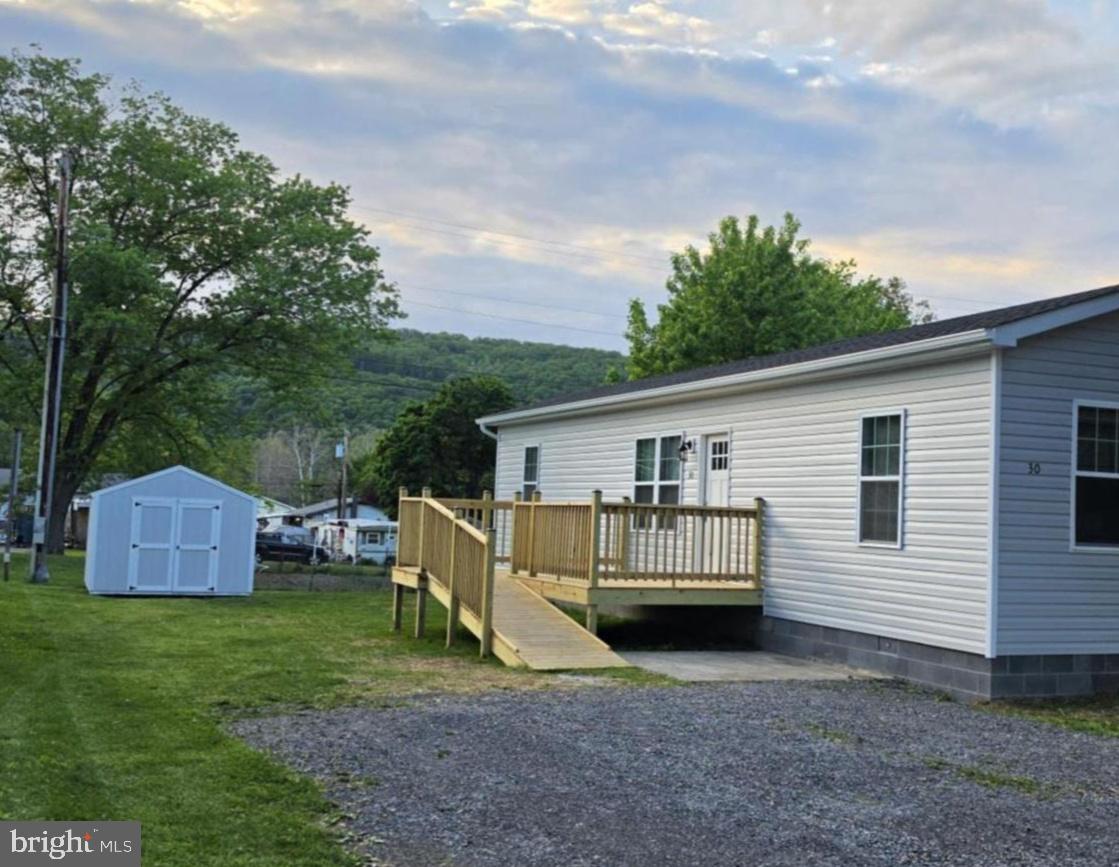
Discover the charm of this beautifully renovated 2-bedroom, 1-bath home nestled in the desirable Carpendale community. Originally built in 2016 and never previously occupied, this move-in-ready home was fully updated in 2026 and offers modern comfort, low-maintenance living, and thoughtful accessibility features ideal for a variety of lifestyles.

Designed with convenience and aging in place in mind, the home features a ramp entry, wide doorways, and a spacious roll-in shower with a built-in seat, providing comfort and accessibility without sacrificing style.

Inside, you’ll find a bright open-concept kitchen and living area perfect for relaxing or entertaining. The kitchen boasts sleek stainless steel appliances, including an electric range, dishwasher, and convenient stacked washer and dryer. Luxury vinyl plank flooring, cozy carpeting, and recessed lighting create a warm and inviting atmosphere throughout the home.

Step outside onto the private deck — the perfect spot for morning coffee or quiet evenings outdoors. The property also includes a brand-new 10x12 storage building, offering excellent space for tools, seasonal storage, hobbies, or outdoor equipment.

Situated on a manageable 0.12-acre lot with off-street parking, this property offers easy upkeep and everyday convenience.

Whether you’re searching for your first home, looking to downsize, or wanting a low-maintenance option for a busy professional lifestyle, this home checks all the boxes. With an attractive price point, modern updates, accessible design, and additional storage space, this is an opportunity you won’t want to miss.

Enjoy the welcoming Carpendale community with nearby parks, recreation, schools, shopping, and easy access to everyday amenities. This delightful home is ready for its next chapter — could it be yours?
#WVMI2004224

RIDGELEY

30 S SKYLINE DRIVE

2 Beds

1 Baths

756 Sq.Ft.

$129,999

MLS#: WVMI2004224
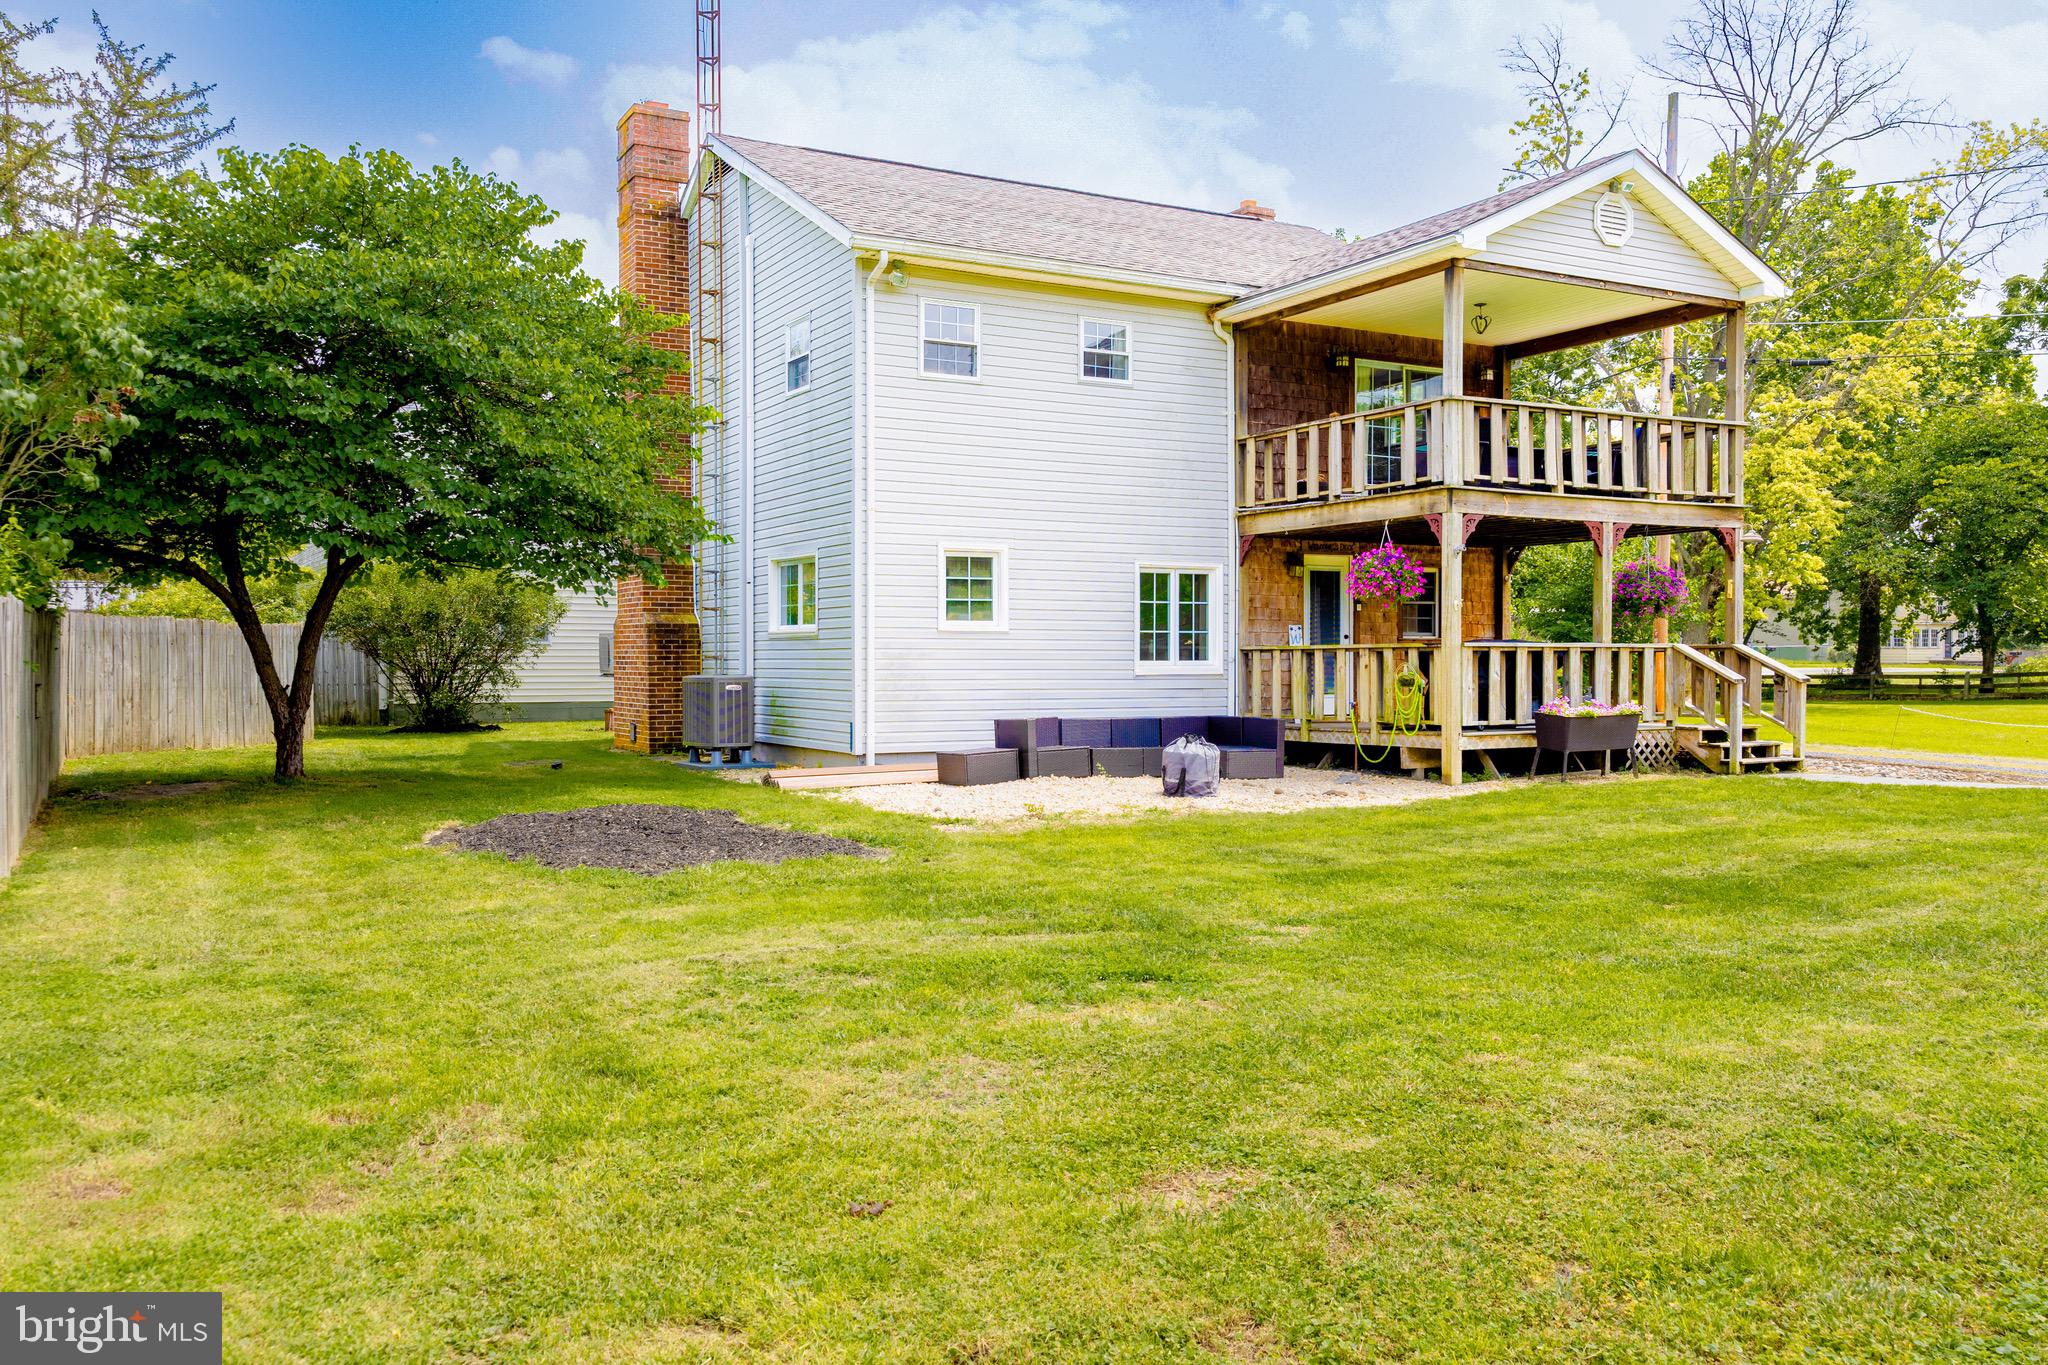
Experience the perfect blend of peaceful country living and everyday convenience in this charming Kearneysville home. Nestled on a spacious, level lot, this property offers plenty of room to enjoy the outdoors—whether you're hosting backyard BBQs, relaxing by the pool, gardening, or giving kids and pets ample space to play away from the concerns of a busy road. Car enthusiasts, hobbyists, and DIYers will appreciate the oversized detached garage, complete with a car lift that conveys with the property, providing exceptional space for projects, storage, or maintaining your vehicles. Enjoy the quiet, rural atmosphere while staying just minutes from grocery stores, restaurants, local bars, shopping, and the nearby communities of Ranson, Charles Town, Harpers Ferry, Inwood, and Martinsburg. Major commuter routes are also within easy reach, making travel to surrounding areas simple and convenient. If you've been searching for a home that offers room to spread out, a peaceful setting, and the convenience of nearby amenities, this Kearneysville property is ready to welcome you home! Schedule your private tour today!
#WVJF2025230

KEARNEYSVILLE

24 PIGTAIL LANE

3 Beds

2 Baths

1,560 Sq.Ft.

$315,000

MLS#: WVJF2025230

BRICK HOME - Located on a section of School Street that never seems to change... This home features custom coordinated paint colors, new lighting/ceiling  fans, new vinyl laminate,  beautiful refinished hardwood floors, etc etc... Central air,
full basement including a finished room that could make a great tv/game rm... Concrete driveway, patio/carport for morning coffee and/or cool evening dinners... Situated on a nice town lot with spacious backyard... MAKE THIS "YOUR HOME"
#WVHS2008070

ROMNEY

326 SCHOOL STREET

3 Beds

1 Baths

1,078 Sq.Ft.

$289,000

MLS#: WVHS2008070
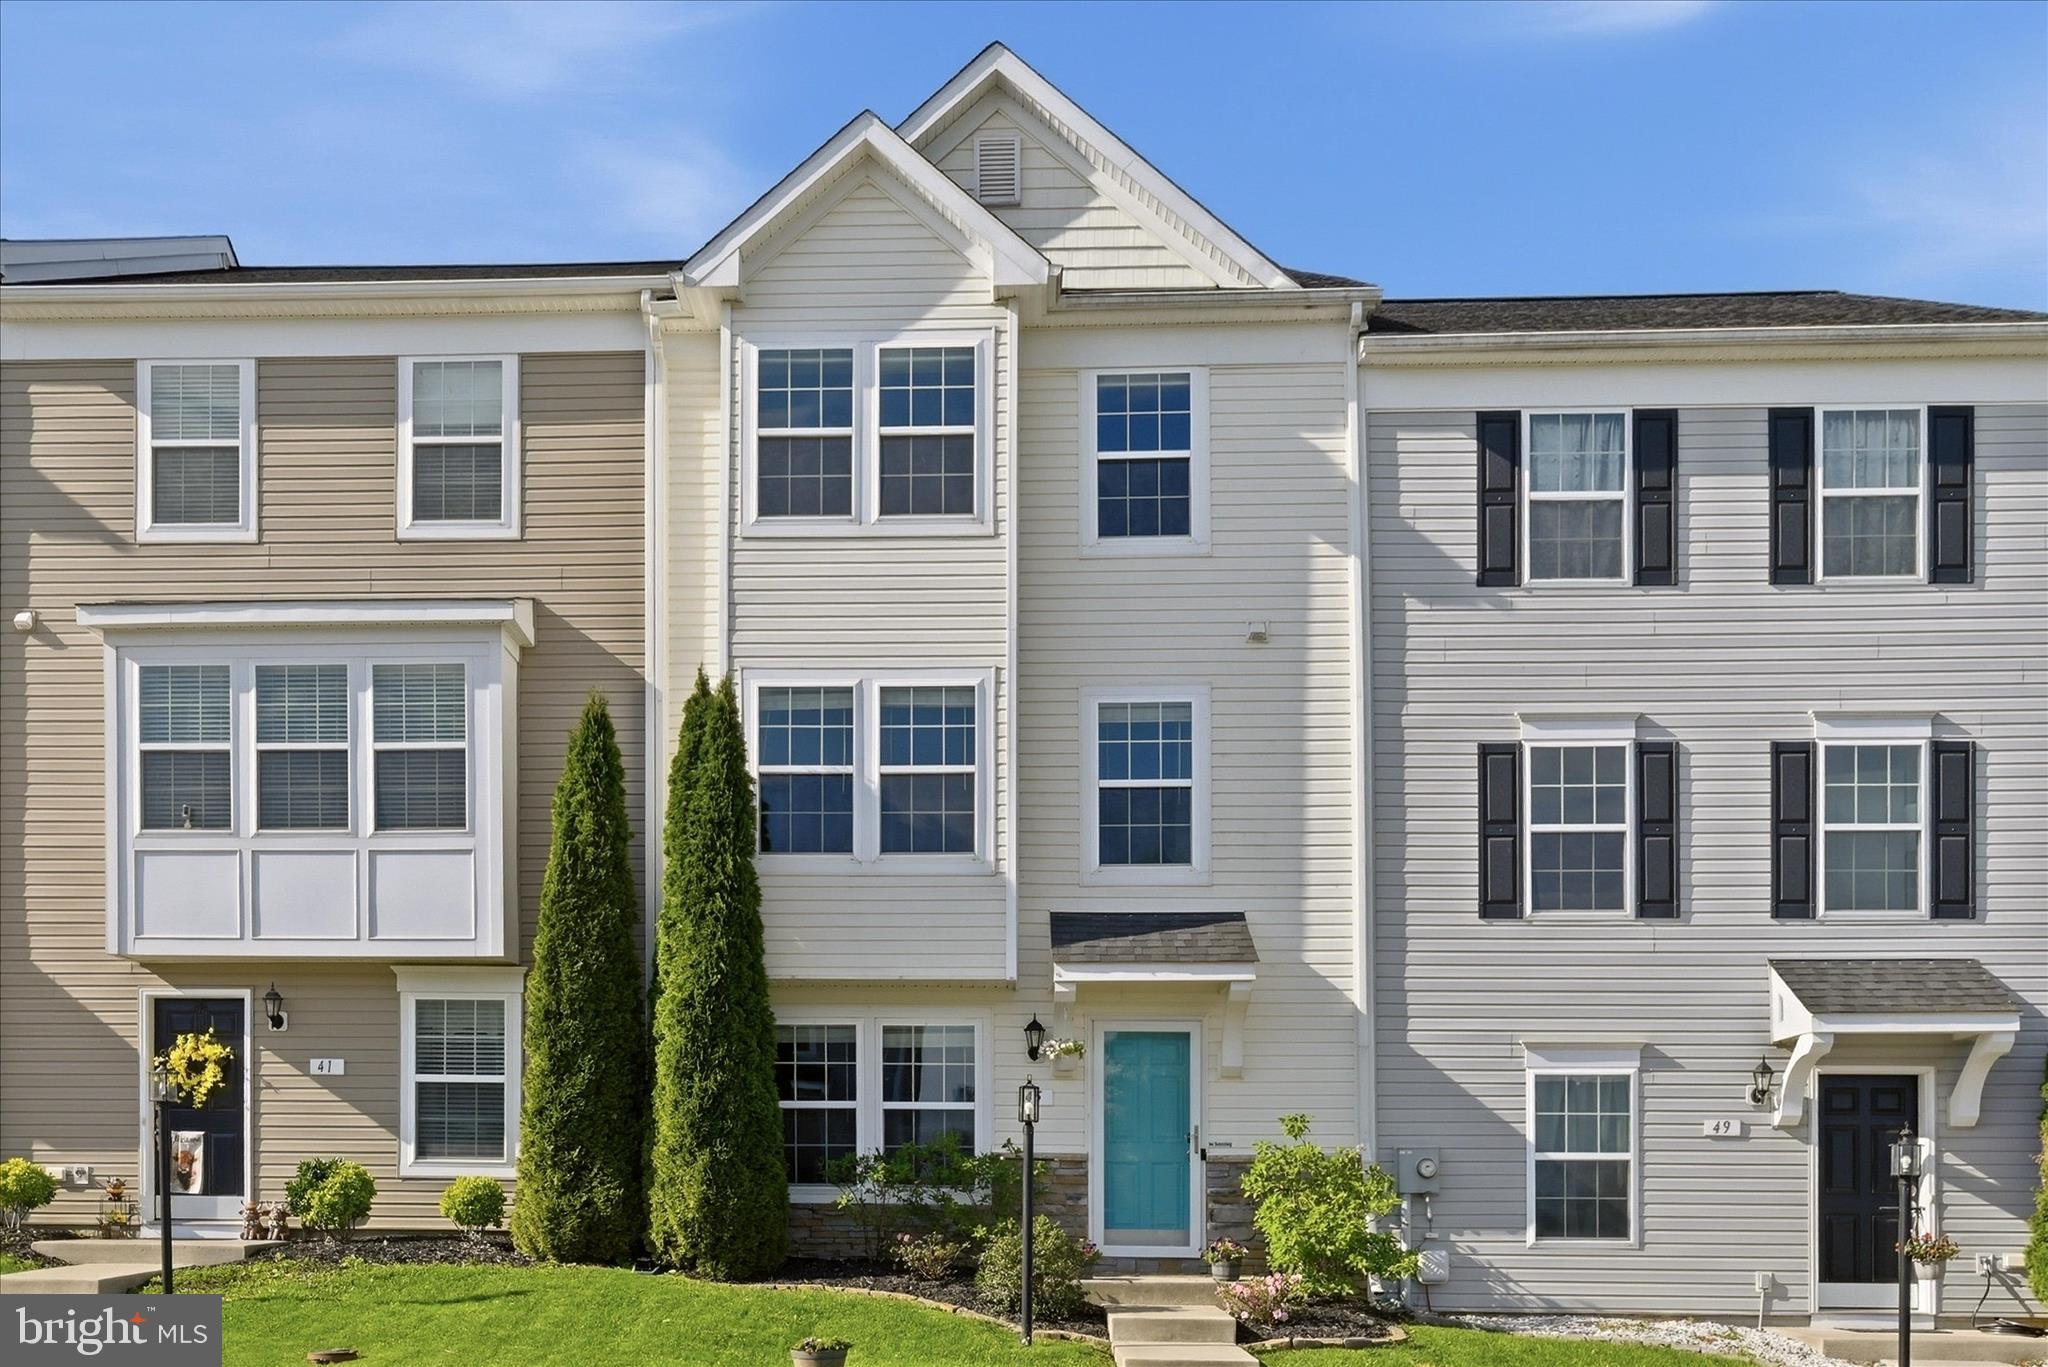
Welcome to 45 Britania Court in Kensington Terrace! This three-level townhome offers over 2,000 finished square feet with 3 bedrooms, 3 full bathrooms, and 1 half bathroom. The main level features a bright, open layout with a spacious living area, dedicated dining space, and a kitchen with stainless steel appliances, ample cabinet storage, and great everyday functionality. Upstairs, you’ll find comfortable bedroom spaces, including a primary suite with its own full bathroom. The finished basement adds even more flexibility with an additional room that could be used as a home office, guest space, workout room, or possible 4th bedroom. Enjoy the vinyl-fenced backyard, 2 assigned parking spots, and a convenient Martinsburg location close to commuter routes, shopping, dining, and local amenities.
#WVBE2051516

MARTINSBURG

45 BRITANIA COURT

3 Beds

3 Baths

2,186 Sq.Ft.

$284,900

MLS#: WVBE2051516
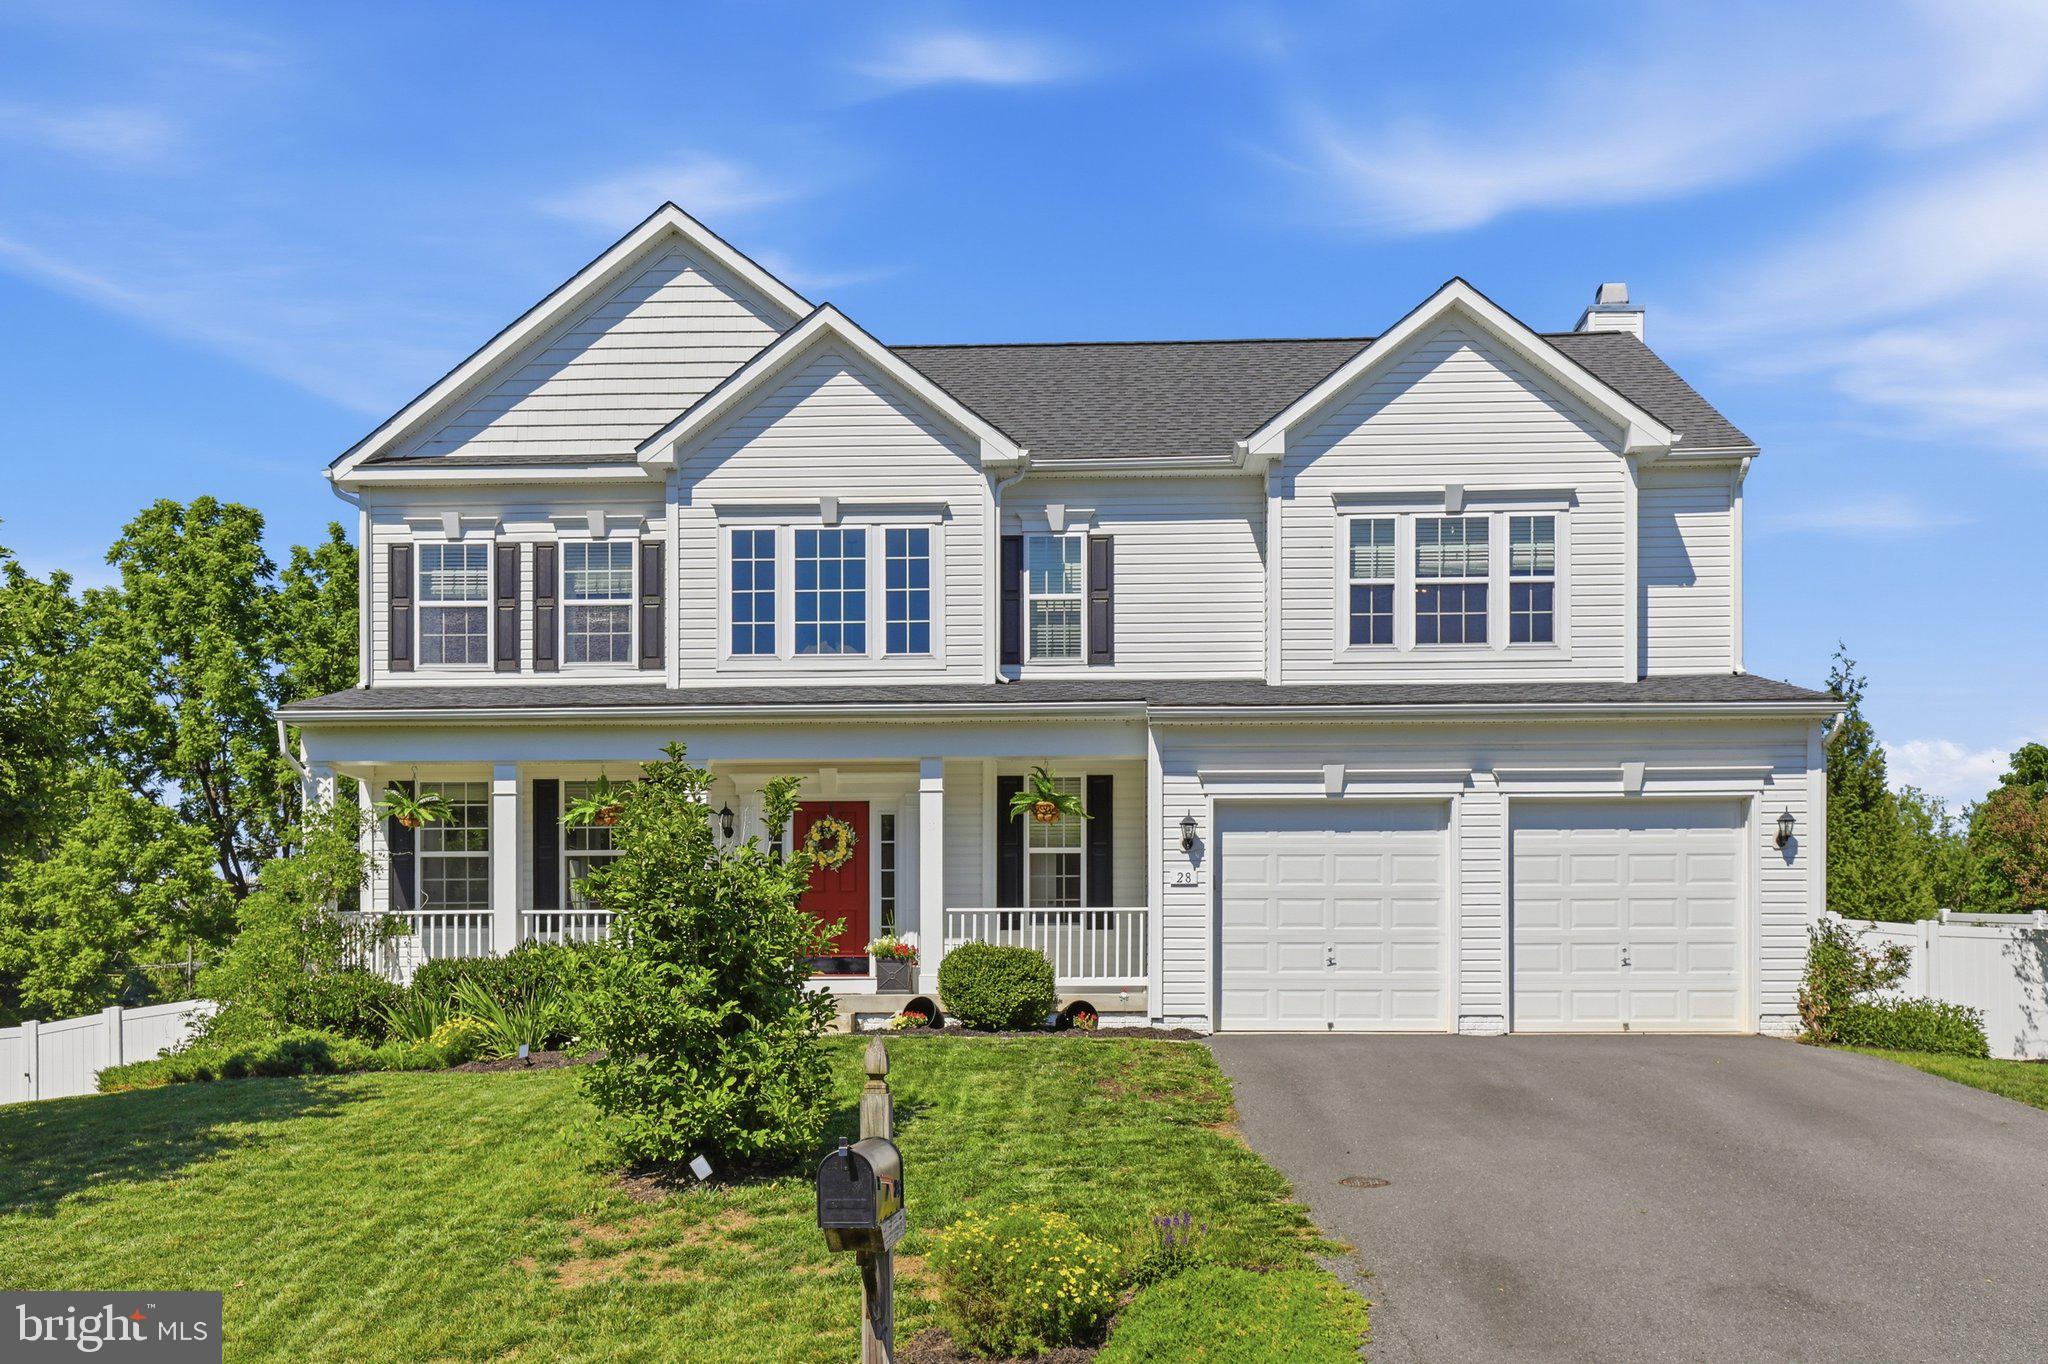
NO CITY TAXES, over 3,800 finished square feet, a fully finished basement, and a cul-de-sac location on more than half an acre—28 Stone River Court offers the space and flexibility that are increasingly difficult to find in today's market.

Situated on a cul-de-sac in Harpers Ferry's desirable Sheridan community, this beautifully maintained home combines thoughtful upgrades, generous living spaces, and exceptional outdoor amenities. The main level features hardwood floors, elegant crown molding, a private library/home office with custom built-in shelving, and a spacious bump-out that fills the home with natural light. The well-appointed kitchen offers abundant cabinetry, double wall ovens, and plenty of room for gathering and entertaining.

Upstairs, you'll find four generously sized bedrooms, two full bathrooms, ample closet space, and a spacious primary suite designed for comfort and relaxation.

The fully finished lower level provides exceptional flexibility with a large recreation room and an additional guest room, creating the perfect space for visitors, hobbies, a home gym, or media room and a rough-in for a future bathroom.

Recent improvements include a newer dual-zone HVAC system (approximately four years old), a new water heater, new dishwasher, and water softener, allowing you to move in with confidence.

Step outside and enjoy your own backyard retreat. The composite deck overlooks the spacious vinyl privacy-fenced backyard, while the stone patio and firepit provide the perfect setting for outdoor dining, entertaining, and enjoying the seasons. Raised planter beds and established landscaping create an ideal space for gardening enthusiasts and add character to the outdoor living area. The fully fenced rear yard offers additional functionality for pets, play, gardening, and outdoor activities. Located on a cul-de-sac, the property benefits from limited neighborhood traffic and a desirable setting within the community.

Built in 2016 and thoughtfully maintained throughout, this home offers the space, features, and location today's buyers are searching for, all while remaining conveniently located near historic Harpers Ferry, commuter routes, shopping, dining, and outdoor recreation.

Highlights:
• NO CITY TAXES
• Over 3,800 Finished Sq. Ft.
• 4 Bedrooms
• 2 Full Baths, 1 Half Bath
• Fully Finished Basement
• Private Library/Home Office with Custom Built-Ins
• Hardwood Floors
• Crown Molding
• Double Wall Ovens
• Dual-Zone HVAC
• New Water Heater
• New Dishwasher
• Water Softener
• Oversized 2-Car Garage
• Composite Deck
• Vinyl Privacy-Fenced Backyard
• Raised Garden Planters/Flower Beds
• Stone Patio with Firepit
• Cul-de-Sac Location
• 0.53-Acre Lot
• Built in 2016

This is the one buyers have been waiting for! Schedule your showing Today!
#WVJF2024718

HARPERS FERRY

28 STONE RIVER COURT

4 Beds

2 Baths

3,828 Sq.Ft.

$600,000

MLS#: WVJF2024718

Have you been dreaming of a home that offers one-level living? Perhaps you have been strategizing to make a plan to retire in place. Warfield Homes Inc. has been building custom homes in the Northern Shenandoah Valley for over 30 years. You'll love the openness of the floor plan, the 9' ceilings & the luxury vinyl plank flooring. The kitchen is beautifully finished with soft close cabinets, stainless steel appliances & upgraded countertops. The primary suite features an enormous walk-in closet, dual sinks & a custom shower with floor to ceiling tile. A $2,000 closing cost credit & a free appraisal are available with the use of the builder's preferred lender. The completion time frame is approximately 120 days from the issuance of the county building permit.
#WVBE2053182

INWOOD

Lot 18 LARIMAR LANE

3 Beds

2 Baths

1,729 Sq.Ft.

$419,600

MLS#: WVBE2053182

Step back in time—without giving up a single modern luxury. With over half a mile of private frontage along the South Branch of the Potomac River, this extraordinary 85+ acre property offers a rare opportunity to live immersed in natural beauty, rich history, and timeless serenity. From fishing and kayaking to skipping rocks or simply soaking in the peaceful sound of flowing water, the river becomes a way of life. A private gravel drive welcomes you home, crossing a charming bridge with the river flowing gently beneath. At its heart sits a restored 1812 farmhouse with over 2,500 square feet of beautifully updated living space, featuring oak and heartwood floors that blend historic craftsmanship with modern comfort. The land includes approximately 30± acres of fertile tillable fields, 26± acres of pasture currently leased for $1,500/year, and 30± acres of mature woods for hiking, hunting, or riding. A large stocked pond offers a perfect spot for fishing and reflection, while fruit trees and berry bushes provide seasonal harvests and homemade treats. Panoramic mountain views surround you with year-round beauty, and a hand-hewn log cabin tucked beside a babbling creek serves as an ideal guest cottage, studio, or peaceful retreat. This is more than just a home—it’s a legacy, a lifestyle, and the kind of place you dream about and now, it can be yours.
#WVPT2000946

FRANKLIN

187 LEONARD LANE

3 Beds

None Baths

2,318 Sq.Ft.

$1,120,000

MLS#: WVPT2000946
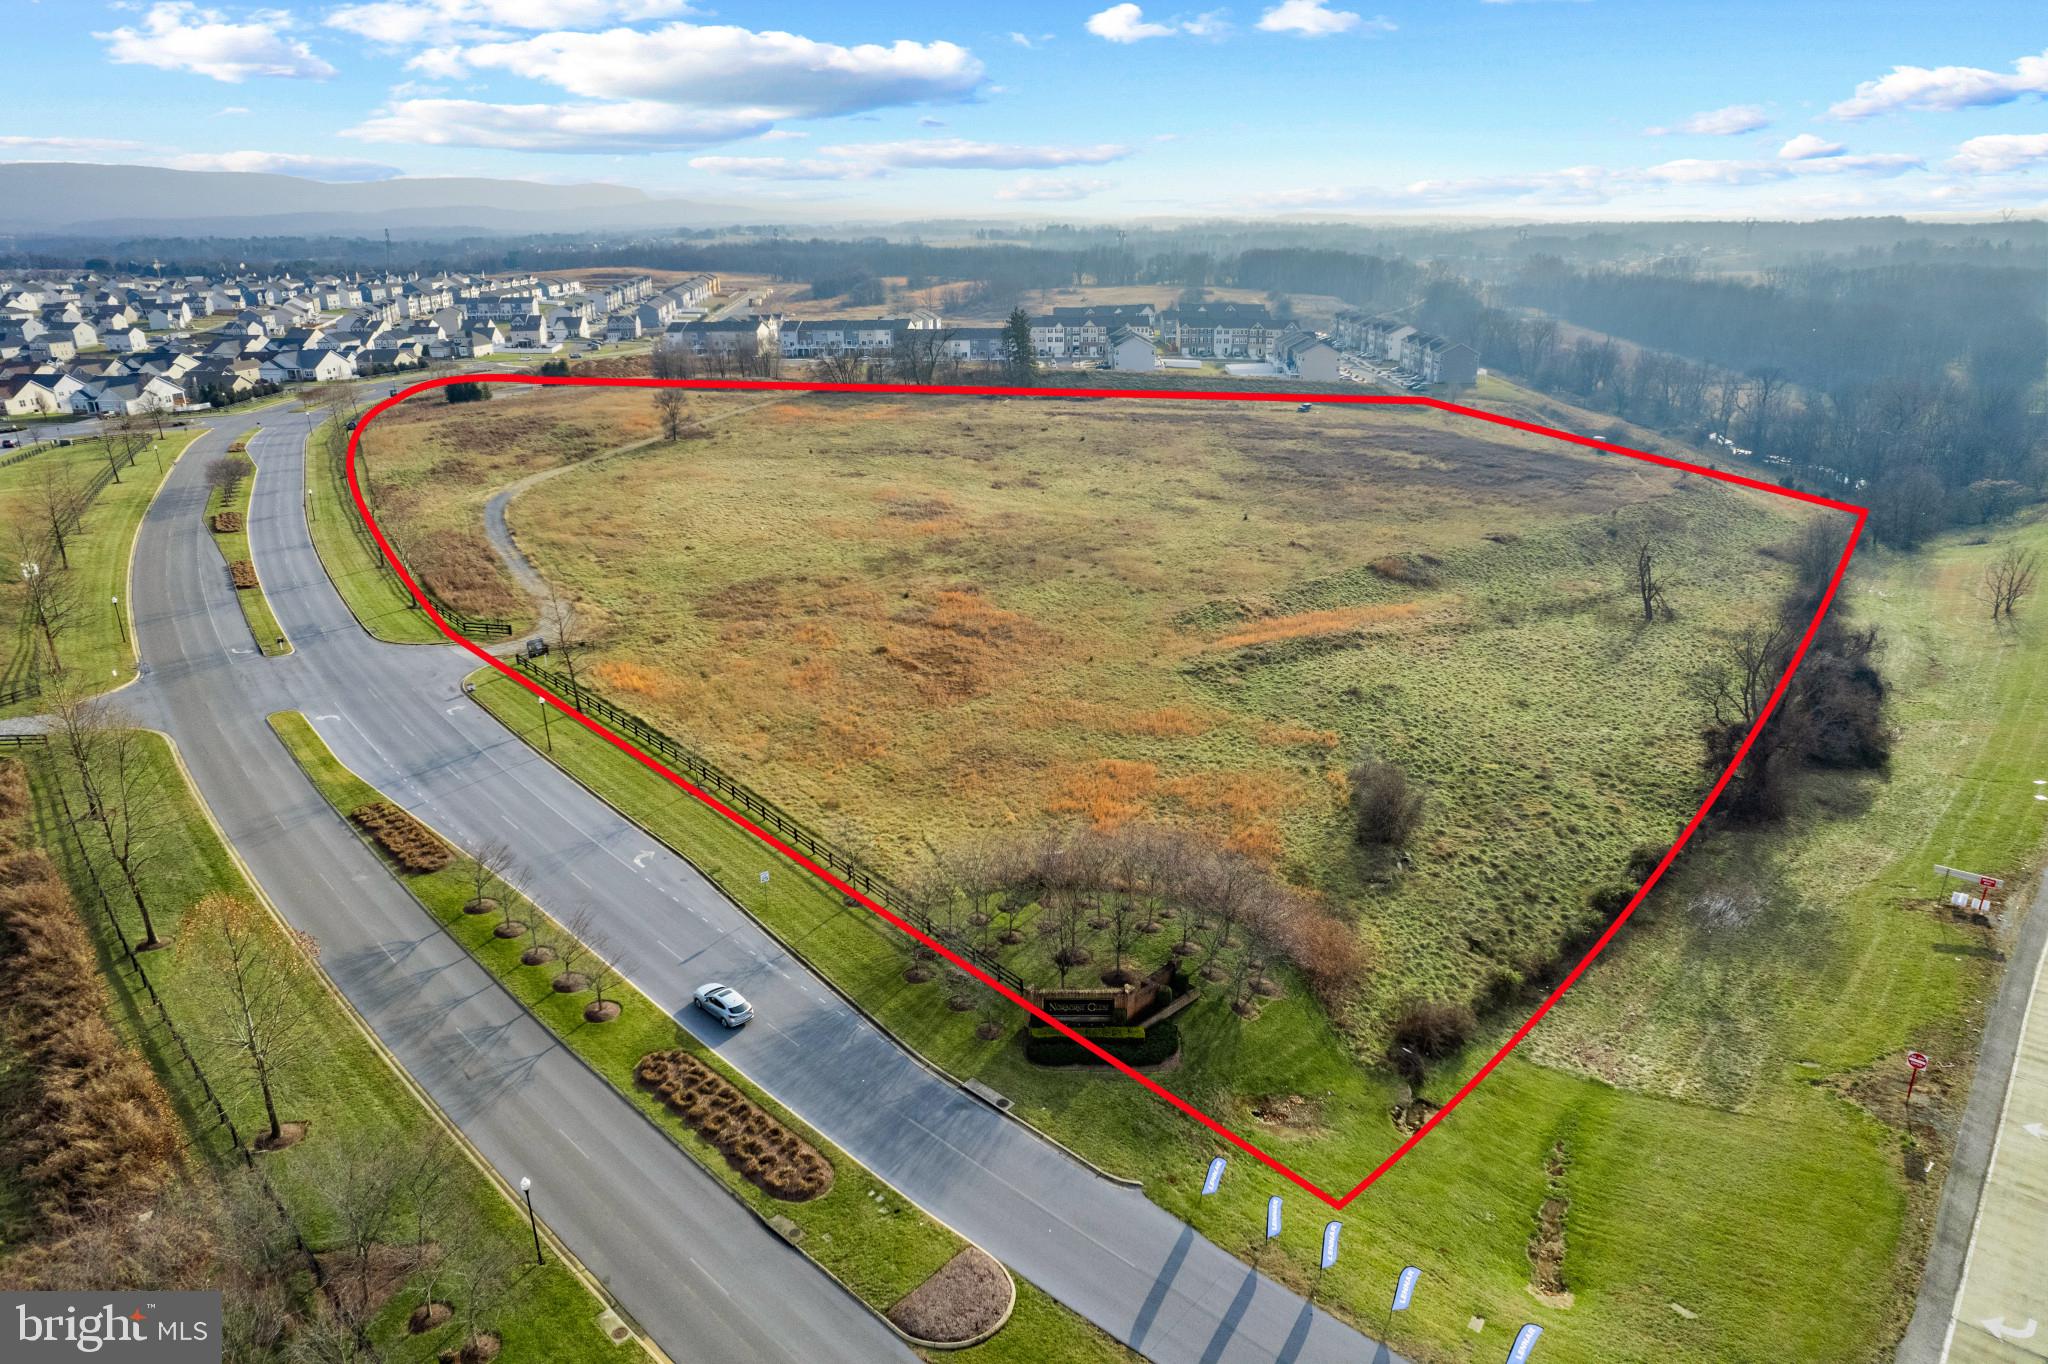
Lot G offers exceptional visibility and access at the southeast corner of Candlewood Dr and US Route 340, Strategically located within the thriving Norborne Glebe community. Perfect for Retail Mall, Neighborhood Center, Community Center, Regional Center, Super Regional Center, Fashion/Specialty Center, or Hospitality, This lot benefits from proximity to major highways, growing residential developments, and Jefferson County’s economic expansion. Zoned for commercial use and equipped with infrastructure access, making development straightforward and cost-effective.

Located within the Norborne Glebe residential project and adjacent to key highways like US Route 340, Lot is ideally positioned to capitalize on the growth trends and development priorities outlined in Jefferson County's 2035 and 2045 Comprehensive Plans. The county's focus on creating urbanized hubs, mixed-use areas, and high-density residential zones makes these lots prime for impactful commercial use.

Few of the New Residential Housing Development projects around this location: 
Norborne Gleebe
King's Crossing
Huntfield
Shennandoah Springs
President's Pointe
Huntwell West
Magnolia Springs
Red Clover
Ryan homes are coming in the area as well in the future.

Jefferson County's Comprehensive Growth Plans( In the document)
*****Please note this is GC zoned lot, Seller has the updated record. *******
#WVJF2015324

CHARLES TOWN

282 CANDLEWOOD DR

None Beds

None Baths

22.57 acres

$4,968,000

MLS#: WVJF2015324

Introducing the 1441 Rancher D by Warfield Homes at Middle Creek Vistas. Have you been dreaming of a home that offers one-level living? Perhaps you have been strategizing to make a plan to retire in place. Warfield Homes Inc. has been building custom homes in the Northern Shenandoah Valley for over 30 years. You'll love the openness of the floor plan, the 9' ceilings & the luxury vinyl plank flooring. The kitchen is beautifully finished with soft close cabinets, stainless steel appliances & upgraded countertops. This floor plan features a walk-in pantry. The primary suite features a walk-in closet, dual sinks & a custom
shower with floor to ceiling tile. A $2,000 closing cost credit & a free appraisal are available with the use of the builder's preferred lender. The completion time frame is approximately 120 days from the issuance of the county building permit.
#WVBE2053150

INWOOD

Lot 18 LARIMAR LANE

3 Beds

2 Baths

1,441 Sq.Ft.

$362,100

MLS#: WVBE2053150

1 ... 513 514 515 516 517 ... 666
* Listings identified with the FMLS IDX logo come from FMLS and are held by brokerage firms other than the owner of this website. The listing brokerage is identified in any listing details. Information is deemed reliable but is not guaranteed. If you believe any FMLS listing contains material that infringes your copyrighted work please click here to review our DMCA policy and learn how to submit a takedown request. © 2024. First Multiple Listing Service, Inc.
 - property

Send a message

Message successfully sent.

Your message

What is 3 + 4 ?

Reason for contacting?

I agree to receive email communication and understand I can unsubscribe at any time.

I agree to be contacted by Charis Realty Group - Christine Issler, Broker via call, email, and text for real estate services. To opt out, you can reply 'stop' at any time or reply 'help' for assistance. You can also click the unsubscribe link in the emails. Message and data rates may apply. Message frequency may vary. Privacy Policy

Sign Out

Virtual Assistant

Would you like to take the next step with this property? We can help you schedule a showing or virtual tour, or send you more details.

Yes, I would like more information.

Thank You for Your Reply, One of Our Agents will contact you as soon as possible

No, maybe later.

Thank you, you can always contact me via email, phone number or through the contact form.

Realhub AI

Lucy - Your AI-Powered Realtor

Update Your Temporary Password

Personalize your search

Enter your email and we'll notify you immediately when new listings match what you're looking for.

or enter email address

Already have an account ? Login here

Continue your home search

I agree to receive communications and understand I can unsubscribe at any time.

I agree to be contacted by Charis Realty Group - Christine Issler, Broker via call, email, and text for real estate services. To opt out, you can reply 'stop' at any time or reply 'help' for assistance. You can also click the unsubscribe link in the emails. Message and data rates may apply. Message frequency may vary. Privacy Policy

Already have an account ? Login here

We use cookies

We use cookies primarily for analytics to enhance your experience. By accepting, you agree to our use of these cookies. You can manage your preferences or learn more about our cookies policy.
