Properties

Browse or get in touch to schedule a walkthrough.

  • Nearby me
Price range

Popular Features

Community Features

Association

Property Features

Waterfront

View

Exterior Features

Interior Features

Style

10000 properties match your criteria

Updated 1 minute ago

E-Alert name

Welcome Home...Don't waste a minute thinking about it, give us a call now to schedule an appointment to look at this beautiful home that has been well cared for and has had several upgrades.  Take a look at the brand  new kitchen, new stove and microwave. New flooring right into the dining room. The sellers have installed mini splits for heat and air. This lovely home has 3 carpeted bedrooms on the main floor and a full bath, then go down into the finished basement that offers a family room, another room with a closet but no window and then a bedroom and a full bath. Brand new shiny red metal roof to listen to all this rain on a quiet evening. This home has been freshly painted, some new windows installed, new storm door installed leading out to the freshly painted carport and right into the spacious backyard. Great location to downtown Berkeley Springs and a great location close to Coolfont for recreation fun and The Treetop Lodge and Restaurant.
#WVMO2007686

BERKELEY SPRINGS

1510 COLD RUN VALLEY ROAD

4 Beds

2 Baths

1,104 Sq.Ft.

$359,000

MLS#: WVMO2007686

SMALL PRICE + BIG FUN = A WINNER EVERY TIME! 5.5 MOUNTAINSIDE ACRES COVERED IN MASSIVE HARDWOODS & LARGE ROCK OUTCROPPINGS. LAKE & MOUNTAIN VIEWS....THE HIGHER YOU GET ON THIS LOT, THE BETTER THE VIEWS GET. LOCATED IN THE PRIVATE COMMUNITY OF "LAKE FERNDALE" WHERE OWNERS HAVE ACCESS TO THE 55 ACRE STOCKED LAKE & COMMUNITY BEACH AREA. ENTRY LEVEL LOT FOR THIS COMMUNITY, YOU CAN'T GET IN HERE FOR LESS. ENDLESS OUTDOOR ACTIVITIES AT YOUR FINGERTIPS: ONLY 1/2 MILE FROM THE LAKE ACCESS......FISH, SWIM, SUNBATHE, PICNIC, ETC.......4 MILES FROM 3 DIFFERENT PUBLIC ACCESS POINTS ON THE SOUTH BRANCH OF THE POTOMAC RIVER....FISH, CANOE, KAYAK OR HOP ON A TUBE WITH YOUR FAVORITE BEVERAGE AND LET YOUR WORRIES FLOAT AWAY.....5 MILES FROM "WHITE HORSE MOUNTAIN WILDLIFE MANAGENT AREA" 1765 ACRES OF PUBLIC HUNTING & HIKING AT YOUR DISPOSAL! PERFECT FOR YOUR WEEKEND ESCAPE OR BASE CAMP FOR OUTDOOR PURSUITS. THIS LAND IS CHEAPER THAN A NEW CAR AND WON'T BE WORTH 50 % LESS IN 5 YEARS....LEAVE THAT NEW CAR ON THE LOT AND PARK YOUR MONEY IN LAND!
#WVHS2007892

SPRINGFIELD

23-C LAKE FERNDALE

None Beds

None Baths

5.5 acres

$35,000

MLS#: WVHS2007892

This beautifully maintained three story townhome is conveniently located in the Hammonds Mill Community of Martinsburg, WV!

You are welcomed by the fully finished walk-out basement which includes a large entry foyer, half bath, office/recreation room, access to the fenced rear yard and upper deck, and 1 car garage with storage space. 

Enjoy the warmth of the main level’s open floor plan with carpeted living room; half bath; eat-in kitchen with island and access to the rear upper deck, lower patio, and fenced rear yard - perfect for year-round entertaining. 

The upper level features a generous primary bedroom suite with walk-in closet, full shower, dual vanity; two additional bedrooms, washer and dryer, and an additional full bath. 

Located off of US 11; just minutes from I-81 and 10 minutes from Maryland. 


No Pets.

Additional monthly costs include Renter's insurance (price based on plan selection) and Second Nature Air Filter Subscription program ($15.00/ month).
#WVBE2052876

MARTINSBURG

228 MORLATT LANE

4 Beds

2 Baths

1,704 Sq.Ft.

$1,995

MLS#: WVBE2052876

This Water Lily Farmhouse is designed for comfort, style, and flexibility – Visit us and watch your future home come to life.
Featuring an open-concept main level with 9-foot ceilings, recessed lighting, and upgraded luxury finishes throughout, including:
Gourmet kitchen with a large quartz island, upgraded dark brown cabinetry, subway tile backsplash, upgraded lighting, and GE stainless steel appliances. 
Double pantry and thoughtfully designed kitchen layout
Upgraded flooring throughout the main level
Main-level 5th bedroom with full bath – perfect for guests
Dedicated home office ideal for remote work
Upstairs, you'll find:
4 spacious bedrooms and 2 full baths
A convenient second-floor laundry room with a utility sink
Bonus second-floor family room – perfect for movie nights or a play area
A luxurious primary suite with farmhouse feature wall, two oversized walk-in closets, and a stunning private bath with dual vanities, ceramic flooring, and a frameless walk-in shower
The finished basement adds 738 sq ft of additional living space, including:
A full bath
A spacious 20x19 rec room
A 20x20 unfinished area for storage or future customization
Walk-out rear exit
Upgraded stone front exterior for beautiful curb appeal
Plus, enjoy smart features like our Upgraded Home Tech Package, Wi-Fi-enabled garage door opener, and more!
📍Liberty Run – Located in Berkeley County, right on the Jefferson County line – ideal for NOVA/DC commuters!
🏡 Photos shown are of a similar Water Lily model. Taxes are estimated.
📞 Call today to schedule your tour of our beautifully decorated Water Lily Farmhouse Model and ask about our limited-time incentives!
#WVBE2051020

MARTINSBURG

Lot 220 VALOR LANE

5 Beds

4 Baths

3,255 Sq.Ft.

$448,602

MLS#: WVBE2051020

This all-brick rancher is full of character, craftsmanship, and opportunity—offering a solid foundation for buyers looking to personalize a well-built home. Featuring 3 bedrooms and 1 full bath, the home includes a spacious kitchen addition that expanded the original footprint.  Spacious and full of potential, this area offers ample room for large gatherings. Built by its original owner, a skilled brick mason, the home showcases exceptional attention to detail, with each brick carefully hand-placed—creating a level of quality and durability that stands the test of time. Inside, you’ll find refreshed hardwood flooring, fresh paint, updated lighting, and key improvements, including a newer roof, updated electrical and plumbing, & central heating and A/C. Although not used in several years, the home also offers two fireplaces and two additional areas that could accommodate wood stoves, adding charm and potential for cozy living spaces. Outdoor living features multiple inviting spaces, including a covered front porch, brick patio, and stone patio—perfect for relaxing or entertaining. The land has been maintained and features a large brick shed for additional storage or workspace, along with an oversized 2-car attached garage. Located on Chestnut Hill Rd in Harpers Ferry, this property is ideally positioned for Northern Virginia commuters while offering the flexibility of an unrestricted property. A rare chance to invest in a thoughtfully constructed home with great bones, timeless materials, and room to make it your own.
#WVJF2023346

HARPERS FERRY

930 CHESTNUT HILL ROAD

3 Beds

1 Baths

1,864 Sq.Ft.

$450,000

MLS#: WVJF2023346
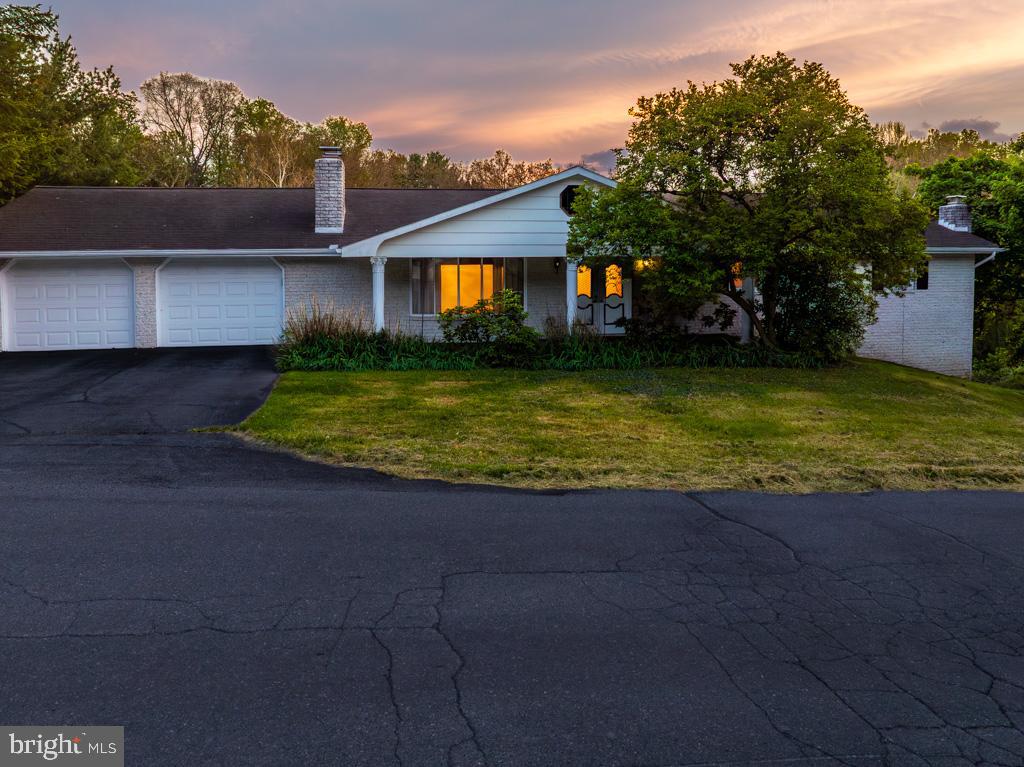
REDUCED $10,000! LOOKING FOR THE SPECIAL BUYER!!   Welcome home to a charming white split-rock rancher set on 2  lots, 26 & 26 A,  a total of .53 acres on a corner lot - with minimum restrictions — a rare find that gives you the freedom to truly make the property your own. With over 1,800 sq. ft. of main-level living, this home offers 3 generous bedrooms and 2 full baths, including a comfortable primary suite with its own private bath.  A convenient half bath is located on the lower level.
Step inside through the tiled foyer, and you’ll immediately notice how well cared for this home is. Beautiful hardwood floors flow through the living and dining room and down the hallway, creating a warm, cohesive feel. Recent updates within the last three years — including fresh interior paint, new carpet, a new oil tank, and a new dishwasher (2026) — mean you can move right in and enjoy.
The kitchen is both functional and inviting, featuring solid-wood cabinetry, a center island with a butcher-block top, and two lighted double-door pantries for ample storage. Three fireplaces throughout the home add charm and cozy gathering spaces for every season.
A striking spiral staircase leads to an additional 1800 square foot finished space to include a walk-out Recreation Room— a true extension of your living space. Here you’ll find an office with built-in bookshelves and an electric fireplace, a recreation room with a wood-stove insert, a side area room with a full-size commercial pool table that conveys, and an additional area already wired for surround sound, ready to be connected. This level also includes a Solarium glass-enclosed room to maximize sunlight. A laundry room with a half bath, and an oversized 23x28 unfinished storage area under the garage.
Outdoor living is just as enjoyable. Relax on the covered front porch or unwind on the 10x24 rear deck with Trex flooring and vinyl railings. The gently sloping backyard leads to a peaceful, wet stream along the property’s edge, offering a serene, natural backdrop.
An oversized 23x29 front entry two-car garage provides plenty of room for vehicles, hobbies, or storage.
All of this is conveniently located near Rt. 45 with easy access to Martinsburg, Shepherdstown, and Rt. 11, and a variety of local restaurants and shopping.
#WVBE2049530

MARTINSBURG

16 MARVA COURT

3 Beds

2 Baths

3,600 Sq.Ft.

$387,500

MLS#: WVBE2049530
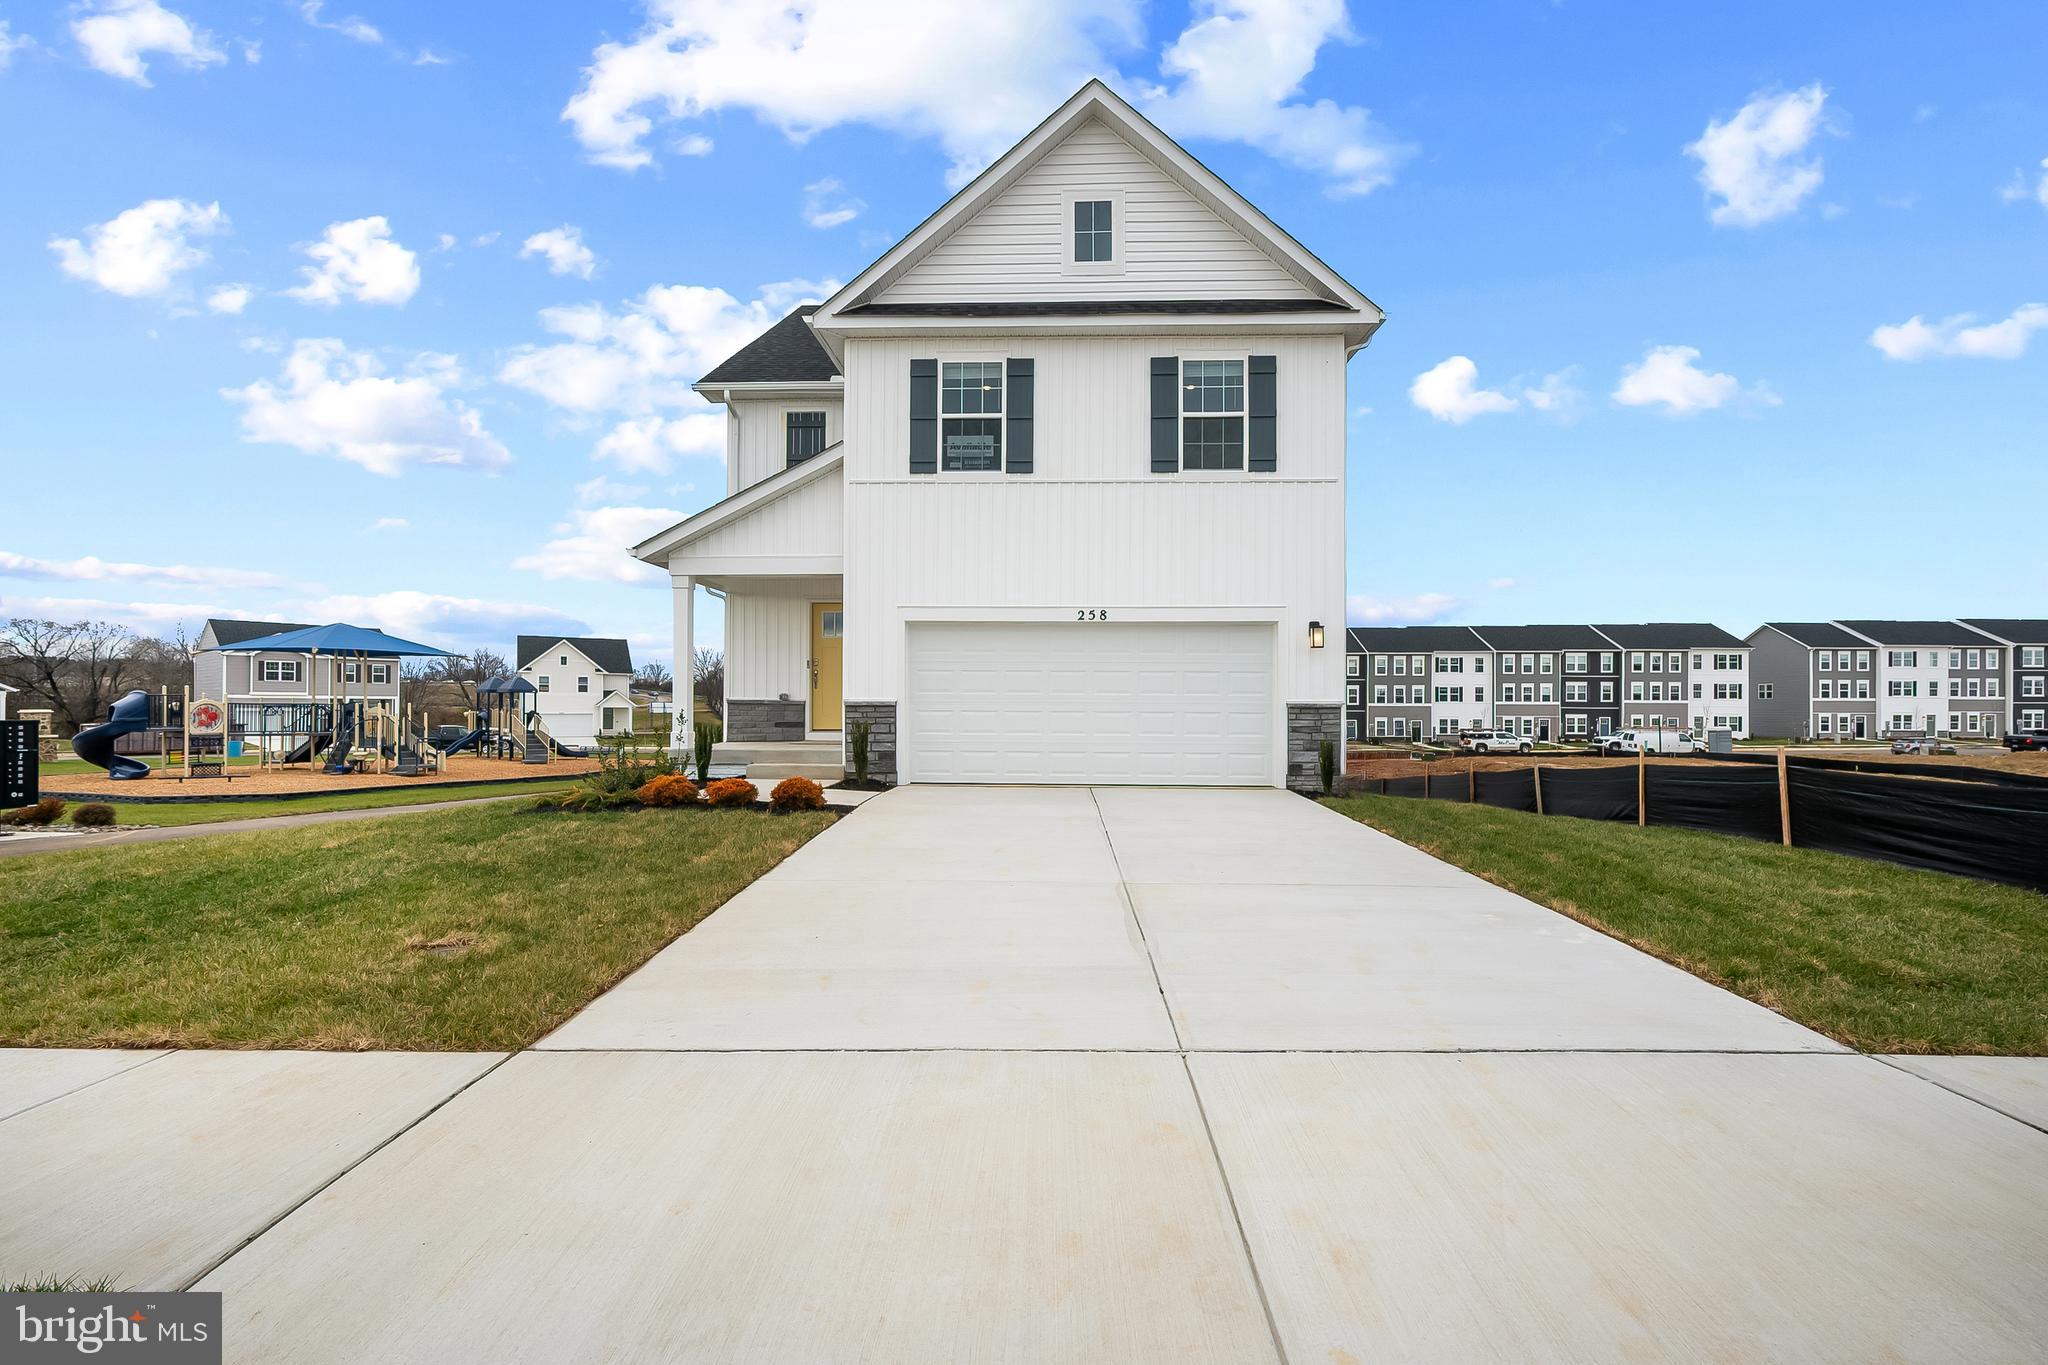
Welcome to Riverpointe, Charles Town’s newest community! This beautiful two-story Pine Colonial offers 1,953 sq. ft. of well-designed living space with 4 bedrooms, 2.5 baths, and a 2-car garage.
The open-concept main level features a spacious family room, and a modern kitchen complete with stainless steel appliances, quartz countertops, and a large eating area—perfect for everyday living and entertaining.
Upstairs, the primary suite is filled with natural light and includes a walk-in closet plus a private bath with dual vanity. Three additional bedrooms provide plenty of space for family and guests.
The lower level, walk-out basement is partially finished with carpet ready for those loving sports. Make this your theatre tv room.  There is also a rough-in for future bath and egress window.  

Enjoy a fully sodded yard, ready for outdoor fun, along with a prime commuter-friendly location just minutes from Northern Virginia, Maryland, and DC. Restaurants, shopping, and parks are all nearby for added convenience.
With its thoughtful layout, stylish finishes, and move-in ready appeal, this home is waiting for you. Schedule your tour today!   Features may vary. Delivery time is August.
#WVJF2024124

CHARLES TOWN

212 ECLIPSE STREET

4 Beds

2 Baths

1,953 Sq.Ft.

$399,990

MLS#: WVJF2024124
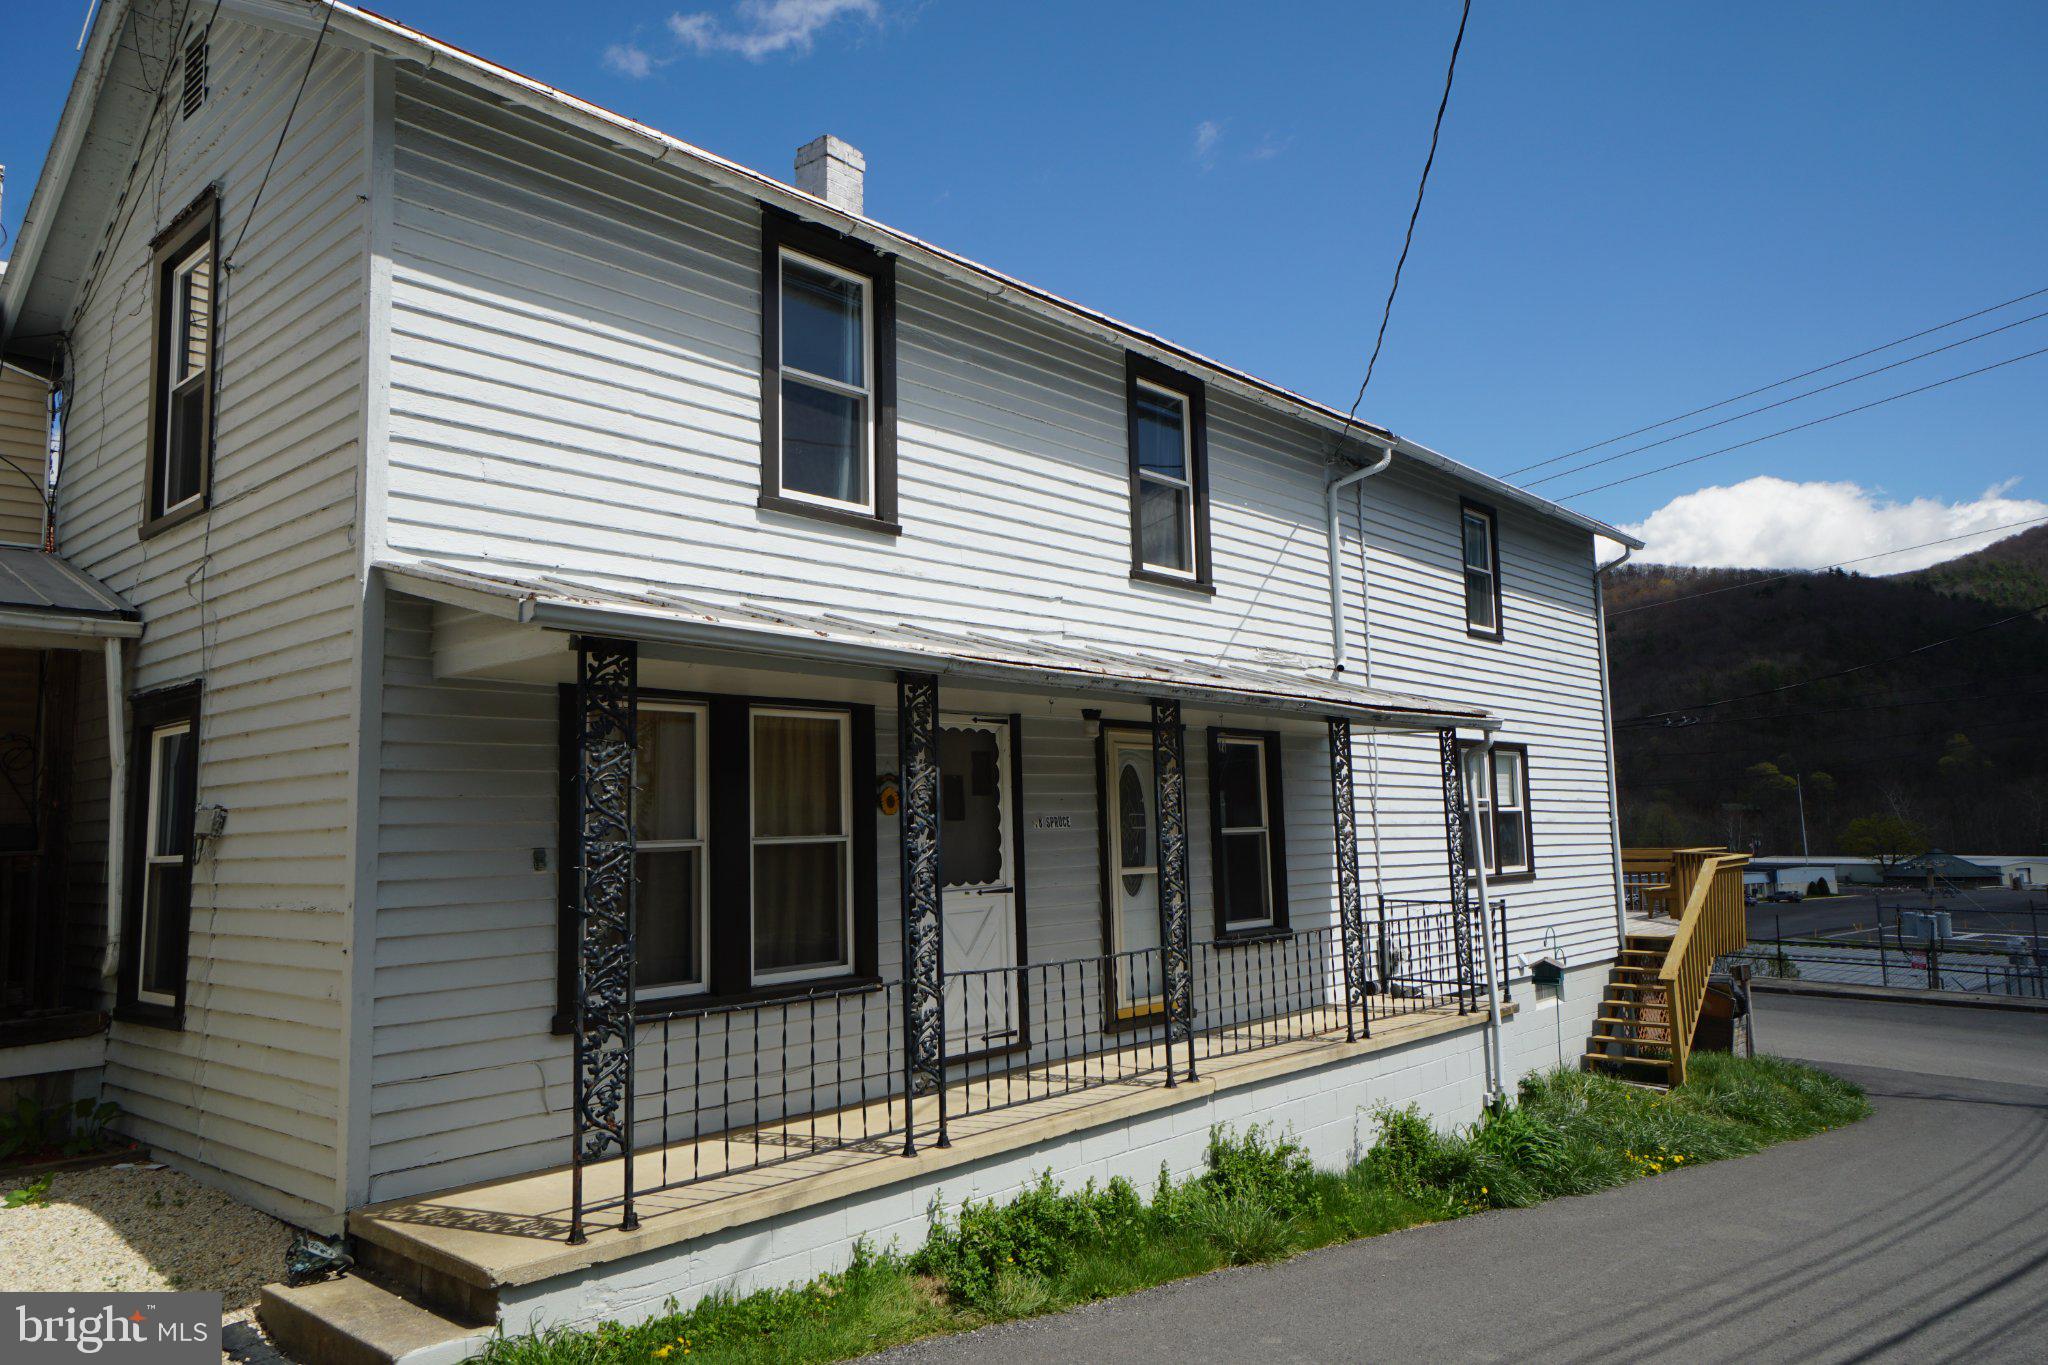
Are you ready for town living with a mountain view?  This home is for you!  With many new upgrades, this 3 bedroom, 2 bathroom home is ready for you and your family.  Recently installed new hot water heater with expansion tank, new stainless steel appliances, new guttering system, cement driveway and 3 hard-wired Ring cameras with motion lights.  Heated and cooled with mini-splits and new windows installed in 2021. Close to all town amenities.  Town water/sewer.  Large deck off of back with great mountainous views. Covered parking with walkout basement.  Newly repainted roof.  Perfect for a weekend get-a-way or a full time residence.
#WVPT2001260

FRANKLIN

18 SPRUCE STREET

3 Beds

2 Baths

1,600 Sq.Ft.

$175,000

MLS#: WVPT2001260

WATERFONT PROPERTY! 100 Feet of waterfront along the Shenandoah River! If peace and serenity are what you seek, this lovely and ultra-spacious colonial tucked amongst the trees just might be the one for you and your family. This 2-acre riverfront property is the gem of Harpers Ferry, and it’s available to rent, fully-furnished, and in move-in condition. This 5-bedroom home features spacious living areas, fresh paint throughout most of the home, newer exterior heat pump units, a large family room with a wood-burning fireplace, an eat-in kitchen equipped with new, stainless steel appliances with an island/breakfast bar, a formal dining room, and a guest or in-law bedroom on the main level.  Pets on a case by case basis.

The owner prefers to rent the home with all furniture included; some exceptions will be considered.
#WVJF2012132

HARPERS FERRY

26 BEAR CREEK TRAIL

5 Beds

3 Baths

3,968 Sq.Ft.

$4,000

MLS#: WVJF2012132
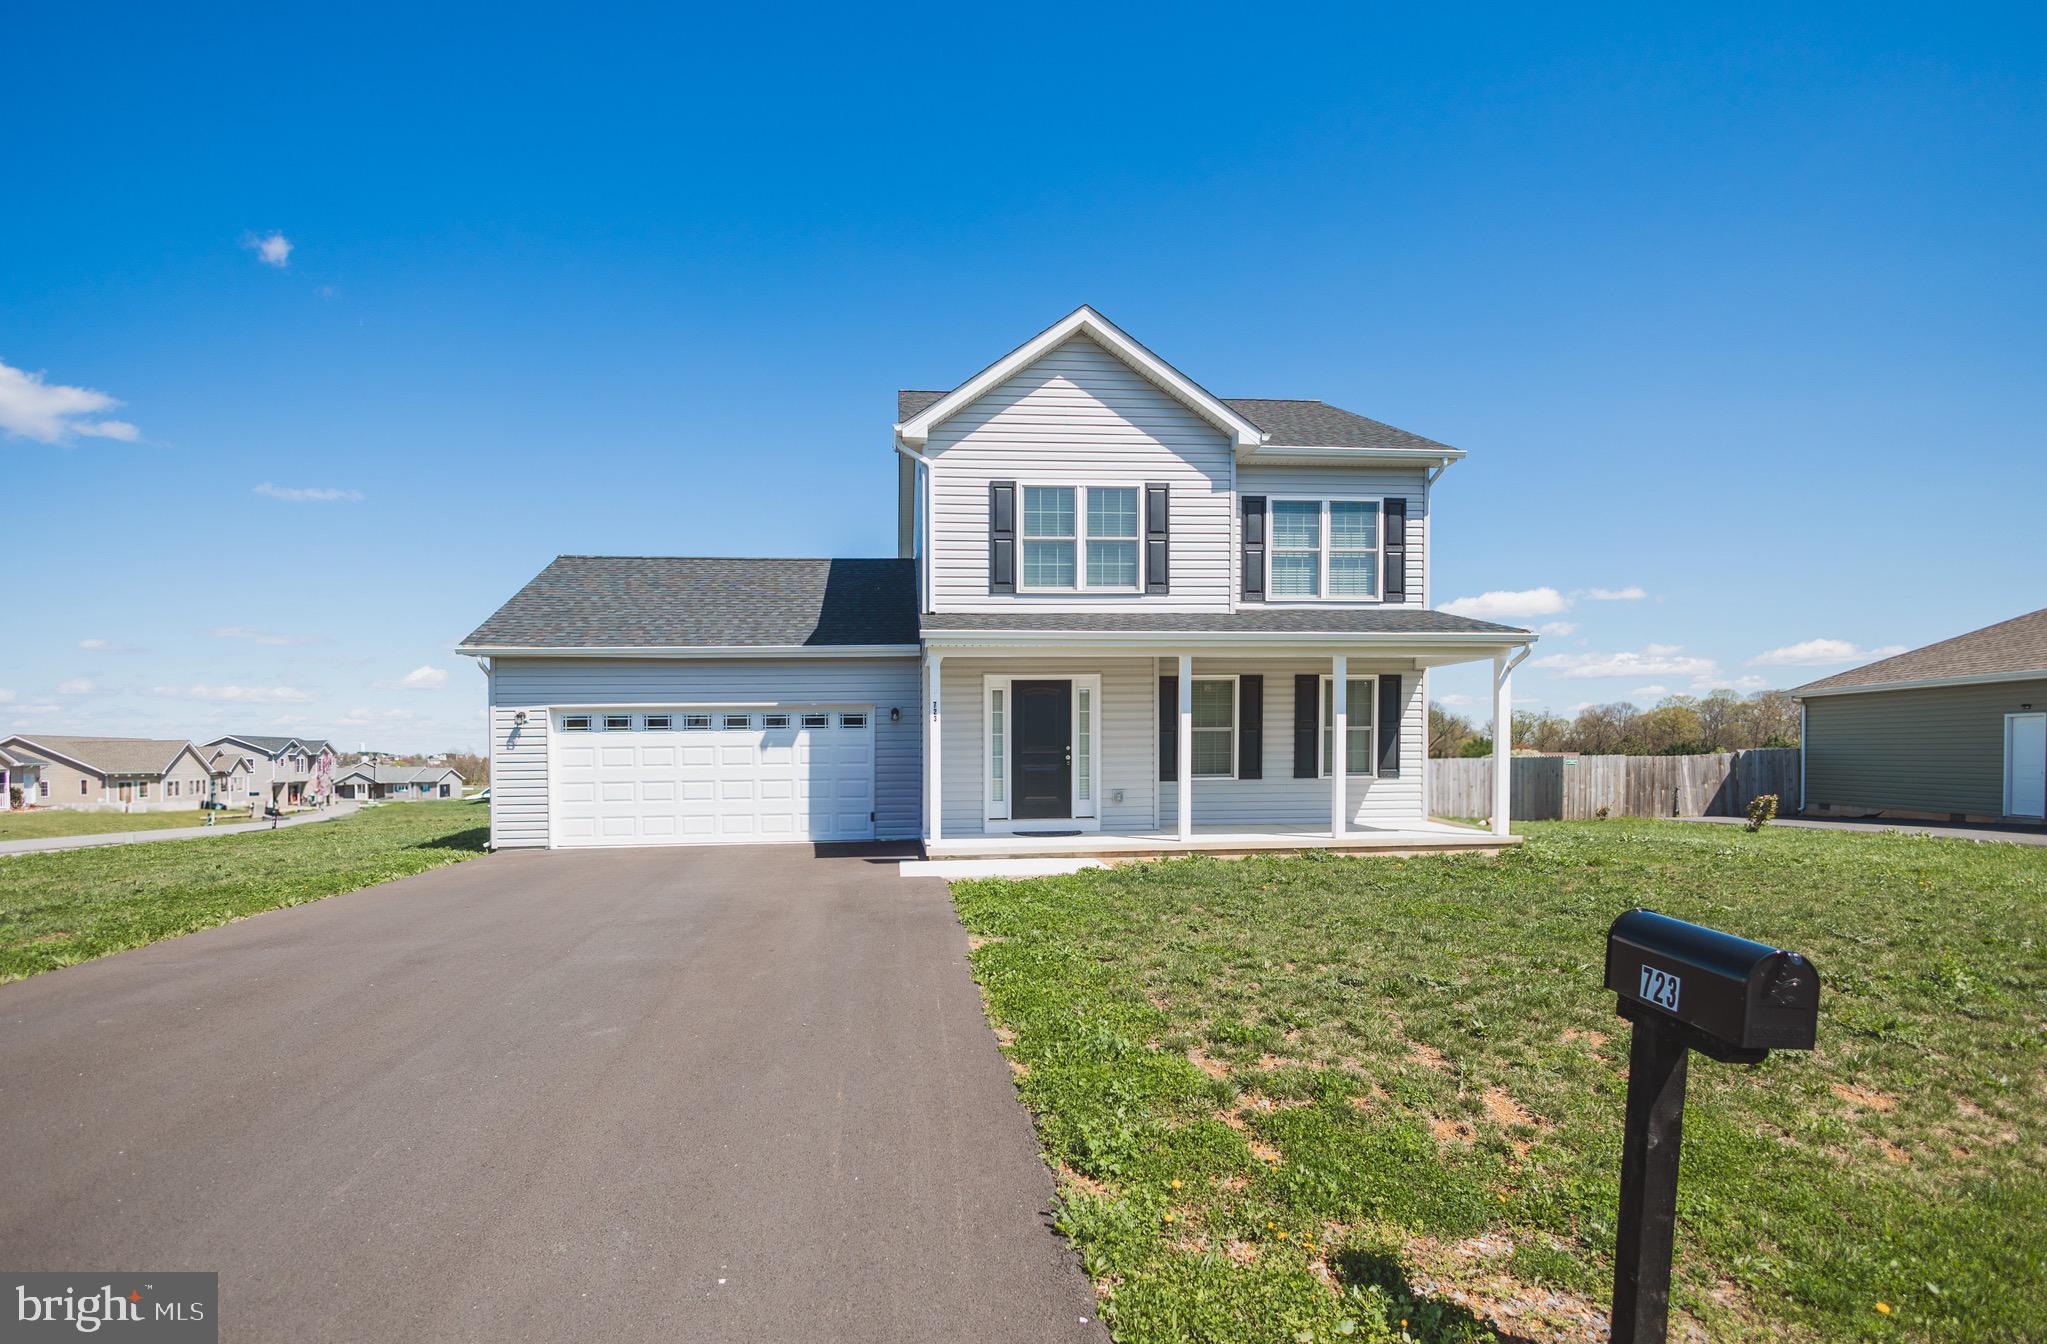
723 Duckwoods Lane in Martinsburg, WV 25403, is a single-family Colonial-style home featuring 3 bedrooms, 2.5 bathrooms, and approximately 1,693 square feet of living space. Constructed in 2023, this home boasts luxury vinyl plank (LVP) flooring throughout the main living areas and hallways, with carpeting in the bedrooms. The gourmet kitchen is equipped with granite countertops, an island, and Whirlpool stainless steel appliances. The property also includes a two-car garage. Schedule your showing today as you will not want to miss this one.
#WVBE2039136

MARTINSBURG

723 DUCKWOODS LANE

3 Beds

2 Baths

1,693 Sq.Ft.

$355,000

MLS#: WVBE2039136

Schedule your showing today to see this cozy, move in ready Rancher in town Paw Paw WV.  This home sits on a quarter acre with 2 BD, 3 FULL BA and BONUS ROOM that could possibly be a 3rd bedroom! Additional features are a partially finished basement, covered front porch,  family room, dining room, kitchen, large 2 car garage with work bench, fresh paint, new thermostats, newly installed flooring, new roof in 2021 and off street driveway parking. Washer and dryer approximately 1 yr old. Water heater approximately 1.5 years old.
#WVMO2003216

PAW PAW

51 RIVER STREET

2 Beds

3 Baths

1,218 Sq.Ft.

$170,000

MLS#: WVMO2003216
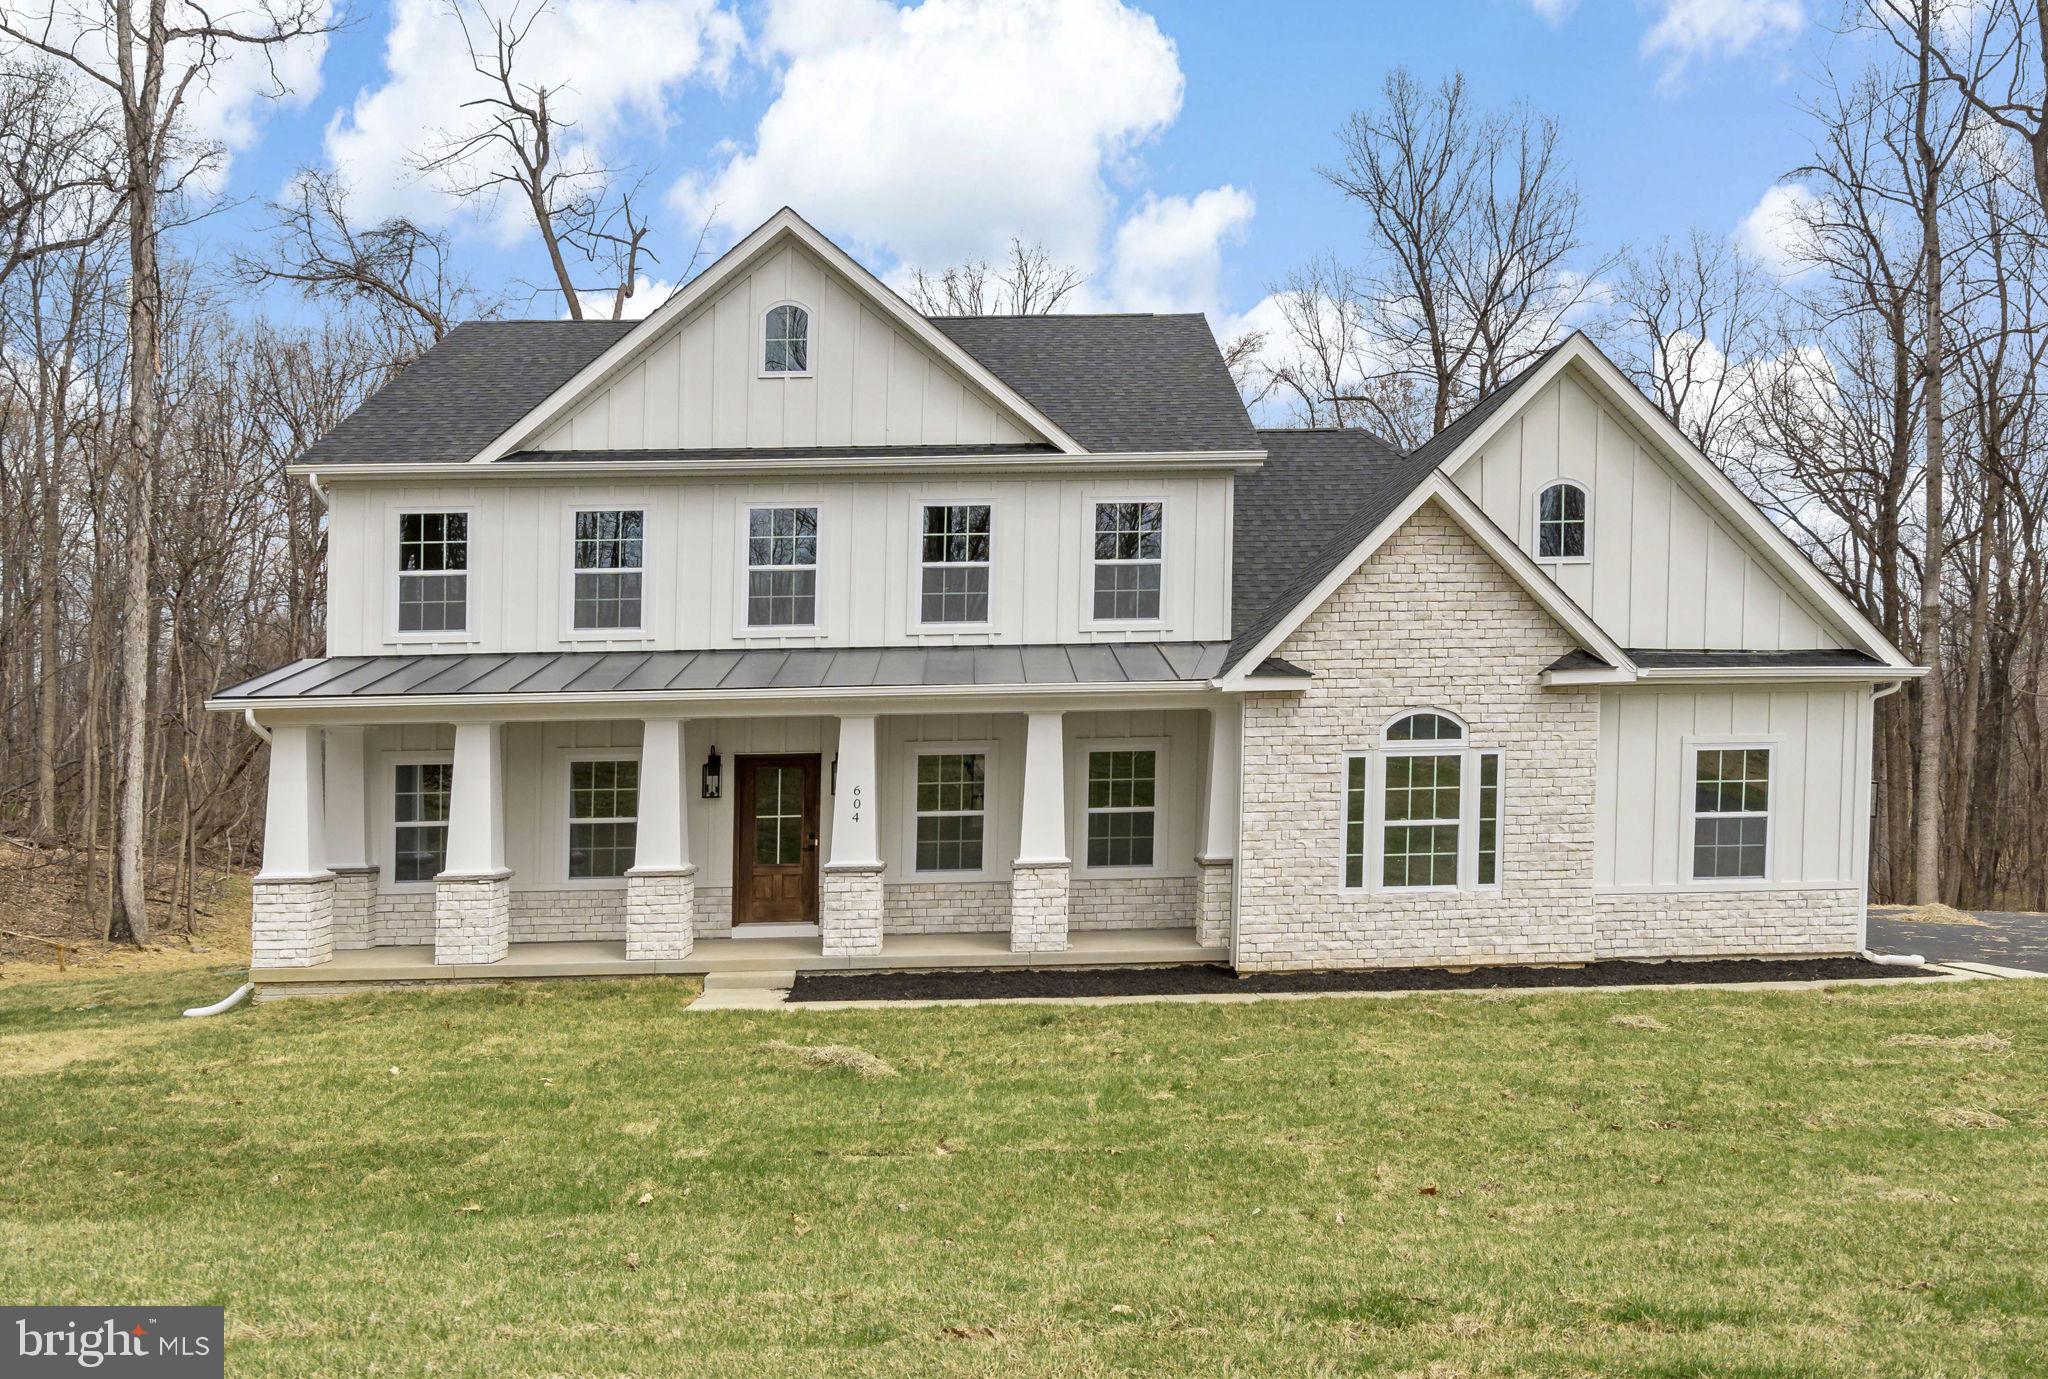
Timeless Colonial Charm Meets Modern Comfort—Move-In Ready!

Discover a perfect fusion of classic elegance and contemporary luxury in this newly constructed Colonial home, nestled on 3.94 acres of lush, wooded serenity. Offering unmatched privacy and peaceful surroundings, this refined retreat delivers the comfort of modern living without sacrificing timeless charm.

A beautifully paved driveway sets a sophisticated tone, leading to a striking Colonial façade enhanced by a full-width front porch with Craftsman-style columns—a perfect blend of traditional architecture and inviting curb appeal. Whether you're sipping morning coffee or unwinding in the evening, this charming porch offers a warm welcome and a peaceful place to relax.

Step inside to an open-concept floor plan bathed in natural light, where there are expansive windows that frame picturesque woodland views.

At the heart of the home lies a chef-inspired kitchen—complete with quartz countertops, custom cabinetry, stainless steel appliances, and a spacious center island perfect for casual dining or lively gatherings. The adjoining formal dining area and cozy family room with a fireplace create a warm and welcoming ambiance for both entertaining and everyday living.

The main-level primary suite is your personal sanctuary, featuring a spa-like en-suite bath with a soaking tub, walk-in shower, dual vanity, and generous walk-in closet. A versatile bonus room on this level is ideal for a home office, library, or playroom—tailored to your lifestyle needs.

Upstairs, three spacious bedrooms offer comfort and privacy, each with easy access to private or semi-private bathrooms—perfect for family members or guests.

Step outside onto the expansive composite deck to take in the beauty of your wooded oasis. Whether you’re hiking your private trails, hosting al fresco dinners, or simply enjoying the sounds of nature, this nearly 4-acre property invites endless outdoor enjoyment.

The fully finished garage is designed with convenience in mind, featuring two automatic openers, a pedestrian door, painted walls, finished flooring, and ample storage space.

In addition to its peaceful, secluded setting, this home is ideally located near a wealth of historical and recreational attractions. Explore nearby Civil War battlefields, hike or bike along scenic trails, or take a short drive to the vibrant towns of Harpers Ferry, Charles Town, Leesburg, and Winchester. Whether you're a history enthusiast, outdoor adventurer, or just looking to enjoy charming local destinations, you'll find something for everyone just minutes away.  

Though tucked away in nature, you’re just a short drive from top-rated schools, shopping, and everyday amenities. Whether you're looking for your forever home or a luxurious weekend escape, this Colonial masterpiece offers the best of all worlds—timeless style, modern comfort, and natural beauty.

This exceptional home is ready for you—schedule your private tour today!
#WVJF2016568

HARPERS FERRY

604 MISSION RIDGE DRIVE

4 Beds

4 Baths

2,600 Sq.Ft.

$869,999

MLS#: WVJF2016568

Great Location private entrance and READY NOW! Water/septic and trash removal included! Affordable rent with great location. Close to MD line and I-81. Call to see this one today.  2 Bedrooms and 1 full bath. Washer & Dryer in unit. Tenant pays electric and cable if desired. Xfinity service available.
#WVBE2033896

FALLING WATERS

8005 WILLIAMSPORT PIKE 2

2 Beds

1 Baths

960 Sq.Ft.

$1,200

MLS#: WVBE2033896

This 4 bedroom 3 full bath Rancher will not last long! This home sits on 1.34+/- acres at the end of a cul-de-sac in North Ridge SD. Built in 2021, this home has been meticulously maintained to its brand new condition. This home speaks for itself with an open floor plan, Cathedral ceilings, 36" LP Fireplace, Stone floor to ceiling surround, 96" custom tile shower, custom glass shower door, 42" elegant cabinets, under cabinet lighting, walk in pantry, custom window blinds, stainless steel appliances, recessed lighting in every room, laminate flooring, scotch guard & stain resistant carpet in the bedrooms, large patio with a Pergola , covered front porch, LOREX camera system, full unfinished basement, 2 car garage, plenty of parking, firepit area, landscaping, lighting at every entry and pin locks on all doors.
#WVBE2018762

HEDGESVILLE

362 CHISHOLM DRIVE S

4 Beds

3 Baths

1,998 Sq.Ft.

$419,900

MLS#: WVBE2018762

Spacious Ranch Style Home with an In-Ground Pool, a fenced in pool area with a pump house. Good size level   lot, over 1/2 an acre, with 3 outbuildings, approximate sizes are  a 24 X 16 with electric and a garage door,  12 X 11 with electric and a garage door, and a 10 X 16 shed. . Plenty of room for all your hobbies. Two Car oversized, front load garage. Something here for everyone. Plenty of room to stretch out and enjoy life. Owners are motivated and have priced this home to sell. Don't hesitate, schedule your showing today.
#WVBE2034984

MARTINSBURG

44 TALBOTT AVENUE

4 Beds

2 Baths

2,644 Sq.Ft.

$325,000

MLS#: WVBE2034984

1 ... 525 526 527 528 529 ... 666
* Listings identified with the FMLS IDX logo come from FMLS and are held by brokerage firms other than the owner of this website. The listing brokerage is identified in any listing details. Information is deemed reliable but is not guaranteed. If you believe any FMLS listing contains material that infringes your copyrighted work please click here to review our DMCA policy and learn how to submit a takedown request. © 2024. First Multiple Listing Service, Inc.
 - property

Send a message

Message successfully sent.

Your message

What is 3 + 4 ?

Reason for contacting?

I agree to receive email communication and understand I can unsubscribe at any time.

I agree to be contacted by Charis Realty Group - Christine Issler, Broker via call, email, and text for real estate services. To opt out, you can reply 'stop' at any time or reply 'help' for assistance. You can also click the unsubscribe link in the emails. Message and data rates may apply. Message frequency may vary. Privacy Policy

Sign Out

Virtual Assistant

Would you like to take the next step with this property? We can help you schedule a showing or virtual tour, or send you more details.

Yes, I would like more information.

Thank You for Your Reply, One of Our Agents will contact you as soon as possible

No, maybe later.

Thank you, you can always contact me via email, phone number or through the contact form.

Realhub AI

Lucy - Your AI-Powered Realtor

Update Your Temporary Password

Personalize your search

Enter your email and we'll notify you immediately when new listings match what you're looking for.

or enter email address

Already have an account ? Login here

Continue your home search

I agree to receive communications and understand I can unsubscribe at any time.

I agree to be contacted by Charis Realty Group - Christine Issler, Broker via call, email, and text for real estate services. To opt out, you can reply 'stop' at any time or reply 'help' for assistance. You can also click the unsubscribe link in the emails. Message and data rates may apply. Message frequency may vary. Privacy Policy

Already have an account ? Login here

We use cookies

We use cookies primarily for analytics to enhance your experience. By accepting, you agree to our use of these cookies. You can manage your preferences or learn more about our cookies policy.
