Properties

Browse or get in touch to schedule a walkthrough.

  • Nearby me
Price range

Popular Features

Community Features

Association

Property Features

Waterfront

View

Exterior Features

Interior Features

Style

10000 properties match your criteria

Updated 1 minute ago

E-Alert name
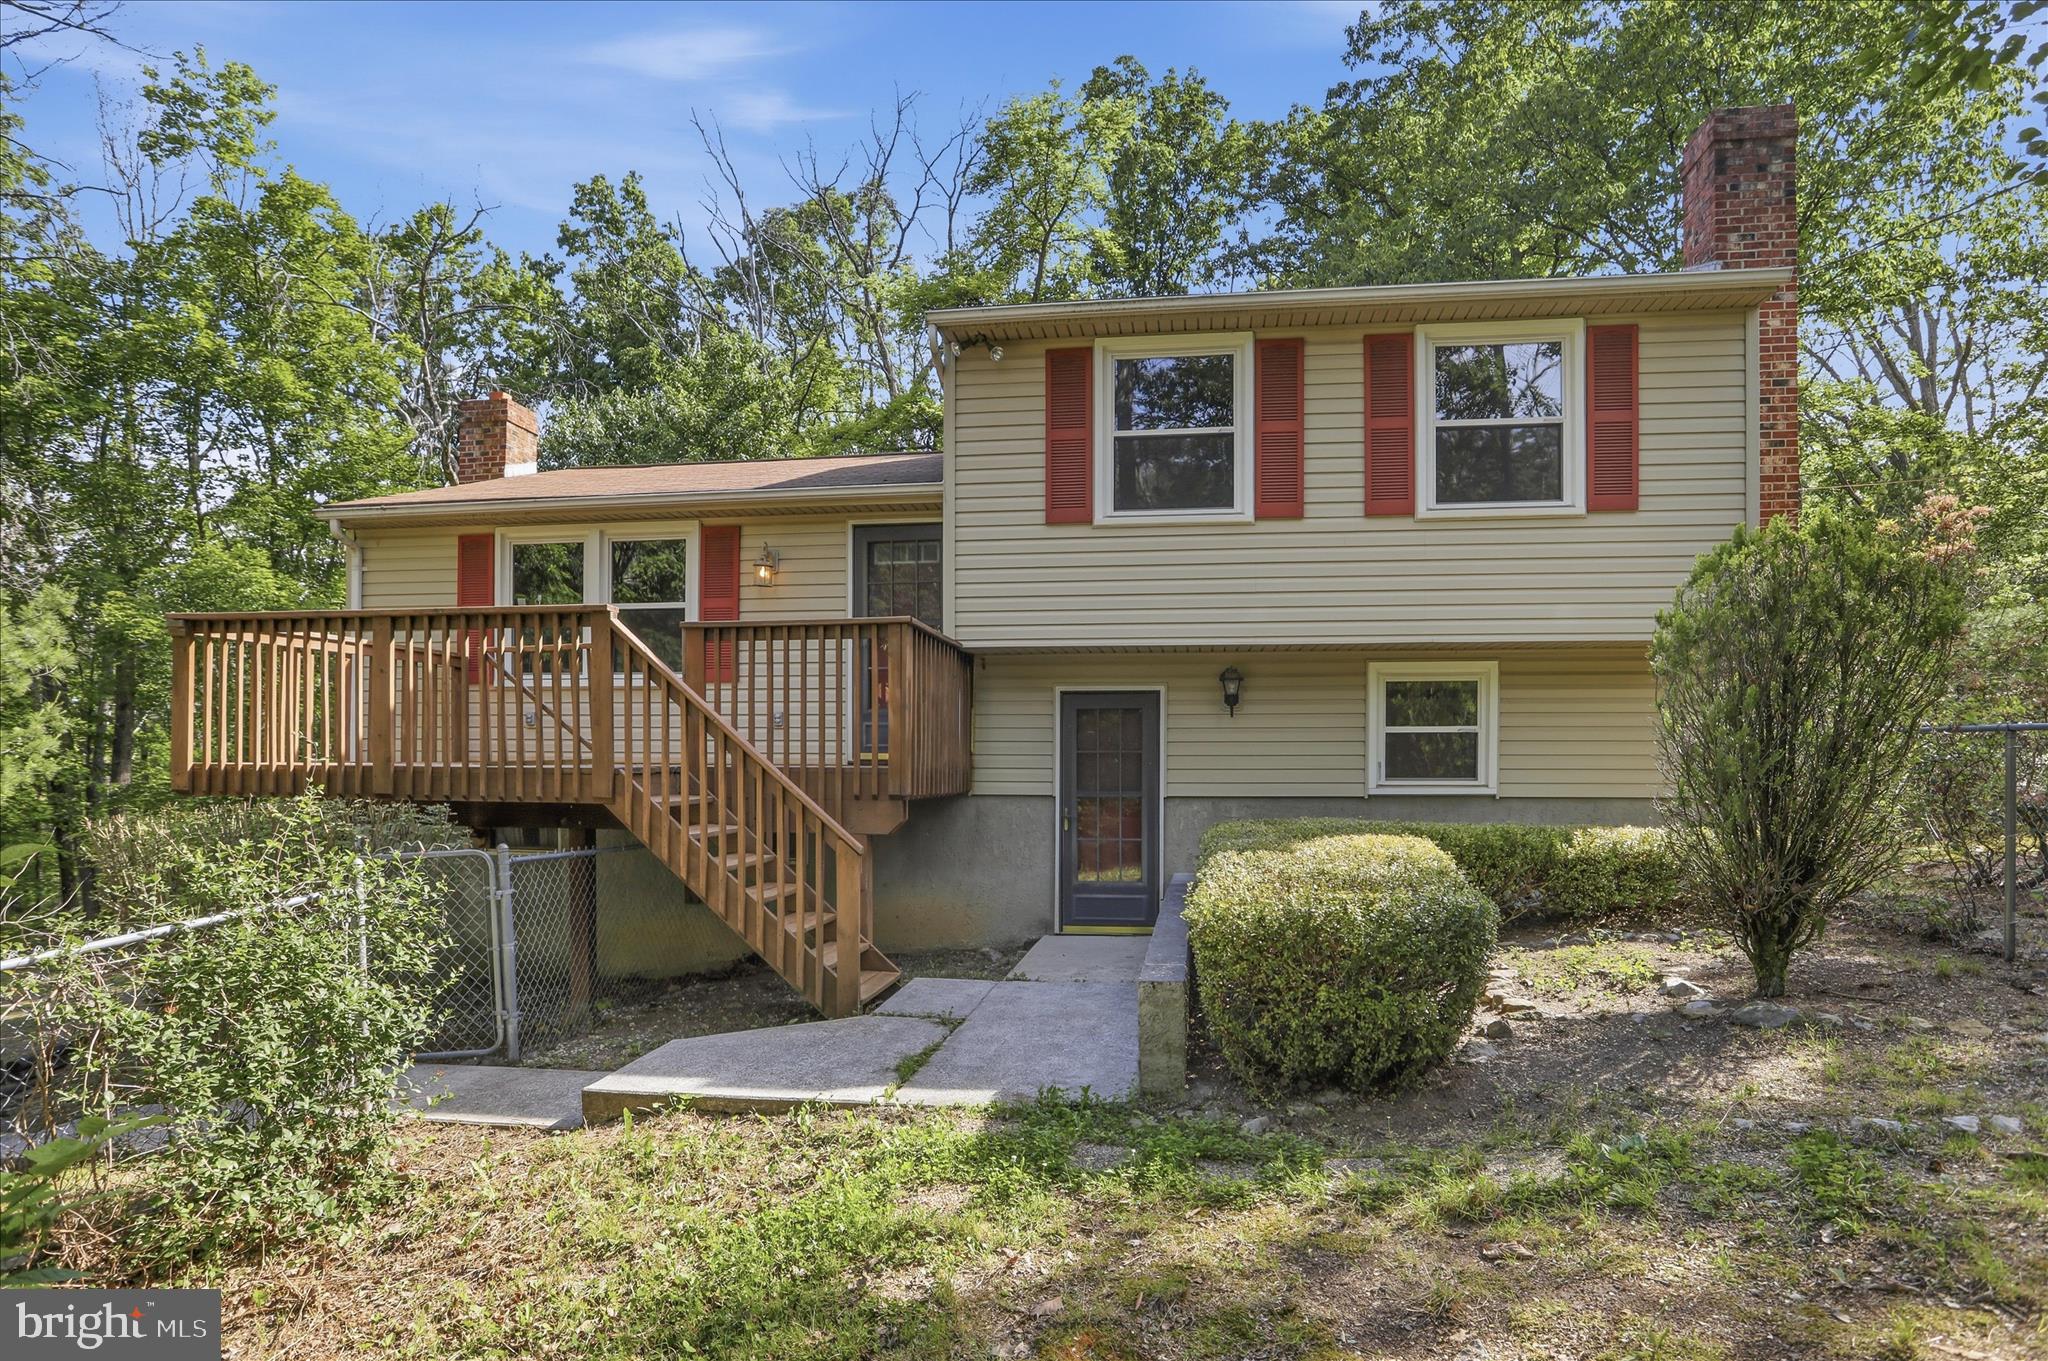
This property has the feel buyers are hoping to find when they start looking for a place in the mountains—privacy, water, wooded acreage, garage space, outdoor living, and a solid home that has clearly been cared for. Set on 18.44 wooded acres across four lots in Ritter's Hidden Valley Estates, this 3-bedroom, 2-bath split-level home offers a rare combination of comfort, utility, and recreational appeal just outside Capon Bridge. The home features approximately 1,720 square feet of living space with solid hardwood floors, comfortable gathering areas, a functional kitchen, and a practical layout that works equally well as a full-time residence or weekend retreat. Recent updates include a nearly new zoned HVAC system, providing efficient comfort throughout the home's multiple levels. The setting is where this property truly stands apart. Multiple decks and porches extend the living space outdoors, creating ideal places to relax, entertain, enjoy morning coffee, or watch wildlife move through the property. A private pond provides a natural focal point, while the surrounding wooded acreage offers room to explore, hunt, recreate, and enjoy the peace and quiet that make mountain living so appealing. The property also delivers excellent utility with a one-car built-in garage and a 720-square-foot detached two-car garage/shop. Whether you need space for vehicles, tools, equipment, hobbies, or recreational gear, this setup offers flexibility that is increasingly difficult to find. Ritter's Hidden Valley Estates further enhances the lifestyle appeal with outstanding community amenities, including a private swimming lake, a separate bass fishing lake, community clubhouse, picnic area, and additional common recreational spaces for property owners and their guests to enjoy throughout the year. The location is equally attractive for buyers coming from Northern Virginia, Washington, D.C., and surrounding metropolitan areas who want a mountain getaway without sacrificing convenient access. For buyers looking for more than just a house, this property delivers the complete package—a well-maintained home, 18.44 wooded acres, a private pond, exceptional garage and workshop space, outstanding community amenities, and a mountain setting that feels removed from the noise without being out of reach.
#WVHS2007862

CAPON BRIDGE

633 HALTERMAN DRIVE

3 Beds

2 Baths

1,720 Sq.Ft.

$419,900

MLS#: WVHS2007862
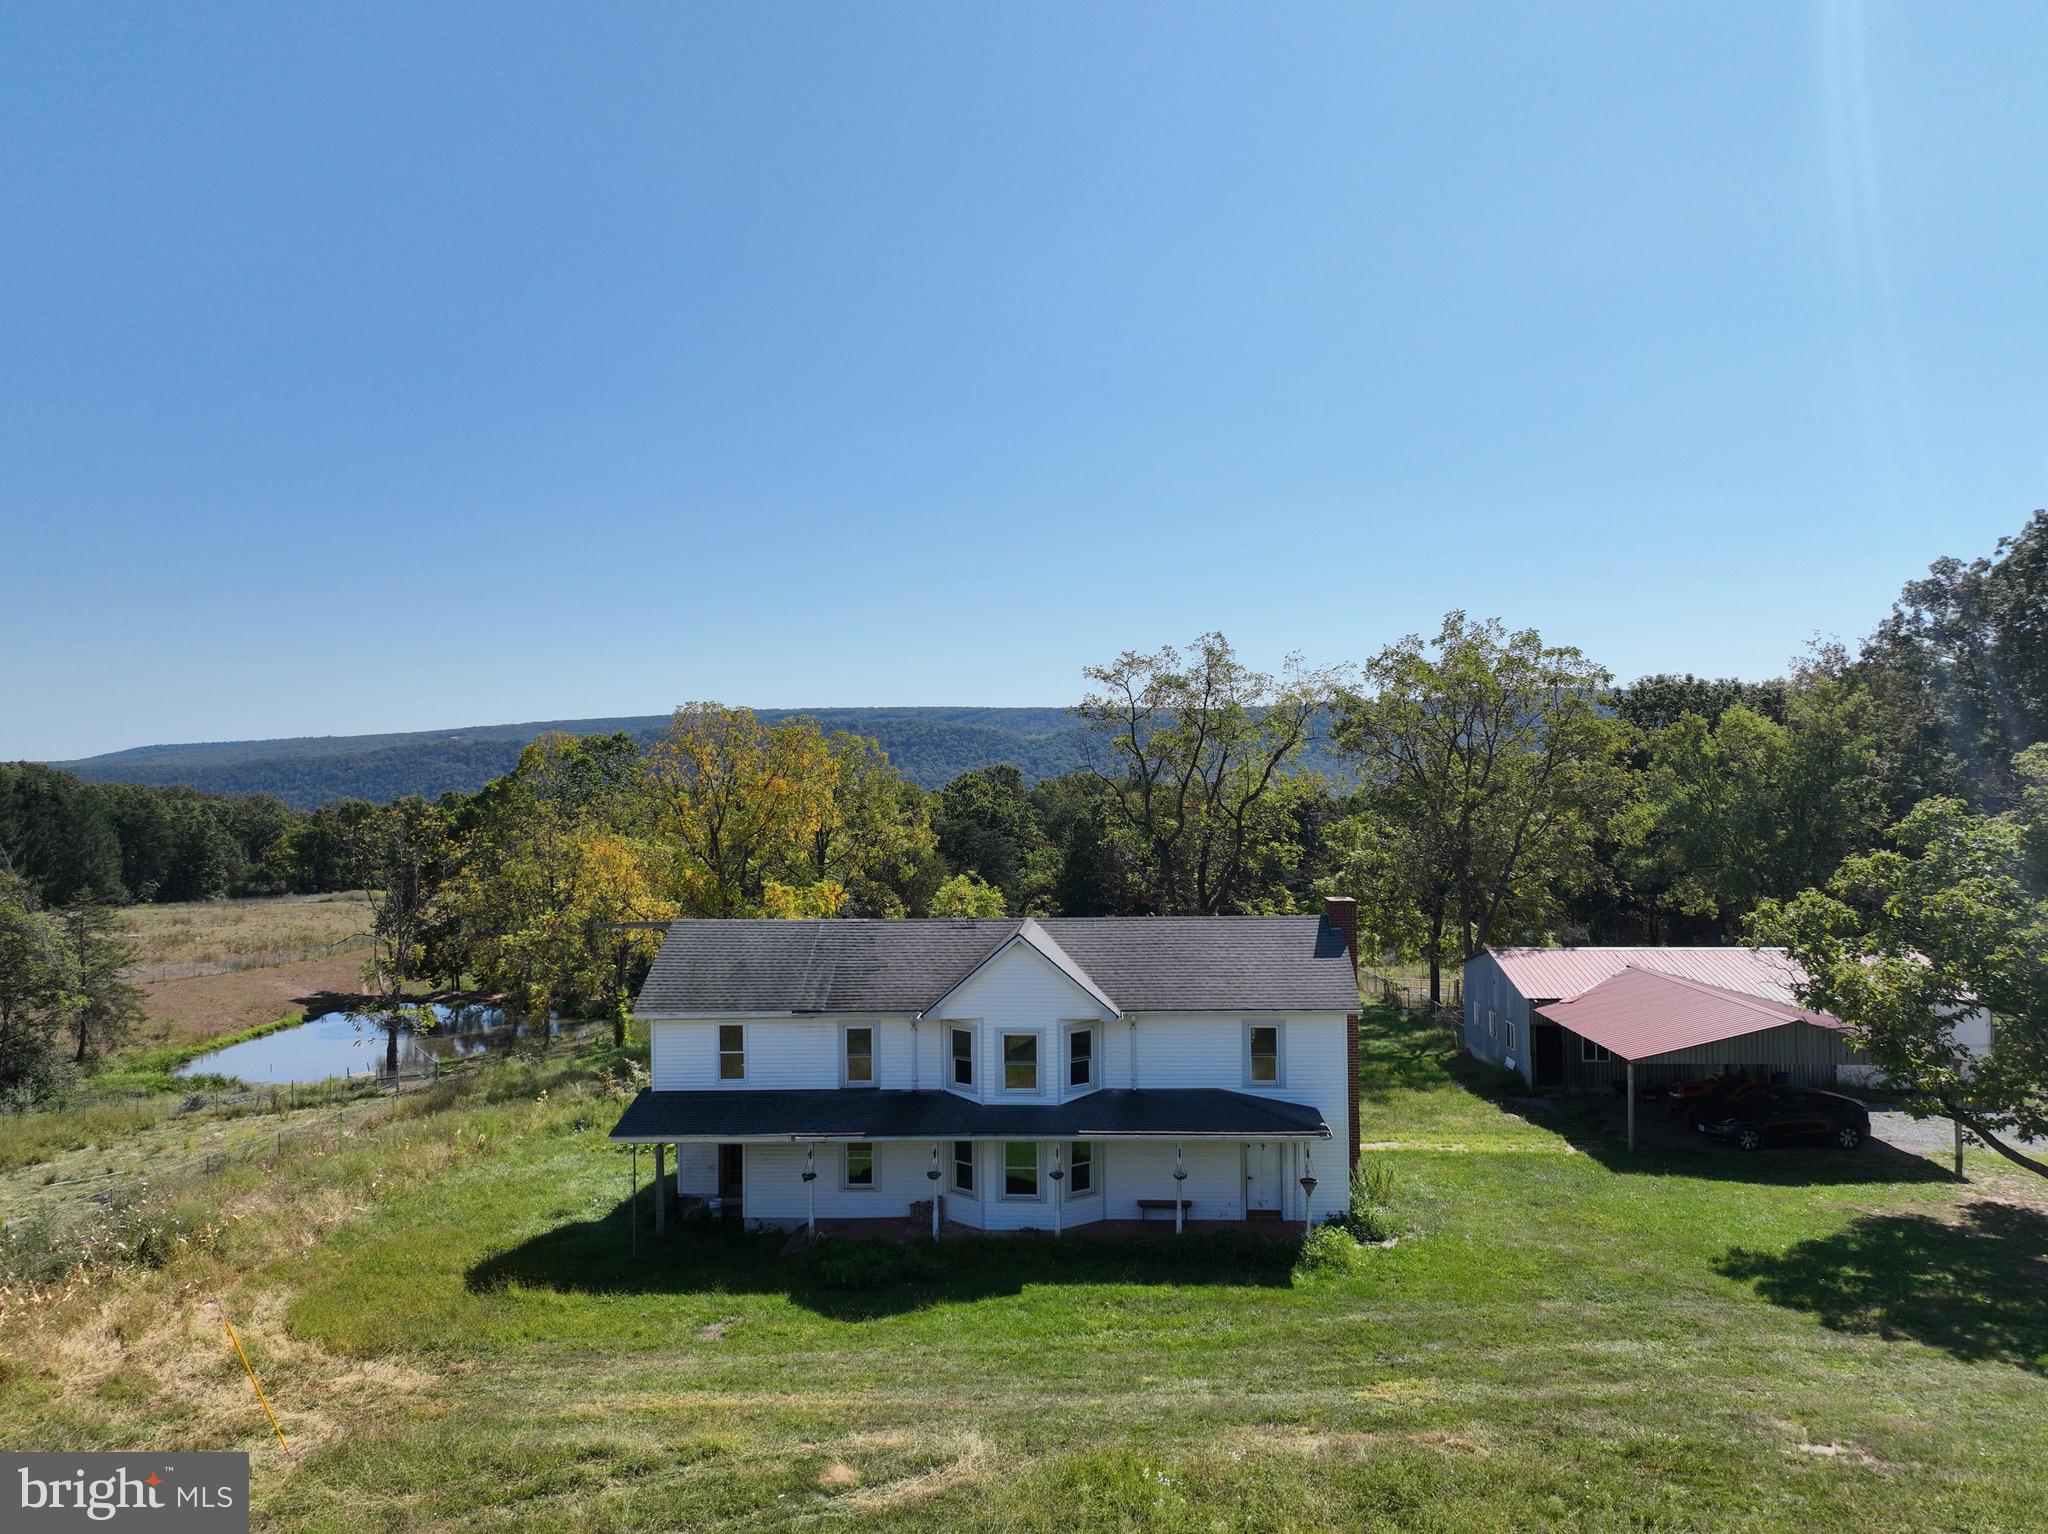
61.5 fully fenced acres with direct North River frontage, set up for livestock, homesteading, or a private retreat. The property has perimeter fencing, multiple paddocks, two wells, and two spring‑fed ponds (one is stocked) that have been used for
vegetable farming. It is also adjacent to an organic vegetable farm, reinforcing the area’s agricultural character and potential.
The 1902 farmhouse is not currently occupied but has the essentials in place: running water, septic, power, and wood heat. It is best viewed as a livable home that would benefit from updating and finish work; some interior finishes and floors need attention, there is no central HVAC, and the roof and siding are older.
This is a land‑first opportunity: fenced pasture and open ground with some woods, established paddocks, spring‑fed ponds, and river frontage for recreation and water access. It suits cattle, horses, sheep, or other livestock, as well as gardens, orchards, or a future custom home site, with strong potential for continued or expanded organic production.
Property is sold strictly as is, ideal for buyers who value acreage, water resources, river frontage, and existing farm infrastructure more than a fully updated house.
#WVHS2006744

AUGUSTA

95 BRILL LANE

4 Beds

2 Baths

2,492 Sq.Ft.

$649,000

MLS#: WVHS2006744

Nice brick front  townhouse in the  desirable Windmill Crossing neighborhood convenient to everything. This home features 4 bedrooms and 2.5 baths. The lower level offer a 1 car garage, bedroom, half bath and a laundry area. You can also step onto your patio into your fenced backyard. The main level offers huge eat-in kitchen with SS appliances, granite countertops, pantry, recess lighting, new luxury vinyl floors and an island. The sunroom features new luxury vinyl floor and has French doors that lead to your large deck for grilling. The upper floor consists of your large  primary bedroom that has a bump out with vaulted ceiling, walk-in closet, recess lighting and ceiling fan. The primary bath has double sinks, soaking tub, a separate shower and ceramic tile floor. New HVAC 2021 , new appliances 2022 and new LVP flooring and hot water heater in 2025. A Must See!! Make an appointment today.
#WVJF2025806

CHARLES TOWN

104 MONTE CARLO WAY

4 Beds

2 Baths

2,324 Sq.Ft.

$324,900

MLS#: WVJF2025806

Welcome to your new home! This cottage-inspired two story has two master suites, one on each floor!  The well though-out main floor has an open floor plan that is designed for modern day living. The family room, kitchen, and dining area all have luxury vinyl plank flooring and are all connected into one open space with 9 ft ceilings that add a feeling of spaciousness. The kitchen has quartz countertops that include a large island. The white kitchen cabinets are self-closing and taller than standard length. The appliances and deep island sink are all stainless steel. The dining area leads out onto a concrete 14 x 10 ft covered patio that has a view of the mountains. The carpeted master suite is conveniently located near the main living area. The master connects to a spacious bathroom with a quartz countertop, double sinks, vinyl plank flooring and ample storage. There is a private toilet and a walk-in tiled shower and bench that are enclosed with glass doors. Beyond the bathroom is a large walk-in closet that also is connected to a laundry room for convenience. The main level also has two other carpeted bedrooms that share a full bath between them. The carpeted second floor has over 600 square feet of flex space that can be used for whatever your needs may be, and includes a large second master suite with adjoining full bath and walk-in closet. Modern conveniences of this house are WiFi enabled garage door openers, Smart Home technology, keyless entry with deadbolt, video doorbell, and smart light switches. This home includes curtains, window shades with hardware, and towel bars in the bathrooms. This home is move-in ready and waiting for you to call it home!
#WVJF2025458

SHENANDOAH JUNCTION

372 ATKINSON STREET

4 Beds

3 Baths

2,511 Sq.Ft.

$469,000

MLS#: WVJF2025458

UNDER NEW OWNERSHIP AND CLEANED UP!  Amazing Mixed Use property located in Harpers Ferry just off of US 340 with visible access.   Currently 3600 sq ft remains in units 104.  Space is ideal for flex space or light retail.   All units will have working bathroom facilities and heat.  This is the perfect opportunity for the contracting community to allow warehouse storage and meeting space.  Owner is open to build out for the right tenant.  Base Rent is $10.00 per square foot.  Tenants pay their own electric.  There is also opportunity for outdoor secure storage for lease.
#WVJF2021236

HARPERS FERRY

197 HALLTOWN ROAD 104

None Beds

None Baths

39,131 Sq.Ft.

$10

MLS#: WVJF2021236

UPDATE: 8/27/2026 - Seller offering $5,000.00 closing cost credit to buyer(s).
UPDATE:  8/12/2026 Seller had new pressure tank installed and replaced anode rod.

Welcome to 11181 & 11185 Hedgesville Road—a rare opportunity to own a versatile 2.6-acre unrestricted property on the Berkeley/Morgan County line. Zoned Residential Two-Family, this unique property offers endless possibilities for multi-generational living, a home-based business, rental income, or simply enjoying peaceful country life.  The custom log home, built in 2006, features 1,344 square feet with 2 bedrooms, a spacious loft, previously used as the master bedroom, and 3 bathrooms. The walk-out basement with interior staircase provides additional space for storage, recreation, or future expansion. Recent updates include a beautifully rebuilt wraparound deck, a new wood stove insert with new liner and flue, a newer hot water heater, and a furnace replaced approximately seven years ago. Additional amenities include bottled gas, central heat and air, a whole-house generator, and a water treatment system for added comfort and peace of mind.  Step outside to enjoy scenic country views, mature trees, and a peaceful setting with a creek, partially wooded acreage, and a partially fenced yard. The property also includes multiple outbuildings, a small barn, and a chicken coop, making it ideal for hobby farming, horses, gardening, or outdoor enthusiasts.  A standout feature is the separate approximately 576-square-foot aluminum building complete with heat and air, well connection, holding tank, and half bath. Previously operated as a hair salon, this flexible space could serve as a home business, office, studio, workshop, guest quarters, or additional income opportunity.   Enjoy the privacy and freedom of country living with no HOA and no restrictions while remaining conveniently located near shopping, schools, and commuter routes. Properties offering this combination of acreage, versatility, and improvements are hard to find—don't miss your opportunity to make this exceptional property your own!  Bottled gas tank is leased from Hellers.
#WVBE2053030

HEDGESVILLE

11181 and 11185 HEDGESVILLE ROAD

4 Beds

None Baths

1,344 Sq.Ft.

$475,000

MLS#: WVBE2053030

The to-be-built Eden Cay single-family home, at Burwell in Martinsburg, makes main-level living easy. The open floor plan includes an impressive great room, ideal for entertaining, and a gourmet kitchen with walk-in pantry. The kitchen boasts designer cabinets, granite countertops, LVP flooring and stainless-steel appliances.  Gather round the large island or dining table for memorable meals and entertaining. Your luxurious owner’s suite features double vanities and an extra wide walk-in closet. Convenience and ease make laundry days a breeze with the laundry room sitting just outside your owner’s suite. Two additional bedrooms and full bath are situated in the front of the home, providing extra privacy.  Add a covered porch for extra outdoor living space. The 2-car garage Eden Cay is a can’t miss. Note: Other homesites and floorplans available.  Optional basements are available. Photos are representative only. Homesite premiums may apply.  More photos to follow.

Designed for convenience and style, these thoughtfully crafted homes offer seamless living with everything you need right on the first floor. Enjoy living in an established neighborhood close to everything you need with thoughtfully designed amenities including pickleball court, covered picnic pavilion, sidewalks, multi-use field and a playground.  Minutes to The Commons Retail Center which includes stores like Target, Best Buy, Aldi, Dick's Sporting Goods, Ulta, TJ Maxx, Old Navy, and Starbucks. Easy commuter routes allow quick access.  Just 15 minutes to Hagerstown, 40 mins to Harpers Ferry and only 45 mins to Frederick.
#WVBE2053558

MARTINSBURG

1861 ARIANNA COURT

3 Beds

2 Baths

1,723 Sq.Ft.

$379,990

MLS#: WVBE2053558
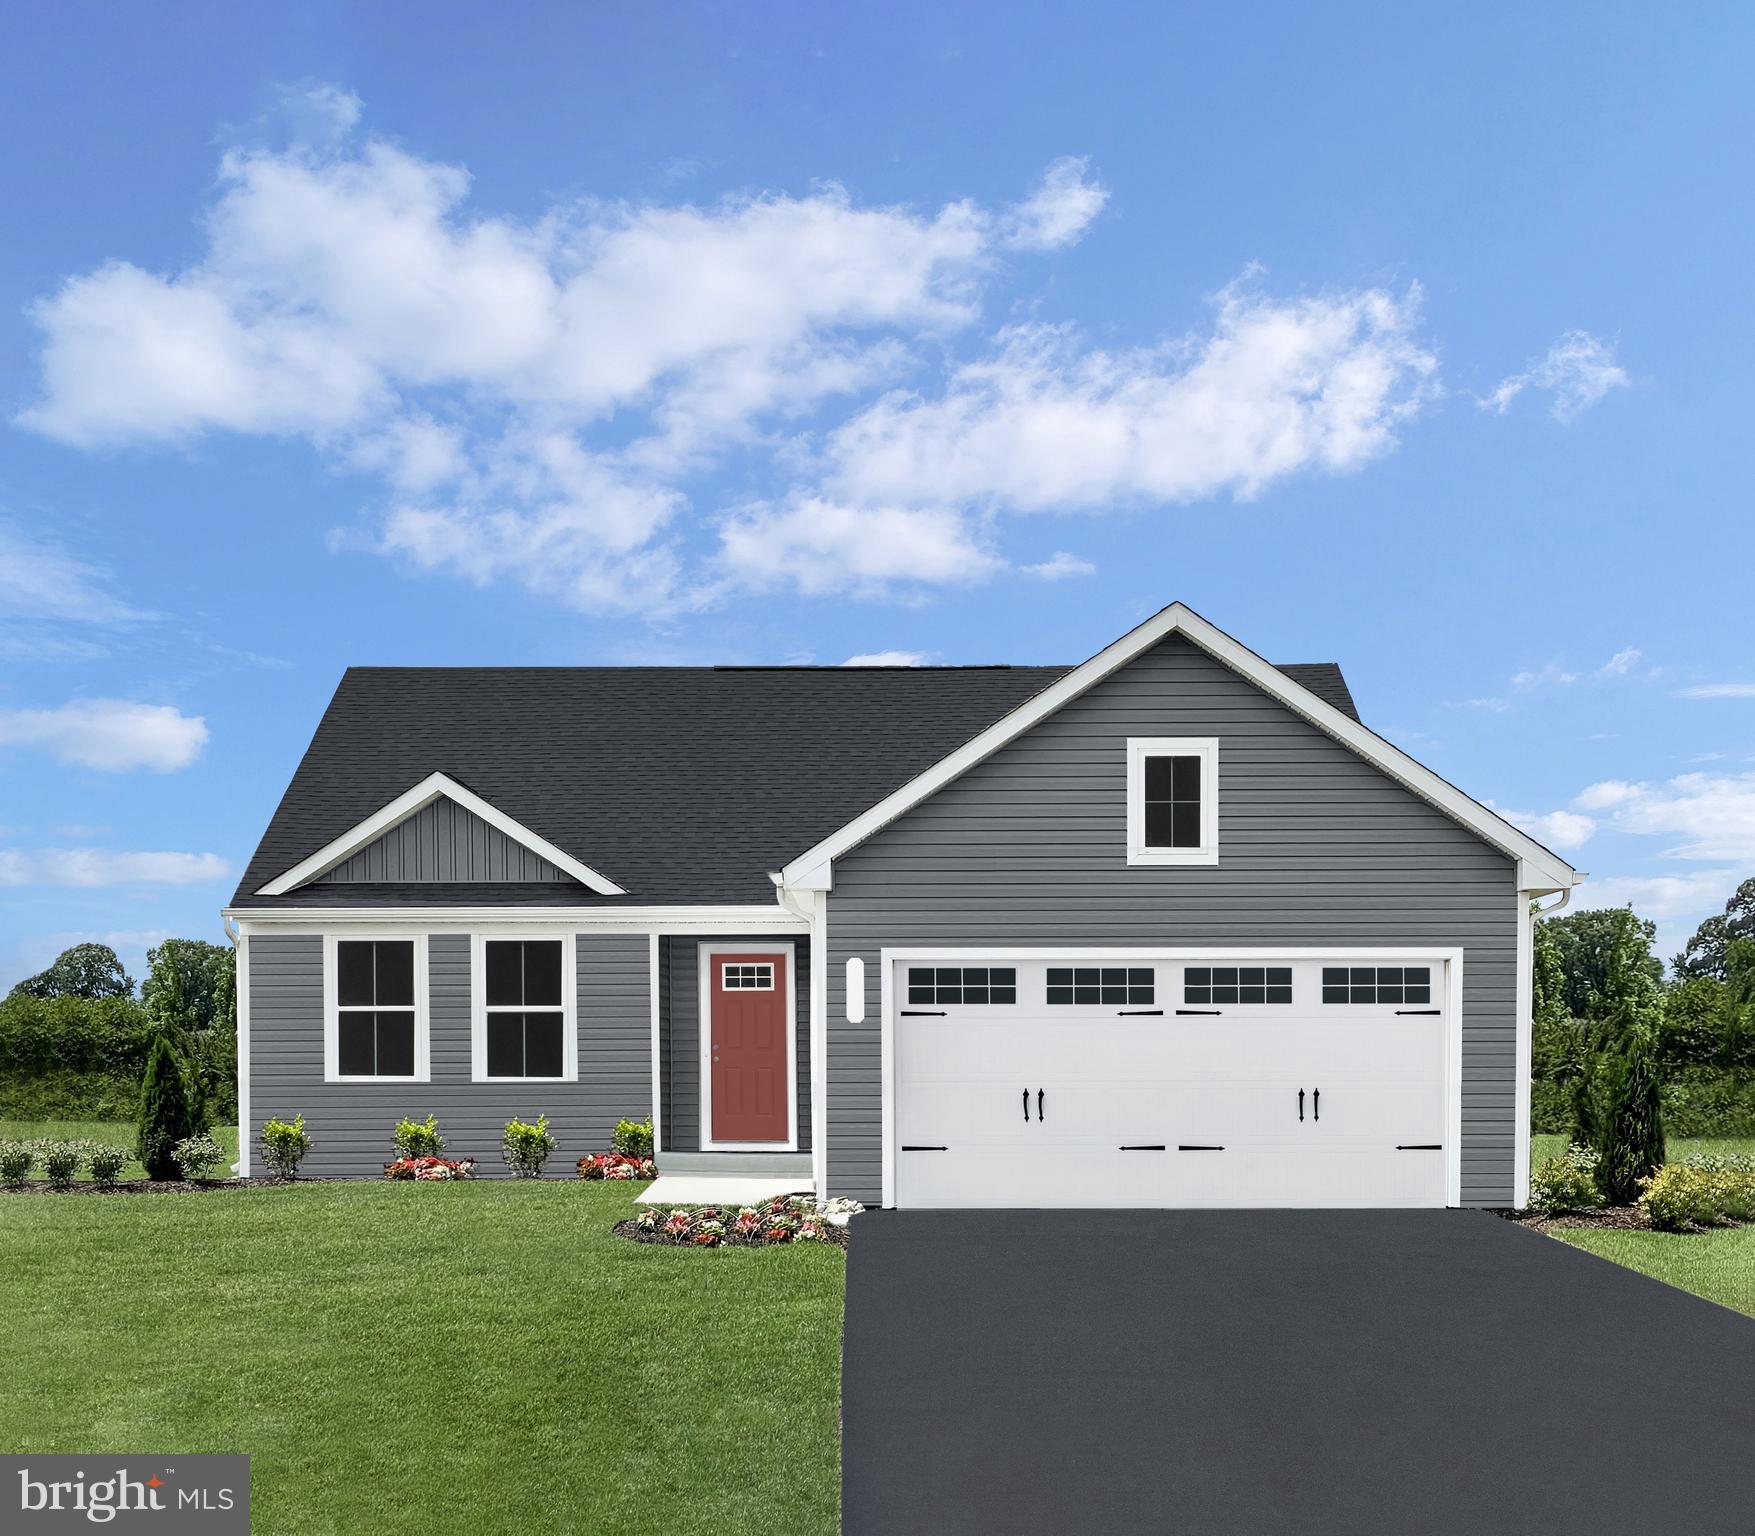
To‑be‑built Tupelo Ranch in the brand‑new Oak Leaf Meadows community! This stylish, single‑level home offers 3 bedrooms, 2 full bathrooms, and a 2‑car garage, all thoughtfully designed for comfort and convenience. The inviting foyer draws you into a bright, open great room while providing access to two secondary bedrooms and a full hall bath.
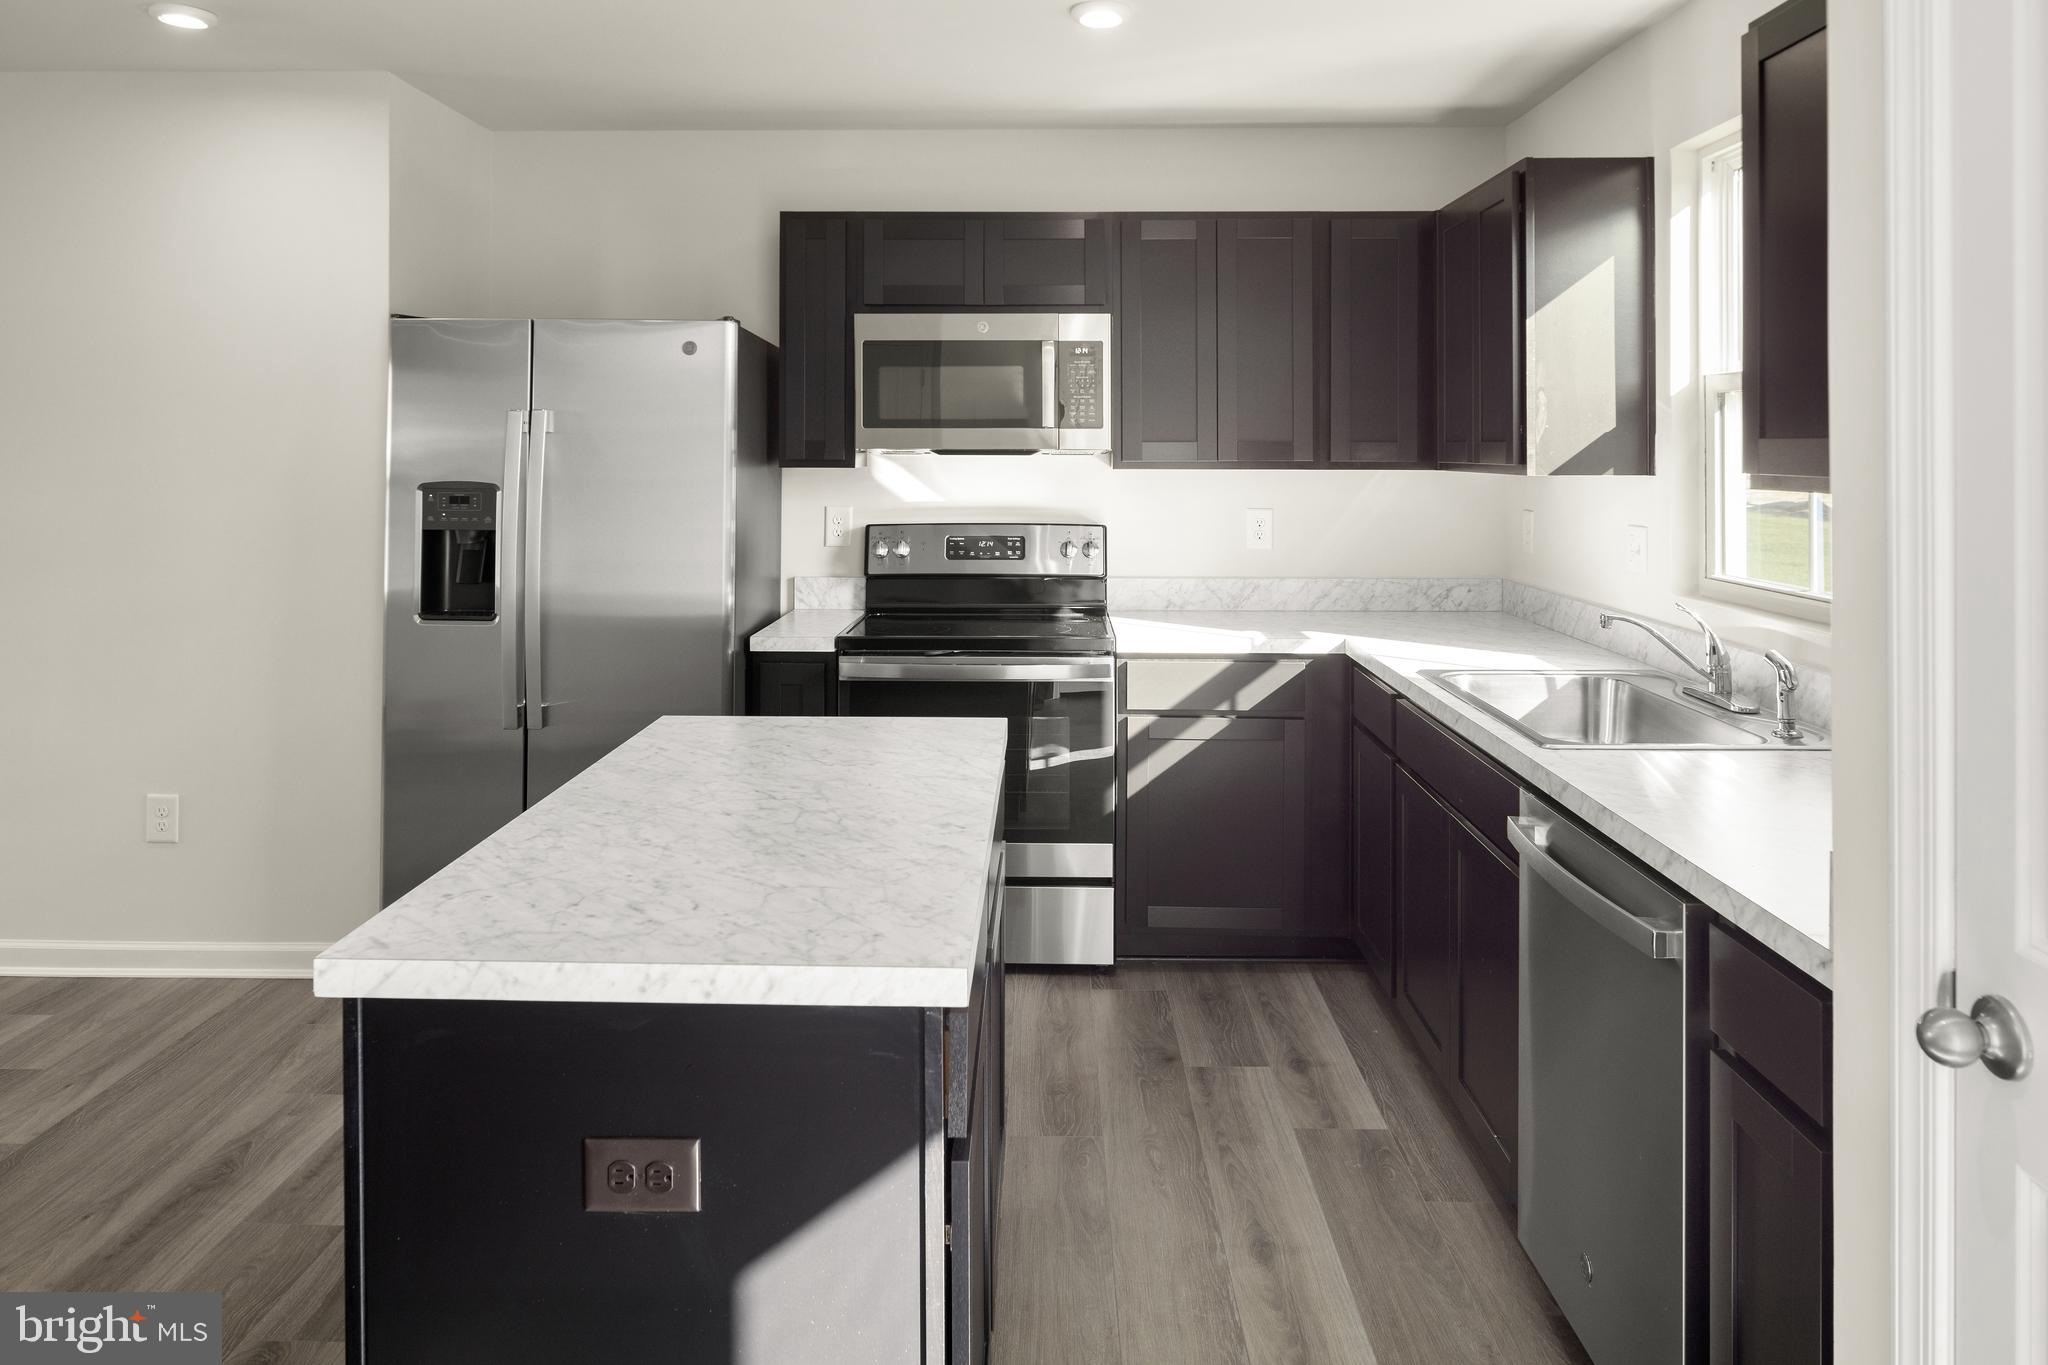
The spacious great room flows seamlessly into the gourmet kitchen and dining area—perfect for everyday living and entertaining. The kitchen features brand‑new appliances and a central island, offering ample countertop space for preparing and enjoying your favorite meals. A conveniently located laundry room sits just off the owner’s suite.
Retreat to the private owner’s suite, complete with an oversized walk‑in closet and a dual‑vanity bath designed for relaxation and ease. Optional basements and additional upgrades are available to personalize your home.
Oak Leaf Meadows offers an unbeatable location in the Musselman School District—just 5 minutes to I‑81, 15 minutes to Martinsburg, and 20 minutes to Winchester. Closing assistance available with the use of the seller’s preferred lender. Lot premiums may apply. Other floorplans and homesites available. Photos are representative.
Visit the model home at 186 Inola Court, Inwood, WV 25428, and experience the ease of The Tupelo today!
#WVBE2051650

INWOOD

1514 MUTUAL DRIVE

3 Beds

2 Baths

1,533 Sq.Ft.

$342,990

MLS#: WVBE2051650

To‑be‑built Marigold plan at the Oak Leaf Meadows community in Inwood! The Marigold is offering 2,134 finished square feet, 4–5 bedrooms, 2.5 bathrooms, a 2‑car garage, and a versatile upstairs loft.
Step inside to an open‑concept main level featuring a spacious kitchen, with brand-new appliances, abundant cabinetry, and an oversized island, that flows seamlessly into the dining area and great room —perfect for entertaining or everyday living.  Upstairs, you’ll find three additional bedrooms—two with walk‑in closets—along with a full hall bath boasting a dual-sink vanity, second‑floor laundry room, and a cozy loft that’s perfect for a media room or additional gathering space. The loft can also be converted into a fifth bedroom for even more flexibility. The owner’s suite is a true retreat, featuring a luxurious dual‑vanity bath and TWO walk‑in closets. 
Oak Leaf Meadows offers an exceptional location in the Musselman School District—just 5 minutes to I‑81, 15 minutes to Martinsburg, and 20 minutes to Winchester. Closing assistance available with the use of the seller’s preferred lender. Lot premiums may apply. Other floorplans and homesites available. Photos are representative.  Visit the model home at 186 Inola Court, Inwood, WV 25428, and discover The Marigold today!
#WVBE2052388

INWOOD

1331 INOLA COURT

4 Beds

2 Baths

2,134 Sq.Ft.

$367,990

MLS#: WVBE2052388
To‑be‑built Aspen plan in the Oak Leaf Meadows community! This thoughtfully designed home offers a spacious backyard, brand‑new kitchen appliances, and a new‑home warranty for peace of mind. Step into the welcoming great room and enjoy an open‑concept first floor that keeps everyone connected. The cozy kitchen includes the option for an island and a convenient powder room can be added. An entry from the 2‑car garage creates the perfect drop zone for coats and bags.
Upstairs, all three generously sized bedrooms feature ample closet space. A hall bath and second‑floor laundry provide everyday comfort and convenience. The primary suite is the true retreat, complete with a private bath and an oversized walk‑in closet. An optional basement is also available for additional living or storage space.
Oak Leaf Meadows offers an ideal location in the Musselman School District—just 5 minutes to I‑81, 15 minutes to Martinsburg, and 20 minutes to Winchester. Closing assistance available with the use of the seller’s preferred lender. Lot premiums may apply. Other floorplans and homesites available. Photos are representative.
Visit the model home at 186 Inola Court, Inwood, WV 25428, and discover all The Aspen has to offer!
#WVBE2051952

INWOOD

1416A INOLA COURT

3 Beds

2 Baths

1,440 Sq.Ft.

$304,990

MLS#: WVBE2051952

You like to entertain and enjoy your independence. The to-be-built Grand Bahama, at Burwell of Martinsburg, offers the right amount of space to do both. The kitchen island and dining space open to the great room to give you plenty of options for hosting your guests. Gather in the great room for movie night or to watch your favorite sports team. Beautifully designed cabinets, granite countertops, LVP flooring and stainless-steel appliances are included in your gourmet kitchen. Feel free to host guests overnight too. You don't have to sacrifice a family room to have a third bedroom since it's included. Or, turn that 3rd bedroom into a home office or private space for yourself. The owner’s suite, w/ expansive walk-in closet, boasts a spa-like bath w/ beautifully tiled shower surrounds. Your laundry room is just outside the primary suite, providing ease and convenience. In the morning, make a big breakfast in the open, eat-in kitchen or add a covered porch to enjoy meals in an outside living space. The Grand Bahama is for those who enjoy their independence and their friends and family.  Note:  Other homesites and floorplans available.  Optional basements available.  Photos are representative only. Homesite premiums may apply.  More photos to follow.

Designed for convenience and style, these thoughtfully crafted homes offer seamless living with everything you need right on the first floor. Enjoy living in an established neighborhood close to everything you need with thoughtfully designed amenities including pickleball court, covered picnic pavilion, sidewalks, multi-use field and a playground.  Minutes to The Commons Retail Center which includes stores like Target, Best Buy, Aldi, Dick's Sporting Goods, Ulta, TJ Maxx, Old Navy, and Starbucks. Easy commuter routes allow quick access.  Just 15 minutes to Hagerstown, 40 mins to Harpers Ferry and only 45 mins to Frederick.
#WVBE2053524

MARTINSBURG

1061 ALICE SPRINGS DRIVE

3 Beds

2 Baths

1,365 Sq.Ft.

$339,990

MLS#: WVBE2053524

Adorable Rancher features 3 bedroom and 2 full bath, open kitchen , dining and living area. Split bedroom plan. Primary bedroom has attached primary bathroom. Attached 2 car garage. Deck with awning and fenced rear yard. on a corner lot. This is perfect for the buyer who wants everything on 1 level.
#WVBE2053320

MARTINSBURG

227 TATHER DRIVE

3 Beds

2 Baths

1,260 Sq.Ft.

$290,000

MLS#: WVBE2053320

New on site 2 days ago
Nice looking townhouse in Martinsburg. This house was renovated in the last couple of years. Just needs some minor cosmetic work like painting. The backyard has a small deck and storage shed and is completely fenced in. Great price, call or email today!
#WVBE2054042

MARTINSBURG

308 TWIGG DRIVE

3 Beds

2 Baths

1,220 Sq.Ft.

$222,500

MLS#: WVBE2054042

Affordable large 3000+sqft 3 bed 3.5 bath brick-front colonial on .58 unrestricted acres with a fully finished basement in desirable Springs Mills with NO HOA with a fully fenced in backyard. Family rooms offers a floor-to-ceiling brick gas fireplace and hardwood floors are throughout the entire home including all of the large bedroom. Large kitchen offers plenty of cabinet space and Corian counters. The 1 car garage was converted into flex space/hobby room and the fully finished walk-up basement with full bath allows for additional space. The large composite rear deck adds additional space for entertaining. Easy access to schools, shopping restaurants and I81. A must see to appreciate!!
#WVBE2053096

MARTINSBURG

641 BROWN ROAD

3 Beds

3 Baths

3,300 Sq.Ft.

$399,000

MLS#: WVBE2053096
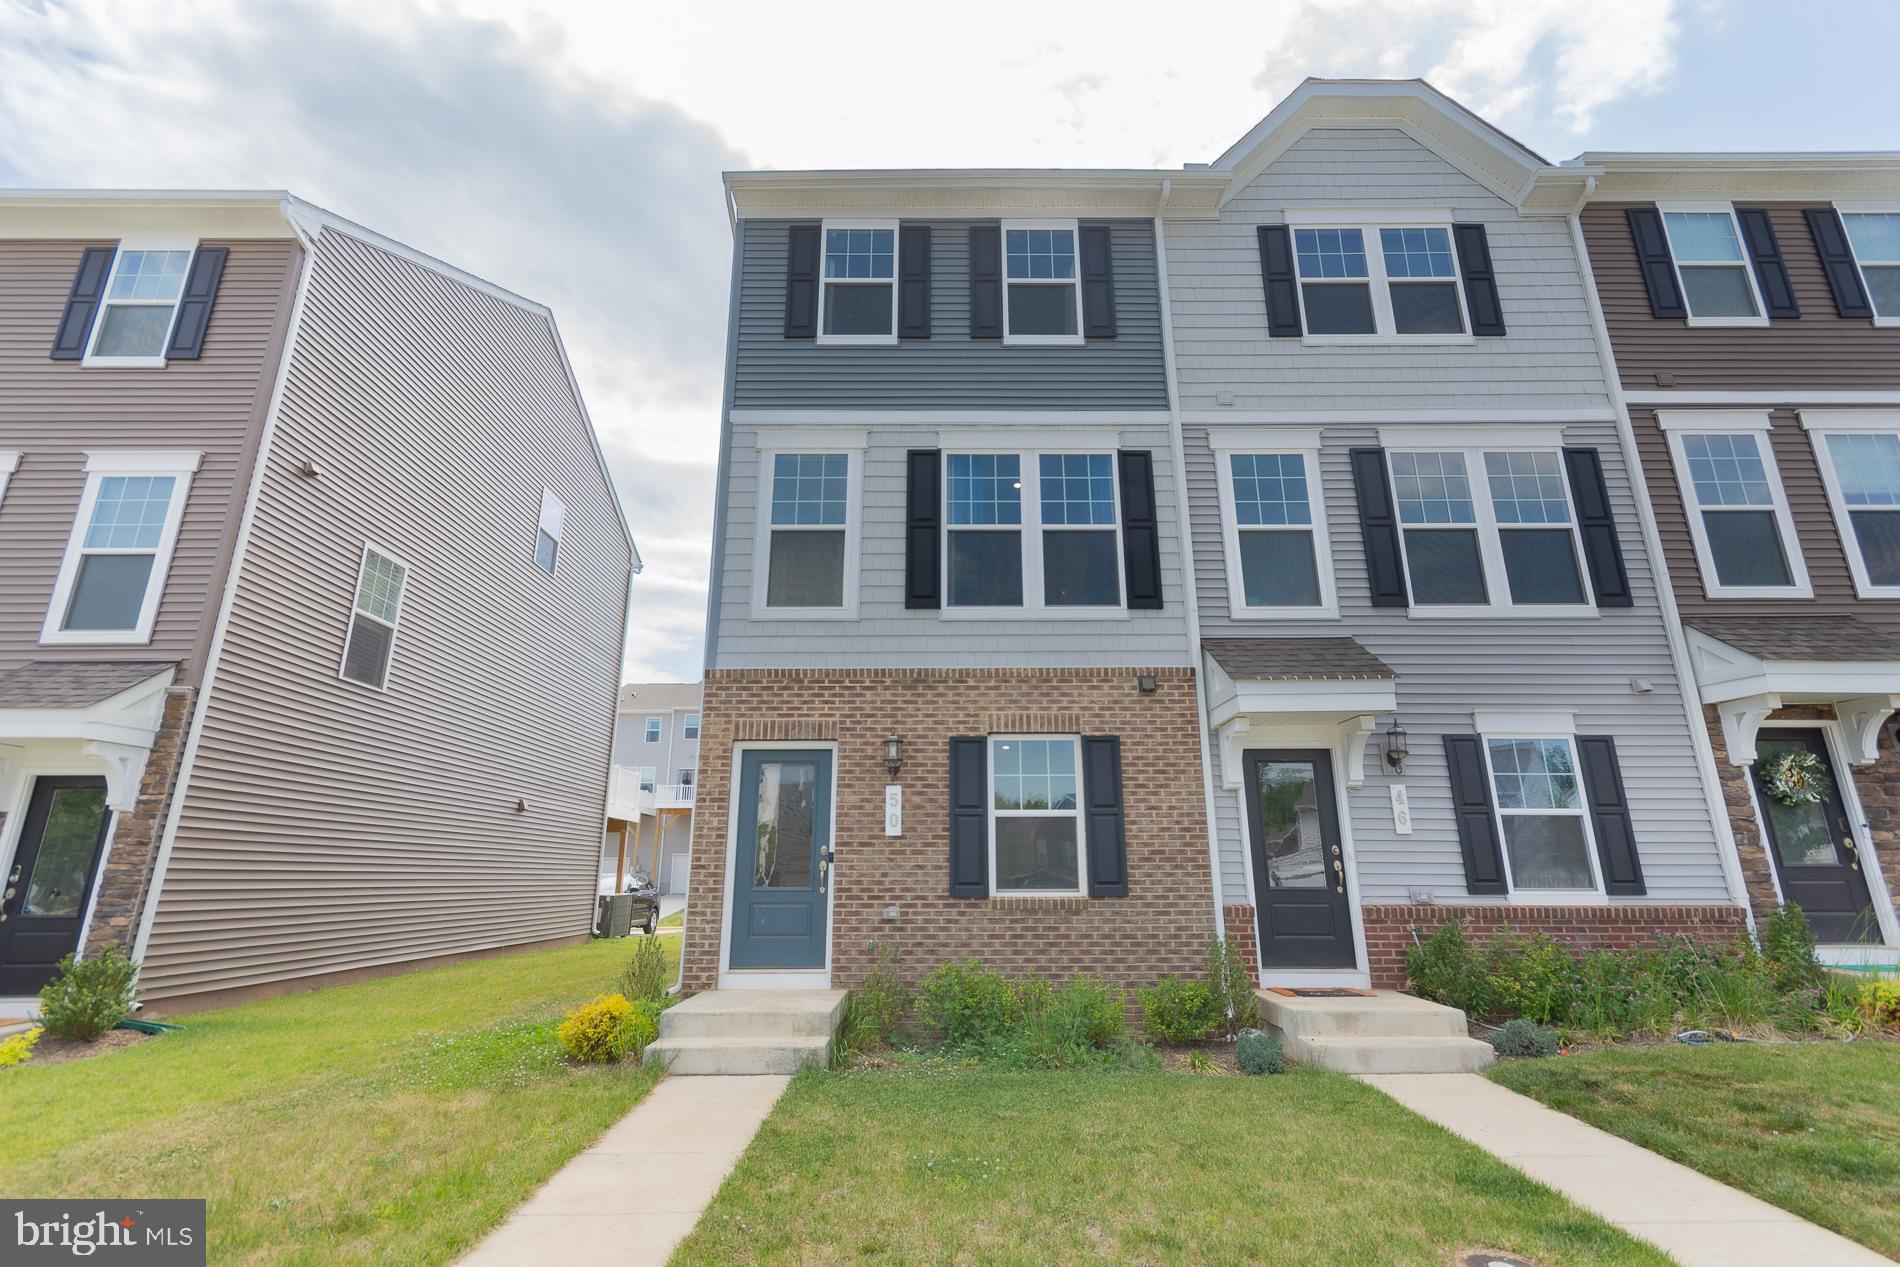
Welcome home to this beautifully maintained three level end unit townhome located in the sought-after Presidents Pointe community! This spacious 2 bedroom, 2.5 bath home offers an open and inviting floor plan designed for comfortable everyday living.  The main level features a bright living room with sliding doors leading to a large deck, perfect for relaxing or entertaining. The kitchen offers ample cabinet space, appliances, a center island, and pantry for added convenience.  Upstairs, the primary suite includes a private bath with walk-in shower and generous closet space. An additional bedroom and full hall bath complete the upper level. The lower level features a recreation room and laundry area, providing additional flexible living space for a home office, workout room, or media area. Additional highlights include a 1-car garage, multiple finished levels for added room to spread out, and the benefits of an end-unit location offering extra natural light and privacy.  Just a short walk to Potomac Marketplace with shopping and dining, and conveniently located near Rt. 9 and Rt. 340 for an easy commute to Virginia or Maryland.  Schedule your private tour today and make this beautiful home in Presidents Pointe yours before it’s gone!
#WVJF2024382

RANSON

50 COOLIDGE AVENUE

2 Beds

2 Baths

1,397 Sq.Ft.

$279,990

MLS#: WVJF2024382

1 ... 577 578 579 580 581 ... 666
* Listings identified with the FMLS IDX logo come from FMLS and are held by brokerage firms other than the owner of this website. The listing brokerage is identified in any listing details. Information is deemed reliable but is not guaranteed. If you believe any FMLS listing contains material that infringes your copyrighted work please click here to review our DMCA policy and learn how to submit a takedown request. © 2024. First Multiple Listing Service, Inc.
 - property

Send a message

Message successfully sent.

Your message

What is 3 + 4 ?

Reason for contacting?

I agree to receive email communication and understand I can unsubscribe at any time.

I agree to be contacted by Charis Realty Group via call, email, and text for real estate services. To opt out, you can reply 'stop' at any time or reply 'help' for assistance. You can also click the unsubscribe link in the emails. Message and data rates may apply. Message frequency may vary. Privacy Policy

Sign Out

Virtual Assistant

Would you like to take the next step with this property? We can help you schedule a showing or virtual tour, or send you more details.

Yes, I would like more information.

Thank You for Your Reply, One of Our Agents will contact you as soon as possible

No, maybe later.

Thank you, you can always contact me via email, phone number or through the contact form.

Realhub AI

Lucy - Your AI-Powered Realtor

Update Your Temporary Password

Personalize your search

Enter your email and we'll notify you immediately when new listings match what you're looking for.

or enter email address

Already have an account ? Login here

Continue your home search

I agree to receive communications and understand I can unsubscribe at any time.

I agree to be contacted by Charis Realty Group via call, email, and text for real estate services. To opt out, you can reply 'stop' at any time or reply 'help' for assistance. You can also click the unsubscribe link in the emails. Message and data rates may apply. Message frequency may vary. Privacy Policy

Already have an account ? Login here

We use cookies

We use cookies primarily for analytics to enhance your experience. By accepting, you agree to our use of these cookies. You can manage your preferences or learn more about our cookies policy.
