Properties

Browse or get in touch to schedule a walkthrough.

  • Nearby me
Price range

Popular Features

Community Features

Association

Property Features

Waterfront

View

Exterior Features

Interior Features

Style

10000 properties match your criteria

Updated 1 minute ago

E-Alert name

New on site 1 day ago
TO BE BUILT-NEW HOME CONSTRUCTION- This beautiful Roosevelt floor plan offers 4 bedrooms, 2.5 baths and a 2 car garage. As you walk into the foyer of the Roosevelt you are greeted by a large, welcoming foyer with an open formal living room and dining room to either side. The formal living room can be optionally converted to a private study, perfect for use as a home office. The hallway flows to the rear of the home where you are met with an open floorplan of the kitchen, informal breakfast area, and an extensive Great Room. The Kitchen is spacious, allowing ease of mobility and allowing for it to be a comfortable gathering place. An optional island in the heart of the cooking space; enhances the kitchen's storage and counter space. The first floor also features a powder room at the two-car garage entry and a hallway closet. Add even more comfort to the first-level spaces with optional add-ons like a gas fireplace in the Great Room or expand the kitchen area by adding an optional Sunroom. The second floor includes the Primary Suite, three additional bedrooms, a full bath, and a spacious laundry room. As you move through, The Primary Suite is accessed by double doors to an open and expansive Primary Bedroom. The Primary Suite features two walk-in closets and an Primary Bath. An additional Primary Bath option includes a Super Bath, with the added pleasure of a large soaking tub or the Venetian-style or Roman-style bath, which both feature large showers. This home design offers the option of extensions and an alternate second floor that features a sitting room attached to the Owner's Suite. Other options also include a finished basement and/or an attic storage space.
#WVBE2054058

INWOOD

TBD BOISE ROAD

4 Beds

2 Baths

2,500 Sq.Ft.

$470,990

MLS#: WVBE2054058

Priced to SELL!! Welcome home to this spacious three-story townhome offering comfortable living and ample space to grow! Featuring 3 bedrooms, 2.5 bathrooms, and a one-car garage, this home combines functionality with an inviting open feel.

The main level boasts an eat-in kitchen with ample cabinet and counter space, a center island, and a bright morning room—perfect for casual dining, entertaining, or enjoying your morning coffee. The generously sized living room features abundant natural light, creating a warm and welcoming space for relaxing or gathering with family and friends.

Upstairs, the spacious primary suite offers a peaceful retreat complete with a walk-in closet, soaking tub, separate stand-up shower, and double vanity. Two additional bedrooms and a full bathroom provide plenty of space for family, guests, or a home office.

The finished lower level adds valuable flexible living space, ideal for a home gym, hobby room, recreation area, or additional office space. Plumbing is already in place for a future bathroom, offering an excellent opportunity to expand the finished living area and add even more functionality.

Step outside to enjoy the large, private backyard, which backs to single-family homes, providing a pleasant and more open backdrop. With its generous living spaces, finished basement, private outdoor area, and convenient one-car garage, this townhome offers the space and versatility you’ve been looking for. A new hvac system with a 10 year transferable warranty was installed last year. With a little TLC, this home could be a great starter home. Bring your paint, choose a flooring that suits you and make this home YOURS!!
#WVBE2053572

MARTINSBURG

117 NATURAL WAY

3 Beds

2 Baths

2,404 Sq.Ft.

$245,000

MLS#: WVBE2053572

New on site 1 day ago
Coming soon
Welcome home to this beautiful 4-bedroom, 2 full and 2 half bath Colonial in the highly desirable Locust Hill development. Boasting timeless curb appeal with a classic brick front, this spacious home offers an ideal blend of comfort, functionality, and style. The main level features a private office, perfect for working from home, along with inviting living spaces highlighted by a cozy fireplace. The gourmet kitchen is a chef's dream, complete with granite countertops, stainless steel appliances, a gas cooktop, and double wall ovens.
Upstairs, the spacious primary suite features a large walk-in closet, while the additional bedrooms provide plenty of room for family and guests. The unfinished basement already has walls in place, offering endless possibilities for future living space, a recreation room, or home gym.
Step outside to a true backyard oasis featuring a heated saltwater in-ground pool built in 2019. Designed for both relaxation and entertaining, the pool is equipped with a Pentair automated control system for convenient monitoring and operation. The separately fenced pool area provides added privacy and safety, while the existing control panel has capacity already in place for the future addition of a hot tub. The fully fenced backyard offers ample space for outdoor gatherings, play, and recreation.
Recent updates add even more value and peace of mind, including new windows, front door, and french patio door in 2023, a new cooktop and double ovens in 2021, and a new dishwasher in 2026.
Combining classic Colonial charm, thoughtful updates, exceptional outdoor living, and a sought-after location in Locust Hill, this home is ready to impress.
#WVJF2026154

CHARLES TOWN

243 PEBBLE BEACH DRIVE

4 Beds

2 Baths

3,041 Sq.Ft.

$569,900

MLS#: WVJF2026154

Welcome to this brand-new, never-before-lived-in 3-story townhome in the desirable Norborne Glebe community of Charles Town, WV. Offering approximately 1,940 sq. ft. of thoughtfully designed living space, this beautiful home features 3 bedrooms, 2 full bathrooms, 2 half bathrooms, an attached one-car garage, and modern finishes throughout.

As you enter the home, you'll find a spacious entry-level recreation room that offers the flexibility to create a home office, gym, media room, or additional living space. A convenient half bathroom is also located on this level, along with access to the attached garage and outdoor space.

Head upstairs to the main living level, where you'll be welcomed by a bright and spacious open-concept floor plan. The living room flows seamlessly into the dining area and modern kitchen, creating the perfect space for everyday living and entertaining. The kitchen features brand-new appliances, plenty of cabinet space, and a functional layout designed for convenience. A second half bathroom completes the main level.

Step outside onto the private deck and enjoy the backyard space perfect for morning coffee, relaxing, or entertaining guests.

Continue to the upper level, where you'll find a spacious primary suite featuring a generous walk-in closet and a private en-suite bathroom. Two additional bedrooms share a full bathroom, providing comfortable space for family, guests, or a home office. A washer and dryer are conveniently included for added ease.

Additional features include an attached one-car garage, driveway parking, brand-new appliances, modern finishes, and plenty of natural light throughout the home.

The Norborne Glebe community offers a peaceful residential setting while keeping you close to everything you need. Conveniently located near Route 340 and Route 9, you'll have easy access to Charles Town and Ranson shopping and dining, with convenient commuter routes to Northern Virginia and surrounding areas. Leesburg, VA is approximately 30 minutes away, while Winchester, VA and Frederick, MD are approximately 30 40 minutes away.

Schedule your private tour today this brand-new rental won't last long!

Owner pays the HOA and tenant pays all utilities as per usage.
#WVJF2025898

CHARLES TOWN

398 SEEBACK DRIVE

3 Beds

2 Baths

1,946 Sq.Ft.

$2,150

MLS#: WVJF2025898

New on site 1 day ago
HAMPSHIRE COUNTY,  WV - "PERFECT FOR HUNTING CAMP OR RECREATION GET-A-WAY".  1 BEDROOM CABIN (16'X20') WITH LIVING ROON, KITCHEN, WOOD PANEL WALLS, FULL BATH & 8'X8" FRONT DECK, 10'X12' SHED WITH NEW ROOF, 20'X18' CARPORT WITH (1) GAS GRILL, REFRIGERATOR, PICNIC TABLE & SINK.  ELECTRIC AND WELL ON SITE.  FRONTS ON SOUTH BRANCH OF POTOMAC RIVER. PROTECTIVE COVENANTS.
#WVHS2008200

ROMNEY

WASHINGTON BOTTOM ROAD

None Beds

None Baths

2.01 acres

$109,500

MLS#: WVHS2008200

New on site 1 day ago
Conveniently located in New Sunrise Summit, this 3-bedroom home comes with a freshly redone basement and kitchen, along with upgraded flooring, appliances, brand new washer and dryer and more. Enjoy forest views from the kitchen window, corner bedroom, or back deck. The spacious, wooden fenced-in backyard provides privacy, safety for children and pets, and opportunity for recreational fun. The large, newly renovated basement would make a great second living room, gym, office... the possibilities are endless.
#WVHS2008168

ROMNEY

369 W RIDGE LOOP ROAD

3 Beds

1 Baths

2,016 Sq.Ft.

$280,000

MLS#: WVHS2008168

OFFER DEADLINE: 8/31/2026 5pm. Please submit all offers by 5pm on Monday 8/31/2026. Welcome to 791 Ceda Run Ln, where mountain charm meets endless potential. Nestled on two wooded lots totaling over 10 acres, this cabin offers the perfect opportunity to create your dream mountain retreat while enjoying beautiful mountain views and a peaceful, private setting. The home is ready for your finishing touches and offers 3 bedrooms, 1.5 bathrooms, a cozy wood-burning stove, and a versatile second-floor flex space that could serve as a home office, bunk room, or additional living area. The full unfinished basement, accessible from the exterior, is heated and provides ample space for storage, a workshop, or future expansion. The property includes two separate parcels. The cabin sits on 5.09 acres, while the additional 5.28-acre parcel features its own scenic pond, creating even more possibilities for recreation or future use. Whether you're searching for a full-time residence, a weekend mountain getaway, or your next income-producing Airbnb investment, this property offers the privacy, acreage, and potential you've been looking for. Don't miss this unique opportunity to make this mountain escape your own—schedule your showing today!
#WVMO2008048

GREAT CACAPON

791 CEDAR RUN LANE

3 Beds

1 Baths

1,008 Sq.Ft.

$225,000

MLS#: WVMO2008048
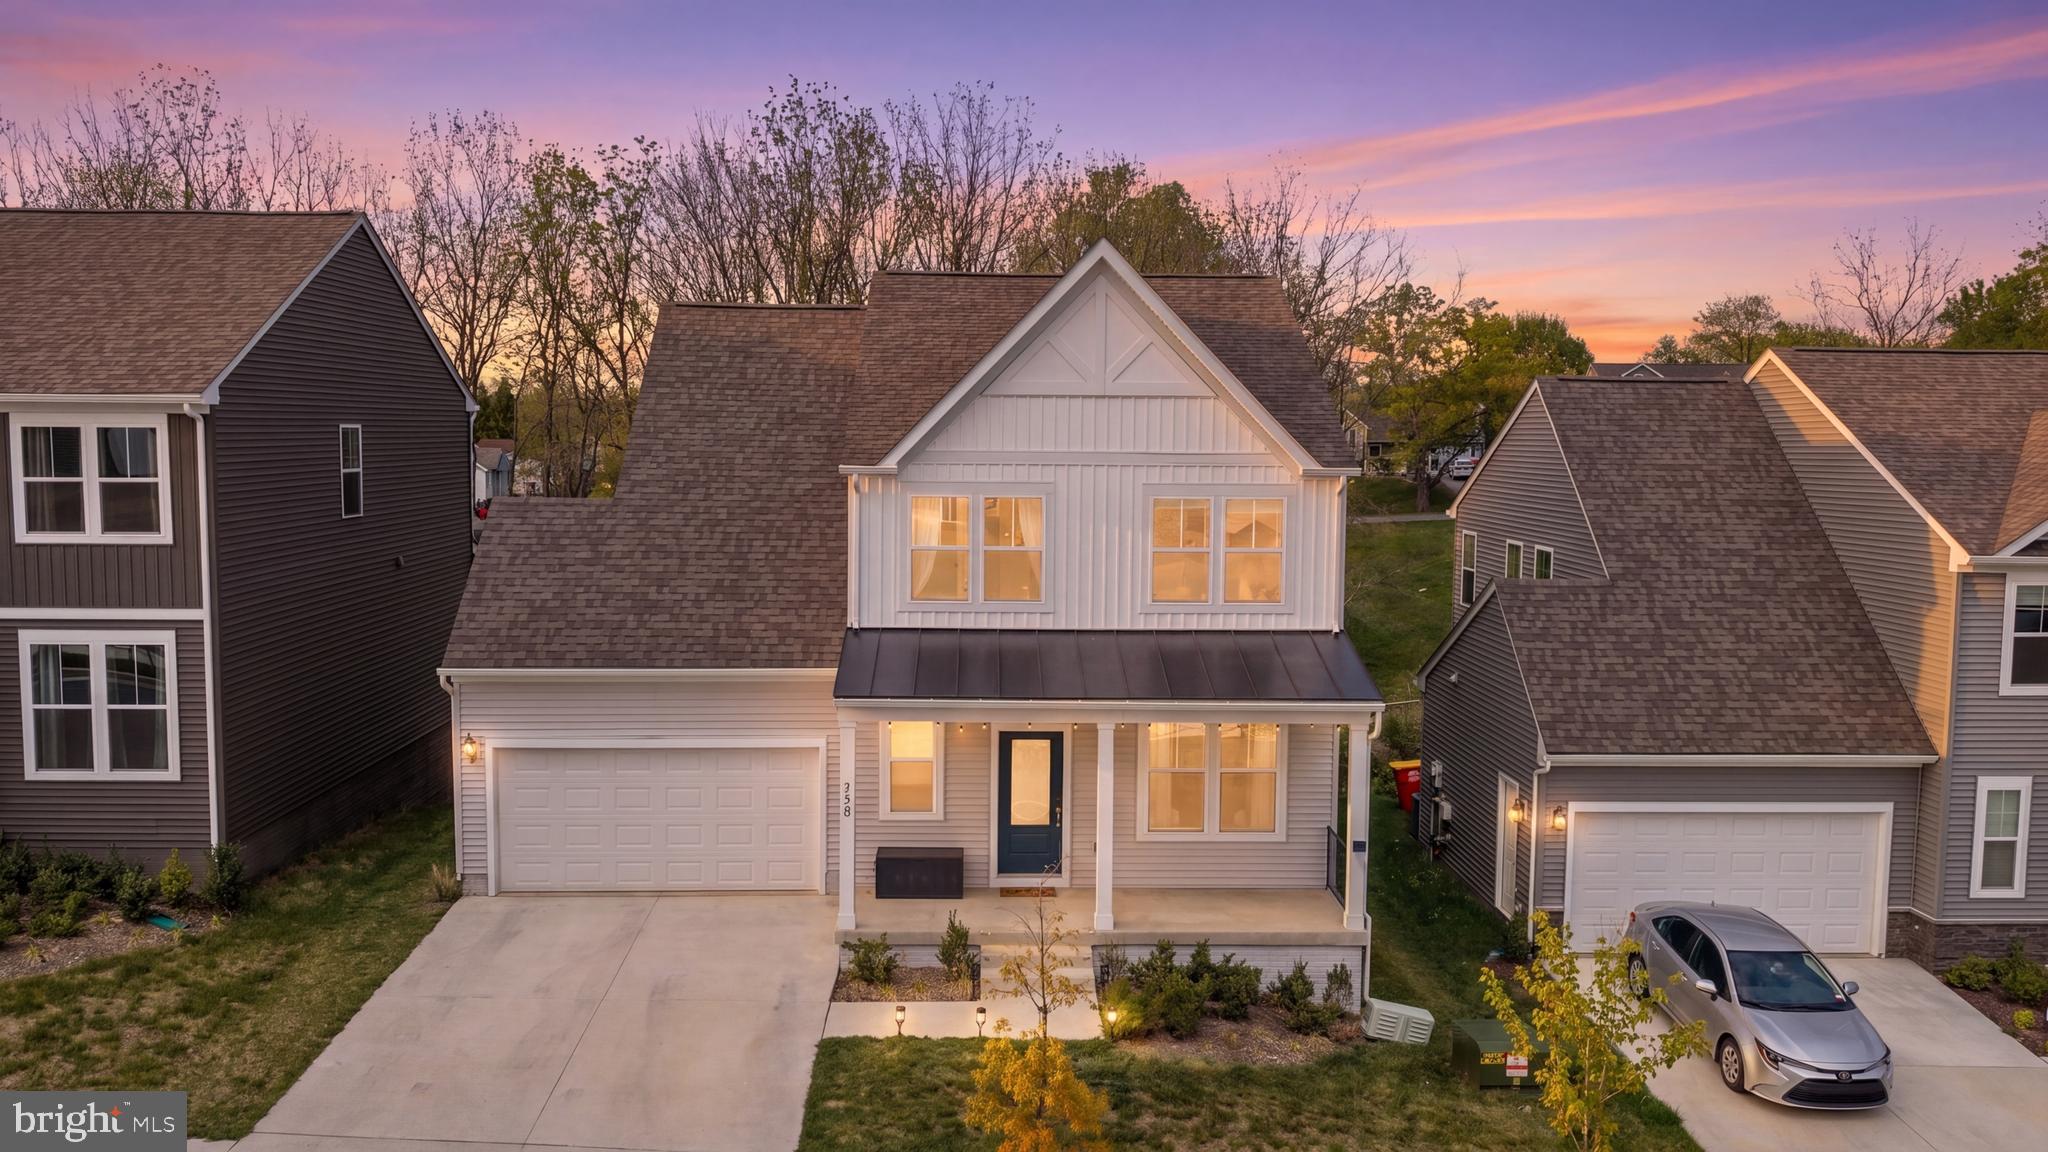
This single-family home is pristine, "like-new condition", 4 bedrooms, 3.5 bathrooms, located in Presidents Pointe. Situated on a premium lot, this home offers all the benefits of new construction — without the delays — and comes loaded with thoughtful upgrades throughout. Built by Stanley Martin, this designer-inspired home showcases a modern open-concept layout. The heart of the home is the stunning kitchen featuring quartz countertops, large center island, upgraded cabinetry, and beautiful luxury vinyl flooring that flows seamlessly throughout the main floor. Upstairs, unwind in the serene owner’s suite, while the additional bedrooms and spacious basement provide plenty of room for relaxing and entertaining. Every detail has been designed with comfort and functionality in mind. One of the standout features is the incredibly convenient location — within walking distance to everyday essentials, making errands quick and effortless so you can spend more time doing what you enjoy. Presidents Pointe was thoughtfully designed for modern living, blending comfort, convenience, and community. This is more than just a home — it’s a place to create lasting memories. Don’t miss your opportunity to own this one-of-a-kind home — schedule your private tour today.
#WVJF2023406

RANSON

179 NATIONAL STREET

4 Beds

3 Baths

2,985 Sq.Ft.

$469,900

MLS#: WVJF2023406

New on site 1 day ago
Welcome to BearClaw Estates, an exclusive new community in Berkeley Springs, WV offering quality construction, private 2-acre homesites, and a prime location just minutes from downtown Berkeley Springs. Introducing “The Chesterfield,” a thoughtfully designed ranch-style home situated on a private 2-/+ acre lot within this high-end community. Construction to start soon. This home features a total of 4 bedrooms, 3.5 bathrooms, and a dedicated office space. The main level offers 3 bedrooms and 2.5 bathrooms, while the upper level includes an additional private bedroom and full bathroom, perfect for guests or flexible living space. The home also features open-concept living and a 2-car garage. Interior features include luxury vinyl plank flooring throughout the main living areas, a spacious living room with gas fireplace, and a beautifully designed kitchen complete with a large center island and gas stove. Great for everyday living and entertaining. The open floor plan offers a functional layout with modern finishes and comfortable living spaces throughout. A Sunset Water Treatment System conveys with the property. Exterior features include a decorative lamp post located at the end of the driveway. BearClaw Estates offers an elegant community entrance while providing privacy, open space, and a peaceful country setting. Conveniently located near downtown Berkeley Springs, known for its historic charm, natural mineral springs, dining, shopping, parks, and vibrant arts community. This exceptional property combines modern comfort with scenic surroundings and limited availability in one of the area’s newest communities.
#WVMO2008122

BERKELEY SPRINGS

BearClaw LOT 4

4 Beds

3 Baths

2,163 Sq.Ft.

$626,350

MLS#: WVMO2008122

New on site 1 day ago
Welcome to 287 Lackawanna Lane in Falling Waters! This spacious Colonial offers approximately 3,100 square feet of fresh painted finished living space, featuring 4 bedrooms, 2.5 baths, and a thoughtfully designed floor plan. The main level offers an inviting open-concept layout with a large family room, living room, dining area, study, and convenient powder room. The kitchen features upgraded cabinetry and countertops, creating a functional space that flows seamlessly into the main living areas. Upstairs, the spacious primary suite includes an upgraded private bath and walk-in closet, while three additional bedrooms provide plenty of room for family, guests, or a home office. The finished lower level has an unfinished basement with one finished space currently being used as a bedroom, and plumbing for future bathroom. The home also has electric service upgraded to400 amp. Outside, enjoy a beautiful 0.64-acre partially wooded lot with a spacious yard and natural surroundings that attract local wildlife. An attached garage provides added convenience and storage. Located in the desirable Brookfield community, this home offers a wonderful combination of space, privacy, and easy access to nearby shopping, dining, schools, and commuter routes. A fantastic opportunity to enjoy comfortable living with room to grow!

Enjoy all the amenities Brookfield has to offer! A 12 acre park with ball fields, playground, volleyball court , dog park, and restrooms. Additionally, there are 36 acres of hiking trails and a boat launch. 

With its thoughtful layout, fresh paint, new carpet, and convenient location, this home offers a great opportunity for comfortable living in Falling Waters.
#WVBE2053718

FALLING WATERS

287 LACKAWANNA LANE

5 Beds

2 Baths

N/A

$519,000

MLS#: WVBE2053718

New on site 2 days ago
Coming soon
This beautifully renovated 3-bedroom, 2-bath 1920 farmhouse offers the perfect blend of historic charm and modern updates. 

Set on 2.57 acres with no HOA, you’ll enjoy the freedom, peace, and privacy of country living while still being conveniently close to shopping, dining, and Interstate 81.

The home has been extensively updated with a new roof,  windows, beautiful floorings, renovated bathrooms, new furnace, mini splits, electric-200 AMP service, and an updated kitchen. Thoughtful improvements throughout preserve the warmth and character of this classic farmhouse while providing the comfort and convenience today’s buyers want.

With 3 bedrooms, 2 full baths, 2.57 acres, major renovations already completed, and a convenient location, this property checks all the boxes and will not last long!

Homes offering this much character, acreage, freedom, and modern updating don’t come along often. Don’t wait—schedule your showing today before this one is gone!
#WVBE2054032

GERRARDSTOWN

1195 LOOP ROAD

3 Beds

2 Baths

1,536 Sq.Ft.

$390,000

MLS#: WVBE2054032
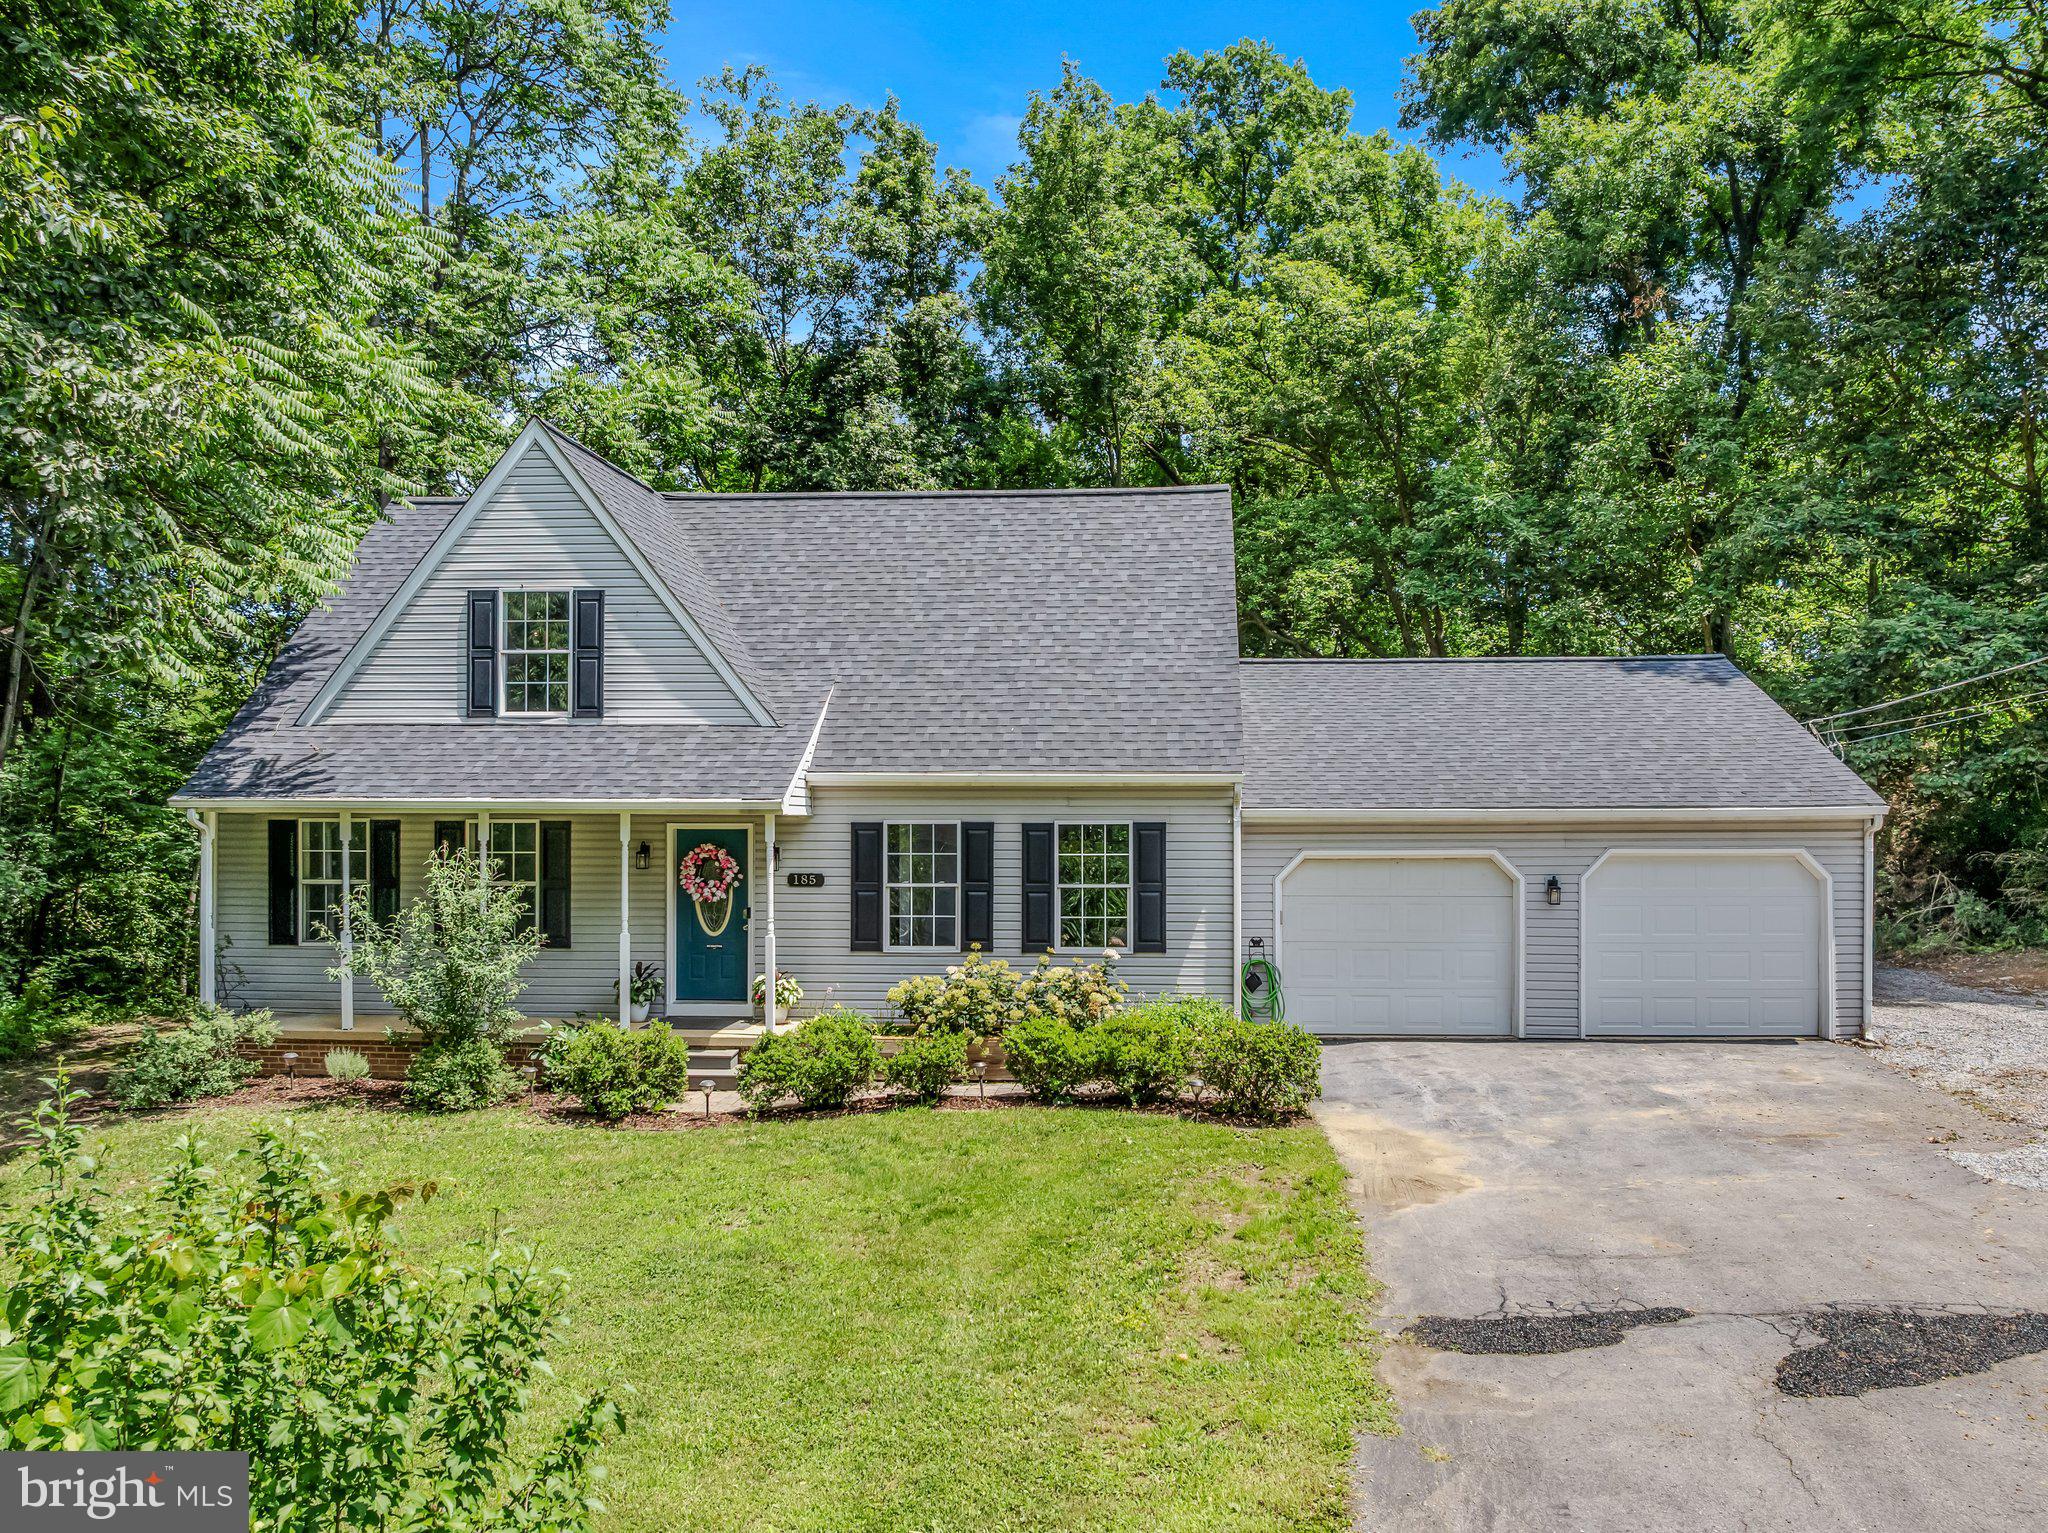
Welcome to 185 Tara Drive in Martinsburg, where privacy, space, and recent updates come together on a beautifully wooded lot of just under one acre. Recently refreshed and updated, this move-in ready home features a new roof, new heat pump, fresh interior paint, and new carpet throughout. The main level offers generously sized living and dining areas, a functional kitchen with space for a breakfast nook, and direct access to the screened porch, creating an easy flow for everyday living and entertaining. Just beyond the screened porch, an additional deck provides the perfect spot for grilling, outdoor dining, or simply enjoying the peaceful wooded setting. The lot is one of this home's greatest advantages. Instead of spending weekends mowing a wide-open yard, you'll enjoy a private, mostly wooded setting that offers natural beauty with less maintenance. The screened porch and adjoining deck become true outdoor living spaces—perfect for morning coffee, quiet evenings, or gathering with friends while overlooking the peaceful backyard. A main-level bedroom and full bath add flexibility for guests, a home office, or one-level living. Upstairs, you'll find three additional bedrooms and two full bathrooms, including a spacious primary suite with its own private bath. The two secondary bedrooms are connected by a convenient Jack-and-Jill bathroom, offering both privacy and functionality. The large attached garage provides plenty of room for vehicles, storage, and hobbies. Located in the Woodbrier community, residents enjoy access to Woodbrier Golf Course, a scenic 9-hole course known for its walkable layout and relaxed atmosphere, making it ideal for golfers of all skill levels. With its private setting, thoughtful floor plan, major recent updates, and convenient location close to shopping, dining, and commuter routes, 185 Tara Drive offers the comfort and lifestyle many buyers are searching for.
#WVBE2052706

MARTINSBURG

185 TARA DRIVE

4 Beds

3 Baths

1,960 Sq.Ft.

$449,900

MLS#: WVBE2052706

This charming home blends original character with everyday comfort, offering a warm and inviting atmosphere in a prime in-town location.  Just steps from shops, dining and local amenities.  Enjoy the annual Christmas parade right from your front porch.  A two block walk will take you to the 3 season farmers market on Saturdays in Charles Town.  Original hardwood floors on the main and upper levels, crown molding and a stained glass front door, highlighting some of the homes authentic details. New roof in 2019. Plumbing pipe from the street to the home updated in 2000.  Commute to MD and VA!  MARC train located in Jefferson County.  Make your appointment today!
#WVJF2023804

RANSON

500 S MILDRED STREET

3 Beds

1 Baths

1,849 Sq.Ft.

$290,000

MLS#: WVJF2023804

Some properties are measured in acres. Others are measured in possibility. This is the second kind. With 200 freshly surveyed acres of prime West Virginia gold, this is a rare opportunity to own a true legacy property: open meadows, hardwood ridges, two ponds, long road frontage, multiple access points, usable improvements, beautiful long-range mountain views, and the kind of privacy that makes the outside world feel a long way off. The setting is hard to duplicate. Located close to the historic mountain town of Romney, WV, the property gives you convenient access to town while still feeling like your own private world. It is the best of both worlds: close enough to be practical, private enough to feel special. With easy access to the I-81 corridor and approximately two hours from Washington, D.C., this is a major landholding that remains within reach. The land itself is the story. Open meadows roll into hardwood ridges, creating a strong mix of usable ground, cover, water, elevation change, and stunning mountain views. The meadows offer excellent potential for farming, grazing, food plots, gardens, livestock, or future building sites. The ridges provide classic West Virginia timberland, wildlife habitat, privacy, and room to roam. From portions of the property, the long-range mountain views open up beautifully, creating the kind of setting that makes you stop, look around, and start picturing what could be built there. For hunting and recreation, this property is exceptional. The combination of fields, woods, water, privacy, and scale creates the kind of habitat that can be managed and enjoyed for generations. Deer, turkey, bear, and other wildlife all have the ingredients they need here. Two ponds add beauty, function, and another layer of appeal for wildlife, livestock, and recreational use. The improvements add practical value without taking away from the land’s potential. Electricity is already on the property, along with a sturdy barn and an old turn-of-the-century home that could serve as a weekend basecamp, hunting camp, or future restoration project. Multiple potential build sites offer flexibility for a primary residence, cabin, lodge, or family retreat, including locations that could take full advantage of the mountain views. Freshly surveyed means the guessing is over. With long road frontage, multiple access points, and no unusual right-of-way complications, this property offers something that is getting harder to find: clean, usable, private West Virginia land at scale. This is not just a tract to buy. It is a place to build around, hunt, farm, gather, protect, and pass on. Two hundred acres. Two ponds. Meadows, ridges, timber, water, mountain views, privacy, access, and real legacy potential. This is West Virginia land at its best. Life is short. Buy the farm.
#WVHS2007672

ROMNEY

200.92 AC NORTHWESTERN PIKE

None Beds

None Baths

200.93 acres

$799,900

MLS#: WVHS2007672

3 bedroom 1 bath home located between Augusta and Capon Bridge, WV near Rt 50 for easy commute. Home features hardwood floors and covered rear porch. Lawn care is included in rent.
#WVHS2007240

AUGUSTA

19 LAVERNE DRIVE

3 Beds

1 Baths

N/A

$1,500

MLS#: WVHS2007240

1 ... 579 580 581 582 583 ... 666
* Listings identified with the FMLS IDX logo come from FMLS and are held by brokerage firms other than the owner of this website. The listing brokerage is identified in any listing details. Information is deemed reliable but is not guaranteed. If you believe any FMLS listing contains material that infringes your copyrighted work please click here to review our DMCA policy and learn how to submit a takedown request. © 2024. First Multiple Listing Service, Inc.
 - property

Send a message

Message successfully sent.

Your message

What is 3 + 4 ?

Reason for contacting?

I agree to receive email communication and understand I can unsubscribe at any time.

I agree to be contacted by Charis Realty Group via call, email, and text for real estate services. To opt out, you can reply 'stop' at any time or reply 'help' for assistance. You can also click the unsubscribe link in the emails. Message and data rates may apply. Message frequency may vary. Privacy Policy

Sign Out

Virtual Assistant

Would you like to take the next step with this property? We can help you schedule a showing or virtual tour, or send you more details.

Yes, I would like more information.

Thank You for Your Reply, One of Our Agents will contact you as soon as possible

No, maybe later.

Thank you, you can always contact me via email, phone number or through the contact form.

Realhub AI

Lucy - Your AI-Powered Realtor

Update Your Temporary Password

Personalize your search

Enter your email and we'll notify you immediately when new listings match what you're looking for.

or enter email address

Already have an account ? Login here

Continue your home search

I agree to receive communications and understand I can unsubscribe at any time.

I agree to be contacted by Charis Realty Group via call, email, and text for real estate services. To opt out, you can reply 'stop' at any time or reply 'help' for assistance. You can also click the unsubscribe link in the emails. Message and data rates may apply. Message frequency may vary. Privacy Policy

Already have an account ? Login here

We use cookies

We use cookies primarily for analytics to enhance your experience. By accepting, you agree to our use of these cookies. You can manage your preferences or learn more about our cookies policy.
