Properties

Browse or get in touch to schedule a walkthrough.

  • Nearby me
Price range

Popular Features

Community Features

Association

Property Features

Waterfront

View

Exterior Features

Interior Features

Style

10000 properties match your criteria

Updated 1 minute ago

E-Alert name

New on site 1 day ago
Coming soon
OPPORTUNITY AWAITS!!! This property is a must see. Private parking lot with store front on main level. Main level is concrete epoxy floor with approx 7 rooms. (Office area, waiting area, reception, 1/2 BA, Kitchenette, storage and lots of retail space) 3BD 1BA rental unit upstairs with a private entrance. Completely fenced side and back yard. Back area has a covered porch, an oversized garage bay with sliding door and a new storage shed also. New A/C units (mini splits) downstairs and upstairs in 2025. Several cameras and spotlights installed outside. Metal roof was painted/sealed in 2025. This is a great opportunity for your business. Not located in city limits!!!
#WVBE2053550

MARTINSBURG

59 EAST ROAD

None Beds

None Baths

3,410 Sq.Ft.

$339,900

MLS#: WVBE2053550

New on site 1 day ago
A property with personality, space and freedom—2251 Specks Run Road offers distinctive architecture, flexible living and an unrestricted setting. With no restrictions, expansive outdoor space and a 5-foot chain-link fenced backyard, this property is designed to adapt to the way you want to live. Soaring ceilings, exposed beams, stone accents, walls of windows and exceptional outdoor living are just the beginning.<br><br>

Inside, hardwood floors, crown molding and architectural details add character throughout. The dining room features a vaulted ceiling, dramatic arched transom window and floor-to-ceiling natural-stone wall surrounding a gas fireplace with wood mantel and raised hearth. Beautiful double glass doors open to the covered portion of an expansive maintenance-free rear deck extending nearly the full length of the home. The deck continues beyond the covered area, providing generous space for dining, relaxing and enjoying the views, with private access from the primary bedroom as well.<br><br>

The kitchen offers quartz countertops, abundant natural-wood cabinetry, built-in wine rack, electric cooktop, wall oven with microwave, dishwasher and corner sink beneath two windows. Multiple skylights provide wonderful natural light. The family room brings warm, lodge-inspired character with a vaulted ceiling, exposed wood beams, wood-plank walls, crown molding and stone fireplace housing a pellet stove with approximately a seven-day pellet-feed capacity. Nearly floor-to-ceiling windows and an arched transom showcase spectacular views.<br><br>

The oversized primary suite features hardwood floors, vaulted ceiling, rustic beams, two ceiling fans, two closets, pellet stove and double glass doors with an arched transom leading privately to the rear deck. The spacious primary bath includes a jetted spa tub, separate walk-in shower, vanity with makeup area, tile flooring, two skylights and large windows overlooking the grounds. Main-level laundry with space for a full-size washer and dryer is conveniently located here as well.<br><br>

Bedroom 2 offers hardwood floors, beadboard detailing, crown molding, built-ins and direct access to the main-level full bath. Bedroom 3, currently used as an office, features a floor-to-ceiling built-in bookcase with exposed brick backing, rich wood trim, carpeting and abundant natural light.<br><br>

The finished lower level offers tremendous flexibility as an in-law/guest suite, recreation room or game room. The large living area features tile flooring, beadboard, crown molding, ceiling fans, pellet stove and a handmade solid-walnut wet bar, with room for a pool table. A separate bedroom, bath with stall shower, full laundry and private entrance from Garage #2 complete the space. For those wanting interior access from the main home, a spiral staircase is available and the seller is willing to install it. Additional features include storage beneath the front porch and seller-owned Culligan water filtration and conditioning systems.<br><br>

A separate small living unit adds even more possibilities, with its own living space, kitchen and loft bedroom. Its rear deck overlooks the field, offering a peaceful place to relax and enjoy the views. Distinctive, spacious and wonderfully versatile, this is anything but a cookie-cutter property—filled with character, craftsmanship and possibilities, all with the freedom of no restrictions.
#WVBE2054020

BUNKER HILL

2251 SPECKS RUN ROAD

4 Beds

3 Baths

3,751 Sq.Ft.

$665,000

MLS#: WVBE2054020

New on site 1 day ago
For the first time since 1954, Fruit Hill Farm is available for sale!

This beautiful 147-acre property is unrestricted and full of potential. It has access from two state-maintained roads, offering convenience and flexibility.

The property features a spring-fed pond, with Sir Johns Run Creek running through the land. It is currently used for hunting and timber.

There is also potential for public water hookup, subject to buyer verification.

Whether you’re looking to develop a subdivision, create multiple private lots, build a family retreat, or simply enjoy a great hunting and recreational property, Fruit Hill Farm has plenty to offer.

Private, peaceful, and full of possibilities—this is a rare opportunity to own a piece of land with a long history and so much potential.
#WVMO2008100

BERKELEY SPRINGS

SIR JOHNS RUN ROAD

None Beds

None Baths

147.13 acres

$1,200,000

MLS#: WVMO2008100
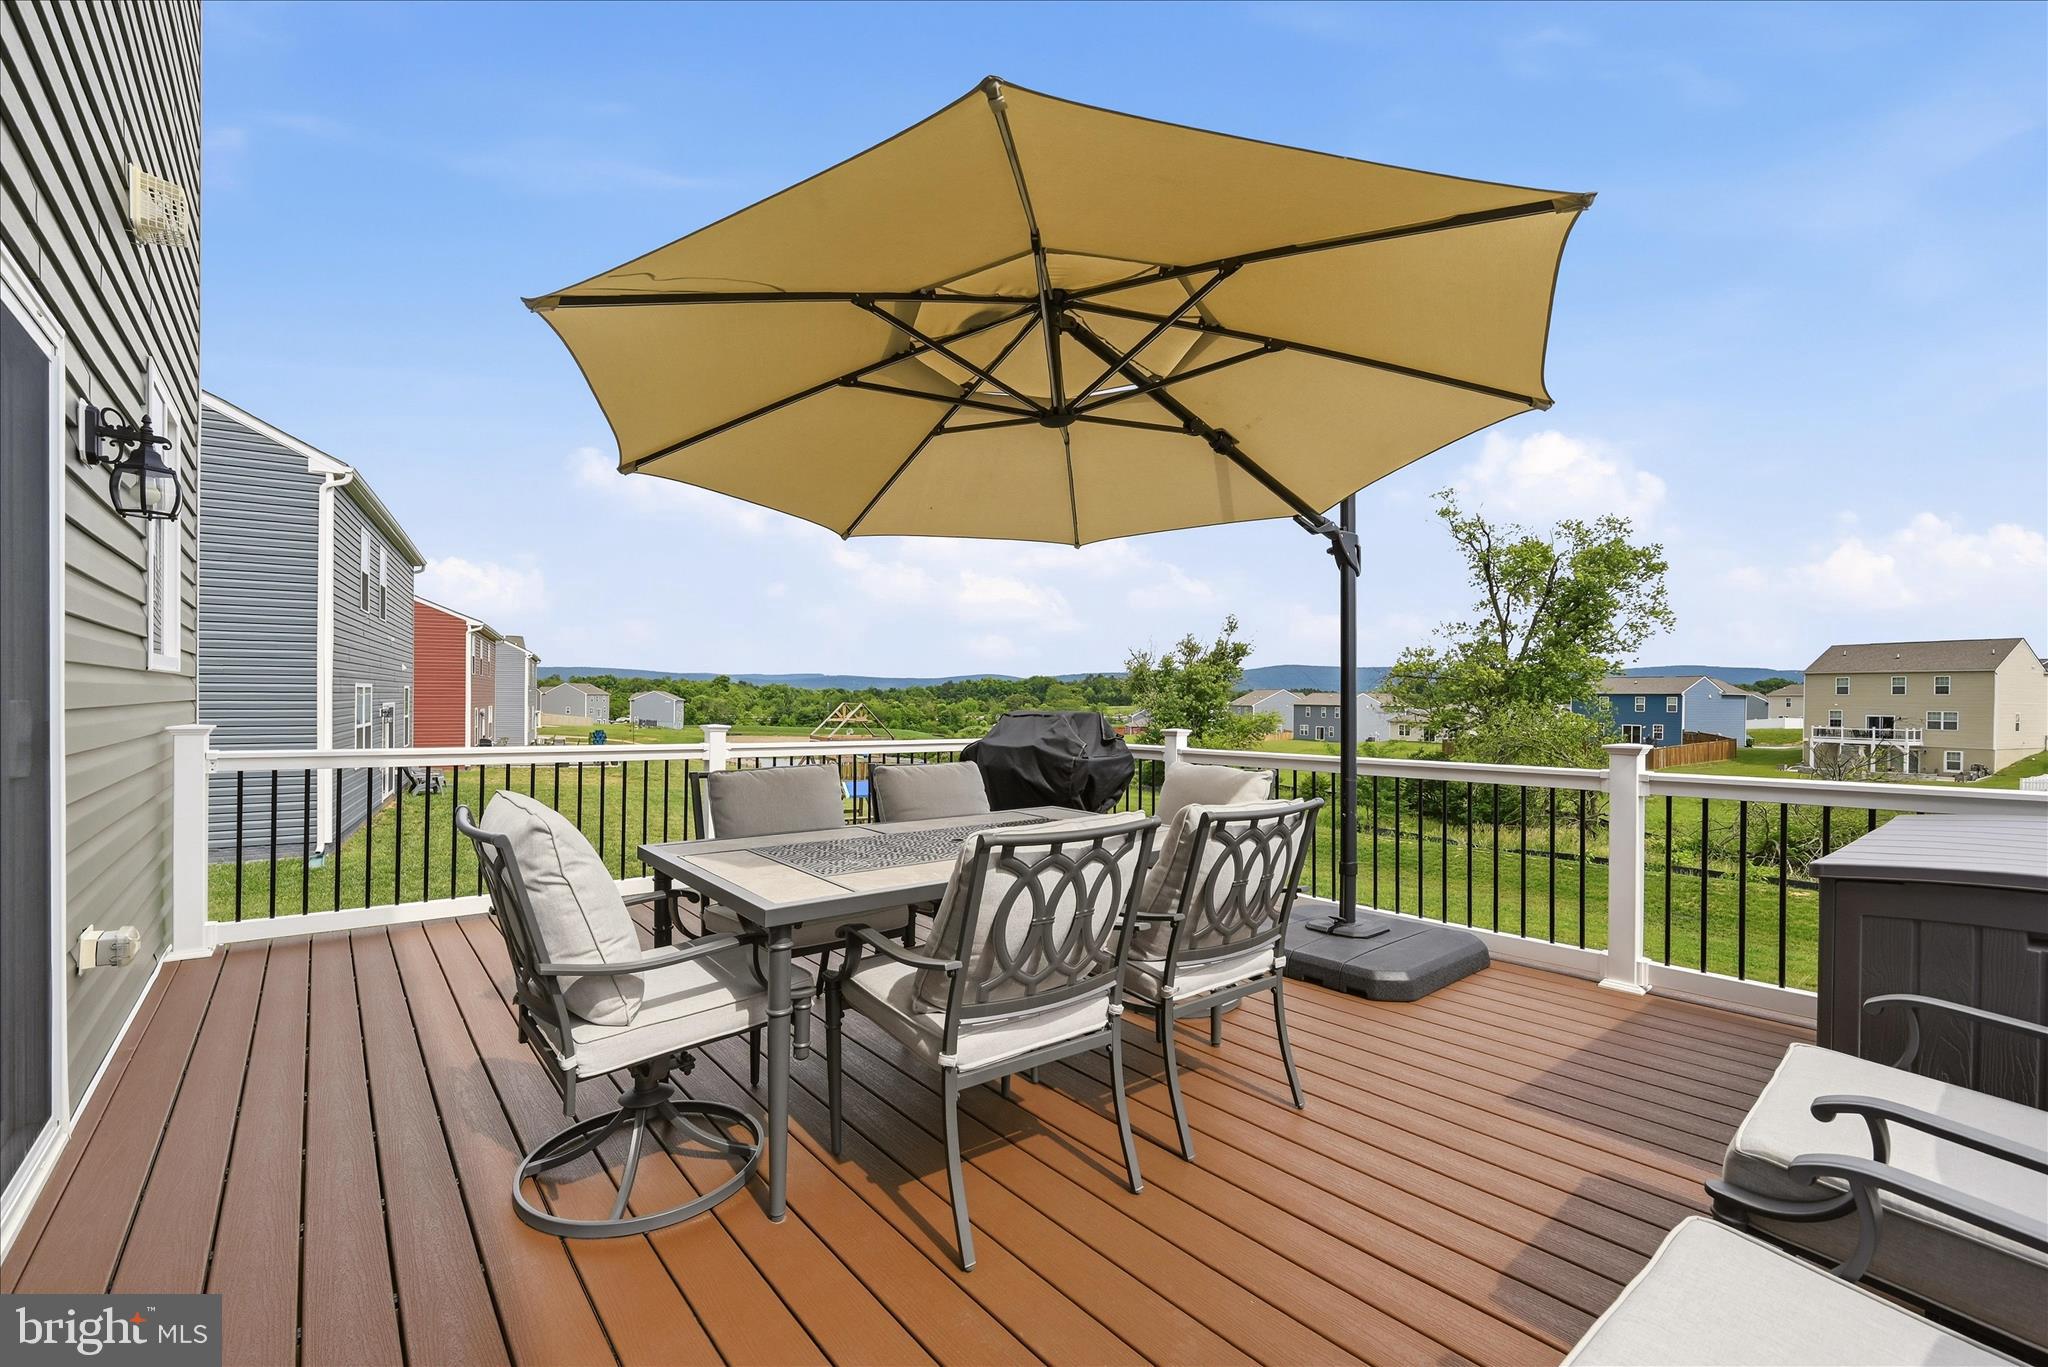
Enjoy mountain views from this like new and meticulously maintained 3-year-young Colonial.  This home offers 4 bedrooms, 2.5 baths, a main-level office/flex space, and a thoughtfully designed floor plan perfect for modern living. The spacious kitchen features a center island overlooking the family room, a large pantry, upgraded refrigerator, and upgraded kitchen faucet. Custom blinds throughout add style and convenience.  The partially finished basement provides additional living space and future expansion potential with a framed rough-in bathroom already in place—a rare feature in this neighborhood where few homes offer basements.  Enjoy breathtaking mountain views from the expansive 16' x 20' Trex deck with stairs leading to the flat backyard and no close neighbors behind. Seller-added upgrades include an active radon mitigation system, water softener, covered exterior vents to prevent bird nesting, and underground-routed downspouts to dissipate water away from the foundation. Conveniently located along one of the Eastern Panhandle's most accessible commuter routes, this exceptional home combines comfort, convenience, and stunning scenery.  This home shows like new.  Schedule your showing today!
#WVJF2022610

CHARLES TOWN

314 CENTERGATE DRIVE

4 Beds

2 Baths

2,880 Sq.Ft.

$475,000

MLS#: WVJF2022610

Follow your private softly lit driveway to this extraordinary multi-generational masterpiece, located in the prestigious Waterside Reserve community. Situated on 3.5 stunning acres this home is the only one that does not have the HOA rules and regulations or fee!  The community has access to the scenic Shenandoah River and offers a serene retreat just 5 minutes from downtown historic Charles Town. Only 2 minutes from Rt. 115, a major commuting route to Northern Virginia and Suburban Maryland, this estate is the perfect blend of rural tranquility and convenient access.
Step inside, where elegance and thoughtful design greet you at every turn. The open-concept living area seamlessly connects the upgraded kitchen, dining space, and family room—creating a warm and inviting atmosphere for both relaxed family time and vibrant entertaining. The formal dining room and private office are situated off the main foyer, providing refined spaces for hosting and productivity.
The chef's kitchen is a dream come true, boasting upgraded gas stainless steel appliances, ample storage in the custom upgraded cabinetry, walk in pantry and butler’s pantry complete with a wine and coffee bar—perfect for entertaining in style.
This home’s design is tailored for multigenerational living with a finished lower level that serves as an independent living space. This expansive area includes a gas fireplace, full kitchen, den, hobby room or exercise room (possibly additional sleeping quarters), laundry room, bar, utility room, and two luxurious bathrooms. With its private entrance and patio/porch, this lower-level retreat offers unparalleled comfort and autonomy for extended family or guests.
Additionally, a charming au pair suite is conveniently located off the kitchen and accessed through a back foyer leading to the garage. This suite comes with its own private entrance, ensuring privacy for both the main residence and the suite occupants.
The lavish primary suite is truly massive, featuring 10-foot-high ceilings and a spa-like en-suite bathroom with a walk-in shower, heated floors, bidet, and jetted tub—a luxurious haven designed for ultimate relaxation. The home's split floor plan layout provides additional privacy, with each bedroom offering its own en-suite bathroom, ensuring every occupant enjoys a personal retreat
Unwind on the gracious southern front porch or the cozy covered rear porch, where you can enjoy your morning coffee while soaking in the tranquil natural surroundings. Whether you're looking for peace and privacy or a place to gather and entertain, this outdoor space offers it all.
The side-entry three-car garage provides ample space for vehicles and storage, perfectly complementing the thoughtful layout of the home. The homeowner has thought of everything!  There is underground conduit placed for future hot tub, pool house, and generator as well! For added security and convenience the property a 26KW whole house automatic standby generator. With dual switches and extensive coverage, this system is designed to power almost the entire home, including televisions, garage doors, water heater, well pump, heating and air, bedroom lights, most outlets and the kitchen.
Thoughtful exterior upgrades are underway including finished extensive hardscape surrounding the outdoor wood grill and modern wire end railing details that enhance the homes curb appeal!
Located in an upscale community with Shenandoah River access, this property offers the best of both worlds—quiet country living within close proximity to essential amenities and major commuting routes. It’s truly a one-of-a-kind opportunity to live in luxury while embracing nature and convenience.
#WVJF2021164

HARPERS FERRY

659 WATERSIDE DRIVE

6 Beds

6 Baths

8,332 Sq.Ft.

$1,499,000

MLS#: WVJF2021164
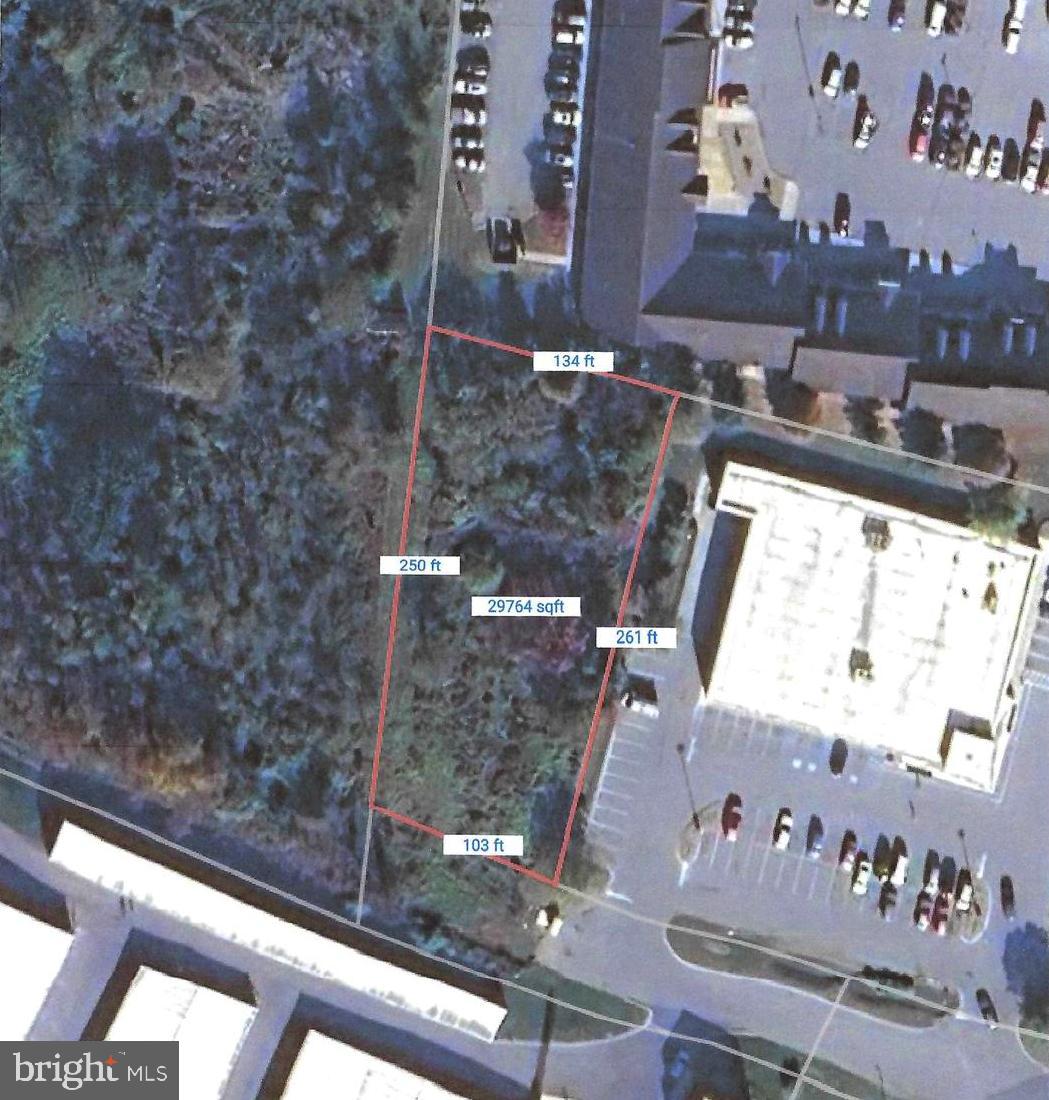
Great opportunity to purchase a lot for construction of an office or storefront in a highly travelled and commercial/retail area.  Public utilities available.  Additional acreage can be purchased.
#WVBE2036686

MARTINSBURG

Lot 3 TRIAMIGAS DRIVE, MARTINSBURG, WV 25404

None Beds

None Baths

N/A

$249,000

MLS#: WVBE2036686

New on site 3 days ago
Discover the charm of this beautifully designed ranch-style home in The Lakes at Martinsburg. Built in 2019, this inviting residence features an open floor plan that seamlessly connects the family room, dining room and kitchen, perfect for gatherings. The kitchen boasts upgraded countertops, a spacious island, and stainless steel appliances, making meal prep a delight. Enjoy the convenience of a main-level laundry and a luxurious primary suite with a walk-in closet and a spa-like bathroom. Step outside to a well-maintained lot, complemented by underground lawn sprinklers for easy upkeep. The serene view from the front of the home of trees and woods offers a peaceful retreat. With a two-car attached garage and ample driveway space, parking is a breeze. Community amenities include walking paths, a lake, playground, and scenic common grounds, enhancing your lifestyle. This home is not just a place to live; it's a place to thrive. Embrace comfort and convenience in your new sanctuary!
#WVBE2053674

MARTINSBURG

24 ETHAN CIRCLE

3 Beds

2 Baths

1,576 Sq.Ft.

$369,000

MLS#: WVBE2053674
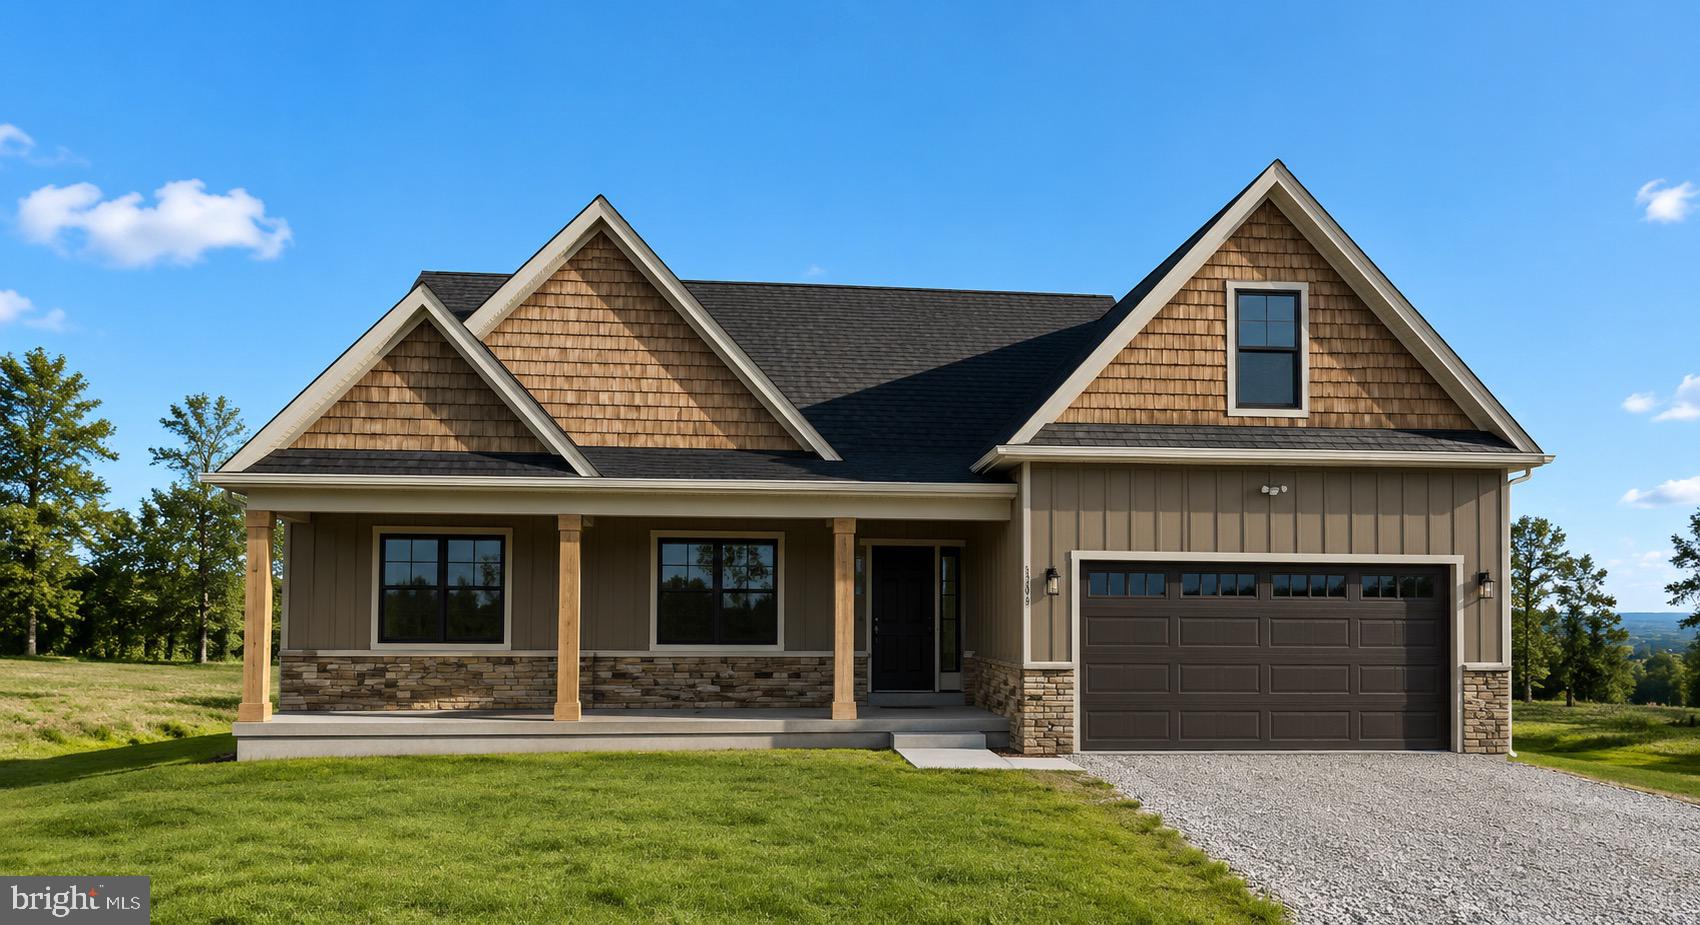
Construction to start soon! 
Situated on a beautiful 2.611-acre wooded homesite in southern Morgan County, this thoughtfully designed Cambridge model offers the perfect combination of modern finishes, functional living, and peaceful country surroundings. Construction is scheduled to begin soon, giving buyers the opportunity to own a quality new construction home in a private setting.
The main level features 3 spacious bedrooms and 2 full bathrooms with an open-concept floor plan designed for both everyday living and entertaining. The kitchen is the heart of the home, showcasing quartz countertops, a large center island, stainless steel appliances, and ample cabinetry, all flowing seamlessly into the dining and great room. Luxury vinyl plank flooring extends throughout the home, complemented by stylish shiplap accent walls and modern black fixtures for a timeless, upscale finish.
The private primary suite offers a spa-inspired bathroom featuring a beautifully tiled walk-in shower, a freestanding soaking tub with tile surround, dual vanities, and a spacious walk-in closet. Upstairs, you'll find a versatile loft or optional fourth bedroom complete with a full bathroom, making it an ideal guest suite, home office, or bonus living space.
An unfinished basement provides endless possibilities for future expansion, additional storage, or personalized living space.
Relax on the welcoming covered front porch while enjoying the privacy of your wooded homesite, which can be selectively cleared to suit your vision. Conveniently located in southern Morgan County, this property offers easy access to Berkeley Springs and Winchester, Virginia. Outdoor recreation is just minutes away at Sleepy Creek Wildlife Management Area, featuring more than 22,000 acres of public land for hunting, hiking, and exploring, along with the 200+ acre Sleepy Creek Lake for fishing, kayaking, and electric-motor boating.
Photos are of similar construction and may depict optional upgrades. Final finishes, colors, and specifications are subject to change during construction.
#WVMO2007988

BERKELEY SPRINGS

HOLLY BUSH LOT# 3 B LANE

4 Beds

3 Baths

1,998 Sq.Ft.

$569,999

MLS#: WVMO2007988

New on site 1 day ago
Coming soon
Coming Soon! This 4-bedroom, 2.5-bath Colonial in Hedgesville includes a covered front porch, attached 2-car garage, and a backyard that backs to trees. Inside, the foyer leads to the dining room and the living room, with wood flooring extending throughout each of these spaces. The living room also includes a propane fireplace.

The eat-in kitchen has chestnut maple cabinetry, and a newer stove and refrigerator. Upstairs are four bedrooms, including the primary bedroom with a walk-in closet and private bath with a separate shower and soaking tub with jets. Three additional bedrooms and another full bath are also located on the upper level.

The unfinished walk-out basement provides additional storage space and includes a whole-house water treatment system, new water heater, and a dehumidifier on the furnace.

Professional photos and additional property details coming soon!
#WVMO2008130

HEDGESVILLE

4854 CHERRY RUN ROAD

4 Beds

2 Baths

2,211 Sq.Ft.

$439,900

MLS#: WVMO2008130
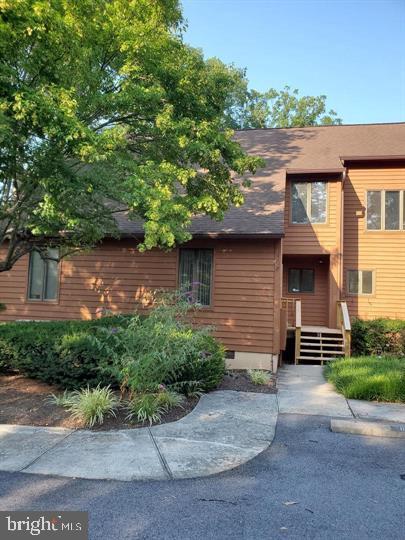
NEW PRICING !!  ENJOY the Peace & Tranquility with Views of the Golf Course & Woods from the main & upper level decks. This 3 bedroom, 3 bath Townhome offers a main level bedroom , main level full bath, freshly painted T/O ,  front porch, front door also  freshly painted,
new luxury vinyl plank flooring on the main level.  Upper Level consist of 2 spacious bedrooms & laundry -  washer &  dryer. Primary Bedroom has walk-in closet w additional closet,  balcony/ deck, primary bath w shower & jetted tub ,  additional storage / attic space  off Bedroom #2 & 2nd  Full Bath.  Combo - Living /  Dining Area  has wood burning fireplace ,  updated faucets, newer heat pump, new roof.  Easy to Show & Ready for Immediate Occupancy -  Shopping & Schools within Minutes . Approx 15 Miles from I -81. Will include Sports Pkg A
#WVBE2050982

HEDGESVILLE

168 TECUMSEH

3 Beds

3 Baths

1,572 Sq.Ft.

$240,000

MLS#: WVBE2050982
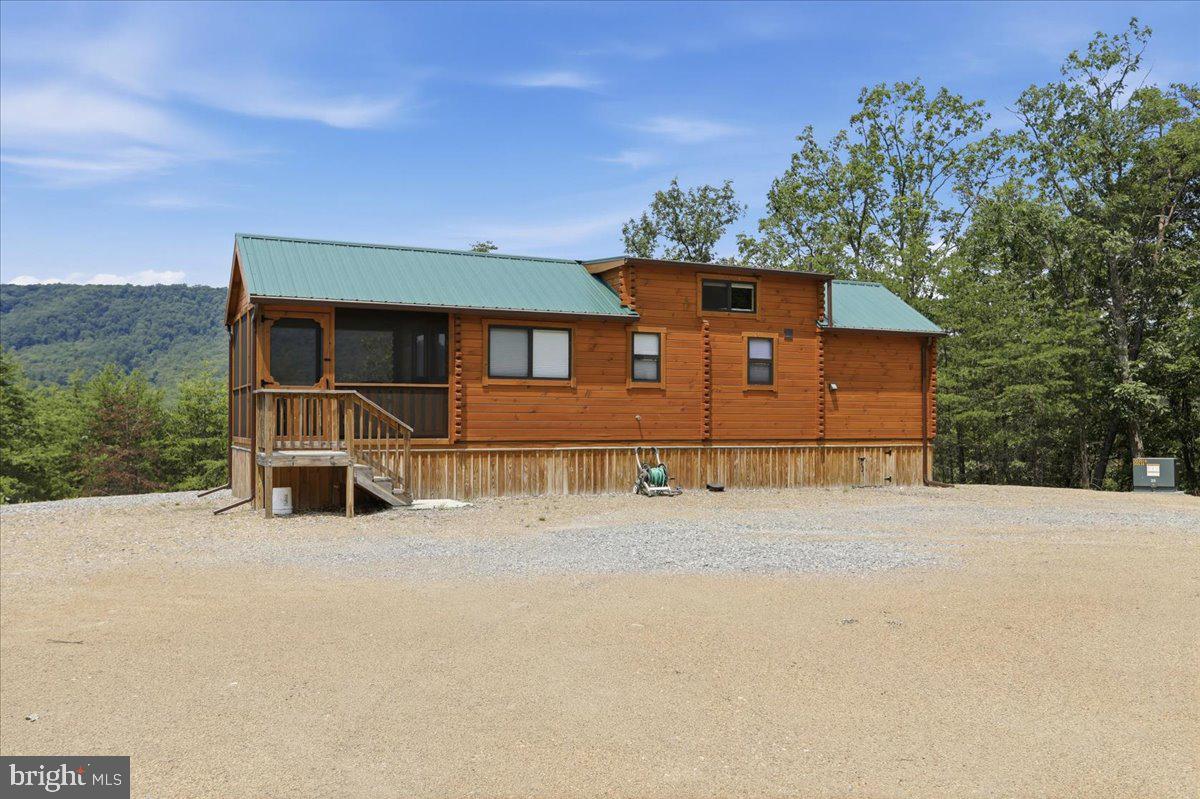
Privacy, Privacy, Privacy! If you're searching for the perfect West Virginia getaway, look no further! Nestled on 24.3 beautifully wooded acres, this incredible property offers exceptional privacy, stunning mountain views, and the peaceful seclusion you've been dreaming of.  The property features a 2023 Log Cabin Park Model Home that is fully furnished and move-in ready. Comfortably sleeping 6+ guests, it includes a full kitchen, full bathroom, private bedroom, loft sleeping area, washer and dryer, water filtration system,  mini-split heating and air conditioning for year-round comfort.  Start your mornings with a cup of coffee or unwind in the evenings on the spacious screened-in porch, where you can relax while surrounded by the sights and sounds of nature.  Outdoor enthusiasts will love the property's dense hardwood forest, gently rolling and easily walkable terrain, and the small stream that meanders through the front portion of the property. Unlike many mountain tracts, there are no steep drop-offs or rocky terrain, making this land ideal for hiking, exploring, hunting, or simply enjoying the outdoors.
Hosting friends and family is easy thanks to the separate full RV hookup site, complete with 30-amp electric service, water, and septic.  Additional features include - Private gated entrance - Beautiful mountain views – No HOA dues - High Speed Fiber Optic internet service - Excellent road frontage with convenient access directly from the main road - Just minutes to Romney for dining, shopping, fuel, and everyday conveniences .  Whether you're looking for a private family retreat, hunting camp, weekend escape, or investment property, this property provides the perfect combination of privacy, convenience, and turnkey enjoyment. You'll feel like you're miles away from the hustle and bustle while still being only minutes from town.  Public access to the South Branch of the Potomac River is nearby for fishing, floating, kayaking!
#WVHS2008004

ROMNEY

3300 FOXES HOLLOW ROAD

1 Beds

1 Baths

N/A

$285,000

MLS#: WVHS2008004

PENDING*** Glenshaw ll on a corner homesite across the street from the largest green space in the community. All stainless steel appliances, double vanity in primary bath, and ceiling light pre-wires over the island. *Photos may not be of actual home. Photos may be of similar home/floorplan if home is under construction or if this is a base price listing. AGENT REGISTRATION REQUIRED.
#WVJF2022602

CHARLES TOWN

99 RICHMOND PLACE HOMESITE 106

3 Beds

2 Baths

1,589 Sq.Ft.

$392,995

MLS#: WVJF2022602

This home is in for under construction and estimated to be completed in August 2026! Welcome to Estates of Tuscarora, a highly sought after community offering 1+ acre homesites within close proximity to commuter routes, shopping, parks, and Historic Downtown Martinsburg! The Canterbury 2-story colonial home located on a homesite #35 on 1.38 Acres. This 2-car garage, 5-bedroom, 4 bath home blends timeless Farmhouse interior design with modern convenience! Offering an open floor plan, this home is perfect for both comfortable living and entertaining. At the heart of the home is an inviting family room with a gas fireplace, seamlessly connected to the kitchen and casual dining area. The well-appointed gourmet kitchen features GE Profile Stainless Steel appliances with range, hood vent, built-in wall oven and microwave; complete with a spacious island with quartz countertops and a farmhouse sink. A finishing touch on the main level is a rare find – an extra bedroom and full bath on the main level, ideal for guests, in-laws, or a home office. The 2-story foyer leads to a boxed oak staircase with an open railing, creating an elegant focal point leading to the upper level. The upstairs includes a loft area, 3 secondary bedrooms, laundry room and spacious Primary Bedroom. The Primary Bedroom includes a walk-in closet, tray ceiling, and luxury bath with a frameless shower door and free-standing soaking tub.  The additional finished recreation room and full bath in the basement complete this home for a total of 3,475 SF on a walk out homesite backing to trees. Don’t miss the opportunity to make this remarkable home your own! Call and schedule your personalized appointment today! Ask about our closing cost assistance with the use of KHovnanian American Mortgage! **Photos are of the decorated Canterbury Model Home and/similar home/features and may not reflect current home finishes. Pricing, options, and promotions are subject to change without notice. See Sales Consultant for more information**
#WVBE2050950

MARTINSBURG

715 (Lot 35) LEGUME DR

5 Beds

4 Baths

3,475 Sq.Ft.

$610,999

MLS#: WVBE2050950

LAST CHANCE! Experience exceptional single-level living in The Lakes at Martinsburg, one of Berkeley County’s desirable new home communities. This is the last brand-new single-level home offered for sale. Located on a corner lot, this home features  approximately, 1,650 finished sq. ft of living space, a spacious 2-car garage, and a beautifully flat lot, approximately 1/4 of an acre—perfect for easy outdoor enjoyment. Inside, you’ll find 3 bedrooms, 2 full bathrooms, and a dedicated laundry room with upgraded cabinetry for organized storage. The kitchen showcases upgraded white cabinetry, durable quartz countertops, and modern LVP flooring throughout—no carpet anywhere, offering low maintenance and high style. The covered rear patio extends your living space and is ideal for relaxing or hosting gatherings.
Located on the north side of Berkeley County, WV, this home offers excellent convenience for Maryland commuters, with quick access to major routes and everyday amenities. Enjoy the added advantage of lower West Virginia real estate taxes compared to Maryland, making this an appealing option.
Community amenities are a true highlight, including a fenced-in dog park, a fenced playground, and a covered pavilion picnic area—perfect for outdoor leisure, fresh air, and year-round enjoyment.
#WVBE2052474

MARTINSBURG

15 BOOTHBAY DRIVE

3 Beds

2 Baths

1,650 Sq.Ft.

$388,000

MLS#: WVBE2052474

NEW PRICE! RUSTIC ELEGANCE AND SECLUSION. MOUNTAIN VIEW.  Make this private hilltop home on two acres in Peaceful Valley your full-time residence or weekend escape. Or earn income by continuing its operation as a successful Airbnb. You can’t go wrong with this spectacular but affordable property only two hours from D.C. and just three miles from hiking and hunting at 8,000-acre Short Mountain. This is a place for all seasons and reasons. The  grounds are a combination of cleared and wooded acres with wildflowers. Enjoy colorful leaves in the fall and scenic snowfalls.  Curl up with a good book by the gas stove in the great room before ascending the antique spiral staircase to a king-sized bed in the loft bedroom. Gather round the big stone firepit for evening conversations, story-telling and roasted marshmallows. Lounge lazily on the wraparound covered porches. Watch wildlife, sunsets, the moon and the stars from the rear deck while relaxing outdoors in the new cast iron soaking tub. You can get away from it all without ever missing a beat - high-speed Star Link internet is installed so you can work from home. Open floor plan with vaulted ceilings and skylights features a glorious great room with natural wood floors and walls. Spacious living and dining areas with an adjoining full-sized kitchen. Full bath on the main level and a main-level bedroom that can double as a home office. Large storage shed for lawn equipment and gardening tools plus under deck storage. Conveys with kitchen appliances, gas stove, washer and dryer, soaking tub on the deck, and  king-sized bed in the loft - frame, mattress and bedding. Revenue and occupancy figures for the Airbnb are top notch and can be provided upon request.
#WVHS2007808

RIO

513 CARDINAL DRIVE

2 Beds

1 Baths

934 Sq.Ft.

$299,000

MLS#: WVHS2007808

1 ... 581 582 583 584 585 ... 666
* Listings identified with the FMLS IDX logo come from FMLS and are held by brokerage firms other than the owner of this website. The listing brokerage is identified in any listing details. Information is deemed reliable but is not guaranteed. If you believe any FMLS listing contains material that infringes your copyrighted work please click here to review our DMCA policy and learn how to submit a takedown request. © 2024. First Multiple Listing Service, Inc.
 - property

Send a message

Message successfully sent.

Your message

What is 3 + 4 ?

Reason for contacting?

I agree to receive email communication and understand I can unsubscribe at any time.

I agree to be contacted by Charis Realty Group via call, email, and text for real estate services. To opt out, you can reply 'stop' at any time or reply 'help' for assistance. You can also click the unsubscribe link in the emails. Message and data rates may apply. Message frequency may vary. Privacy Policy

Sign Out

Virtual Assistant

Would you like to take the next step with this property? We can help you schedule a showing or virtual tour, or send you more details.

Yes, I would like more information.

Thank You for Your Reply, One of Our Agents will contact you as soon as possible

No, maybe later.

Thank you, you can always contact me via email, phone number or through the contact form.

Realhub AI

Lucy - Your AI-Powered Realtor

Update Your Temporary Password

Personalize your search

Enter your email and we'll notify you immediately when new listings match what you're looking for.

or enter email address

Already have an account ? Login here

Continue your home search

I agree to receive communications and understand I can unsubscribe at any time.

I agree to be contacted by Charis Realty Group via call, email, and text for real estate services. To opt out, you can reply 'stop' at any time or reply 'help' for assistance. You can also click the unsubscribe link in the emails. Message and data rates may apply. Message frequency may vary. Privacy Policy

Already have an account ? Login here

We use cookies

We use cookies primarily for analytics to enhance your experience. By accepting, you agree to our use of these cookies. You can manage your preferences or learn more about our cookies policy.
