Properties

Browse or get in touch to schedule a walkthrough.

  • Nearby me
Price range

Popular Features

Community Features

Association

Property Features

Waterfront

View

Exterior Features

Interior Features

Style

10000 properties match your criteria

Updated 1 minute ago

E-Alert name

This beautiful 4-bedroom, 2.5-bath home featuring an open-concept layout perfect for everyday living and entertaining. The main level includes a formal dining room, breakfast nook and a spacious kitchen with granite countertops and modern appliances. Upstairs, you'll find generously sized bedrooms, including a private owner's suite with a large walk-in closet and a luxury en-suite bath. Thoughtfully designed with comfort and functionality in mind, this home offers plenty of space for the whole family.
#WVBE2052668

FALLING WATERS

32 BROMPTON STREET

4 Beds

2 Baths

2,397 Sq.Ft.

$460,900

MLS#: WVBE2052668

**OFFERING UP TO $15K IN FLEX CASH WITH USE OF BUILDERS APPROVED LENDER AND TITLE.**
BEDFORD II | MOUNTAIN VIEWS + OPEN GREEN SPACE! Enjoy beautiful mountain views and an incredible setting directly across from expansive open green space in Huntfield, the only new-home community in historic Charles Town offering gas-cooking and resort-style amenities! This brand-new Bedford II offers 3 bedrooms, 3.5 baths, a 1-car garage, and three finished levels designed for comfortable everyday living and entertaining. The finished lower level includes a full bath, creating flexible bonus space for a home office, guest area, recreation room, or additional living space. The bright, open-concept main level features an upgraded kitchen with a large center island, stainless steel appliances, and gas cooking, all flowing seamlessly into the spacious living area. Upstairs, retreat to the private primary suite featuring a walk-in closet, dual vanities, and a separate shower. Two additional bedrooms and a convenient bedroom-level laundry area complete the upper level. What truly sets this home apart is the setting. Head outside to beautiful mountain views and wide-open green space just across the street, offering a sense of openness that is hard to find in new construction. Modern finishes, flexible living space, scenic views, and resort-style community amenities come together in an ideal Charles Town location.
*Photos may not be of actual home. Photos may be of similar home/floorplan if home is under construction or if this is a base price listing.
#WVJF2026512

CHARLES TOWN

HOMESITE 747 EDGEBROOK DRIVE

3 Beds

3 Baths

1,630 Sq.Ft.

$310,228

MLS#: WVJF2026512

New on site 1 day ago
QUALITY CONSTRUCTION — NOW UNDER CONSTRUCTION!
Starting out, starting over, or simply looking for the comfort and convenience of a brand-new home? This quality-built home is currently under construction and offers a thoughtfully designed floor plan with over 1,200 square feet of living space, 3 bedrooms, 2 full baths, and an attached 1-car garage. Step inside to a bright and inviting open-concept kitchen, dining, and living area featuring a beautiful cathedral ceiling and ceiling fan. The kitchen is designed with both style and function in mind and will feature quartz countertops and stainless steel appliances. The open layout makes it easy to enjoy everyday living while still having plenty of room for entertaining family and friends.  Just off the dining area, step outside onto the 12’ x 12’ rear deck, a great spot for relaxing, grilling, or enjoying your morning coffee.  The home offers three comfortable bedrooms, including a spacious primary suite with a walk-in closet and private full bath featuring a walk-in shower. A second full bath conveniently serves the additional two bedrooms and guests. Thoughtful details throughout the home include 9-foot ceilings, wood shelving in all closets, and individual heat and air returns in each room for added comfort. The home will be equipped with an efficient heat pump for heating and central air conditioning.  An attached oversized 1-car garage provides convenient parking and additional storage space.  Situated on approximately .435 acre, the property provides enough outdoor space to enjoy without the upkeep and maintenance of a large lot. Public water and public sewer add to the convenience of this new home.  Conveniently located just a short distance from shopping and everyday necessities, this property combines quality construction, modern finishes, manageable outdoor space, and the ease of one-level living.  If you have been waiting for a brand-new affordable home now is the time to take a look while construction is underway!
#WVMO2008294

BERKELEY SPRINGS

57 GRAY LANE

3 Beds

2 Baths

1,274 Sq.Ft.

$349,900

MLS#: WVMO2008294
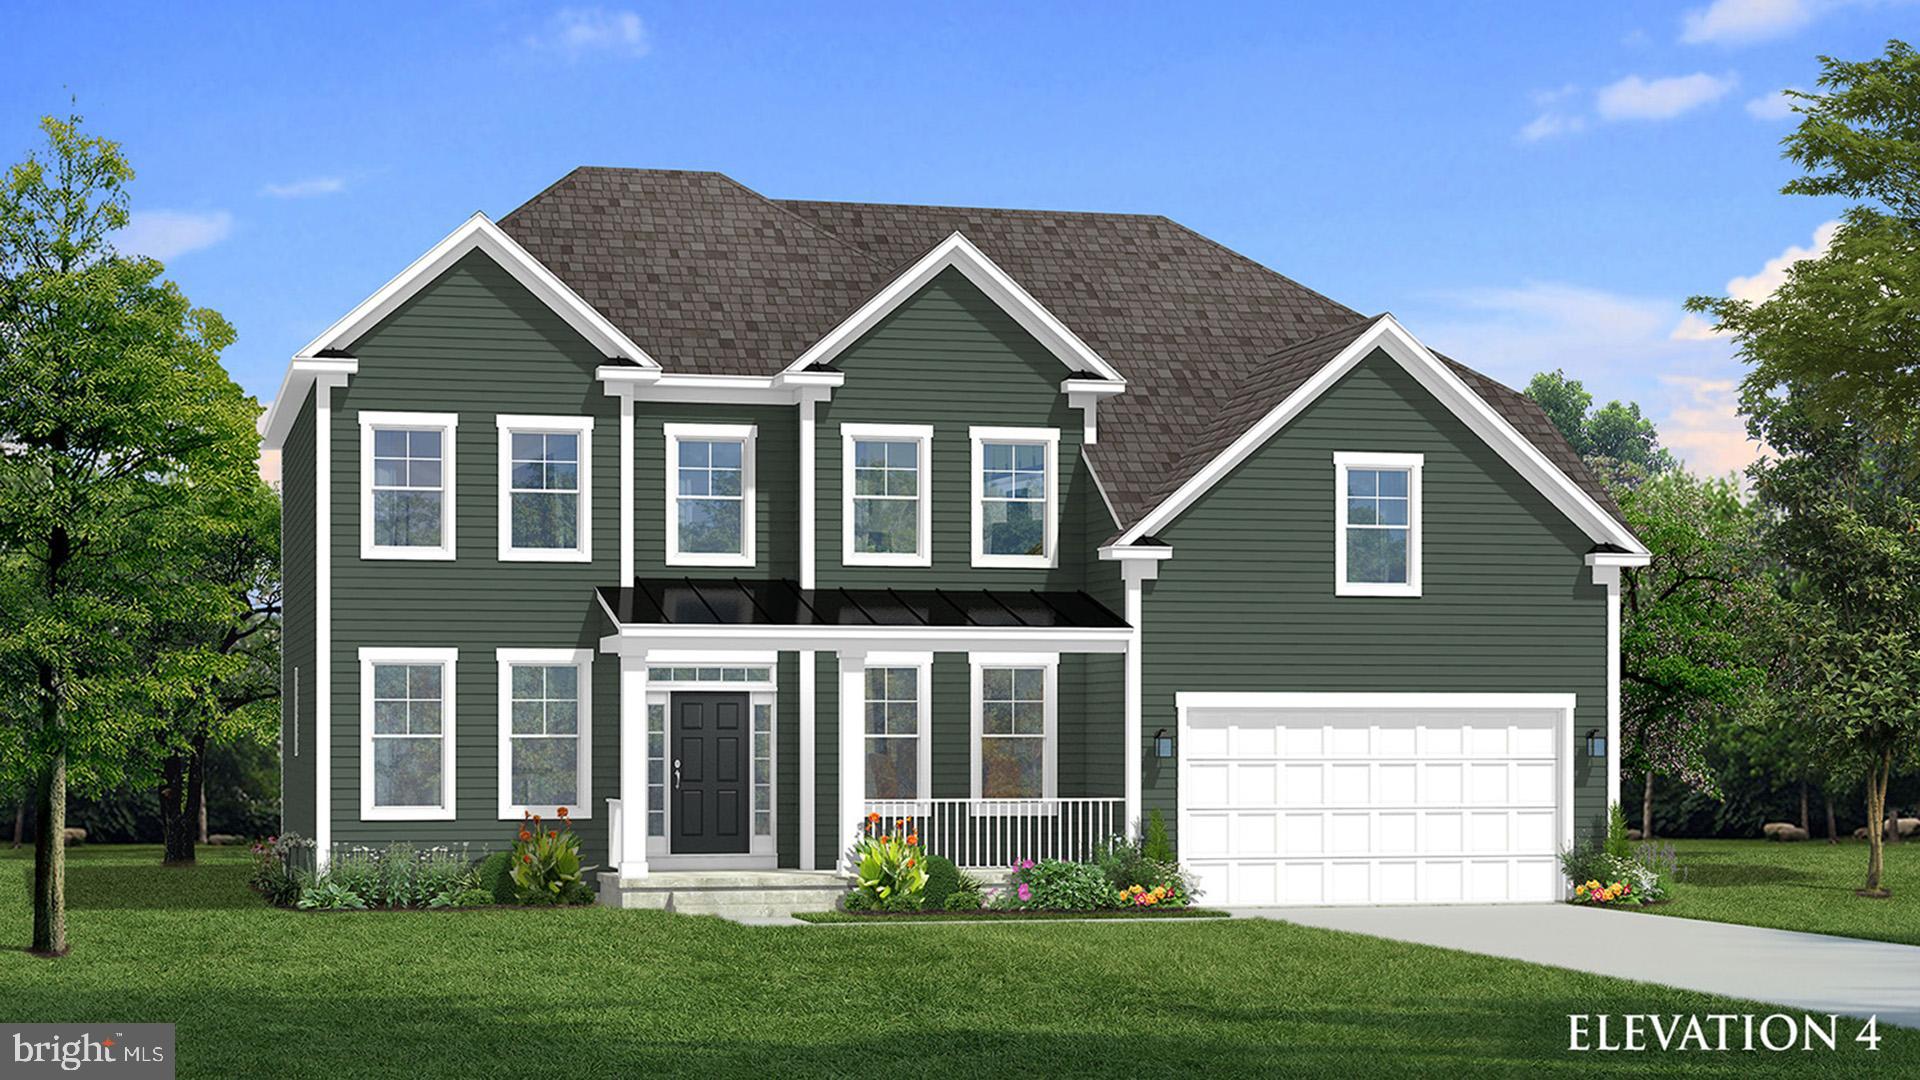
MOUNTAIN VIEWS + OPEN SPACE + UP TO $25,000 IN CLOSING COST ASSISTANCE! This exceptional Castle Rock II sits beside a huge open grass field with no future homes planned, giving you no neighbor on one side, added privacy, and stunning mountain views! Enjoy a large, mostly flat backyard and side yard plus off-street parking, making this an ideal home for entertaining. Offering over 3,700 sq. ft., this beautifully upgraded home features an impressive two-story family room with fireplace and abundant natural light. The gourmet kitchen includes upgraded soft-close cabinetry, quartz countertops, a large center island, and adjoining morning room, creating an ideal space for everyday living and entertaining. The main level also features formal living and dining rooms with tray ceilings, a private study with box bay window, and a 4' rear extension providing even more living space. Upstairs, the spacious primary suite offers tray ceilings, a private sitting room, and a well-appointed en-suite bath. Generously sized secondary bedrooms provide plenty of additional space for guests, or a home office. The unfinished walk-up basement features 9' ceilings and offers tremendous potential for future living space, recreation room, home theater, gym, or additional entertaining space. An attached 2-car garage completes the home. Located in Huntfield, the only gas community in Charles Town, with resort-style amenities, tennis courts, playgrounds, walking areas, open green spaces, neighborhood events, and convenient access to shopping, dining, historic Charles Town, and commuter routes. Closing cost assistance available on select homes for primary residence with use of approved lender and title. Photos may not be of actual home. Photos may be of a similar home/floorplan if home is under construction. AGENT REGISTRATION REQUIRED.
#WVJF2022518

CHARLES TOWN

HOMESITE 668 MARQUEE FARM ROAD

4 Beds

3 Baths

3,749 Sq.Ft.

$674,990

MLS#: WVJF2022518

New on site 1 day ago
The to-be-built Bramante Ranch, at Madison Greens in Ranson, was designed for main-level-living! The foyer welcomes you in, and a convenient arrival center sits just inside the garage. Gather around the kitchen island, in the adjoining dinette or the family room. Family and guests will enjoy complete comfort in the spacious bedrooms and 2nd full bath. Your luxurious owner's suite features a tray ceiling, along w/ a double-bowl vanity and walk-in closet, for a spa-like feel.  Come home to the Bramante Ranch!  Note: Other homesites and floorplans available.  Photos are representative only. Homesite premiums may apply.  Optional basements are available.

At Madison Greens, every day feels like an upgrade. Enjoy a vibrant community designed for today’s lifestyle, featuring pickleball and basketball courts, a tot-lot, a covered pavilion, and a dog park everyone can enjoy. Step outside your front door and take advantage of the walkable community layout, with easy access to local shopping, dining, and even a nearby brewery. Set within beautifully crafted, brand new luxury homes, Madison Greens blends modern comfort with an active, social lifestyle—making it a place you’ll truly love to call home.
#WVJF2026828

RANSON

1121 WALLACE BOULEVARD

3 Beds

2 Baths

1,666 Sq.Ft.

$456,990

MLS#: WVJF2026828

New on site 1 day ago
The to-be-built Columbia single-family home, at Madison Greens in Ranson, is just as inviting as it is functional. Discover a magnificently spacious floor plan with custom flex areas. The welcoming family room effortlessly flows into the kitchen and dining area, so you never miss a moment. Add a covered porch for those warm summer nights and use the family entry to control clutter. On the second floor, 4 large bedrooms await, with the option to change one to a cozy loft for more living and entertaining space. Your luxurious owner's suite offers a walk-in closet and double vanity bath. Add an optional basement for more space.  Note: Other homesites and floorplans available.  Photos are representative only. Homesite premiums may apply.

At Madison Greens, every day feels like an upgrade. Enjoy a vibrant community designed for today’s lifestyle, featuring pickleball and basketball courts, a tot-lot, a covered pavilion, and a dog park everyone can enjoy. Step outside your front door and take advantage of the walkable community layout, with easy access to local shopping, dining, and even a nearby brewery. Set within beautifully crafted, brand new luxury homes, Madison Greens blends modern comfort with an active, social lifestyle—making it a place you’ll truly love to call home.
#WVJF2026826

RANSON

1221 WALLACE BOULEVARD

4 Beds

2 Baths

2,423 Sq.Ft.

$454,990

MLS#: WVJF2026826

Remarkable Remodel on this enormous single level mansion!! Everything is new from top to bottom.  As you pull up to the house you will first notice that you can park a few dozen vehicles in your double driveway that pulls up to 4 car garage. (2 attached and an additional 2 detached) . Inside you will find 5 bedrooms including two master suites as well as 4 full bathrooms and multiple living rooms. Outside you have a large lot with an enormous rear patio area covering the full length of the house. No maintenance here as you have all new plumbing and electric, new HVAC, new bathrooms and kitchen, everything in the home is new and ready for its new owner. NO HOA!
#WVBE2053686

MARTINSBURG

374 WEAVER

5 Beds

4 Baths

3,538 Sq.Ft.

$749,990

MLS#: WVBE2053686

New on site 2 days ago
Coming soon
WEST END OF MARTINSBURG,3 BLOCKS FROM WAR MEMORIAL PARK--HOME IS TAN BRICK WITH FENCED IN YARD FOR FIDO,3 BEDROOM  WITH 2 BATHS -2 FIREPLACES  1 UP AND 1 DOWN  NOTE NOT BEEN USED.. KITCHEN WITH APPLIANCES AND BAR VERY NICE CABINETS AND DINING ROOM  A JOIN WITH POCKET DOOR TO LIVING ROOM FOR PRIVACY AND CAN ALSO GO OUT ON PRIVATE DECK . -BASEMENT WITH FAMILY ROOM FIREPLACE AND STORAGE ROOM WAS USED AS OFFICE.EASY ENTRY FROM GARAGE TO INTERIOR OF HOME,ALL BEDROOMS ARE GOOD SIZE -EASY ATTIC STORAGE - WEST END OF CITY  CLOSE SCHOOLS AND PARK IT'S A LOT OF HOME BEING SOLD AS IS AND AS SEEN AN  CAN BE A LOT  MORE.
#WVBE2055064

MARTINSBURG

1507 W RACE STREET

3 Beds

2 Baths

2,120 Sq.Ft.

$275,000

MLS#: WVBE2055064

New on site 1 day ago
This 50 acres is a steep mountain property. Access is only a ATV or 4 wheel drive. No HOA Must have an appointment. Two other properties are for sale BE 2054998 and BE 2055002. Total acreage is over 117 acres.
#WVBE2055000

MARTINSBURG

PA KATH LANE

None Beds

None Baths

50.0 acres

$120,000

MLS#: WVBE2055000

February 2027 delivery!!     Home with 2.6 + / -  unrestricted acres situated on a level lot close to James Hite Park.

Impressive quality built homes in this 5 home setting that offers privacy and convenience for commuters and access to amenities. This home fits perfectly and will include the following: 4 bedrooms with 4.5 baths and an office or flex room.

Road will be paved when homes are completed.

Ranch craftsman style home that includes a 2 car garage. Quality construction nicely upgraded with full kitchen appliance package, quartz, luxury vinyl plank flooring, soft close cabinets, vaulted ceilings & more. 

"Please note: The photos shown are of a similar completed home. The specific home may vary in floor plan, finishes, or upgrades. The builder reserves the right to substitute materials that may not be available to avoid delays."
#WVJF2026282

KEARNEYSVILLE

SUNNYBROOK LANE LOT 1

4 Beds

4 Baths

4,233 Sq.Ft.

$849,999

MLS#: WVJF2026282

Welcome to your new home! This cottage-inspired two story has two master suites, one on each floor!  The well though-out main floor has an open floor plan that is designed for modern day living. The family room, kitchen, and dining area all have luxury vinyl plank flooring and are all connected into one open space with 9 ft ceilings that add a feeling of spaciousness. The kitchen has quartz countertops that include a large island. The white kitchen cabinets are self-closing and taller than standard length. The appliances and deep island sink are all stainless steel. The dining area leads out onto a concrete 14 x 10 ft covered patio that has a view of the mountains. The carpeted master suite is conveniently located near the main living area. The master connects to a spacious bathroom with a quartz countertop, double sinks, vinyl plank flooring and ample storage. There is a private toilet and a walk-in tiled shower and bench that are enclosed with glass doors. Beyond the bathroom is a large walk-in closet that also is connected to a laundry room for convenience. The main level also has two other carpeted bedrooms that share a full bath between them. The carpeted second floor has over 600 square feet of flex space that can be used for whatever your needs may be, and includes a large second master suite with adjoining full bath and walk-in closet. Modern conveniences of this house are WiFi enabled garage door openers, Smart Home technology, keyless entry with deadbolt, video doorbell, and smart light switches. This home includes curtains, window shades with hardware, and towel bars in the bathrooms. This home is move-in ready and waiting for you to call it home!
#WVJF2025458

SHENANDOAH JUNCTION

372 ATKINSON STREET

4 Beds

3 Baths

2,511 Sq.Ft.

$469,000

MLS#: WVJF2025458

New on site 1 day ago
Welcome to 1106 Circle Drive, a charming 3-bedroom, 1-bath home set on a level homesite with a wide front lawn and mature trees. Offering a comfortable layout with all three bedrooms on the main level, a full basement with additional living and storage space, and plenty of room to enjoy outdoors, this classic home brings together simplicity, space, and a convenient Martinsburg location.

The main level opens into a bright living room with luxury vinyl plank flooring that continues into the eat-in kitchen. Warm wood cabinetry, ample counter space and an open pantry provide plenty of function, with space for casual dining overlooking the backyard. Three bedrooms and a full hall bath with a spacious walk-in shower complete the main level. Look closely in the bathroom: a small hatch in the floor could be used as a laundry chute down to the basement, a small older-house detail that still makes sense for laundry day.

The full basement expands the living space with a recreation room centered around a wood-burning fireplace, along with additional room for hobbies, storage, laundry, and utility needs.

Outside, the level lot offers plenty of open lawn beneath mature shade trees, with a paved driveway providing off-street parking and an outbuilding for additional storage. Sidewalks extend from the driveway to the front door, along the street and through the surrounding neighborhood.

Located in the Berkeley Manor neighborhood, 1106 Circle Drive is just minutes from downtown Martinsburg, with local shops and restaurants, parks, and everyday shopping and services nearby. I-81 and Route 9 provide easy connections throughout the Eastern Panhandle and toward Charles Town, Winchester, Hagerstown, and Northern Virginia, while the Martinsburg MARC and Amtrak station offers commuter and regional rail service.
#WVBE2054920

MARTINSBURG

1106 CIRCLE DRIVE

3 Beds

1 Baths

1,080 Sq.Ft.

$265,000

MLS#: WVBE2054920

Welcome home!!! This beautiful 4BD, 4BA Rancher is in excellent shape and ready for its new family. Main level has a split bedroom plan, and 4th BD/bonus room above garage has a full BA! Situated on .89 acres and a picturesque corner lot, featuring  2435 sq. ft , a new roof, large front porch, open floor plan, hardwood floors, LVP, granite counter tops, water treatment system and remodeled bathrooms. This home has privacy and is still close to shopping and I-81. The backyard has a white vinyl fence and large covered back porch, perfect for entertaining. Lot contains some mature trees and oversized driveway. This is a MUST SEE!!
#WVBE2054394

MARTINSBURG

27 SHARONS LANE

4 Beds

3 Baths

2,435 Sq.Ft.

$549,900

MLS#: WVBE2054394
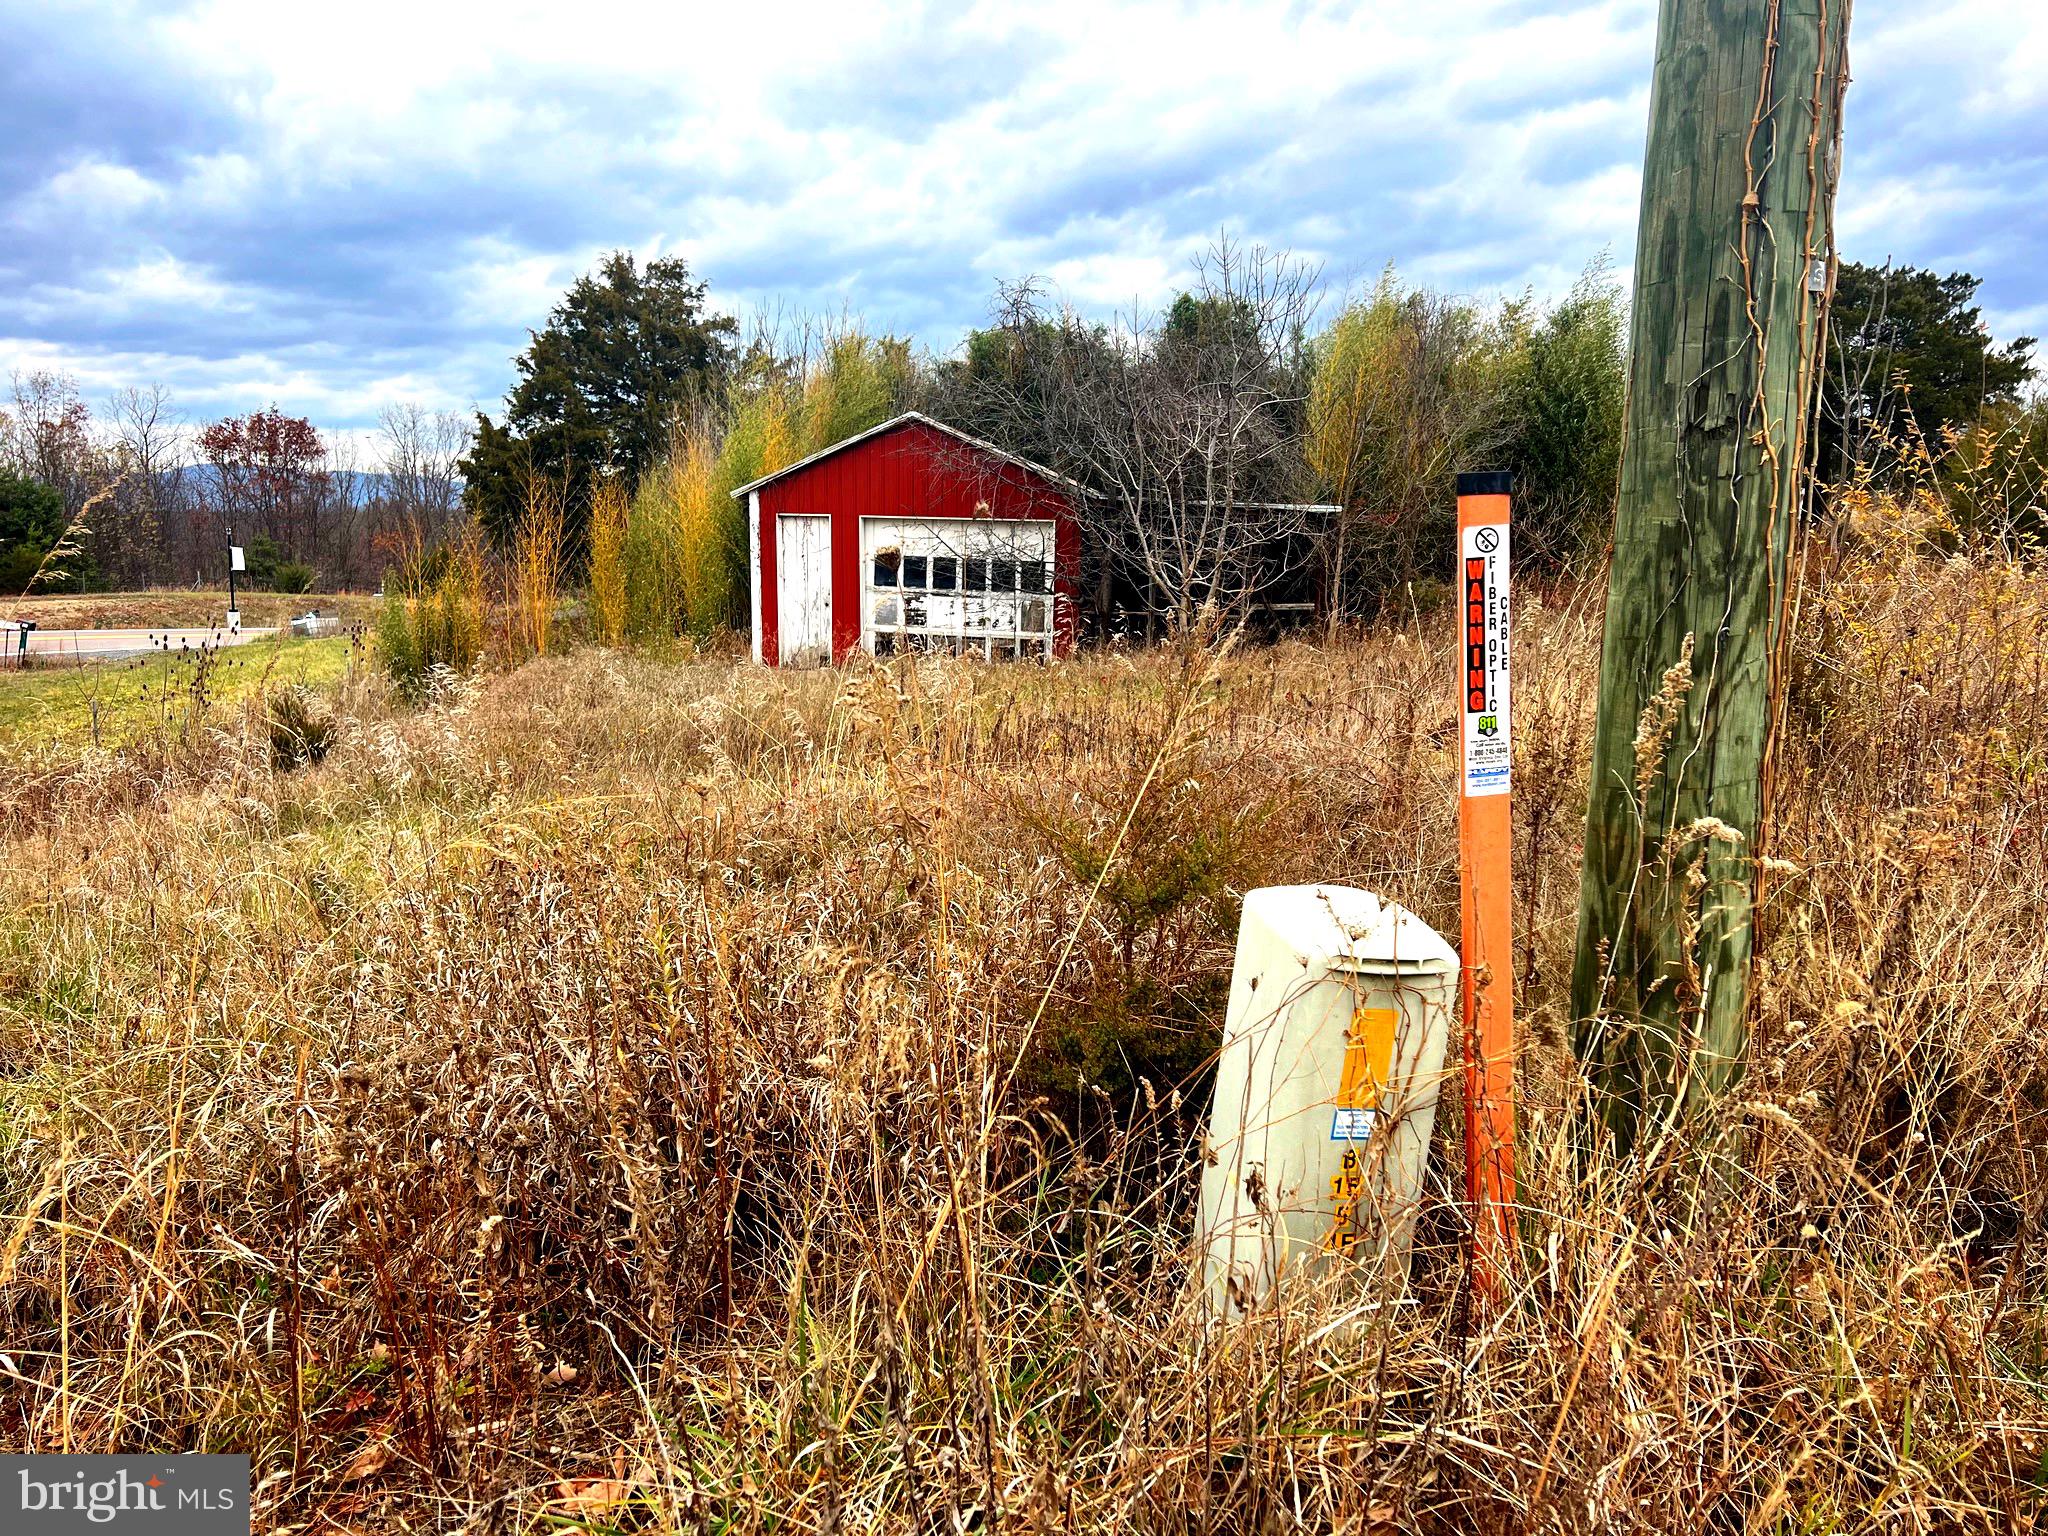
Unrestricted acreage beside college, at edge of town heading east off Corridor H on Eastern Drive! Views.
Easy access. Building/Barn on one of the parcels. This was one parcel util Eastern Drive was built to college and separated it.
Health Department states a Home Aeration Unit would be necessary for septic system, since regular septic needs 100' x 100' area. That would not leave room for structure!
#WVHD2003246

MOOREFIELD

158 EASTERN DRIVE

None Beds

None Baths

1.12 acres

$50,000

MLS#: WVHD2003246

Welcome to this inviting 4-bedroom, 1½-bath chalet in the desirable Crossing at Great Cacapon neighborhood, nestled on 3.9 wooded acres where nature and privacy surround you. Step inside to a spacious great room featuring beautiful hardwood floors, a vaulted ceiling, and a striking stone-front wood-burning fireplace with heater and raised slate hearth—creating the perfect gathering space in every season. Three sliding glass doors fill the room with natural light and open directly to the expansive wrap-around deck, extending your living space outdoors. The hardwood floors continue into the dining area, accented by a modern light fixture, and flow into the spacious kitchen with warm oak cabinetry, sleek black granite countertops, and stainless-steel appliances. The main level also offers a comfortable primary bedroom with hardwood floors, ceiling fan, and ample closet space, along with a full bath featuring a single-bowl vanity and 5-foot acrylic tub/shower. Upstairs, two generously sized bedrooms include hardwood floors, ceiling fans, and abundant closet storage. While the hall bath includes a 30-inch vanity and convenient linen nook; a shower could easily be added, and the seller is offering a $4,000 credit toward the bath modification. Natural pine stairs lead to the lower-level flex room with painted concrete floors, laundry area, and convenient rear-yard access, along with a fourth bedroom featuring LVP flooring, ceiling fan, and a charming barn-door closet. The lower level bonus room features carpet and is perfect for entertaining extra guests. Outside, enjoy the wrap-around deck with a covered section that includes a ceiling fan—an ideal spot for relaxing, entertaining, and taking in the wooded surroundings and visiting wildlife. A spacious driveway leads to a detached 12' x 24' garage, providing valuable storage or workshop space. Residents of Crossing at Great Cacapon also enjoy community amenities including a pavilion, playground, and access to the scenic Cacapon River. With its peaceful, wooded setting, flexible living spaces, outdoor amenities, and inviting chalet character, this property offers an exceptional retreat to call home.
#WVHS2008236

PAW PAW

2368 CROSSINGS VIEW ROAD

4 Beds

1 Baths

1,344 Sq.Ft.

$374,000

MLS#: WVHS2008236

1 ... 602 603 604 605 606 ... 666
* Listings identified with the FMLS IDX logo come from FMLS and are held by brokerage firms other than the owner of this website. The listing brokerage is identified in any listing details. Information is deemed reliable but is not guaranteed. If you believe any FMLS listing contains material that infringes your copyrighted work please click here to review our DMCA policy and learn how to submit a takedown request. © 2024. First Multiple Listing Service, Inc.

Send a message

Message successfully sent.

Your message

What is 3 + 4 ?

Reason for contacting?

I agree to receive email communication and understand I can unsubscribe at any time.

I agree to be contacted by Charis Realty Group - Christine Issler, Broker via call, email, and text for real estate services. To opt out, you can reply 'stop' at any time or reply 'help' for assistance. You can also click the unsubscribe link in the emails. Message and data rates may apply. Message frequency may vary. Privacy Policy

Sign Out

Virtual Assistant

Would you like to take the next step with this property? We can help you schedule a showing or virtual tour, or send you more details.

Yes, I would like more information.

Thank You for Your Reply, One of Our Agents will contact you as soon as possible

No, maybe later.

Thank you, you can always contact me via email, phone number or through the contact form.

Realhub AI

Lucy - Your AI-Powered Realtor

Update Your Temporary Password

Personalize your search

Enter your email and we'll notify you immediately when new listings match what you're looking for.

or enter email address

Already have an account ? Login here

Continue your home search

I agree to receive communications and understand I can unsubscribe at any time.

I agree to be contacted by Charis Realty Group - Christine Issler, Broker via call, email, and text for real estate services. To opt out, you can reply 'stop' at any time or reply 'help' for assistance. You can also click the unsubscribe link in the emails. Message and data rates may apply. Message frequency may vary. Privacy Policy

Already have an account ? Login here

We use cookies

We use cookies primarily for analytics to enhance your experience. By accepting, you agree to our use of these cookies. You can manage your preferences or learn more about our cookies policy.
