Properties

Browse or get in touch to schedule a walkthrough.

  • Nearby me
Price range

Popular Features

Community Features

Association

Property Features

Waterfront

View

Exterior Features

Interior Features

Style

10000 properties match your criteria

Updated 1 minute ago

E-Alert name

FINAL SHOWING WEEKEND / OFFER DEADLINE 
Seller will review all offers Sunday evening, October 11. Property is scheduled to come off the market Monday, October 12. Buyers are encouraged to submit their highest and best offer by Sunday, Oct 11 at 7:00 PM.

Back on the market through no fault of the seller. Home, Radon, WDI, Water, and Septic Inspections - ALL DONE!  Don't miss your second chance to own this incredible home at a fantastic price!

Welcome to 553 Rippon Village Drive, a beautiful 4-bedroom, 2.5-bathroom single-family home perfectly situated on a full 1-acre lot in a quiet neighborhood. Step inside to find an airy, light-filled open floor plan highlighted by 9-foot ceilings throughout, an expansive kitchen, and an attached 2-car garage with a Tesla Charging Station. Designed for relaxation and entertaining, the private back porch, patio, and yard offer endless outdoor potential.

Thanks to the recent relocation of Route 340, local traffic has decreased dramatically, creating a serene environment and drastically improving the area's overall walkability. You’ll love taking a short, easy stroll down the street to enjoy the local restaurant, brewery, and charming antique shop. Combined with its prime location offering a seamless, easy commute to Virginia and the surrounding regional hubs, this home delivers the perfect blend of small-town charm, modern EV-ready conveniences, and total privacy. Schedule your tour today!
#WVJF2025702

CHARLES TOWN

553 RIPPON VILLAGE DR

4 Beds

2 Baths

2,120 Sq.Ft.

$499,000

MLS#: WVJF2025702

Discover an unparalleled opportunity to own a luxurious, new construction residence nestled on a sprawling 2.09-acre lot in a serene rural setting. This exquisite A-Frame home, set to be completed in 2026, boasts an open floor plan that seamlessly blends elegance with functionality, perfect for the discerning homeowner. Step inside to find a gourmet kitchen featuring a spacious quartz island, ideal for culinary enthusiasts and entertaining guests. The interior is adorned with luxury vinyl plank flooring, enhancing the modern aesthetic while ensuring durability. A stunning spiral staircase leads to the upper and lower levels, where you'll find two generously sized bedrooms, each with walk-in closets that provide ample storage and a touch of sophistication. The home is designed to maximize breathtaking views, offering panoramic vistas of majestic mountains and lush pastures from every angle. Large atrium windows flood the space with natural light, creating an inviting atmosphere that connects you to the beauty of the outdoors. Almost finished walkout basement, offers 3rd full bathroom and the potential for customization is limitless, allowing you to create your dream space tailored to your lifestyle. The property features an oversized side-entry garage and a gravel driveway, ensuring convenience and accessibility. Embrace the exclusive lifestyle this property offers, where tranquility meets luxury, and every detail is crafted for comfort and style. Don't miss your chance to make this exceptional residence your own, where the promise of a luxurious future awaits.
#WVBE2049338

INWOOD

12 BLUEBELL WAY

3 Beds

3 Baths

3,500 Sq.Ft.

$760,000

MLS#: WVBE2049338

New on site 1 day ago
Coming soon
Modern luxury, open space, and homestead freedom—without the HOA! Welcome to this exceptional 0.93-acre property in the sought-after Spring Mills School District. Built in 2023 and thoughtfully customized, this beautiful 4-bedroom, 3-bath home offers the best of both worlds: contemporary comfort inside and the space, privacy, and flexibility to enjoy your property your way.
The bright, open-concept main living area features durable Luxury Vinyl Plank (LVP) flooring, while the bedrooms offer comfortable carpeting. The beautifully appointed kitchen is designed for both everyday living and entertaining, featuring white quartz countertops and high-end Samsung appliances.

Each bathroom has been upgraded with elegant white marble-look tile flooring and walls, while the primary suite features a stunning walk-in tiled shower.
Additional premium features include a Maytag Pet Pro washer and dryer, a complete ADT security system with cameras, and numerous thoughtful upgrades throughout the home.

Step directly from the kitchen onto the 10' x 10' Trex deck, then follow the custom stairs into a beautifully landscaped and highly functional backyard.

The entire property is enclosed with dual-zone paddock fencing and wire mesh, creating a versatile setup for pets, chickens, small livestock, gardening, or rotational grazing.
The homestead infrastructure is already in place, including:
. 6' x 8' greenhouse for gardening and extending the growing season
. 10' x 12' barn-style shed for tools, equipment, and additional storage
. 8' x 10' dedicated dog kennel house with its own Trex deck
. Built-in fire pit area for relaxing and entertaining under the stars
Enjoy the convenience of water from your private well, equipped with a premium water softener and UV purification system, combined with city sewer for added convenience. With no HOA and no monthly water bill, you have the freedom to make the most of your property without the restrictions of a traditional subdivision.
Bring your pets, chickens, gardening plans, and homesteading dreams. Whether you're looking for a beautifully upgraded modern home, a private outdoor retreat, or a ready-made mini-homestead, this property offers a rare combination of comfort, flexibility, and functionality.
Move-in ready, thoughtfully upgraded, and ready for its next chapter — this is more than a home; it's a lifestyle.
#WVBE2055110

MARTINSBURG

306 ELLIOTT DRIVE

4 Beds

3 Baths

1,778 Sq.Ft.

$418,000

MLS#: WVBE2055110

New on site 1 day ago
Welcome to 417 Eurasian Drive, a 4-bedroom, 2.5-bath DRB-built Colonial Home offering approximately 2,308 finished above-grade square feet on a premium 0.23-acre lot in Bunker Hill, WV. The property features views of mature trees and open sky, a 2022 installed fully white vinyl fenced, flat backyard, a custom 2025 12x17 Trex deck, a two-car garage, an asphalt driveway, and stone veneer accents. The main level is filled with natural light from an abundance of windows and features LVP flooring throughout, fresh paint, bright white cabinetry, granite countertops, stainless steel appliances, recessed lighting, and a convenient powder room. The layout offers multiple living spaces, including a front flex or entertainment room and a spacious family room with direct access to the deck.

The upper level features a spacious primary suite with three large windows, a ceiling fan, a walk-in closet, and a private bathroom with dual vanities and a shower. Three additional bedrooms, each with ceiling fans, complete the upper level, along with the convenience of an upper-level washer and dryer. The unfinished basement offers a walk-up, a large open footprint and includes a bathroom rough-in, creating excellent potential for future finished living space, a recreation room, home gym, office, or guest area. For a peace of mind, a water softer installed in 2022.  

Conveniently located near Inwood and Martinsburg, with easy access to I-81, shopping, dining, local farm markets, and outdoor recreation throughout the Eastern Panhandle. Local favorites in the surrounding area include The Cider Press, King’s New York Pizza, Taylor’s Farm Market, and Orr’s Farm Market. Schedule your showing today!
#WVBE2054838

BUNKER HILL

417 EURASIAN DRIVE

4 Beds

2 Baths

2,308 Sq.Ft.

$399,990

MLS#: WVBE2054838

Discover the perfect setting for your full-time residence or mountain getaway on 7.83 acres in beautiful Pendleton County. A cleared building area is already in place, allowing you to begin bringing your vision to life while enjoying gorgeous mountain views. The property is unrestricted, with the exception that it may not be further subdivided. Outdoor recreation is abundant nearby, including the Monongahela National Forest, Smoke Hole Canyon, South Mill Creek Lake, Seneca Rocks, Dolly Sods, and much more. Peaceful country living with the convenience of shopping, dining, and everyday necessities just a short drive away.
#WVPT2001384

UPPER TRACT

70 TURKEY OAK DRIVE

None Beds

None Baths

7.83 acres

$89,900

MLS#: WVPT2001384
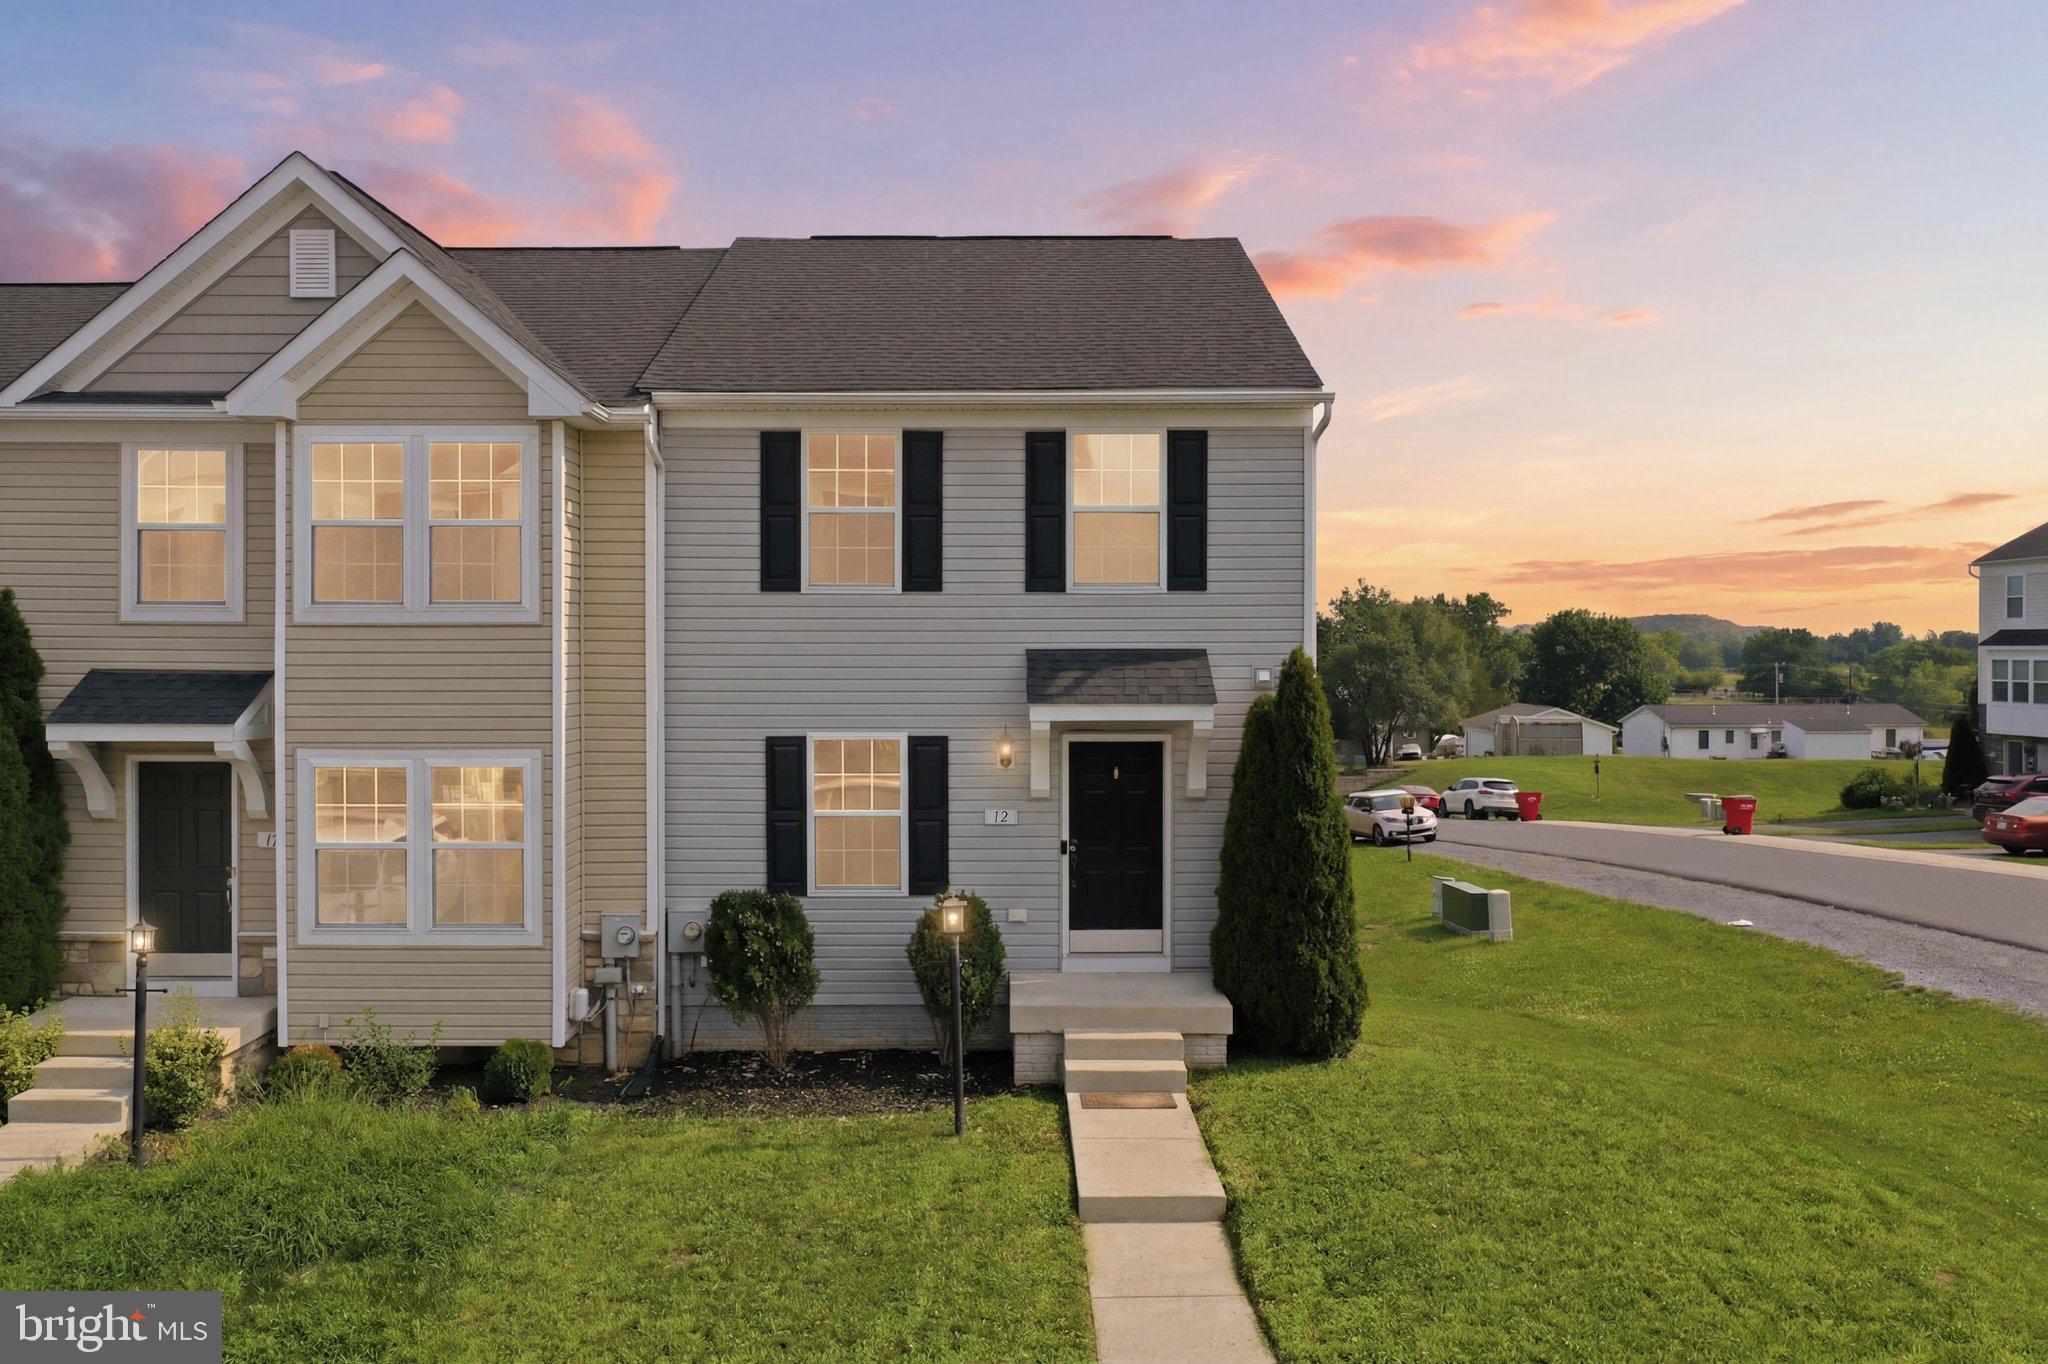
Welcome home, this recently updated townhouse is ready for new owners. Built in 2015, The spacious layout features three bedrooms and two full and two half baths, including a primary bedroom with a soaking tub and shower. At the heart of the home is the open kitchen and dining area, and kitchen island. The finished lower level offers even more livable space with a walk out back entrance. A laundry area is also conveniently located on this level and washer/dryer and water softener convey with the sale. Easy access to Route 11, I-81, and the MARC train, makes this property great for people commuting to work. HOA fee covers common area maintenance and snow removal. Home was just painted, cleaned, and had fresh carpeting installed.
#WVBE2052558

MARTINSBURG

12 BRITANIA COURT

3 Beds

2 Baths

2,151 Sq.Ft.

$263,900

MLS#: WVBE2052558

Welcome home to this well maintained 3-bedroom, 2-bath home featuring a desirable split-bedroom floor plan and an inviting open-concept living area. The recently updated kitchen offers abundant cabinetry, generous counter space, and a center island that adds to the beauty of the kitchen, creating an ideal space for everyday living and entertaining.  The primary suite includes a walk-in closet and private bath, while two additional bedrooms, a second full bath, and a separate laundry room provide comfort and convenience. Outside, enjoy the landscaped yard, storage shed, and a spacious back deck with new trek boards. Conveniently located near shopping, dining, schools, and commuter routes, this move-in ready home is ready for its next owner. Schedule your private showing today!
#WVBE2054284

MARTINSBURG

94 SUMTER DRIVE

3 Beds

2 Baths

2,000 Sq.Ft.

$150,000

MLS#: WVBE2054284

Call now to see this 2 story home with three bedrooms, 2.5 baths, living room, dining room, den, kitchen on a manageable lot in the town of Romney. There is nice size rear deck to enjoy the evenings and also a front porch to enjoy your morning coffee. The front yard is fenced and there is a storage shed in the rear of the house for your lawn tools and toys. Come and add your touches to make this home your own. This home is located in the South Hills subdivision with one way in and one way out.
#WVHS2008332

ROMNEY

70 CORNWELL DRIVE

3 Beds

2 Baths

1,896 Sq.Ft.

$225,000

MLS#: WVHS2008332

Updated. Affordable. Move-In Ready. And the big-ticket items are already DONE! If you've been waiting for a home where you can move in without immediately creating a renovation list, 97 Quince Tree Drive deserves a closer look.

Located in the desirable Laurel Ridge neighborhood, this 3-bedroom, 2-bath home offers a comfortable layout with the kind of flexible space today's buyers need. Charming bump-outs add character and extra living space, while updated flooring throughout the main living area offers a fresh, modern feel.

And here's where this home really stands out: the major updates have already been taken care of. Enjoy the peace of mind that comes with a brand-new roof and brand-new HVAC system!

Looking for extra living space? The finished portion of the basement gives you plenty of room to create the space that fits your lifestyle—whether that's a cozy family room, game room, home office, fitness area, playroom, or movie-night hangout. The additional unfinished laundry/storage area offers great utility and plenty of room for keeping everyday items organized, with the washer and dryer included.

Outside, the freshly painted rear deck is ready for morning coffee, evening relaxation, or weekend cookouts. Fresh landscaping adds to the home's curb appeal, and convenient parking directly in front of the home makes everyday life simple.

There's even a security system already in place for added convenience and peace of mind.

And then there's the location. You're close to shopping, dining, schools, and commuter routes, while still enjoying the neighborhood feel of Laurel Ridge. The community entrance features two beautiful ponds, offering a peaceful place to relax and even fish at your convenience.

If you're looking for a home that gives you more than just four walls—updated major systems, finished living space, outdoor enjoyment, convenience, and a location that works for everyday life—put 97 Quince Tree Drive on your list. The work is done. Now it's ready for you.

Schedule your showing and come see why this one may be the opportunity you've been waiting for!
#WVBE2051046

MARTINSBURG

97 QUINCE TREE DRIVE

3 Beds

2 Baths

2,194 Sq.Ft.

$259,999

MLS#: WVBE2051046

New on site today
Nestled in the prestigious Harlan Run community, this exquisite Colonial residence offers a harmonious blend of luxury and comfort, perfect for those who appreciate the finer things in life. Spanning an impressive 0.8 acres, this property is a sanctuary of elegance, featuring meticulously maintained landscaping and a serene cul-de-sac location that ensures privacy and tranquility. Step inside to discover a thoughtfully designed interior that exudes sophistication. The open floor plan seamlessly connects the gourmet kitchen to the family room, creating an inviting space for both entertaining and everyday living. The kitchen is a chef's dream, equipped with high-end stainless steel appliances, including a built-in microwave, wall oven, and a cooktop, all complemented by a spacious island and ample pantry storage. The dining area, adorned with crown moldings and chair railings, sets the stage for memorable gatherings. Natural light floods the home through stunning bay and Palladian windows, enhancing the beauty of the hardwood and luxury vinyl plank flooring throughout. Cozy up by one of the two elegant fireplaces, each featuring glass doors that add a touch of modernity to the classic charm. The main floor laundry adds convenience, while the walk-in closets provide ample storage for your wardrobe. Retreat to the luxurious master suite, where relaxation awaits. The en-suite bathroom boasts exquisite finishes, including dual vanities and a soaking tub, creating a spa-like atmosphere. The partially finished basement with full bathroom offers endless possibilities, whether you envision a home theater, gym, or additional living space. Step outside to your private deck and porch, perfect for al fresco dining or simply enjoying the serene rear yard. Additional features include an attached side-entry garage with space for two vehicles, an asphalt driveway, and a charming shed for extra storage. This home is not just a residence; it's a lifestyle choice that embodies luxury, comfort, and convenience. Experience the unparalleled charm of Harlan Run, where every detail has been curated for those who seek an exclusive living experience. Don't miss the opportunity to make this stunning property your own.
#WVBE2054612

MARTINSBURG

28 HARGROVE CIRCLE

4 Beds

3 Baths

4,170 Sq.Ft.

$549,999

MLS#: WVBE2054612

New on site today
Beautifully maintained and move-in ready rambler in a convenient Harpers Ferry location, offering comfortable main-level living on a spacious 0.75-acre lot and a partially finished basement. The home features new stainless steel appliances, remodeled bathrooms, and luxury vinyl plank flooring installed in 2022. A new roof was installed in 2025, providing added peace of mind for the next owner. 
 
The backyard offers a new 6-foot privacy fence, creating a private outdoor space with room to enjoy the property. A chicken coop is already in place for those looking to embrace a more rural lifestyle. Additional features include a radon mitigation system and a generator hookup for added convenience and peace of mind. 
 
Located in an easy-to-commute area with the space and privacy of a larger lot, this home offers a practical blend of updates, functionality, and country living.
#WVJF2026562

HARPERS FERRY

47 MOUNTAINSIDE ROAD

3 Beds

2 Baths

1,400 Sq.Ft.

$375,000

MLS#: WVJF2026562

Large Price Improvement!!!
Welcome to 262 Canal Way, Shepherdstown, WV, where thoughtful upgrades and an exceptional location come together in one beautiful home. Nestled in one of Shepherdstown's most desirable neighborhoods, this spacious residence offers the perfect blend of elegance, comfort, and functionality.

Step inside to find beautiful hardwood floors flowing throughout the main living areas, creating a warm and inviting atmosphere. The open-concept design is ideal for both everyday living and entertaining, centered around a gourmet kitchen featuring an oversized center island, double wall ovens, abundant cabinetry, and generous prep space. Comfort-height kitchen and bathroom countertops add a touch of luxury and convenience throughout the home.

Upstairs, the private primary suite serves as a peaceful retreat, complete with a spacious en suite bathroom and generous walk-in closets, offering comfort, privacy, and ample storage. Additional bedrooms provide flexible space for family, guests, or a home office.

The finished lower level expands the home's versatility with a stunning floor-to-ceiling stone fireplace that creates a warm, cozy gathering space. A wet bar rough-in is already in place, making it easy to design the entertainment area of your dreams—whether it's a game room, media room, home gym, or guest suite.

Thoughtful details throughout the home include ceiling fans in most rooms, a central vacuum system for added convenience, and quality finishes designed for comfortable everyday living. Major updates—including a roof replaced in 2020 and an HVAC system replaced in 2021—provide added value and peace of mind for years to come.

Located just minutes from historic downtown Shepherdstown, you'll enjoy easy access to charming boutiques, award-winning restaurants, coffee shops, parks, walking trails, the Potomac River, and the C&O Canal Towpath. Convenient commuter routes to Charles Town, Martinsburg, Maryland, and Northern Virginia make this location as practical as it is picturesque.

Beautifully maintained, tastefully upgraded, and ideally located, 262 Canal Way offers the opportunity to enjoy everything that makes Shepherdstown one of the Eastern Panhandle's most sought-after places to call home. Schedule your private showing today and experience it for yourself.
#WVJF2025190

SHEPHERDSTOWN

262 CANAL WAY

4 Beds

2 Baths

4,530 Sq.Ft.

$559,000

MLS#: WVJF2025190

New on site 4 days ago
Coming soon
Welcome to 67 Wiggles Ct, located in the desirable Lakes of Martinsburg community. This well-maintained home offers a comfortable and functional layout with inviting living spaces, plenty of natural light, and room to relax or entertain.

Enjoy the convenience of living in a growing Martinsburg community with easy access to shopping, dining, schools, and major commuter routes. The Lakes of Martinsburg offers a peaceful residential setting while still keeping you close to everyday necessities and nearby attractions.

With its convenient location, spacious feel, and welcoming community, 67 Wiggles Ct is ready for its next occupant. Schedule your showing today and come see everything this home and the Lakes of Martinsburg community have to offer!
#WVBE2054572

MARTINSBURG

67 WIGGLES COURT

4 Beds

2 Baths

3,200 Sq.Ft.

$1,799

MLS#: WVBE2054572

Discover the perfect blend of comfort and elegance in this stunning Colonial-style home nestled in the desirable Mills Farm community. Built in 2004, this charming residence boasts 2,202 square feet of thoughtfully designed living space, featuring 4 spacious bedrooms and 3.5 bathrooms, ideal for both relaxation and entertaining. Step inside to find a warm and inviting atmosphere, where natural light dances through the windows, illuminating the open floor plan. The heart of the home is a well-appointed kitchen, perfect for culinary adventures, seamlessly flowing into the dining and living areas. The outdoor oasis awaits you with a personal pool, set against a backdrop of lush greenery on a generous 0.88-acre lot. Whether you're enjoying a refreshing swim or lounging poolside, this backyard retreat is your private sanctuary. Convenience is key with an attached front-entry garage and ample driveway space, ensuring easy access and plenty of room for guests. The home's thoughtful layout and modern amenities cater to your every need, making it a perfect fit for those seeking both style and functionality. Don't miss the opportunity to make this beautiful property your own. Experience the lifestyle you've always dreamed of in Mills Farm, where comfort meets sophistication. Schedule your private tour today and envision your future in this exquisite home!
#WVBE2054888

MARTINSBURG

89 GOTLAND CIRCLE

3 Beds

3 Baths

2,202 Sq.Ft.

$424,900

MLS#: WVBE2054888

This exquisite Colonial-style residence, located in the desirable Red Clover Meadows subdivision, offers a harmonious blend of modern living and community charm. Built in 2025, this detached home boasts a generous 2,264 square feet of meticulously designed space, featuring four spacious bedrooms and two and a half bathrooms, making it an ideal setting for both relaxation and entertainment. The property showcases high-quality construction with durable vinyl siding, ensuring longevity and minimal maintenance. Inside, the flooring transitions seamlessly between plush carpeting and luxury vinyl plank, providing both comfort and elegance throughout the living areas. The home is in excellent condition, ready for immediate occupancy. The kitchen is equipped with a suite of modern appliances, including a built-in microwave, electric oven/range, refrigerator, dishwasher, and disposal, catering to the needs of any culinary enthusiast. The convenience of an upper-floor laundry area, complete with a washer and dryer, enhances the functionality of this well-appointed home. Red Clover Meadows is not only a place to live but a community that fosters a sense of belonging. Residents benefit from proximity to well-regarded schools, ensuring quality education options for all ages. The neighborhood is also enriched by nearby parks, providing ample opportunities for outdoor activities, recreation, and community gatherings. These green spaces are perfect for leisurely strolls, picnics, or simply enjoying the natural surroundings. Public services in the area are robust, with easy access to essential amenities, shopping centers, and healthcare facilities, ensuring that daily needs are met with convenience. The community is designed to promote a lifestyle of comfort and accessibility, making it an attractive option for those seeking a vibrant neighborhood atmosphere. Parking is a breeze with an attached two-car garage and additional driveway space, accommodating both residents and guests. The lot size of 0.14 acres offers a manageable outdoor space, perfect for gardening or outdoor leisure without the burden of extensive upkeep. This property represents an exceptional opportunity to embrace a lifestyle characterized by modern amenities, community engagement, and a welcoming environment. Experience the best of Red Clover Meadows and make this remarkable residence your new home.
#WVJF2026246

RANSON

1289 RED CLOVER LANE

4 Beds

2 Baths

2,264 Sq.Ft.

$429,000

MLS#: WVJF2026246

1 ... 603 604 605 606 607 ... 666
* Listings identified with the FMLS IDX logo come from FMLS and are held by brokerage firms other than the owner of this website. The listing brokerage is identified in any listing details. Information is deemed reliable but is not guaranteed. If you believe any FMLS listing contains material that infringes your copyrighted work please click here to review our DMCA policy and learn how to submit a takedown request. © 2024. First Multiple Listing Service, Inc.

Send a message

Message successfully sent.

Your message

What is 3 + 4 ?

Reason for contacting?

I agree to receive email communication and understand I can unsubscribe at any time.

I agree to be contacted by Charis Realty Group - Christine Issler, Broker via call, email, and text for real estate services. To opt out, you can reply 'stop' at any time or reply 'help' for assistance. You can also click the unsubscribe link in the emails. Message and data rates may apply. Message frequency may vary. Privacy Policy

Sign Out

Virtual Assistant

Would you like to take the next step with this property? We can help you schedule a showing or virtual tour, or send you more details.

Yes, I would like more information.

Thank You for Your Reply, One of Our Agents will contact you as soon as possible

No, maybe later.

Thank you, you can always contact me via email, phone number or through the contact form.

Realhub AI

Lucy - Your AI-Powered Realtor

Update Your Temporary Password

Personalize your search

Enter your email and we'll notify you immediately when new listings match what you're looking for.

or enter email address

Already have an account ? Login here

Continue your home search

I agree to receive communications and understand I can unsubscribe at any time.

I agree to be contacted by Charis Realty Group - Christine Issler, Broker via call, email, and text for real estate services. To opt out, you can reply 'stop' at any time or reply 'help' for assistance. You can also click the unsubscribe link in the emails. Message and data rates may apply. Message frequency may vary. Privacy Policy

Already have an account ? Login here

We use cookies

We use cookies primarily for analytics to enhance your experience. By accepting, you agree to our use of these cookies. You can manage your preferences or learn more about our cookies policy.
