Properties

Browse or get in touch to schedule a walkthrough.

  • Nearby me
Price range

Popular Features

Community Features

Association

Property Features

Waterfront

View

Exterior Features

Interior Features

Style

10000 properties match your criteria

Updated 1 minute ago

E-Alert name

**OFFERING UP TO $15K IN FLEX CASH WITH USE OF BUILDERS APPROVED LENDER AND TITLE.**
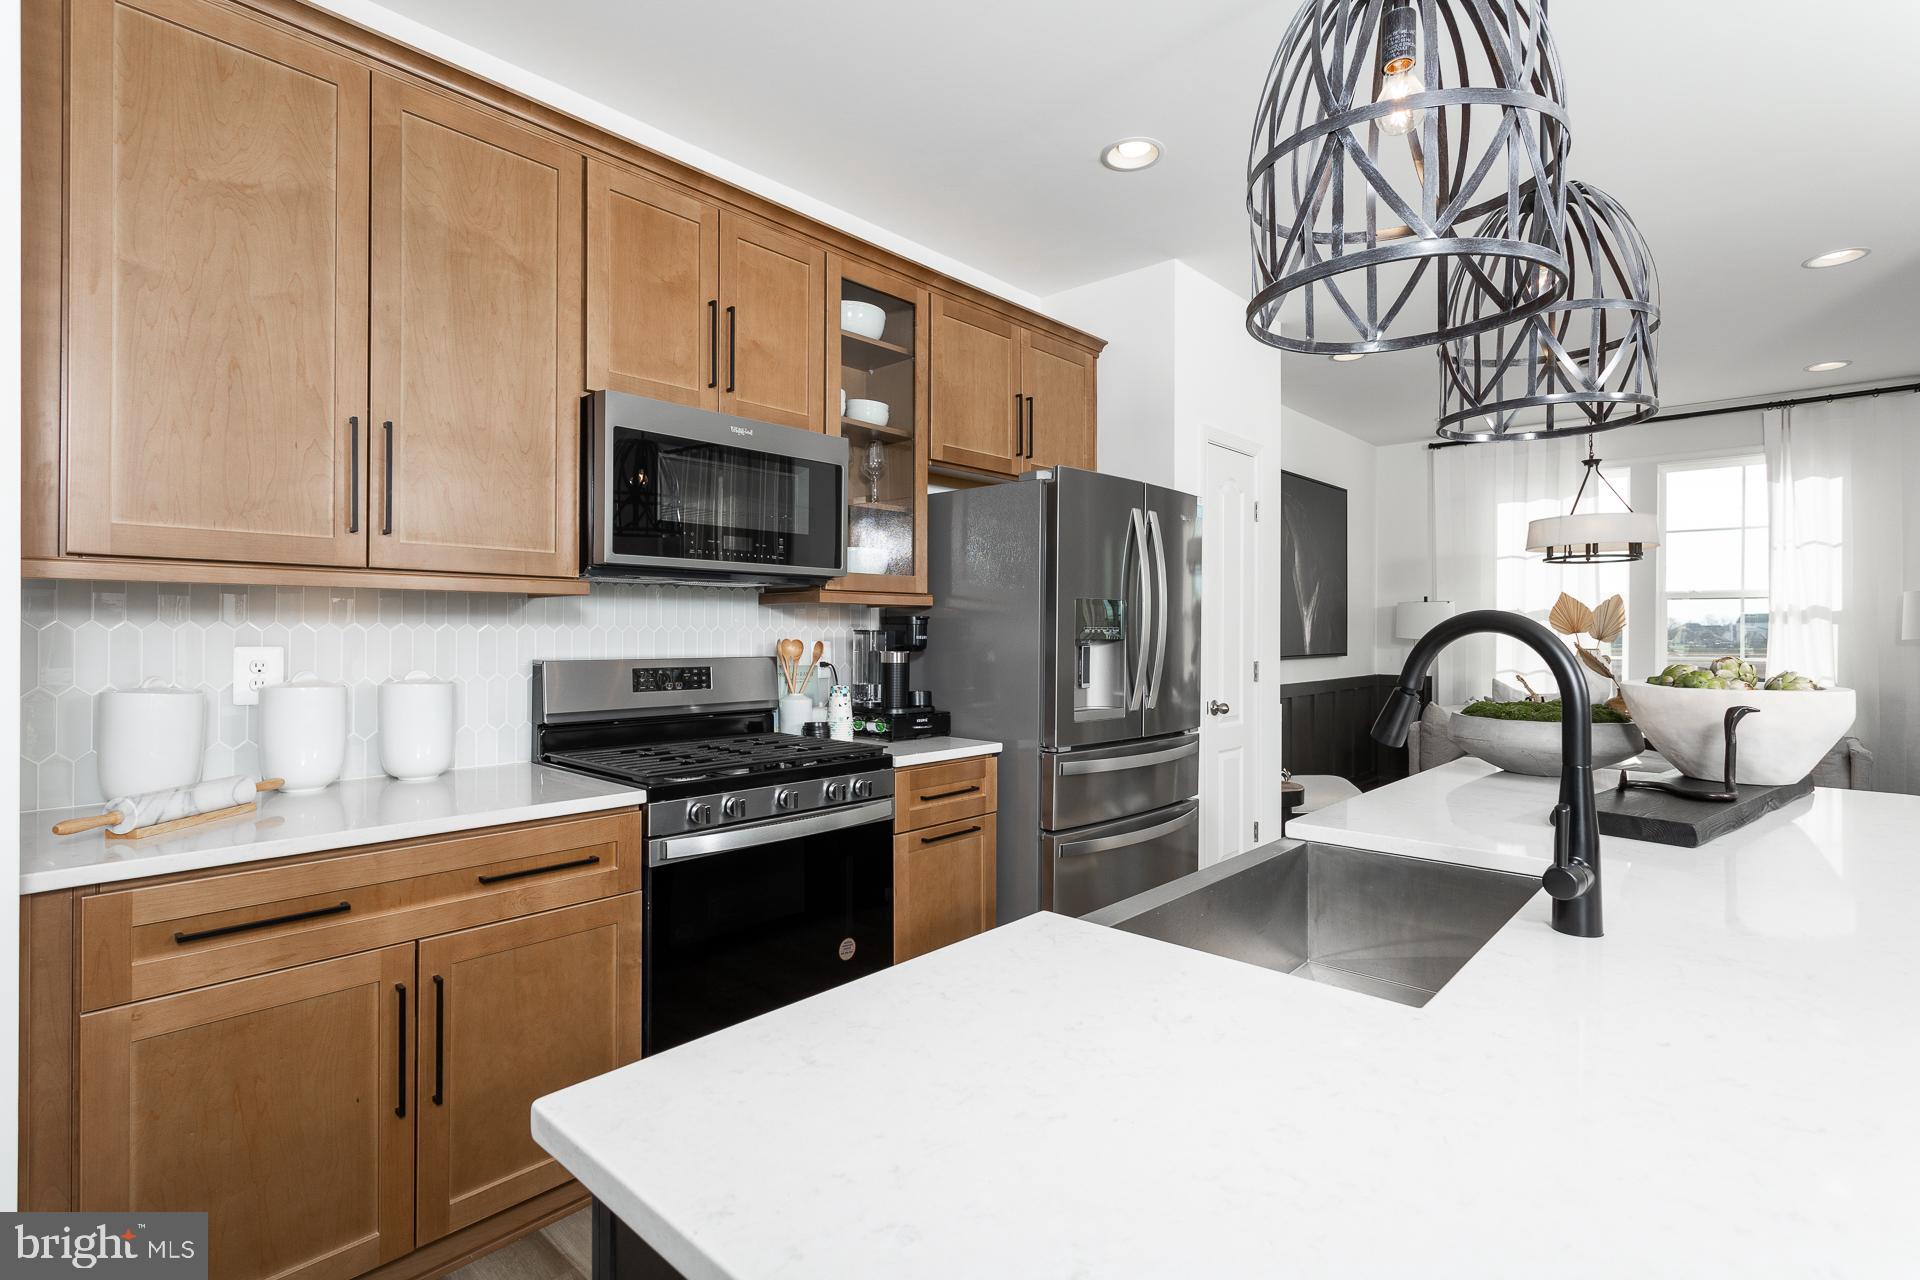
BEDFORD II | MOUNTAIN VIEWS + OPEN GREEN SPACE! Enjoy beautiful mountain views and an incredible setting directly across from expansive open green space in Huntfield, the only new-home community in historic Charles Town offering gas-cooking and resort-style amenities! This brand-new Bedford II offers 3 bedrooms, 3.5 baths, a 1-car garage, and three finished levels designed for comfortable everyday living and entertaining. The finished lower level includes a full bath, creating flexible bonus space for a home office, guest area, recreation room, or additional living space. The bright, open-concept main level features an upgraded kitchen with a large center island, stainless steel appliances, and gas cooking, all flowing seamlessly into the spacious living area. Upstairs, retreat to the private primary suite featuring a walk-in closet, dual vanities, and a separate shower. Two additional bedrooms and a convenient bedroom-level laundry area complete the upper level. What truly sets this home apart is the setting. Head outside to beautiful mountain views and wide-open green space just across the street, offering a sense of openness that is hard to find in new construction. Modern finishes, flexible living space, scenic views, and resort-style community amenities come together in an ideal Charles Town location. 

*Photos may not be of actual home. Photos may be of similar home/floorplan if home is under construction or if this is a base price listing.
#WVJF2026510

CHARLES TOWN

HOMESITE 746 EDGEBROOK DRIVE

3 Beds

3 Baths

1,630 Sq.Ft.

$315,583

MLS#: WVJF2026510
**OFFERING UP TO $15K IN FLEX CASH WITH USE OF BUILDERS APPROVED LENDER AND TITLE.**
The only community within historic Charles Town with resort style amenities! See Sales Consultant for More Details
Brand New Construction Available in Jefferson County’s premier planned community. This modern 1 car garage Darlington floor plan has 3 Bedroom, 3.5 Bath, spacious foyer, and a double coat closet, upon entering. Open concept oversized upgraded kitchen with a large island, stainless steel appliances that opens to the morning room and living room. The primary suite features a large walk-in closet, dual vanity, soaking tub and separate shower. Laundry is located on the bedroom level. The home is complete with a finished basement and full bathroom. **Photos may be of similar home/floorplan if home is under construction or if this is a base price listing.
#WVJF2024654

CHARLES TOWN

HOMESITE 732 ABIGAIL STREET

3 Beds

3 Baths

1,907 Sq.Ft.

$337,538

MLS#: WVJF2024654

Here it is—the one you’ve been waiting for! This beautifully maintained brick rancher offers nearly 2 unrestricted acres, tucked just far enough from Valley Road to provide convenient access while still offering the peace and privacy of the countryside.

Inside, you’ll find a solidly built home featuring 3 bedrooms, 1 full bathroom, and an additional half bath, along with a partially finished full basement offering plenty of potential for additional living space, storage, or recreation. The home has been refreshed with fresh paint throughout, newly installed luxury vinyl plank flooring, and new tile flooring.

The fully remodeled main bathroom features a stylish tiled walk-in shower with glass doors and beautiful tile flooring. One of the true highlights of the home is the enormous 38’ x 12’ sunroom, recently renovated with all-new windows, creating a bright and inviting space to enjoy the surrounding property year-round. A hot tub conveys with the home, making this the perfect place to relax and unwind.

The kitchen is designed with the home chef in mind, featuring an oversized six-burner gas range installed in 2025, a double-bowl sink with gooseneck faucet, and a unique oversized pass-through window overlooking the sunroom.

The attached one-car garage provides convenient parking along with additional storage space. For the garage enthusiast, you'll be excited about the 20’ x 25’ detached metal garage, built in 2021, that offers electricity and built-in cabinetry—perfect for storing vehicles, tools, equipment, and all your favorite toys.

Step into the backyard and enjoy the expansive pavilion with a concrete pad, electricity, and built-in fans, creating an ideal space for entertaining, relaxing, or enjoying the outdoors in any season. The property also features multiple mature flowering trees, a dog kennel that conveys, and a partially fenced backyard that could easily be completed to create a fully enclosed area.

With unrestricted acreage, multiple outbuildings, abundant outdoor living space, and thoughtful updates throughout, this property offers the perfect blend of country living, functionality, and convenience.

Schedule your showing today and come see everything this property has to offer—you may have just found your new home!
#WVMO2008268

BERKELEY SPRINGS

4615 VALLEY ROAD

3 Beds

1 Baths

1,946 Sq.Ft.

$399,000

MLS#: WVMO2008268

BRAND NEW CONSTRUCTION — COMPLETED & MOVE-IN READY! Welcome to 424 Stone Ridge, where fresh construction, modern finishes, and thoughtful design come together in a beautiful new home ready for its first owners. Step inside to a bright, open layout featuring brand-new flooring, fresh neutral finishes, and a kitchen designed to be both functional and inviting. Natural wood-tone cabinetry brings warmth to the space and pairs beautifully with the newly installed countertops and contemporary finishes throughout.

The open living and dining areas provide plenty of room for everyday living and entertaining, while the bathrooms feature clean, modern tile selections and finishes that give the home a polished, cohesive feel. Everything is NEW—giving you the opportunity to move in and enjoy your home without the projects, repairs, or updates that often come with an existing property.

Outside, the completed exterior and setting provide the finishing touch to this newly built home. No waiting on construction, no wondering what the finished product will look like—424 Stone Ridge is complete and ready to show!

If you’ve been looking for new construction without the lengthy build process, this is your opportunity. Schedule your showing and come see the finished home in person!
#WVJF2024214

HARPERS FERRY

424 STONE RIDGE ROAD

3 Beds

2 Baths

1,800 Sq.Ft.

$369,999

MLS#: WVJF2024214

Featuring  over 3 private wooded acres set the stage for this beautifully crafted new construction chalet, offering the perfect blend of modern comfort and peaceful seclusion. Thoughtfully designed for both everyday living and weekend escapes, this home features a functional floor plan with inviting living spaces throughout.
The upper level offers two spacious bedrooms and a full bathroom, creating a comfortable retreat with serene wooded views. The main level features the primary suite with a private bathroom, along with an additional half bath for guests and everyday convenience.
The heart of the home is the well-appointed kitchen, complete with granite countertops, ample cabinetry, and a full four-piece stainless steel appliance package—ideal for entertaining or preparing family meals.
The finished basement expands the living space with a spacious recreation room, an additional half bathroom, and plenty of storage or future expansion possibilities.
Surrounded by nature, this exceptional property offers the privacy and tranquility you've been searching for while providing all the benefits of quality new construction. Don't miss the opportunity to make this stunning chalet your own.
#WVMO2008066

HEDGESVILLE

Lot 40 SPICEBUSH

3 Beds

2 Baths

2,146 Sq.Ft.

$465,000

MLS#: WVMO2008066
Welcome Home to Federal Hills!

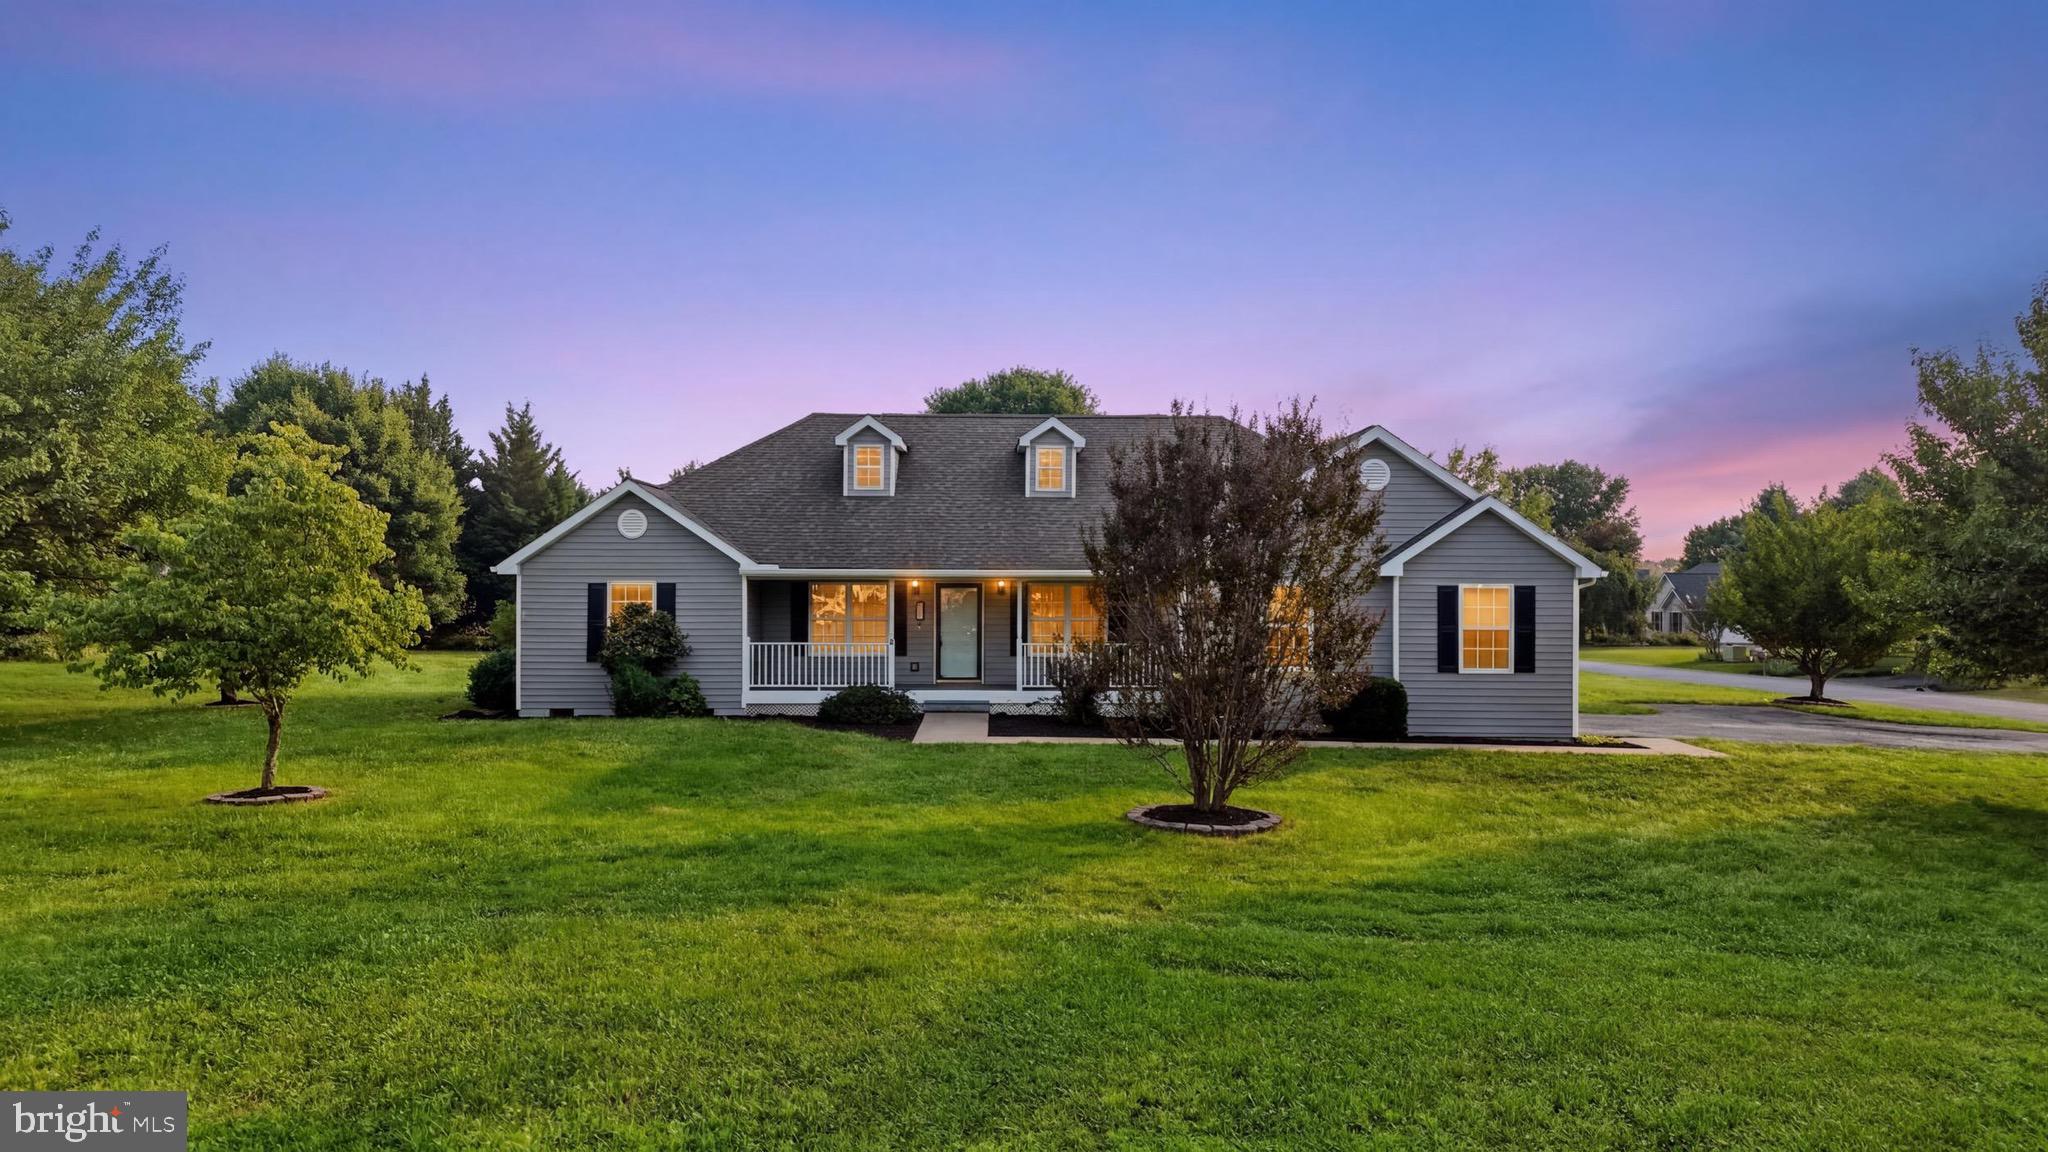
This stunning and spacious ranch-style home is ready to impress and available for immediate occupancy. Perfectly situated on a beautifully maintained 1.1-acre corner lot in the highly desirable Federal Hills subdivision, this exceptional property combines comfort, style, and functionality in one outstanding package.

Step inside and you'll immediately appreciate the gorgeous hardwood flooring, soaring cathedral ceiling, and bright, open living spaces designed for both everyday living and effortless entertaining. The home offers three generously sized bedrooms and two well-appointed bathrooms, providing plenty of room for family and guests alike.

The heart of the home is the beautifully appointed kitchen, featuring stainless steel appliances, granite countertops, abundant cabinetry, and a massive center island that's perfect for meal preparation, casual dining, family gatherings, or entertaining friends.

Additionally, you'll find an oversized two-car garage complete with an additional freezer and refrigerator that convey with the property. Relax on the rear deck while enjoying peaceful views of the expansive, tree-lined backyard.  Adding even more versatility is a unique detached storage building that resembles a charming miniature home and features a full-size garage door for easy access to equipment, hobbies, or additional storage needs.  Riding Mower, push mower, and heavy duty air compressor with hose reel all convey with sale.

Properties in Federal Hills are highly sought after and rarely available. Combining a premium location, generous lot size, and exceptional features throughout, this is an opportunity you won't want to miss. Schedule your private showing today and discover everything this remarkable home has to offer.
#WVBE2051718

MARTINSBURG

15 SUDLEY LANE

3 Beds

2 Baths

1,884 Sq.Ft.

$429,900

MLS#: WVBE2051718

New on site 1 day ago
Welcome Home to 40 Clifton Manor in Falling Waters, Wv. Only 2.5 years old this Beautifully maintained 3 - 4 Bedrooms 3.5 Bath End - Unit townhome features many upgrades including luxury vinyl plank flooring, recessed lighting, and an upgraded kitchen with white cabinetry, quartz countertops, Whirlpool stainless steel appliances, pendant lighting, custom upgraded window blinds, ceiling fan, ample cabinet space, and a large center island with an undercounter sink and a reverse osmosis drinking system. Lots of Natural light through the entire man level. Upstairs, the spacious primary suite has a tall ceiling, closet, and private bathroom, & walk in shower. Upstairs you'll also find the brand new Samsung washer and dryer on the bedroom level for convenience, along with a full Tub - shower hall bathroom. The finished lower level offers a rec room and full bath, perfect for a family room, home office, gym, guest space, or another bedroom. This home also has a new home water filtration system with water softener, filters, extra pressure tank and reverse osmosis for quality drinking water. Enjoy the fully fenced in back yard with a new 8 ft vinyl privacy fence, one-car garage, oversized concrete driveway parking. Very close to I-81, I-70, Route 11, shopping, dining, and the Maryland line. A move-in-ready home with the all the upgrades and a neighborhood with a playground, dog play area, basketball, tennis / pickle ball court, common area and more!
#WVBE2055040

FALLING WATERS

40 CLIFTON MNR

3 Beds

3 Baths

2,109 Sq.Ft.

$335,000

MLS#: WVBE2055040
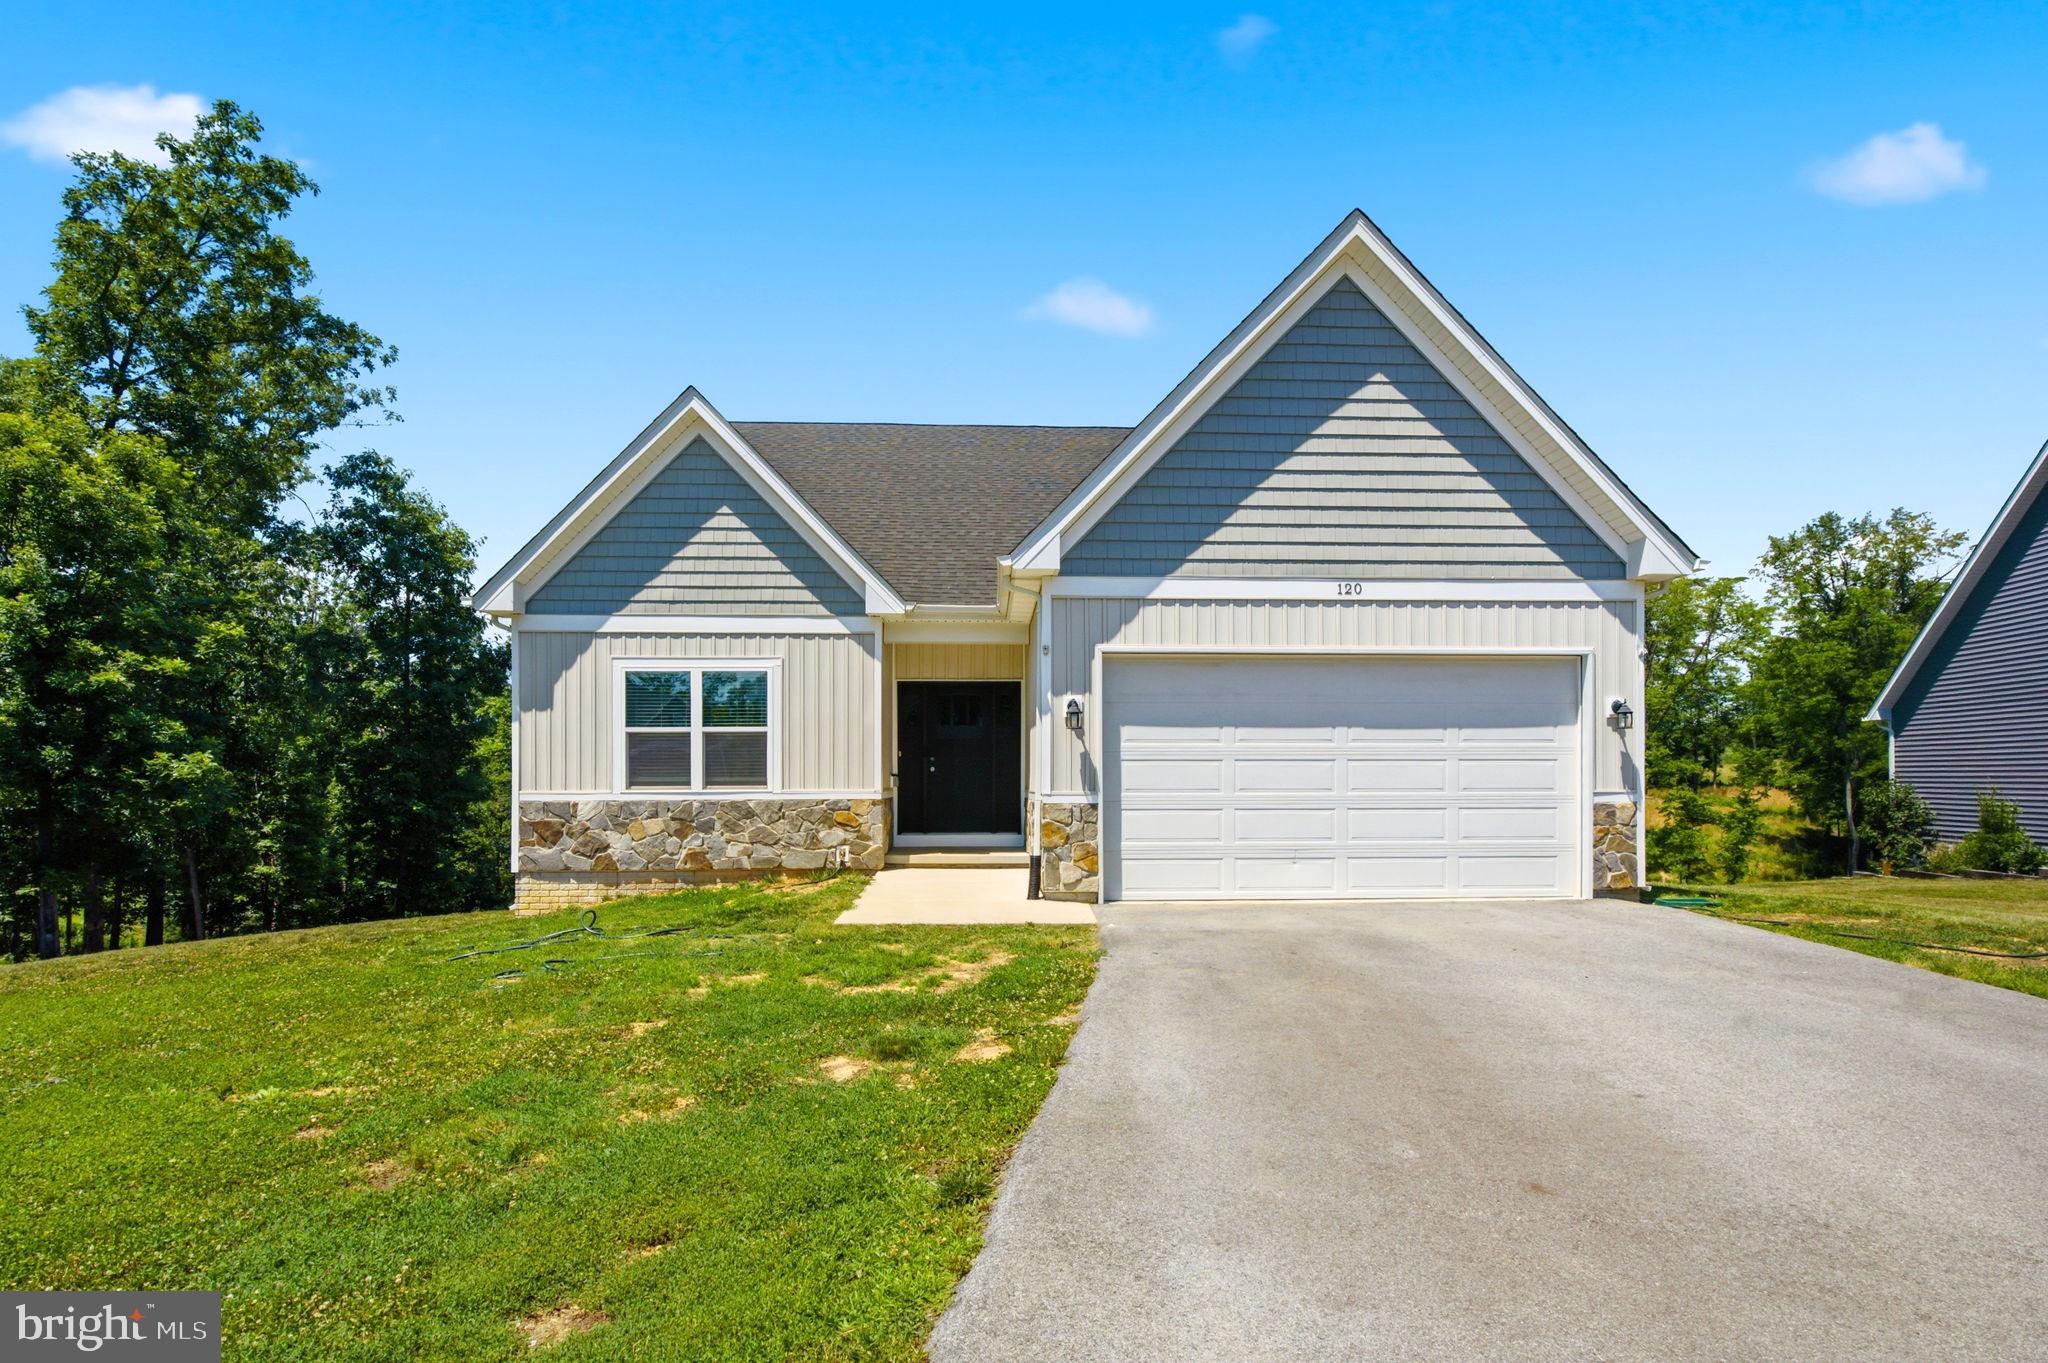
Back to active at no fault of the seller.   All inspections were complete and repairs made, but seller lost their financing.  Nestled in the serene community of Ridgecrest Estates, this exquisite ranch-style home, built in 2021, offers a perfect blend of modern luxury and inviting comfort. Spanning over 1.81 acres, this property is designed for those who appreciate both space and style, making it an ideal retreat for relaxation and entertainment. Step inside to discover an open floor plan that seamlessly connects the living, dining, and kitchen areas, creating a warm and welcoming atmosphere. The spacious family room, adorned with LVP Flooring and a ceiling fan, invites you to unwind after a long day. The heart of the home, the kitchen, boasts upgraded countertops and a generous island, perfect for culinary enthusiasts and casual gatherings alike. Stainless steel appliances, including a built-in microwave, electric oven/range, and dishwasher, ensure that every meal is a delight to prepare. The dining area, with its table space, is perfectly positioned to enjoy views of the expansive lot, while the combination of kitchen and living spaces fosters a sense of togetherness. The home features three well-appointed bedrooms, including a primary suite that offers a luxurious retreat with a walk-in closet and an en-suite bathroom complete with a soaking tub and a walk-in shower. Natural light floods the home through energy-efficient double-pane windows, enhancing the inviting ambiance. Thoughtful details such as window treatments and a water treatment system elevate the living experience, ensuring comfort and convenience at every turn. The unfinished basement, with a walkout level and rough-in plumbing, presents endless possibilities for customization, whether you envision a home gym, additional living space, or a creative workshop. The main floor laundry hookups add to the practicality of this well-designed home. Outside, the property features an attached two-car garage with inside access, complemented by a paved driveway that enhances curb appeal. The expansive lot provides ample space for outdoor activities, gardening, or simply enjoying the tranquility of nature. This home is not just a residence; it's a lifestyle choice that embodies luxury, comfort, and the joy of living in a community that values peace and privacy. Experience the perfect blend of modern amenities and serene surroundings in this exceptional property.
#WVBE2051974

MARTINSBURG

120 NUGGET WAY

3 Beds

2 Baths

1,570 Sq.Ft.

$435,000

MLS#: WVBE2051974

Beautiful corner-lot home featuring the spacious Davidson floor plan with 4 bedrooms, 2.5 baths, 1,800 square feet, and a 2-car garage. The open-concept layout offers a chef-ready kitchen with granite countertops, stainless steel appliances, a large island, and 36-inch upper cabinets. The CompleteHome Plusâ„¢ package adds designer upgrades throughout, including luxury vinyl plank flooring, wood cabinetry, and stylish finishes. Thoughtfully designed for comfortable living with exceptional style and value.
#WVBE2052660

FALLING WATERS

15 BROMPTON STREET

4 Beds

2 Baths

1,800 Sq.Ft.

$421,900

MLS#: WVBE2052660

$375,000 | Lost River Valley — Renovated Chalet on 5.6 Private Acres
Just reduced and ready for its next owner: a fully renovated, turn-key chalet in the heart of Lost River Valley — one of the most sought-after pockets of the area. Everything was rebuilt in 2025, so you're getting new appliances, new finishes, and an efficient 1,200 sq ft floor plan with zero to-do list.
The main level is open and bright, built for easy living: a well-equipped kitchen flows straight into the living and dining space, with a sunlit loft above that works as a bedroom, office, or quiet retreat. Downstairs, the daylight basement adds real living space — a second bedroom, full bath, family/rec room, and laundry hookups, making the most of every square foot.
Outside, a wrap-around deck looks out over mountain views, and a walking path climbs to the top of the property through partly wooded acreage. An outbuilding offers secure extra storage, and the home is equipped with central air and whole-house water filtration.
Whether you're after a low-maintenance weekend escape or a vacation rental in a proven destination, this one is priced to move and ready now.
#WVHD2003454

LOST RIVER

656 WILDLIFE DRIVE

3 Beds

2 Baths

1,200 Sq.Ft.

$375,000

MLS#: WVHD2003454

Don’t miss this Business Opportunity consisting of a 2-story house with a 2 BR 1 BA apartment on each level,  located 1/2 block from the State Police Baracks.  All units have private entrances and are separately metered for electricity units are currently rented and the tenants in place are good reliable paying tenants that have taken good care of the units.   Security Deposits and Leases will be conveyed at closing.   The property has had many upgrades and you can’t judge what’s inside from the street.  In the house both apartments have had new Kitchens with quartz countertops and Maple cabinets installed, new vinyl floors, some new windows, all relatively new appliances including washer/dryers, ceiling fans and window A/C units convey.  Downstairs apartment has a large Laundry/Mudroom 12x13 and an 8 x 35 covered front porch.  Upstairs apartment has hardwood floors under carpet.  House can easily be converted back to a single-family home as the existing interior staircase still exists and is walled off at the top.  24 hr. notice to show is required, please contact the listing agent.
#WVHS2008060

ROMNEY

449, 449 1/2, HARMISON LANE

None Beds

None Baths

2,472 Sq.Ft.

$247,900

MLS#: WVHS2008060
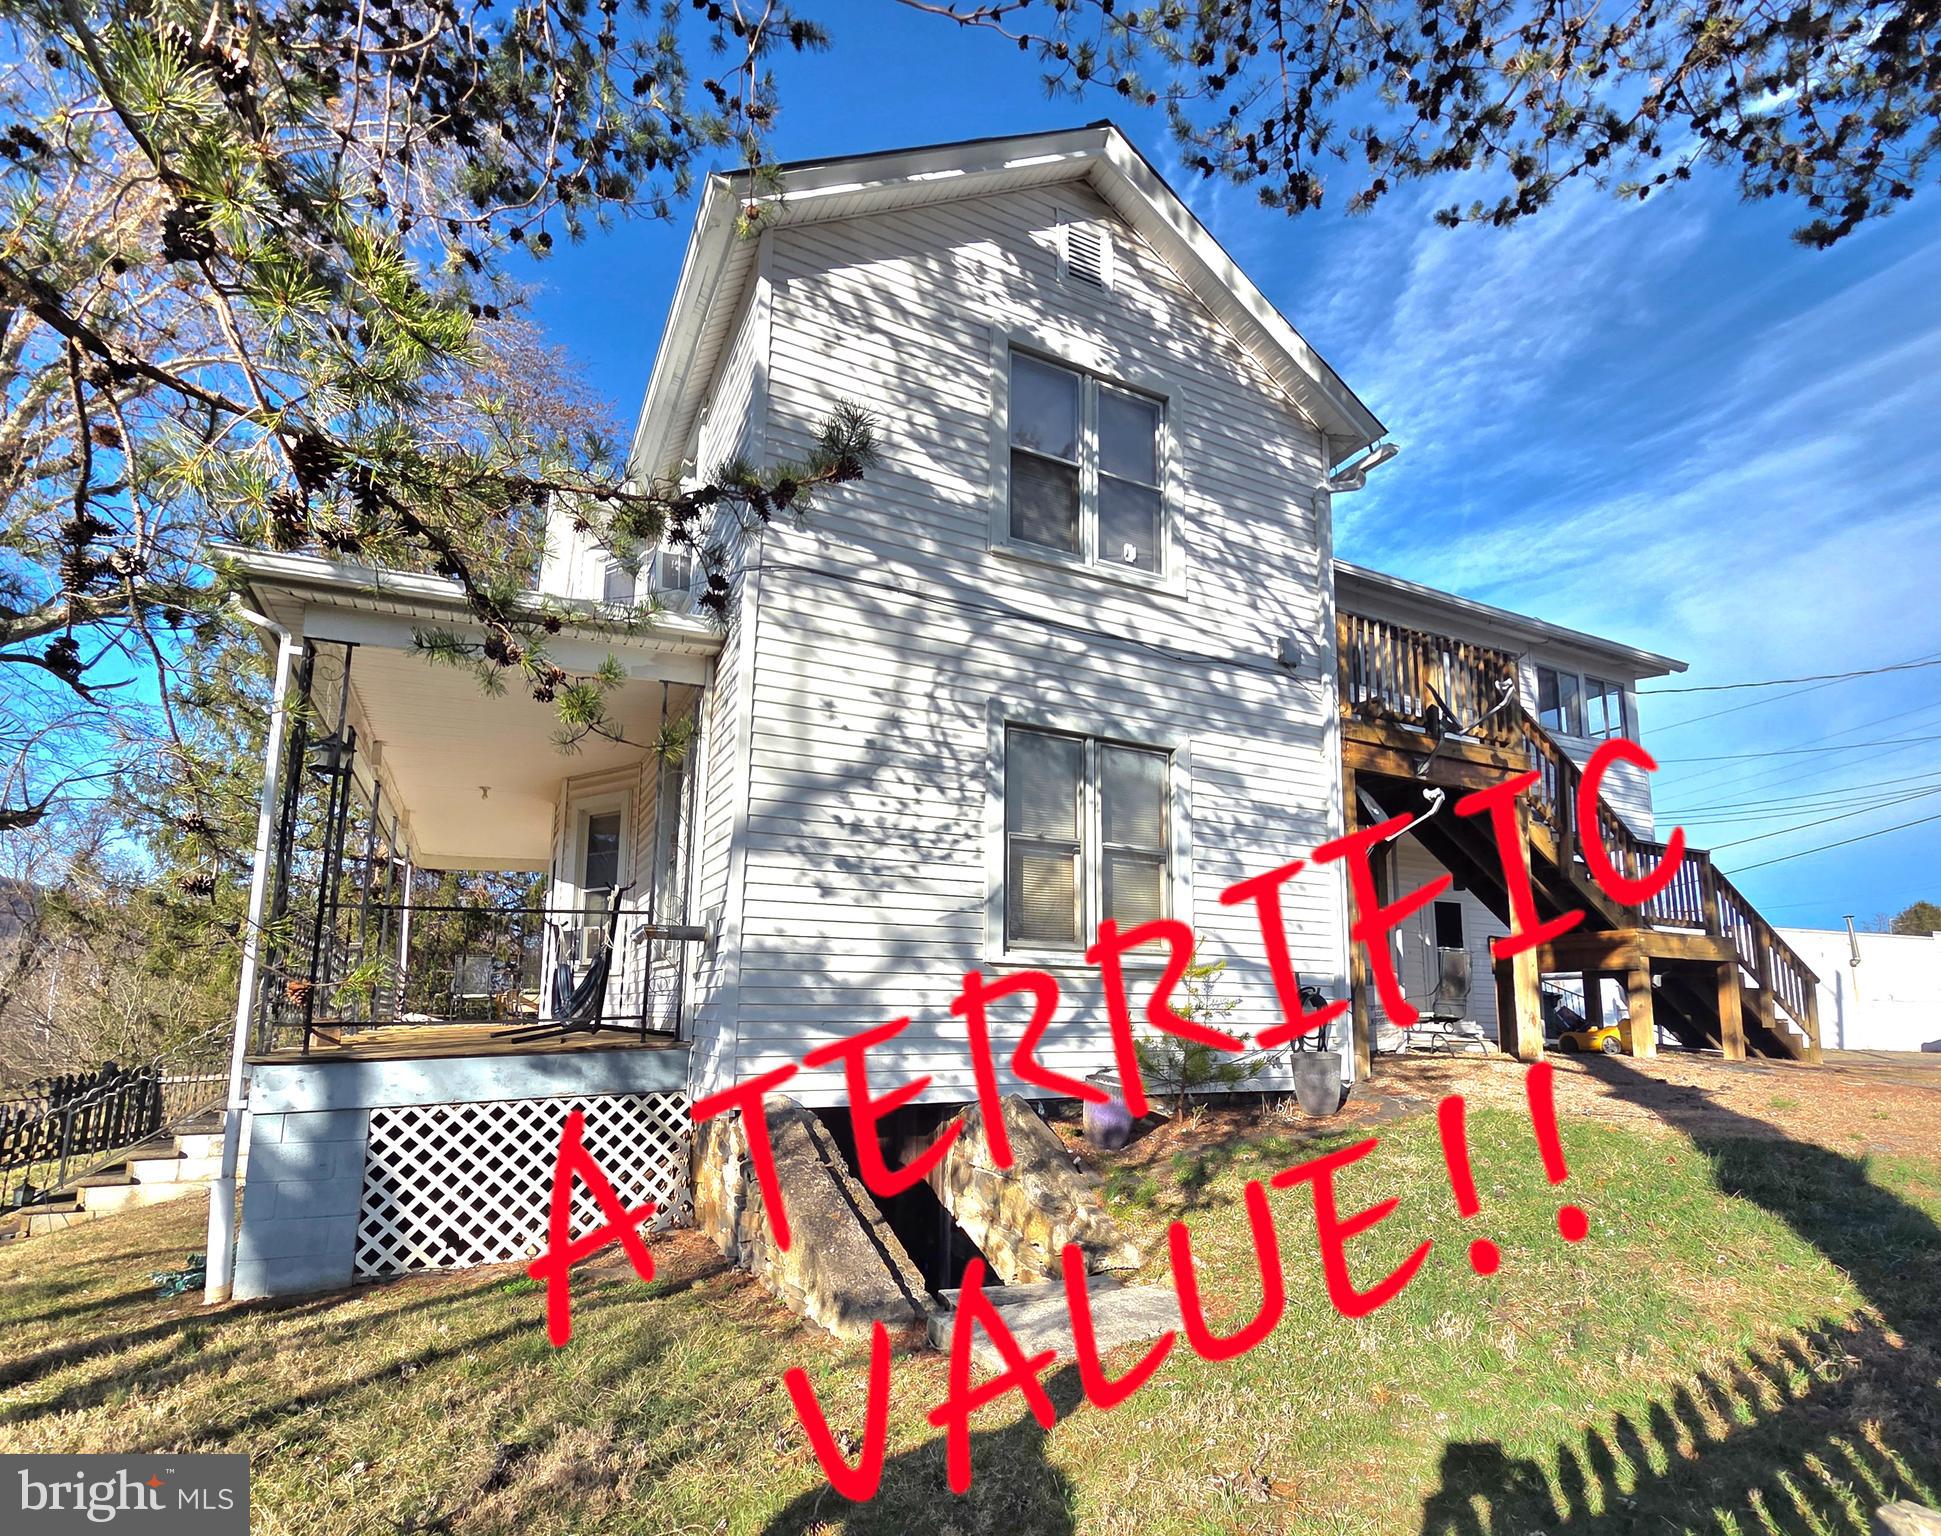
SPACIOUS FAMILY RESIDENCE OFFERING MAXIMUM FLEXIBILITY AND INVESTMENT POTENTIAL  PERFECT FOR........  IN-LAW-SUITE,  LIVE-IN NANNY,  MULTI-GENERATIONAL LIVING, GUESTS , OR INCOME-GENERATING RENTALS, GREAT LOCATION IN HISTORIC TOWN OF ROMNEY WV TO INVEST IN AIRBNB'S !   
 
Charming  Victorian  very well taken care of, many upgrades, 4 bedrooms & 2 baths large 8x35 front porch,  beautiful stairway in living room.
  house is currently converted into  two apartments, each have two bedrooms, one bath, kitchen, living room. 
1st floor has a very large laundry/ mudroom 12x13 sq, house has  2 newer kitchens, with quartz counters, microwaves, new flooring, some new windows, new stainless steel appliances,  updated bathrooms, wood flooring  through out, 2 washer & dryers, newer ac window units. & ceiling fans, 1st floor 2 has 8x35 covered porch, and top level  has a 25x6 enclosed  porch.

apartments are separately metered, RENTALS ARE IN PLACE with reliable  paying tenants, both apartments are rented, home can easily be converted back to a single family home. minutes to town conveniences 24 hr notice to show
  adjoining property is for sale also, MLS # WVHS2006394
#WVHS2007368

ROMNEY

449 HARMISON LANE

4 Beds

2 Baths

2,472 Sq.Ft.

$247,900

MLS#: WVHS2007368

New on site 1 day ago
Nice over 35 acre property that backs up to the orchard. Grown up but has a lot of potential. There are 2 other parcels available BE 2055002 and BE 2055000. Total acreage of the 3 lots is over 117 acres. Make an appointment today.
#WVBE2054998

MARTINSBURG

PA KATH LANE

None Beds

None Baths

35.13 acres

$460,000

MLS#: WVBE2054998

Spacious, beautifully maintained, and tucked against a peaceful tree-lined backdrop, this impressive home offers the perfect blend of comfort, privacy, and room to grow. Step inside to discover gleaming hardwood floors, an inviting dining room (currently used as a home office), and an open-concept kitchen designed for gathering. Rich wood cabinetry, plentiful countertops, stainless steel appliances, a center island, and a generous breakfast bar flow seamlessly into the bright sunroom overlooking the backyard. Upstairs, you'll find generously sized bedrooms, including an expansive primary suite with abundant space to relax and unwind. Large windows throughout the home fill each room with natural light while showcasing the private wooded setting beyond. Outside, enjoy a spacious backyard with mature trees, a brick patio for outdoor entertaining, and   plenty of room to play, garden, or simply enjoy the peaceful surroundings.This is a home that combines the convenience of neighborhood living with the feel of having your own private retreat.
#WVBE2052918

BUNKER HILL

32 LILBURN DRIVE

4 Beds

2 Baths

2,666 Sq.Ft.

$445,000

MLS#: WVBE2052918

West Virginia at Its Best! Why pay for 20+ acres when much of it is steep, unusable mountainside? This exceptional property offers nearly 6 fully fenced, usable acres, where every foot of land can be enjoyed and appreciated. Prepare to be amazed by the breathtaking panoramic views and the endless possibilities this property provides. Perfect for horse lovers, hobby farmers, multi-generational living, or anyone seeking space and privacy. Property Features Include: Nearly 6 acres of fenced, usable land Backs up to George Washington National Forest Stunning mountain and countryside views Fenced pastures 2-stall barn with water, electric, and hay loft In-ground swimming pool and hot tub with dedicated pool building Community pond access Multiple decks and a screened porch for outdoor enjoyment Detached 2-car garage Whole-house generator for peace of mind Guest / In-Law Home A beautifully maintained 2-bedroom, 2-bath guest house features all new appliances, making it ideal for extended family, guests, or a private retreat. Main Residence The main home offers flexible living space, including a room currently used as an office that could easily serve as an additional bedroom to fit your needs. Whether you're looking for a family compound, horse property, or your own private West Virginia paradise, this one-of-a-kind property delivers the lifestyle you've been dreaming of. Enjoy country living, incredible views, and practical, usable acreage—all in one remarkable package. 10 minutes away is Historic Capon Springs Resort.  Their beautiful golf course is welcome to the public.  Only 20 Minutes to Wardensville where you can find groceries, gas stations & restaurants. Travel 40 minutes to Winchester VA & one can find everything from shopping, hospital, Doctors and about anything else to fill ones needs and desires.  Properties like this are rare. Schedule your private showing today!
#WVHS2008206

CAPON SPRINGS

329 HAWKS NEST

5 Beds

4 Baths

2,376 Sq.Ft.

$950,000

MLS#: WVHS2008206

1 ... 604 605 606 607 608 ... 666
* Listings identified with the FMLS IDX logo come from FMLS and are held by brokerage firms other than the owner of this website. The listing brokerage is identified in any listing details. Information is deemed reliable but is not guaranteed. If you believe any FMLS listing contains material that infringes your copyrighted work please click here to review our DMCA policy and learn how to submit a takedown request. © 2024. First Multiple Listing Service, Inc.

Send a message

Message successfully sent.

Your message

What is 3 + 4 ?

Reason for contacting?

I agree to receive email communication and understand I can unsubscribe at any time.

I agree to be contacted by Charis Realty Group - Christine Issler, Broker via call, email, and text for real estate services. To opt out, you can reply 'stop' at any time or reply 'help' for assistance. You can also click the unsubscribe link in the emails. Message and data rates may apply. Message frequency may vary. Privacy Policy

Sign Out

Virtual Assistant

Would you like to take the next step with this property? We can help you schedule a showing or virtual tour, or send you more details.

Yes, I would like more information.

Thank You for Your Reply, One of Our Agents will contact you as soon as possible

No, maybe later.

Thank you, you can always contact me via email, phone number or through the contact form.

Realhub AI

Lucy - Your AI-Powered Realtor

Update Your Temporary Password

Personalize your search

Enter your email and we'll notify you immediately when new listings match what you're looking for.

or enter email address

Already have an account ? Login here

Continue your home search

I agree to receive communications and understand I can unsubscribe at any time.

I agree to be contacted by Charis Realty Group - Christine Issler, Broker via call, email, and text for real estate services. To opt out, you can reply 'stop' at any time or reply 'help' for assistance. You can also click the unsubscribe link in the emails. Message and data rates may apply. Message frequency may vary. Privacy Policy

Already have an account ? Login here

We use cookies

We use cookies primarily for analytics to enhance your experience. By accepting, you agree to our use of these cookies. You can manage your preferences or learn more about our cookies policy.
