Properties

Browse or get in touch to schedule a walkthrough.

  • Nearby me
Price range

Popular Features

Community Features

Association

Property Features

Waterfront

View

Exterior Features

Interior Features

Style

10000 properties match your criteria

Updated 1 minute ago

E-Alert name

Spacious, beautifully maintained, and tucked against a peaceful tree-lined backdrop, this impressive home offers the perfect blend of comfort, privacy, and room to grow. Step inside to discover gleaming hardwood floors, an inviting dining room (currently used as a home office), and an open-concept kitchen designed for gathering. Rich wood cabinetry, plentiful countertops, stainless steel appliances, a center island, and a generous breakfast bar flow seamlessly into the bright sunroom overlooking the backyard. Upstairs, you'll find generously sized bedrooms, including an expansive primary suite with abundant space to relax and unwind. Large windows throughout the home fill each room with natural light while showcasing the private wooded setting beyond. Outside, enjoy a spacious backyard with mature trees, a brick patio for outdoor entertaining, and   plenty of room to play, garden, or simply enjoy the peaceful surroundings.This is a home that combines the convenience of neighborhood living with the feel of having your own private retreat.
#WVBE2052918

BUNKER HILL

32 LILBURN DRIVE

4 Beds

2 Baths

2,666 Sq.Ft.

$445,000

MLS#: WVBE2052918

West Virginia at Its Best! Why pay for 20+ acres when much of it is steep, unusable mountainside? This exceptional property offers nearly 6 fully fenced, usable acres, where every foot of land can be enjoyed and appreciated. Prepare to be amazed by the breathtaking panoramic views and the endless possibilities this property provides. Perfect for horse lovers, hobby farmers, multi-generational living, or anyone seeking space and privacy. Property Features Include: Nearly 6 acres of fenced, usable land Backs up to George Washington National Forest Stunning mountain and countryside views Fenced pastures 2-stall barn with water, electric, and hay loft In-ground swimming pool and hot tub with dedicated pool building Community pond access Multiple decks and a screened porch for outdoor enjoyment Detached 2-car garage Whole-house generator for peace of mind Guest / In-Law Home A beautifully maintained 2-bedroom, 2-bath guest house features all new appliances, making it ideal for extended family, guests, or a private retreat. Main Residence The main home offers flexible living space, including a room currently used as an office that could easily serve as an additional bedroom to fit your needs. Whether you're looking for a family compound, horse property, or your own private West Virginia paradise, this one-of-a-kind property delivers the lifestyle you've been dreaming of. Enjoy country living, incredible views, and practical, usable acreage—all in one remarkable package. 10 minutes away is Historic Capon Springs Resort.  Their beautiful golf course is welcome to the public.  Only 20 Minutes to Wardensville where you can find groceries, gas stations & restaurants. Travel 40 minutes to Winchester VA & one can find everything from shopping, hospital, Doctors and about anything else to fill ones needs and desires.  Properties like this are rare. Schedule your private showing today!
#WVHS2008206

CAPON SPRINGS

329 HAWKS NEST

5 Beds

4 Baths

2,376 Sq.Ft.

$950,000

MLS#: WVHS2008206

Discover 10.1 acres of unrestricted possibility in one of the most sought‑after locations in Mineral County. This property sits on a state‑maintained road for easy year‑round access and showcases sweeping mountain and valley views that define West Virginia living. Whether you’re envisioning a private homestead, investment build, or recreational retreat, this blank canvas gives you the freedom to create. 
Just 5 minutes from Northrop Grumman, and within 15 minutes of Cumberland, this acreage offers both convenience and serenity—an ideal blend for commuters, contractors, or anyone seeking space without sacrificing proximity to major employers. Vacant properties of this size are extremely rare, making this a standout opportunity in a highly desirable area.
#WVMI2004408

KEYSER

10.1 AC WAXLER ROAD

None Beds

None Baths

10.1 acres

$49,900

MLS#: WVMI2004408

FINAL SHOWING WEEKEND / OFFER DEADLINE 
Seller will review all offers Sunday evening, October 11. Property is scheduled to come off the market Monday, October 12. Buyers are encouraged to submit their highest and best offer by Sunday, Oct 11 at 7:00 PM.

Back on the market through no fault of the seller. Home, Radon, WDI, Water, and Septic Inspections - ALL DONE!  Don't miss your second chance to own this incredible home at a fantastic price!

Welcome to 553 Rippon Village Drive, a beautiful 4-bedroom, 2.5-bathroom single-family home perfectly situated on a full 1-acre lot in a quiet neighborhood. Step inside to find an airy, light-filled open floor plan highlighted by 9-foot ceilings throughout, an expansive kitchen, and an attached 2-car garage with a Tesla Charging Station. Designed for relaxation and entertaining, the private back porch, patio, and yard offer endless outdoor potential.

Thanks to the recent relocation of Route 340, local traffic has decreased dramatically, creating a serene environment and drastically improving the area's overall walkability. You’ll love taking a short, easy stroll down the street to enjoy the local restaurant, brewery, and charming antique shop. Combined with its prime location offering a seamless, easy commute to Virginia and the surrounding regional hubs, this home delivers the perfect blend of small-town charm, modern EV-ready conveniences, and total privacy. Schedule your tour today!
#WVJF2025702

CHARLES TOWN

553 RIPPON VILLAGE DR

4 Beds

2 Baths

2,120 Sq.Ft.

$499,000

MLS#: WVJF2025702

Call now to see this 2 story home with three bedrooms, 2.5 baths, living room, dining room, den, kitchen on a manageable lot in the town of Romney. There is nice size rear deck to enjoy the evenings and also a front porch to enjoy your morning coffee. The front yard is fenced and there is a storage shed in the rear of the house for your lawn tools and toys. Come and add your touches to make this home your own. This home is located in the South Hills subdivision with one way in and one way out.
#WVHS2008332

ROMNEY

70 CORNWELL DRIVE

3 Beds

2 Baths

1,896 Sq.Ft.

$225,000

MLS#: WVHS2008332

Updated. Affordable. Move-In Ready. And the big-ticket items are already DONE! If you've been waiting for a home where you can move in without immediately creating a renovation list, 97 Quince Tree Drive deserves a closer look.

Located in the desirable Laurel Ridge neighborhood, this 3-bedroom, 2-bath home offers a comfortable layout with the kind of flexible space today's buyers need. Charming bump-outs add character and extra living space, while updated flooring throughout the main living area offers a fresh, modern feel.

And here's where this home really stands out: the major updates have already been taken care of. Enjoy the peace of mind that comes with a brand-new roof and brand-new HVAC system!

Looking for extra living space? The finished portion of the basement gives you plenty of room to create the space that fits your lifestyle—whether that's a cozy family room, game room, home office, fitness area, playroom, or movie-night hangout. The additional unfinished laundry/storage area offers great utility and plenty of room for keeping everyday items organized, with the washer and dryer included.

Outside, the freshly painted rear deck is ready for morning coffee, evening relaxation, or weekend cookouts. Fresh landscaping adds to the home's curb appeal, and convenient parking directly in front of the home makes everyday life simple.

There's even a security system already in place for added convenience and peace of mind.

And then there's the location. You're close to shopping, dining, schools, and commuter routes, while still enjoying the neighborhood feel of Laurel Ridge. The community entrance features two beautiful ponds, offering a peaceful place to relax and even fish at your convenience.

If you're looking for a home that gives you more than just four walls—updated major systems, finished living space, outdoor enjoyment, convenience, and a location that works for everyday life—put 97 Quince Tree Drive on your list. The work is done. Now it's ready for you.

Schedule your showing and come see why this one may be the opportunity you've been waiting for!
#WVBE2051046

MARTINSBURG

97 QUINCE TREE DRIVE

3 Beds

2 Baths

2,194 Sq.Ft.

$259,999

MLS#: WVBE2051046
**OFFERING UP TO $15K IN FLEX CASH WITH USE OF BUILDERS APPROVED LENDER AND TITLE.**
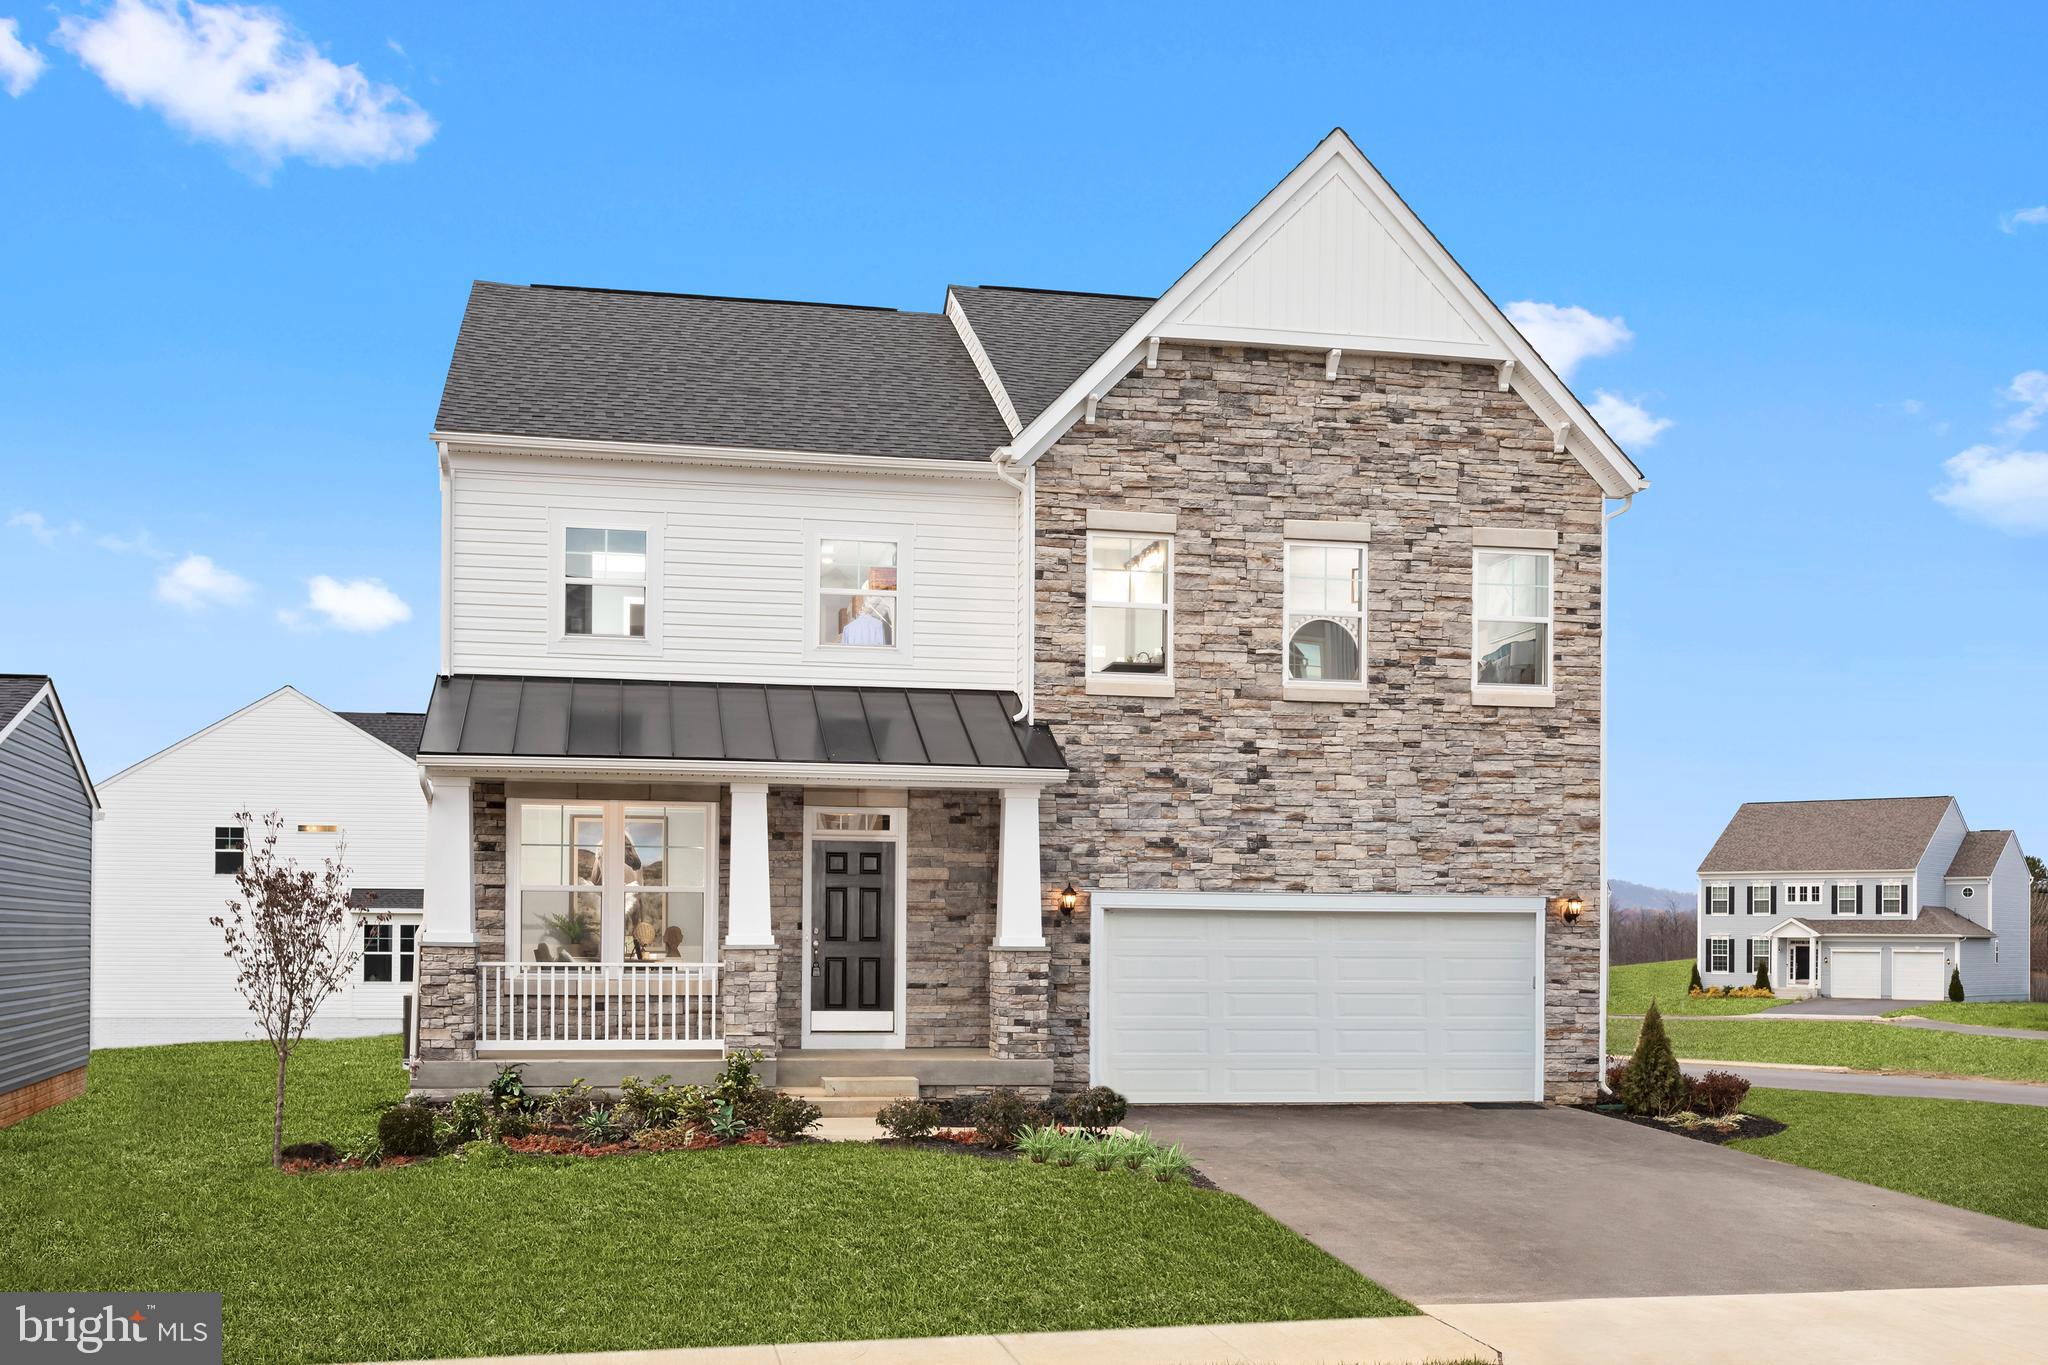
FLEXIBLE MAIN-LEVEL BEDROOM OPTION + ATTACHED 2-CAR GARAGE! The Bridgeport II at Huntfield offers a spacious, versatile layout featuring an open family room, large kitchen island, walk-in pantry, mudroom, and a flex room that can become an optional main-level bedroom. Upstairs, the private primary suite features a large walk-in closet and spacious bath with dual vanities, soaking tub, and walk-in shower. Additional bedrooms, a full hall bath, and bedroom-level laundry complete the second floor. Personalize with available options including a fireplace, finished basement, recreation room, and additional structural and Design Studio selections. Enjoy Huntfield, the only gas community in Charles Town with resort-style amenities including a pool, tennis courts, playgrounds, walking areas, and open green spaces. Schedule your Huntfield visit today to explore available homesites and personalize your Bridgeport II! Photos may not be of actual home or may show a similar home/floorplan. AGENT REGISTRATION REQUIRED.
#WVJF2021044

CHARLES TOWN

TBB STUART STREET BRIDGEPORT II

4 Beds

2 Baths

2,306 Sq.Ft.

$466,990

MLS#: WVJF2021044

New on site 4 days ago
Coming soon
Welcome to 67 Wiggles Ct, located in the desirable Lakes of Martinsburg community. This well-maintained home offers a comfortable and functional layout with inviting living spaces, plenty of natural light, and room to relax or entertain.

Enjoy the convenience of living in a growing Martinsburg community with easy access to shopping, dining, schools, and major commuter routes. The Lakes of Martinsburg offers a peaceful residential setting while still keeping you close to everyday necessities and nearby attractions.

With its convenient location, spacious feel, and welcoming community, 67 Wiggles Ct is ready for its next occupant. Schedule your showing today and come see everything this home and the Lakes of Martinsburg community have to offer!
#WVBE2054572

MARTINSBURG

67 WIGGLES COURT

4 Beds

2 Baths

3,200 Sq.Ft.

$1,799

MLS#: WVBE2054572

Large Price Improvement!!!
Welcome to 262 Canal Way, Shepherdstown, WV, where thoughtful upgrades and an exceptional location come together in one beautiful home. Nestled in one of Shepherdstown's most desirable neighborhoods, this spacious residence offers the perfect blend of elegance, comfort, and functionality.

Step inside to find beautiful hardwood floors flowing throughout the main living areas, creating a warm and inviting atmosphere. The open-concept design is ideal for both everyday living and entertaining, centered around a gourmet kitchen featuring an oversized center island, double wall ovens, abundant cabinetry, and generous prep space. Comfort-height kitchen and bathroom countertops add a touch of luxury and convenience throughout the home.

Upstairs, the private primary suite serves as a peaceful retreat, complete with a spacious en suite bathroom and generous walk-in closets, offering comfort, privacy, and ample storage. Additional bedrooms provide flexible space for family, guests, or a home office.

The finished lower level expands the home's versatility with a stunning floor-to-ceiling stone fireplace that creates a warm, cozy gathering space. A wet bar rough-in is already in place, making it easy to design the entertainment area of your dreams—whether it's a game room, media room, home gym, or guest suite.

Thoughtful details throughout the home include ceiling fans in most rooms, a central vacuum system for added convenience, and quality finishes designed for comfortable everyday living. Major updates—including a roof replaced in 2020 and an HVAC system replaced in 2021—provide added value and peace of mind for years to come.

Located just minutes from historic downtown Shepherdstown, you'll enjoy easy access to charming boutiques, award-winning restaurants, coffee shops, parks, walking trails, the Potomac River, and the C&O Canal Towpath. Convenient commuter routes to Charles Town, Martinsburg, Maryland, and Northern Virginia make this location as practical as it is picturesque.

Beautifully maintained, tastefully upgraded, and ideally located, 262 Canal Way offers the opportunity to enjoy everything that makes Shepherdstown one of the Eastern Panhandle's most sought-after places to call home. Schedule your private showing today and experience it for yourself.
#WVJF2025190

SHEPHERDSTOWN

262 CANAL WAY

4 Beds

2 Baths

4,530 Sq.Ft.

$559,000

MLS#: WVJF2025190

New on site 1 day ago
Coming soon
Modern luxury, open space, and homestead freedom—without the HOA! Welcome to this exceptional 0.93-acre property in the sought-after Spring Mills School District. Built in 2023 and thoughtfully customized, this beautiful 4-bedroom, 3-bath home offers the best of both worlds: contemporary comfort inside and the space, privacy, and flexibility to enjoy your property your way.
The bright, open-concept main living area features durable Luxury Vinyl Plank (LVP) flooring, while the bedrooms offer comfortable carpeting. The beautifully appointed kitchen is designed for both everyday living and entertaining, featuring white quartz countertops and high-end Samsung appliances.

Each bathroom has been upgraded with elegant white marble-look tile flooring and walls, while the primary suite features a stunning walk-in tiled shower.
Additional premium features include a Maytag Pet Pro washer and dryer, a complete ADT security system with cameras, and numerous thoughtful upgrades throughout the home.

Step directly from the kitchen onto the 10' x 10' Trex deck, then follow the custom stairs into a beautifully landscaped and highly functional backyard.

The entire property is enclosed with dual-zone paddock fencing and wire mesh, creating a versatile setup for pets, chickens, small livestock, gardening, or rotational grazing.
The homestead infrastructure is already in place, including:
. 6' x 8' greenhouse for gardening and extending the growing season
. 10' x 12' barn-style shed for tools, equipment, and additional storage
. 8' x 10' dedicated dog kennel house with its own Trex deck
. Built-in fire pit area for relaxing and entertaining under the stars
Enjoy the convenience of water from your private well, equipped with a premium water softener and UV purification system, combined with city sewer for added convenience. With no HOA and no monthly water bill, you have the freedom to make the most of your property without the restrictions of a traditional subdivision.
Bring your pets, chickens, gardening plans, and homesteading dreams. Whether you're looking for a beautifully upgraded modern home, a private outdoor retreat, or a ready-made mini-homestead, this property offers a rare combination of comfort, flexibility, and functionality.
Move-in ready, thoughtfully upgraded, and ready for its next chapter — this is more than a home; it's a lifestyle.
#WVBE2055110

MARTINSBURG

306 ELLIOTT DRIVE

4 Beds

3 Baths

1,778 Sq.Ft.

$418,000

MLS#: WVBE2055110

Welcome home to this well maintained 3-bedroom, 2-bath home featuring a desirable split-bedroom floor plan and an inviting open-concept living area. The recently updated kitchen offers abundant cabinetry, generous counter space, and a center island that adds to the beauty of the kitchen, creating an ideal space for everyday living and entertaining.  The primary suite includes a walk-in closet and private bath, while two additional bedrooms, a second full bath, and a separate laundry room provide comfort and convenience. Outside, enjoy the landscaped yard, storage shed, and a spacious back deck with new trek boards. Conveniently located near shopping, dining, schools, and commuter routes, this move-in ready home is ready for its next owner. Schedule your private showing today!
#WVBE2054284

MARTINSBURG

94 SUMTER DRIVE

3 Beds

2 Baths

2,000 Sq.Ft.

$150,000

MLS#: WVBE2054284

Discover an unparalleled opportunity to own a luxurious, new construction residence nestled on a sprawling 2.09-acre lot in a serene rural setting. This exquisite A-Frame home, set to be completed in 2026, boasts an open floor plan that seamlessly blends elegance with functionality, perfect for the discerning homeowner. Step inside to find a gourmet kitchen featuring a spacious quartz island, ideal for culinary enthusiasts and entertaining guests. The interior is adorned with luxury vinyl plank flooring, enhancing the modern aesthetic while ensuring durability. A stunning spiral staircase leads to the upper and lower levels, where you'll find two generously sized bedrooms, each with walk-in closets that provide ample storage and a touch of sophistication. The home is designed to maximize breathtaking views, offering panoramic vistas of majestic mountains and lush pastures from every angle. Large atrium windows flood the space with natural light, creating an inviting atmosphere that connects you to the beauty of the outdoors. Almost finished walkout basement, offers 3rd full bathroom and the potential for customization is limitless, allowing you to create your dream space tailored to your lifestyle. The property features an oversized side-entry garage and a gravel driveway, ensuring convenience and accessibility. Embrace the exclusive lifestyle this property offers, where tranquility meets luxury, and every detail is crafted for comfort and style. Don't miss your chance to make this exceptional residence your own, where the promise of a luxurious future awaits.
#WVBE2049338

INWOOD

12 BLUEBELL WAY

3 Beds

3 Baths

3,500 Sq.Ft.

$760,000

MLS#: WVBE2049338

BRING AN OFFER:  Now is your chance to live in historic, walkable, Shepherdstown, WV.  This historic home built in 1799 is located in the center of town.  Just one block to German Street and one block to Shepherd University.   Inside this home, the historic charm remains with beautiful archways, some original windows, and wood floors throughout.   The first floor includes an open living room and TV area with built in shelving and storage.  The modern kitchen includes electric range, dishwasher, refrigerator and center island.  At the back of the house a small dining room looks out onto the back patio and garden. The first floor includes a laundry/mudroom with newer washer, dryer, and second refrigerator.  There is a full bathroom with deep tub and shower.  Upstairs the first two bedrooms are roomy and bright.  A full bathroom with claw foot tub separates the front and back wings of the home.  The back two bedrooms are connected by a sunroom that looks out over the back yard gardens. Enjoy your morning coffee or a good book in this warm and sunny space!  Shepherdstown has many family and pet friendly events and activities all year round.   This is your opportunity to live in this historic, walkable town!
#WVJF2011204

SHEPHERDSTOWN

109 N PRINCESS STREET

4 Beds

2 Baths

2,408 Sq.Ft.

$499,999

MLS#: WVJF2011204

A rare opportunity to own a spectacular all brick custom built home hidden from the maddening crowds of DC/Northern Virginia, but still convenient to the Metro and just minutes from the Historic Villages of Charles Town, Harpers Ferry and Shepherdstown. Combining elegance and comfort, this home captures the essence of fine living. Features  in this 4 bedroom, 4 1/2 bath home with 2 car garage include 9' ceilings on main level,  gourmet kitchen with granite countertops, stainless steel appliances, wide plank hardwood floors, living room with gas fireplace with stone surround,main level master bedroom with hardwood floors, tray ceiling, master bath has double vanity with granite countertop, roman tub and shower. Sunroom  off of living room features palladin windows and ceramic tile flooring.  Upper level has a second master bedroom with attached bath, two additional bedrooms and bath complete this level.  Lower level features exercise room, game room, wet bar and media room.  Covered porch on rear with brick flooring  and professional landscaping with irrigation system are added features.  Must see online matterport vitural tour to appreciate all this property has to offer.
#WVJF139048

CHARLES TOWN

92 EARLE ROAD

4 Beds

4 Baths

4,515 Sq.Ft.

$749,900

MLS#: WVJF139048

York II Garage 3 Beds 3.5 Baths 10X10 Deck Composite COMP Listing *Photos may not be of actual home. Photos may be of similar home/floorplan if home is under construction or if this is a base price listing.
#WVBE2038034

FALLING WATERS

219 CLIFTON MANOR

3 Beds

3 Baths

1,571 Sq.Ft.

$305,646

MLS#: WVBE2038034

1 ... 605 606 607 608 609 ... 666
* Listings identified with the FMLS IDX logo come from FMLS and are held by brokerage firms other than the owner of this website. The listing brokerage is identified in any listing details. Information is deemed reliable but is not guaranteed. If you believe any FMLS listing contains material that infringes your copyrighted work please click here to review our DMCA policy and learn how to submit a takedown request. © 2024. First Multiple Listing Service, Inc.

Send a message

Message successfully sent.

Your message

What is 3 + 4 ?

Reason for contacting?

I agree to receive email communication and understand I can unsubscribe at any time.

I agree to be contacted by Charis Realty Group - Christine Issler, Broker via call, email, and text for real estate services. To opt out, you can reply 'stop' at any time or reply 'help' for assistance. You can also click the unsubscribe link in the emails. Message and data rates may apply. Message frequency may vary. Privacy Policy

Sign Out

Virtual Assistant

Would you like to take the next step with this property? We can help you schedule a showing or virtual tour, or send you more details.

Yes, I would like more information.

Thank You for Your Reply, One of Our Agents will contact you as soon as possible

No, maybe later.

Thank you, you can always contact me via email, phone number or through the contact form.

Realhub AI

Lucy - Your AI-Powered Realtor

Update Your Temporary Password

Personalize your search

Enter your email and we'll notify you immediately when new listings match what you're looking for.

or enter email address

Already have an account ? Login here

Continue your home search

I agree to receive communications and understand I can unsubscribe at any time.

I agree to be contacted by Charis Realty Group - Christine Issler, Broker via call, email, and text for real estate services. To opt out, you can reply 'stop' at any time or reply 'help' for assistance. You can also click the unsubscribe link in the emails. Message and data rates may apply. Message frequency may vary. Privacy Policy

Already have an account ? Login here

We use cookies

We use cookies primarily for analytics to enhance your experience. By accepting, you agree to our use of these cookies. You can manage your preferences or learn more about our cookies policy.
