Properties

Browse or get in touch to schedule a walkthrough.

  • Nearby me
Price range

Popular Features

Community Features

Association

Property Features

Waterfront

View

Exterior Features

Interior Features

Style

10000 properties match your criteria

Updated 1 minute ago

E-Alert name

Modern colonial nestled on three parcels totaling 1.3 acres.  Enjoy the peace and quiet of living near the Shenandoah River, while close to all commuter routes.  This home features gas appliances, updates galore and desirable decor.  The upstairs boasts a large master with en suite,  laundry room, two bedrooms and second full bathroom.  The main level open floor plan lends itself to easy entertainment options, as well as a bonus room as an office/playroom/den.  The basement boasts new hardwood floors and a fantastic bar space.  Enjoy the walk-out to your secluded fire pit and massive yard. The $100 annual HOA fee allows you access to a large river lot with boat ramps and a playground.  Brand new motherboard in the HVAC system, home pre-wired for in-wall surround sound and stamped concrete patio with high strength fiber woven concrete.  ***BE SURE TO CLICK ON OUR 360 VIRTUAL TOUR***    Welcome home!
#WVJF138420

HARPERS FERRY

69 ASPEN

3 Beds

2 Baths

2,198 Sq.Ft.

$248,000

MLS#: WVJF138420

READY FOR IMMEDIATE MOVE-IN!!

Discover modern living at its finest in Shenandoah Springs community in the heart of Ranson, WV! Introducing the Quincy floor plan by Lennar designed with YOU in mind. This 3-level townhome boasts a rear-load 1-car garage, entry level bedroom and full bath! The second level is host to an open concept floorplan that seamlessly connects a Great Room, dining area and a rear modern kitchen which features beautiful White Ornamental granite countertops and Frigidaire stainless steel appliances, with 9' feet ceilings and Barnett Duraform cabinets in Stone. Included on the top floor, there are two bedrooms, including the luxurious owner’s suite, which offers residents a restful bedroom, spa-inspired bathroom and generous walk-in closet. A full bathroom is easily accessible from the secondary bedroom and much more in this low maintenance living home! Enjoy outdoor living with this beautiful 10X12 deck! Washer and Dryer included with this home!

Shenandoah Springs community features onsite amenities such as a tot lot, basketball court, and future community pool, civic park and trails! 

Photos are for illustrative purposes only. Prices and features may vary and are subject to change. Prices do not include closing costs and other fees to be paid by buyer and are subject to change without notice. This is not an offer in states where prior registration is required. Void where prohibited by law. Copyright © 2022 Lennar Corporation. Lennar, the Lennar logo are U. S. registered service marks or service marks of Lennar Corporation and/or its subsidiaries. Date 02/22
#WVJF2020416

RANSON

31 SHORT BRANCH LOT 169 QUINCY

3 Beds

3 Baths

1,315 Sq.Ft.

$265,000

MLS#: WVJF2020416

SEPTEMBER 2025 DELIVERY!!

New Lancaster model in the highly sought-after Shenandoah Springs community, Ranson WV.  The impeccably designed Lancaster presents stunning exterior with beautiful landscaping and 2-car rear garage. On the ground level, there is a recreation room plus half bath for easy entertaining. Upstairs, a large 10x18 foot deck is situated off the modern and functional rear kitchen, plus an immense Great Room ready for entertainment.  The kitchen is suited with premium stainless-steel appliances, White Ornamental granite countertops, and Barnett Duraform - Harbor cabinets. The third level has three generously sized bedrooms, which offer great flexibility in how to utilize the space as both the second and third bedrooms could easily be used as an office! Washer and Dryer included with home! 

Future amenities include a swimming pool, picnic area, trails, and a park with a basketball court, tot lot, and gazebo. Commuters will appreciate easy access to the bustling Northern Virginia, Baltimore-Washington, D.C. area. Call today for more information!

*Pictures are of a similar home and for illustrative purposes only. Pricing and incentives are subject to change without notice.
#WVJF2017926

RANSON

336 WATER COURSE DRIVE LOT 157 LANCASTER

3 Beds

2 Baths

1,766 Sq.Ft.

$337,790

MLS#: WVJF2017926

Maddex neighborhood of Shepherdstown, this home is a spacious, light filled open design, two story 4 bdrm, 2 1/2 bath, double car attached garage. The location, within two min. drive of historic Shepherdstown, a short walk to the University, cultural events and surrounding recreation areas galore. This sought after location, plenty of large high windows all around, mature trees, landscaping and a privately fenced spacious backyard in a quiet neighborhood is hard to find. The front entrance features a large gracious entry foyer, two story high ceiling, w/ a view to the upstairs hallway overlook, wood flooring. On the left of the foyer, through french doors, you’ll find the Library/ofc room with new Gunstock Oak flooring, and floor to ceiling windows.  To the right of the entry foyer the home features a living room with floor to ceiling windows, and separate formal dining room with lots of light. Walking through the front hall/entry foyer, you’ll appreciate the ample coat closet, 1/2 bath, separate Large laundry room w/ tile flooring and convenient entrance from attached garage. Spacious kitchen features stainless appliances, large center island w range top, a double sink, built in double wall ovens, microwave and recessed lighting, open to the casual eating area and large family room, featuring a gas fireplace and mantel, high windows all around, a ceiling fan. From the casual family eating area you will enjoy going out to the wide entertainment deck along the entire back of the home, with stairs down to the landscaped backyard.  Wood fenced back yard w beautiful mature trees.  A full bath and linen closet serve three light filled bedrooms, each w closets . A separate double door entrance off the hall leads to the private primary bedroom, w/ an extra sitting room area, large mirrored closet doors, vaulted ceiling and fan. Master bathroom features a walk in shower (will be renovated prior to being leased) and soaking tub, 2 separate vanities, grey wood laminate flooring, lots of storage space, and full wall mirror. The toilet is in a separately enclosed area.
#WVJF2017086

SHEPHERDSTOWN

24 BUTCHER COURT

4 Beds

2 Baths

3,241 Sq.Ft.

$2,400

MLS#: WVJF2017086

Welcome to 505 Hillsdale Place, nested in Martinsburg Station neighborhood of Martinsburg, WV! Be the first to call this beautiful newly built 3 bedroom, 2 bathroom townhome yours. The spacious open concept living area is perfect for family gatherings, while the modern kitchen features stainless steel appliances and ample storage space. You will love the primary suite 12'4' x 14'-7' with huge walk in closet and its own private bathroom with double sink. Outside, the beautifully landscaped yard , which comes with a lawn mower left by owner to help you maintain the property with ease. Enjoy community amenities like a clubhouse, pools, and walking trails with breathtaking mountain views. Embrace this opportunity for sophisticated, convenient living.  The owner has added window blinds,  Full size Washer/Dryer, water softner, ceiling fans and additional lighting. Pets are welcome 🐶 Conveniently located near shopping,  dining and easy access to I-81 and other major highways. Don't miss this opportunity- schedule your tour today!
#WVBE2034242

MARTINSBURG

505 HILLSDALE PLACE

3 Beds

2 Baths

1,644 Sq.Ft.

$1,950

MLS#: WVBE2034242

Welcome to the TO BE BUILT POPLAR townhome at Cardinal Pointe! The Poplar townhome blends sensibility and style. Enter the welcoming foyer from the garage or the front door. It’s the perfect location for a family zone. The wide-open great room flows seamlessly into the gourmet kitchen with all included appliances and the light-filled dining area, where an optional island can provide extra storage and counter space. Enjoy the easy access of your back door that opens up to your spacious backyard. Upstairs, find two generous secondary bedrooms, a full bath and a laundry room containing your already included washer and dryer. In its own section of the upstairs sits the luxurious owner's suite. This private retreat includes a dual vanity bath and enormous walk-in closet. Don't let The Poplar pass you by!  Explore Cardinal Pointe Townhomes! Affordable Townhomes in the Spring Mills school district, located just 1 mile off I-81 and 3 miles to the MD line. Closing cost assistance with use of seller's preferred lender. Lot premiums may apply. Photos are representative. Come and visit the model at: 95 Otero Lane, Hedgesville, WV 25427
#WVBE2023174

HEDGESVILLE

106 CALIAS PLACE

3 Beds

2 Baths

1,442 Sq.Ft.

$262,955

MLS#: WVBE2023174

PRICE DROP Extremely motivated seller. Spacious,  very attractive, 4 BR, 3 story,  stone front Colonial  home with full, walk out basement in The Gallery.  The nicest we've seen. Big rooms, hardwood floors throughout the first level, with Sun room off Kitchen; opens to deck with automatic, retractable awning covering the entire deck. Kitchen has crown molding, ceramic tile, butcher block,breakfast bar.  Many special features, chair rail and crown molding in the dining room, crown molding in the living room and family room.  Vaulted ceiling in the sun room. Master bedroom has wood floor, vaulted ceiling.    2 car attached garage with huge (2000 SF) unfinished walk out  basement,  plumbing rough in; great for storage or more rooms if needed. See floor plan in documents section. Located near front of subdivision; so convenient. Good commuter location 1 mile to I-81 and shopping. Minutes to down town Martinsburg and Marc commuter train to DC. Well landscaped, well maintained, meticulously cared for.Nice plantings: Blue Spruce, holly, arbor vitae, veggie garden, boxwood,hydrangeas,decorative red berry bush.   Lots of light, multiple windows Gas fire place.  Office off of entry foyer.  Exceptional property. Move in ready.
#WVBE134538

MARTINSBURG

105 RUBENS CIRCLE

4 Beds

2 Baths

3,270 Sq.Ft.

$294,000

MLS#: WVBE134538

Back to active. Find your ideal way of life in this well-kept home on a mostly cleared and level 2.44 acre lot, which is now being sold for the first time! This spacious ranch-style home boasts three bedrooms, a tastefully updated bathroom, and a walk-up basement leading to a convenient 3-car garage. Enjoy the warmth of a cozy wood stove, the convenience of a walk-up attic, and additional sheds for all your storage needs. Located just 13 miles from Romney and a mere 5 miles from the charming Slanesville General Store, this property promises the perfect blend of tranquility and accessibility.
#WVHS2004314

AUGUSTA

249 HOY ROAD

3 Beds

1 Baths

1,468 Sq.Ft.

$225,000

MLS#: WVHS2004314
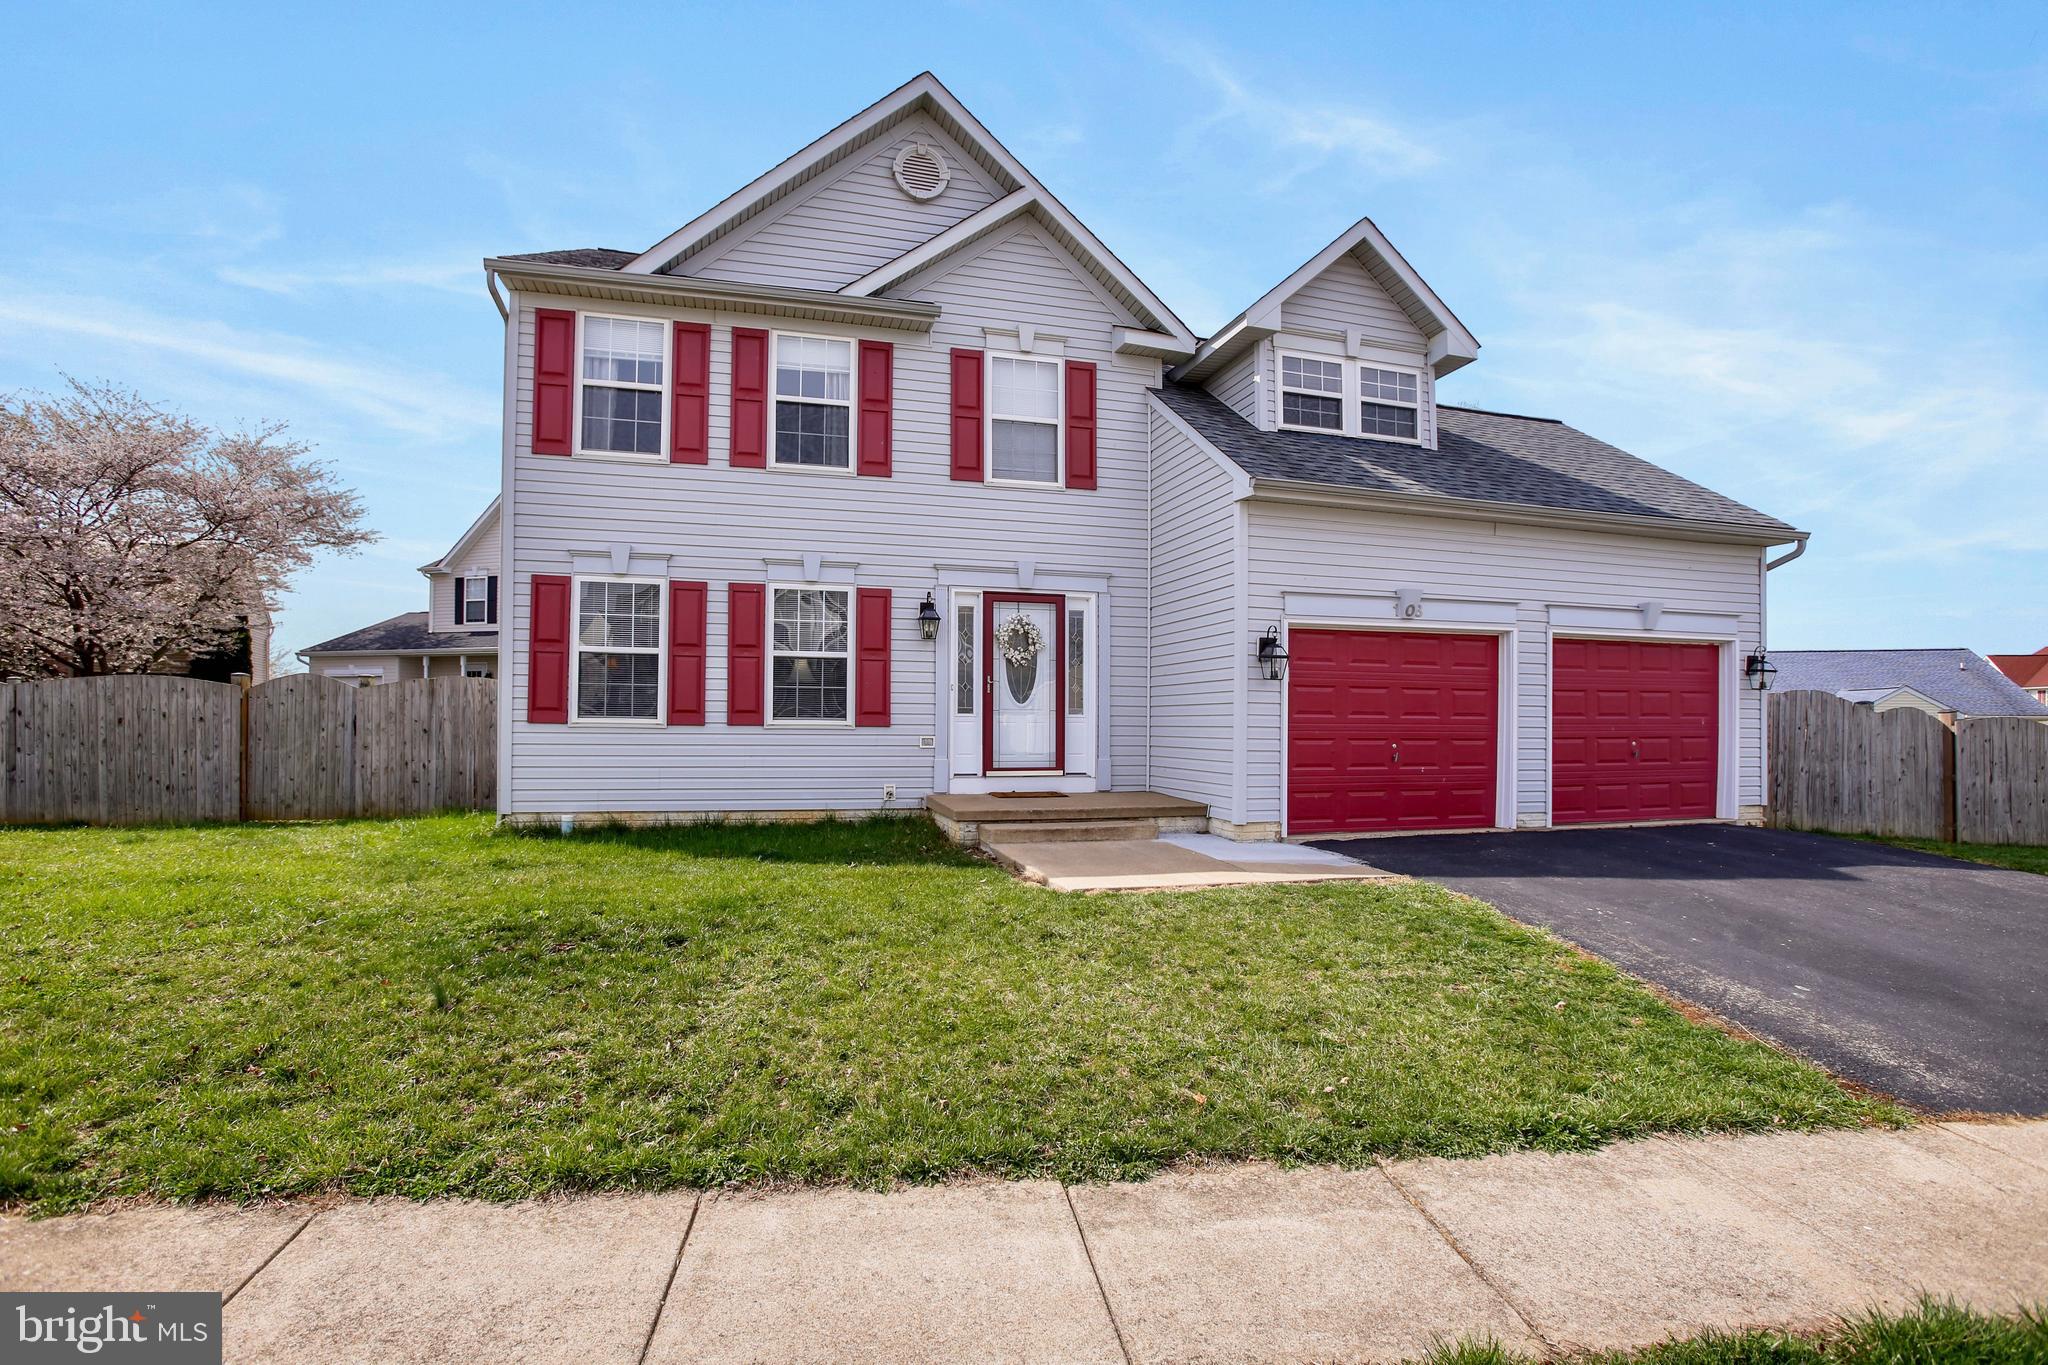
Welcome to 108 Southwinds Drive, a charming Colonial-style residence nestled in the desirable Crosswinds neighborhood of Charles Town, West Virginia. Offering three finished levels encompassing 2,424 square feet of living space, the home is situated on a corner lot of approximately 7,850 square feet and boasts mature landscaping and a fully fenced backyard, providing both privacy and aesthetic appeal.

Inside, the main level welcomes you with a bright foyer that opens into a formal living room, creating a seamless flow into a well-appointed kitchen. The kitchen features an island with a breakfast bar, stainless steel appliances, and an adjoining breakfast room. Just beyond, the family room offers an open layout, perfect for both relaxed living and entertaining. Upstairs, the spacious primary suite serves as a tranquil retreat with a cathedral ceiling and a recently renovated en-suite bath complete with double sinks, a stall shower, and a soaking tub. Three additional bedrooms provide ample space for family or guests and share a full-sized hall bath. The finished lower level offers a spacious great room—ideal for a home theater, game room, or additional living space—along with a utility/storage area for added convenience.

The Crosswinds community enjoys a peaceful suburban atmosphere while remaining close to the historic charm and vibrant attractions of downtown Charles Town. Just minutes away, you'll find iconic landmarks like the Jefferson County Courthouse and the Jefferson County Museum, home to notable Civil War artifacts. For entertainment, Hollywood Casino at Charles Town Races features gaming, live horse racing, and a range of dining options. Nature lovers will appreciate the proximity to Cool Spring Nature Preserve, a 63-acre sanctuary known for its trails, marshes, and birding opportunities.

Downtown Charles Town also offers an inviting mix of locally owned shops and restaurants. Discover Fuzzy Dog Books and Music for books and vinyl, or browse vintage finds at Needful Things Emporium. Dining options abound, with favorites like Sumittra serving Thai cuisine, Ortega's Taco Shop, and Teedawg's BBQ.

Commuters will appreciate the home’s easy access to key highways, offering a smooth drive to nearby cities. MARC train service from nearby stations provides a convenient link to Washington, D.C. and the surrounding metro area, making this home a fantastic option for professionals who desire the tranquility of small-town living without sacrificing urban accessibility.

108 Southwinds Drive offers the perfect blend of comfort, convenience, and community—a place you’ll be proud to call home.
#WVJF2016632

CHARLES TOWN

108 SOUTHWINDS DRIVE

4 Beds

2 Baths

2,424 Sq.Ft.

$389,900

MLS#: WVJF2016632

YOUR SHEPHERDSTOWN HOME AWAITS YOU!
This meticulously renovated and restored 1928 Craftsman style Shepherdstown home
combines beautiful architectural features with modern living amenities. Situated on 0.27 acres,
its in-town location puts you in the heart of community and within easy walking distance to
Shepherd University and downtown shops, restaurants, and friendly neighbors. It is perfect for
families and remote workers looking to escape busy suburban situations or seniors seeking
accessibility.
The home is of 2-layer, solid brick construction with newly refinished oak and pine wood floors.
It includes 4 bedrooms, 2.5 baths, 2794 square feet of high ceiling living space including an
upstairs sunroom off the master suite, a living room, sitting room, built in office space, solid
high-speed Internet access, kitchen with large breakfast nook, living room and dining room.
Interesting architectural features are evident throughout including built-in wood and glass
cabinets, quarter sawn oak custom kitchen cabinetry, period correct lighting, and more.
An extensive renovation and addition were completed in 2004 by the current owners and
include the following:
Complete renovation of the first floor to modernize while retaining historical character.
New kitchen with handmade Craftsman style quarter sawn oak kitchen cabinets and soapstone
countertops, Wolf range, stainless appliances, secondary food prep sink
All new Pella Architecture Series windows
All new plumbing with addition of a full bath and Grohe fixtures throughout
Upgraded electrical panel to 400-amp service
Updated, rebuilt, freshly lined chimney with wood burning fireplace
New gas fireplace with handcrafted Craftsman tile and oak surround
Other features of the home include:
Dual zone high efficiency heat pumps
Reliable High-Speed Internet access
New roof sheathing and 30-year shingles with the addition of a roof vent
Off street parking driveway with concrete grass block pavers
A large back patio covered by a cedar pergola and grape vine provides a private outdoor space
with mature greenery. The garage, which functions as a large shed, was restored in 2010. The
Shepherdstown Historical Society gave an Historic Preservation award to the current owners for
their work on the garage.
This beautiful home has so much to offer all within walking distance to restaurants, shops, Shepherd University, enjoy a lazy summer day on the river or  hike the C&O Canal.
#WVJF2007896

SHEPHERDSTOWN

106 N DUKE STREET

4 Beds

2 Baths

2,743 Sq.Ft.

$730,000

MLS#: WVJF2007896

NEW CONSTRUCTION READY, MOVE-IN SUMMER 2022! The Litchfield II is a beautiful two-story END - UNIT townhome with 3 bedrooms, 2.5 bathrooms, and 1 car garage located at the McCauley Crossing Towns Community. This home's first level features an open layout that includes both the living room and kitchen area! The second level includes 3 bedrooms, 2 bathrooms, and laundry closet. The owner's bedroom is a spacious oasis with walk-in closet and luxurious owner's bathroom! Super classy feeling town on the tree line for rare semi-private country feel! Close to so much and just off the beaten path to relax. McCauley Crossing is located just minutes from I-81, midway between Winchester, VA and Martinsburg, WV.  McCauley Crossing offers the best of both worlds with easy access to commuter routes to Maryland, Virginia or Washington along with a small town feel and wonderful mountain views.
#WVBE2011576

BUNKER HILL

57 BILLAU PLACE

3 Beds

2 Baths

1,639 Sq.Ft.

$285,990

MLS#: WVBE2011576

Listed below assessed value! Live minutes from the Shenandoah and Potomac Rivers and the Virginia and Maryland state lines! Enjoy the fresh air and mature trees. This property is around the corner from the Appalachian Trail access point and the Virginia and Maryland state lines.  Public water and septic system onsite.  Please note: The mobile home on site needs work and is being sold as is. Call for an appointment today!
#WVJF2014788

HARPERS FERRY

10 NEW HARMONY LANE

2 Beds

1 Baths

1,200 Sq.Ft.

$60,000

MLS#: WVJF2014788

Easy living! Located in the charming Morgan Terrace community for ALL AGES, this sweet raised ranch offers a perfect blend of comfort and convenience. With 1,524 sq. ft. of well-designed living space, this home features two spacious bedrooms and two full bathrooms, ideal for relaxation and everyday living. The heart of the home boasts a kitchen equipped with essential appliances, including a built-in microwave, refrigerator, dishwasher, and electric oven, making meal prep a breeze. Step outside to enjoy your private deck or the front porch, perfect for morning coffee. Home needs a little painting and freshening but appears to be in great shape otherwise. Roof was replaced around 2018 but a couple of interior ceiling spots were not addressed. The attached two-car garage and paved driveway provide ample parking including an interior and exterior access. Morgan Terrace is known for its convenience-just minutes from downtown Berkeley Springs with shopping and recreational areas nearby. Residents benefit from community services like snow removal and lawn maintenance, ensuring a hassle-free lifestyle.
#WVMO2006342

BERKELEY SPRINGS

7 UNITED MORGAN DRIVE

2 Beds

2 Baths

1,524 Sq.Ft.

$290,000

MLS#: WVMO2006342

Move in ready townhome by original owner. Well maintained with all new appliances, flooring and paint. Sought after Hammonds Mill just minutes to shopping, restaurants and schools, off of I81 and commuter route I70 in Maryland. Area is growing, this is a great price for three levels plus garage and off-street parking. Entry level can be finished for bedroom/rec room. Washer, dryer incl.
#1000577253

MARTINSBURG

23 RITTER DRIVE

3 Beds

2 Baths

1,710 Sq.Ft.

$149,999

MLS#: 1000577253

What gem! Here's your opportunity to own a gorgeous home steeped in the rich history of Martinsburg, WV.  Located at the top end of one of the most prestigious streets in the city, this unique home has so much to offer. Boasting  over 3500 finished square feet, consisting of five bedrooms, two full bathrooms.

Your primary suite is on the second floor, featuring an oversized walk-in closet and luxury bathroom. There is a charmimg balcony connected to the primary bedroom. Sip your morning coffee and enjoy the fresh breeze wafting down from the WV foothills.

The kitchen features many gourmet amenities, even a toasty propane fed fireplace and a wet bar. Concerned about parking? Don't fret, this property has a detached oversized garage with opener. The recently sodded, fully fenced yard offers room to relax and room for your pets to stretch their legs. 

A formal living room, formal dining and HUGE family room rounds out this  one-of-a-kind beauty. War Memorial Park is nearby for your recreational needs as well as hospitals, schools and shopping. Don't wait....schedule your private tour TODAY.
#WVBE2036282

MARTINSBURG

1125 W KING STREET

5 Beds

2 Baths

4,160 Sq.Ft.

$479,900

MLS#: WVBE2036282

1 ... 623 624 625 626 627 ... 666
* Listings identified with the FMLS IDX logo come from FMLS and are held by brokerage firms other than the owner of this website. The listing brokerage is identified in any listing details. Information is deemed reliable but is not guaranteed. If you believe any FMLS listing contains material that infringes your copyrighted work please click here to review our DMCA policy and learn how to submit a takedown request. © 2024. First Multiple Listing Service, Inc.

Send a message

Message successfully sent.

Your message

What is 3 + 4 ?

Reason for contacting?

I agree to receive email communication and understand I can unsubscribe at any time.

I agree to be contacted by Charis Realty Group - Christine Issler, Broker via call, email, and text for real estate services. To opt out, you can reply 'stop' at any time or reply 'help' for assistance. You can also click the unsubscribe link in the emails. Message and data rates may apply. Message frequency may vary. Privacy Policy

Sign Out

Virtual Assistant

Would you like to take the next step with this property? We can help you schedule a showing or virtual tour, or send you more details.

Yes, I would like more information.

Thank You for Your Reply, One of Our Agents will contact you as soon as possible

No, maybe later.

Thank you, you can always contact me via email, phone number or through the contact form.

Realhub AI

Lucy - Your AI-Powered Realtor

Update Your Temporary Password

Personalize your search

Enter your email and we'll notify you immediately when new listings match what you're looking for.

or enter email address

Already have an account ? Login here

Continue your home search

I agree to receive communications and understand I can unsubscribe at any time.

I agree to be contacted by Charis Realty Group - Christine Issler, Broker via call, email, and text for real estate services. To opt out, you can reply 'stop' at any time or reply 'help' for assistance. You can also click the unsubscribe link in the emails. Message and data rates may apply. Message frequency may vary. Privacy Policy

Already have an account ? Login here

We use cookies

We use cookies primarily for analytics to enhance your experience. By accepting, you agree to our use of these cookies. You can manage your preferences or learn more about our cookies policy.
