Properties

Browse or get in touch to schedule a walkthrough.

  • Nearby me
Price range

Popular Features

Community Features

Association

Property Features

Waterfront

View

Exterior Features

Interior Features

Style

10000 properties match your criteria

Updated 1 minute ago

E-Alert name
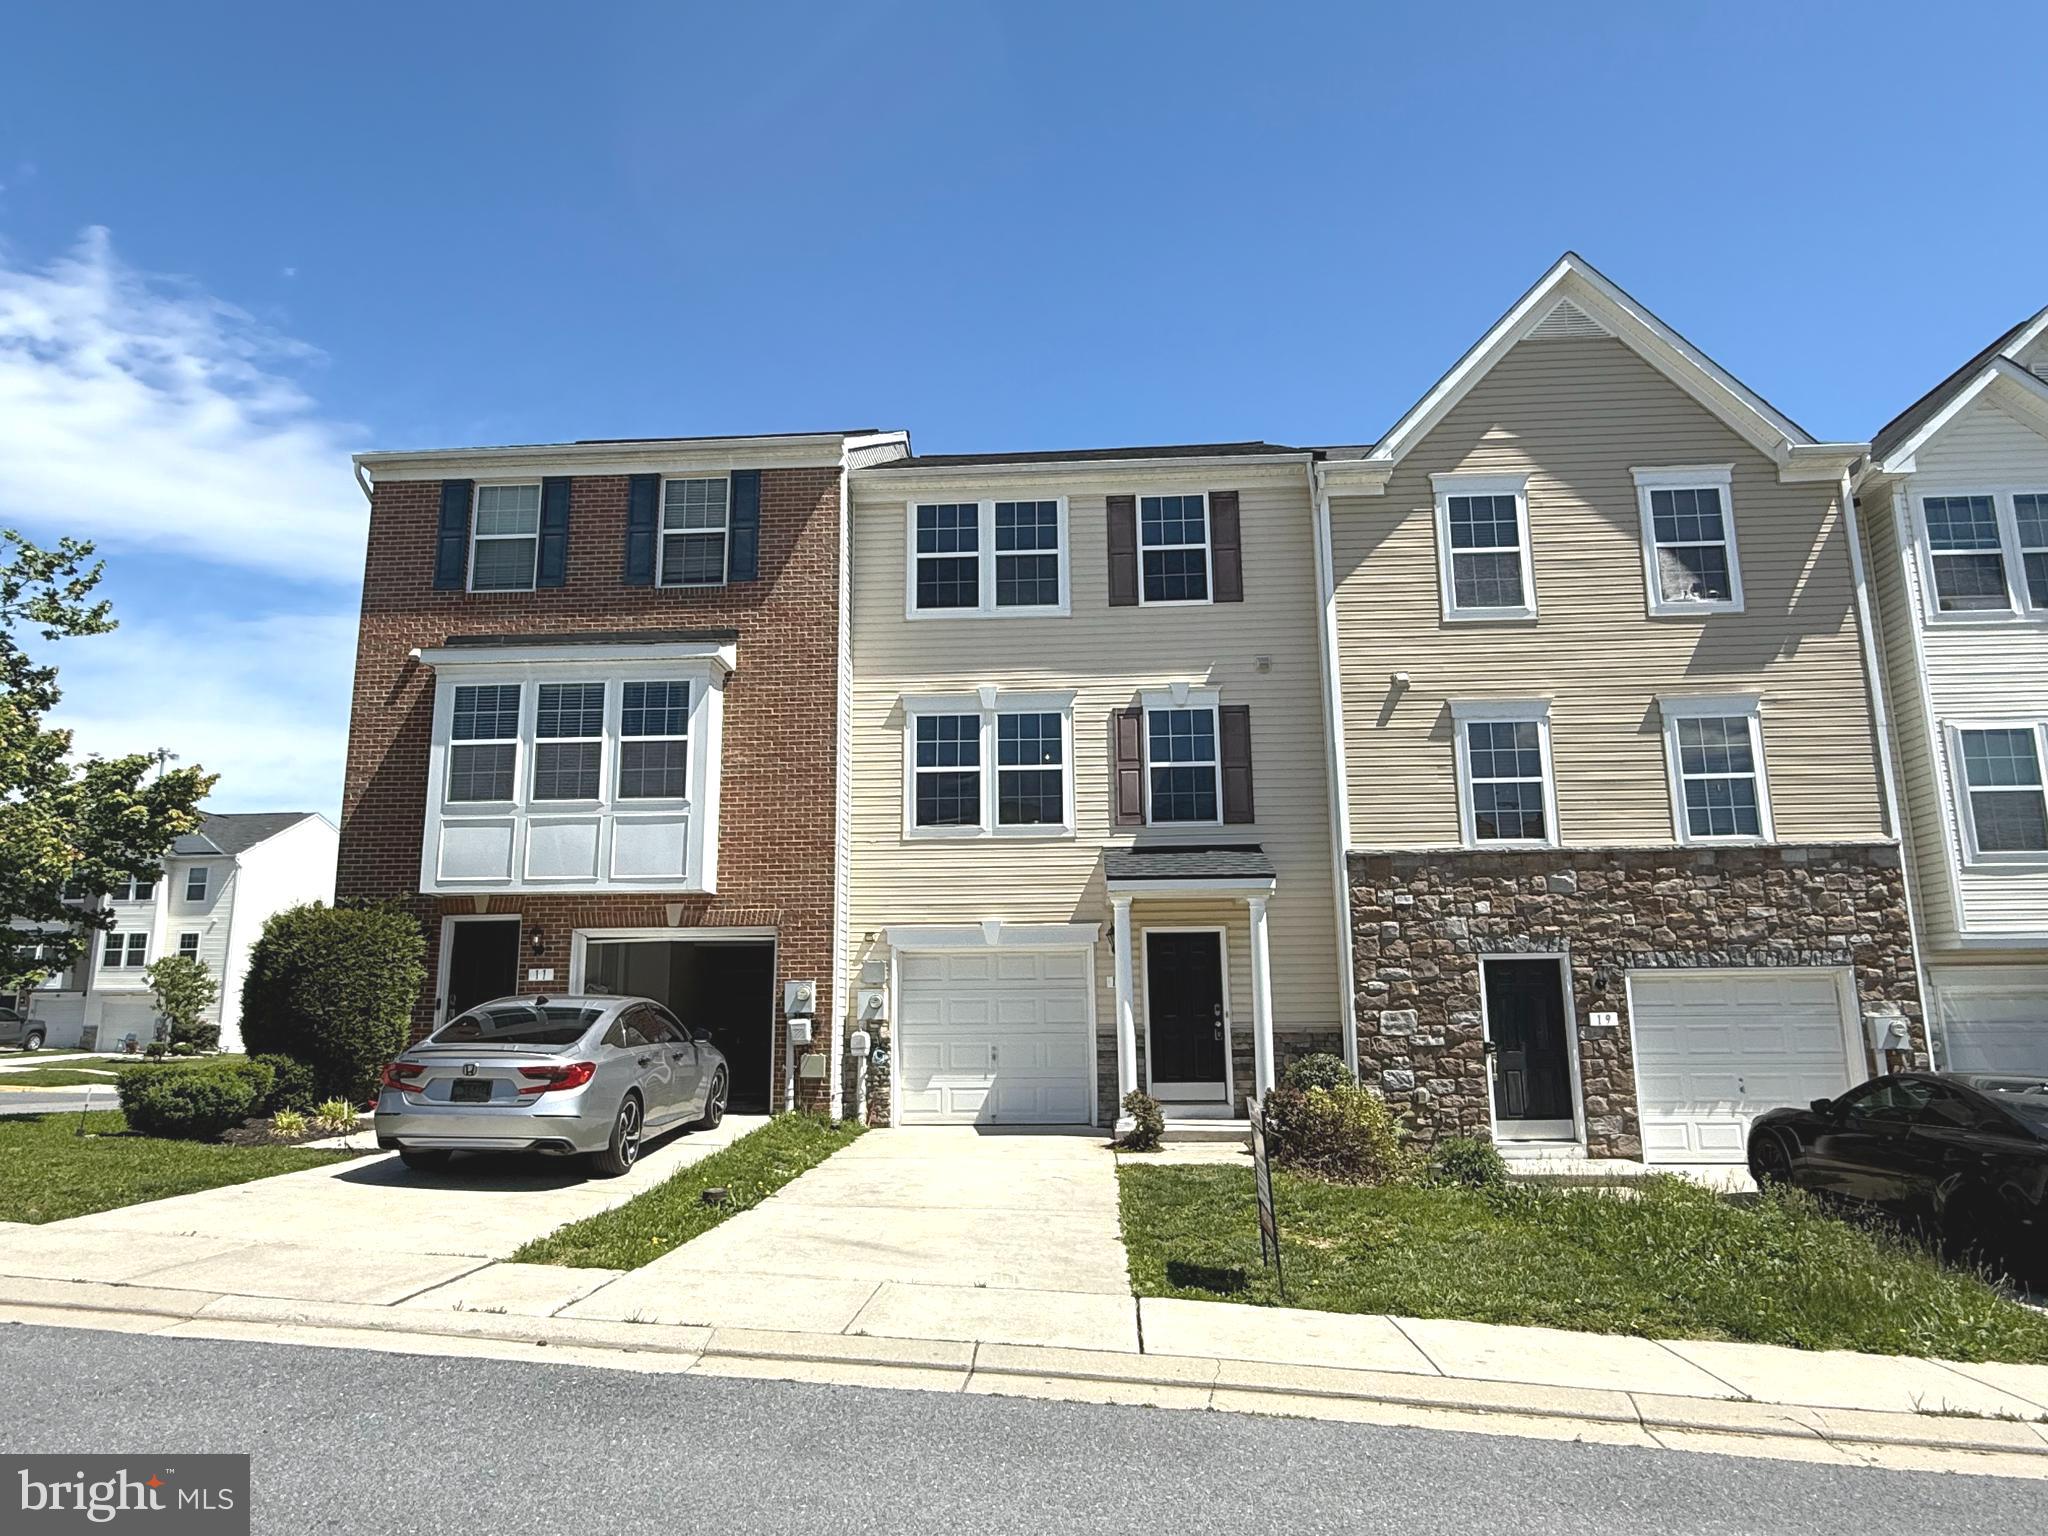
This beautiful 3 story townhouse has 4bedrooms,2 & 2 1/2 bathrooms, 1 car garage and a back deck. Open-floored with upgraded cabinetry, kitchen island, and black appliances. Beautiful fresh new paint and new hard surfaced flooring and a lot more. This home is located in Riverside Villages subdivision of Berkeley County,1 min to I-81, 5 mins to Martinsburg,15 minutes from Hagerstown, and 15 minutes to MARC Train for easy transportation.
#WVBE2040010

FALLING WATERS

15 WAYSIDE COURT

4 Beds

2 Baths

1,815 Sq.Ft.

$1,975

MLS#: WVBE2040010
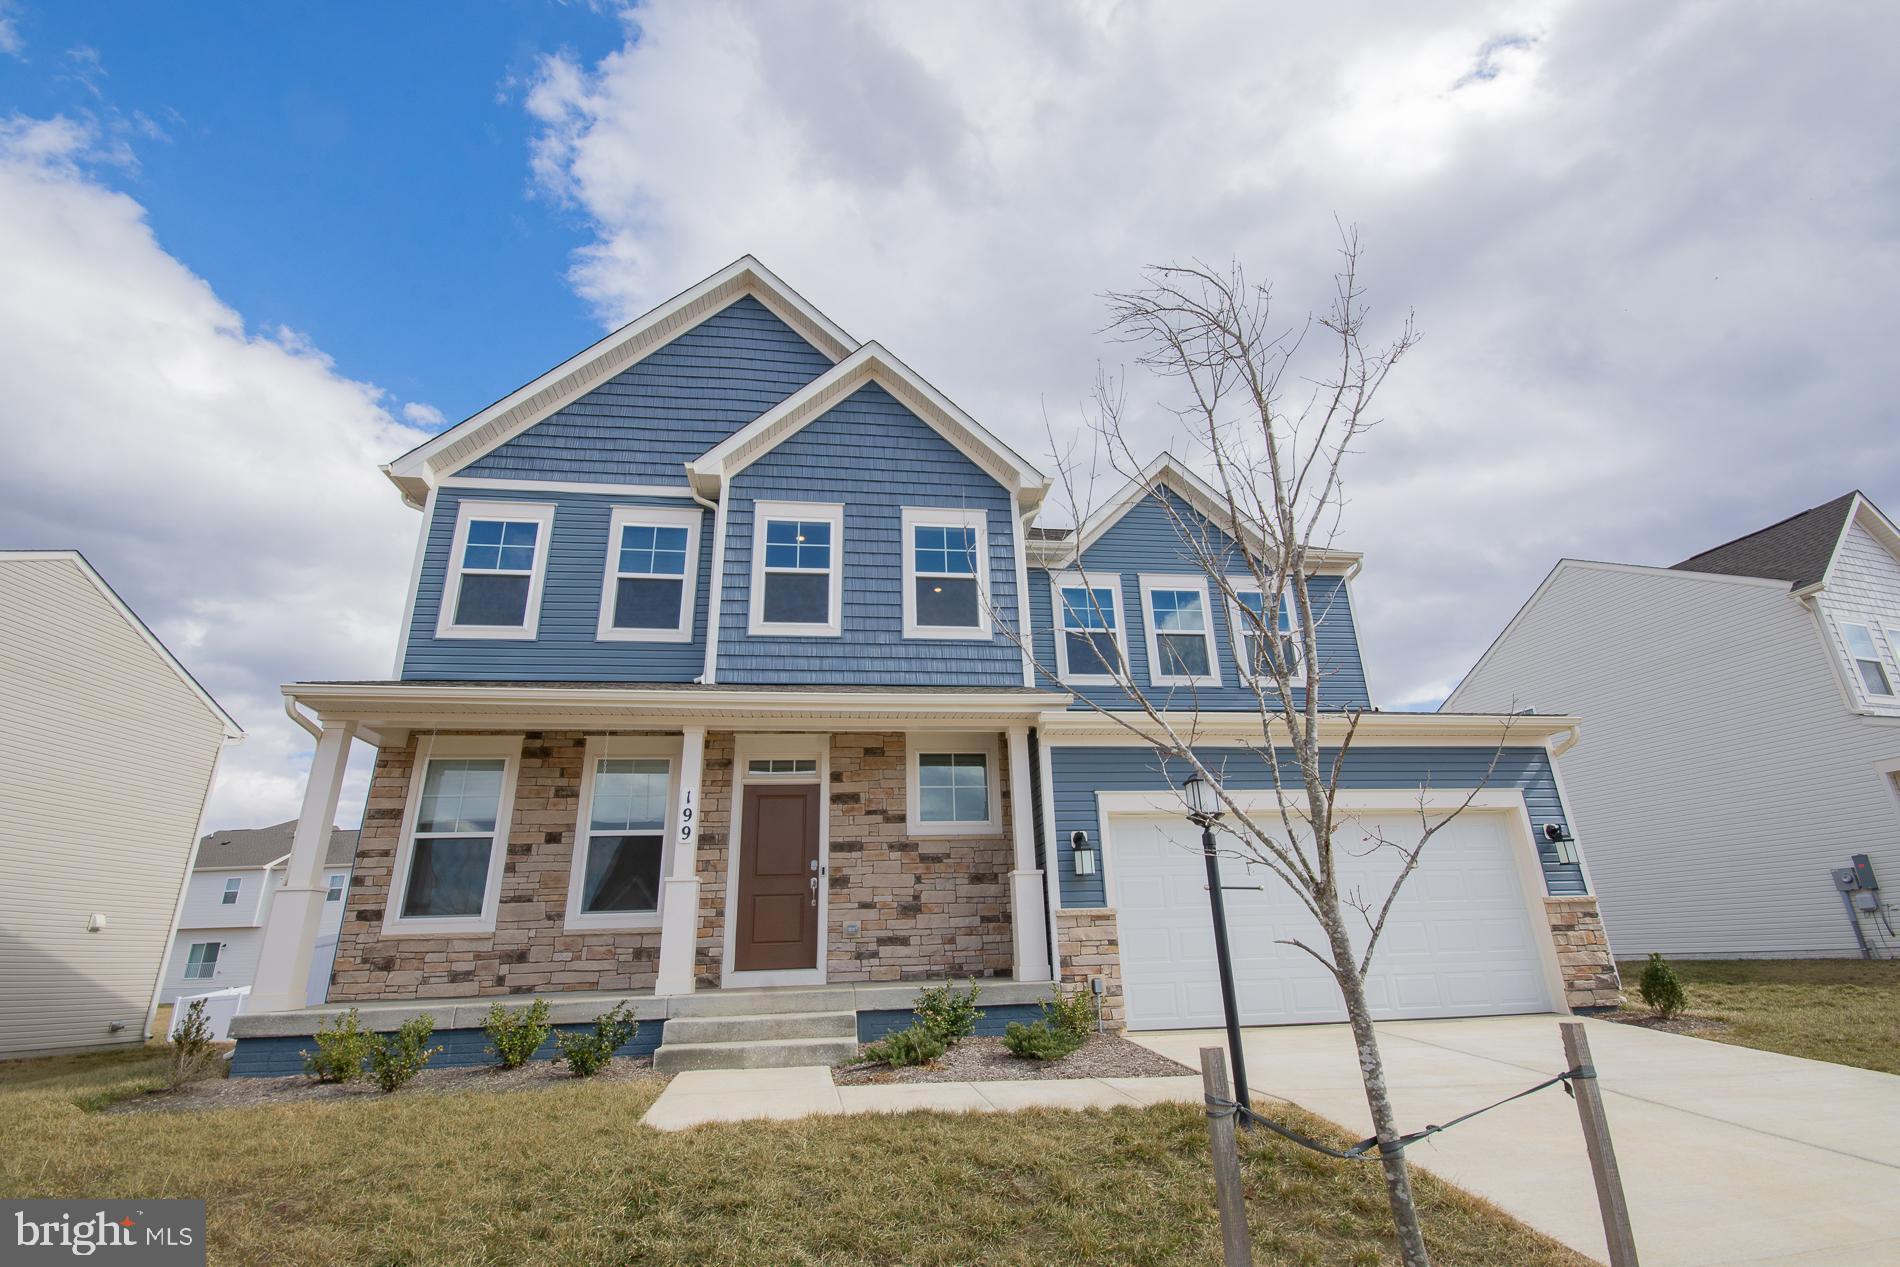
Welcome to 199 Solstice Way, a stunning Colonial home in the sought-after Norborne Glebe community! This area is located right off of 340 bypass making it convenient to commuters, shopping, and schools. Enjoy access to a community pool, play area, basketball court, tennis court and walking path while living in this beautifully designed home featuring stone and vinyl exterior.  Step inside to 9-foot ceilings, a spacious family room with a stone gas fireplace, and a kitchen that boasts granite countertops, a large island, a generous pantry, double oven, stainless steel appliances, and recessed lighting, perfect for entertaining.
Upper level offers 4 bedrooms, 2 full baths, and laundry room.  The 16x16 primary suite offering a walk-in closet and an ensuite bath with a large shower, dual vanity, and water closet. Each bedroom includes ceiling fans. The unfinished walk up basement is ready for your personal touch and includes rough-in plumbing and  passive radon system.  Outside, enjoy a completely fenced backyard and a 19x20 garage. HOA fees include access to the pool, trash service, and road maintenance. Don't miss out on this fantastic home in Norborne Glebe—schedule your showing today!
#WVJF2016356

CHARLES TOWN

199 SOLSTICE WAY

4 Beds

2 Baths

2,100 Sq.Ft.

$500,000

MLS#: WVJF2016356

This very nice rancher sits on 0.40 acres along a private street just off US 522  South.  Good convenient location just 2 miles south of downtown Berkeley Springs. This updated 3 Bedroom 1 Bath home features updated  Kitchen, Bath and Laundry Room.  The home also has hardwood flooring. Has a carport for parking or to use as a covered outdoor sitting area. Front entrance is handicap accessible. There are three storage buildings. Features full basement with partially finished recreation room and a walk-in closet also has utility room and open space for additional rooms or storage. The metal roof was replaced in 2014. This is a very clean and well maintained home. Seller is selling as is because owner has not lived in the house. It was a rental with only 2 renters since purchased. This is a move in ready home so call today for your showing appointment.
#WVMO2002004

BERKELEY SPRINGS

26 RUMSEY LANE

3 Beds

1 Baths

1,414 Sq.Ft.

$225,000

MLS#: WVMO2002004

Tour the Hamilton! This spacious three-story home features an office, open-concept main living area, four bedrooms, including the owner’s suite with dual walk-in closets and a private bathroom, and a laundry room. A finished basement with a full bathroom, rec room, and wet bar rough in perfect for entertaining and movie nights. The home includes a two-car garage, 9ft ceilings on each level, and the latest smart home technologies.  White Ornamental granite countertops and Barnett Duraform cabinets in Stone complete this beautiful kitchen, complete with Luxury vinyl plank throughout the entire main level and much more!  It comes with Lennar's 1-year workmanship warranty, 2-year mechanical warranty, and 10-year structural warranty. Experience a lifestyle of comfort, low maintenance, and energy efficiency. Visit us and see for yourself!

Welcome to Shenandoah Springs! Located in the Shenandoah Valley, this area is known for its beautiful landscapes, historic sites, and amazing vistas. The community's prime location offers easy access to shopping, dining, recreation, and historic destinations like Harpers Ferry and Charles Town. You are also close to Washington, D.C., Frederick, MD, and Northern Virginia. Enjoy local shopping, dining, live entertainment at Hollywood Casino Charles Town Races, and recreational sports. Outdoor enthusiasts will love the region's stunning natural beauty. Future amenities include a swimming pool, picnic area, trails, and a park with a basketball court, tot lot, and gazebo.

Photos are for illustrative purposes only. Prices and features may vary and are subject to change. Prices do not include closing costs and other fees to be paid by buyer and are subject to change without notice. This is not an offer in states where prior registration is required. Void where prohibited by law. Copyright © 2022 Lennar Corporation. Lennar, the Lennar logo are U. S. registered service marks or service marks of Lennar Corporation and/or its subsidiaries. Date 02/22
#WVJF2021618

RANSON

554 MOUNTAIN LAUREL BOULEVARD LOT 502 HAMILTON

4 Beds

3 Baths

2,882 Sq.Ft.

$459,990

MLS#: WVJF2021618

The Dominica Spring is the right fit for a classic, grand lifestyle. Walking in through the foyer or 2-car garage places you inside this open, airy floor plan. The stunning great room flows seamlessly into the gourmet kitchen with island and dinette, and you can host dinner parties in your formal dining room. Inside your lavish primary suite, you'll be wowed by the oversized walk-in closet and double vanity spa-like bath.  With 2 other spacious bedrooms and a second full bath, you can provide comfort for family and guests.  Add an optional covered porch for outside entertainment space.  The Dominica Spring is simply undeniable.  Community features homesites backing to open space with future community amenities to include walking trails, common areas and a dog part for homeowners to enjoy.  Other floor plans and home sites available. Photos are representative.
#WVBE2013032

MARTINSBURG

87 ALNWICK LANE

3 Beds

2 Baths

1,720 Sq.Ft.

$340,170

MLS#: WVBE2013032

OPEN FLOOR PLAN w/FIRST FLOOR MASTER SUITE. Country Kitchen w/Large Island & Dining Space. Standard Features include; Granite or Quartz Countertops / Stainless Steel Appliances / LVT Flooring / Finished Garage w/Insulated Garage Door & Garage Door Opener & more. HUGE unfinished, Basement w/rough in. PICTURES ARE OF CUSTOM BUILT HOME & SHOW SOME UPGRADED FEATURES
#1007206484

INWOOD

211 CAHILL COURT

4 Beds

2 Baths

2,450 Sq.Ft.

$363,064

MLS#: 1007206484

Four-bedroom, three full bathroom split level home located in the Spring Hill Subdivision located in  Inwood, West Virginia. This spacious split level offers an open floor plan providing you immediate access to the Living room, kitchen, and dining room areas. From the kitchen you can exit the back door which provides you access to the large deck allowing you great opportunities to enjoy family bar-b-q's or that first cup of coffee in the morning while overlooking your back yard. Unlike other split levels, this one is unique in that the living room separates the large primary suite, with bathroom on one side and on the opposite side of the living room two additional generously sized rooms and full-sized hall bathroom. The lower level has a fourth bedroom, the third full bath-room and a bonus room.
#WVBE2032716

INWOOD

91 MELVILLE DRIVE

4 Beds

3 Baths

1,748 Sq.Ft.

$1,900

MLS#: WVBE2032716

Active Under Contract with 48-Hour Kick-out Clause. Seller is still allowing showings and accepting offers. All-brick 3-bed, 2-bath rancher on beautiful .18 acre lot with shed and mature trees just steps to downtown Historic Martinsburg. Handsome hardwoods in living room and upstairs bedrooms. New vinyl plank flooring in spacious, sunny kitchen. Gas fireplace in family room. Downstairs bedroom and full bath with laundry and separate entrance provides perfect set-up for in-law suite or apartment. Carport offers convenient off-street parking or patio entertaining. Furnace newly installed this year! Convenient to shopping, restaurants, parks, and community recreation. Just 5 minutes to I-81 and Martinsburg MARC Train station (perfect for commuting to Maryland/DC-area). Less than 15 minutes to Historic Shepherdstown restaurants, shops and university. Short drive to Winchester VA, Hagerstown, MD, Historic Berkeley Springs, WV. Abundant fishing, hunting, and recreation opportunities in nearby Harpers Ferry and scenic mountains of West Virginia's Eastern Panhandle. Expected on-market date is August 15 or sooner.
#WVBE2041102

MARTINSBURG

503 N HIGH STREET

3 Beds

2 Baths

1,532 Sq.Ft.

$260,000

MLS#: WVBE2041102

QUICK MOVE IN - JULY DELIVERY - JUNIPER W/ FINISHED BASEMENT - $3,460 TOWARDS CLOSING COSTS! *Ryan Homes is taking precautionary measures to ensure the safety of our valued customers and employees. Our model homes are open, but we are meeting 1 on 1 so please call for an appointment.* The Simply Ryan Juniper combines all the amenities of single family living with all the conveniences of a townhome into one design you'll love calling home. The welcoming foyer features a huge closet conveniently placed. The main level is open and airy, with a large, well-designed kitchen that s open to the living area so you'll never miss a conversation. Choose the optional island for even more workspace or select the optional half bathroom. A dining area provides a great space for entertaining or cozy evenings at home. Upstairs are three large bedrooms, each with plenty of closet space, a laundry closet that can hold a full-size washer and dryer, and a generous hall bath. The owner's suite is a quiet retreat and features its own full bath and a huge walk-in closet. The lower level provides plenty of storage space, or space for a workroom. No matter how you wish to use it, the Juniper is carefully designed to fit how you want to live. Photos for representation only.
#WVBE176178

MARTINSBURG

47 SNICKERS COURT

3 Beds

2 Baths

1,535 Sq.Ft.

$172,990

MLS#: WVBE176178

*** Brand New One Level Home  Including 1 Year Builder Warranty  ****   Approximately 2000 SQ FT Finished.  3 Bedroom 2&1/2 Bath Rancher  *** Featuring :  **Granite  Countertops **** Crown Molding **Master Bedroom  with attached Full Bath & Large Walk-in Closet ***  Level lot   ** Kitchen Pantry **
  **Common area includes access to Patterson Creek *** Westinghouse Appliances *** Main Level Laundry**
**************   You will Love the Awesome Kitchen  and  Gorgeous Open Floor Plan   **********************
#WVMI2000150

FORT ASHBY

81 CREEK RUN LOOP W

3 Beds

2 Baths

2,000 Sq.Ft.

$329,000

MLS#: WVMI2000150

New Construction   To Be Built. The convenience of town home living combine with Berkeley Counties best commuter location in Ryan Homes Strauss model. On the main living level, a Gourmet Kitchen with and enormous island opens onto a bright and airy Living Room, great for entertaining. A generous Owners Suite features a tray ceiling and a huge walk-in closet. For a truly spa-like experience, the Owners Bath features a dual vanity with separate soaking tub and shower included. Own the home you need for the price you can afford. Located only 10 minutes from Hagerstown and 30 minutes from Frederick. Images shown are representative only. March Incentives: 1/2 priced deck + included powder room & $5,000 towards closing costs with preferred lender!  Brokers warmly welcome!  Model Hours: Mon, Tues, Thurs, Fri 11a-6p; Sat 11a-5p; Sun 12p-5p; Closed Wednesday.
#WVBE160866

FALLING WATERS

191 ONTARIO DRIVE

3 Beds

2 Baths

2,426 Sq.Ft.

$222,020

MLS#: WVBE160866

Newly Renovated Rancher with 4 bedrooms , 1 bathroom & a fresh neutral paint palette! Brand New sparkling kitchen (HUGE!) with stainless steel appliances and granite countertops  and room for a table! Spacious living room and family room (with exposed beams!) Laundry Room on the main level! Fresh paint, new carpet, trim and more! Designer style bathroom with a gorgeous vanity and tile shower/tub! Upgrades include: New: windows, new HVAC system, flooring, deck, and more! Nothing to do but move in! Come see for yourself!
#WVJF2002432

HARPERS FERRY

501 FRANKLIN STREET

4 Beds

1 Baths

1,666 Sq.Ft.

$279,900

MLS#: WVJF2002432

Step into this beautifully maintained home that’s barely been lived in – offering a fresh, like-new feel throughout. Conveniently located just minutes from grocery stores, shopping centers, and a variety of popular restaurants, everything you need is right at your doorstep. Whether you're looking for comfort, convenience, or a move-in-ready space, this rental checks all the boxes. Don't miss out on this opportunity to live in a nearly new home in a highly accessible location!
#WVJF2017664

RANSON

51 COOLIDGE AVENUE

4 Beds

2 Baths

2,365 Sq.Ft.

$2,600

MLS#: WVJF2017664

Welcome to Dillons Ridge Subdivision - Approx. 3 miles off Rt. 50  - Where modern, main-level living meets the tranquility of 4.81 private acres. Currently under construction, this custom 3 bedroom, 2.5 bath home boasts an open floor plan, creating a spacious and inviting atmosphere perfect for entertaining or simply relaxing. Every detail has been carefully thought out, from the sleek granite countertops to the soft-close cabinetry, stainless steel appliances, and ample pantry space in the kitchen - providing both style and functionality for your everyday needs. With a luxurious primary bedroom featuring a walk-in closet and en-suite bath, this home offers a private and comfortable retreat. The possibilities are endless with a full, unfinished walkout basement - the ideal canvas for you to customize and expand according to your unique needs. All sizes are approximate. Don't wait - with a move-in-ready timeline of December 2024 and no HOA, this dream home could be yours.
#WVHS2005282

CAPON BRIDGE

2634 DILLONS RUN ROAD

3 Beds

2 Baths

1,620 Sq.Ft.

$385,000

MLS#: WVHS2005282

New Lancaster model in the highly sought-after Shenandoah Springs community, Ranson WV.  The impeccably designed Lancaster presents stunning exterior with beautiful landscaping and 2-car rear garage. On the ground level, there is a recreation room plus half bath for easy entertaining. Upstairs, a large 10x18 foot deck is situated off the modern and functional rear kitchen, plus an immense Great Room ready for entertainment.  The kitchen is suited with premium stainless-steel appliances, Valle Nevado granite countertops, and Barnett Duraform - Linen cabinets. A 10x18 deck off the kitchen is perfect for quiet meals. The third level has three generously sized bedrooms, which offer great flexibility in how to utilize the space as both the second and third bedrooms could easily be used as an office! Washer and Dryer included with home! This home includes the upgraded third floor 2' extension. 

Future amenities include a swimming pool, picnic area, trails, and a park with a basketball court, tot lot, and gazebo. Commuters will appreciate easy access to the bustling Northern Virginia, Baltimore-Washington, D.C. area. Call today for more information!

*Pictures are of a similar home and for illustrative purposes only. Pricing and incentives are subject to change without notice.
#WVJF2014434

RANSON

63 SHORT BRANCH DRIVE LOT 121 LANCASTER

3 Beds

2 Baths

1,768 Sq.Ft.

$339,590

MLS#: WVJF2014434

1 ... 627 628 629 630 631 ... 666
* Listings identified with the FMLS IDX logo come from FMLS and are held by brokerage firms other than the owner of this website. The listing brokerage is identified in any listing details. Information is deemed reliable but is not guaranteed. If you believe any FMLS listing contains material that infringes your copyrighted work please click here to review our DMCA policy and learn how to submit a takedown request. © 2024. First Multiple Listing Service, Inc.

Send a message

Message successfully sent.

Your message

What is 3 + 4 ?

Reason for contacting?

I agree to receive email communication and understand I can unsubscribe at any time.

I agree to be contacted by Charis Realty Group - Christine Issler, Broker via call, email, and text for real estate services. To opt out, you can reply 'stop' at any time or reply 'help' for assistance. You can also click the unsubscribe link in the emails. Message and data rates may apply. Message frequency may vary. Privacy Policy

Sign Out

Virtual Assistant

Would you like to take the next step with this property? We can help you schedule a showing or virtual tour, or send you more details.

Yes, I would like more information.

Thank You for Your Reply, One of Our Agents will contact you as soon as possible

No, maybe later.

Thank you, you can always contact me via email, phone number or through the contact form.

Realhub AI

Lucy - Your AI-Powered Realtor

Update Your Temporary Password

Personalize your search

Enter your email and we'll notify you immediately when new listings match what you're looking for.

or enter email address

Already have an account ? Login here

Continue your home search

I agree to receive communications and understand I can unsubscribe at any time.

I agree to be contacted by Charis Realty Group - Christine Issler, Broker via call, email, and text for real estate services. To opt out, you can reply 'stop' at any time or reply 'help' for assistance. You can also click the unsubscribe link in the emails. Message and data rates may apply. Message frequency may vary. Privacy Policy

Already have an account ? Login here

We use cookies

We use cookies primarily for analytics to enhance your experience. By accepting, you agree to our use of these cookies. You can manage your preferences or learn more about our cookies policy.
