Properties

Browse or get in touch to schedule a walkthrough.

  • Nearby me
Price range

Popular Features

Community Features

Association

Property Features

Waterfront

View

Exterior Features

Interior Features

Style

10000 properties match your criteria

Updated 1 minute ago

E-Alert name

This York II garage townhome offers 3 bedrooms, 3.5 bathrooms, luxury vinyl plank flooring throughout the 1st floor and a finished lower level. The open concept first floor offers a spacious living room and a well-appointed kitchen with an 8ft island, upgraded mission style kitchen cabinets with Quartz countertops, stainless steel appliances, pendant lighting and much more. Minimal outdoor upkeep with lawn care included in the HOA fee. *Photos may not be of actual home. Photos may be of similar home/floorplan if home is under construction or if this is a base price listing.
#WVBE2024218

FALLING WATERS

48 CLIFTON MANOR

3 Beds

3 Baths

1,641 Sq.Ft.

$266,706

MLS#: WVBE2024218

This home is GORGEOUS! Welcome to 13 Savage Court, an end-unit townhome in the Brookfield community offering three finished levels and community access to the Potomac River.

The main level features an open, light-filled layout. The family room flows into the kitchen and dining area, where you’ll find granite countertops, stainless steel appliances, luxury vinyl plank flooring, and a center island with pendant lighting. The dining area opens to the rear deck, a perfect spot to relax or gather with family and friends.

Upstairs, you'll find three bedrooms and two full bathrooms, including a spacious primary suite with vaulted ceilings, double sink vanity, tile flooring, and a large tiled shower with a built-in bench. The laundry room is conveniently located on the upper level.

The finished lower level includes a cozy rec room, a half bath, and access to the rear patio.

Other features of the home include ceiling fans, recessed lighting, and beautiful wainscoting that add both comfort and charm.

The Brookfield community offers private river access with a boat ramp and picnic area. It’s also conveniently located near schools, shopping, and I-81—making commuting easy.

With lovely finishes, a functional layout, and a great location, 13 Savage Court is move-in ready and waiting for you. Schedule your tour today!
#WVBE2042836

FALLING WATERS

13 SAVAGE COURT

3 Beds

2 Baths

2,112 Sq.Ft.

$289,000

MLS#: WVBE2042836

**OFFERING UP TO $10K IN CLOSING ASSISTANCE WITH THE USE OF PREFERRED LENDER AND TITLE FOR HOMES SETTLED ON OR BEFORE DECEMBER 31ST 2023! **
This Madison II Morning Room plan is uber popular, with uber open space off back of kitchen and primary bedroom! Yes, it is uber awesome! 2x6 exterior wall with more insulation and top brand Lennox for more efficient new home = lower utility bills for you! Positively life changing! Half this row sold before framing second floor! Best buy in the county! Quiet country living and still close to so much! Whispering Pines community features the  special blend of small town charm and accessibility to everyday conveniences. Choose between the areas premier shopping and dining only 11 minutes away or go local at popular Orr's Farmers Market. Located along the gateway to the Shenandoah Valley Region minutes from I-81 this community also offers a short 20 minute commute to Winchester, VA. Within minutes to I-81, three miles from Inwood, ten miles to Locust Golf Course and seventeen miles to Loudoun County. Don't wait or this will be sold! Don't forget to ask about closing cost assistance. Registration Required. *Photos may not be of actual home. Photos may be of similar home/floorplan if home is under construction or if this is a base price listing. *
#WVBE2022658

BUNKER HILL

37 NEEDLE COURT

3 Beds

2 Baths

1,480 Sq.Ft.

$244,990

MLS#: WVBE2022658
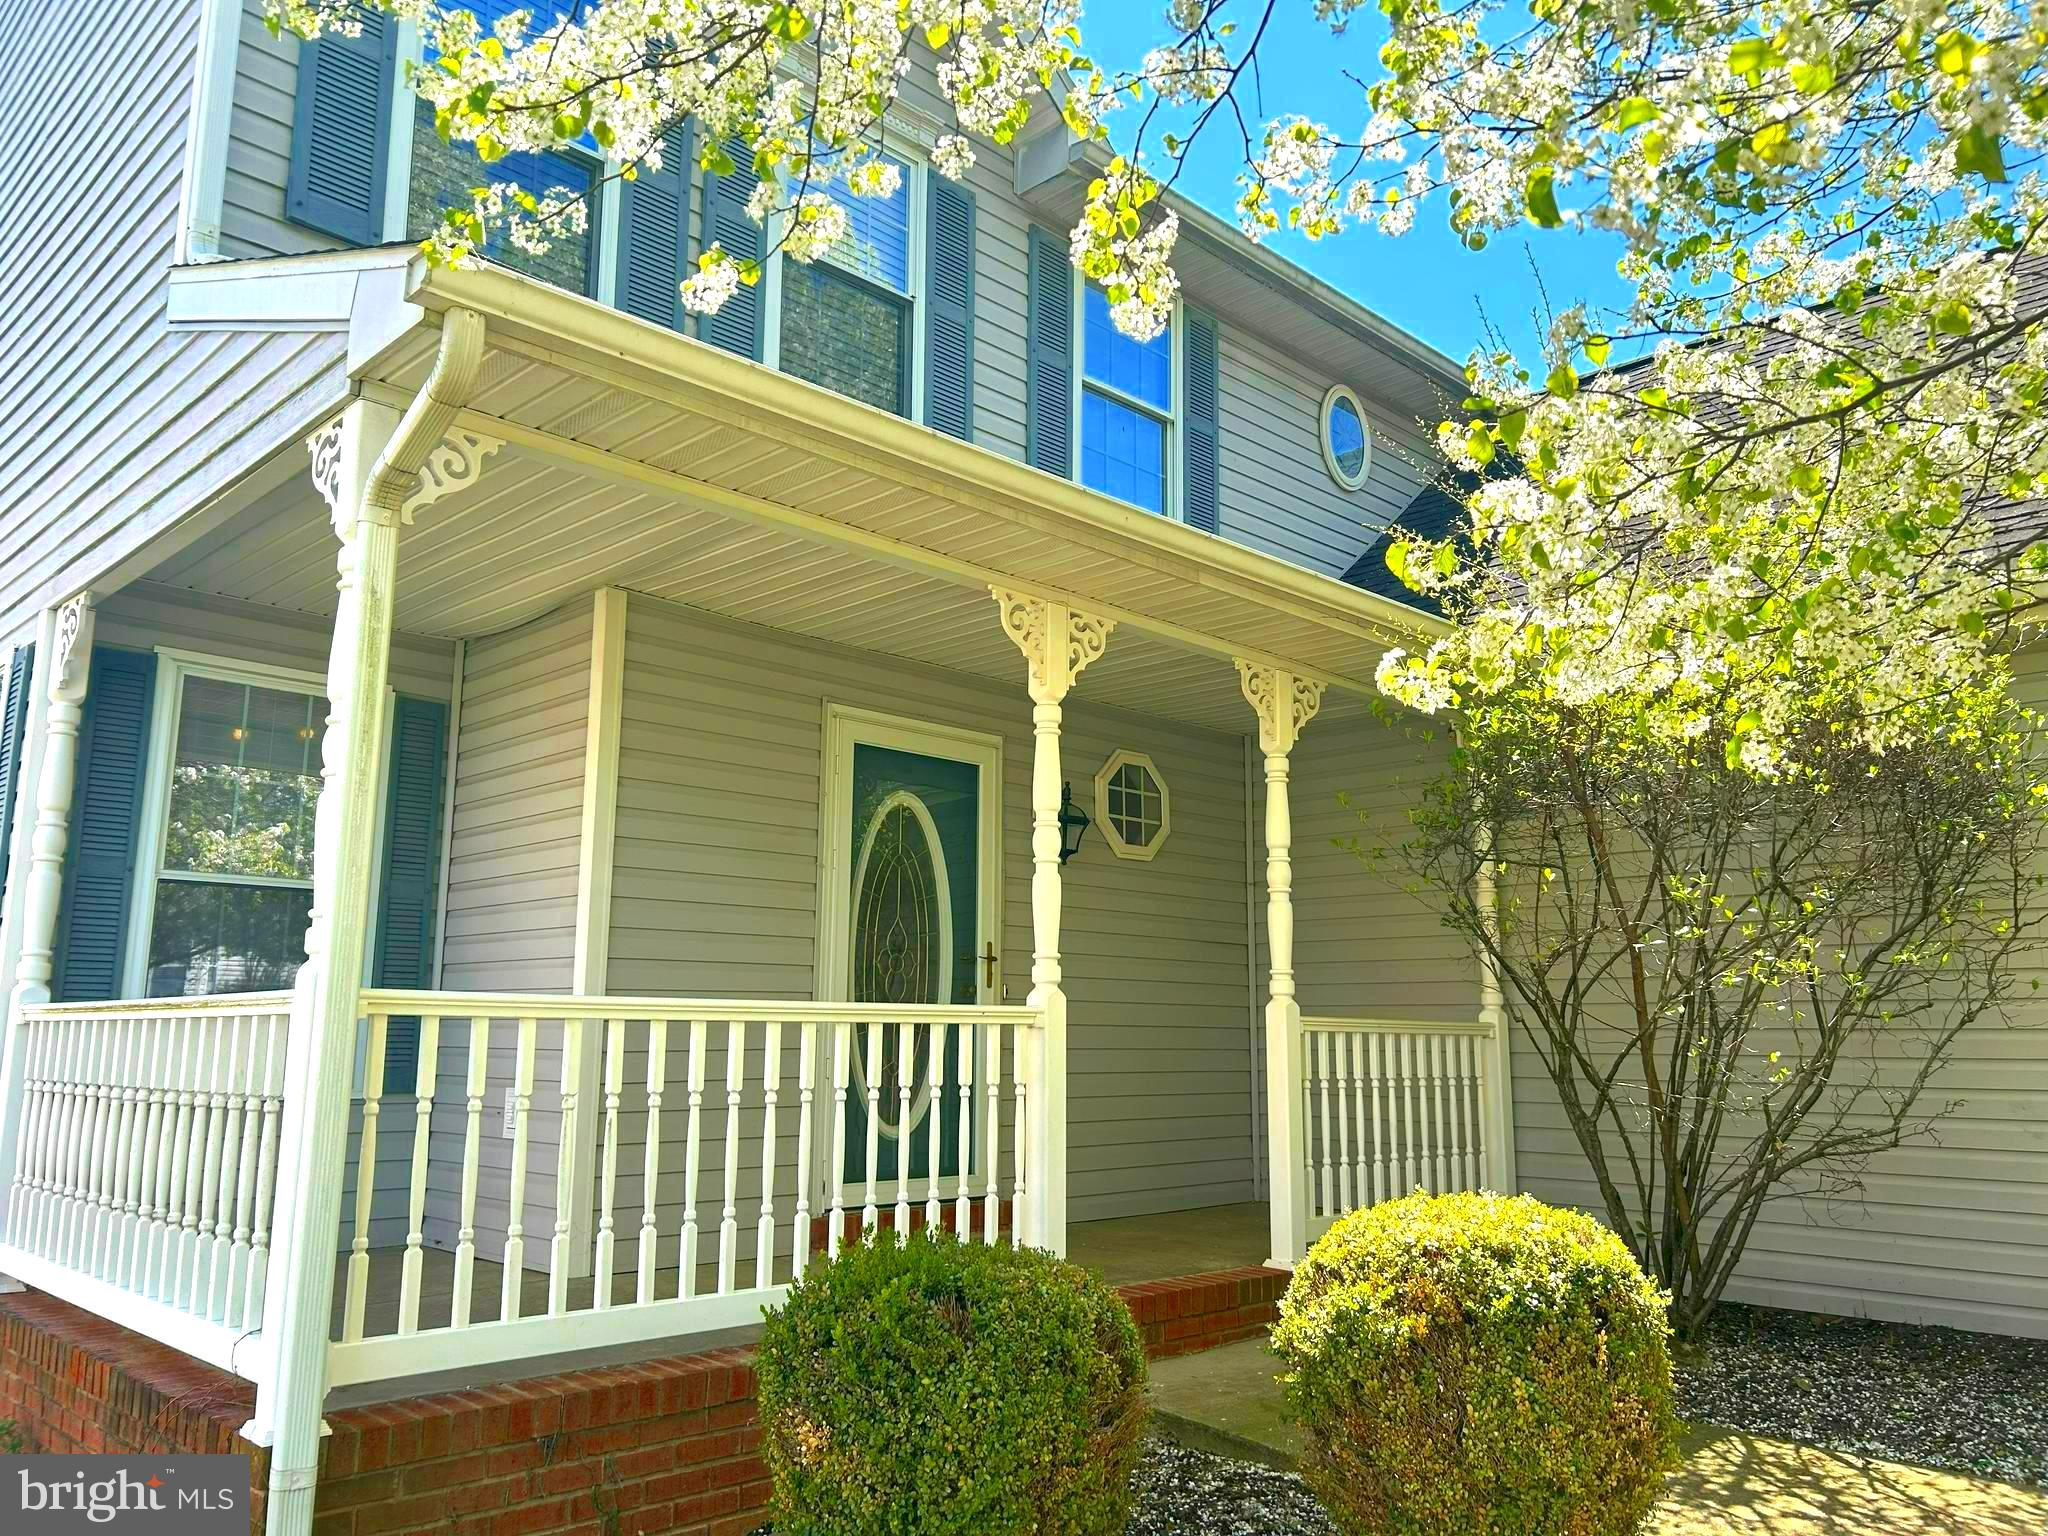
WELCOME HOME TO THE MUCH-LOVED COMMUNITY OF LAUREL RIDGE! This freshly-painted and treasured home offers something for everyone: from the bright and airy great room on the main floor to the generously-sized bedrooms upstairs; from the oversized 2-car garage with shelving to the picturesque backyard; and from the family room in the basement to the community's two fishing ponds, there is always somewhere comfortable for anyone! More specifically on the main floor, new LVP flooring stretches from wall to wall and the sparkling kitchen features new cabinetry with soft close doors & drawers and a propane fireplace sits at the focal point of the comfortable living room. This level also features a separate sitting room that's great for entertaining. Upstairs, a naturally lit landing and leads to the aforementioned large bedrooms, and the primary suite offers a very large bathroom with separate soaking tub and a shower in a private water closet. In the basement, the finished family room is a large and flexible space, highlighted by warm and inviting wood tones, perfect for late night board games and movies with friends or for entertaining overnight guests. The basement also features storage space and an unfinished room, with a level walkout, that has been utilized as a workshop or could be a great place to add an additional bedroom. Outside, mature landscaping adorns the front yard and the backyard is a true oasis for the outdoor months. A HUGE deck, separate patio, and a useful shed are all contained within the handsomely picket-fenced backyard. Drink in dramatic sunrises AND morning coffee simultaneously on that fantastic deck. Quiet neighbors, a beautiful community (with those beautiful and bountiful fishing ponds), and incredible proximity to I-81, retail, and schools complete this package. Schedule a time to see this home ASAP! IF YOU LIKE WHAT YOU SEE, CALL       !!!!!!!
#WVBE2039238

MARTINSBURG

449 LARKSPUR LANE

3 Beds

2 Baths

2,655 Sq.Ft.

$375,000

MLS#: WVBE2039238

Nestled in the charming Village at Samuel Station, this delightful Colonial-style home offers a perfect blend of comfort and community. Built in 2017, this well-maintained residence features an inviting open floor plan that seamlessly connects the living, dining, and kitchen areas, creating an ideal space for gatherings and everyday living. With three spacious bedrooms and two and a half bathrooms, this home provides ample room for relaxation and privacy. The upper floor laundry adds convenience to your daily routine, while the cozy porch and deck invite you to enjoy the serene outdoor space, perfect for morning coffee or evening sunsets. The finished shed on the deck provides space for separate home office, additional storage, or another entertainment space. The neighborhood is a true gem, boasting nearby parks that offer recreational opportunities for all ages. Enjoy leisurely strolls, picnics, or playtime in the fresh air. The community vibe is enhanced by friendly neighbors and a welcoming atmosphere, making it easy to feel at home. With a two-car attached garage and additional driveway parking, this property combines functionality with style. The 0.15-acre lot provides just the right amount of outdoor space for gardening or play without overwhelming maintenance. Experience the warmth of this home and the vibrant community that surrounds it. This is more than just a house; it's a place to create lasting memories.
#WVJF2021352

CHARLES TOWN

99 NATHANIEL DRIVE

3 Beds

2 Baths

1,552 Sq.Ft.

$355,000

MLS#: WVJF2021352

Your New Home Awaits You!!!  Freshly painted, updated, and ready for you to move in. Updates include new granite countertops, tile backsplash and stainless steel appliances.  All new luxury vinyl plank flooring in the foyer, kitchen, half bath, and laundry room. New washer and dryer.  Relax and enjoy those chilly nights with friends or family in front of the fireplace.  Upstairs includes spacious Master Bedroom with vaulted ceilings and his and hers walk in closets.  New  tile flooring in the roomy Master Bath with soaking tub, shower, and double vanity.  New tile flooring in the hallway full bath. A full unfinished basement gives you plenty of  room to expand , or use as storage space. Basement includes rough in for additional bath. 1yr AHS Shield Complete Home Warranty. Conveniently located to  Rt 340 and Rt 9.
#WVJF137902

CHARLES TOWN

64 BULLSKIN ST

4 Beds

2 Baths

2,576 Sq.Ft.

$309,990

MLS#: WVJF137902

**New photos! Checkout this brand new 3-level townhome for rent in the coveted Norborne Glebe subdivision! This prime location is just minutes from the heart of downtown Charles Town and offers easy access to Route 9 and 340, making it ideal for commutes to Northern Virginia or Maryland.  Walk in on the basement level that features a half bath and a spacious rec room that can also be used as a 4th bedroom. The open concept on the main level and access to the oversized deck is perfect for entertaining. An additional half bath is also on the main level. Upstairs features 3 bedrooms and 2 full baths, included the primary suite with walk-in closet and and tile shower with a bench and sliding glass door. Other highlights include LVP flooring, recessed lighting, granite countertops, trex decking, and tile showers. **Tenants to obtain renter's insurance. Tenants pay all utilities.  No smoking. Pets allowed on a case-by-case basis as approved by the owner. Additional pet fee and deposit will be added. First month's rent and security deposit due prior to move in. Contact listing agent for link to online rental application.
#WVJF2014052

CHARLES TOWN

22 WINTERPLACE DRIVE

3 Beds

2 Baths

1,922 Sq.Ft.

$2,100

MLS#: WVJF2014052

Traditional Home in the Historic town of Berkeley Springs WV. An excellent choice for a large family, close to schools, 5 to 6 bedrooms. Living room / antique pocket door, coal stove, Den / Study. 2nd floor is already designed as apartment for added possibilities. Excellent location for office / studio on the main and live above. Fenced yard, 20 x 20 work shop. Move in Ready so call today!
#1000389330

BERKELEY SPRINGS

5 BROADWAY STREET

5 Beds

2 Baths

3,200 Sq.Ft.

$140,000

MLS#: 1000389330

BACK ON THE MARKET, BUYER FINANCING FELL THROUGH!!! RADON TESTING COMPLETED, ALL GOOD. Welcome to your dream home, a stunning new construction nestled in a serene rural setting, set to be completed mid July. This charming ranch-style residence boasts an inviting open floor plan, perfect for modern living. Featuring 4 bedrooms and 3 bathrooms, the home offers an incredible value for the price. Step into the heart of the home, where the galley kitchen awaits, featuring upgraded countertops and stainless steel appliances, including a built-in microwave, electric oven/range, refrigerator, dishwasher, disposal and an ample pantry. The combination kitchen/dining/living area is ideal for entertaining. The large, enry level master suite includes walk in closet, a luxurious ceramic shower and double bowl vanity. The partially finished basement includes the 4th bedroom, third full bath and a spacious family room which opens to the back patio connecting you to the protected wooded area. An additional 500+ square feet of infinished basement area offers endless possibilities.  Enjoy the tranquility of your quarter acre wooded lot backing to protected green space which will never be built on, providing a peaceful retreat. Relax on your deck or patio, soaking in the natural beauty that surrounds you. With an attached garage and ample driveway space, parking is a breeze. This home is not just a place to live; it’s a lifestyle waiting to be embraced. Don’t miss the opportunity to make this exceptional property your own! NOTE THAT PHOTOS ARE OF PREVIOUS CONSTRUCTION, KITCHEN IS BEING REDESIGNED TO ADD A PENINSULA WITH OVERHANG FOR STOOLS.
#WVBE2041290

MARTINSBURG

296 EUROPA WAY

4 Beds

3 Baths

1,934 Sq.Ft.

$359,500

MLS#: WVBE2041290

This  stick built home is situated close to Town of Bath for plenty of activities . Use for a  get-a-way near town or a full-time starter home.   As you can see the pictures are cute as a button.  Mini-split for heat and air. Full laundry room with washer and dryer. New refrigerator. Smooth top range.  Use the front or back porch depending on your liking.   The storage shed/work shop is a real plus.
#WVMO2005098

BERKELEY SPRINGS

18 EISENHOWER STREET

2 Beds

1 Baths

720 Sq.Ft.

$168,500

MLS#: WVMO2005098

Great opportunity to own this beautiful home with 3 bedrooms and 1 full bath in Martinsburg, WV. This home including beautiful LVP flooring throughout. The kitchen features large pantry and laundry room adjacent, with plenty of storage. It has a cute master bedroom with a small private backyard. Nice chain link fence in front ready for the pets. Quick access to I-81 for easy commutes, shopping, and dining.
#WVBE2021326

MARTINSBURG

149 ARCH STREET

3 Beds

1 Baths

1,000 Sq.Ft.

$185,000

MLS#: WVBE2021326

Single level living!! Come check put this 2 bedroom 2 bath rancher on just over 4 acres! This home has been very well maintained and some added tasteful updates. Home has updated kitchen cabinets with lots of extra storage! Very nice granite countertops and updated appliances. The windows also have remote controlled blinds installed. Plenary of storage throughout the house as well. Pantry in the hall way and good size closets throughout the home. New metal roof was installed approximately 7 years ago. Nice paved driveway and parking area. Very nice covered porch to enjoy those wonderful evenings in the country! Seller is offering a 1 year home warranty that will cover appliances, HVAC, Roof, well, septic, electrical, Etc.
#WVMO2004762

BERKELEY SPRINGS

91 HERITAGE LANE

2 Beds

2 Baths

1,104 Sq.Ft.

$295,500

MLS#: WVMO2004762

Large 3 bedroom rancher, completely renovated on 5+ acres, partially fenced.  Great neighborhood with lot featuring a separate barn & outdoor deck, plus an an attached 2 car garage with room inside for workshop.  Beautiful all brick construction with each room beautifully designed!  Dark hardwood floors, recessed lighting, wonderful master suite with updated tile shower, and a large family room for gathering.  Covenants allow  subdividing into 2 lots!!!   A rare find in a great farmette community!  Updates to home:  Kitchen - updated 2010, Master Bath - updated 2016, Water softener - installed 2017, New water heater - 2018, Water  main - updated 2018, Heat Pump and air handler - replaced 2018, New front walkway and landscaping - 2018, Crawlspace insulation - installed 2018, Recessed lighting - added 2018, New windows and slider door - 2018, Rear gutters - replaced 2018, 2nd bathroom - updated 2019, Deck - refurbished 2019, Pull down attic stairs - installed 2019, Maple wood floors - installed 2019, Wood paneled ceilings - 2019, New interior paint - 2019, New microwave - 2019, New front porch - 2019
#WVBE167028

GERRARDSTOWN

187 HOLLIS DRIVE

3 Beds

2 Baths

1,736 Sq.Ft.

$269,900

MLS#: WVBE167028

Welcome to your luxurious retreat in The Woods Resort's prestigious Tomahawk Ridge Cluster! This exquisite townhouse epitomizes refined living with its blend of elegance, comfort, and contemporary flair.

Step inside to discover a spacious abode boasting 3 bedrooms and 4 full baths, including a convenient main level bedroom for added accessibility. Each room is meticulously designed to offer tranquility and style, ensuring every resident enjoys the utmost comfort.

Marvel at the abundance of natural light flooding the interiors, courtesy of skylights strategically placed to illuminate the living spaces. The ambiance is further enhanced by multiple decks, offering serene outdoor retreats where you can unwind amidst the lush surroundings that backs to trees.

Immerse yourself in the beauty of the indoors, where brand new paint and a harmonious fusion of terra cotta and LVP floors create a welcoming atmosphere throughout. Rest assured, comfort meets efficiency with the state-of-the-art 2023 HVAC system, ensuring optimal climate control year-round.

As a testament to quality, a new roof installation by the Tomahawk Ridge Cluster Association in 2025 promises added peace of mind for years to come.

The lower level of this townhouse has been transformed into a haven of relaxation, featuring a multi functional room with its own full bath. Additionally, a generous unfinished storage area provides ample space to accommodate all your belongings, keeping the living areas clutter-free and organized.

Gather around the warmth of the gas fireplace on the main level, where cozy evenings and intimate gatherings await. Whether you're entertaining guests or simply enjoying quiet moments alone, this exquisite townhouse offers a lifestyle of sophistication and comfort.

Indulge in the epitome of luxury living at The Woods Resort's premier address, where every detail is thoughtfully curated to exceed your expectations. Experience the pinnacle of golf community living in this meticulously crafted townhouse, where timeless elegance meets modern convenience. Welcome home.
#WVBE2030448

HEDGESVILLE

100 TECUMSEH TRAIL

3 Beds

4 Baths

2,161 Sq.Ft.

$245,000

MLS#: WVBE2030448

This place is gigantic!   Vacant. Go and Show!  Approximately 5000 square feet of living space. 1200 square feet of decking ( front and rear with ramp ) 5 minutes to the little town of Paw Paw. 45 minutes to Winchester.   
Completely renovated inside with higher end kitchen and baths. 6 bedrooms 4 FULL baths.  New HVAC Master suite with walk in closet and tub on main level. 3 bedrooms upstairs, basement finished and could be easily further improved into a separate dwelling.  Come take a look before it’s gone. There is NOTHING this large at this price point. Seller offering 5k towards closing costs.
#WVMO2005532

PAW PAW

94 MORELAND COURT

6 Beds

4 Baths

5,000 Sq.Ft.

$339,900

MLS#: WVMO2005532

1 ... 641 642 643 644 645 ... 666
* Listings identified with the FMLS IDX logo come from FMLS and are held by brokerage firms other than the owner of this website. The listing brokerage is identified in any listing details. Information is deemed reliable but is not guaranteed. If you believe any FMLS listing contains material that infringes your copyrighted work please click here to review our DMCA policy and learn how to submit a takedown request. © 2024. First Multiple Listing Service, Inc.

Send a message

Message successfully sent.

Your message

What is 3 + 4 ?

Reason for contacting?

I agree to receive email communication and understand I can unsubscribe at any time.

I agree to be contacted by Charis Realty Group - Christine Issler, Broker via call, email, and text for real estate services. To opt out, you can reply 'stop' at any time or reply 'help' for assistance. You can also click the unsubscribe link in the emails. Message and data rates may apply. Message frequency may vary. Privacy Policy

Sign Out

Virtual Assistant

Would you like to take the next step with this property? We can help you schedule a showing or virtual tour, or send you more details.

Yes, I would like more information.

Thank You for Your Reply, One of Our Agents will contact you as soon as possible

No, maybe later.

Thank you, you can always contact me via email, phone number or through the contact form.

Realhub AI

Lucy - Your AI-Powered Realtor

Update Your Temporary Password

Personalize your search

Enter your email and we'll notify you immediately when new listings match what you're looking for.

or enter email address

Already have an account ? Login here

Continue your home search

I agree to receive communications and understand I can unsubscribe at any time.

I agree to be contacted by Charis Realty Group - Christine Issler, Broker via call, email, and text for real estate services. To opt out, you can reply 'stop' at any time or reply 'help' for assistance. You can also click the unsubscribe link in the emails. Message and data rates may apply. Message frequency may vary. Privacy Policy

Already have an account ? Login here

We use cookies

We use cookies primarily for analytics to enhance your experience. By accepting, you agree to our use of these cookies. You can manage your preferences or learn more about our cookies policy.
