Properties

Browse or get in touch to schedule a walkthrough.

  • Nearby me
Price range

Popular Features

Community Features

Association

Property Features

Waterfront

View

Exterior Features

Interior Features

Style

10000 properties match your criteria

Updated 1 minute ago

E-Alert name

POTOMAC RIVER FRONT! over 98 acres of Pristine WV  Woodlands with 3,000  feet of river frontage that includes a camping area with easy access to the water's edge, across the river you'll find the C&O canal route for Biking and Hiking along with State Parkland enhancing the serenity and  everlasting natural beauty.  This land is not mountain land,  it is mostly level  with some rolling deviations to the terrain, covered in mature hardwoods.  With numerous areas for building this is a perfect location for multiple dwellings, if that's in your plans, You'll find a secluded pond and mountain stream within the property.  The older homestead built in 1911 shows a lot of character and seems to be mostly original, with a modern well and septic system along with a newer roof on the main section, this home is included as a bonus and is sold strictly AS-IS. You can sit on the front porch or observation deck and watch the trains roll by, if you're a train enthusiast you will appreciate the rich history of Orleans Cross Roads. Building that dream home further back on your land may also be in the plans.  An excellent location for Hunting, Fishing, Boating, Swimming, and this parcel presents potential for timber management and subdividing.
  Located within 2.5 hours of Washington DC, Baltimore MD area and near Berkeley Springs WV, this Piece of Paradise is easy to access from the county black top road. If you're looking for a Larger Unrestricted Parcel of Land this is one you'll not want to miss, Call Today!
#WVMO2006398

GREAT CACAPON

4567 ORLEANS ROAD

5 Beds

1 Baths

1,312 Sq.Ft.

$600,000

MLS#: WVMO2006398

77 Bayberry Court, nestled in a quiet cul-de-sac within the Meadowbrook Farm neighborhood in Harpers Ferry, WV, is an elegant 5-bedroom Colonial home that masterfully combines traditional charm with modern amenities. This beautifully landscaped property radiates warmth and sophistication, making it an ideal sanctuary for families or avid entertainers.

The main level of the home boasts hardwood floors throughout and features a living room, dining room, kitchen, breakfast room, a family room, laundry room and a half bath. The lower level of the home includes a rec room, 5th bedroom and a full bathroom, providing privacy and convenience. The upper level is home to the primary suite which includes an en suite bathroom, along with three additional bedrooms and another full bathroom, accommodating family living with ease.

Outside, the property features a large deck that provides a stunning view of the meticulously maintained backyard. The gorgeous gardens, complete with walkways, create a serene ambiance. The fenced backyard that offers a safe space for children and pets. The sprawling lot, over 1 acre in size, is ideal for various outdoor activities.

Combining timeless elegance with the conveniences of modern living, 77 Bayberry Court in Meadowbrook Farm is truly a gem. Don’t miss the opportunity to make this exquisite property your new home.

The roof was replaced in October 2023 and comes with a transferrable 50-year warranty, ensuring long-term coverage.  The heating and cooling systems, about 10 years old, have been consistently serviced twice a year.  Additionally, an 80-GALLON water heater was installed in 2012 and has been meticulously maintained by the homeowners, ensuring reliable performance.
#WVJF2012272

HARPERS FERRY

77 BAYBERRY COURT

5 Beds

3 Baths

3,292 Sq.Ft.

$600,000

MLS#: WVJF2012272

348 Dorchester Rd offers space to grow and gather, with thoughtful updates throughout and room for everyday living on a corner lot. Step inside to a welcoming foyer that leads into a versatile main floor layout. A dedicated office offers a quiet space to work from home, while the living room provides additional space to relax or entertain. The formal dining room is complemented by a breakfast nook, perfect for casual meals, and just off the nook sits a bright sitting room with large windows and doors leading out to the new deck (2026). The open, oversized kitchen features an island and abundant cabinet and storage space, plus a new refrigerator and microwave. A dedicated family room rounds out the main level, offering a comfortable spot to gather.

Throughout the home, you'll find new carpet and refinished hardwood floors (2026), along with a new washer and dryer. A central vacuum system and water softener add everyday convenience, and a new water heater (2026) offers extra peace of mind.

Upstairs, the spacious primary suite includes an attached bathroom with a double sink, soaking tub, separate shower, and a large walk-in closet. The partially finished basement provides flexible space for a home gym, play area, or hobby room. The 3-car garage features an insulated garage door and side entry, with ample driveway parking to accommodate family and guests alike. The front and fenced rear yards give plenty of room to enjoy the outdoors.

Conveniently located at the neighborhood's bus stop, and just minutes from I-81, this home offers easy access for commuters heading toward Hagerstown, Martinsburg, or beyond. Enjoy nearby local favorites like Kitchen's Farm Market, or spend a weekend exploring area history at sites like Falling Waters Waterfall and the Antietam National Battlefield.
#WVBE2053762

FALLING WATERS

348 DORCHESTER DRIVE

4 Beds

2 Baths

3,376 Sq.Ft.

$600,000

MLS#: WVBE2053762

Bring your business vision to life in one of Petersburg's most accessible and visible locations. This 1.56 acres of prime and versatile commercial property is located within the Petersburg City limits. Offers excellent visibility, easy access, and plenty of space for construction, parking and future growth. Ideal for retail, office, service industry or specialty businesses. Utilities available, with convenient proximity to major roads, shopping and local attractions. Excellent road frontage for maximum exposure. Bring your vision and make it happen here. Call for details or schedule a viewing.
#WVGT2001516

PETERSBURG

421 KEYSER AVENUE

None Beds

None Baths

0.79 acres

$600,000

MLS#: WVGT2001516

New on site 1 day ago
Room to roam, a creek to call your own, and a home cared for down to the details. Set on over 8 acres with approximately 560 feet of Opequon Creek frontage, 858 Abbie Lane offers a peaceful setting with space for everyday living, outdoor enjoyment, and the projects you’ve been waiting to start.

Impeccably maintained by the current owners, this 3-bedroom, 2.5-bath home pairs an inviting layout with valuable updates, including a new roof in 2024 and HVAC replaced in 2020 with an existing warranty that conveys.

The kitchen and dining area flow into a generous open living space, creating an easy connection for gathering and entertaining. Two main-level bedrooms share a Jack-and-Jill full bathroom, with a separate powder room for guests. Laundry is conveniently situated on the main floor near the garage entrance. Upstairs, a fully carpeted open loft offers space to read, relax, or work, while the primary suite includes a fully tiled walk-in shower and jetted soaking tub.

For those who appreciate a well-equipped workspace, the oversized attached two-car garage delivers. Heated and cooled on its own zone, it features insulated walls and doors and a workbench ready for your next project. A detached carport and outbuilding provide additional covered parking and storage, while the shed-row barn includes one animal stall, a tack room, and an equipment bay.

Spend summer afternoons by the above-ground pool, which conveys with its equipment, or enjoy the simple pleasure of having Opequon Creek along your property to hunt, fish and float as desired. Located in Grant Acres Estates with convenient access to Route 9 and Martinsburg amenities, this thoughtfully cared-for property offers country living with room to settle in and spread out.
#WVBE2054622

KEARNEYSVILLE

858 ABBIE LANE

3 Beds

2 Baths

2,534 Sq.Ft.

$600,000

MLS#: WVBE2054622

Step inside this beautifully maintained, move-in ready stunner colonial homeoffering 4 bedrooms, 4.5 baths, and over 4,900 total finished square feet across three spacious floors.  Perfect for spreading out, entertaining, or simply living your best life. Welcome to your dream home in Sheridan Estates, Harpers Ferry, WV!  Built in 2018 and set on a .40-acre lot, this home is loaded with thoughtful upgrades and timeless design. The main level features hardwood flooring, a stylish foyer with open oak stairs and iron balusters, and refined formal living and dining rooms highlighted by crown molding, chair rail, and elegant columns. The gourmet kitchen showcases an electric cooktop, wall oven, island, stainless steel appliances, and granite countertops, flowing effortlessly into the sun-filled morning room with vaulted ceilings and sliding doors to the patio. A warm and inviting family room with a wood-burning fireplace and dramatic floor-to-ceiling stone hearth completes the space.  Upstairs, the primary suite offers a peaceful retreat with a tray ceiling, sitting area, spa-style bath with soaking tub, walk-in shower, dual vanity, and two California closets designed for maximum organization. Bedroom 4 includes its own private bath and walk-in closet, while Bedrooms 2 and 3 share a beautifully updated hall bath.  The finished lower level provides incredible versatility—ideal for an in-law suite or guest accommodations.  Featuring a recreation room, exercise room, full bath, and a second full kitchen with granite counters, appliances, and French doors that open to the backyard.  Located just minutes from historic Harpers Ferry, the Potomac River, hiking trails, schools, shopping, and major commuter routes to MD, PA & VA.  This home truly delivers the best of convenience and lifestyle.
#WVJF2020678

HARPERS FERRY

109 CHICKAMAUGA DRIVE

4 Beds

4 Baths

4,912 Sq.Ft.

$599,999

MLS#: WVJF2020678

Seller is offering $10,000 toward buyer's closing costs.
Spacious & Elegant Home with Over 4,000 Sqft – Prime Charles Town Location!

This beautifully designed home offers over 4,000 square feet of finished living space, including a fully finished walk-up basement. With 4 spacious bedrooms, 3 full baths, and 1 half bath, this home has room for everyone—plus two additional rooms in the lower level that can be used for guests, an office, gym, or hobby space.

Step inside to a grand foyer with soaring 18-foot ceilings and a dramatic balcony overlook from the second floor. The main level features formal living and dining rooms with gleaming hardwood floors, and a central kitchen equipped with stainless steel appliances, a center island, and striking black granite countertops. The light-filled main living area is framed by tall windows and a gas fireplace, with an open-concept flow that leads to a versatile bonus bump-out space—ideal for an office, breakfast area, or playroom.

Downstairs, the finished basement boasts a large living/recreation room, two additional flex rooms, and a full bathroom—perfect for multigenerational living or entertaining.

Enjoy peaceful outdoor living in the fully fenced backyard that backs to mature woods for added privacy. The property also includes a deck, storage shed, and owned propane tank. A 2-car garage adds convenience, and the location is unbeatable—just minutes to Route 340 and Virginia commuter routes.
#WVJF2016378

CHARLES TOWN

168 CRAIGHILL DRIVE

4 Beds

3 Baths

4,400 Sq.Ft.

$599,999

MLS#: WVJF2016378

Million Dollar Colonial with all upgrades. 4 bedrms,3 baths,2 half baths,Gourmet kitchen,S/S appliances,butlers pantry,music room,sun rm living rm with dual fireplace,also dual fireplace in master,hidden Panic room,Rec,Den, Bar,family rm with fireplace, heated in ground pool,pool house with kitchen,fenced backyard,patio,2200 sq/ft finished garage,6 car garage so much more!  Pre approval required.
#1000145874

CHARLES TOWN

46 NORWAY COURT

4 Beds

3 Baths

5,593 Sq.Ft.

$599,999

MLS#: 1000145874

Major Price Improvement!  Perched gracefully atop 1.59 acres in the highly desirable Arden District, this exceptional residence offers a level of craftsmanship and thoughtful design that is increasingly hard to find.   Spanning nearly 5,000 finished square feet, this beautifully maintained home blends generous scale with refined comfort, all set against a backdrop of peaceful setting in south Berkeley county!

The main level encompasses approximately 3,000 square feet and welcomes you with an airy, open-concept layout designed for both everyday living and effortless entertaining.   A striking vaulted ceiling anchors the expansive living room, while the gourmet kitchen serves as the true heart of the home as it’s generously sized, beautifully appointed, and perfectly suited for gatherings both large and small.   A formal dining room adds a touch of elegance, and the main-level primary suite offers a private retreat, complemented by three additional spacious bedrooms ideal for family or guests, two more nicely-conditioned full bathrooms, and a convenient main level washer and dryer.

The fully finished lower level expands the home’s versatility, featuring a complete second living area with its own kitchen, two additional bedrooms, a full bath, and a private entrance.  This all lends itself to an ideal arrangement for an in-law suite, extended guests, or flexible multi-generational living.  The outdoor living is just as inviting.  Enjoy quiet mornings on the welcoming front porch, where mountain vistas stretch into the distance, or host evenings on the expansive rear deck with gazebo and fire pit that overlooks the beautifully designed landscaping and wide, open yard that includes fencing.

Beyond its beauty, this home delivers unmatched convenience.   Ideally located just off Interstate 81, it offers easy access to major commuter routes and is only minutes from the VA state line, Procter & Gamble and Amazon facilities, Martinsburg Regional Airport, as well as shopping, dining, and recreational amenities.   Dulles International Airport is approximately 75 minutes away.

Every detail of this home reflects care, quality, and intention, creating a property that stands apart—offering not just space, but a setting that feels both private and connected.  This is a remarkable home in an exceptional location.   A rare offering of space, setting, and versatility, this distinguished residence delivers an elevated lifestyle in one of South Berkeley’s most sought-after locations.  Book your showing today!
#WVBE2050146

INWOOD

42 TOGETHER DRIVE

6 Beds

4 Baths

5,038 Sq.Ft.

$599,999

MLS#: WVBE2050146

1.48 +/- acres !  Your home will fit perfectly and will include the following: 4 bedrooms with 3.5 baths ranch craftsman style home. Quality construction nicely upgraded with full kitchen appliance package, granite, luxury vinyl plank flooring, upgraded cabinets, vaulted ceilings & more. Full unfinished basement. Close to amenities. Pictures are of similar finishes with various upgrades (see upgrade sheet).
#WVBE2029022

MARTINSBURG

551 ELEGANT DRIVE

4 Beds

2 Baths

2,200 Sq.Ft.

$599,999

MLS#: WVBE2029022

Tucked inside the gated community of The Crossings at the Great Cacapon, this over-7-acre mountain retreat is made for buyers who want peace, privacy, and practical space without giving up comfort on one of the prettiest lots in the neighborhood. Whether used as a full-time home or a second-home escape from the DC metro noise, this property offers mountain views, private community river access, and room to breathe all while enjoying high speed fiber optic internet. The setting is easy to love: a wraparound porch for morning coffee, a screened-in porch for bug-free summer evenings, a fire pit area for cool nights, plus a boat shed and garden shed for river gear, tools, and outdoor living. The land offers space to garden, roam, gather, or potentially re-split into two lots for future flexibility, added privacy, resale, or investment. Inside, the home feels warm and well built with hardwood floors on the main level, vaulted ceilings, wood ceilings that keep the rustic character going, and thoughtful energy-conscious construction with very low utilities. Two stoves keep the home toasty in cooler months, while the second kitchen adds flexibility for guests, entertaining, hobbies, or a lower-level hangout. The primary en suite offers its own private retreat. Storage and workspace are a major bonus here. Screened in porch, office, under garage, and detached structures were added in 2013. In addition to the 12' x 22' attached garage, there is a detached 28' x 28' garage with 20' x 40' x 13' shop (door opening is 12' wide by 10' tall) ready for cars, campers, tools, toys, or serious hobbies-upright air compressor, heater, & freezer convey. Practical updates include a water softener & purification system, septic pumped in 2023,  500 gallon underground owned propane tank, and an electrical panel ready for genereator plug in. The Crossings offers private Cacapon River access for boating, fishing, and swimming, with no short-term rentals permitted to help preserve the quiet, residential feel. A porch-sitting, river-going, garden-growing, garage-loving getaway with the space and setting to make country life feel easy.
#WVHS2007776

PAW PAW

1054 RIVER BEND DRIVE

4 Beds

2 Baths

3,217 Sq.Ft.

$599,999

MLS#: WVHS2007776
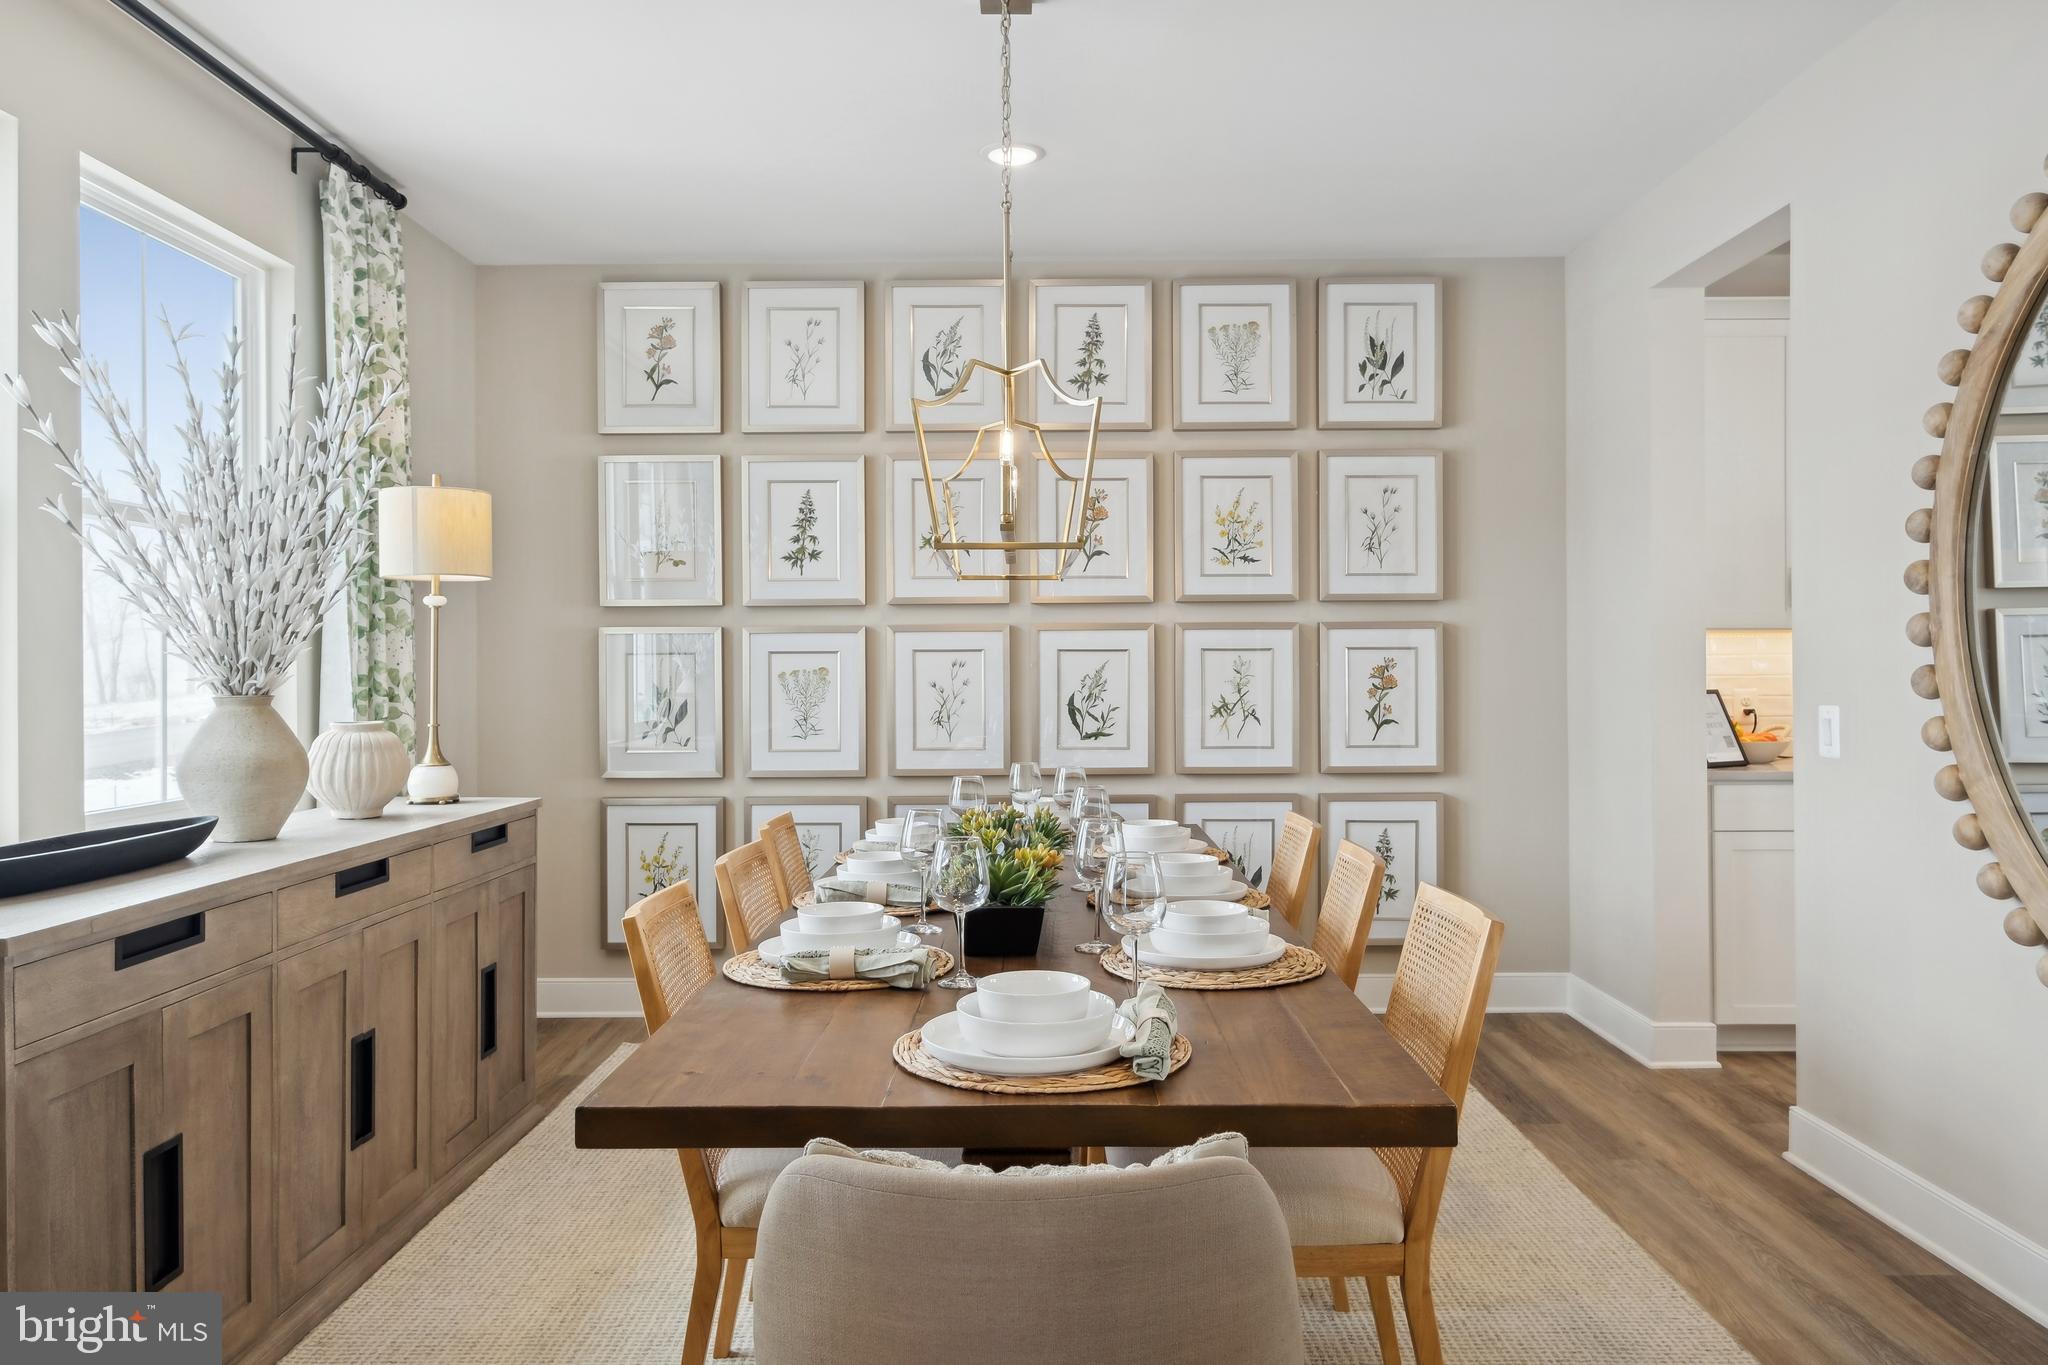
This home is in for permit and estimated to be completed in October/November 2026! Welcome to Estates of Tuscarora, a highly sought after community offering 1+ acre homesites within close proximity to commuter routes, shopping, parks, and Historic Downtown Martinsburg! The Canterbury 2-story colonial home located on a homesite #46 on 1.43 Acres. This 2-car garage, 5-bedroom, 3 bath home blends timeless Farmhouse interior design with modern convenience! Offering an open floor plan, this home is perfect for both comfortable living and entertaining. At the heart of the home is an inviting family room with a fireplace, seamlessly connected to the kitchen and casual dining area. The well-appointed gourmet kitchen features GE Profile Stainless Steel appliances with range, hood vent, built-in wall oven and microwave; complete with a spacious island with quartz countertops and a farmhouse sink. A finishing touch on the main level is a rare find – an extra bedroom and full bath on the main level, ideal for guests, in-laws, or a home office. The 2-story foyer leads to a boxed oak staircase with an open railing, creating an elegant focal point leading to the upper level. The upstairs includes a loft area, 3 secondary bedrooms, laundry room and spacious Primary Bedroom. The Primary Bedroom includes a walk-in closet, tray ceiling, and luxury bath with a frameless shower door and free-standing soaking tub. The unfinished basement and bath plumbing rough in provides an opportunity for additional living space after you get moved in. Don’t miss the opportunity to make this remarkable home your own! Call and schedule your personalized appointment today! Ask about our closing cost assistance with the use of KHovnanian American Mortgage! **Photos are of the decorated Canterbury Model Home and/similar home/features and may not reflect current home finishes. Pricing, options, and promotions are subject to change without notice. See Sales Consultant for more information**
#WVBE2050314

MARTINSBURG

(Lot 46) TBD LEGUME DR

5 Beds

3 Baths

2,738 Sq.Ft.

$599,999

MLS#: WVBE2050314

Construction has started!  Amazing location for this 4 bed 2.5 bath farmhouse style home. Quality construction nicely upgraded with  a complete kitchen appliance package, granite, luxury vinyl plank flooring, upgraded cabinets, vaulted ceilings & more. Full unfinished basement. Close to amenities in a private country setting. Builder has tastefully selected all the finishes for you. Front Load garage as shown with upgrades. Pictures are of similar finishes, options and layout.  Ready to close 7/28/2024.  Brookside is just minutes away from all the amenities of Martinsburg and the surrounding area.  No construction loan is needed and upgrades are available. Check out the details today.
#WVBE2024388

MARTINSBURG

476 ELEGANT DRIVE

4 Beds

2 Baths

2,231 Sq.Ft.

$599,999

MLS#: WVBE2024388
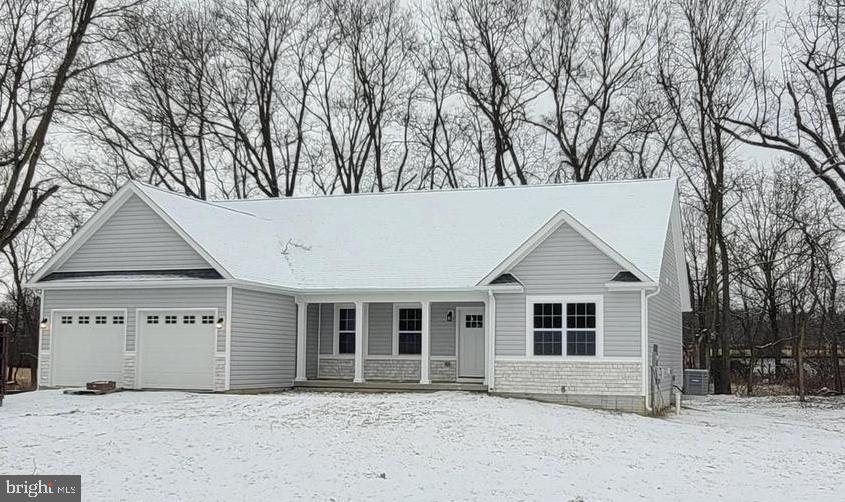
2024 delivery on this New ranch home on 10 +/- acre lot. 1566 square foot Ranch style home boasts the sought after split bedroom design. The kitchen/dining combo is open to the expansive great room and features vaulted ceilings. Granite, ceramic, luxury vinyl plank flooring, carpet and stainless steel appliance package. Primary bath has a separate shower and soaking tub. Home is larger than it looks providing maximum usage of interior space. The front porch is great for evenings relaxing in a country setting that is close to amenities. Buyer pays transfer tax stamps. Measurements are approximate. The pictures will be similar to your new home with most finishes selected by the builder. Including upgraded white cabinets, Bianco Diamante  or Luna Pearl granite & stainless steel kitchen appliances.  Horses and chickens are allowed.
#WVJF2008444

SUMMIT POINT

118 FOX LAIR LANE LOT 1

3 Beds

2 Baths

1,566 Sq.Ft.

$599,999

MLS#: WVJF2008444

Your new home will be ready for delivery! Enjoy the convenience to route 340 just beside the Virginia state line.  2 +/-  acre lot in a rural setting and an ideal commuter location. Your new quality built home will fit perfectly and will include the following: 4 bedrooms with 2.5 bath ranch craftsman style home. Quality construction nicely upgraded with full kitchen appliance package, granite, luxury vinyl plank flooring, upgraded cabinets, vaulted ceilings & more. Full unfinished basement. Close to amenities. Pictures are of similar finishes with various upgrades. Construction is complete.
#WVJF2011954

SUMMIT POINT

63 ROSE HOLLOW COURT

4 Beds

2 Baths

2,061 Sq.Ft.

$599,999

MLS#: WVJF2011954

1 ... 98 99 100 101 102 ... 666
* Listings identified with the FMLS IDX logo come from FMLS and are held by brokerage firms other than the owner of this website. The listing brokerage is identified in any listing details. Information is deemed reliable but is not guaranteed. If you believe any FMLS listing contains material that infringes your copyrighted work please click here to review our DMCA policy and learn how to submit a takedown request. © 2024. First Multiple Listing Service, Inc.

Send a message

Message successfully sent.

Your message

What is 3 + 4 ?

Reason for contacting?

I agree to receive email communication and understand I can unsubscribe at any time.

I agree to be contacted by Charis Realty Group - Christine Issler, Broker via call, email, and text for real estate services. To opt out, you can reply 'stop' at any time or reply 'help' for assistance. You can also click the unsubscribe link in the emails. Message and data rates may apply. Message frequency may vary. Privacy Policy

Sign Out

Virtual Assistant

Would you like to take the next step with this property? We can help you schedule a showing or virtual tour, or send you more details.

Yes, I would like more information.

Thank You for Your Reply, One of Our Agents will contact you as soon as possible

No, maybe later.

Thank you, you can always contact me via email, phone number or through the contact form.

Realhub AI

Lucy - Your AI-Powered Realtor

Update Your Temporary Password

Personalize your search

Enter your email and we'll notify you immediately when new listings match what you're looking for.

or enter email address

Already have an account ? Login here

Continue your home search

I agree to receive communications and understand I can unsubscribe at any time.

I agree to be contacted by Charis Realty Group - Christine Issler, Broker via call, email, and text for real estate services. To opt out, you can reply 'stop' at any time or reply 'help' for assistance. You can also click the unsubscribe link in the emails. Message and data rates may apply. Message frequency may vary. Privacy Policy

Already have an account ? Login here

We use cookies

We use cookies primarily for analytics to enhance your experience. By accepting, you agree to our use of these cookies. You can manage your preferences or learn more about our cookies policy.
