Properties

Browse or get in touch to schedule a walkthrough.

  • Nearby me
Price range

Popular Features

Community Features

Association

Property Features

Waterfront

View

Exterior Features

Interior Features

Style

10000 properties match your criteria

Updated 1 minute ago

E-Alert name
Welcome to Elegant Living in the Amenity-Rich Gated Community of Beallair in Charles Town, Wv.

This perfectly sited semi-detached home or townhome, (the rear of the home is attached),  is on a beautiful corner lot adjacent to the community park. This exquisite former model home offers luxurious living in a park-like setting—with all the comforts and conveniences you could hope for.

From the moment you step into the open grand foyer, you’ll be welcomed by warmth, natural light, and timeless design. Stunning bay and arched windows, rich hardwood floors, arched doorways, and custom mouldings to include triple crown moulding, shadow box trim, and built-ins highlight the home’s impeccable craftsmanship.

The heart of the home is a spacious great room with a cozy fireplace that's perfect for gatherings or quiet evenings. The gourmet kitchen features granite countertops, ample cabinetry, a lovely center island with extra storage and easily flows to both casual and formal dining areas via a functional Butler's space. 
The main-level primary suite is a true retreat with it's floor to ceiling bay windows, hardwood floors and custom built headboard. The main-level suite is completed with a spa-like bath including a jetted soaking tub, separate shower, private water closet, and generous walk-in closet. The four additional bedrooms and 4.5 beautifully appointed baths ensure space and privacy for family and guests.

Enjoy the ease of main-level laundry with utility sink, and a fully finished lower level with a full bath, bedroom, great space and utility space with storage and workbench. The lower level offers enough space to create multigenerational living.

Step outside to your private stamped concrete courtyard, ideal for relaxing or entertaining. With the community park just steps away, walking trails, a pool, and future fitness center being all part of the amenity-rich gated neighborhood, every day feels like a getaway.

Commuting is a breeze with quick access to all points in the DMV area and you'll be able to maintain your electric vehicle as it rests in the fully finished garage with epoxy flooring and car charging port. You'll be able to rest easy and enjoy life because the HOA fee covers the cost of lawn maintenance, leaf raking, snow removal, and trash pickup, so you can focus on enjoying your beautiful surroundings, and enjoy the community pool (currently being built). This home blends elegance, comfort, and convenience like no other—come experience it for yourself today.
#WVJF2018498

CHARLES TOWN

42 LOUISA BEALL LANE

5 Beds

4 Baths

4,328 Sq.Ft.

$599,500

MLS#: WVJF2018498

Exceptional 4-Bedroom Home on Over 2 Acres – Main Level Primary Suite, Gourmet Kitchen & Finished Basement!

Welcome to your dream retreat — a beautifully designed 4-bedroom, 3.5-bathroom home perfectly situated on a picturesque, professionally landscaped 2+ acre lot. With timeless curb appeal, mature trees, and expansive outdoor living spaces, this property offers privacy, functionality, and elegant style from the moment you arrive.

Step inside to find gleaming hardwood floors throughout the main level and a spacious primary suite complete with a dual vanity & walk-in closet. Main level laundry and mudroom off of the garage. The heart of the home is the gourmet kitchen, featuring quartz countertops, 42" cabinetry, a double oven, cooktop, and a waist-height built-in microwave for optimal convenience. The peninsula-style layout flows effortlessly into the breakfast nook, formal dining area, and living room — perfect for entertaining guests or enjoying quiet mornings at home.

Upstairs, you'll find spacious secondary bedrooms and a full hall bath with plenty of natural light. The fully finished walk-out basement includes an additional bedroom and full bath, plus two generously sized living areas ideal for a media room, home gym, or guest suite.

Car enthusiasts and hobbyists will love the immaculate 2-bay garage, complete with insulated doors, a full secondary kitchen, and an unfinished upper level that could easily be transformed into an apartment, studio, or bonus living space.

Enjoy year-round outdoor living with a screened-in back porch, a large covered front porch, and a generous patio area perfect for summer grilling or hosting gatherings.

Located in a peaceful setting with easy access to I-81, shopping, and local conveniences — this home truly offers the best of both comfort and location.
#WVBE2039750

MARTINSBURG

27 BLESSING LANE

4 Beds

3 Baths

3,360 Sq.Ft.

$599,500

MLS#: WVBE2039750

"Breathtaking Views in Bruceton" Discover the ultimate outdoor sanctuary with this breathtaking 81 ACRE tract nestled on the West Virginia/Pennsylvania line. This pristine property boasts some of the best panoramic mountain views this state has to offer. Multiple spring-fed creeks meander through the property, offering not just a scenic touch but also the soothing sounds of nature. This land offers mature timber creating a serene backdrop for your dream retreat or investment. With the Appalachian Trail meandering beside the property, outdoor enthusiasts can take in the endless opportunities for hiking, biking, and immersing themselves in this stunning natural landscape. Situated on the historic Mason-Dixon Line, this unique property not only offers a glimpse into history but also the chance to build your legacy. Experience unparalleled privacy and tranquility, with nearly 17,000 acres of the scenic Forbes State Forest as your neighbor. The vibrant ecosystem flourishes with wildlife, providing incredible hunting opportunities for deer and turkey. The mostly flat terrain offers a blank canvas for your vision, whether it's a cozy cabin, an expansive lodge, or an eco-friendly home. 3,600 feet of paved county road access ensures convenience while maintaining a sense of seclusion. Imagine weekends filled with hiking the Allegheny Trail, camping under the stars, or simply soaking in the stunning views and fresh mountain air. Whether you’re looking for a retreat from the hustle and bustle of city life, a hunting lodge, or an investment opportunity in a prime location, this property checks all the boxes. 15 miles to Coopers Rock State Forest. 20 miles to Cheat Lake/ Morgantown. 25 miles to Deep Creek Lake, MD. 70 miles to Pittsburgh, PA. 190 miles to Washington, DC.
#WVPR2000302

BRUCETON MILLS

TBD COMPRESSOR STATION ROAD

None Beds

None Baths

81.0 acres

$599,500

MLS#: WVPR2000302

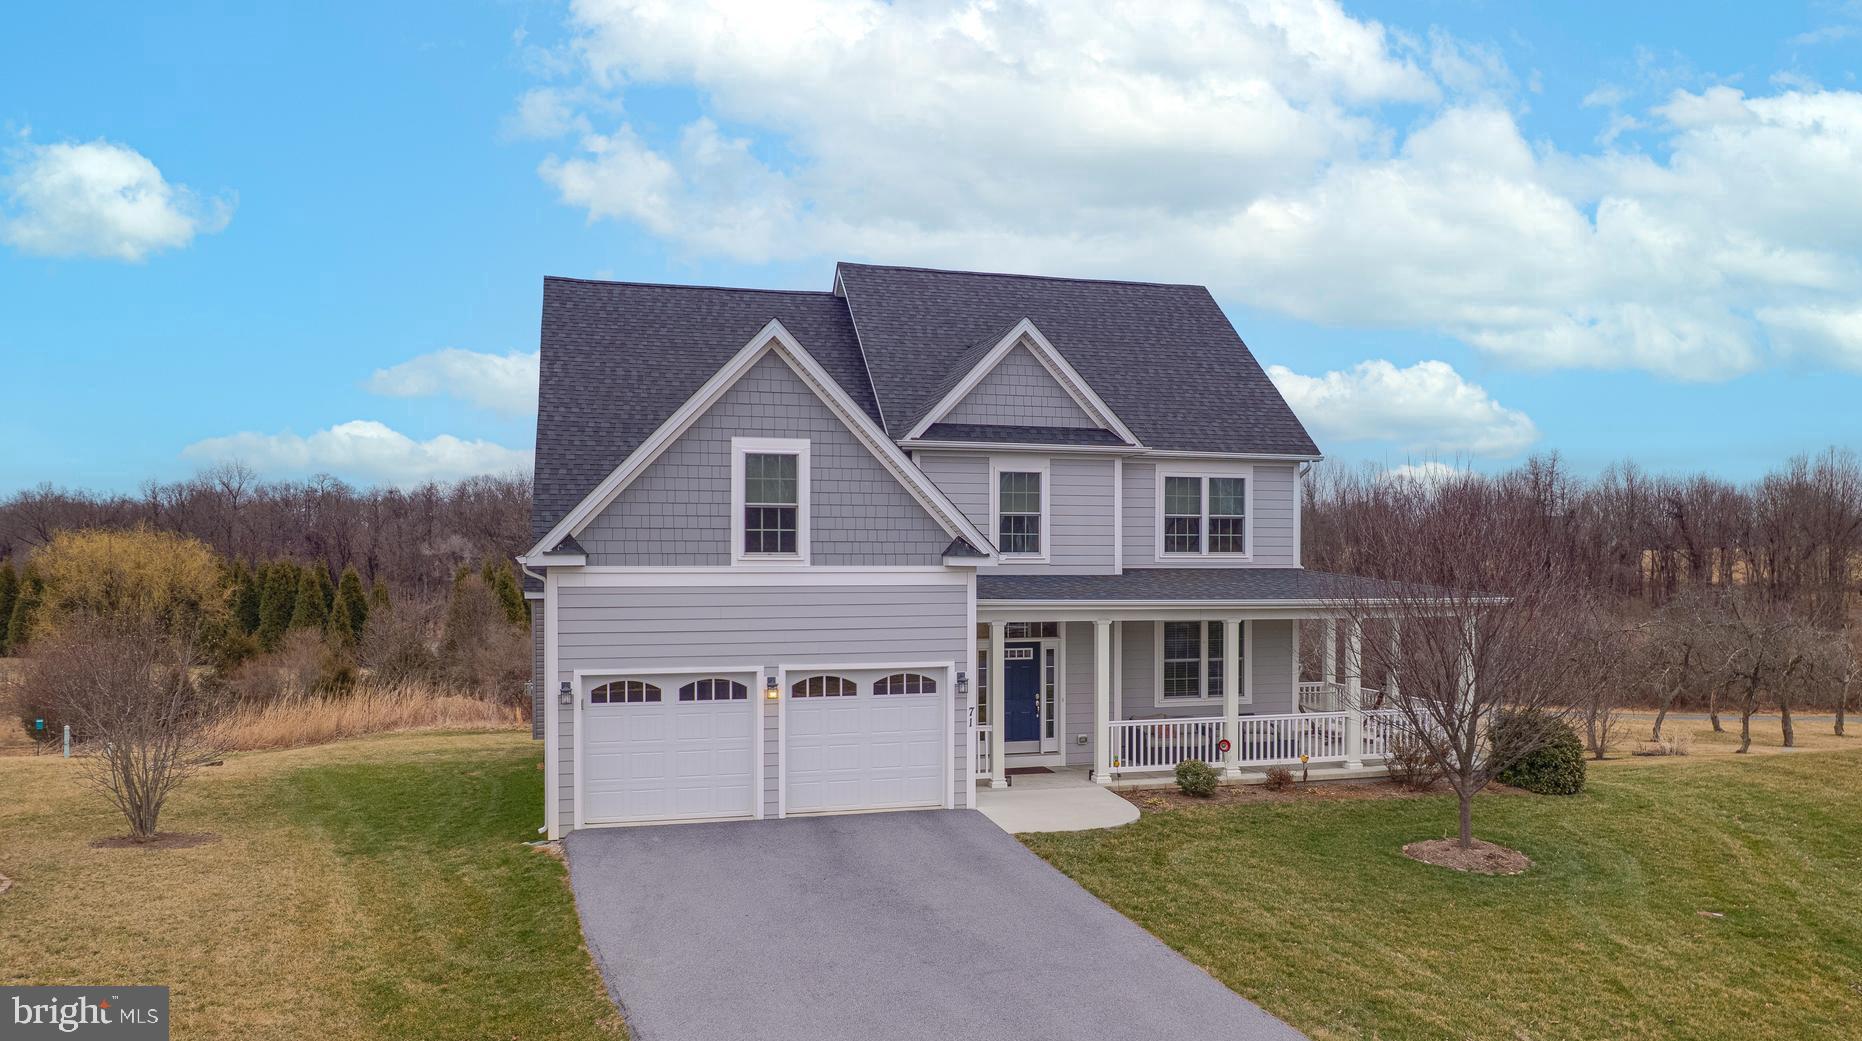
This GORGEOUS 5 bedroom, 4.5 bath colonial in the lovely Harlan Run community is a must see! Located only 2 miles from I-81 and 5 miles from downtown Martinsburg, this property is perfect for the daily commuter or homeowners that want convenience but also want a feeling of serenity.  The large, open main level floor plan lends itself to social events and family gatherings. The open kitchen has plenty of counter space and a huge island for food prep and bar seating. The family room with propane fireplace is the perfect place to enjoy your company or to cozy up by the fire on cold nights.  This Sequoia model also has a large extended family room/sunroom in the back of the home.  Set this room up as a tv room, playroom, exercise room or just extra family room space.  Whether you use the formal living and dining rooms for your holiday events or hosting extended family and guests, you are certain to have it covered. The upper level provides plenty of private space. The owner's suite includes its own sitting room for relaxing with a book or enjoying your favorite tv show. This space also includes a large open bath with two sinks, a deep soak tub and a tiled shower.  The walk-in closet will blow your mind when you see its size. The second bedroom has a private bath and would be a great guest room. While the 3rd and 4th bedrooms share a Jack & Jill bath, they are still a good size and have decent closet space. The basement: with its wet bar, is ideal for a media room. With over 1,500 sq. ft. of finished living space there is plenty of storage space without intruding on the fitness room, game room, or possible 5th bedroom.  The potential 5th bedroom is an extremely large room with an Egress window and a full bath.   Back to the main level...As you head out the back kitchen doors...be ready to be greeted by your backyard oasis.  Enjoy your private 16x32 heated liner pool with surrounding concrete patio for extended swimming seasons. In addition, the pool is complimented by a 15x16 wood deck and large yard allowing for all the outdoor fun and entertainment. The 10x20 outbuilding is half pool house and half utility shed with separate entrances. The pool includes items such as the heater, liner, filter (new) solar cover, winter cover, and robotic vacuum.  Imagine yourself in this amazing home with the in-ground pool and all on 1.29 acres.  New Architectual shingle roof (transferrable warranty) and 2 year old basement carpet.   What more could you want? Schedule your appointment today!
#WVBE2033288

MARTINSBURG

92 HALIFAX COURT

5 Beds

4 Baths

5,085 Sq.Ft.

$599,400

MLS#: WVBE2033288

Getaway! Hideaway! This amazing cedar chalet is tucked away among the beautiful woodlands. Setting on 2 lots for a total of 2.3 private acres that adds to the investment potential.  Boasting 3250 square feet of finished living area with -  4 bedrooms and 4 full baths, Huge Great Room with connecting decks that overlook the small valley with the tranquil Indian Run Creek flowing through.  First floor master suite connecting to the private screened porch. Red oak floors; 3 fireplaces; gourmet kitchen; cedar ceilings, exposed beams, accent lighting. Completely finished Lower level with game room. Heated garage with workshop and 1/2 bath, fully finished. Located in prestigious Cacapon South with smooth paved roads and just minutes to the Cacapon State Park for dinning, golf, horseback riding, hiking, swimming, fishing. Many of the working items within the home have been recently updated so all that you need to Enjoy this Peace of Heaven is the keys, make your appointment today!
#WVMO2006724

BERKELEY SPRINGS

78 PURPLE FINCH LANE

4 Beds

4 Baths

3,252 Sq.Ft.

$599,000

MLS#: WVMO2006724

Escape to this well-maintained,  4-bedroom, 2-bathroom cabin, perfectly situated on 6.38 acres in scenic Baker, WV. This exceptional property offers breathtaking views of the rugged West Virginia mountains, paired with the convenience of a level and usable yard, making it an ideal retreat. 
Indoor Features: stunning wood floors, an open floor plan, and large windows fitted with UV film to preserve your panoramic mountain views. Kitchen is generously sized with ample counter space, perfect for meal prep and entertaining. Main Floor Comfort: Includes two bedrooms and a shared bathroom for convenient living. Screened-In Porch: Accessible from the dining area, offering spectacular views and a serene atmosphere. Private Primary Suite: Located upstairs with a cozy loft sitting area overlooking the main floor, providing an inviting space to relax while enjoying mountain vistas. Finished Lower Level: Features a bonus room/bedroom, a spacious laundry area, and a two-car garage for added convenience. Outdoor Features: Energy Efficient: Equipped with solar panels, keeping the electric bill around just $5 per month. The home is also wired for a gas-powered generator. Gardener’s Paradise: Includes eight apple trees, blueberries, raspberries, a fenced-in 20x60 ft raised-bed garden, and a mature( 3 years) asparagus patch. Ample Storage: Shed with a dedicated cellar space for canned goods, storage, and room for gardening tools and a push mower. Natural Beauty: A charming frog pond and a seasonal stream enhance the peaceful ambiance of the property. 30 minutes to Romney, WV – Access to hospital services and everyday amenities. 20 minutes to Lost River and to Wardensville, WV – Enjoy an organic local garden market, quaint shops, and dining experiences.  A little over 1 hour to Thomas/Davis, WV and just over 2 hours from NOVA & DC – An ideal mountain escape from city life. This is a rare opportunity to own a tranquil and picturesque mountain retreat. Schedule a showing today—you won’t want to leave!
#WVHD2002610

BAKER

410 HAWKS NEST DRIVE

4 Beds

2 Baths

2,646 Sq.Ft.

$599,000

MLS#: WVHD2002610

Private 6.36-Acre Retreat with Stunning Panoramic Views! This beautifully maintained 3-bedroom, 2-bath home offers the perfectbalance of comfort, functionality, and privacy. Ideal as a full-time residence or peaceful getaway, the home features a spacious open floor plan with acathedral wood ceiling, a striking stone gas fireplace, and large rear-facing windows that showcase breathtaking views. Enjoy the warmth of wood andtile flooring throughout, an inviting kitchen with informal dining area, and a generously sized laundry room with pantry. The screened-in porch andcomposite deck provide perfect spaces to relax or entertain while taking in the serene natural surroundings. Heating and cooling are covered with a heatpump, mini split, and pellet stove, ensuring year-round comfort. A full unfinished basement offers plenty of storage or future expansion potential. Theproperty includes a 2-car attached garage, a large 24' x 32' detached garage/workshop, and an additional 12' x 20' outbuilding—perfect for hobbies, tools, or extra storage. Beautiful landscaping adds to the charm of this private property. The solar system installed in 2019 has generated enough power for the home to eliminate an electric bill since installation.
#WVGT2001272

MAYSVILLE

93 ADARE LANE

3 Beds

2 Baths

2,832 Sq.Ft.

$599,000

MLS#: WVGT2001272

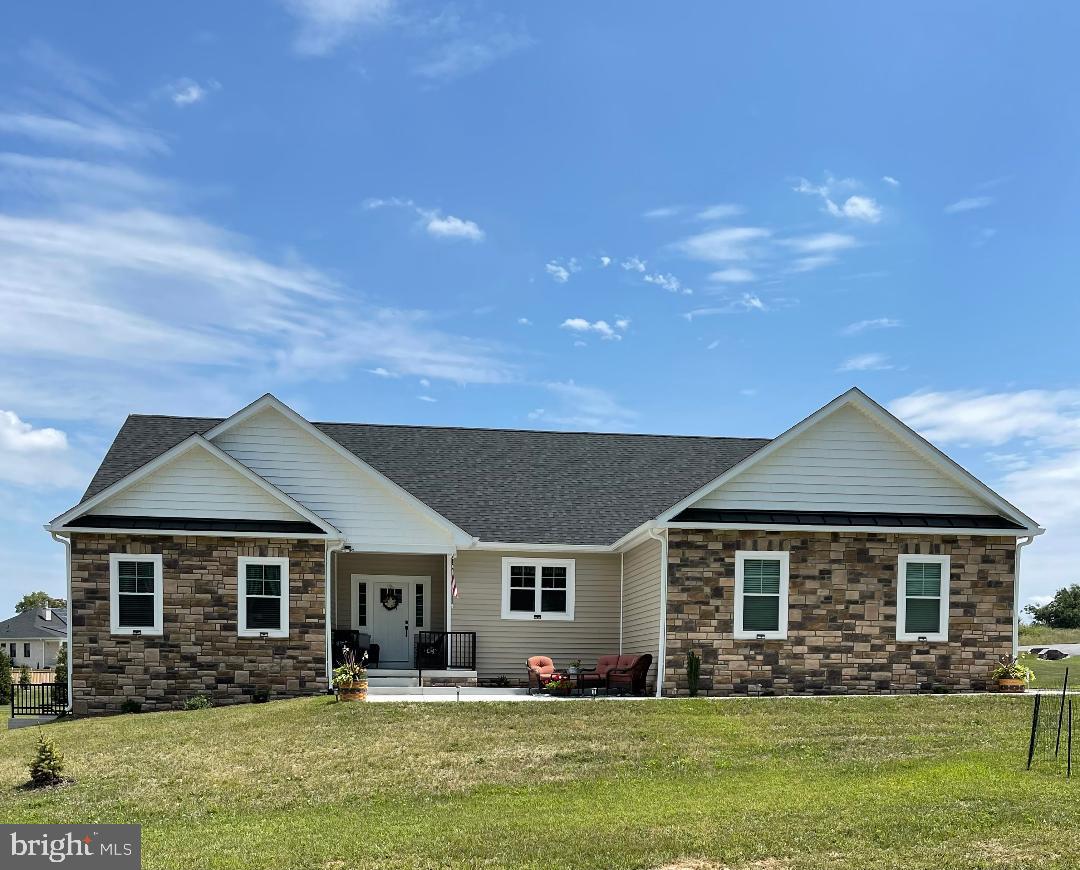
Set on 5 peaceful, no-HOA acres, this well-appointed 4 bed, 4 bath home offers nearly 2,200 sq ft above grade with a partially finished basement for added versatility. Enjoy an attached 2-car garage plus a detached RV garage—perfect for extra vehicles, equipment, or hobbies. Step outside to a private backyard retreat with a spacious deck and a greenhouse ready for year-round gardening. Conveniently located just minutes from I-81 and a short drive to historic Shepherdstown, this property offers the ideal blend of privacy, space, and accessibility—without sacrificing comfort or convenience.
#WVBE2040900

MARTINSBURG

333 WHITE OAKS DRIVE

4 Beds

3 Baths

3,144 Sq.Ft.

$599,000

MLS#: WVBE2040900

Stunning A-frame log home with over 3,300 finished square feet! Nestled on a secluded and partly wooded 5-acre lot with a fire pit and private shooting berm, this location provides a comfortable lifestyle within proximity to I-81 and the Virginia border. With fresh paint, spring landscaping, and a newer roof, this beautiful cabin-style residence is completely move-in ready. In addition to a large wrap-around deck, the oversized garage affords plenty of storage space for vehicles, gadgets, tools, and more. Inside, the two-story vaulted family room is accentuated by a wood-burning fireplace and open-concept kitchen with granite counters. Two bedrooms and a full bathroom are available on the main floor, while the upper level provides a private and intimate primary suite with a soaking tub and cathedral ceilings. The basement level is fully finished with a rec room/theater space, built-in bar, another full bathroom, and access to the back yard. This unique property has all you need to feel at home in the West Virginia mountains!
#WVBE2046494

GERRARDSTOWN

536 JENKINS ROAD

3 Beds

3 Baths

3,333 Sq.Ft.

$599,000

MLS#: WVBE2046494

Beautiful Contemporary with many upgrades, making it a unique, quality built home.  The lowest level  features a spacious Family Room with a wood burning fireplace, 2 spacious bedrooms, each with private bathrooms  and access to lower deck.    All flooring on lower level is cement coated wood planking.  The main level features a stunning  Great Room with a wall of windows to enjoy the seasonal mountain views.   Open great room, dining and kitchen floor plan provides an inviting entertaining area.  Kitchen features red silestone counter top and custom cabinetry.   Owners bedroom and adjoining bath with a double sided wood burning fireplace ensures a quiet oasis.   An additional bedroom and bath are situated on this level.   Flooring on this level is 3/4' prefinished wood.   All rooms on this level have access to a wraparound upper deck, which leads to a gazebo.   Upper loft area features a 5th bedroom and bath overlooking the great room.     Situated on 4.45 Acres in Coolfont Mountainside, which backs to Cacapon State Park. Whether living at the home full time or as a retreat, the  Coolfont community offers amenities,  making your time an enjoyable oasis.   Only 7/10 of a mile from the tenns court, hot tub overflowing into the inground pool, bath house, and  playground area.  Other nearby attractions include a renovaed barn, which can be leased for large gatherings, Tnewly renovated Treetop Restaurant and indoor pool /spa as well as a brewery.   Located just minutes from the newly renovated Cacapon Resort State Park for outdoor activities. Today, the park encompasses 6,115 acres and includes the 130-room lodge with restaurant, 50 year-round cabins, a 6-acre lake, picnic/shelter areas, and 27 miles of hiking trails. A riding stable is also on the property. The  Old Inn  houses twelve to fourteen people for reunions or special events  Recent renovations added a new indoor/outdoor pool, a spa and fitness center, new public dining room, and updated kitchen. The Robert Trent Jones, Sr. designed golf course is considered one of the finest in the East. Voted USA Today’s Top 10 Best Small Southern Town in 2015, Berkeley Springs is a historic spa and art-filled town nestled in the West Virginia mountains only 90 minutes from the Washington/Baltimore metro area. It boasts warm mineral springs, world-class dining, blocks of distinctive shops, full-service spas and more than 100 lodging choices, from elegant B&Bs and historic inns, to cabins and resorts. Golf, hiking, biking and swimming share the schedule with year-round festivals, live music and theater. Friendly people, welcoming mountains and a sense of place mark Berkeley Springs as a getaway for all seasons and tastes
#WVMO118592

BERKELEY SPRINGS

377 SALMON LANE

5 Beds

5 Baths

3,617 Sq.Ft.

$599,000

MLS#: WVMO118592

Built in 2018, this magnificent, like-new residence is 100% ready for you to move in and call it home! The well-appointed Aspen Greens community is ideally situated on the north end of Charles Town with quick access to Rt. 9 and Rt. 340, making a Maryland or Virginia commute a breeze. A brand new front portico, refreshed landscaping, and a 2-story foyer welcome you into this 3,100 sq. ft. Oakdale II floor plan that shows like a model home. The gourmet kitchen, ideal for culinary pursuits and entertaining, is enhanced with an oversized 12 ft. island, pantry with custom shelving, and double wall oven. The kitchen connects to both the living and dining areas for a seamless, open-concept flow. Adorning the generously sized family room is a floor-to-ceiling stacked stone wood-burning fireplace. The main floor also includes a private office/flex room and a dedicated mudroom with built-in storage that leads to the fully insulated 2-car attached garage. The luxurious upstairs primary suite features a tray ceiling, his/her walk-in closets, and an attached bath with frameless glass shower and an inviting soaking tub. Three more bedrooms with walk-in closets and the convenience of upper floor laundry facilities (high-end washer/dryer convey!) complete the upper floor. A huge walk-out basement with full bath rough-in provides the opportunity for future expansion, storage, and more. Outside you'll find a beautiful 16x20 composite deck overlooking the mountains, a vinyl fenced â…“-acre yard, and a built-in shed with a concrete pad and electric service, providing even more storage options. Additional standout features include 9 ft. ceilings, upgraded crown molding, iron railings, wood stairs and floors, recessed lighting, and fresh paint, which bring this gorgeous home to life. The new owner will also enjoy having 2 hot water heaters, a full-size basement freezer, and whole-house water filtration system. Get the space and amenities you desire in this extremely well-maintained and upgraded Jefferson County home! *Detailed features & upgrades list available*
#WVJF2013436

CHARLES TOWN

48 BLUEBELLS COURT

4 Beds

2 Baths

3,100 Sq.Ft.

$599,000

MLS#: WVJF2013436

MOTIVATED SELLER - TOUR AND BRING AN OFFER - ONE LEVEL LIVING WITH MOUNTAIN VIEWS ***Welcome to your dreamy 5-acre farmette, a charming oasis nestled amidst stunning landscapes. This picturesque property features a spacious garage, a versatile shed, and a run-in shed, ideal for housing your horses or other beloved livestock. Dive into summer fun with an inviting in-ground pool and a quaint pool house, perfect for entertaining guests or simply unwinding. 
Inside, this cozy 3-bedroom, 2-bathroom rancher boasts a fully finished walk-out basement with two additional rooms, offering ample space for guests or hobbies. The spacious family room , new eat-in kitchen with access to covered, screened porch,  sunroom offers a tranquil space to relax and soak in the beauty of your surroundings, plus main-level laundry add practical touches to this enchanting home. Discover the perfect blend of comfort and charm—your dream home awaits. Low taxes, high speed internet. no hoa! New roof, hvac, well pump and more !  Exceptional location with multiple routes to and from the property with close proximity to northern Virginia and Maryland. Enjoy the serenity of countryside living with the convenience of nearby local amenities.
#WVJF2017614

CHARLES TOWN

85 KEALA COURT

3 Beds

2 Baths

2,646 Sq.Ft.

$599,000

MLS#: WVJF2017614

Spectacular Retreat or Full Time Residence! This newer construction is loaded with amenities. Host family and guests in this spacious 3 Bedroom, 4.5 Bath modern lodge like home. Cathedral tongue/groove ceiling in the open living/kitchen/dining area. The kitchen boasts a large island offering plenty of space for family & friends to gather and cook or entertain. The beautiful stone, gas fireplace takes center stage to enjoy those cool evenings while watching your favorite program. Natural light from the many windows floods the space bringing the outdoors in, so you can enjoy the beautiful surroundings and plentiful wildlife. The Primary Bedroom is a retreat in itself with ensuite, walk-in closet and private exit to the Hot Tub on the side deck.  Settle in with a favorite beverage under the stars and relax until your hearts content.  The expansive side porch off the kitchen/living room is another living space within itself in addition to the large and open front porch, each with covered cathedral ceilings. You’ll enjoy all 21 beautiful, wooded acres with valley and Mountain Views, abundant wildlife sightings and 2 RV pads with hookups, available for extra guests. Internet & wifi available.  Great location for outdoor enthusiasts who enjoy hiking, hunting, fishing, kayaking, skiing and golfing. All of these activities are available within 30 minutes to an hour in locations such as: Brandywine Lake, Smoke Hole Recreation, Canaan Valley, National Forest and The Highlands Golf Course at Fisher Mountain. This one is a must see!
#WVPT2000716

SUGAR GROVE

770 OAK RIDGE ROAD

3 Beds

4 Baths

4,032 Sq.Ft.

$599,000

MLS#: WVPT2000716

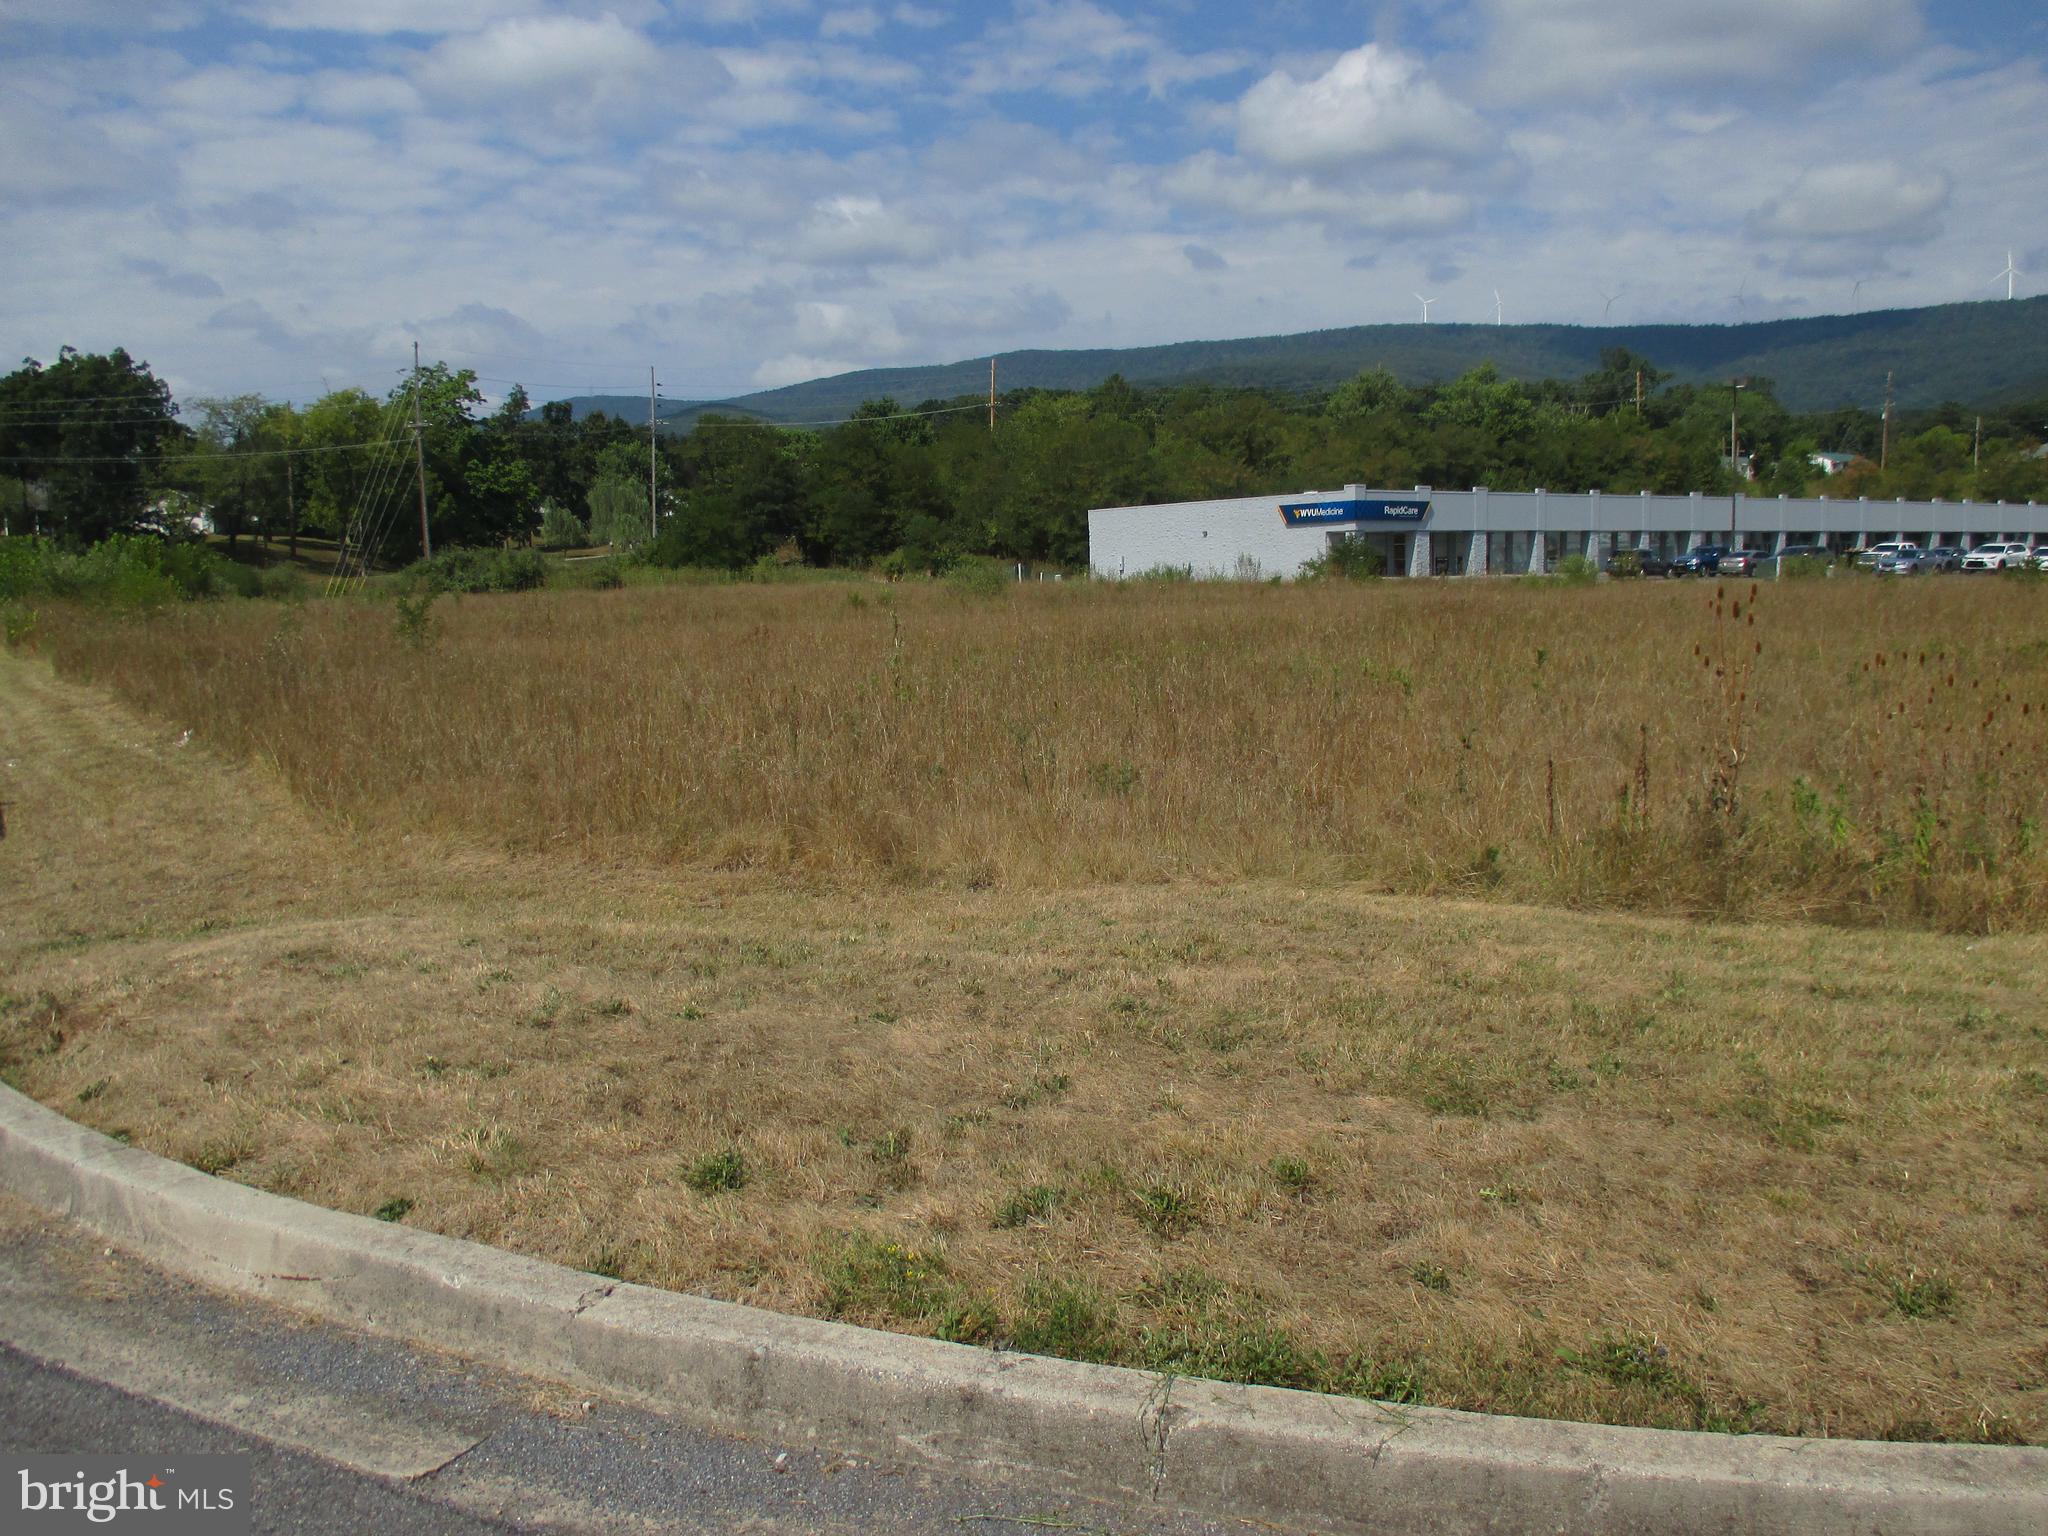
A great opportunity to own a property at a signalized intersection.     7952 Winchester Avenue is at the Rte. 11 and 51 intersection.    Sheetz, CVS, and Walgreens are your neighbors.    Berkeley County WV is the fastest growing county in West Virginia.    An ideal opportunity to own this property with a daily high traffic count.     All measurements are approximate and Purchaser is to verify any and all information.    Seller will consider a lease.   $2,500.00 per month, triple net(taxes, insurance, utilities) and all other fees generated by Berkeley County(Fire/Ambulance/Stormwater Fee).     Call today to schedule your private showing.
#WVBE2039062

INWOOD

7952 WINCHESTER AVENUE

None Beds

None Baths

4,600 Sq.Ft.

$599,000

MLS#: WVBE2039062

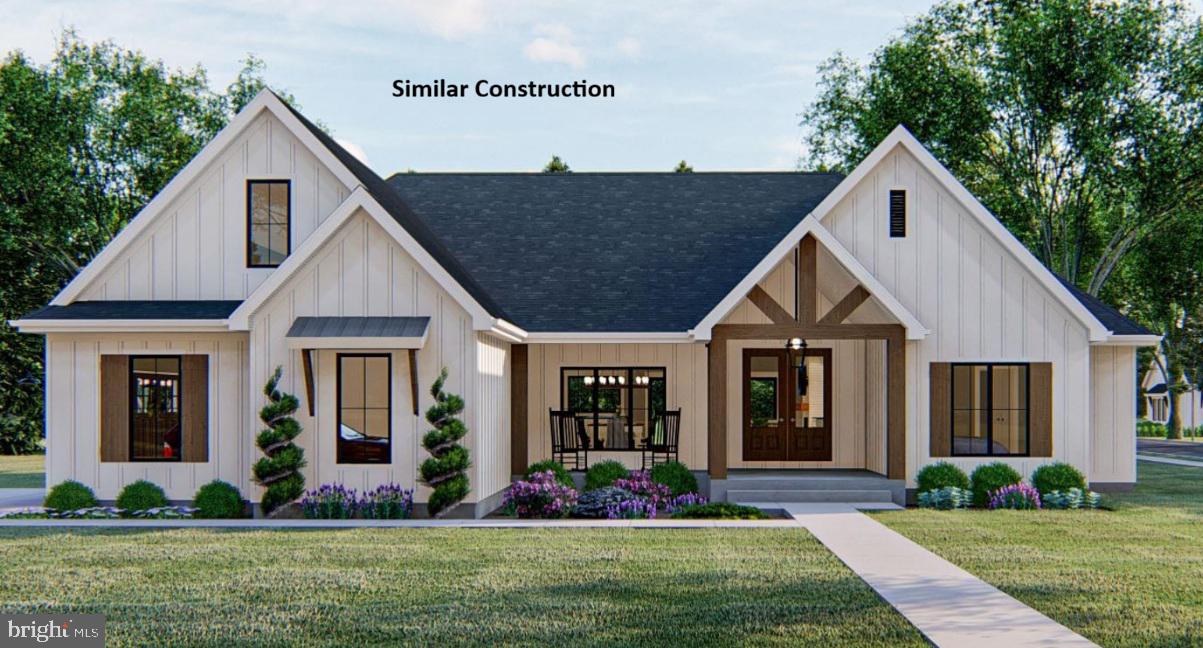
A dream home straight out of a magazine, this stunning barndominium blends a New York loft vibe with the serenity of 23+ rolling, wooded acres. 

Beyond its striking design, this home is rich in thoughtful amenities and upgrades. The main level features an open floor plan with a spacious bedroom, full bath, and laundry—perfect for those seeking one-level living. The kitchen showcases modern appliances, under-cabinet lighting, and LED strip lighting across the tops of the cabinets for added ambiance. In the evenings, enjoy the soft glow of custom ceiling lighting while relaxing by the electric fireplace. 

Upstairs, you’ll find a large bedroom with ensuite bath, an additional bedroom ideal for a bonus room or office, and a hall bathroom. 

The fully finished basement was designed with guests in mind, offering two bedrooms, a Jack-and-Jill bath, kitchenette, and private entrance with its own mudroom/foyer. This space provides excellent privacy for visitors or potential rental opportunities. 

Custom woodwork is featured throughout the home—even the window sills are handcrafted. A charming built-in pet condo beneath the stairs includes its own viewing window for your furry family members. 

For those with allergies or respiratory sensitivities, the home includes an air filtration system and hypoallergenic drop-tile ceiling for enhanced air quality. 

Major updates include a newer roof (2 years), HVAC updated in 2018 and inspected/serviced in April 2026, expanded septic system with a new septic tank to accommodate a 5 bedroom home (October 2024), updated manifold and electrical panel (2024), and newly finished vinyl siding with Zip System insulation (April 2026) for improved energy efficiency. The home is also equipped with a whole-house Culligan water filtration system, with a separate reverse osmosis system providing filtered drinking water to the kitchen sink and refrigerator. Taken all the way back to the home’s structural framing, the main level has been completely reimagined and rebuilt, offering the feel and quality of brand-new construction within the original footprint. 

Outdoors, the landscape is picturesque and inviting. Enjoy quiet mornings under the pergola, sled the rolling hills in winter, garden, or even harvest hay. The large functional barn offers storage for equipment and recreational vehicles—and has previously hosted weddings and events, offering exciting income or hosting potential. 

Conveniently located just 12 miles from Cumberland and I-68, a little over an hour to Winchester and I-81, just over two hours to Dulles Airport, and approximately 2.5 hours to Washington, DC.
#WVMI2004142

KEYSER

347 MEADOW VALLEY PLACE

5 Beds

4 Baths

3,420 Sq.Ft.

$599,000

MLS#: WVMI2004142

1 ... 100 101 102 103 104 ... 666
* Listings identified with the FMLS IDX logo come from FMLS and are held by brokerage firms other than the owner of this website. The listing brokerage is identified in any listing details. Information is deemed reliable but is not guaranteed. If you believe any FMLS listing contains material that infringes your copyrighted work please click here to review our DMCA policy and learn how to submit a takedown request. © 2024. First Multiple Listing Service, Inc.
 - property

Send a message

Message successfully sent.

Your message

What is 3 + 4 ?

Reason for contacting?

I agree to receive email communication and understand I can unsubscribe at any time.

I agree to be contacted by Charis Realty Group via call, email, and text for real estate services. To opt out, you can reply 'stop' at any time or reply 'help' for assistance. You can also click the unsubscribe link in the emails. Message and data rates may apply. Message frequency may vary. Privacy Policy

Sign Out

Virtual Assistant

Would you like to take the next step with this property? We can help you schedule a showing or virtual tour, or send you more details.

Yes, I would like more information.

Thank You for Your Reply, One of Our Agents will contact you as soon as possible

No, maybe later.

Thank you, you can always contact me via email, phone number or through the contact form.

Realhub AI

Lucy - Your AI-Powered Realtor

Update Your Temporary Password

Personalize your search

Enter your email and we'll notify you immediately when new listings match what you're looking for.

or enter email address

Already have an account ? Login here

Continue your home search

I agree to receive communications and understand I can unsubscribe at any time.

I agree to be contacted by Charis Realty Group via call, email, and text for real estate services. To opt out, you can reply 'stop' at any time or reply 'help' for assistance. You can also click the unsubscribe link in the emails. Message and data rates may apply. Message frequency may vary. Privacy Policy

Already have an account ? Login here

We use cookies

We use cookies primarily for analytics to enhance your experience. By accepting, you agree to our use of these cookies. You can manage your preferences or learn more about our cookies policy.