Properties

Browse or get in touch to schedule a walkthrough.

  • Nearby me
Price range

Popular Features

Community Features

Association

Property Features

Waterfront

View

Exterior Features

Interior Features

Style

10000 properties match your criteria

Updated 1 minute ago

E-Alert name

QUICK MOVE-IN GRAND CAYMAN at Cardinal Pointe! | This Grand Cayman ranch home features 3 bedrooms, 2 full bathrooms, a 2-car garage, kitchen has upgraded cabinets and quartz countertops, and luxury vinyl plank flooring- everything you need to entertain but also easily maintain your home! The open airy space combines the kitchen, dining area and great room to create a casual comfortable flow. This is the perfect place to do all your entertaining with plenty of room for your favorite overstuffed couch. Since it's open to the kitchen, grab a snack or make dinner, you won't miss your favorite TV show. Your extra 2 bedrooms and bathroom reside towards the front of the home, giving you extra privacy in your First floor Owner's Suite. Enjoy your owner's walk-in closet and en suite bathroom with a dual vanity sink and standing shower with a seat. The unfinished basement with 3-pc rough-in gives you space to expand for future entertaining and storage.

Cardinal Pointe is a highly sought-after community that sits so conveniently for your everyday needs. It's within 1 mile to shopping, dining, brand-new medical facilities and the county's newest school campus! Less than a mile to I-81, 12minutes to Hagerstown, 40 minutes to Frederick and 25 minutes to Winchester, VA. What more could you ask for? Closing cost assistance with use of seller's preferred lender. Actual Photos.
#WVBE2036820

HEDGESVILLE

160 WYOMING WAY

3 Beds

2 Baths

1,533 Sq.Ft.

$359,990

MLS#: WVBE2036820

This charming ranch-style home offers a peaceful retreat on a spacious 1.17-acre fully fenced lot. Step onto the covered deck to savor the fresh air and take in the tranquility of your private oasis.  Approach the front porch and inside, an open floor plan creates an inviting atmosphere, featuring a dining area highlighted by decorative columns and refinished hardwood floors. The living room is the heart of the home, complete with a cozy gas stone fireplace. From there you can step out onto your covered porch and truly soak in the beauty of your backyard while enjoying some fresh air rain or shine!

The beautifully upgraded kitchen is a chef’s dream, boasting a stylish backsplash, a stunning double sink, and SS appliances. The private primary suite includes a large walk-in closet and an ensuite bath with a dual vanity, offering a relaxing escape. Newly installed luxury vinyl plank (LVP) flooring enhances the kitchen and all bedrooms for a modern touch.

Convenience is key with main-level laundry, featuring ample space to fold clothes. Two additional well-sized bedrooms share a full bath. Downstairs, a full unfinished basement provides plenty of storage and potential for customization. Walk out access leads to a lovely stone patio with steps that curve around to bring you up to the front of the home. Tucked away on a secluded lot, this property offers the perfect balance of privacy and comfort, making it a true hidden gem in Shannondale.
#WVJF2014110

HARPERS FERRY

331 FOOTHILL LANE

3 Beds

2 Baths

1,724 Sq.Ft.

$435,000

MLS#: WVJF2014110

This Deerfield is a two-story home with 4 bedrooms and 2.5 baths. The kitchen features a walk-in pantry and a large island with a double sink, which gives plenty of room for entertaining. Stainless steel appliances, 25 cu ft side by side refrigerator with in-door water/ice, multi cycle dishwasher, disposal, range and microwave with Aristokraft kitchen cabinetry, LED work area kitchen lighting and granite countertops. America's "Smart Home Technology" featuring Quisys IQ HD touchscreen with camera, Wi-Fi video doorbell, Echo Dot speaker with Alexa, Z-Wave programmable thermostat, smart light switch and Keyless Entry front door lock with deadbolt, flat screen prewires with cat-6 outlets in owners suite and living area, and finally a Wi-Fi enabled garage door opener. LVP flooring on main level, laundry and bathroom areas, wall to wall carpeting in bedrooms, and LVP on main level and bathrooms. ceiling fan pre-wires
#WVBE2032948

MARTINSBURG

183 ANCONAS BOULEVARD

4 Beds

2 Baths

1,906 Sq.Ft.

$354,990

MLS#: WVBE2032948

BIG BARGAIN ON BIG FOREST.....6 ACRES OF MASSIVE VIRGIN FOREST WITH BIG TIME VIEW AND BIG GAME SIGN.....THIS PROPERTY IS A BIG DEAL! LAND LAYS ON WESTERN SLOPE OF MOUNTAIN, IT'S ALL HILLSIDE BUT NOT STEEP. TOWERING OAKS, HUGE MAPLE AND SOME MOUNTAIN LAUREL COVER THIS STUNNING FOREST. FIBER INTERNET ON THE PROPERTY! IF YOU'VE BEEN ON THE HUNT FOR A CHEAP HUNTING PROPERTY, THIS IS IT! GOOD SURVEY WITH CLEARLY MARKED PROPERTY LINES. OLDER DEVELOPMENT WITH MINIMAL RESTRICTIONS AND FEES. HUNT, CAMP, SHOOT, ATV'S, MOBILE HOME, TINY HOME, BIG HOME.....IT DOESN'T MATTER! GET THAT DEEP WOODS FEELING, YET ONLY 10 MINUTES OFF 4 LANE HIGHWAY AND 15 MINUTES FROM MOOREFIELD. LESS THAN 45 MINUTES TO MULTIPLE WEST VIRGINIA WONDERS: CANAAN VALLEY, BLACKWATER FALLS, DOLLY SODS, SENECA ROCKS, SMOKEHOLE CAVERNS, VEPCO LAKE AND WORLD CLASS TROUT STREAMS. THE PERFECT BASE CAMP TO HAVE THE GREAT OUTDOORS AT YOUR FINGERTIPS! EASY & BEAUTIFUL 2 HOUR RIDE FROM NORTHERN VIRGINIA. HANDS DOWN THE BEST BANG FOR YOUR BUCK IN THE POTOMAC HIGHLANDS UNDER 30K!
#WVHD2002572

MOOREFIELD

12 WALNUT BOTTOM HIDEAWAY

None Beds

None Baths

6.02 acres

$28,000

MLS#: WVHD2002572

New Luxury Townhome in Inwood – Available March 2025! 

Welcome to St. Peter Townhome, a modern luxury living experience that combines spacious design with top-tier finishes. This beautiful townhome offers 2,280 sq. ft. of thoughtfully crafted living space, featuring 3 bedrooms, 2 full bathrooms, 2 half bathrooms, and a 1-car garage.

Main Level Highlights:
Open-concept living area seamlessly connecting the family room and kitchen
State-of-the-art kitchen with stainless steel appliances, white cabinetry, and quartz countertops
Large kitchen island, ideal for meal prep and casual dining
Cozy breakfast nook and convenient walk-in pantry
Upper Level Features:
Master Suite with walk-in closet and private en-suite bathroom
2 additional spacious bedrooms perfect for family or guests
Convenient upstairs laundry area
Finished Basement:
Additional living area perfect for guests, a home office, or a rec room with Half bathroom 
Under Construction:
This home is currently under construction, with photos provided as samples. Reach out today to schedule a private tour and discover all the possibilities for your future dream home!

For more details or to schedule a tour, please contact Listing Agent  TODAY!
#WVBE2036780

INWOOD

36 ZANDER ROAD

3 Beds

3 Baths

2,280 Sq.Ft.

$311,880

MLS#: WVBE2036780

Nestled in the trees of Shannondale, this cozy Ranch-style home offers privacy and tranquility. The property is well-maintained, blending modern touches with traditional charm. The kitchen boasts stainless steel appliances, cherry wood cabinets, and a stacked washer and dryer. This home features an inviting floor plan including a sitting room with cozy fireplace, living room, dining space, and 2 cozy bedrooms.  Many updates have already been made. In the rear of the home there is sunroom with some TLC needed that looks out into the forest.  A two-car garage and a large driveway provide plenty of parking options. The sale includes multiple lots, offering an expansive outdoor space making the options plentiful.  Don’t miss out on the chance to make this home yours!
#WVJF2015230

HARPERS FERRY

808 STONE RIDGE

2 Beds

1 Baths

1,220 Sq.Ft.

$280,000

MLS#: WVJF2015230
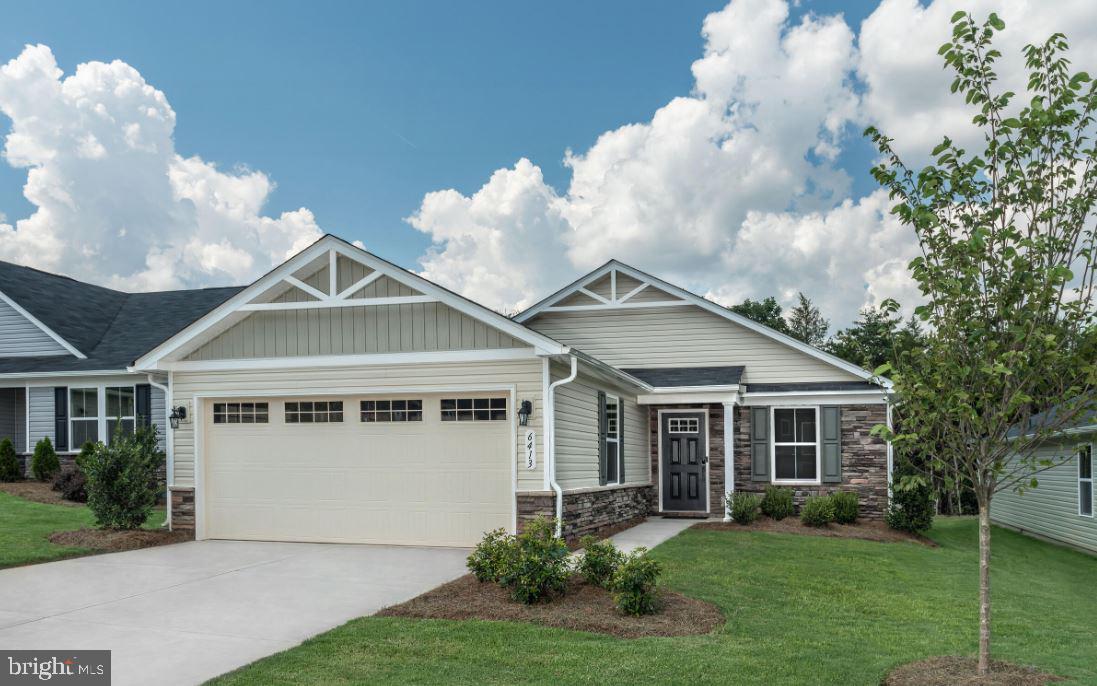
IMMEDIATE MOVE-IN Aruba Bay Ranch Home at Arcadia North!  This one-level living 2-bed, 2-bath home was built with modern living in mind and comes w/ an included new home warranty.  Enjoy all the style and comfort you want with the space and flexibility you need. The gourmet kitchen, w/ LVP flooring, granite countertops, a large island and stainless steel appliances, seamlessly flows into the great room for a relaxed setting that’s ideal for gathering with friends and means you're never far from the action. The spacious owner’s suite stuns with its seated shower, tiled flooring and oversized walk-in closet; located in the rear of the floorplan.  Your 2nd bedroom and full bath are situated in the front of the home for added privacy for guests or can be used as a home office.  The 2-car garage provides room for 2 vehicles and storage space w/ wifi enabled garage door openers.  The home is kept comfortable w/ the EcoBee thermostat system of which you can manage settings even when away from home. Come see for yourself why so many have chosen Arcadia North as their new home community. Closing Assistance Available with Use of Seller's Preferred Mortgage.  Photos are representative only.  Actual photos to follow.
#WVBE2036926

MARTINSBURG

595 MAKERS WAY

2 Beds

2 Baths

1,188 Sq.Ft.

$299,990

MLS#: WVBE2036926

No pets!!!SINGLE FAMILY HOME within the ideally situated Bentwood neighborhood.  4 bed/2.5 baths with 2 car front load garage. The main level has an abundance of natural light with large great room, separate dining and formal living area. The entire home has been freshly painted and boasts all new carpet. This home features an impressive primary suite with a walk-in closet and luxurious bathroom, complete with double sinks and large, standalone shower. An additional 3 bedrooms and secondary bath finish off the top level while the basement boasts a huge unfinished rec room/storage space overlooking the backyard.
#WVBE2036200

INWOOD

46 SHELBY ROAD

4 Beds

2 Baths

2,212 Sq.Ft.

$2,250

MLS#: WVBE2036200

LOCATION, LOCATION, LOCATION!!!! This one has so much to offer!! Previously used as a daycare, the property includes a newer installed fire safety system approved by the state and health department.  Potential for 4 bedrooms and one level living with the kitchen being on the main floor. With a few minor updates, the property is ready for a single unit residence. Roof is 3-4 years old and a newer privacy fence. Check it out today!
#WVMI2002606

KEYSER

550 S MAIN STREET

4 Beds

1 Baths

2,360 Sq.Ft.

$110,000

MLS#: WVMI2002606

Spacious 3-Bedroom Townhome in Homeplace at Riverside

Welcome to this beautiful, modern 3-bedroom, 2.5-bath townhome from LGI Homes, located in the desirable Homeplace at Riverside community in Falling Waters. Designed for comfort and convenience, the Robertson floor plan offers an open-concept main level perfect for entertaining. The chef-inspired kitchen features an island, stainless steel appliances, and plenty of counter space, while the adjoining family room and dining area provide ample room for family gatherings.

Upstairs, unwind in the luxurious owner's suite with enough space for a king-sized bed and a spacious en-suite bath, complete with a soaking tub and separate shower. Two additional well-sized bedrooms, a second full bathroom, and a laundry room round out the upper level for ultimate convenience and comfort.

Homeplace at Riverside offers a peaceful, community-oriented lifestyle with a neighborhood park, playground, picnic area, and scenic walking trails. Ideally located near I-81, this serene community provides easy access to the vibrant cities of Baltimore and Washington, D.C., as well as local shops, restaurants, schools, and parks.

Make this gorgeous townhome your new home and experience the perfect blend of modern living and convenience! Available 02/23/2025.
#WVBE2036930

FALLING WATERS

39 CRAMSFORD STREET

3 Beds

2 Baths

1,443 Sq.Ft.

$1,750

MLS#: WVBE2036930

The Devonshire Arms, one of the classic pubs and restaurants in historic Shepherdstown WV has hit the market.  The building features a 2 BR, 1 BA, 2 level "townhome" behind the restaurant, a 1 BR 1 BA Loft style apartment over the restaurant and a wonderfully busy Authentic British Pub.  The building was an old carriage house converted to the pub and residences over the years.  With the real estate, the business is being sold and is included in the list price of the property.  Current Profit and Loss statements are attached in Documents for review.  The current 2 BR "townhome" is rented to a long term tenant and the the current owner lives in the loft above.   The pub could be made more into a restaurant environment with some construction to open up the smaller kitchen and taking the space from the main level of the townhome and a new owner could easily open up the loft upstairs for more seating for the restaurant using the stairs already in place.  The opportunities are endless for the space and the location is prime just two blocks from Shepherd University and less than a block from historic German St, Shepherdstown's main street.  The current owner may be able to offer Seller Held Financing for the right buyer with a successful history in the industry.  For Owner Financing Seller must be in First Position with minimum of $150K down and remainder to balloon at mutually agreeable timeframe.
#WVJF2014006

SHEPHERDSTOWN

107 S PRINCESS STREET

3 Beds

None Baths

4,400 Sq.Ft.

$599,900

MLS#: WVJF2014006

*ADJUSTED PRICE* on This Beautiful Country Setting! Located in ALPINE LAKE RESORT...This Ranch Home offers the perfect blend of rustic charm & modern comfort. Nestled within vast, open landscapes, this style of home captures the tranquility of rural life while providing spacious, functional living spaces. With its single-story design, large windows, and inviting covered porch, the home embraces the beauty of its natural surroundings, offering an idyllic retreat from the bustle of everyday life. Whether it's enjoying a sunset or simply savoring the peacefulness, this property offers a timeless escape that brings comfort and serenity. The kitchen, dining, and living rooms, flow seamlessly into one another, centered around a large welcoming stone fireplace. This open layout is spacious with a focus on functionality. The Spacious primary en-suite offers an updated full bath, luxury tiled shower, dual sinks, granite vanity top, large linen closet; spacious closet. Country style kitchen, coffee bar, x-large pantry areas, dual ovens and separate dining area. The Great room boasts a beautiful stone gas fireplace to cozy up to on those chilly evenings. Cathedral pine ceilings includes two sky lights. French doors lead you to the large patio to sit and relax and take in the natural beauty all around you. This home offers a lot of natural light throughout. Huge recreation room for entertaining those Holiday gatherings. Attached two car garage with a work space area and a paved driveway.  This property includes a second lot adjacent to the home. Enjoy all of Alpine Lakes Amenities: 24/7 Security, 18 Hole Golf, Indoor Heated Pool, Fitness Room, Pickle Ball/Tennis/Basketball Courts, Restaurant/Lounge, Sandy Beach Area, Playground, 2 Fenced-In Dog Parks,  Boat Ramp, Kayaking, Fishing, Paved Roads and more. Call today to set up a viewing of this Spectacular Property!
#WVPR2000236

TERRA ALTA

159 WINDFLOWER DRIVE

3 Beds

3 Baths

2,888 Sq.Ft.

$344,700

MLS#: WVPR2000236

Welcome to 76 Capshaw Road... a 3 level townhome... with 3 bedrooms... 3.5 baths... over 1,800 sq. ft. of living space... 1 car garage and recently built in 2021!

Entrance Level: This level includes access to the one car garage with remote open, a large coat closet at entrance, finished bonus area could be an office or additional living space, full bath room and access to the back yard!

Main Level: Gorgeous large kitchen that includes modern cabinets, large island, quartz countertops, black stainless steel appliances, dishwasher, garbage disposal, pantry and upgraded lighting! Also on this floor, you will enjoy the dining area, living room with ceiling fan, 1/2 bath and access to the rear deck built with trex materials.

Upstairs: The top floor of the home includes the primary suite with a walk-in closet, updated bathroom with stone counter top, tiled shower surround, ceiling fan and more! Also you will enjoy two additional bedrooms, another full bathroom with tiled shower and the laundry area. The washer and dryer do convey with purchase.

Exterior: Concrete driveway, fenced in backyard and deck.

Utilities: Heat pump, stove and hot water heater are propane, fed from underground lines in the neighborhood.

Schedule your showing today!
#WVBE2035478

MARTINSBURG

76 CAPSHAW ROAD

3 Beds

3 Baths

1,806 Sq.Ft.

$269,900

MLS#: WVBE2035478

IMMEDIATE MOVE-IN! Make brand new home ownership a reality! Tucked away on the edge of town, with NO HOA you'll find this gem! 3 bed, 2.5 bath new construction home with full basement and attached garage. Home is finished with luxury vinyl plank flooring on main level, stainless steel appliances, upgraded countertops, and upstairs laundry area. The primary suite features a walk in closet, double bowl sinks, and tiled shower. Public water and sewer, paved road, driveway, and sidewalk.
#WVBE2031430

MARTINSBURG

412 BETH STREET LOT 2

3 Beds

2 Baths

1,600 Sq.Ft.

$329,000

MLS#: WVBE2031430

Come see this beautifully maintained home at 278 Summer Grove Drive, nestled in the desirable Chapel View neighborhood of Kearneysville. This expansive property boasts 5 spacious bedrooms, a dedicated office, and 3.5 bathrooms, making it an ideal home for families or those who love to entertain. The main level features an elegant dining room adorned with classic wainscoting, a cozy living room with a charming wood-burning fireplace, and a versatile office perfect for remote work or study. The sunroom, bathed in natural light, connects seamlessly to the gourmet kitchen, which is equipped with a gas stove and ample counter space, making it a chef’s dream.

Upstairs, you’ll find 5 generously sized bedrooms and 2 full bathrooms, offering comfort and privacy for every member of the family. The basement enhances the home’s versatility with a finished room that can be transformed into a bedroom, theater room, or craft area, along with an open living space and a full bathroom. Unfinished areas in the basement provide additional opportunities for future customization.

This home has been thoughtfully updated with fresh paint throughout, a new hot water heater installed in 2024, and a recently replaced main floor and basement heat pump and furnace. The upstairs heat pump was replaced in 2018, ensuring year-round comfort. Additional improvements include a new stovetop and a rebuilt deck in 2021, perfect for outdoor gatherings or relaxing evenings. With a combination of timeless elegance and modern updates, this home is move-in ready and waiting to welcome you!
#WVJF2014992

KEARNEYSVILLE

278 SUMMER GROVE DRIVE

5 Beds

3 Baths

3,668 Sq.Ft.

$519,000

MLS#: WVJF2014992

1 ... 103 104 105 106 107 ... 666
* Listings identified with the FMLS IDX logo come from FMLS and are held by brokerage firms other than the owner of this website. The listing brokerage is identified in any listing details. Information is deemed reliable but is not guaranteed. If you believe any FMLS listing contains material that infringes your copyrighted work please click here to review our DMCA policy and learn how to submit a takedown request. © 2024. First Multiple Listing Service, Inc.

Send a message

Message successfully sent.

Your message

What is 3 + 4 ?

Reason for contacting?

I agree to receive email communication and understand I can unsubscribe at any time.

I agree to be contacted by Charis Realty Group - Christine Issler, Broker via call, email, and text for real estate services. To opt out, you can reply 'stop' at any time or reply 'help' for assistance. You can also click the unsubscribe link in the emails. Message and data rates may apply. Message frequency may vary. Privacy Policy

Sign Out

Virtual Assistant

Would you like to take the next step with this property? We can help you schedule a showing or virtual tour, or send you more details.

Yes, I would like more information.

Thank You for Your Reply, One of Our Agents will contact you as soon as possible

No, maybe later.

Thank you, you can always contact me via email, phone number or through the contact form.

Realhub AI

Lucy - Your AI-Powered Realtor

Update Your Temporary Password

Personalize your search

Enter your email and we'll notify you immediately when new listings match what you're looking for.

or enter email address

Already have an account ? Login here

Continue your home search

I agree to receive communications and understand I can unsubscribe at any time.

I agree to be contacted by Charis Realty Group - Christine Issler, Broker via call, email, and text for real estate services. To opt out, you can reply 'stop' at any time or reply 'help' for assistance. You can also click the unsubscribe link in the emails. Message and data rates may apply. Message frequency may vary. Privacy Policy

Already have an account ? Login here

We use cookies

We use cookies primarily for analytics to enhance your experience. By accepting, you agree to our use of these cookies. You can manage your preferences or learn more about our cookies policy.
