Properties

Browse or get in touch to schedule a walkthrough.

  • Nearby me
Price range

Popular Features

Community Features

Association

Property Features

Waterfront

View

Exterior Features

Interior Features

Style

10000 properties match your criteria

Updated 1 minute ago

E-Alert name

BACK ON THE MARKET Due to NO fault of the seller, buyer financing unfortunately fell through NOW is your chance own This truly stunning historic log and stone home, where timeless charm meets modern luxury.  Originally built in the mid 1700’s, a major restoration was just completed to  thoughtfully blend the beauty of the home’s original features adding artistic modern design and conveniences. Some highlights of this home include a total restoration of nearly 2,500 sq ft of living space including 3 bedrooms with an additional bonus room which could be a possible 4th bedroom, or nursery, or office.  One bedroom is conveniently located on the main level with on-suite.  The Primary bedroom on the second level with a custom sliding barn door is a real hidden gem!  The two fully updated bathrooms include beautiful ceramic tile craftsmanship.  There are all new windows, all new doors, all new flooring with new subflooring.  The kitchen is beautifully designed and features new Kraftmaid cabinets, the upper cabinets with glass front doors, custom in-cabinet and under-cabinet lighting, sleek Calacatta Luisa quartz countertops, Bocchi farmhouse sink, large island with seating area, ceramic backsplash, custom wall hood, and neoclassical antique brass plumbing, with state- of-the-art appliances making the kitchen experience truly a chef’s dream.  The adjacent mudroom/laundry room features an original fireplace with new custom brick hearth, custom shelving, new laundry and trendy farmhouse sink feature.  The dining room features restored wooden beams and an original fireplace with Calacatta Luisa quartz added to the face & hearth.  The log and chinking wall in the living room is original to the home and has been distinctively restored with all of the original character to maintain historic charm.  The two staircases of the home showcase handrails designed and built by a local artisan using wrought iron and red oak railings enhancing the home’s unique aesthetic.  The Side porch has been designed with low maintenance composite decking, painted stone wall with eye-catching board and batten vertical siding, modern lantern lighting and two new exterior doors with 6 large light rain glass windows, and 2 custom brick thresholds.  Two custom-crafted swings are installed for those carefree moments and modern cedar wood posts adorn the kitchen & butler pantry entryways.  More updates include, new dual HVAC system, new electrical system which has been completely upgraded to meet or exceed current national electrical code and new water filtration system by Culligan.  This home is truly a unique and rare find!  Schedule your showing today and experience the perfect harmony of historic elegance and convenient modern living.
#WVJF2012342

KEARNEYSVILLE

7279 QUEEN STREET

4 Beds

2 Baths

2,496 Sq.Ft.

$514,900

MLS#: WVJF2012342

Beautiful Two-Bedroom Vacation Home with Stunning Views

Nestled in a picturesque setting, this two-bedroom, one-bathroom vacation home offers the perfect blend of charm and tranquility. Built with high-quality Lindal wood siding, the home features large windows that flood the living room with natural light and provide breathtaking views of the surrounding landscape.

Step outside onto the spacious deck to enjoy the serene beauty of your surroundings – perfect for morning coffee or evening relaxation. Whether you’re seeking a personal retreat or a lucrative Airbnb opportunity, this property fits the bill.

Additionally, a second lot offers the potential to build another rental cabin, making this an ideal investment for those looking to expand their vacation rental portfolio.

Don’t miss the chance to own this beautiful getaway!
#WVPT2000794

FRANKLIN

27 HUMMINGBIRD HEIGHTS

2 Beds

1 Baths

648 Sq.Ft.

$195,000

MLS#: WVPT2000794

This newly-built home is located in an up and coming neighborhood in downtown Martinsburg.  This traditional two-story home has contemporary and semi-custom touches through-out such as an open-floor plan on the main floor and two large sliding glass doors that go out to a spacious wooden deck that overlooks a 0.2 ac lot. The entire first floor has been upgraded with 3-1/4” oak hardwood in a light stain.  The functional kitchen has a quaint nook area, granite counter tops, and a convenient pantry nearby.  Attached to the kitchen is a functional breakfast bar with a granite countertop  that can easily seat four that perfectly connects to the dining/living area. There is a conveniently placed powder room in the hallway near the kitchen.  The second floor has three carpeted bedrooms, two bathrooms with tubs and tiled walls, and a laundry area with hookups. The large master bedroom has a connecting bathroom with double sinks. Both bathrooms have vinyl LVP flooring. This beautiful home is conveniently situated near the historic Martinsburg downtown area and it is waiting for a new owner!
#WVBE2034466

MARTINSBURG

709 ALBERT STREET

3 Beds

2 Baths

1,470 Sq.Ft.

$274,900

MLS#: WVBE2034466
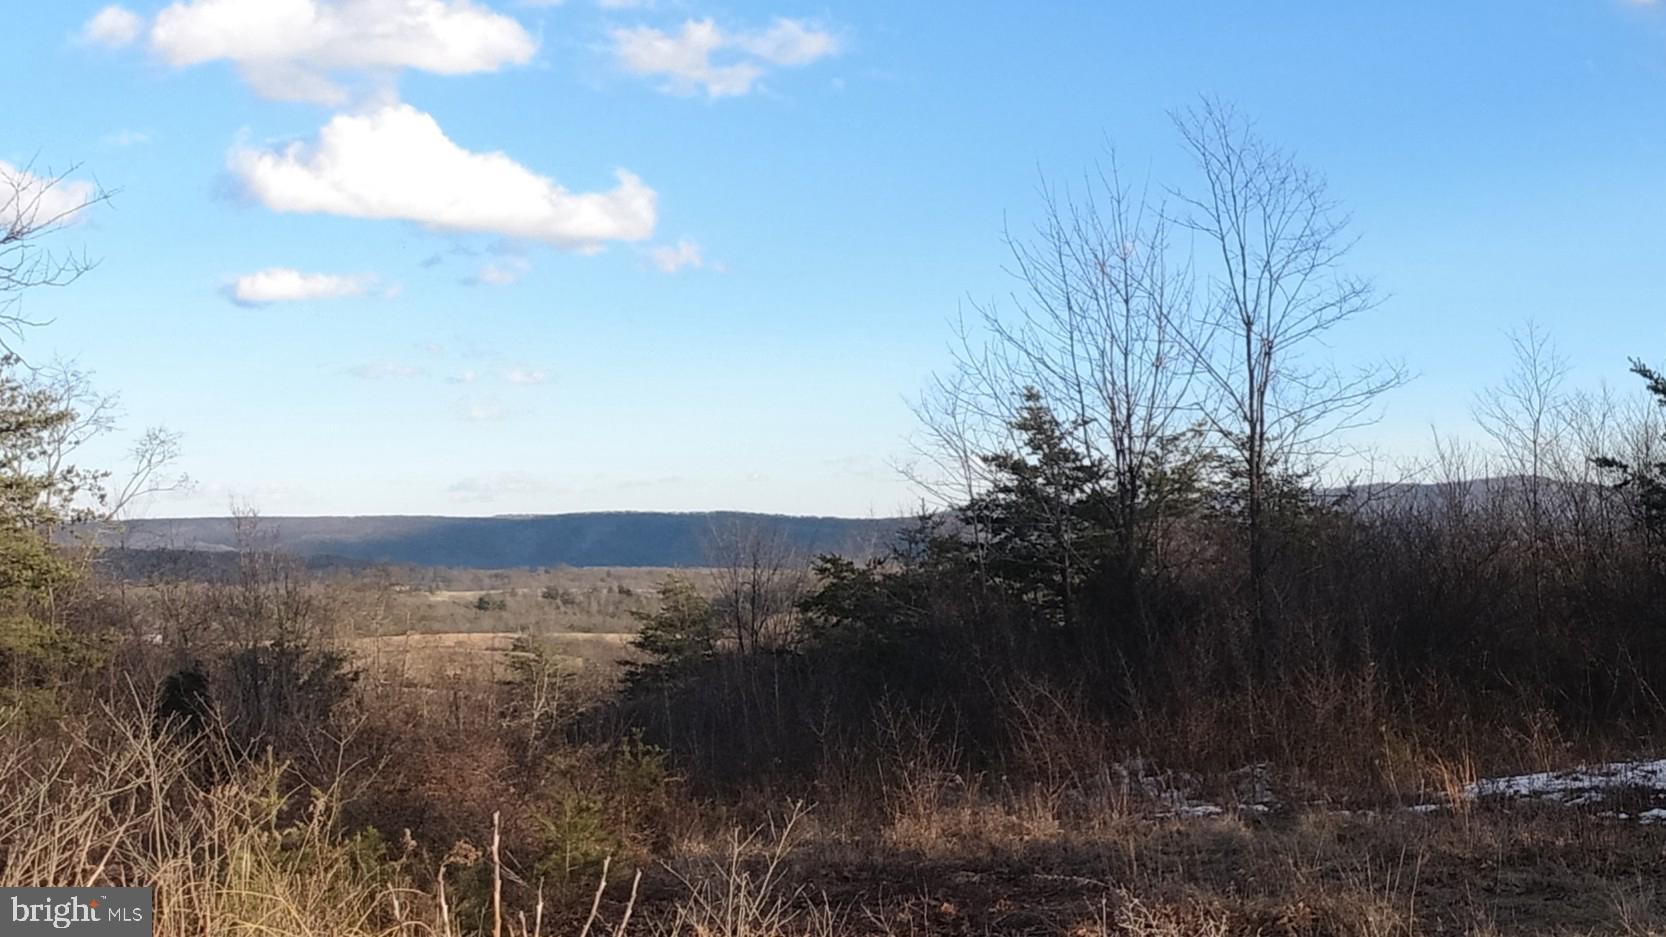
EXTREMELY RARE FIND!!!  9.4 unrestricted acres with views of mountains and the surrounding farmlands.  This property will make you feel like you are in your own little world, but you are only minutes away from shopping and great local restaurants.  If you want to step away from local for a second...no problem...Winchester VA is less than 45 minutes away. This amazing property has extensive frontage on Rt. 29 and Yost Road. Public water hookup is available, and the perk test is already completed for you. Places like this are in short supply and high demand: LOCATION, LOCATION, LOCATION, road frontage, public water hookup (with tap in fee), abundant wildlife, and breathtaking views.  Don't miss out on this chance to have your very own unrestricted acres of Almost Heaven.
#WVHS2005542

AUGUSTA

BLOOMERY PIKE

None Beds

None Baths

9.39 acres

$110,000

MLS#: WVHS2005542
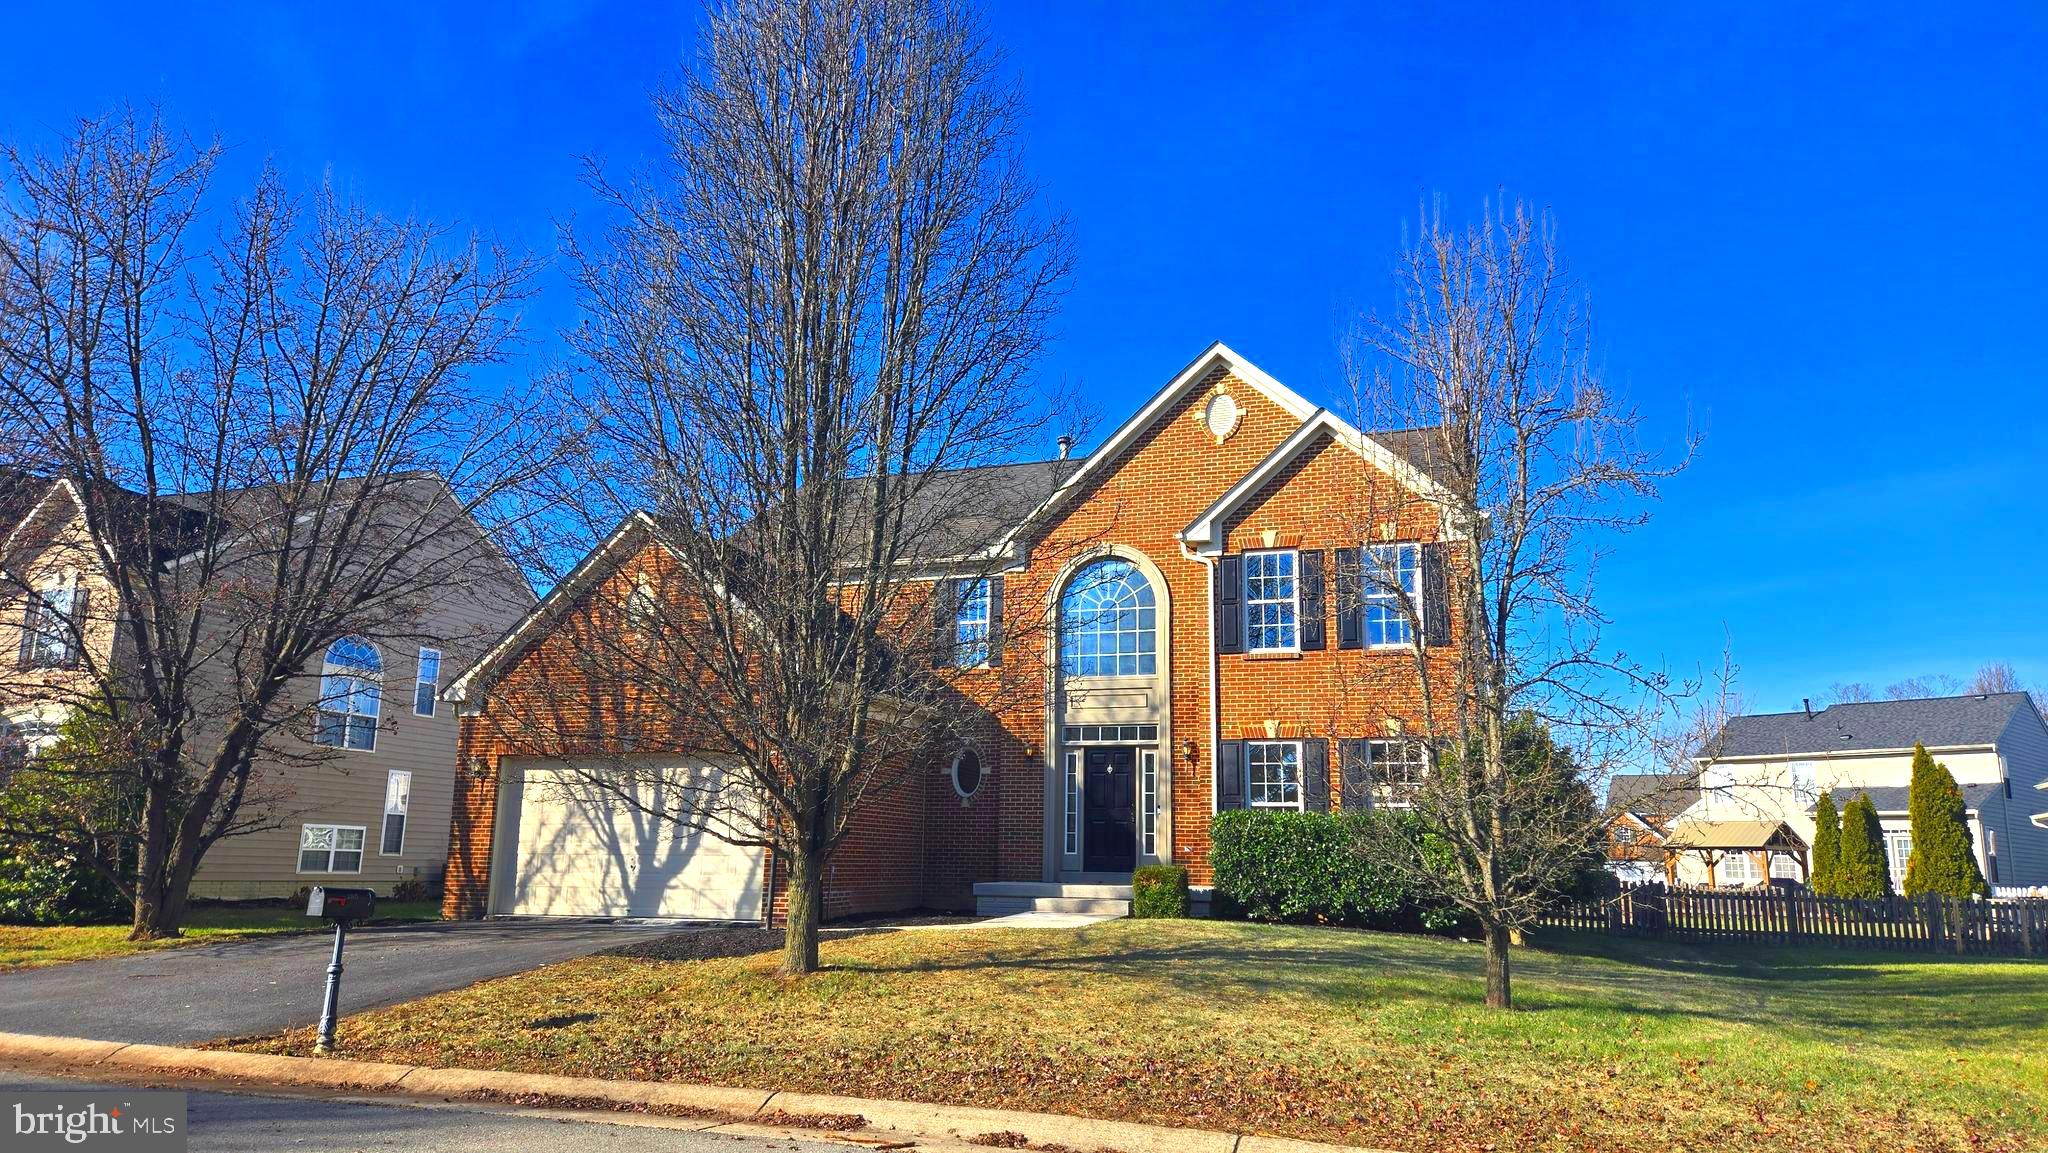
Priced below recent appraisal! Recently renovated and ready to roll! Treat yourself to a new home this holiday season! With endless tasteful colors and finishes, loads of square footage to roam, and an extremely convenient commuting location, this home is the gift that will keep on giving! Carelessly commute to points West, East, South, and North from this home's centralized location extremely close to the Jefferson County/Berkeley County line. Come obsess over the brand new kitchen cabinets, quartz countertops, and stainless steel appliances. With 4 bedrooms and 3.5 full bathrooms, there's room for everyone to have their own space. The owner's suite is truly an escape, with it's massive bathroom and cavernous walk-in closet. The other 3 bedrooms are generously-sized as well. The basement is more than half finished and offers yet another full bathroom as well. There's still more space that can be finished in the future or utilized for storage. Outside, the front of the home paints a regal picture and the rear yard is fenced for two-legged and four-legged friends and family members. This home is the complete package and is SUBSTANTIALLY less expensive than similar homes just a couple miles away in Jefferson County and RIDICULOUSLY less expensive than similar homes in nearby Loudoun County, VA (where townhomes regularly sell for more than this). Don't miss your opportunity to get your hands on this shiny gem. Schedule your tour today! IF YOU LIKE WHAT YOU SEE, CALL         !!!!!!!!!!
#WVBE2035522

KEARNEYSVILLE

185 AUGUSTINE COURT

4 Beds

3 Baths

4,279 Sq.Ft.

$467,000

MLS#: WVBE2035522

ESTIMATED DELIVERY: April 2025!!

Welcome to Lennar at Red Clover Meadows, a master-planned community of single-family homes and townhomes for sale with beautiful surroundings and great commuting options in Ranson, WV! Only minutes from dining, shopping, historical sites, parks, and more, you're sure to find something to love! The Quincy is a 3-level townhome.  The first floor features a recreation room, half bath and access to the rear load 1-car garage. The second level is host to an open concept floorplan that seamlessly connects a Great Room, dining area and modern rear kitchen with a 10x12 deck! The kitchen is suited with Barnett Maple cabinets in Slate and White Ornamental granite countertops. The top floor boasts of a 2' extension for extra space. Additionally, there are two bedrooms, including the luxurious owner’s suite, which offers residents a restful bedroom, spa-inspired bathroom and generous walk-in closet. A full bathroom is easily accessible from the secondary bedroom.  Washer and dryer included in price! You don't want to miss this home!


Photos are for illustrative purposes only. Prices and features may vary and are subject to change. Prices do not include closing costs and other fees to be paid by buyer and are subject to change without notice. This is not an offer in states where prior registration is required. Void where prohibited by law. Copyright © 2022 Lennar Corporation. Lennar, the Lennar logo are U. S. registered service marks or service marks of Lennar Corporation and/or its subsidiaries. Date 02/22
#WVJF2015530

RANSON

460 18TH AVENUE LOT 41 QUINCY

2 Beds

2 Baths

1,277 Sq.Ft.

$303,890

MLS#: WVJF2015530

Beautiful and well maintained home in Alpine Lake Resort, just a short walk from the water, sitting on two lots. Two large bedrooms on the main level, along with two full bathrooms, and a huge, open kitchen/living room/dining area. There is a full basement with a 26 X 20 finished area, along with a half bath and a 25 X 14 mechanical room/storage area. There is also a 23 X 16 garage, with plenty of parking spaces and an almost brand new hot tub.
#WVPR2000248

TERRA ALTA

452 PINE DRIVE

2 Beds

2 Baths

2,434 Sq.Ft.

$340,000

MLS#: WVPR2000248

IMMEDIATE DELIVERY!!

Welcome to the Seneca Floorplan at Red Clover Meadows!!The home is completed by a spacious 2-car garage! Upon entry into this expansive three-story home are the home office and dining room, followed by the kitchen, Great Room and breakfast room arranged in a desirable open floorplan that promotes seamless transition between spaces.  The kitchen is suited with Barnett Duraform cabinets in Stone and Valle Nevado granite countertops. Situated on the top floor is a lavish owner’s suite with an attached bathroom, along with three peaceful bedrooms and an additional two full bathrooms, for a total of THREE bathrooms upstairs! The finished rec room in the basement offers additional living space and versatility. It includes a bedroom and a full bath, providing privacy and convenience for guests or extended family members and a wet bar rough-in. The areaway rear exit allows for easy access to the backyard. 
Don't miss the opportunity to own this exceptional home in Ranson, WV. Experience the perfect combination of comfort, style, and functionality. Schedule you’re viewing today!

Photos are for illustrative purposes only. Prices do not include closing costs and other fees to be paid by buyer and are subject to change without notice. This is not an offer in states where prior registration is required. Void where prohibited by law. Copyright © 2022 Lennar Corporation. Lennar, the Lennar logo are U. S. registered service marks or service marks of Lennar Corporation and/or its subsidiaries. Date 02/22
#WVJF2014512

RANSON

1333 FOAL STREET LOT 006 SENECA

5 Beds

4 Baths

3,930 Sq.Ft.

$479,990

MLS#: WVJF2014512

Have you always dreamed of living close to the vibrant heart of Berkeley Springs? Here's your chance! This charming home is perfectly situated near downtown, offering easy access to downtown's best attractions—enjoy dining, local bars, entertainment and live performances at the Ice House, movies at the theater, and the beauty of the park, all just moments away. This well-maintained home is ideal for anyone looking for a cozy starter house or the perfect weekend retreat. The open-concept design features a kitchen, dining, and living area, along with two bedrooms and two baths on the main floor. The flooring has been recently updated with durable and stylish luxury vinyl plank, and the heat pump system is just a few years old, providing modern comfort and efficiency.
A full unfinished basement offers plenty of storage space and includes a built-in garage. Outside, the property boasts two decks on either side of the house, perfect for relaxing or entertaining guests.
This home is a blank canvas awaiting your creative vision. Don’t miss out on this fantastic opportunity to enjoy all that downtown Berkeley Springs has to offer.
There is a chair lift currently installed that needs serviced-this can convey or can be be removed if necessary.
#WVMO2005512

BERKELEY SPRINGS

337 INDEPENDENCE STREET

2 Beds

2 Baths

1,050 Sq.Ft.

$239,000

MLS#: WVMO2005512

FOR RENT! Located in the premier community of Shenandoah Springs in Ranson, WV, this BRAND NEW  townhome offers 3 levels of finished living space and 3 BR/ 2 full & 2 half BA with rear 2 car garage. Laminate LVP flooring throughout the main level. Upgraded kitchen with eat-in dining, oversized island, granite countertops, upgraded cabinets, pantry, and stainless steel appliances. Large deck off kitchen that overlooks the future community pool. The primary bedroom features a walk-in closet and a private ensuite bath. Two additional bedrooms, a full hall bath, and laundry on the bedroom level. The lower level includes a half bath and den space, ideal for additional living space or office. Excellent commuter location with easy access to 340 and Route 9. Close to shopping and restaurants. Washer and dryer included. Applicant(s) must be able to pass credit/background check. No Pets. No Smoking. Security deposit and first-month rent due upon lease execution. Call to schedule your tour!
#WVJF2014796

RANSON

16 BROOKFIELD MEWS

3 Beds

2 Baths

1,786 Sq.Ft.

$2,050

MLS#: WVJF2014796

HUGE price reduction!   A little slice of  private paradise in Falling Waters, WV!  Large brick rancher located near Potomac River.  1.5 acre private and unrestricted land is an ideal location between Spring Mills and  Falling Waters.  Fully remodeled home with over 2500 sq ft of finished space.  4 Bedrooms up stairs with a 5th potential bedroom and full bath in basement.  Upgrades and new touches throughout this home.  Full renovation and remodel  in 2000.  Large side deck to take in all the views from the river (mainly in winter).   Large patio under deck and side entry 1 car garage.   So much to love with this home.  Schedule your appt today!
#WVBE2032464

FALLING WATERS

122 VISION LANE

4 Beds

2 Baths

2,577 Sq.Ft.

$365,000

MLS#: WVBE2032464

Spacious townhome. Approximately 1935 Sqft. Features 3 fully finished floors. 4 bedrooms, 3.5 baths, 1-car garage with remote opener, rear deck overlooking fenced back yard. First floor bedroom has a full bath and closet and access to the back yard. The second level features, large living room with 1/2 bath and kitchen with dining area, pantry, lots of counter top space and cabinets. All stainless appliances, granite counters,  and propane stove with griddle. The third level features, 3 bedrooms, 2 full baths, and washer and dryer. House is equipped with a sprinkler system for extra fire safety. Animals considered case by case.
#WVBE2036812

MARTINSBURG

87 CARNES WAY

4 Beds

3 Baths

1,935 Sq.Ft.

$1,995

MLS#: WVBE2036812

Welcome to Double S Stables

This charming home sits on the outskirts of Martinsburg where the living is much quieter and the sunsets are postcard worthy. The home boasts 4 bedrooms and 2 baths on the main floor including the Master bedroom with a walk in closet and private bathroom. A huge sought after feature is the  main floor laundry room so no walking up and down the stairs with that heavy laundry basket. The biggest bonus is the basement that features a large rec room or secondary living room with a full kitchen and bath. The basement has a secondary entrance allowing for the possibility for rental income.

The garage is a spacious 29x29 with 2 9x9 electric doors which allow for tractors or a much larger vehicle to park out of the weather. Like hanging out in the garage in the winter months? The flue is still in place to hookup a woodstove to keep it nice and toasty inside. On the back of the garage is 2 feed stalls and a storage area with a rollup door to house extra gear or supplies. 

The Barn
This gorgeous barn is made up of 6 stalls, a spacious tack room and oversized hay storage area under a 55x35 roof. All stalls have electric and corner hay feeders. The barn even comes with a well tap inside for easy watering and spraying down the horses when needed. A 40x14 3 stall run-in building sits on the south side of the property adding more cover for animals and secondary feed location.

Seller is building next door but is planning on putting a row of trees between the houses once construction is completed. Trees will not be planted in area to block the sunset view or the mountains. Yellow flags are approximate location of the property line.
#WVMO2005126

HEDGESVILLE

120 EDENWOOD LANE

4 Beds

2 Baths

3,588 Sq.Ft.

$495,000

MLS#: WVMO2005126

Welcome to this one-of-a-kind ranch home set on a private wooded lot with a serene pond, creek, and beautiful landscaping in the front yard. This 3-bedroom, 2 ½-bath home has been freshly painted throughout and features hardwood floors and a striking front door with side lights. The inviting living room includes a corner fireplace and a slider leading to the spacious deck. The kitchen/dining room combo boasts an island and a second slider to the deck, making it ideal for entertaining. The primary suite is a cozy retreat with its own fireplace, a walk-in closet, and a tiled bathroom with a separate tub and shower. Additional highlights include ceiling fans, a large laundry/mudroom with a deep sink, and an unfinished basement offering endless possibilities. Outdoors, enjoy the pool house complete with an endless pool and bathroom, as well as a metal storage building for added convenience. The HVAC system was serviced in December 2024, ensuring year-round comfort. This property blends comfort and natural beauty—don’t miss the opportunity to make it your own!
#WVBE2036700

HEDGESVILLE

311 JERMIKEY COURT

3 Beds

2 Baths

3,276 Sq.Ft.

$695,000

MLS#: WVBE2036700

Ready to Move in Rental - Brand New Town Home 3 Bed Rooms, 2 Full Bath, 2 Half Bath, Upon entry of this wonderful townhome, a finished rec room (can use as a 4th Bed Room) with a Half bathroom. The main level offers luxury vinyl plank flooring throughout and a spacious living room with a powder room. The eat-in kitchen features an island, Granite countertops and stainless steel appliances with Spacious Deck. The spacious primary suite features a generous walk-in closet and an en suite bath with a dual sink vanity and an oversized seated shower. Two secondary bedrooms & full bath, a linen closet and a centrally located laundry complete the upper level! Set in a wonderful new community, In a prime location for I-81, Rt 11 commuters, mountain views, walking distance to shopping, and restaurants, and close to interstate just minutes from the VA,MD line. This rental may not last long.
#WVBE2036204

INWOOD

242 COOPERAGE RD

3 Beds

2 Baths

1,934 Sq.Ft.

$1,950

MLS#: WVBE2036204

1 ... 104 105 106 107 108 ... 666
* Listings identified with the FMLS IDX logo come from FMLS and are held by brokerage firms other than the owner of this website. The listing brokerage is identified in any listing details. Information is deemed reliable but is not guaranteed. If you believe any FMLS listing contains material that infringes your copyrighted work please click here to review our DMCA policy and learn how to submit a takedown request. © 2024. First Multiple Listing Service, Inc.

Send a message

Message successfully sent.

Your message

What is 3 + 4 ?

Reason for contacting?

I agree to receive email communication and understand I can unsubscribe at any time.

I agree to be contacted by Charis Realty Group - Christine Issler, Broker via call, email, and text for real estate services. To opt out, you can reply 'stop' at any time or reply 'help' for assistance. You can also click the unsubscribe link in the emails. Message and data rates may apply. Message frequency may vary. Privacy Policy

Sign Out

Virtual Assistant

Would you like to take the next step with this property? We can help you schedule a showing or virtual tour, or send you more details.

Yes, I would like more information.

Thank You for Your Reply, One of Our Agents will contact you as soon as possible

No, maybe later.

Thank you, you can always contact me via email, phone number or through the contact form.

Realhub AI

Lucy - Your AI-Powered Realtor

Update Your Temporary Password

Personalize your search

Enter your email and we'll notify you immediately when new listings match what you're looking for.

or enter email address

Already have an account ? Login here

Continue your home search

I agree to receive communications and understand I can unsubscribe at any time.

I agree to be contacted by Charis Realty Group - Christine Issler, Broker via call, email, and text for real estate services. To opt out, you can reply 'stop' at any time or reply 'help' for assistance. You can also click the unsubscribe link in the emails. Message and data rates may apply. Message frequency may vary. Privacy Policy

Already have an account ? Login here

We use cookies

We use cookies primarily for analytics to enhance your experience. By accepting, you agree to our use of these cookies. You can manage your preferences or learn more about our cookies policy.
