Properties

Browse or get in touch to schedule a walkthrough.

  • Nearby me
Price range

Popular Features

Community Features

Association

Property Features

Waterfront

View

Exterior Features

Interior Features

Style

10000 properties match your criteria

Updated 1 minute ago

E-Alert name

High atop Branch Mountain, this four-bedroom, two-bath mountain retreat sits on 7+ acres with the kind of panoramic view that is difficult to fully understand until you are standing in front of it. From its perch at the peak of the mountain, the landscape falls away into an open meadow and then rises again in layer after layer of Appalachian ridgelines stretching seemingly forever toward the horizon. From this remarkable vantage point, the mountains provide a constantly changing backdrop—from spectacular sunrises and morning light sweeping across the ridges to unforgettable sunsets at the end of the day.

The property fronts directly on a paved, state-maintained road, offering easy year-round access while remaining exempt from HOA dues. Lost River State Park is just minutes away, with miles of hiking trails, horseback riding, a swimming pool and thousands of acres to explore.  With its chalet-inspired rooflines, upper-level balconies and distinctive new copper-toned standing-seam metal roof, the home feels completely at home in its dramatic mountaintop setting. New Pella windows throughout frame the peaceful views from nearly every vantage point. The open kitchen, dining and main living areas are the heart of the home, overlooking the meadow—frequently visited by deer and other wildlife—and the mountains beyond. Hardwood floors and a highly efficient wood-burning stove with soapstone surround and wood mantel bring warmth to the main living space, while a separate den/media room offers a cozy second place to gather.

Three bedrooms are upstairs, including an exceptionally spacious primary bedroom with a private balcony facing the panoramic mountain views. A second bedroom has a balcony of its own, while the fourth bedroom is conveniently located on the main level and works equally well as a guest room or home office. A generous mudroom/foyer connects directly to the oversized attached 1.5-car garage with laundry. Outside, the home offers multiple ways to experience its extraordinary setting throughout the day. Start the morning with sunrise views from the deck, settle in for dinner or sunset on the absolutely massive screened porch, or soak in the oversized hot tub on the concrete patio as the mountains fade into a star-filled sky. The screened porch easily accommodates multiple seating areas and a large dining table, with oversized openings that bring the mountain views and landscape right into the space.

Natural stone hardscaping leads to established garden areas and a firepit, while distinctive rain-chain gutters add even more character. Lovingly maintained and extensively improved, the home is ready for comfortable year-round mountain living with a new two-zone central HVAC/heat-pump system, highly efficient wood-burning stove and backup generator with transfer switch. Together with the new standing-seam metal roof and Pella windows, the home's most important systems and features have been thoughtfully addressed.

Being at the top of the mountain doesn't mean sacrificing connectivity. Native cellular service, fiber-optic internet and Starlink availability make working remotely, streaming and staying connected easy. Short-term rentals are permitted, offering flexibility as a full-time residence, weekend retreat or investment property.  Beyond the property, enjoy easy access to hiking, fishing and year-round recreation throughout Mathias and Lost River, along with nearby markets, restaurants and boutique shops in those communities and in Moorefield. Once you experience life at the top of Branch Mountain, you may find very little reason to leave. Explore every detail through the Interactive Virtual Tour and Video Walkthrough linked with this listing.
#WVHD2003732

MATHIAS

9704 HOWARDS LICK ROAD

4 Beds

2 Baths

1,858 Sq.Ft.

$599,000

MLS#: WVHD2003732

Through the Fields, Woods & River: you want away from everything, you may have just found it. This can be your getaway dream or full-time residence. This property will bring you close to nature and inspire your spirit of adventure. Located along the bank of the Little Cacapon River and at the edge of a beautiful forest, its 2-bedroom 2-bathroom log cabin (Lok N Logs) provides a cozy atmosphere and stunning views all year long. Deer, turkey, turtles, and other citizens of the forest are close companions on its 68+ acres. You and yours will be able to hike its mountain, swim from its riverbank, and listen to the symphony of its mourning doves and songbirds, owls, and whippoorwill's. The cabin has an open living room-kitchen design with a soapstone wood stove to provide a comforting warmth on chilly days. Its porches and deck offer quiet spaces for watching the natural world or entertaining family & friends. This is a place for folk who want to find solitude at the end of the road, live close to the wild, or hunt the elusive buck. Yes, you do drive through the Little Cacapon River to access this home but also have a back way in and out when river is up. Home has a full house generator, so life goes on when mother nature strikes.  Property is 3 parcels so don't leave out the possibility for another home with great mountain views. Most furniture with this home can convey. There's also over 20 acres of common area for you use of recreation and access to the Little Cacapon River. When I say this is one of those rare finds, I mean it. Don't hesitate or you'll miss out. Start your adventure! Come and take a look! All this just a little over 2 -1/2 hours from Washington DC & Baltimore, MD.
Seller is offering a $10,000.00 Seller Subsidy.

Note: house is not in the Flood Zone
#WVHS2004294

PAW PAW

2500 GINEVAN ROAD

2 Beds

2 Baths

1,232 Sq.Ft.

$599,000

MLS#: WVHS2004294

"Welcome to your dream home! This completely renovated and updated brick home offers over 5768 square feet of luxurious living space on a sprawling 1.95-acre lot in a convenient rural location. With 5 bedrooms and 4.5 bathrooms, this home has all the space and amenities your family desires.
Upon entering, you'll be greeted by an elegant main level efficiency/in-law suite apartment with a full kitchen and a separate entrance. It's perfect for extended family living or for generating additional rental income.
The spacious master suite is a true retreat, featuring not one but two full bathrooms, a cozy fireplace, and a private walk-out deck, making it an ideal spot to unwind and take in the beautiful surroundings.
This home also boasts a sunroom, providing a bright and airy space to relax and enjoy the views of your vast 1.95-acre lot. In addition, the finished basement provides even more space for recreation, a home gym, or a media room.
For those who love the outdoors, a screened-in porch offers the perfect place to enjoy warm evenings and fresh air while keeping the bugs at bay. The possibilities for entertainment and relaxation are endless in this remarkable home.
Don't miss this opportunity to make this beautiful brick home your own. With its incredible updates, versatile living spaces, and serene rural setting, it's the perfect place to call home. Schedule your showing today!"
#WVBE2023662

MARTINSBURG

131 CASTANEA DRIVE

5 Beds

4 Baths

5,769 Sq.Ft.

$599,000

MLS#: WVBE2023662

Stunning Log Home in the mountains of West Virginia -  Large open floor plan with 2 stone fireplaces, exposed beamed ceilings with pine planking, beautiful hardwood floors through out. From your deck you'll enjoy listening to the ripples from the small creek (Meadow Branch) below. Fully appointed kitchen with island bar and granite counter tops, large dining room, 2  main level bedrooms, and 2.5 Bathrooms.  Open staircase to the loft.  Lower level has large fully completed Kitchen and Bath, the other rooms are nearly completed, this would make an excellent Mother In Law suite or rental.  Also Generac, whole house generator is installed so you don't have to worry about losing electricity.  Brand New 30 x 40 garage, with electric and concrete floor.  Enjoy private access to the Sleepy Creek WMA nearby for the outdoor lover with over 22,000 acres waiting to be explored.  Convenient to Martinsburg/I-81 and only 9 miles to downtown Berkeley Springs.
#WVMO2004366

HEDGESVILLE

318 FERROUS ROAD

3 Beds

3 Baths

2,932 Sq.Ft.

$599,000

MLS#: WVMO2004366

Welcome to a show-stopping, turnkey home that delivers space, style, and views you’ll never get tired of. This stunning 4-bedroom, 4.5-bath beauty offers over 4,200 finished square feet across three spacious levels, all set on a premium 1.22-acre lot with breathtaking mountain and panoramic views — and yes, the lot extends beyond the fence!  From the moment you arrive, the wrap-around covered front porch sets the tone. Step inside to a light-filled interior featuring a welcoming foyer with a wood staircase, private office/study, formal living and dining rooms, and a cozy family room with an electric fireplace. The heart of the home is the kitchen, complete with a large island, quartz countertops, tile backsplash, walk-in pantry, and stainless-steel refrigerator. The sunny breakfast area opens to an expansive deck overlooking the partially fenced backyard, perfect for entertaining or relaxing.  Upstairs, the primary suite is a true retreat with a tray ceiling, soaking tub, walk-in shower, dual vanity, and walk-in closet. Three additional bedrooms each feature ceiling fans and walk-in closets, including one with its own private bath and two sharing a hall bath.  The finished lower level adds incredible flexibility with a recreation room, exercise room, full bath, and French doors that walk up to the backyard.  Conveniently located near I-81, I-70, Maryland, Virginia, schools, hospitals, Amtrak, and endless shopping and dining, with close proximity to Target, Walmart, and Starbucks.  Schedule your private tour today for this home located in Ridges of Tuscarora in Martinsburg, WV!  It’s the one you’ve been waiting for! No Sign on Property.
#WVBE2047336

MARTINSBURG

725 HOLLAND DRIVE

4 Beds

4 Baths

4,241 Sq.Ft.

$599,000

MLS#: WVBE2047336

CUSTOM BUILT home, well maintained and situated on 8+ acres with gorgeous mountain VIEWS.  UNRESTRICTED.  No detail has been overlooked with this one! The huge DOUBLE SIDED STONE FIREPLACE is the standout of the home, rarely seen in a private residence. Enjoy the warmth of the wood fire from the living & dining areas.  Vaulted ceilings with skylights add to the incredible character of this stately country home. Kitchen has stainless steel appliances & stone countertops. Gleaming hardwood floors throughout the kitchen, dining, living & owner's rooms.  Oversized, main floor owner's suite with built-in cabinetry, bay windows, large jetted soaking tub, gas fireplace, walk-in closet & ensuite bathroom.  Feel like royalty!  2 additional spacious bedrooms, a full bath & laundry room complete the main level.  Down the steps you will find an easy walkout, lower level with tiled entry foyer/ mudroom, a wet bar with stone countertops, large family room with wood burning fireplace and storage closets. Lots of great extra features: SCREENED PORCH, whole house central vacuum, back up generator, inground sprinkler system, security system, extensive hardscaping & landscaping with street lamp lined driveway, KOI POND with water falls & iron entry gates with automatic remote opening. 2 car ATTACHED garage and a separate DETACHED oversized 2 car garage with very large loft/storage area upstairs.  Paved and Circular Concrete Driveway.   Don't over look the gardening area with raised beds and fencing.  This property is an absolute must see,
#WVHS2004762

PURGITSVILLE

187 REBECCAS LANE

3 Beds

3 Baths

3,979 Sq.Ft.

$599,000

MLS#: WVHS2004762

With it's creamy pastel exterior, rocking chair porch and lacy gingerbread trim, this impressive Victorian reflects long ago graciousness.  Located in the historic district of Shepherdstown, this vintage home features 4 bedrooms, 4 baths, elegant living room and dining room, 5 fireplaces, gleaming hardwood floors, detailed mill work, spacious primary suite,  screened porch and more.  Convenient to all the shops and restaurants Shepherdstown.  This is a generational changeover to the market.
#WVJF2002558

SHEPHERDSTOWN

202 E GERMAN STREET

4 Beds

4 Baths

3,527 Sq.Ft.

$599,000

MLS#: WVJF2002558

Large all brick colonial minutes from 1-81 surrounded by orchards. Large kitchen overlooking the family room with propane fireplace. Hardwood floors throughout the main level. The finished basement has it's own kitchen, full bath and laundry. The detached garage is ready to use as an additional living space or office with a full bath.
#1004943421

BUNKER HILL

1862 GOLDMILLER

4 Beds

4 Baths

N/A

$599,000

MLS#: 1004943421
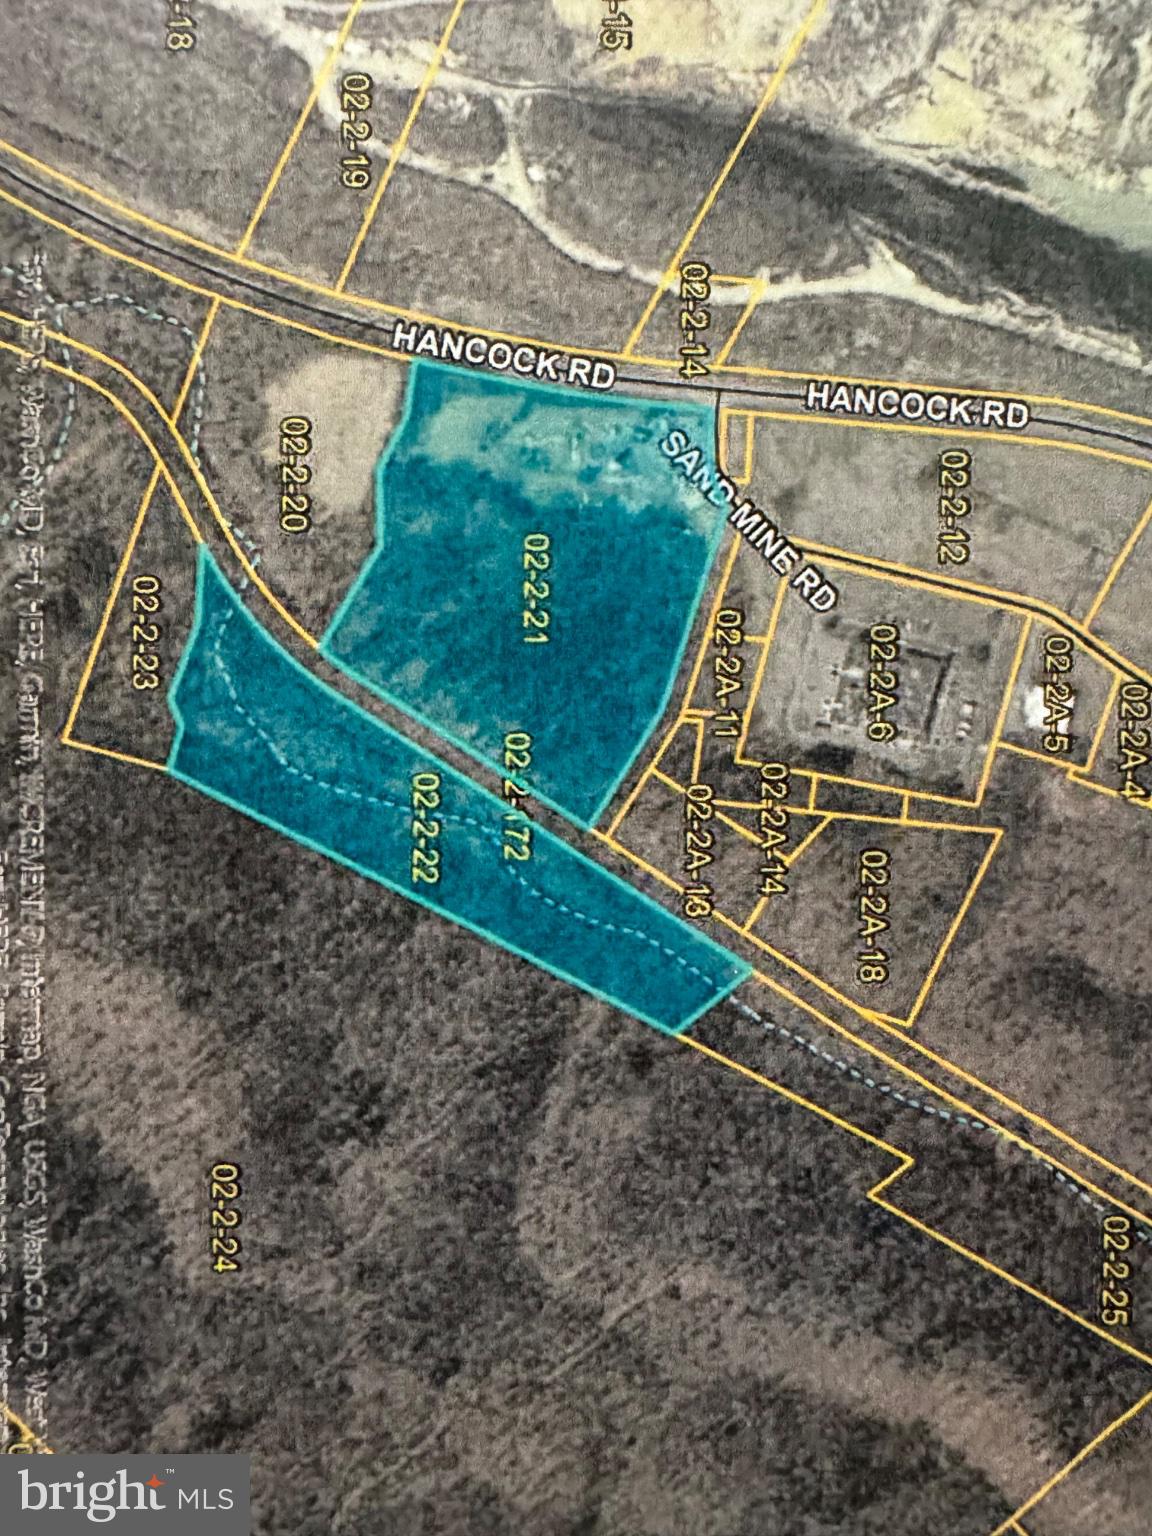
High-visibility commercial opportunity! These two parcels totaling 25± acres are strategically located along US Route 522 and Sand Mine Road, offering excellent exposure and easy accessibility. Positioned near the new bypass, this property benefits from strong traffic counts and outstanding visibility, making it an ideal location for a variety of business, commercial, industrial, or investment ventures. With ample acreage and a prime location, the possibilities are wide open for those looking to capitalize on future growth in the area. CURRENT LEASE IN PLACE WITH A L L CONSTRUCTION UNTIL THE BYPASS IS COMPLETE.   Buildings do not convey. Buyer to perform their own due diligence regarding utilities, & surveys. Seller to add restrictions re intended use as commercial, industrial and non residential.  Don't miss this rare opportunity to secure a prominent piece of real estate!  Seller to only pay half of the transfer tax.  Property is being sold strictly AS-IS and will convey by Special Warranty Deed.  PARCEL IDS:  33020002002100000000, 33020002002200000000
#WVMO2007808

BERKELEY SPRINGS

522 SAND MINE RD CORNER

None Beds

None Baths

25.0 acres

$599,000

MLS#: WVMO2007808
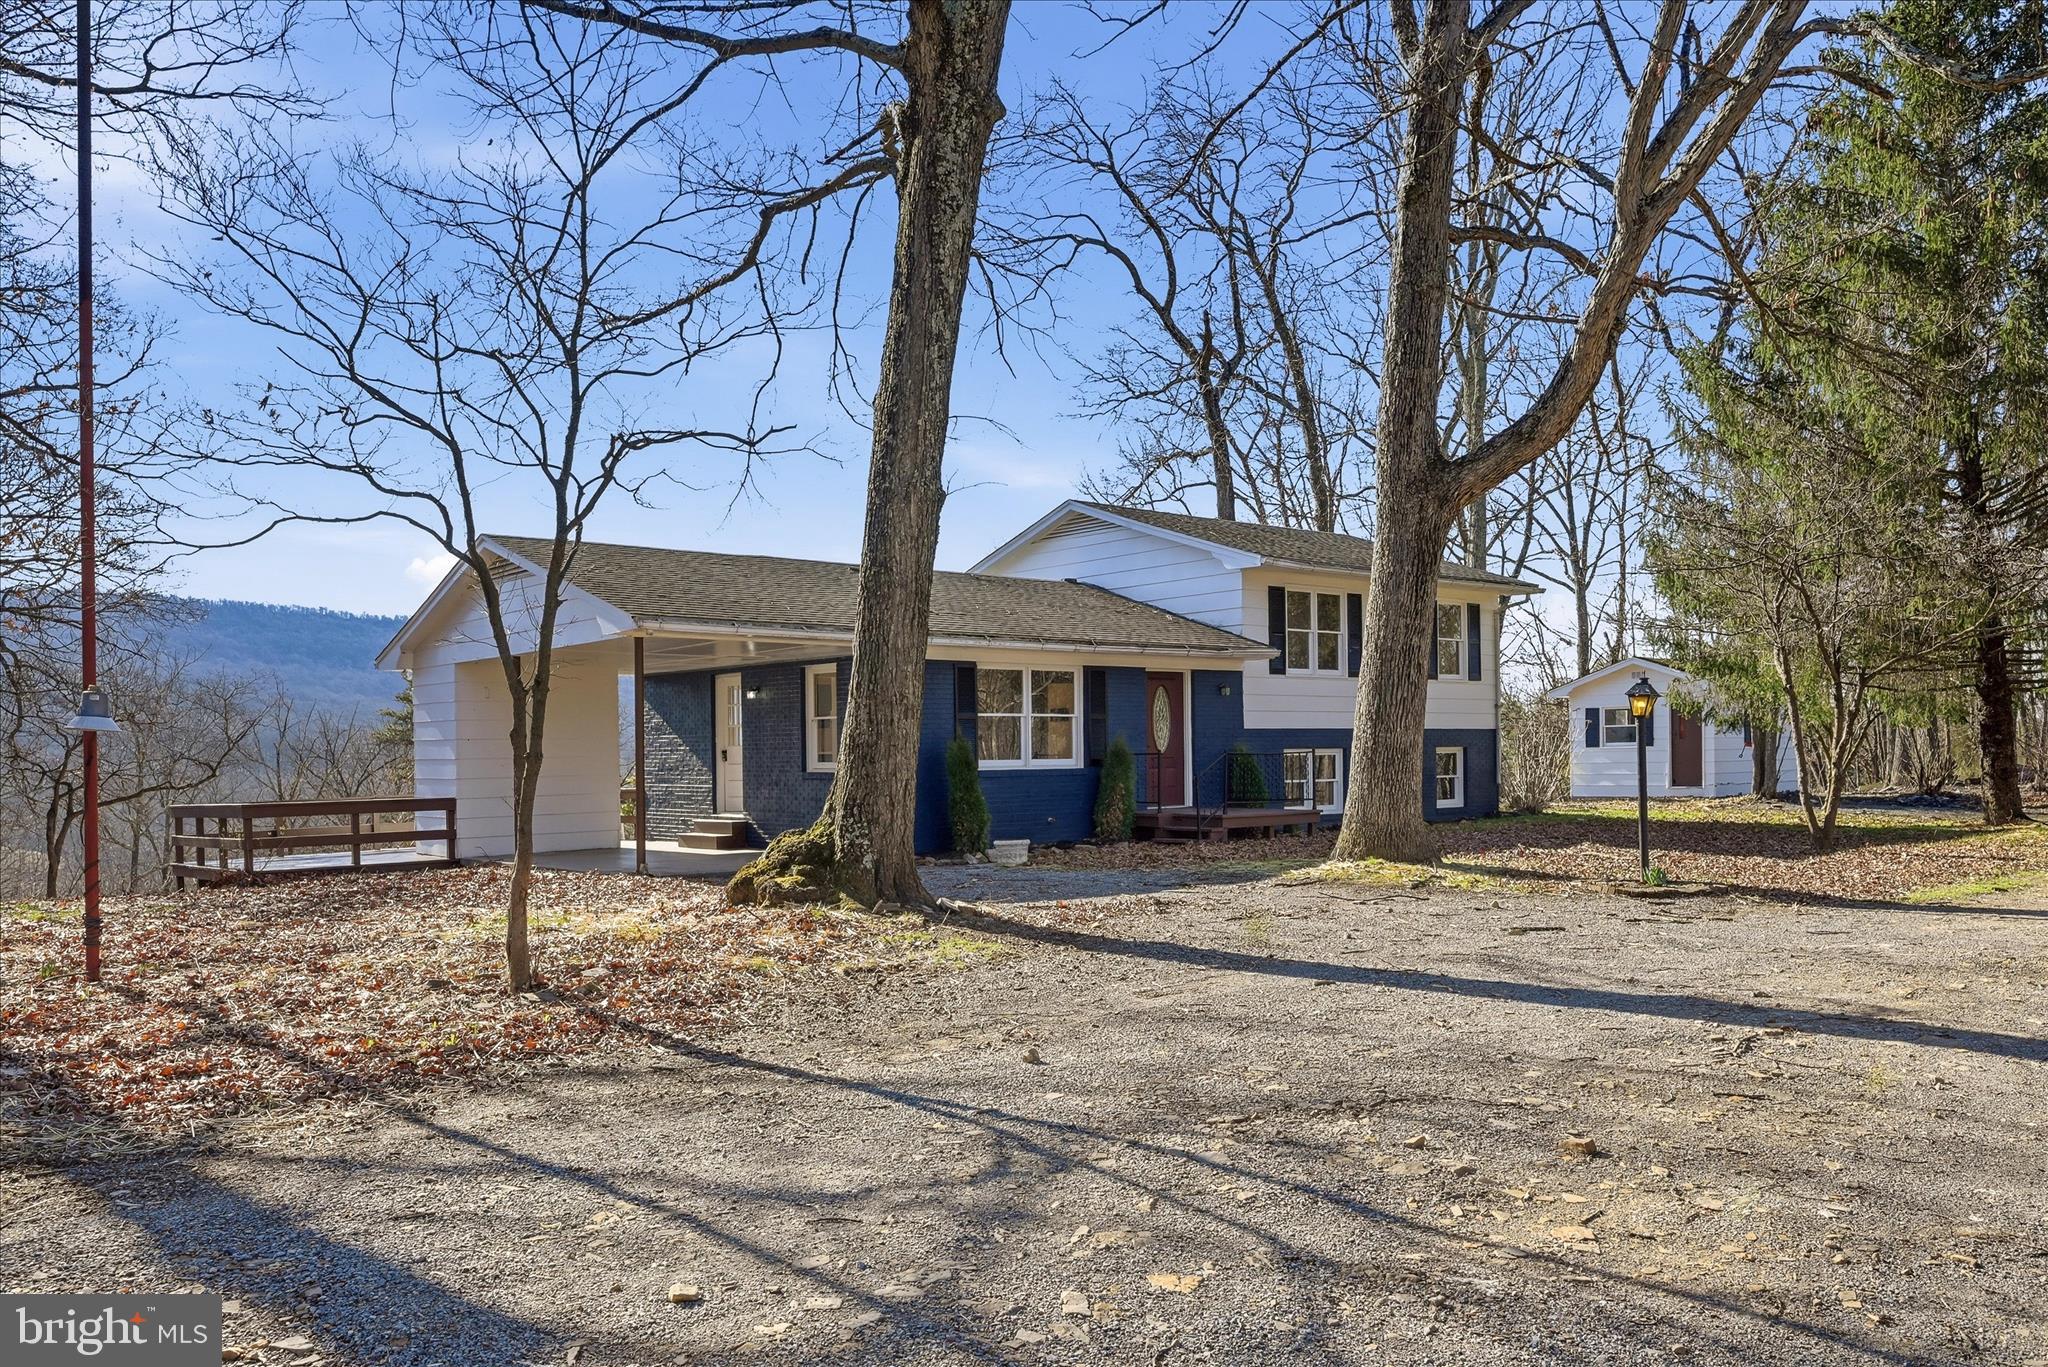
If you have ever dreamed of a property with NO HOA in wild wonderful West Virginia this is your lucky day!  34.775 Unrestricted acres to spread your wings...  Maybe a family compound is what you have in mind, or a quiet country retreat where you can hunt or ride ATV's...  This home was MADE for large groups.  with 4 finished levels, newly screened in back porch for bird watching or gazing at the majestic mountain views... The sweetest thing ever is the "canning" room build on the carport...  This home is calling for a simpler slower pace, Come and grow your own produce, raise a few animals too!
#WVMO2007358

BERKELEY SPRINGS

2280 PINE GROVE ROAD

3 Beds

1 Baths

1,606 Sq.Ft.

$599,000

MLS#: WVMO2007358

Welcome to your once-in-a-lifetime dream property in beautiful Augusta!

Perched on over 19 breathtaking, unrestricted acres, this exceptional property offers more than 2,700 finished square feet and truly heavenly panoramic views that stretch for miles. From the moment you arrive at the private electric gate, you’ll feel the peace, privacy, and freedom that only a property like this can provide—no HOA, no restrictions, just wide-open country living at its finest.

Inside, the home shines with natural sunlight and abundance of thoughtful upgrades throughout. The beautifully remodeled kitchen is the heart of the home, complemented by new flooring, a new HVAC system, and a durable standing-seam metal roof that blends style with long-term peace of mind. The oversized finished basement offers additional newly finished living space, perfect for entertaining, relaxing, or accommodating guests.

Step outside and experience the true magic of the property. A large main-level deck and walkout basement patio provide incredible spaces to unwind while overlooking the fenced pasture, walk-in shed, hunting stand and the property’s stunning stocked pond with fishing dock—one of the most captivating highlights of the estate. Whether you enjoy fishing, watching wildlife, or simply soaking in the scenery, this outdoor setting is unforgettable.

For hobbyists, car enthusiasts, or anyone needing serious workspace, the property delivers in a big way. In addition to the home, you’ll find a 3-car detached garage with finished interior and automatic doors, plus a massive 40x60 workshop/pole building with a commercial grade automatic door complete with its own 220-amp electric panel—ideal for projects, equipment, or a home business.

The home is also equipped with an upgraded electrical panel and a whole-home generator hook-up, ensuring comfort and reliability year-round. Another major feature of the home is the exterior wood furnace for heating during the cold months or to supplement during extra cold weather that offers heating efficiency and low electricity costs. 

Privacy, views, water, acreage, upgrades, and incredible outbuildings—this property truly has it all. Opportunities like this rarely come along.

Schedule your showing today and experience the beauty, freedom, and lifestyle this extraordinary Augusta property has to offer!

MORE PHOTOGRAPHS COMING SOON!
#WVHS2007372

AUGUSTA

3688 ASH RUCKMAN ROAD

4 Beds

2 Baths

2,750 Sq.Ft.

$599,000

MLS#: WVHS2007372
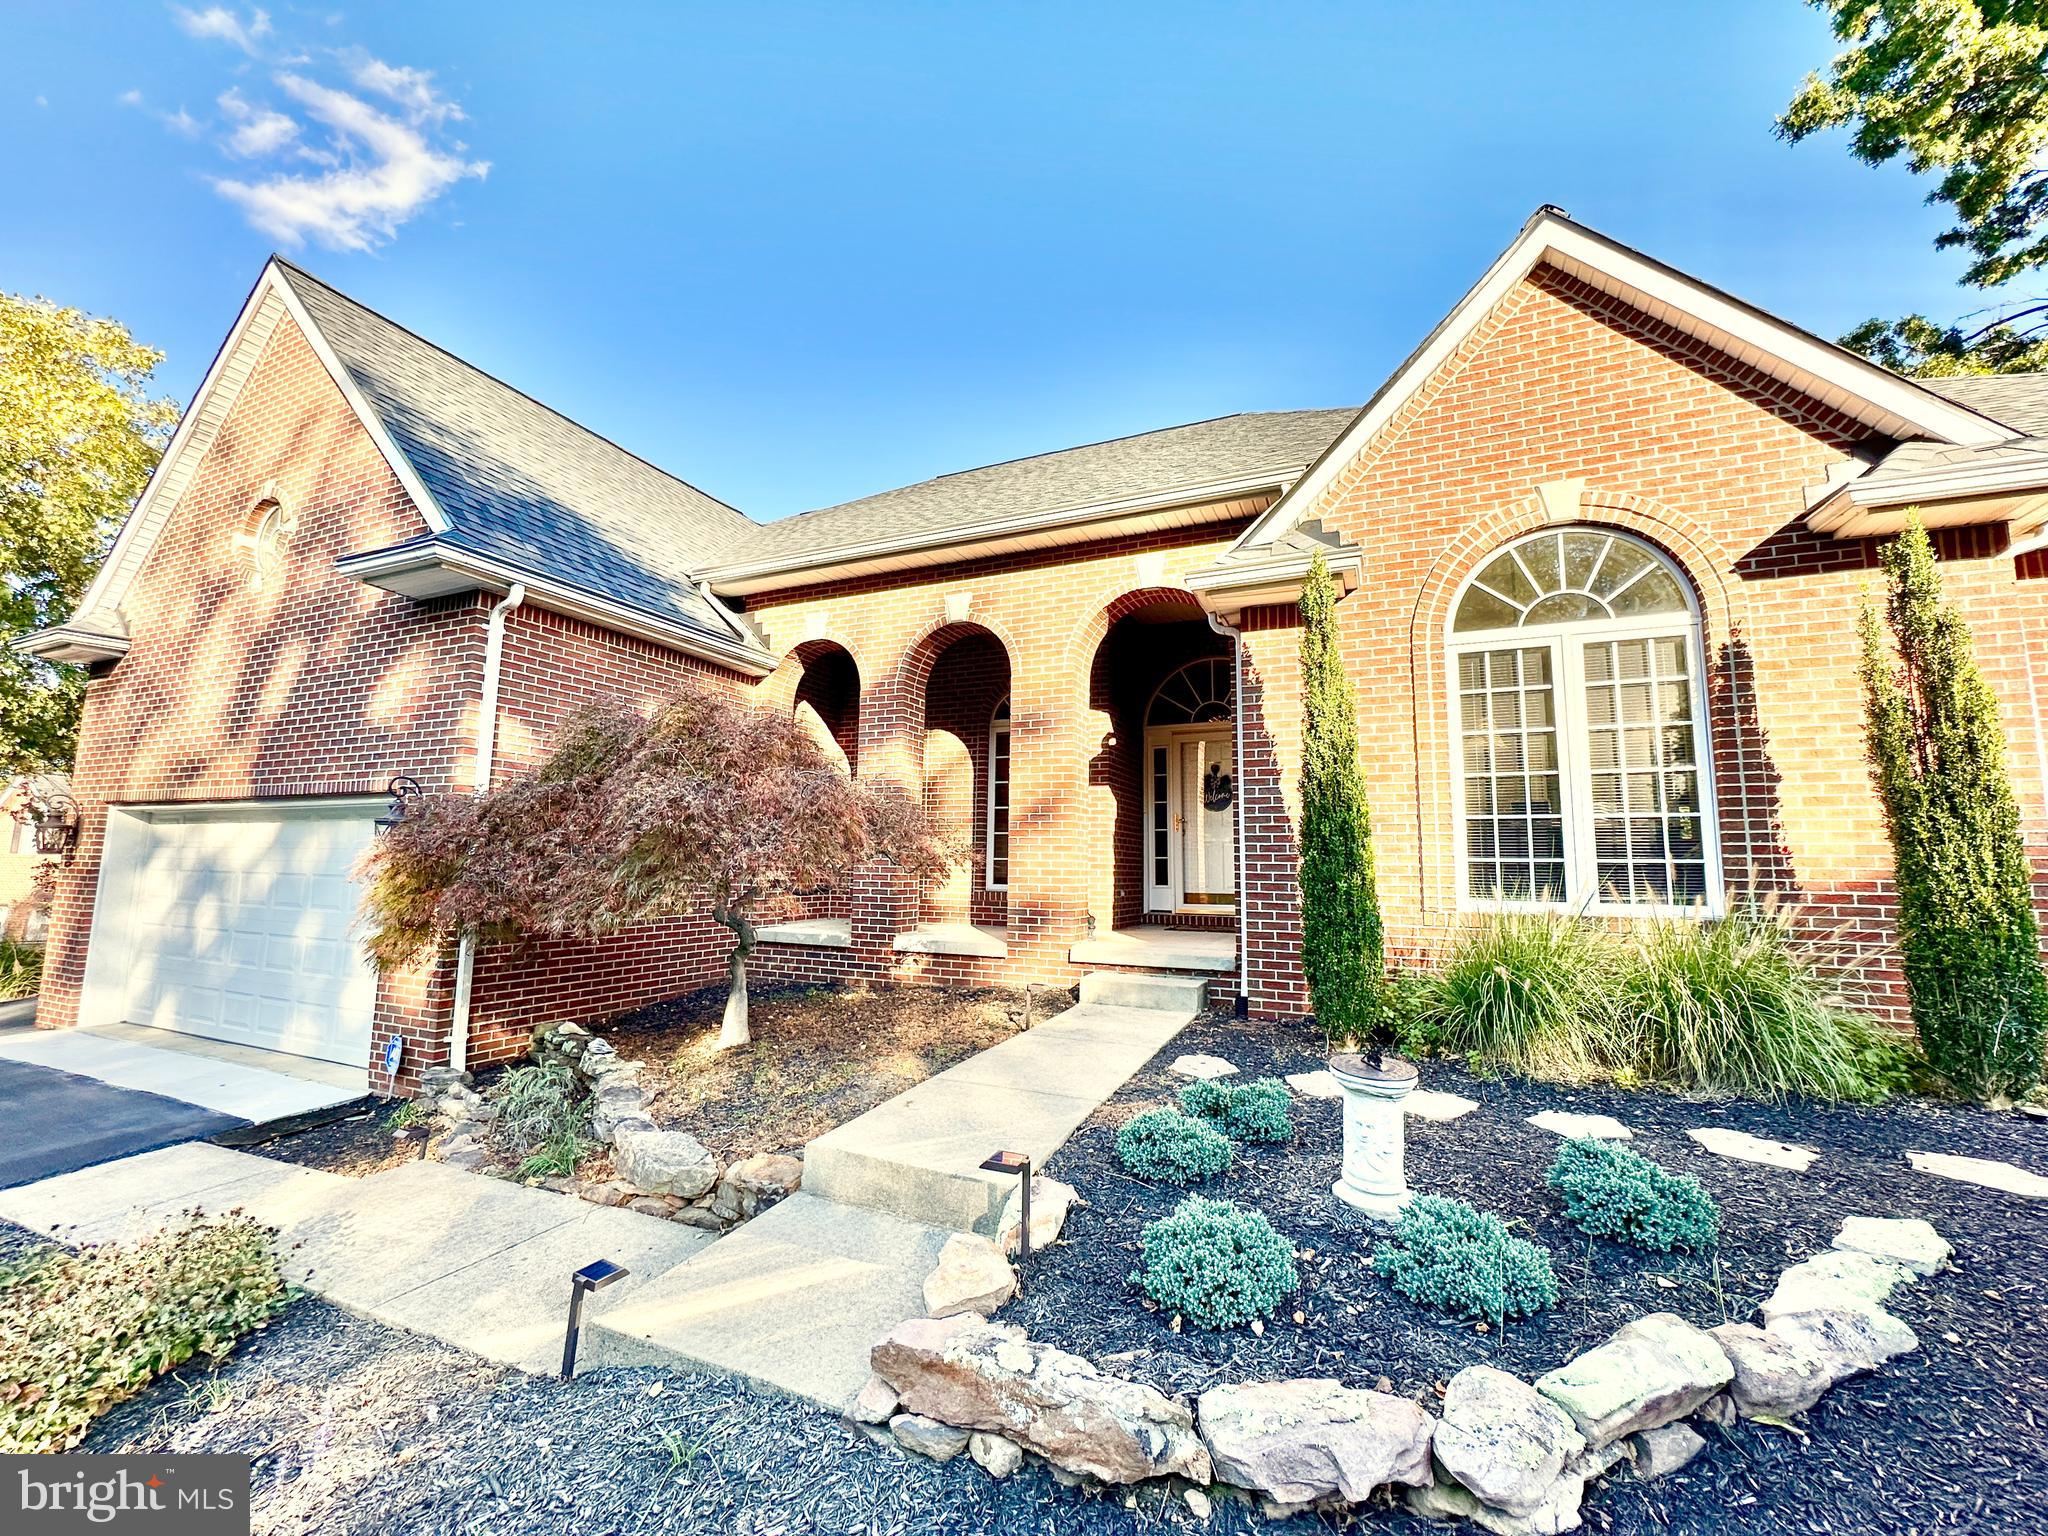
This home is currently ACTIVE/UNDER CONTRACT.  An offer has been accepted, however, sellers will entertain back up offers. Easy to show - listing agent attends showings. Sooooooo....if you are one of thse folks that have been looking for that perfect home in the Eastern Panhandle for like...ever...that is 100% ready for you to move in and enjoy and active life with mountain views—you've found it!  This nearly 2700-square-foot, spa-like three bedroom, two-and-a-half bath home sits perched high on a mountain inside the Woods community. The views are spectacular from every direction.  The grounds are stunning and pristine. The interior is gracious and flows easily from room to room, with large windows that invite in the beautiful sun light.  There's plenty of space for families and entertaining with parking for two-three cars in the newly-updated garage plus additional off-street parking in the driveway.  The huge rear deck has doors off the sunroom, the living room and the primary suite-  bringing the beauty of nature into the home.  The current owners have made extensive upgrades as listed below.  All seller docs attached to listing so ask for them! Inspection result available with complete list of repairs made.  Staging and photos by Honey House.


2024
All new high-line, matte black and stainless Z-line kitchen appliances including induction cooktop with Broan downdraft exhaust
Krauss Matte black sink and black and stainless Krauss Faucet 
Added conditioning to sun room making it a four season room
Updated and customized built-ins in family room
Added matte black hardware to kitchen and laundry room
New 50 gallon hot water heater 
New Landmark Pro roof and chimney cap, Lifetime limited transferrable warranty 
New designer lighting and ceiling fans throughout house 
Interior paint throughout

2023
Built out custom closet in primary with new wood flooring, fixtures and lighting 
Sealed concrete driveway 
Installed automatic shower-timer vent fan 
Added Milin top down/bottom up cordless cellular shades in sunroom and dining room 
All new exterior lighting garage, front porch, deck

2022
Updated and reconfigured kitchen island with quartz countertop
Installed new travertine backsplash
Complete laundry room updated adding new upper and lower cabinets with granite countertop, new travertine floor and backsplash, new Gimili Faucet with pull down sprayer and new Ruvati 23 inch workstation undermount sink with cutting board 

2020
Added armor epoxy flooring to garage, insulated, drywalled and painted walls
Purchased and Installed Huntington 4-6 person barrel Sauna 

2019
Added UV window film to Living room windows 
Replaced windows in dining room, sun room, transoms in living room 
Added gunstock wood flooring in hallway and entry
Insulated attic and sunroom 
Heller Gas Propane Tank- purchased 
Landscaping added including tiered stacked retaining walls, a Japanese Maple. six  boulders, cryptomeria globosas, blue star junipers, yarrow, salvia; crepe myrtle, three green giant evergreen trees, and tons of perennial spring bulbs amid stepping stones
#WVBE2038126

HEDGESVILLE

309 TOBOGGAN HILL TRAIL

3 Beds

2 Baths

2,632 Sq.Ft.

$599,000

MLS#: WVBE2038126

Stunning Brick Front Colonial with Modern Upgrades

Welcome to this meticulously maintained and updated brick front colonial, perfectly situated near shopping, schools, and convenient commuting routes. Picture hosting the holidays in this spacious and inviting home, with a gourmet kitchen that is a chef's dream.

The kitchen boasts a large island adorned with beautiful quartz countertops and ample drawer storage. Equipped with top-of-the-line GE Cafe appliances, including a stainless steel commercial 6-burner gas cooktop, dual drawer dishwasher, built-in microwave drawer, dual wall convection ovens, and a stylish French door refrigerator. The range hood not only adds to the elegance but also features an auto fan mode for your convenience. The floor-to-ceiling soft close cabinets and pantries provide abundant storage for all your kitchen essentials.

Enjoy the seamless flow of this home as you cook while overlooking the great room, complete with a cozy gas fireplace and an inviting breakfast room flooded with natural light. The breakfast room leads to the expansive rear patio and an incredible backyard entertaining area, featuring a beautiful fireplace—perfect for gatherings with family and friends.

On the main floor, you’ll find a private office with elegant French doors, a formal living area, a dining room, and a sun-drenched solarium adorned with custom molding, creating an atmosphere of sophistication and warmth.

Retreat to the large primary suite, featuring luxurious LVP flooring, two generous walk-in closets, and a lovely sitting room. The opulent primary bath offers an oversized walk-in closet and a jetted soaking tub—a perfect oasis for relaxation.

The fully finished lower level presents easy access to the outdoor entertainment spaces and includes a separate media room, along with a full bath featuring an oversized shower and an additional separate room suitable for an office or additional guest space.

This exceptional home is a true must-see, offering both elegance and comfort in a desirable location. Don’t miss the opportunity to make it yours!
#WVBE2034824

MARTINSBURG

15 ROVING DRIVE

4 Beds

3 Baths

5,030 Sq.Ft.

$599,000

MLS#: WVBE2034824

BIG SCHLOSS VIEW, 11685 Trout Run Road, Wardensville: Rare find! Every season has its own unique colors, ambiance, and imagery that defines its essence---none more so than summer. With winter behind us, this unique home with its breathtaking views offers you a private look into the shades of summer. Deep within the vast acreage of the George Washington National Forest, overlooking the immense, stocked, and tranquil pond, and the natural beauty of the Big Schloss Rock formations, this 2,800 square foot home patiently awaits your arrival. The brick ranch style home has 4 bedrooms, 2 ½ baths with an eat-in kitchen, dining room and living room with two fireplaces, one is gas and the other is wood. Both provide a cozy atmosphere. Tucked in among the trees, you will find an adorable cabin with a bedroom and bath that will provide a perfect place for your mother-in-law, friends, and family when they come to visit. Both of these lovely accommodations are perfectly situated in the tranquil forest of this 14 1/3 acres. Minutes from three main hiking trailheads of the Tuscarora Trail: Half Moon, Wolf Gap, and the mighty Big Schloss. Only two hours from Washington, DC area, 20 minutes from Woodstock, VA, 15 minutes from Lost River and Wardensville for dining, shopping, and entertainment. Call today and you can be sitting on the large deck off the master bedroom with a cool drink in hand just in time to enjoy your summer.
#WVHD2002072

WARDENSVILLE

11685 TROUT RUN ROAD

4 Beds

2 Baths

2,800 Sq.Ft.

$599,000

MLS#: WVHD2002072

***PENDING RELEASE*** Buyer was unable to perform. all inspections completed. HERE IS YOUR CHANCE! Nestled on 3 private acres, this beautifully maintained 3-bedroom, 3.5-bath home offers the freedom of no HOA, space to breathe, and room to grow. Here's your chance to have that little farmette for chickens or a garden that's filled with blooming vegetables. Step inside this well maintained cape cod  style home to be greeted by gleaming hardwood floors and an inviting floor plan that is sure to please. The main-level primary suite provides ultimate comfort and privacy, complete with a spacious en-suite that boasts a soaking tub, inviting you to relax and unwind. The two additional bedrooms and a full bath occupy the upper level of this charming home.  A large, light-filled, country kitchen provides the perfect spot to enjoy a nice breakfast with those fresh eggs you'll get from the laying hens. And, an abundance of cabinetry  and  granite counter tops provide functionality with a modern flair to this kitchen that flows seamlessly into the dining space. The fully finished lower level expands your possibilities with its second kitchen, full bath, and flexible living space—ideal for guests or maybe even the in-laws. The newly installed wood stove in the lower level will keep you cozy while the newer roof with warranty, HVAC system, water softener and water heater all less than 4 years old will give you peace of mind. The attached oversized 2 car garage is perfect for the car enthusiast, offers a 220A electric and boasts an unfinished loft accessible from the exterior; perfect for creating a little airbnb, hobby room, office or anything else that you can imagine. Outside, the expansive  maintenance free deck and patios provide the perfect setting for outdoor dining, entertaining or simply enjoying the tranquil surroundings. The property backs to trees, ensuring privacy and picturesque views. With invisible fencing the pets will love the property just as much as you! There is also a 30' x 20' building with electric offering additional space for hobbies, equipment or storage. Experience the comfort and charm of this amazing property, where every detail has been thoughtfully designed to create a true sense of home. Whether you're dreaming of a mini homestead, multigenerational living, or simply a quiet space with modern updates, this property delivers. Peace, privacy, and practicality —just minutes from major commuter routes creating an easy life style with an easy commute!! Proximity to VA, MD, DC commuter routes and Rail Stations. 

Schedule your tour today and come experience the lifestyle you’ve been searching for. ****Professional photos coming soon****
#WVJF2018116

HARPERS FERRY

125 HARVEST COURT

3 Beds

3 Baths

2,984 Sq.Ft.

$599,000

MLS#: WVJF2018116

1 ... 105 106 107 108 109 ... 666
* Listings identified with the FMLS IDX logo come from FMLS and are held by brokerage firms other than the owner of this website. The listing brokerage is identified in any listing details. Information is deemed reliable but is not guaranteed. If you believe any FMLS listing contains material that infringes your copyrighted work please click here to review our DMCA policy and learn how to submit a takedown request. © 2024. First Multiple Listing Service, Inc.

Send a message

Message successfully sent.

Your message

What is 3 + 4 ?

Reason for contacting?

I agree to receive email communication and understand I can unsubscribe at any time.

I agree to be contacted by Charis Realty Group - Christine Issler, Broker via call, email, and text for real estate services. To opt out, you can reply 'stop' at any time or reply 'help' for assistance. You can also click the unsubscribe link in the emails. Message and data rates may apply. Message frequency may vary. Privacy Policy

Sign Out

Virtual Assistant

Would you like to take the next step with this property? We can help you schedule a showing or virtual tour, or send you more details.

Yes, I would like more information.

Thank You for Your Reply, One of Our Agents will contact you as soon as possible

No, maybe later.

Thank you, you can always contact me via email, phone number or through the contact form.

Realhub AI

Lucy - Your AI-Powered Realtor

Update Your Temporary Password

Personalize your search

Enter your email and we'll notify you immediately when new listings match what you're looking for.

or enter email address

Already have an account ? Login here

Continue your home search

I agree to receive communications and understand I can unsubscribe at any time.

I agree to be contacted by Charis Realty Group - Christine Issler, Broker via call, email, and text for real estate services. To opt out, you can reply 'stop' at any time or reply 'help' for assistance. You can also click the unsubscribe link in the emails. Message and data rates may apply. Message frequency may vary. Privacy Policy

Already have an account ? Login here

We use cookies

We use cookies primarily for analytics to enhance your experience. By accepting, you agree to our use of these cookies. You can manage your preferences or learn more about our cookies policy.
