Properties

Browse or get in touch to schedule a walkthrough.

  • Nearby me
Price range

Popular Features

Community Features

Association

Property Features

Waterfront

View

Exterior Features

Interior Features

Style

10000 properties match your criteria

Updated 1 minute ago

E-Alert name

Located on over 5 acres in the sought-after Lost River Valley, this modern cabin effortlessly combines charm, comfort, and tranquility. With a light-filled open floor plan with vaulted ceilings  and expansive outdoor living spaces, it’s ideal for both entertaining and quiet retreat.

The entry level boasts two spacious bedrooms, each with its own en-suite bath, and a centrally located laundry area for convenience. Upstairs, the open-concept living space welcomes you with a stylish kitchen featuring stainless steel appliances, a cozy family room with a stone gas fireplace, and an additional full bath.

Step out onto the wrap-around decks on either level to take in breathtaking mountain views. The outdoor living spaces are perfect for every occasion—whether you’re gathered around the outdoor fireplace, lounging in a hammock, or grilling under the open sky.

Nearby Trout Pond offers opportunities for swimming and kayaking, while Lost River Valley’s dining and shopping, as well as hiking and horseback riding at Lost River State Park, are a short 10 minute drive. This property  blends outdoor recreation with the charm of a welcoming community.

Already operating as a successful short-term rental, this home is offered fully furnished, making it a true turnkey investment or your personal retreat. High-speed fiber optic internet ensures you and your guests can stay connected while surrounded by nature.

Schedule your tour today!
#WVHD2002212

LOST RIVER

174 WILDLIFE DRIVE

2 Beds

3 Baths

1,664 Sq.Ft.

$599,000

MLS#: WVHD2002212

Incredible opportunity to make this spacious home yours! It comes with all the bells and whistles you'd expect from a former model home. Built on a 0.93-acre corner lot with fenced backyard, raised beds, and playset. Trees and well-manicured landscaping surround the home. Inside, the kitchen has just been upgraded, with new LVP flooring, quartz countertops, and subway tile backsplash. Hardwood floors were just refinished too! Also on the main floor is a laundry room and an office, perfect for working from home (high speed internet is available through Xfinity). Family room with gas fireplace and formal dining room complete the main level. Upstairs you'll find an incredible primary suite with massive walk-in closet, sitting room with double-sided fireplace, and bath with brand new tile, vanity, and shower. The finished basement has plenty of storage, a large recreation room, full bath, and another room that is currently used as a bedroom. There are walkout stairs to the backyard. You won't lack for parking with a two car side-entry garage plus large paved driveway. Conveniently located close to historic downtown Shepherdstown, Morgan's Grove Park, and Route 9. Come see for yourself: schedule a showing or visit the open house on Sunday, 6/19, between 1 and 3 PM!
#WVJF2004528

SHEPHERDSTOWN

27 COSTEN CIRCLE

4 Beds

3 Baths

4,850 Sq.Ft.

$599,000

MLS#: WVJF2004528

Beautiful large home on 46.5 acres with pool, hot tub, sauna and four stall barn.  House is located on a very private lot with open space and seasonal views.  Main level has a huge family room with wood burning fireplace and a second living room with a  wood burning fireplace off  kitchen. Kitchen  is spacious with large  island and separate dining area.  The spa on the main level is fully equipped with a sauna, hot tub, lap pool, shower, and indoor  grill.  Full bath off kitchen includes washer & dryer.  Two car garage has an entrance to the kitchen and also an entrance to the basement. Upper level  has a primary bedroom and bath plus 3 additional bedrooms  and one additional bathroom.  The large barn is ready for your animals with 4 stalls and a tack room.  There is also  a underground electric dog fence.  Home is being sold " AS IS"
#WVHS2004272

DELRAY

485 ADVANTAGE LANE

4 Beds

3 Baths

4,120 Sq.Ft.

$599,000

MLS#: WVHS2004272

None
#WVHD2002278

MOOREFIELD

TBD DUMPLING RUN ROAD

None Beds

None Baths

166.0 acres

$599,000

MLS#: WVHD2002278

5,256 SQUARE FEET WITH 5 BEDROOMS / 3.5 BATHROOMS /  2 KITCHENS / FULLY UPDATED!!  
This stunning brick front colonial is perfectly located right in the heart of the HIGHLY SOUGHT AFTER Archers Rock community, and it's LOADED WITH UPGRADES!!  Features include dual staircases, rich hardwood and tile floors, huge gourmet kitchen, complete with a massive island.. granite countertops.. and stainless appliances, a sunroom filled with light, family room with a fireplace, oversized primary suite w/ double walk-in closets and sitting area.. double vanity bath with a jetted soaking tub, glass shower, and separate water closet, a full finished basement, and a fenced in backyard ready for your entertaining! In the basement you will find a large 5th bedroom, second kitchen, a tile bathroom with walk-in shower, along with a second family room!!
Don't miss your DREAM HOUSE!!  Schedule Your Appointment TODAY!!
#WVBE2042156

MARTINSBURG

392 FLIGHT O ARROWS WAY

5 Beds

3 Baths

5,256 Sq.Ft.

$599,000

MLS#: WVBE2042156

Price Improvement!  Rare opportunity!  Perfectly positioned in the heart of historic Harpers Ferry, this fully renovated Cape Cod offers exceptional flexibility with zoning that supports residential, commercial, or mixed-use living. 
Thoughtfully redesigned and updated in 2025, the property seamlessly blends character, modern function, and income potential — making it ideal for investors, owner-occupants, or entrepreneurs seeking a true live-work solution.  Offering nearly 1,850 square feet of finished space, the home is intelligently configured to function much like a spacious duplex with two private entrances, allowing for complete separation and privacy.  Whether you envision a high-performing short-term rental, multigenerational living, or a home-based business, this layout adapts effortlessly to your goals.
The main level features two fully updated kitchens, two laundry areas, three full baths, formal living and dining spaces, and a versatile flex room.   A highlight of the home is the turnkey Airbnb-style suite, complete with a Murphy bed, full kitchen, walk-in shower, dedicated laundry and dressing area — perfect for guests, extended family, or rental income.   An oversized primary bedroom with a beautifully updated ensuite bath further enhances the home’s residential appeal.
Upstairs, you’ll find three additional rooms, a half bath, and a loft-style space ideal for a media room or game area.  Two of the rooms include their own shower stalls and sinks, offering added privacy and convenience for guests or multiple occupants.
This property comfortably accommodates large groups (up to 10 guests) and is well-suited for:
• Living in one side while generating rental income from the other
• Multi-family or intergenerational living
• Housing traveling professionals, contractors, or medical staff
• Operating a business, salon, or studio on one side while residing in the other (previously a long-running, successful spa and salon)
Property Highlights:
• 1,848 sq ft of finished living space
• Five bedrooms plus a private income-producing suite
• Three and a half bathrooms
• Two full kitchens & two laundry areas
• Two living rooms & two dining rooms
• Metal roof (2023) & new water heater (2025)
• Nine off-street parking spaces plus street parking
• Two-car garage & outdoor living area
• Handicap-accessible ramp
• All Airbnb furnishings and business contents convey
• Walkable to downtown Harpers Ferry, shops, dining, and trails
This is a truly versatile asset in one of West Virginia’s most sought-after historic destinations — offering lifestyle flexibility, strong cash flow potential, and unbeatable walkability.  A rare chance to own property that works as hard as you do.
#WVJF2021500

HARPERS FERRY

1315 W WASHINGTON STREET W

None Beds

None Baths

1,848 Sq.Ft.

$599,000

MLS#: WVJF2021500

Discover the charm of this beautifully crafted Craftsman-style home, nestled on a serene 2-acre lot with no HOA and no restrictions in a peaceful rural setting. The kitchen features quartz countertops, stainless steel appliances, and a spacious island with a gorgeous farm sink, making it a culinary enthusiast's dream. With three well-appointed bedrooms and three full bathrooms, including a luxurious primary suite with a soaking free standing tub and walk-in shower. This home places comfort and convenience at the fore front with recessed lighting and ceiling fans throughout.  Relax in the spacious great room while enjoying the cozy feel of the gas fireplace. The main floor laundry adds to the ease of daily living. Step outside to find a lovely front and rear porch, ideal for enjoying morning coffee or evening sunsets. The partly wooded lot offers a tranquil backdrop, with landscaping and extensive hardscaping that enhances the natural beauty of the surroundings along with a fenced area for pet protection and a raised, irrigated garden system that is fully fenced. The attached three-car garage provides ample space for vehicles and storage. This home is equipped with modern security features (8 Lorex cameras), ensuring peace of mind.  Located on a no-thru street, this property offers privacy, making it a perfect retreat from the hustle and bustle though it's just minutes to DMV commuter routes. Experience the perfect blend of modern living and natural beauty in this exceptional home.
#WVJF2023288

KEARNEYSVILLE

34 COBALT LANE

3 Beds

3 Baths

2,001 Sq.Ft.

$599,000

MLS#: WVJF2023288

Rare opportunity to own in Jefferson County's desired SHERIDAN community! Whether commuting to Virginia, to Maryland, locally, or to nowhere at all, this home is convenient for every situation. Located just a minute off Route 340, enjoy the ease of heading to work, school, restaurants, or the grocery store! While at home, enjoy the serenity of your own large (.66 acre) lot, more than half of which is densely wooded. Peaceful views and relaxation await you from the new deck, overlooking the woods. Of course, the location isn't the only thing this home has to offer. With almost 5,000 square feet of living space, there is space for everything and everyone! Upon entering the home, the dramatic two-story foyer and second story overlook are the first things to meet the eye. The foyer also offers access to a private office, a half bathroom, and access to the mud room (with built-in) and the garage. Moving beyond the foyer, the ENTIRE rear of the main floor is a huge great room encompassing the kitchen, dining area, 20' x 12' sunroom, and living room. This room is massive and is wonderful for entertaining at the holidays or any time. The kitchen counters are draped in granite and the convenience of that TWELVE FOOT KITCHEN ISLAND! Upstairs are 4 generously-sized bedrooms and two full bathrooms. The owners' suite is especially large and features a large bathroom, as well, complete with separate soaking tub and oversized shower, water closet, and a double vanity. The owners' suite also offers TWO walk-in closets. The common bathroom upstairs also features and double vanity and EACH AND EVERY other bedroom on this floor also has a walk-in closet. Conveniently, the laundry area is also on this floor. As if all of this space wasn't enough, the fully finished basement just keeps the pleasant surprises coming. The basement offers a full bathroom, plenty more living room/family room/rec room space, a well-planned location to install a projector, a 5th bedroom, and a new quartz-topped wet bar with refrigerator. Additionally, there are plenty of windows, so even the basement is well-lit. Even this level has a view of the trees behind and walks out level to the rear yard, too. It may be hard to notice, but upon looking in the mechanical room, take notice of the new double water heaters and heat pump (all replaced in Summer 2024). If you've been waiting for just the right thing to hit the market, wait no more, this is it! Make this home YOUR home! IF YOU LIKE WHAT YOU SEE, CALL       !!!!!
#WVJF2014920

HARPERS FERRY

383 CHICKAMAUGA DRIVE

5 Beds

3 Baths

4,640 Sq.Ft.

$599,000

MLS#: WVJF2014920

Sale is for 301 W German Street only on corner at 4 way stop in village of Shepherdstown. Both restored. Elegant main house 3600 SF 4/5 BR, 8 FP's.Guest/rental next door 3 BR, 1800 SF. Big rear lot/yard poss parking for 7 or 8. See docs for history, Gorgeous 30' living room w/2FP. Big DR, FR, Kitchen. Great upper porch. Exc landscaping. H/C ramp,lift,bars,etc. 2 blox to U. Live/rent/commute? MIL?
#1003002806

SHEPHERDSTOWN

301 GERMAN STREET 303

4 Beds

2 Baths

3,620 Sq.Ft.

$599,000

MLS#: 1003002806

Welcome to your private retreat on over 2 beautiful acres, offering the perfect blend of comfort, space, and country charm. This stunning home features more than 2,800 square feet of living space, surrounded by partially wooded land with abundant wildlife, a pasture, and a small stable—ideal for horses, goats, chickens, or other animals.

Inside, you’ll find 4 bedrooms and 3.5 bathrooms, including a spacious primary suite with a luxurious en-suite bath featuring heated floors, a granite vanity, and a newly installed soaking tub. The home boasts hand-scraped wood floors, fresh paint throughout, and a dramatic family room with vaulted ceilings that create a bright, open feel.

The large kitchen is a true centerpiece, complete with custom cabinetry, quartz countertops, a generous island, new appliances and a walk-in pantry/laundry room. An additional upstairs laundry hookup adds convenience for busy households.

Enjoy gatherings on the expansive covered back porch, perfect for entertaining, along with a dedicated patio area ready for your hot tub. Additional highlights include a separate dining room, home office, and a flexible fourth bedroom currently used as a bonus room.

The property also offers over 1,500 square feet of unfinished basement space with a rough-in for an additional bathroom—ready for your personal touch—and an oversized two-car garage.

If you’re looking for space, versatility, and peaceful country living with modern comforts, this property is a must-see.  Hot Tub is negotiable. Bell on front post does not convey.
#WVJF2023656

KEARNEYSVILLE

395 MASON FARM DRIVE

4 Beds

3 Baths

2,866 Sq.Ft.

$599,000

MLS#: WVJF2023656

This 6.15+/- acre property offers a combination of comfortable living, scenic mountain views, and a manageable acreage in the heart of Monroe County. The 4,340+/- square foot residence is thoughtfully designed with spacious living areas and five bedrooms, providing flexibility for a variety of living arrangements. The home also includes two full bathrooms and two half bathrooms. 
 
One of the property's defining features is its panoramic views of the surrounding Appalachian Mountains. The front and back porches provide inviting outdoor spaces to enjoy changing seasons, colorful sunrises, and evening sunsets across the mountain landscape. The gently rolling acreage offers open space for outdoor activities, gardening, or simply enjoying the rural setting. 
 
Inside the home, large rooms create an open and comfortable atmosphere. Hardwood flooring extends throughout much of the residence, adding warmth and character. The living area is highlighted by a floor-to-ceiling rock fireplace that serves as a natural gathering place during cooler months. The kitchen features attractive hickory wood cabinetry, providing ample storage and workspace for everyday cooking and entertaining. 
 
The primary bathroom includes a relaxing jacuzzi tub, offering a comfortable place to unwind after a day outdoors. A walk-through attic provides additional storage space and easy accessibility for seasonal items and household needs. 
 
The home offers three heating sources and central air, allowing owners flexibility in managing comfort throughout the year. In addition to the primary heating systems, an outdoor wood stove provides an alternative heat source during colder months. An attached one-car garage offers protected parking and additional storage for equipment, tools, or recreational gear. 
 
Outside, the property includes a small, stocked pond that adds both visual appeal and recreational enjoyment. The surrounding acreage offers room for outdoor hobbies, landscaping projects, or simply enjoying the peaceful country environment. The combination of open ground and mountain views creates an attractive setting while remaining easy to maintain. 
 
The surrounding region is known for its scenic mountain landscapes, agricultural heritage, and numerous opportunities for hiking, fishing, hunting, and outdoor recreation. The New River Gorge National Park and Preserve and the Appalachian Trail are just short drives away. 
 
Whether you are looking for a full-time residence or a country retreat with generous living space, this property offers a well-appointed home, attractive acreage, and exceptional mountain views in a desirable Monroe County location. The combination of spacious interior living, multiple heating options, stocked pond, attached garage, and scenic Appalachian setting makes this a unique opportunity to own a quality rural property in southeastern West Virginia.
#WVME2000064

LINDSIDE

2046 SIMMS HILL ROAD

5 Beds

2 Baths

4,340 Sq.Ft.

$599,000

MLS#: WVME2000064

37 unrestricted acres with a pond and creek, just 2 hours from DC/Baltimore! This 3BR/2BA ranch was fully renovated to the studs in 2013 with new plumbing and electrical, roof & HVAC. Spacious floor plan and three heat sources: electric heat pump, gas backup furnace, and a whole-house wood stove. Hunt your own land, fish the pond, and enjoy the nearby Potomac and Cacapon Rivers, all only 15 scenic minutes from historic Berkeley Springs. Call your agent today to schedule a showing! Note: basement square footage is approximate. Buyer to verify.
#WVMO2008224

GREAT CACAPON

7183 CACAPON ROAD

3 Beds

2 Baths

2,372 Sq.Ft.

$599,000

MLS#: WVMO2008224

Big hardwoods, open fields, mountain views, and Lost River State Park for a neighbor make these 129.93 acres pure West Virginia gold. And the park does not just touch a corner. It borders the entire western boundary, giving you a substantial buffer of thousands of acres of public parkland. That is a feature worth paying attention to when you are buying a place to get away. Located off Strawderman Road near Mathias, this is an unspoiled tract with plenty to appreciate on your side of the boundary, too. The woods are full of mature oak, hickory, and maple, while approximately eight acres of open fields offer long range views east toward the mountains of the George Washington National Forest. Stand out in those fields for a few minutes and you will probably start thinking about which way the front porch ought to face. For the hunter, this property deserves a serious look. The hunting is excellent, and the varied mountain terrain gives you plenty of options for planning access and choosing stand locations. The existing fields are a real advantage. You have room to develop food plots without having to carve every opening out of the woods, and enough acreage to spread things out and put some thought into how you hunt. Walk it with an eye for subtle terrain features, and you will start to see the possibilities. There is just as much appeal here for someone looking for a home in the country, a weekend cabin, or a hobby farm. The open ground gives you room for a garden and space to put the land to use, with your own woods stretching well beyond the backyard. Spend Saturday working on the place or doing nothing more than enjoying it. Either way, it is your ground. You are approximately 45 minutes from Interstate 81, with convenient access from Harrisonburg. For buyers coming from Northern Virginia and the Washington, D.C., area, the location makes this an appealing place to leave the workweek behind. Tracts of this size are getting harder to find around Mathias, especially with this combination of mature woods, open fields, mountain views, and an entire boundary adjoining Lost River State Park. Come walk this one. The pictures can show you the view, but standing in those fields is what will get you thinking about making it yours.
#WVHD2003788

MATHIAS

129.93 ACRES OFF STRAWDERMAN ROAD

None Beds

None Baths

129.93 acres

$599,000

MLS#: WVHD2003788

**OPEN HOUSE FOR 4/25/2026 IS CANCELLED**Discover the charm of this beautifully crafted farmhouse-style home, nestled on a generous unrestricted 2.18-acre lot, offering a perfect blend of modern comfort and rustic appeal. Built in 2021, this detached residence boasts over 2,000 square feet of thoughtfully designed living space, featuring four spacious bedrooms and three full bathrooms, ensuring ample room for relaxation and privacy. Step inside to find an inviting open floor plan that seamlessly connects the living, dining, and kitchen areas, ideal for both entertaining and everyday living. The warm tones of the vinyl siding and the farmhouse aesthetic create a cozy atmosphere that feels like home from the moment you enter. Each bedroom offers a tranquil retreat, with the primary suite providing a private oasis complete with an en-suite bathroom. Enjoy the convenience of an attached two-car garage and a spacious driveway, providing plenty of parking for guests. Bring your animals because the expansive outdoor space is a blank canvas for your gardening dreams, outdoor activities, or simply enjoying the serene surroundings. This property is not just a house; it’s a place where memories are made. Experience the perfect balance of comfort, style, and space in this delightful home, waiting for you to create your own story. Don’t miss the opportunity to make it yours! Call or text Joanne today for your private tour.
#WVJF2022964

CHARLES TOWN

33 ANCIENT OAKS COURT

4 Beds

3 Baths

2,029 Sq.Ft.

$599,000

MLS#: WVJF2022964
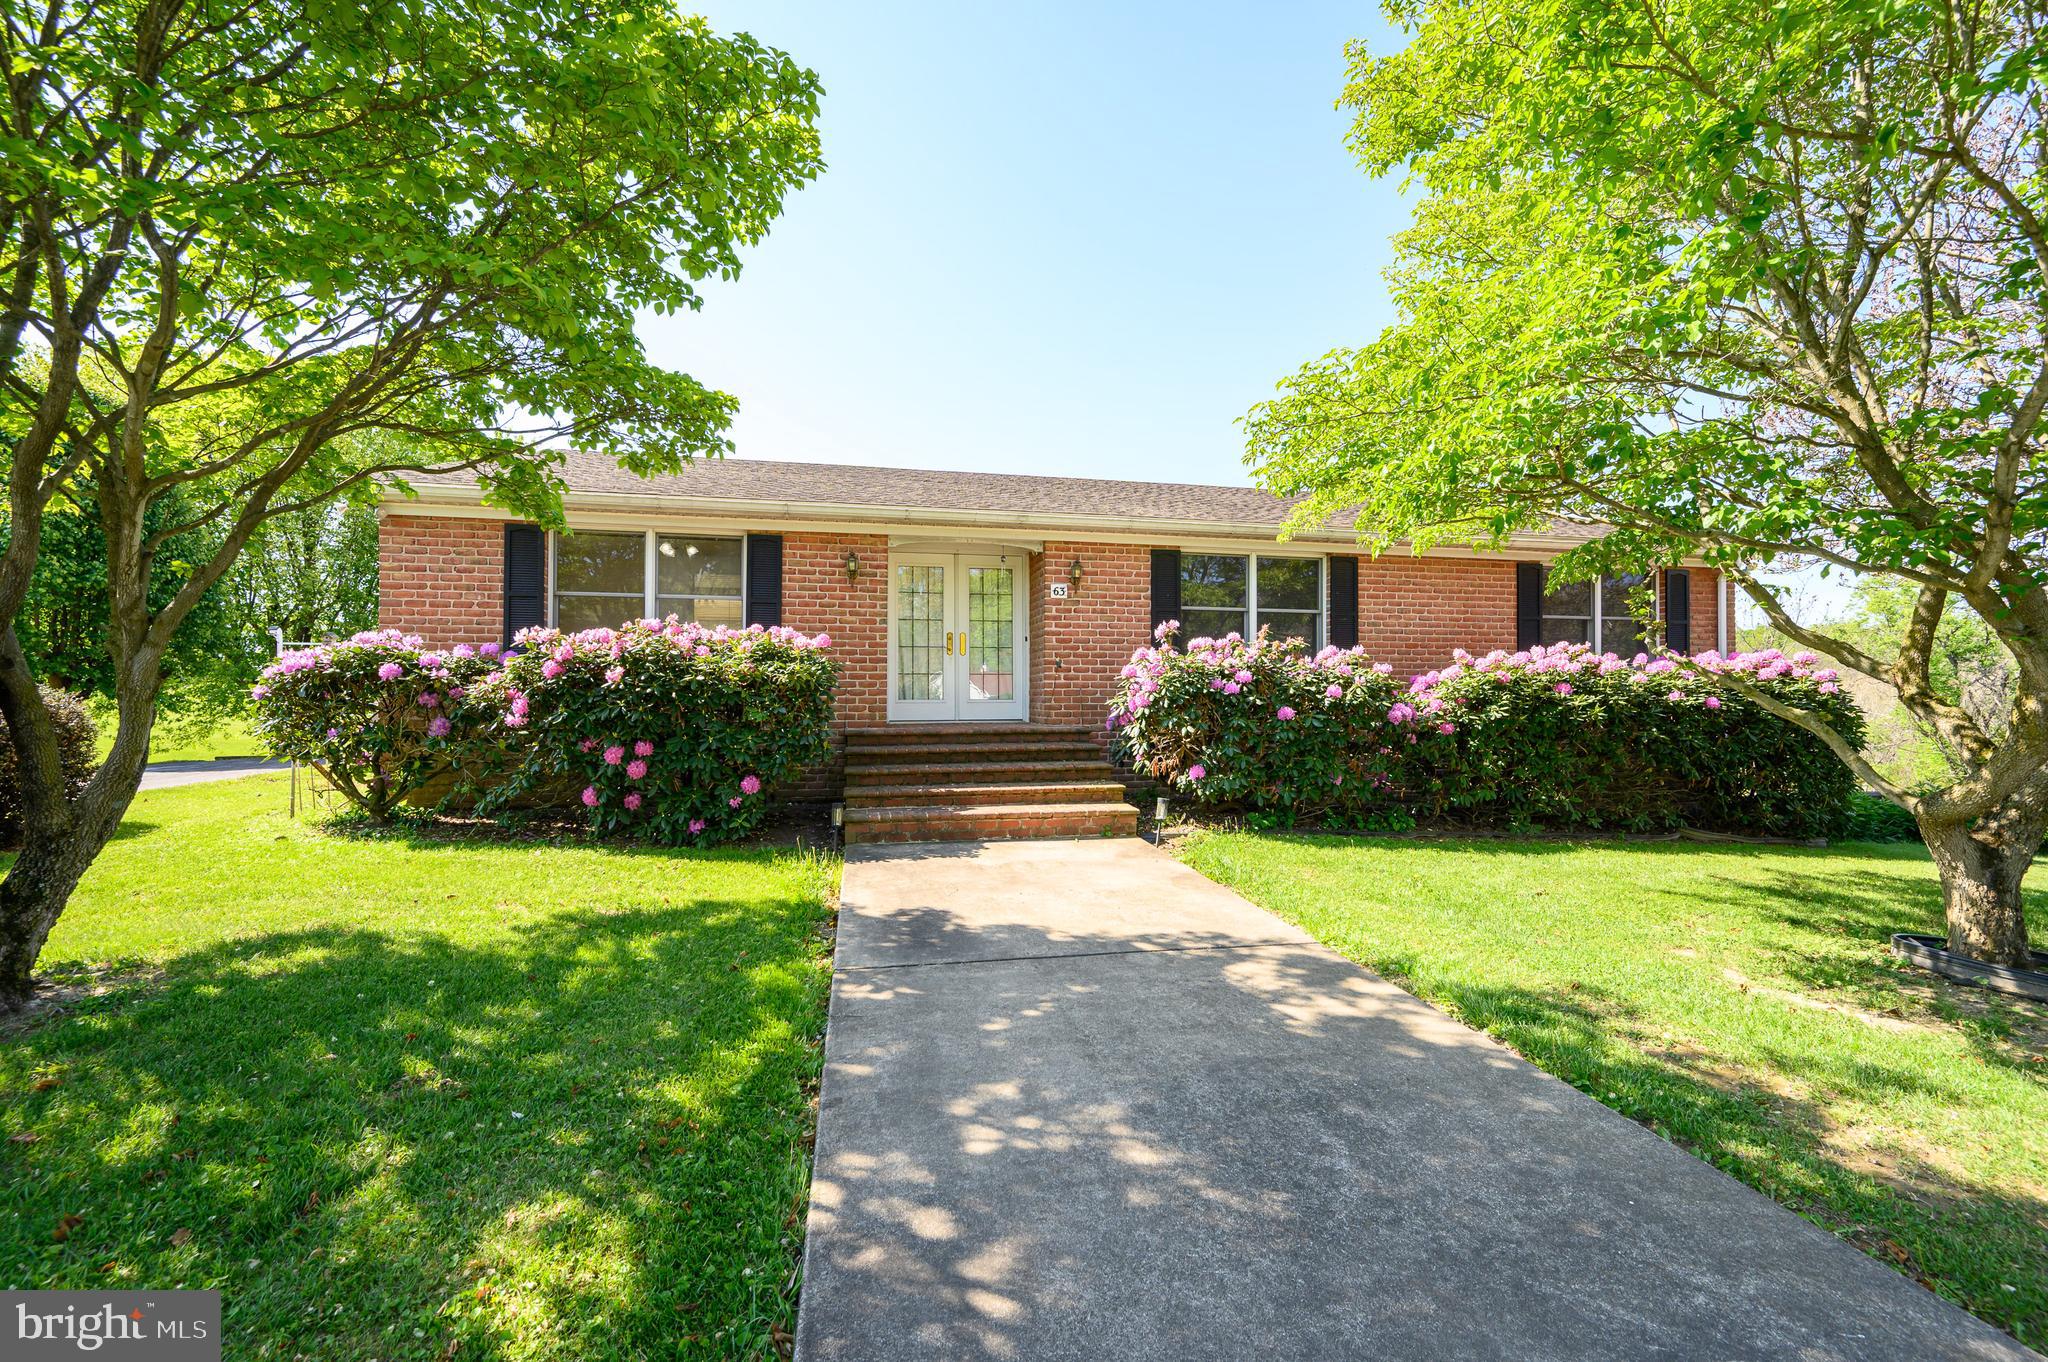
House just freshly painted throughout and new carpet installed. Welcome to your country estate featuring a charming home on scenic acreage. This well-maintained brick Foremost home was built in 1988 and is situated on approximately 6 acres which offers beautiful views of the woods, stream and quiet peaceful country living. All this is available in a rural private subdivision only minutes from town. Walk into an open foyer that leads you to a large eat-in kitchen, with a separate dining room, living room and family room.   The primary bedroom has en-suite relaxing jetted tub with separate shower, 2 other bedrooms with an additional bathroom.  Bring friends and family to enjoy the large, finished basement/recreation room and brick hearth.   Recreation room leads to the laundry room, with half bath, plus an entrance to a heated workshop (11 x 25) and heated two car garage. Amenities include spacious back deck with attached gazebo, brick BBQ pit, beautiful, landscaped yard with mature trees, flowers and plenty of space for a garden and other activities for the kids.  A metal storage building (14 x 24) and generous blacktop parking area complete the sprawling property.  Located with a close proximity to Rt. 340, Rt 9, Marc train and other commuter routes.   New heat Pump- 219--- New well pump and tank-2021. SCHEDULE YOUR PRIVATE SHOWING TODAY!
#WVJF2023752

HARPERS FERRY

63 BRENTWOOD COURT

3 Beds

2 Baths

2,365 Sq.Ft.

$599,000

MLS#: WVJF2023752

1 ... 106 107 108 109 110 ... 666
* Listings identified with the FMLS IDX logo come from FMLS and are held by brokerage firms other than the owner of this website. The listing brokerage is identified in any listing details. Information is deemed reliable but is not guaranteed. If you believe any FMLS listing contains material that infringes your copyrighted work please click here to review our DMCA policy and learn how to submit a takedown request. © 2024. First Multiple Listing Service, Inc.

Send a message

Message successfully sent.

Your message

What is 3 + 4 ?

Reason for contacting?

I agree to receive email communication and understand I can unsubscribe at any time.

I agree to be contacted by Charis Realty Group - Christine Issler, Broker via call, email, and text for real estate services. To opt out, you can reply 'stop' at any time or reply 'help' for assistance. You can also click the unsubscribe link in the emails. Message and data rates may apply. Message frequency may vary. Privacy Policy

Sign Out

Virtual Assistant

Would you like to take the next step with this property? We can help you schedule a showing or virtual tour, or send you more details.

Yes, I would like more information.

Thank You for Your Reply, One of Our Agents will contact you as soon as possible

No, maybe later.

Thank you, you can always contact me via email, phone number or through the contact form.

Realhub AI

Lucy - Your AI-Powered Realtor

Update Your Temporary Password

Personalize your search

Enter your email and we'll notify you immediately when new listings match what you're looking for.

or enter email address

Already have an account ? Login here

Continue your home search

I agree to receive communications and understand I can unsubscribe at any time.

I agree to be contacted by Charis Realty Group - Christine Issler, Broker via call, email, and text for real estate services. To opt out, you can reply 'stop' at any time or reply 'help' for assistance. You can also click the unsubscribe link in the emails. Message and data rates may apply. Message frequency may vary. Privacy Policy

Already have an account ? Login here

We use cookies

We use cookies primarily for analytics to enhance your experience. By accepting, you agree to our use of these cookies. You can manage your preferences or learn more about our cookies policy.
