Properties

Browse or get in touch to schedule a walkthrough.

  • Nearby me
Price range

Popular Features

Community Features

Association

Property Features

Waterfront

View

Exterior Features

Interior Features

Style

10000 properties match your criteria

Updated 1 minute ago

E-Alert name

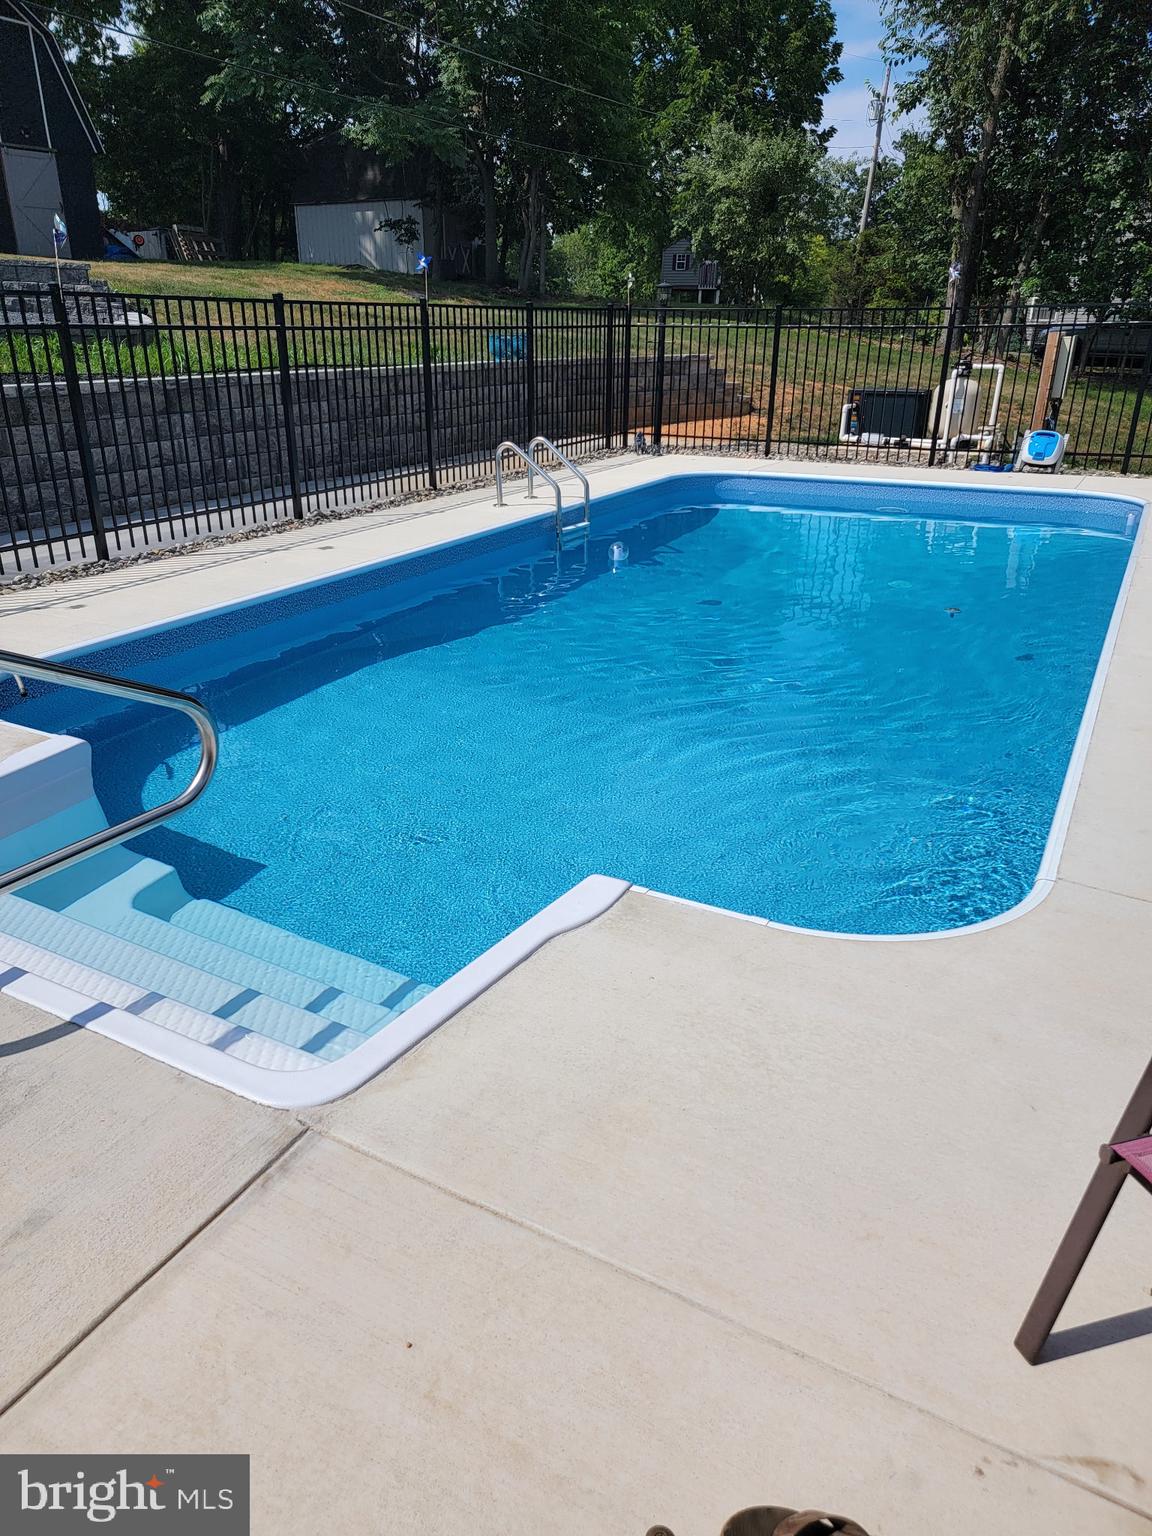
Welcome to this quiet, serene escape from the hustle bustle of everyday living that combines the convenience of main level living with a lower level, walk out basement housing a possible walk out in-law suite, with a private entrance!  This beautifully updated brick rambler is comfortable, charming and has an incredible rear deck and outdoor space.  With 1.87 acres that include mature fruit trees, this home is a private retreat with plenty of room to enjoy the great outdoors.  Inside you'll immediately notice the thoughtful updates, including renovated bathrooms with walk-in showers and multiple storage closets to keep everything organized. The full finished walk-out basement offers space for a multitude of uses —an in-law suite, a cozy hangout spot, a home gym, or even a guest suite, the possibilities are endless!  The bright sunroom is a wonderful location for a home office or play area.   The multi-level deck is perfect for hosting family and friends, and offers a place to relax, unwind, or enjoy the beautiful yard.  With all this space inside and out, plus easy access to town and major roadways, this home truly has it all. If you’ve been looking for the perfect blend of modern updates and outdoor beauty, this all brick home is calling your name!
#WVBE2048756

MARTINSBURG

40 MARSTON DRIVE

4 Beds

3 Baths

4,852 Sq.Ft.

$589,000

MLS#: WVBE2048756

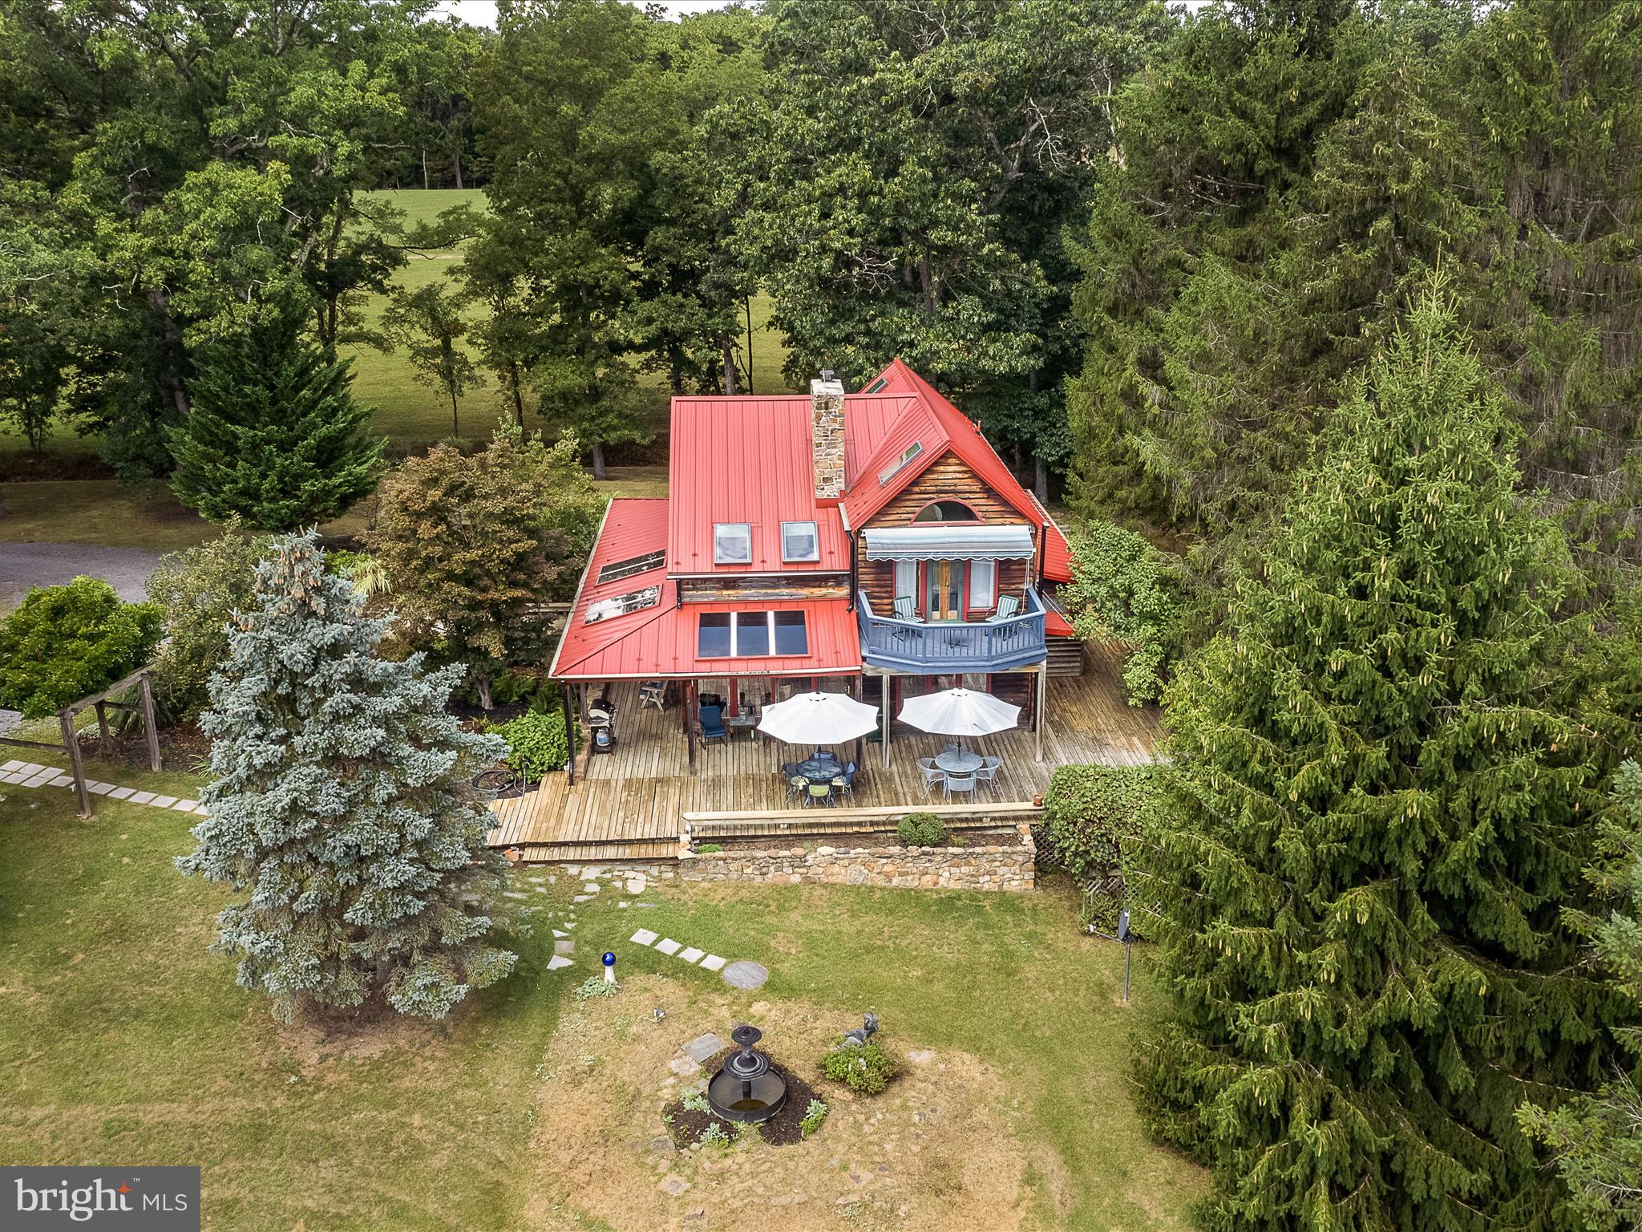
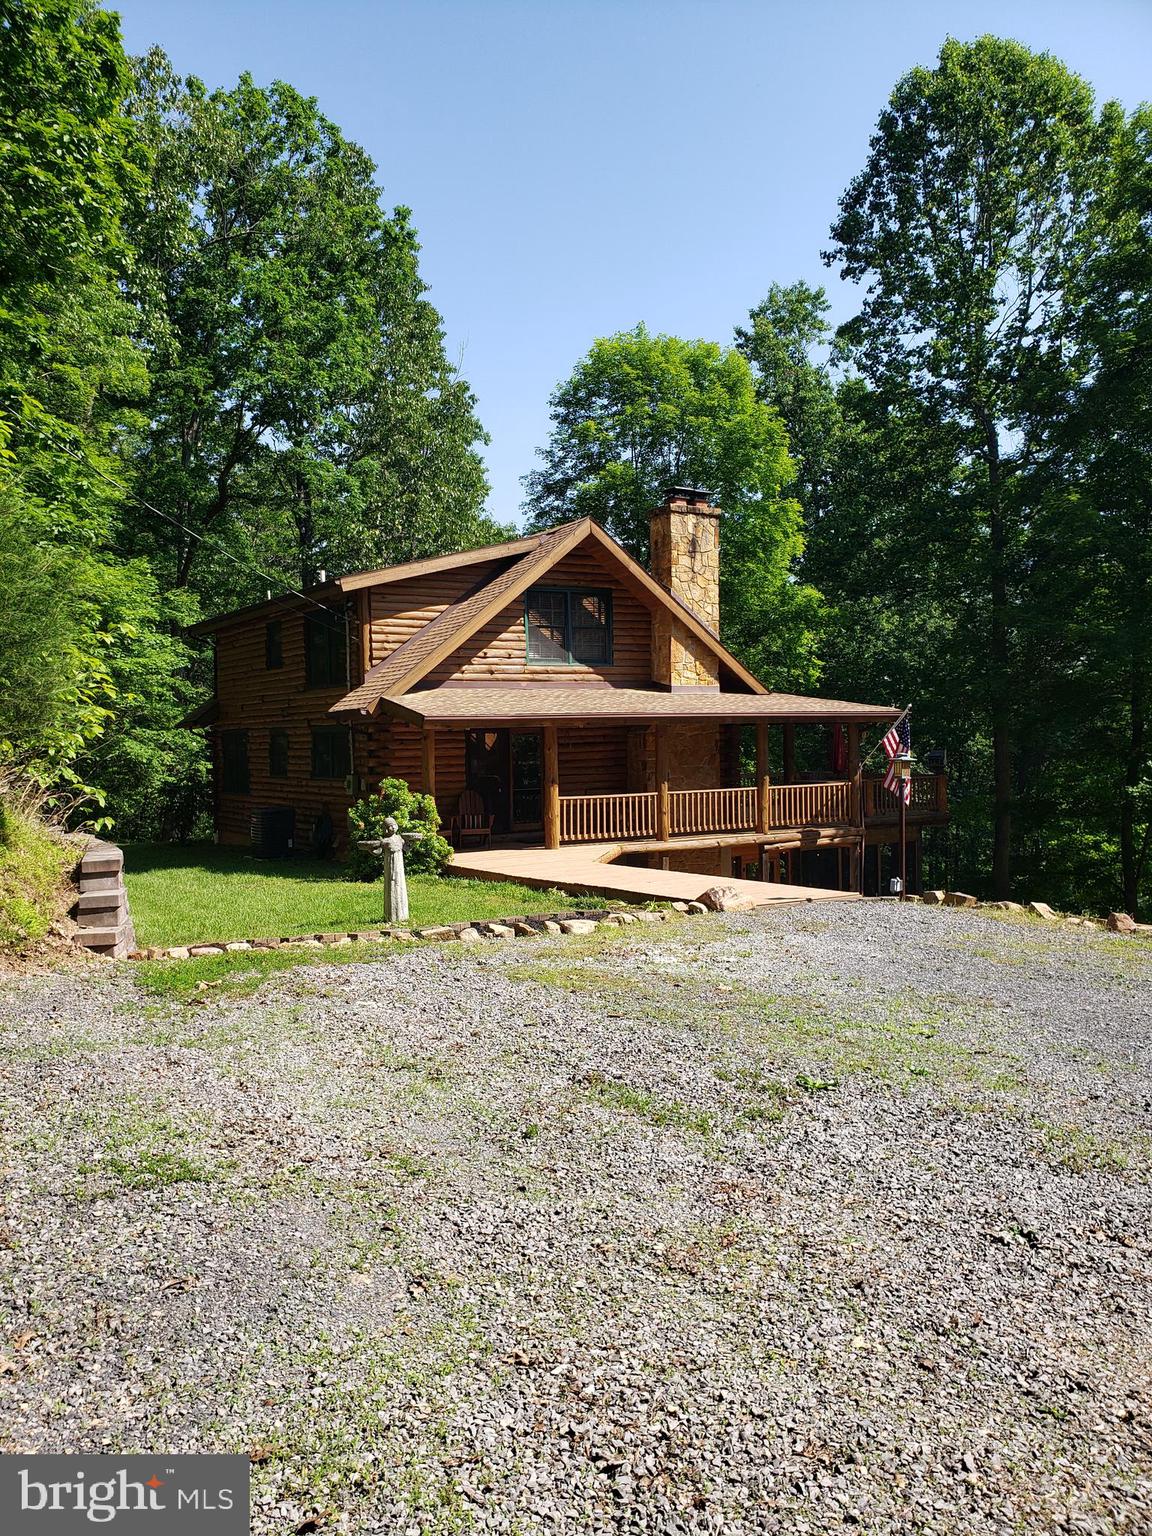
Heavenly views from your front porch of mountains, this brick home offers beauty and serenity with convenance to shopping, banking and wvu hospital. Enjoy your 1st cup of coffee or glass of wine to end the day from your covered screen in porch.  The owner's bedroom is on the 1st floor.  All 3 levels of this home are finished and the basement has a bath and walks out. The garage is large and has an additional kitchen in it.  There is a floored attic space above the garage for more storage or more possible living space. 
The kitchen is well done with granite countertops.  The upstairs guest bedrooms are oversized.   
Do yourself a favor and see this home before it is gone.
#WVBE2046380

MARTINSBURG

27 BLESSING LANE

4 Beds

3 Baths

4,560 Sq.Ft.

$589,000

MLS#: WVBE2046380

Welcome to 262 Canal Way, Shepherdstown, WV, where thoughtful upgrades and an exceptional location come together in one beautiful home. Nestled in one of Shepherdstown's most desirable neighborhoods, this spacious residence offers the perfect blend of elegance, comfort, and functionality.

Step inside to find beautiful hardwood floors flowing throughout the main living areas, creating a warm and inviting atmosphere. The open-concept design is ideal for both everyday living and entertaining, centered around a gourmet kitchen featuring an oversized center island, double wall ovens, abundant cabinetry, and generous prep space. Comfort-height kitchen and bathroom countertops add a touch of luxury and convenience throughout the home.

Upstairs, the private primary suite serves as a peaceful retreat, complete with a spacious en suite bathroom and generous walk-in closets, offering comfort, privacy, and ample storage. Additional bedrooms provide flexible space for family, guests, or a home office.

The finished lower level expands the home's versatility with a stunning floor-to-ceiling stone fireplace that creates a warm, cozy gathering space. A wet bar rough-in is already in place, making it easy to design the entertainment area of your dreams—whether it's a game room, media room, home gym, or guest suite.

Thoughtful details throughout the home include ceiling fans in most rooms, a central vacuum system for added convenience, and quality finishes designed for comfortable everyday living. Major updates—including a roof replaced in 2020 and an HVAC system replaced in 2021—provide added value and peace of mind for years to come.

Located just minutes from historic downtown Shepherdstown, you'll enjoy easy access to charming boutiques, award-winning restaurants, coffee shops, parks, walking trails, the Potomac River, and the C&O Canal Towpath. Convenient commuter routes to Charles Town, Martinsburg, Maryland, and Northern Virginia make this location as practical as it is picturesque.

Beautifully maintained, tastefully upgraded, and ideally located, 262 Canal Way offers the opportunity to enjoy everything that makes Shepherdstown one of the Eastern Panhandle's most sought-after places to call home. Schedule your private showing today and experience it for yourself.
#WVJF2025190

SHEPHERDSTOWN

262 CANAL WAY

4 Beds

2 Baths

4,530 Sq.Ft.

$589,000

MLS#: WVJF2025190

Sellers have made some significant upgrades to the property.  Welcome Home to 321 Acorn Circle, Harpers Ferry, WV! Nestled among towering trees and native plants, this charming colonial offers a private retreat on 2.4 acres with thoughtfully designed outdoor and indoor living spaces.

Since 2016, the owners have made extensive upgrades including a new roof, siding, and windows, making the home both energy-efficient and low-maintenance. Inside, hardwood floors, wainscoting, chair rail, and crown molding blend traditional details with a mid-century modern vibe. The formal living and dining rooms provide inviting spaces for entertaining, while the modernized kitchen is a chef’s delight with abundant cabinetry, granite countertops, and stainless steel appliances. A breakfast area with deck access and a cozy family room with a brick fireplace create a casual gathering place. The sunroom offers year-round views of changing seasons, wildlife, and natural beauty.

Unique features include a convenient pass-through closet in the foyer, a “She-Shed” above the garage perfect for a studio, office, or guest space. Upstairs, the primary suite overlooks the backyard and features a spa-like bath with a whirlpool tub and separate shower. Two additional bedrooms share a newly updated hall bath.

The walk-up basement also offers workshop and storage space. Outdoors, brick pathways connect the landscaped yard, fire pit, raised garden beds, and expansive deck with built-in seating—perfect for gatherings or quiet evenings under the trees.  Priced under a recent appraisal.  Visit this remarkable property today!
#WVJF2019156

HARPERS FERRY

321 ACORN CIRCLE

4 Beds

3 Baths

2,432 Sq.Ft.

$589,000

MLS#: WVJF2019156

Welcome to this unique  2,590  sq ft split level home ,  offering Scenic River and Mountain views , located on a private wooded lot just minutes from Historic Harpers Ferry.  Home has been well-maintained by same owners for over 20 years ,  and  thoughtfully remodeled  in 2008 by custom builder.    The property welcomes you through a front gate and onto  a circular driveway  surrounded by mature trees .  Step inside to find a light filled main floor  with multiple open entertaining spaces. The heartbeat of the home is a bright Morning room/Sun  room with striking cathedral ceiling and  12 massive casement windows which bring the  lush outside of nature inside.  The fantastic views include  the Shenandoah River ,  vegetation/trees, the hill on the other side of the river  and distant mountains.  There are occasional eagles and migrating birds passing by to enjoy.   The morning  room has a slider door onto an easy care composite deck .  The spacious kitchen offers upgraded appliances and cabinets and a 15 ft counter with pass through into the morning room.  There is also a special drinking water faucet  providing water that has been treated by a UV light and filtered by an additional  system under the sink. The family room features a custom arts and crafts style gas fireplace with mantel and colorful tiles from Vermont. There is also a traditional living room, and a dining room or office with exit onto a screened in cedar porch with ceiling fan.   The upper split level offers a spacious owners suite with  a  river facing private balcony. The attached bath is elegant with  black and white tile flooring and  the closet.  .  The other two bedrooms are also  ample  and  also with closets and share a hall bath with double vanities.  There is an additional closet in the hallway. The lower level can function as another entertaining space or a guest suite.  The central den features a brick wall with wood stove insert. There is an exit door to a river facing deck which directs you to the rear patio. There is another  exterior door to provide  access to the 1 car garage via a small covered porch.  Also inside  the guest suite, you will find a full bath , a breakfast bar with sink, ,  and small eating  space, plus  another room with closet and egress that could be used as another sleeping area. There is a door with stairs down to the large , open basement  which provides easy access to the mechanicals, including but not limited to, a new 3 zone HVAC system, UV light and passive radon system.  
The exterior has been professionally landscaped and the perimeter is encircled by a split rail fence to protect the pets and children, and the terraced side yard is enhanced by stonework accents.
The community does not have an HOA  but rather a Civic Association. There are required road maintenance fees priced according to the lots. There is an optional  $400.00 fee to join the Association for amenities, such as use of the pool and clubhouse and access to the community river front picnic area with boat launch.    Plus, Comcast  is  available.   Harpers Ferry is a popular area  offering  many recreational activities, historic venues and easy access to commuter routes to Maryland and Virginia - approximately 45 minutes to Dulles Airport.
#WVJF2018408

HARPERS FERRY

188 CRESTVIEW DRIVE

3 Beds

3 Baths

2,592 Sq.Ft.

$589,000

MLS#: WVJF2018408

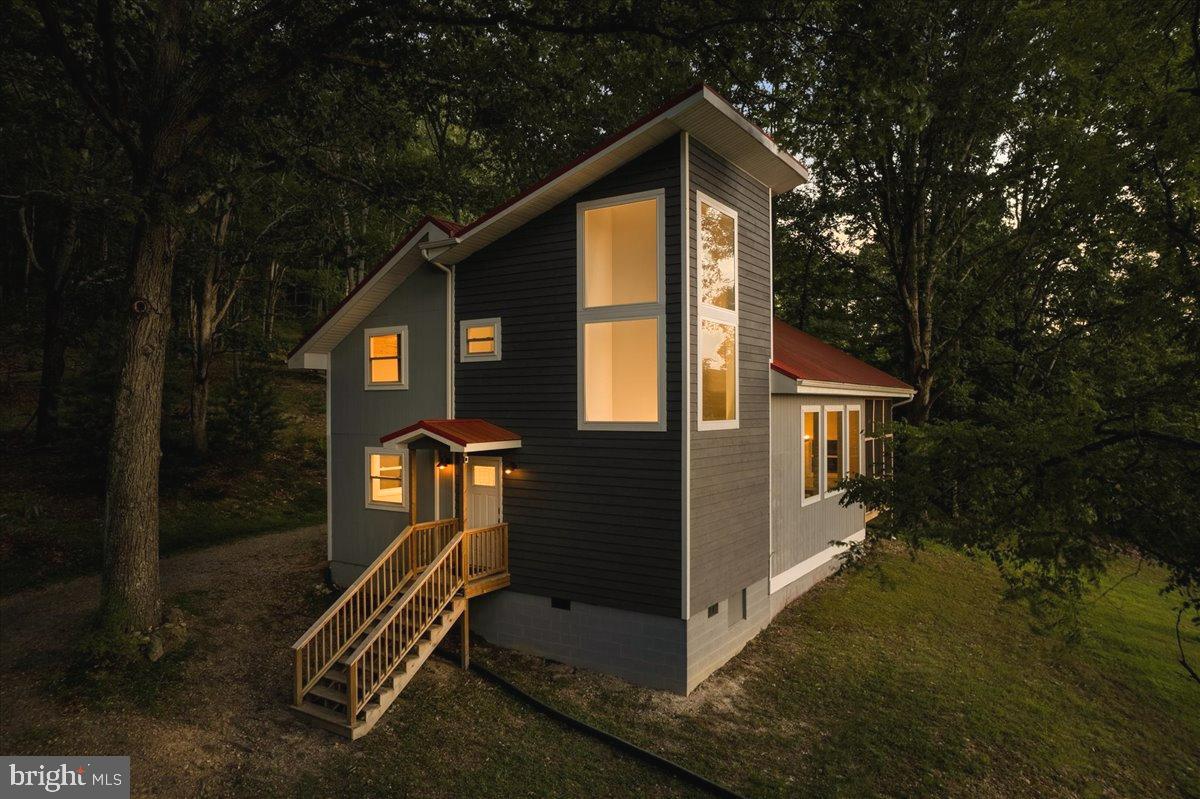
Just Listed!! Meticulously maintained 2020 Modern Contemporary 4 bed 3 bath 2 car garage rancher offers open floor plan in country location with no HOA on 1.65 acres! Over 2000 finished square feet featuring fully equipped kitchen outfitted with granite countertops, stainless steel appliance, gas cooking, subway tile backsplash, and pantry overlooking living/dining room combination w/ vaulted ceilings and wood burning fireplace. Built by Meta-Builders, LLC, this desirable split bedroom floorplan with the master bedroom suite offering dual closets, bathroom suite w/ subway tile shower and double vanity sinks and Junior suite w/ full bathroom, and two additional bedrooms w/ another full bathroom is the perfect layout. The entire house is outfitted with durable LVP flooring and tile in all baths, along with a full unfinished walkup basement with rough-in for future bathroom. Laundry on the main level with Maytag full size washer and dryer, custom cabinets, and wash basin. 2 car side load garage w/ opener. Walk out French doors to great outdoor entertaining space with a large composite deck with solar lights, partially covered with ceiling fan where you can enjoy 1.64 acres beautifully landscaped with trees, shrubs, and perennial flowers. There is even a cleared firepit/camping area in the rear of the property. Crate Myrtle lined paved driveway with plenty of parking! Subpanel in the basement ready for waiting for your outdoor hot tub. Situated off county road on 1.65 wooded acres. Less than 10 minutes from VA state line and downtown Charles Town, West Virginia. This is a must see to appreciate!
#WVJF2018388

CHARLES TOWN

2362 SHIRLEY ROAD

4 Beds

3 Baths

2,058 Sq.Ft.

$589,000

MLS#: WVJF2018388

Located in sought-after Shepherdstown, this stunning colonial with striking stone accents truly has it all. Tucked away on a quiet cul-de-sac, the spacious, move-in-ready home offers 6 bedrooms and 4 full baths on a generous ¾-acre lot. A side-load two-car garage and inviting covered front porch set the tone before you even step inside. The interior shines with gleaming hardwood floors, a gorgeous gourmet kitchen featuring tile flooring and backsplash, and a dramatic grand entrance highlighted by one-of-a-kind wall-to-wall artwork. The finished walk-up basement includes a full in-law suite with a second kitchen and laundry—perfect for guests, extended family, or multi-generational living. Upstairs, the luxurious primary suite is a true retreat with two walk-in closets and plenty of space to unwind. Outside, enjoy entertaining in the gazebo, relax in the brand-new hot tub, and take advantage of the swing set and trampoline (both in great condition and can stay or be removed). Some furniture may also convey if desired. This is a rare opportunity to own a home that offers space, flexibility, and character in one of the area’s most desirable locations. A must-see property.
#WVJF2021656

SHEPHERDSTOWN

23 GREEN MEADOW CIRCLE

6 Beds

4 Baths

4,829 Sq.Ft.

$589,000

MLS#: WVJF2021656

Beautiful 5-bedroom, 3-bath brick-front home featuring a desirable main-level bedroom and full bath, plus four additional bedrooms upstairs. Thoughtful upgrades throughout include quartz countertops in all bathrooms, a large fenced backyard, covered deck, and patio—perfect for entertaining and outdoor living. The home also includes a professionally installed $7,000 CCTV security system with full exterior property coverage, accessible via both an in-home control unit and a mobile app. The unfinished basement offers excellent expansion potential with electrical already inspected and approved, a separate HVAC system installed, and drywall, insulation, and ceiling fans all convey. Only minor framing adjustments remain prior to reinspection. ****Seller requests a 30-day rent-back after closing.
#WVJF2024634

KEARNEYSVILLE

347 MOON STONE DRIVE

5 Beds

3 Baths

3,370 Sq.Ft.

$589,000

MLS#: WVJF2024634

Welcome to Estates of Tuscarora, a brand-new community offering 1+ acre homesites within close proximity to commuter routes, shopping, parks, and Historic Downtown Martinsburg!  This 1,767 SF Rancher includes 2-car garage (optional 3rd garage bay), 3 bedrooms with a home office/optional 4th bedroom, 2 full baths on and unfinished basement with an option to finish the recreation room and full bath. Enjoy the ease and accessibility of a thoughtfully designed open floor plan with all the essential living spaces on one level.
#WVBE2048762

MARTINSBURG

493 LEGUME DR

3 Beds

3 Baths

2,587 Sq.Ft.

$588,886

MLS#: WVBE2048762

JULY/AUGUST DELIVERY!!

Welcome to Shenandoah Springs! Set in the Shenandoah Valley, this area is known for its beautiful outdoor landscapes, historic sites and amazing vistas. The community's prime location in the Eastern Panhandle puts residents close to an abundance of shopping, dining, recreation and historic destinations such as Harpers Ferry and Charles Town. You also have easy access to Washington, D.C., Frederick, MD and Northern Virginia. You are minutes from local shopping, dining, live entertainment at Hollywood Casino Charles Town Races, and recreational sports. The outdoor enthusiasts will be in awe of the region's stunning, breathtaking natural beauty. Future amenities include a swimming pool, picnic area, trails, and a park that boasts a basketball court, tot lot, and gazebo. 

Come tour the Briars! This new two-story home has a smart layout that offers space and convenience. The first floor is occupied by an office and the modern living area, which includes a well-equipped kitchen with White Ornamental Granite countertops and Barnett Duraform cabinets in Linen. The stunning kitchen overlooks the Great Room and breakfast room. Found upstairs is a loft surrounded by three secondary bedrooms and the lavish owner’s suite with an adjoining bathroom plus a laundry room for added convenience. A finished basement is ready for your guest with a completed 5th Bedroom, full bath, and recreations room.  A 2-car garage completes the home. 

These homes offer more than just a residence, they promise a lifestyle with greater comfort, low maintenance, and energy efficiency.  Durable 30-year architectural roof shingles protect your home while inside.  Each of the three levels boasts 9ft ceilings. It is equipped with the latest smart home technologies, including a Ring Alarm Security Kit, Ring Video Doorbell Pro, and a Wi-Fi-enabled Schlage Encode™ Smart Deadbolt, assured quality with Lennar's 1-year workmanship warranty, 2-year on mechanicals, and 10-year structural warranty. Don’t wait long, we invite you to visit and personally experience it for yourself.

Photos are for illustrative purposes only. Prices and features may vary and are subject to change. Prices do not include closing costs and other fees to be paid by buyer and are subject to change without notice. This is not an offer in states where prior registration is required. Void where prohibited by law. Copyright © 2022 Lennar Corporation. Lennar, the Lennar logo are U. S. registered service marks or service marks of Lennar Corporation and/or its subsidiaries. Date 02/22
#WVJF2016418

RANSON

389 MOUNTAIN LAUREL BOULEVARD

5 Beds

3 Baths

2,819 Sq.Ft.

$588,790

MLS#: WVJF2016418

**UP TO $12,500 CLOSING COST ASSISTANCE AVAILABLE ON SELECT HOMES, FOR PRIMARY RESIDENCE WITH USE OF APPROVED LENDER AND TITLE!** ATTACHED 2 CAR GARAGE INCLUDED!!! Live the Huntfield lifestyle in Charles Town's largest planned community ideally situated along the rolling hills of the Blue Ridge Mountains! Welcome to the Oakdale II, a stunning home designed just for you! Upon entering through the attached 2-car garage, you will step into a mudroom with an optional drop zone for your convenience. From there, the foyer flows into a gorgeous open-concept kitchen, featuring an inviting island and breakfast area. The Oakdale's spacious family room provides ample space for guests and family to gather. As you venture upstairs to the second level, you will find a luxurious primary suite complete with two walk-in closets, an elegant dual vanity with Roman Bath. There are three additional bedrooms on the second level, as well as a full bathroom and laundry area. For those in need of a little extra space, consider our finished lower level option or expand the home's footprint with a 2-ft rear extension; this flexibility allows you to customize the Oakdale, providing you with the ideal space to call home. *Photos may not be of actual home.
#WVJF2015920

CHARLES TOWN

718 LORD FAIRFAX STREET

4 Beds

2 Baths

3,932 Sq.Ft.

$588,530

MLS#: WVJF2015920

ATTACHED 2 CAR GARAGE INCLUDED!!! The only community within historic Charles Town with resort style amenities! Live the Huntfield lifestyle in Charles Town's largest planned community ideally situated along the rolling hills of the Blue Ridge Mountains! Welcome to the Bridgeport II, a place where style meets functionality! Crossing the threshold, you'll find an open concept layout that includes a bright gathering room with a fireplace, a spacious kitchen with a large island and walk-in pantry, a mudroom, a powder room, and a dedicated study. Moving upstairs, you'll discover a private primary suite that comes with a sizable walk-in closet and luxurious bathroom featuring a dual sink vanity, a large tub, and a walk-in shower. Beyond the primary suite, you will find additional bedrooms, a hall bathroom, and a laundry room on the second level. *Photos may not be of actual home. Photos may be of similar home/floorplan if home is under construction or if this is a base price listing.
#WVJF2025240

CHARLES TOWN

HOMESITE 641 STUART STREET

4 Beds

2 Baths

2,645 Sq.Ft.

$588,396

MLS#: WVJF2025240

FINISHED LOWER LEVEL INCLUDED!!!  Live the Huntfield lifestyle in Charles Town's largest planned community ideally situated along the rolling hills of the Blue Ridge Mountains! Do you have a lot of clothes? The Wesley II plan offers an absolutely cavernous Owner’s Closet! Perfect for the buyer who values an expansive wardrobe! Starting at just over 3,800 square feet, this home can be designed to your liking. There is a second- floor loft for casual living, and a well-equipped kitchen adjacent to a clearly delineated casual dining space! Garage can be front facing attached to the side of the home. It can be attached to the rear mudroom and allow entry from the rear alley. There is an opportunity to have a detached garage off of the rear courtyard, allowing for additional privacy in the back yard. Finished basement rec area is an included feature. Come and see the many different design configurations and pick the one that is perfect for you! Photos may be of similar home/floorplan and are used for illustrative purposes only. Actual homes built will vary based on customer selections.
#WVJF2005798

CHARLES TOWN

194 HOLLY SPRINGS DRIVE

4 Beds

4 Baths

3,830 Sq.Ft.

$587,725

MLS#: WVJF2005798

Welcome to 155 Shireoaks Dr, the property that offers the perfect blend of privacy and accessibility tucked away in the peaceful, wooded setting of the Millpoint Subdivision, located just moments from I-81 and amenities.
Step inside to this well-maintained home featuring a custom kitchen with quartz countertops, a sunroom that brings the outdoors in and provides a perfect spot to unwind year-round. For ultimate relaxation, enjoy your own personal sauna.
The spacious primary suite offers a flexible bonus space—perfect for a secondary walk-in closet, sitting area, home office, or nursery. Outside, the home continues to impress with a large stone patio complete with lighting, making it ideal for evening entertaining or quiet nights surrounded by nature.
Car enthusiasts, hobbyists, or those needing extra storage will love the large detached garage along with an additional shed garage for even more flexibility. Despite being close to shopping, dining, and commuter routes, the property feels like a private escape, with deer and local wildlife frequently passing through the surrounding woods.
A rare opportunity to enjoy comfort, convenience, and nature all in one place—this home truly has something special to offer. Schedule your private tour today.
#WVBE2048002

MARTINSBURG

155 SHIREOAKS DRIVE

3 Beds

2 Baths

2,628 Sq.Ft.

$587,500

MLS#: WVBE2048002

FINISHED LOWER LEVEL INCLUDED!!!  Live the Huntfield lifestyle in Charles Town's largest planned community ideally situated along the rolling hills of the Blue Ridge Mountains! The Raymore II plan offers a fantastic FIRST FLOOR OWNER’S RETREAT. Starting at just over 3,200 square feet, can be expanded to include almost 4,000 square feet of living space. This home includes an open Family Room, and a large second floor loft, as well as the capability to add 2 additional bedrooms. Detach 2 car garages available. Finished basement rec area is an included feature. Come and see the many different design configurations and pick the one that is perfect for you! *Photos may not be of actual home. Photos may be of similar home/floorplan if home is under construction or if this is a base price listing.
#WVJF2011706

CHARLES TOWN

161 HOLLY SPRINGS DRIVE

5 Beds

4 Baths

3,981 Sq.Ft.

$587,465

MLS#: WVJF2011706

1 ... 108 109 110 111 112 ... 666
* Listings identified with the FMLS IDX logo come from FMLS and are held by brokerage firms other than the owner of this website. The listing brokerage is identified in any listing details. Information is deemed reliable but is not guaranteed. If you believe any FMLS listing contains material that infringes your copyrighted work please click here to review our DMCA policy and learn how to submit a takedown request. © 2024. First Multiple Listing Service, Inc.
 - property

Send a message

Message successfully sent.

Your message

What is 3 + 4 ?

Reason for contacting?

I agree to receive email communication and understand I can unsubscribe at any time.

I agree to be contacted by Charis Realty Group via call, email, and text for real estate services. To opt out, you can reply 'stop' at any time or reply 'help' for assistance. You can also click the unsubscribe link in the emails. Message and data rates may apply. Message frequency may vary. Privacy Policy

Sign Out

Virtual Assistant

Would you like to take the next step with this property? We can help you schedule a showing or virtual tour, or send you more details.

Yes, I would like more information.

Thank You for Your Reply, One of Our Agents will contact you as soon as possible

No, maybe later.

Thank you, you can always contact me via email, phone number or through the contact form.

Realhub AI

Lucy - Your AI-Powered Realtor

Update Your Temporary Password

Personalize your search

Enter your email and we'll notify you immediately when new listings match what you're looking for.

or enter email address

Already have an account ? Login here

Continue your home search

I agree to receive communications and understand I can unsubscribe at any time.

I agree to be contacted by Charis Realty Group via call, email, and text for real estate services. To opt out, you can reply 'stop' at any time or reply 'help' for assistance. You can also click the unsubscribe link in the emails. Message and data rates may apply. Message frequency may vary. Privacy Policy

Already have an account ? Login here

We use cookies

We use cookies primarily for analytics to enhance your experience. By accepting, you agree to our use of these cookies. You can manage your preferences or learn more about our cookies policy.