Properties

Browse or get in touch to schedule a walkthrough.

  • Nearby me
Price range

Popular Features

Community Features

Association

Property Features

Waterfront

View

Exterior Features

Interior Features

Style

10000 properties match your criteria

Updated 1 minute ago

E-Alert name

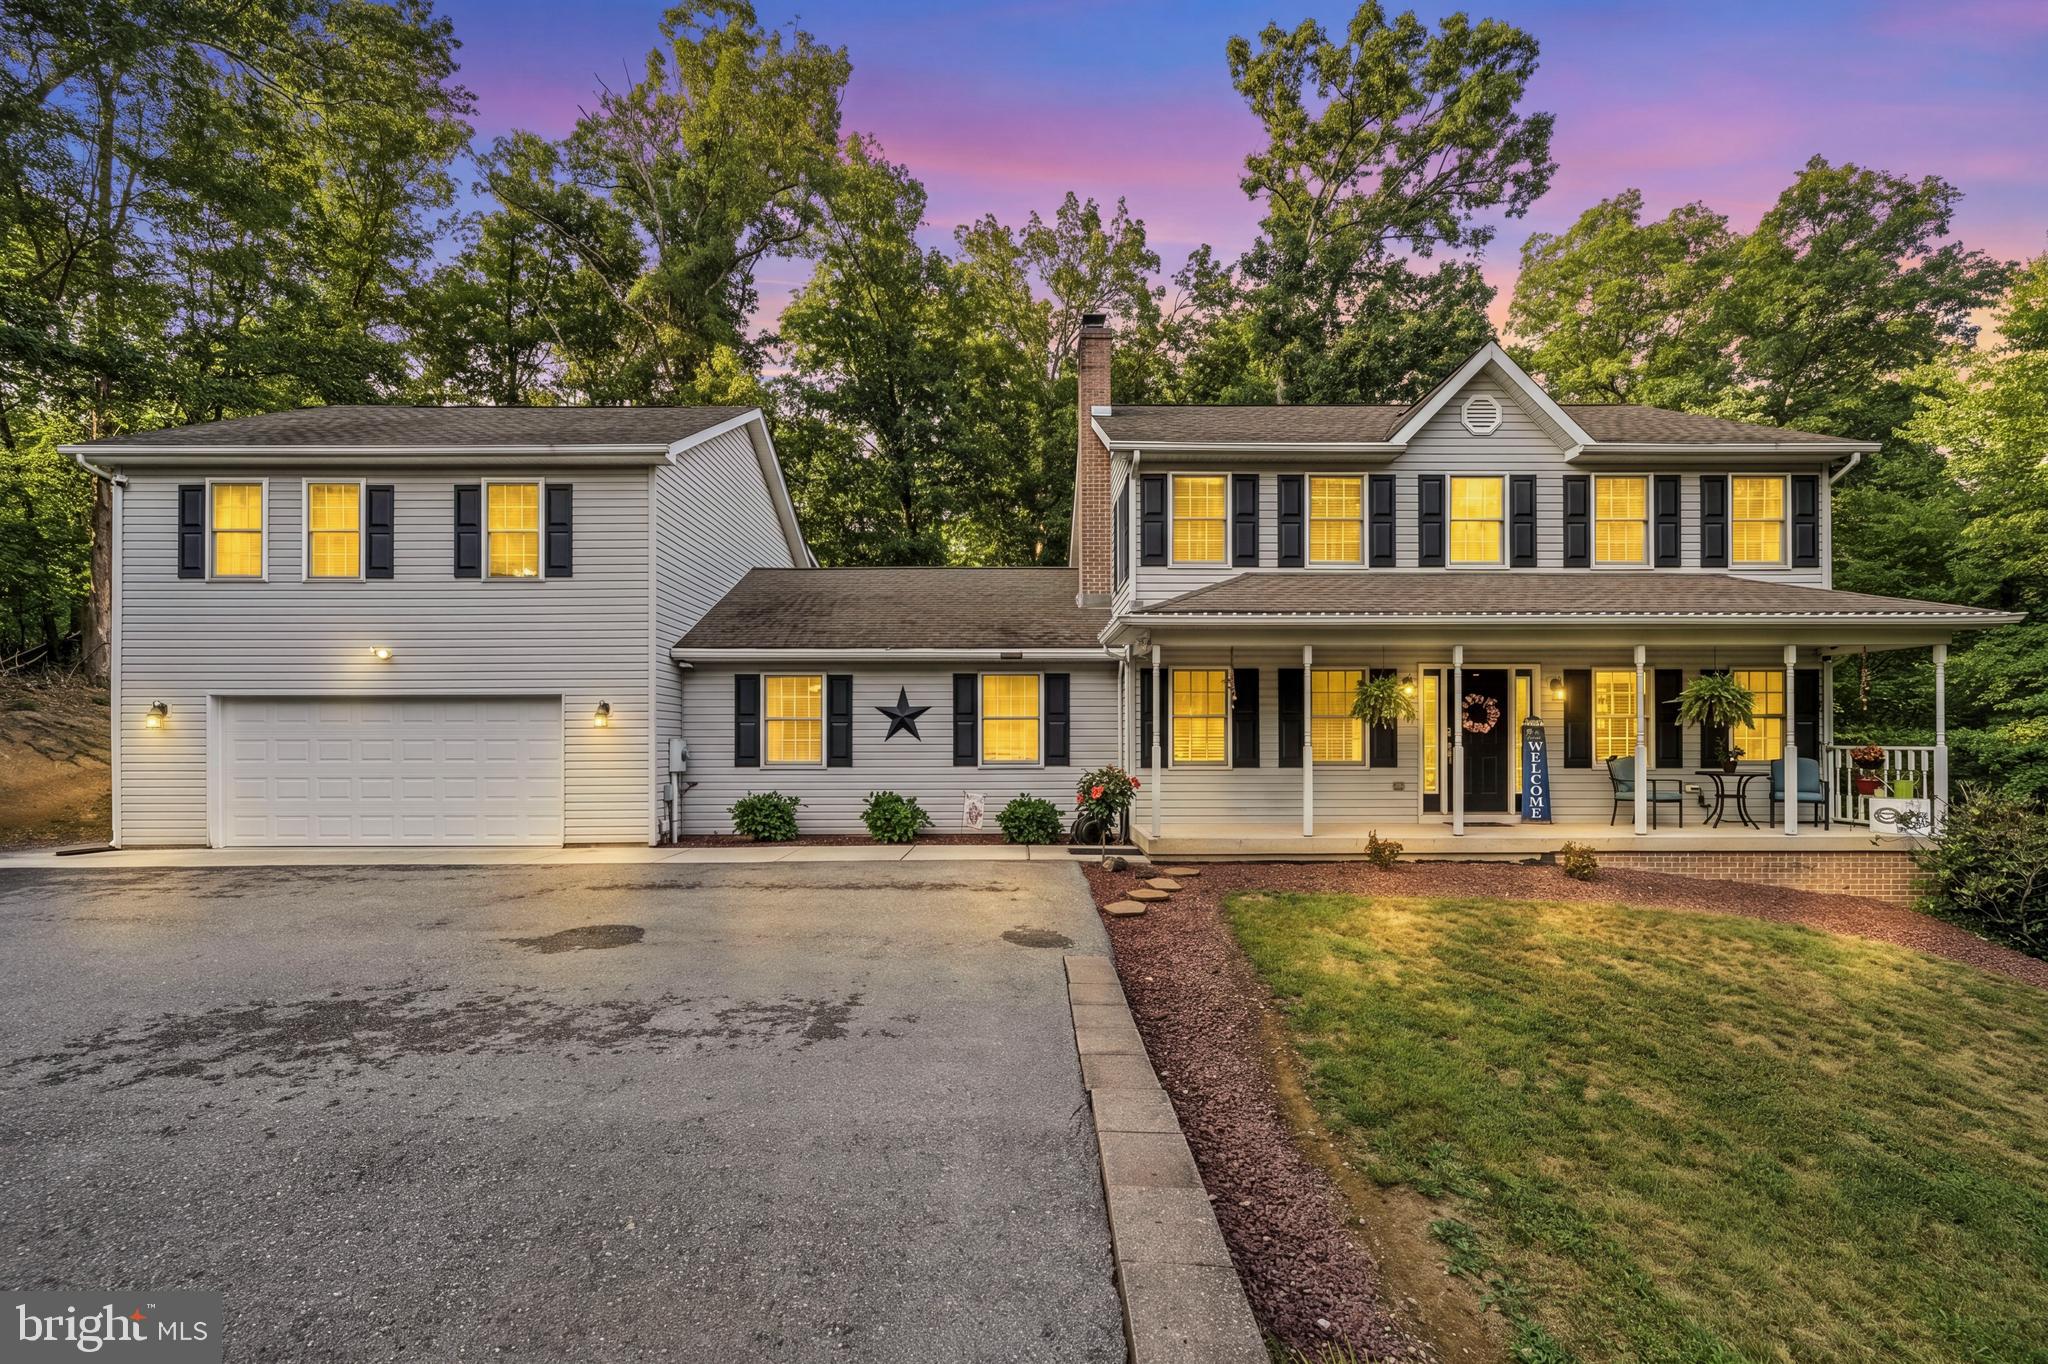
Easy living meets exceptional outdoor entertaining! This beautifully maintained Colonial offers the perfect balance of privacy and convenience, tucked away on over an acre yet just minutes from everything the Spring Mills community has to offer, including schools, shopping, restaurants, and medical facilities.

Step outside to your own backyard retreat, complete with split-rail fencing, multiple decks and patios, a fire pit, and a dedicated outdoor entertainment area perfect for watching the big game or hosting movie nights under the stars. Cool off on warm summer days in the above-ground pool and enjoy the peaceful setting year-round.

Inside, you'll be welcomed by warm hardwood flooring throughout the main level and a comfortable family room featuring a cozy wood-burning fireplace. The spacious eat-in kitchen is designed for gathering, offering an oversized dining area in addition to a formal dining room for special occasions. Home chefs will appreciate the granite countertops, abundant cabinetry and workspace, plus a convenient coffee and wine bar.

Thoughtfully designed for accessibility, the home includes an elevator that services all three levels, providing ease of movement throughout.

Upstairs, you'll find three generously sized secondary bedrooms along with a spacious primary suite featuring a beautifully renovated luxury bath with a freestanding soaking tub and separate tiled shower.

The fully finished lower level offers exceptional flexibility with a full bath and space that could easily serve as a fifth bedroom, guest suite, recreation room, or private multi-generational living area. Walk out to the stone patio and enjoy seamless access to the incredible backyard oasis.

This home combines comfort, versatility, and outstanding indoor-outdoor living in one of the area's most convenient locations.
#WVBE2052982

MARTINSBURG

17 VICTORIA LANE

4 Beds

3 Baths

3,267 Sq.Ft.

$579,900

MLS#: WVBE2052982

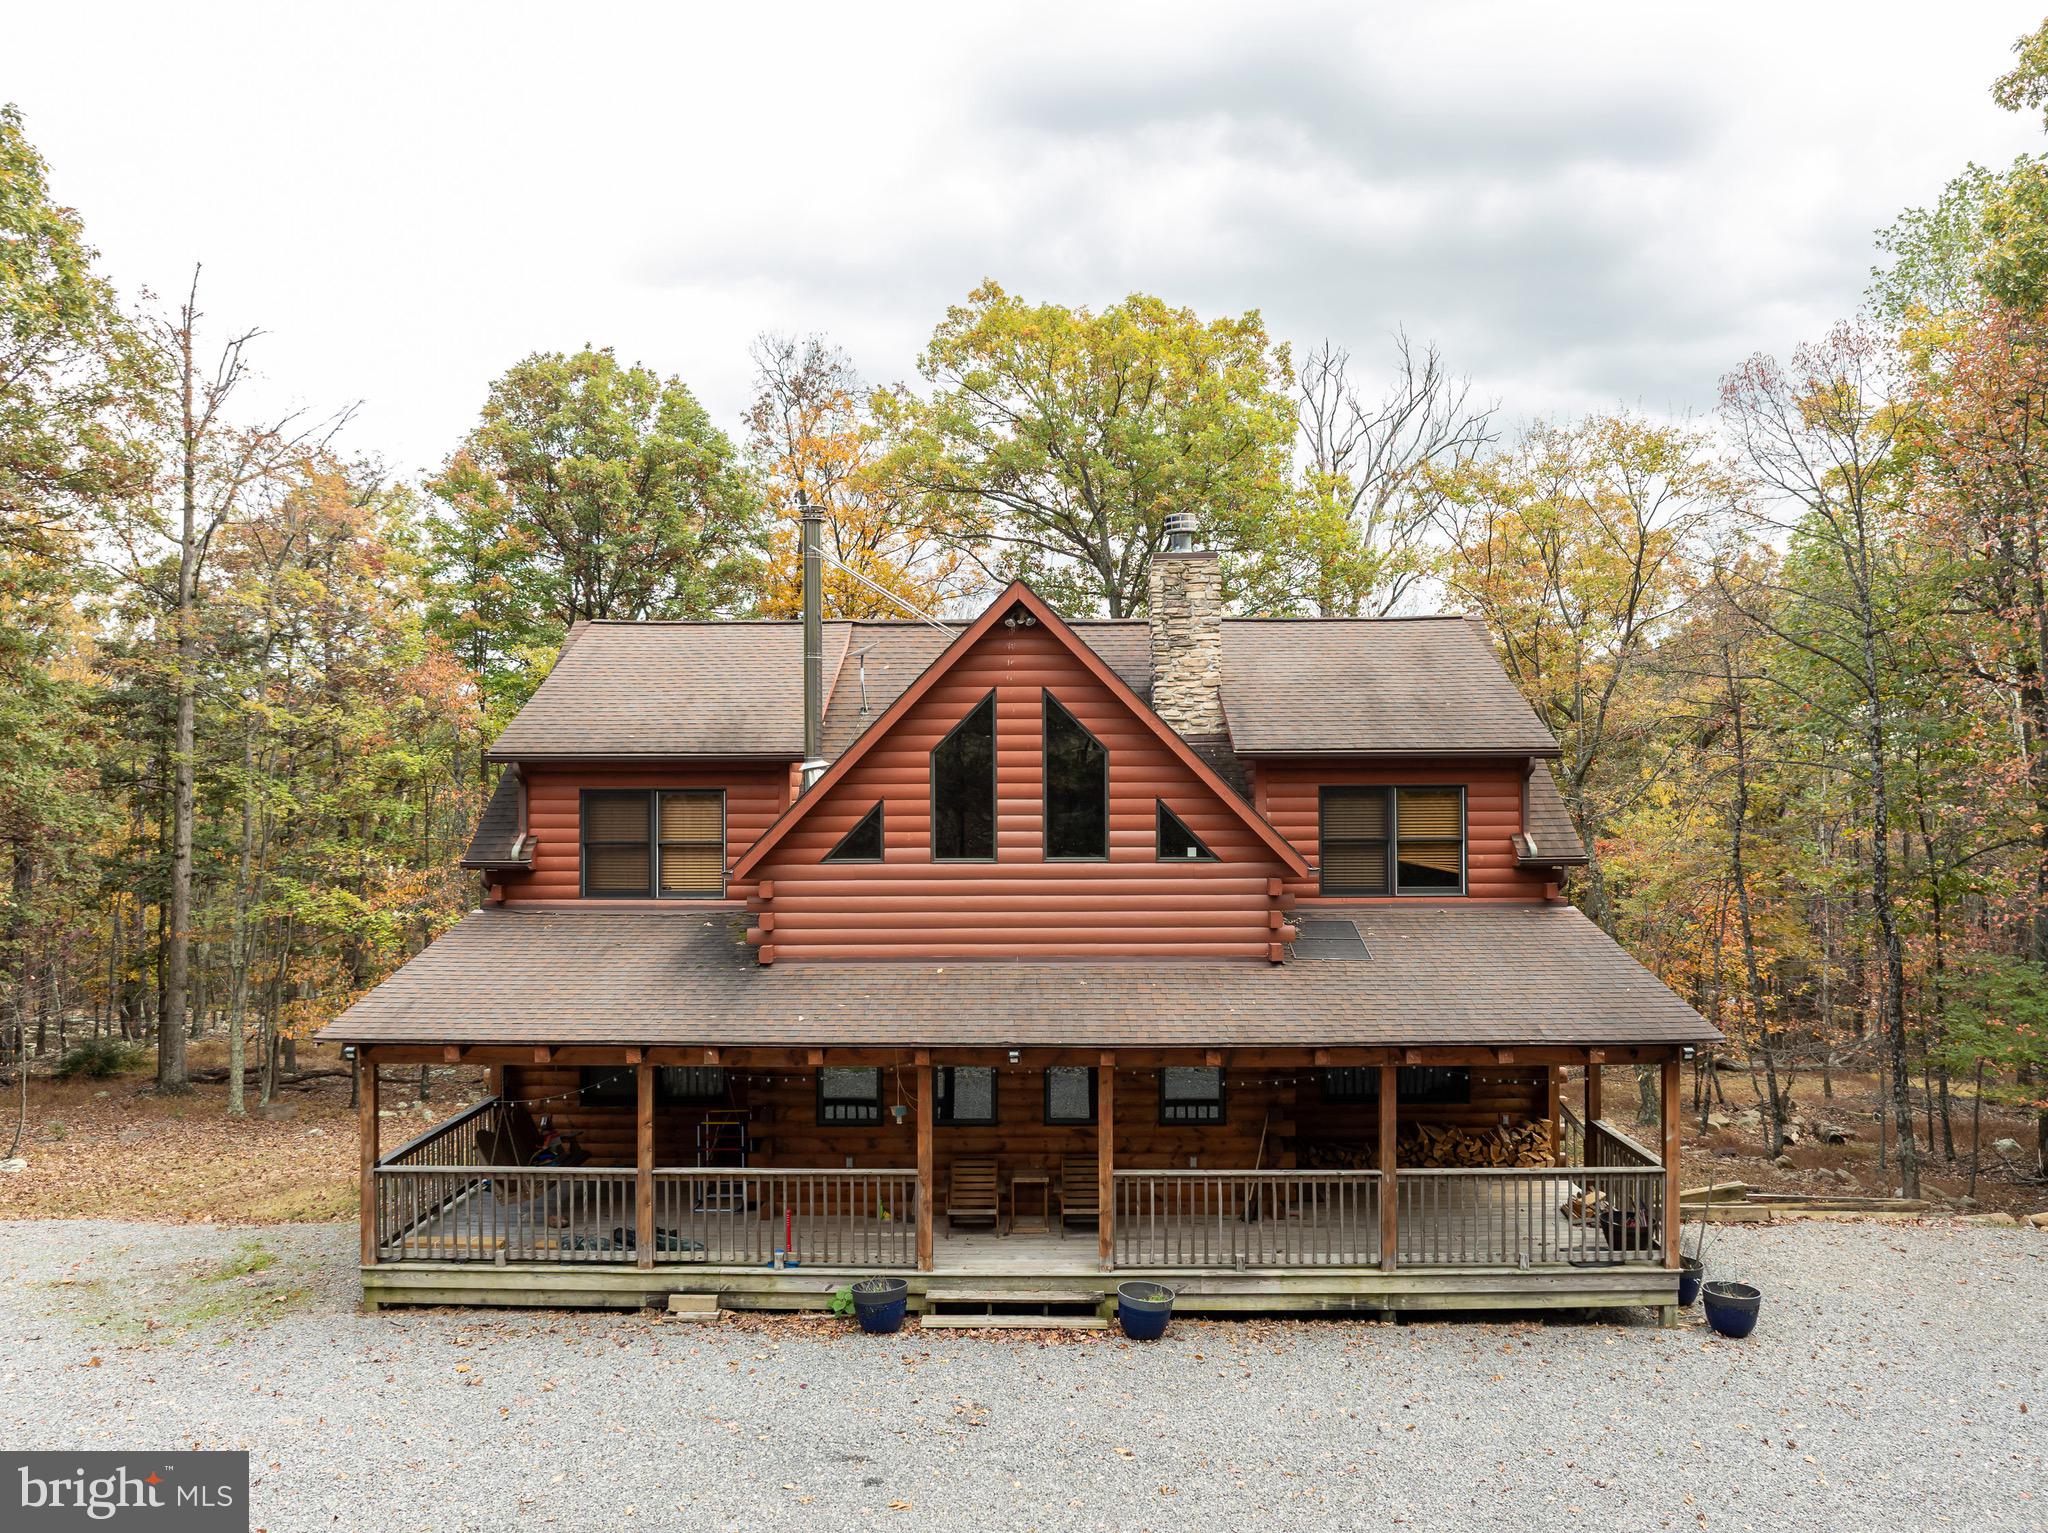
161 UNRESTRICTED ACRES, AN EXTRAORDINARY HOMESTEAD THAT OFFERS EVERYTHING YOU COULD EVER WANT IN A PROPERTY.  THIS PROPERTY IS IMPROVED BY A 2 BEDROOM, 1 BATH, TWO STORY HOME THAT IS IN EXCELLENT CONDITION, A 1 CAR GARAGE WITH A LARGE ROOM ABOVE IT THAT COULD BE USED AS A REC ROOM OR HANGOUT AREA. THE PROPERTY HAS MILES OF LOGGING ROADS THAT GO AROUND THE ENTIRE BORDER OF THE PROPERTY, AND CROSSROADS THAT TAKE YOU FROM RIDGE TO RIDGE WHICH YOU CAN EASILY NAVIGATE BY YOUR SIDE BY SIDE OR ATV. THE PROPERTY IS ALSO IMPROVED BY A DECENT SIZED SHED, A SMALL 2 ROOM COTTAGE THAT COULD BE USED FOR A PLAYHOUSE OR AN EXTRA BUNK AREA FOR WHEN YOUR HUNTING BUDDIES GET ON YOUR NERVES. THE PROPERTY ALSO HAS AN OLD TIME WORKSHOP WITH ELECTRIC, THERE ARE NUMEROUS BUILDINGS AND SHEDS THAT CAN BE USED FOR STORAGE. THE PROPERTY HAS SOME MILLION DOLLAR VIEWS THAT ARE SURE TO TAKE YOUR BREATH AWAY. THE HOME SITS ALONG OLD RT 55 AT THE BOTTOM OF THE PROPERTY, THE PROPERTY CONSISTS OF TWO HUGE RIDGES WITH A SMALLER RIDGE IN BETWEEN. THERE ARE NUMEROUS BEAUTIFUL FLATS ON TOP AND ON THE POINTS OF THE RIDGES. THERE IS AN ABUNDANCE OF WHITETAIL DEER, WILD TURKEY, AND OF COURSE THE OCCASIONAL BLACK BEAR. THERE IS A WET WEATHER STREAM THAT PRIMARILY RUNS PRETTY GOOD OFF OF THE MOUNTAIN, AND THERE IS SOME DECENT TIMBER ON THE PROPERTY. THE POSSIBILITIES ARE ENDLESS WITH THIS PROPERTY, IT COULD SATISFY A WIDE VARIETY OF WANTS AND NEEDS FOR ANY BUYER. HOME HAS A NEW METAL ROOF, GORGEOUS HARDWOOD FLOORS AND STAIRCASE, HOUSE IS IN VERY GOOD CONDITION!
#WVHD2003052

MOOREFIELD

6836 STATE ROAD 55

2 Beds

1 Baths

1,204 Sq.Ft.

$579,900

MLS#: WVHD2003052

In the highly desirable Harlan Run only 5 - 6 Mins from I-81. Close yet the 1.03 Acre property feels relaxing & peaceful. Hedgesville School District  


 The septic has been pumped and passed all inspections as well as a radon mitigation fan installed. Flohr Pools has came out and said they can install an inground pool.

Over 5,000 Sqft 4 bedroom, 3.5 bath Sequoia model, colonial home including a HUGE almost 1,500 sqft fully finished basement already wired and plumbed for an In - Law suite or separate apartment that has the potential use of 3 additional bedrooms and 1 full bath. 

5 Year old roof, one of the Hvac units is only 4 years old. 

A Luxury Primary suite awaits you with tall ceilings arched from 9 - 15 ft. A separate sitting area leading to a balcony where you can leave the door open and let the fresh air just flow throw. The closet in this suite is probably one of the largest closets you've ever seen which leads to the en suite bath featuring a soaking tub, separate shower and double vanity sinks. The upper level features 3 more bedrooms (2) connect to a Jack and Jill bathroom. A stroll down to the main level has many spacious rooms including a Office / Den or could be used as a main level bedroom next to a 1/2 bath.  

Kitchen has 42' cabinets, 4 burner cooktop with a griddle, 2 wall ovens, under the granite counter sink, Island, desk / workspace all openly shared with the living room with lots of natural light from the tall windows throughout.   w/additional great room addition
Check
This model is nothing short of impressive w/ a great room addition & over 3K chandelier. You need to see to appreciate and add your final home(y) touches.
#WVBE2050634

MARTINSBURG

256 HOLDEN DRIVE

5 Beds

3 Baths

5,228 Sq.Ft.

$579,900

MLS#: WVBE2050634

Price Improvement! Stunning 5-bedroom, 3.5-bath Colonial tucked away on a private half-acre lot backing to mature trees in the sought-after Willow Springs Acres community of Shepherdstown, WV. Offering spacious living across three finished levels, this home combines timeless style, functional design, and peaceful outdoor living.

Step inside to a dramatic 2-story foyer flanked by a private home office and elegant formal living room that seamlessly flows into the formal dining room—perfect for entertaining. The spacious eat-in kitchen is the heart of the home and features granite countertops, new stainless-steel appliances, a center island with breakfast bar seating, pantry, and sunny dining area. The kitchen opens to the expansive family room highlighted by a cozy wood stove and direct access to the screened-in porch overlooking the tree-lined backyard. A convenient half bath and laundry room complete the main level.

Upstairs, the spacious primary suite offers a large walk-in closet and private en suite bath featuring dual vanities, a soaking tub, and separate shower. The additional bedrooms are all nicely sized, with Bedrooms 3 and 4 connected by a Jack-and-Jill bathroom for added convenience and functionality.

The mostly finished lower level provides exceptional flexibility with a large recreation room, 5th bedroom, full bath, and abundant storage space—ideal for guests, multi-generational living, hobbies, or a home gym.

Additional highlights include a side-entry 2-car garage, oversized driveway with ample parking, open-concept layout, and a serene backyard setting with added privacy. Conveniently located near historic Shepherdstown, commuter routes, dining, shopping, and outdoor recreation.
#WVJF2023710

SHEPHERDSTOWN

49 APPOMATTOX LANE

5 Beds

3 Baths

3,950 Sq.Ft.

$579,900

MLS#: WVJF2023710

Extraordinary 122+/- acre off-grid retreat offering privacy, self-sufficiency, and breathtaking long-range mountain VIEWS with unforgettable sunsets. Designed for full-time off-grid living, this unique property features a thoughtfully designed 3-bedroom home including a primary suite, 3 full bathrooms, a bright sun room and two fully equipped kitchens, one with a commercial gas stove, ideal for multi-generational living, guests, or flexible use.  Home has masonry exterior walls.


Energy independence is front and center with a robust solar power system supported by lithium iron phosphate battery storage, complemented by backup generator systems with choice of propane or diesel.  Additional features include a well,  a propane on-demand hot water heater for floor heat & hot water, ensuring comfort and efficiency year-round.  


The land itself is a homesteader’s dream, featuring a balanced mix of open pasture and wooded acreage, fruit trees, established asparagus plantings, and multiple agricultural structures including three high-tunnel greenhouses, a small starter greenhouse, utility sheds, and a small barn. Explore the property further to find a spring, a small cave and an abundance of wildlife.  UTV Roads throughout the property.  A newly completed survey with clearly marked boundaries adds confidence and value.


An attached two-car garage, sweeping VIEWS in every direction, and unmatched peace and privacy complete this remarkable offering. Ideal for homesteading, sustainable living, or a private retreat where independence and natural beauty converge.  Located off a County Maintained Road for All Season Access.


Owners request NO DRIVE-BYS. Showings by appointment only.  Click on the camera icon for your personal virtual tour of the house and call today to schedule a showing.
#WVGT2001366

LAHMANSVILLE

2717 WILLIAMSPORT ROAD

3 Beds

3 Baths

2,492 Sq.Ft.

$579,900

MLS#: WVGT2001366

HOME IS COMPLETE AND AVAILABLE FOR A QUICK MOVE IN!

The Reserve at Tuscarora: a luxury, low-maintenance ranch community designed by Panhandle Homes of Berkeley County.  This design is part of the Panhandle Homes Signature Series collection:  elevated design, upscale finishes, and attention to detail.

This new construction home is move-in ready.  Premium exterior details such as LP SmartSide vertical siding with a 50-year limited warranty, Ply Gem MIRA Series windows and wood plank style insulated garage doors with LiftMaster openers that are wifi enabled with an integrated camera.  Upgraded Trane 16 SEER heat pump with a 10-year manufacturer’s warranty.
TWO gas fireplaces, one in the living room and a second on the expansive 22’x12’ covered rear porch, both with floor-to-ceiling stone and a raised hearth! 

9’ Kitchen island with storage, soft close full overlay cabinetry, GE Profile appliances, Zellige tile backsplash and black LEATHERED granite with white veining.  

The Owner’s Suite has LVP and a ceramic tile shower, with a built in 12”x20” custom niche and a heated bathroom floor.  

Begin your next chapter in a home built for the way you want to live; with comfort, elegance and ease at every turn.
#WVBE2040150

MARTINSBURG

91 MIDLAND COURT

3 Beds

2 Baths

1,866 Sq.Ft.

$579,900

MLS#: WVBE2040150

Welcome home!  This 10 year young, well kept house is ready for your family!  Sitting at the end of culdesac, this home offers one of the best lots in the neighborhood and already has a fenced yard!  Throughout. most of the home is hardwood flooring and then carpet in the spacious bedrooms.  The main level offers tons of space, including a kitchen that opens into a sunroom and living room, formal living, dining space and an extra room that would be a great home office or 5th bedroom, mud room and a half bath!  Upstairs offers 4 large bedrooms: expansive master suite with a walk in closet and bathroom featuring double vanities, walk in shower and a soaking tub.  3 more bedrooms sharing a bathroom and upstairs laundry!  The full walkout basement is primed for extra finished space!  In the back yard offers an oversized deck looking into the yard just waiting for the kids and pets to run around.  Check this one out today!
#WVJF2017104

HARPERS FERRY

84 WILDERNESS COURT

5 Beds

2 Baths

3,136 Sq.Ft.

$579,900

MLS#: WVJF2017104

What if your way out of the city was sitting just across the horizon? This 66.75-acre West Virginia farm is less than two hours from Washington, D.C., but it feels a whole lot farther from the traffic, noise, and pressure that come with it. With a classic farmhouse, a new metal roof, a big wraparound porch, a beautiful flat yard, and mountain views, this is the kind of place DMV buyers hope to find when they start looking for a real piece of country. The home offers approximately 2,495 square feet with 3 bedrooms, 1 full bath, and a 2-car attached garage. It has the kind of look and feel you want in a farmhouse, with good bones, a comfortable layout, and a porch you will actually use. The flat yard is a big plus too. In this kind of country, it is not always easy to find ground around the house that lays this well and gives you this much usable space. The 66.75 acres are what really make this property stand out. There is room here for a small farm operation, a few horses or other livestock, equipment, recreation, and the kind of privacy and utility that people cannot find on a small lot, or worse, halfway up the side of a mountain. Whether you want a weekend place, a hunting property, or a full-time move, this one gives you the ground and the setting to do it right. For the hunter, the appeal speaks for itself. This area is known for big bucks, hard-gobbling spring turkeys, and black bears, and you are also close to the George Washington National Forest for even more ground to roam. It is easy to picture a morning in the woods, part of the day working around the farm, and the evening back on the porch looking out over your own place. Properties like this are getting harder to come by. You have real acreage, a farmhouse with character, a strong hunting setup, and a location that still makes sense for somebody coming out of Northern Virginia, Maryland, or D.C. If you have been looking for a mountain property with substance and a true West Virginia feel, this one is worth your attention.
#WVHD2003426

WARDENSVILLE

175 CLARK ROAD

3 Beds

1 Baths

2,495 Sq.Ft.

$579,900

MLS#: WVHD2003426

Exceptional craftsmanship and luxury details define this stunning 3-level home, beautifully positioned on the golf course with striking cedar lap siding and stone-accented exterior. A welcoming 2-car garage with carriage-style doors enhances the home’s timeless curb appeal.

The main level showcases an impressive great room anchored by a floor-to-ceiling stone gas fireplace, creating a warm and inviting space for both everyday living and entertaining. The open layout enhances the home’s livability while maintaining a refined, upscale feel.

The primary suite is truly unforgettable—designed as a private retreat featuring its own stone-accented fireplace and a spa-inspired bath with a large jetted tub and a dual-sided fireplace, perfectly positioned to be enjoyed from both the bedroom and bath for a truly relaxing experience. The expansive walk-in closet functions more like a luxurious dressing room.

The kitchen is beautifully appointed with new stainless steel appliances and sleek Silestone countertops, which continue into the bathrooms for a cohesive, upscale finish. Solid wood doors and heated tile flooring throughout the home add an extra layer of quality and comfort.

The lower level offers an exceptional extension of living space, featuring its own private secondary primary suite, complete with a full bath and a spacious family room area. A third fireplace with a charming wood mantel adds warmth and character, creating a cozy yet refined atmosphere. Designed with flexibility in mind, this level also includes a separate exterior entrance, making it ideal for guests, multi-generational living, or a private retreat—offering both comfort and independence within the home.

Outdoor living is just as impressive, featuring a spacious 12x24 screened porch with low-maintenance TimberTech decking—perfect for entertaining or relaxing. Below, a covered concrete patio provides even more functional outdoor space.

Perfectly positioned and beautifully appointed, this golf course retreat embodies elevated living—where luxury, comfort, and thoughtful design come together effortlessly.
#WVBE2049186

HEDGESVILLE

1042 WINTERCAMP TRAIL

5 Beds

3 Baths

5,689 Sq.Ft.

$579,900

MLS#: WVBE2049186

The only community within historic Charles Town with resort style amenities!
**UP TO $12,500 CLOSING COST ASSISTANCE AVAILABLE ON SELECT HOMES, FOR PRIMARY RESIDENCE WITH USE OF APPROVED LENDER AND TITLE!** 
Live the Huntfield lifestyle in Charles Town's largest planned community ideally situated along the rolling hills of the Blue Ridge Mountains! Welcome to the Castlerock II, a sophisticated home that exudes grandeur and elegance! Entering the home, you will be greeted by a spacious foyer that leads into the living room, formal dining room, study, family room, and powder room. With no details spared, the family room seamlessly flows into an open-plan kitchen, featuring a stylish island and cozy breakfast area. To enhance the ambiance, opt for a fireplace in the dramatic 2-story family room! As you ascend to the second floor, you will discover the primary suite, a true oasis featuring an enormous walk-in closet, a dual vanity, a soaking tub, and a seated shower. Continue to explore additional bedrooms, each complete with their own walk-in closet, and a full bath and a laundry room on the second level. Enjoy the convenience of an expansive 2-car garage, providing ample space to park your vehicles and protect them from the elements. Tailor the Castlerock to fit your unique needs by adding a fifth bedroom, sitting room or a finished basement! To truly make the home your own, consider a 4-ft rear extension. *Photos may not be of actual home. Photos may be of similar home/floorplan if home is under construction or if this is a base price listing.
#WVJF2020368

CHARLES TOWN

77 CRYSTAL BROOK LANE

4 Beds

2 Baths

3,650 Sq.Ft.

$579,540

MLS#: WVJF2020368

Custom Collins design To Be Built on 1 acre Lot with public sewer and private well.   Approx 2000 sqft rancher offering open floor plan with vaulted ceilings in main living areas, 9ft ceilings in bedrooms, and two primary bedroom suites each with its own full bath.  Kitchen is upgraded with large center island, quartz countertops, Stainless steel appliances, and upgraded cabinetry including pantry.  Front porch, stone on front of home, 2-car attached garage and additional 24x28 2-car detached garage, and concrete driveway are all included.
#WVBE2050596

BUNKER HILL

20 DIBBLE ROAD

3 Beds

2 Baths

2,000 Sq.Ft.

$579,500

MLS#: WVBE2050596

The only community within historic Charles Town with resort style amenities!
**UP TO $10,000 CLOSING COST ASSISTANCE AVAILABLE ON SELECT HOMES, FOR PRIMARY RESIDENCE WITH USE OF APPROVED LENDER AND TITLE!**
ATTACHED 2 CAR GARAGE INCLUDED!!! 4 bedroom, 3.5 bathroom, walkout unfinished basement, morning room, 4ft extension, and study. *Photos may not be of actual home. Photos may be of similar home/floorplan if home is under construction or if this is a base price listing.
#WVJF2022728

CHARLES TOWN

HOMESITE 672 CRYSTAL BROOK LANE

4 Beds

3 Baths

2,664 Sq.Ft.

$579,185

MLS#: WVJF2022728

*PENDING* The only community within historic Charles Town with resort style amenities!
**UP TO $10,000 CLOSING COST ASSISTANCE AVAILABLE ON SELECT HOMES, FOR PRIMARY RESIDENCE WITH USE OF APPROVED LENDER AND TITLE!**
An attached 2-car garage is included! Experience the Huntfield lifestyle in Charles Town’s largest planned community, ideally set among the scenic rolling hills of the Blue Ridge Mountains. Introducing the Bridgeport II, a thoughtfully designed home where style meets everyday functionality. Step inside to an open-concept main level featuring a bright and inviting gathering room, with the option to add a cozy fireplace. The spacious kitchen is the heart of the home, complete with a large center island and walk-in pantry. This level also includes a convenient mudroom, powder room, and a versatile flex space that can be used as a home office or optional main-level bedroom. Upstairs, retreat to your private primary suite, offering a generous walk-in closet and a luxurious en-suite bath with dual vanities, a soaking tub, and a separate walk-in shower. Additional bedrooms, a full hall bath, and a conveniently located laundry room complete the second floor. Looking for more space? Customize your home with options like a finished basement or recreation room, the possibilities are endless with this versatile floor plan.*Photos may not be of actual home. Photos may be of similar home/floorplan if home is under construction or if this is a base price listing.
#WVJF2022692

CHARLES TOWN

HOMESITE 703 MARQUEE FARM ROAD

4 Beds

3 Baths

2,478 Sq.Ft.

$579,100

MLS#: WVJF2022692

RIVER ACCESS * BEAUTIFUL PRIVATE * 2.52 ACRE * CUL-de-SAC *  3477  Finished Sq Ft *  2 Car Garage * Home located in the Exclusive Avon Bend Community of Charles Town WV.  Quality Counts! -  Built in 2022-  NOTE: THIS HOME COMES COMPLETE WITH 2 FULLY FINISHED KITCHENS & LAUNDRY AREAS !!!!   LOWER LEVEL PERFECT AS A PROVEN INCOME PRODUCING RENTAL/AIR BnB/IN-LAW SUITE !  Modern Open Floor Plan boasts of 3 finished levels * Total of 4 Bdr/ 3.5 Ba.  A Hard to find Main Level Primary Suite /Tray Ceiling/ en-suite luxury Full Bath/ Walk-In Closet/ Linen Closet * Living Rm w/ Granite Surround easy care smokeless ventless propane Fireplace/ Tree Top Views * Dining Area w/ Deck Access * Gourmet Kitchen w/ Upgraded Granite Counter tops/ White Cabinetry/ Large Center Breakfast Island w/ Ceramic Double Farm Sink/ Corner Pantry / Recessed Lighting * Main Level OFFICE w/ Double French Glass Doors * Convenient Half Bath & Coat Closet off Foyer * Main level Laundry & Mud Rm from 2 Car spacious Garage. *  UPPER LEVEL-  2 restful Guest Bdrms (w/ Walk In Closets) share a Large Jack & Jill Bath w/ double sink granite top white vanity/ Sep locking Water & Shower Closet.  IMPRESSIVE WALK OUT LOWER LEVEL- Completely Separate if desired or connected through main living space-- SECOND FULL KITCHEN ( matching upper level design )  SECOND Full Laundry * 2nd Family Rm / Dining table space * 4th Bdr w/ attached Full Bath/ Granite top Double sink White Vanity/ Tub/Shower/ Unfinished Storage Area/ Exterior Patio.  OTHER enticing upgrades: Matching Luxury Vinyl Plank Flooring ALL levels;  Over-sized Windows; 7 Ceiling Fans; Recessed Lighting, Matching Granite: 9'  Ceilings on main & lower levels;  2" faux Wood Blinds throughout; Keyless programable entries; Wireless Blink Alarm System; Fenced Yard; Outdoor Custom built FIRE PIT;  Work from home??  XFINITY HIGH SPEED INTERNET has you covered  (Underground Electric & Internet Utility lines. )
AVON BEND HOMEOWNERS ASSOC -affordable $30/YEAR HOA- Includes Private (locked) Gated SHENANDOAH RIVER & BEACH ACCESS; Open GRASS PARK AREA/Tot Lot/Covered Pavilion/Basketball Court. Driving Directions to Park and River Beach in Docs Section.  River access Restricted to Avon Bend Homeowners only. 
PERFECTLY Designed for quiet living while enjoying the bounties of surrounding natural habitats. Truely a hidden gem!  Historic Charles Town and Shopping & Entertainment conveniences just minutes away !
#WVJF2024046

CHARLES TOWN

167 HYDE PARK LANE

4 Beds

3 Baths

3,477 Sq.Ft.

$579,000

MLS#: WVJF2024046

84 Sage Place is the perfect  ‘age in place’ lifestyle home; an immaculate well designed  place of privacy,  beauty and  low maintenance in a superb peaceful walkable Shepherdstown location. This uniquely located, tastefully appointed, spacious, light filled, 2 story, 3 bdrm , 3 1/2 bath  home with  att garage and  walk out finished basement, is in an enviable location in a well cared for neighborhood, with an easy walk to the Shepherdstown Village Historic District,  cafes and shops, services, river recreation  and Shepherd University.  You’ll love  the rare unobstructed view of woodland from its back sunset view deck . And the walk-out bsmt with its beautifully finished recreation area, bedroom and full bath is large enough for family fun plus storage space galore in a separate unfinished area incl built in shelving.   

An attractive stone faced covered front porch brings you  into an  open concept high ceilinged main living,  dining and kitchen area with artisanal  lighting  & ceiling fan in vaulted  ceilings, surrounded by tall, wide light giving windows on all three sides.  The entrance foyer offers  two large  coat and storage closets.  The  open kitchen has  high end stainless appliances, a  state of the art gas range, double  sink and long, wide island for casual dining, with under island cabinets galore.  An abundance  of tall warm wood  cabinetry, soft close storage drawers  and pantry w roll out drawers  have been chosen to accommodate all you  need in this cooking, dining and  entertaining space.  Gorgeous solid oak flooring throughout the main level & a handsome gas fireplace add to the peaceful ambience.     

The main level  offers a large Primary bedroom, huge walk in closet & full bath  w/ plenty of cabinet storage, a separate  laundry room with large sink & shelving and guest bath .

The  upper level boasts  another large light filled bedroom w/  spacious closet and its own full bath.  Stairs to the 2nd level overlook the open main living /dining  area.

A unique opportunity for relaxed living within walking distance to beautiful historic Shepherdstown, enjoying an “age-in-place home and lifestyle in a serene neighborhood.   This new, immaculate, well designed home with beautifully chosen features is  surrounded by 12 acres of woods and walkable trails.   Truly rare offering in a town where people sincerely  care for each other and their village!
#WVJF2011764

SHEPHERDSTOWN

84 SAGE PLACE

3 Beds

3 Baths

2,803 Sq.Ft.

$579,000

MLS#: WVJF2011764

1 ... 113 114 115 116 117 ... 666
* Listings identified with the FMLS IDX logo come from FMLS and are held by brokerage firms other than the owner of this website. The listing brokerage is identified in any listing details. Information is deemed reliable but is not guaranteed. If you believe any FMLS listing contains material that infringes your copyrighted work please click here to review our DMCA policy and learn how to submit a takedown request. © 2024. First Multiple Listing Service, Inc.
 - property

Send a message

Message successfully sent.

Your message

What is 3 + 4 ?

Reason for contacting?

I agree to receive email communication and understand I can unsubscribe at any time.

I agree to be contacted by Charis Realty Group via call, email, and text for real estate services. To opt out, you can reply 'stop' at any time or reply 'help' for assistance. You can also click the unsubscribe link in the emails. Message and data rates may apply. Message frequency may vary. Privacy Policy

Sign Out

Virtual Assistant

Would you like to take the next step with this property? We can help you schedule a showing or virtual tour, or send you more details.

Yes, I would like more information.

Thank You for Your Reply, One of Our Agents will contact you as soon as possible

No, maybe later.

Thank you, you can always contact me via email, phone number or through the contact form.

Realhub AI

Lucy - Your AI-Powered Realtor

Update Your Temporary Password

Personalize your search

Enter your email and we'll notify you immediately when new listings match what you're looking for.

or enter email address

Already have an account ? Login here

Continue your home search

I agree to receive communications and understand I can unsubscribe at any time.

I agree to be contacted by Charis Realty Group via call, email, and text for real estate services. To opt out, you can reply 'stop' at any time or reply 'help' for assistance. You can also click the unsubscribe link in the emails. Message and data rates may apply. Message frequency may vary. Privacy Policy

Already have an account ? Login here

We use cookies

We use cookies primarily for analytics to enhance your experience. By accepting, you agree to our use of these cookies. You can manage your preferences or learn more about our cookies policy.