Properties

Browse or get in touch to schedule a walkthrough.

  • Nearby me
Price range

Popular Features

Community Features

Association

Property Features

Waterfront

View

Exterior Features

Interior Features

Style

10000 properties match your criteria

Updated 1 minute ago

E-Alert name

This home is under construction and estimated to be completed in April 2026! Welcome to Estates of Tuscarora, a brand-new community offering 1+ acre homesites within close proximity to commuter routes, shopping, parks, and Historic Downtown Martinsburg! The Canterbury 2-story colonial home located on a homesite #30 on 1.56 Acres. This 2-car garage, 5-bedroom, 3 bath home blends timeless Farmhouse interior design with modern convenience! Offering an open floor plan, this home is perfect for both comfortable living and entertaining. At the heart of the home is an inviting family room with a fireplace, seamlessly connected to the kitchen and casual dining area. The well-appointed gourmet kitchen features GE Profile Stainless Steel appliances with range, hood vent, built-in wall oven and microwave; complete with a spacious island with quartz countertops and a farmhouse sink. A finishing touch on the main level is a rare find – an extra bedroom and full bath on the main level, ideal for guests, in-laws, or a home office. The 2-story foyer leads to a boxed oak staircase with an open railing, creating an elegant focal point leading to the upper level. The upstairs includes a loft area, 3 secondary bedrooms, laundry room and spacious Primary Bedroom. The Primary Bedroom includes a walk-in closet, tray ceiling, and luxury bath with a frameless shower door and free-standing soaking tub. Don’t miss the opportunity to make this remarkable home your own! Call and schedule your personalized appointment today! Ask about our closing cost assistance with the use of KHovnanian American Mortgage! **Photos are of the decorated Canterbury Model Home and/similar home/features and may not reflect current home finishes. Pricing, options, and promotions are subject to change without notice. See Sales Consultant for more information**
#WVBE2046644

MARTINSBURG

(LOT 30) 538 LEGUME DR

5 Beds

3 Baths

3,475 Sq.Ft.

$581,941

MLS#: WVBE2046644

UNDER CONTRACT!**UP TO $20,000 CLOSING COST ASSISTANCE FOR PRIMARY RESIDENCE WITH USE OF APPROVED LENDER AND TITLE!** This Castlerock II is a 4 Bedroom, 2.5 Bath, 2 car garage single family home. It features a 4 foot rear extension, 22'x18' morning room, 12 ft. kitchen island and gourmet kitchen. Open concept main level has a powder room, study, living room and dining room. The large 2 story family room with fireplace is open to the gourmet kitchen with stainless appliances, upgraded cabinets and quartz countertops, porcelain farmhouse sink and mud room. The primary suite includes a large walk-in closet and a deluxe primary bath featuring a dual vanity with quartz countertops, seated, tiled shower in owner’s bath and soaking tub. A walk-in laundry room is located on the bedroom level. The three additional bedrooms are generously sized with walk in closets for each. A secondary hall bath features a tub/shower combination, dual vanity with quartz countertops and tile surround. The walkup basement has 1565 sq. ft. to finish later. Home and community information, including pricing, included features, terms, conditions, availability and sales procedures related to appointments subject to change without notice. All images are for illustrative purposes only and individual homes, amenities, features, and views may differ. Images may be subject to copyright.
#WVBE2037562

MARTINSBURG

404 HILLSDALE PLACE

4 Beds

2 Baths

3,386 Sq.Ft.

$581,555

MLS#: WVBE2037562

16.6 ACRES fronting on old Rte 9 (now 115) in front of the newly built Hospice facility, across from Coast Guard/Shop&Save. Property on Berke/Jeff line. Jefferson part rezoned Res/Light Indus/Comm. Great spot for a medical campus, small retail mall, maybe motel or res. Paved Service Road is in. Water in. REZONING PAPERS IN "DOCUMENTS" FOR MORE INFO. Existing home conveys. NICE!  BIG PRICE DROP!
#1000147133

KEARNEYSVILLE

16 HOSPICE LANE

None Beds

None Baths

16.62 acres

$581,000

MLS#: 1000147133

Under construction quick move in Belvedere home. Home will be complete October 2024. More details and photos to come soon!
#WVBE2031030

FALLING WATERS

431 SUSSEX DRIVE

4 Beds

2 Baths

2,655 Sq.Ft.

$580,900

MLS#: WVBE2031030

**UP TO $12,500 CLOSING COST ASSISTANCE AVAILABLE ON SELECT HOMES, FOR PRIMARY RESIDENCE WITH USE OF APPROVED LENDER AND TITLE!** ATTACHED 2 CAR GARAGE INCLUDED!!! The stunning Newbury II design boasts a practical 2-car garage, providing you with the convenience and security you need for your vehicle. The spacious kitchen with an optional island offers a perfect setting for indulging in breakfast in the adjacent area or lounging in the comfortable family room. Additionally, you'll have the flexibility to add a morning room, study, or fireplace, depending on your preferences. The primary suite is designed with your comfort and convenience in mind, featuring two walk-in closets, a dual vanity, and a pleasant seated shower. For those who desire more space, a four-foot rear extension is available, allowing you to create the perfect oasis. The upper-level laundry is easily accessible, which is an added convenience for your daily routine. Finally, you have the option to customize the lower level according to your specific needs, giving you the flexibility to personalize your dream space. With all these amazing features, this home is an excellent space for anyone looking for a comfortable and stunning home. *Photos may not be of actual home. Photos may be of similar home/floorplan if home is under construction or if this is a base price listing.
#WVJF2018658

CHARLES TOWN

79 MARQUEE FARM ROAD

4 Beds

3 Baths

3,239 Sq.Ft.

$580,645

MLS#: WVJF2018658
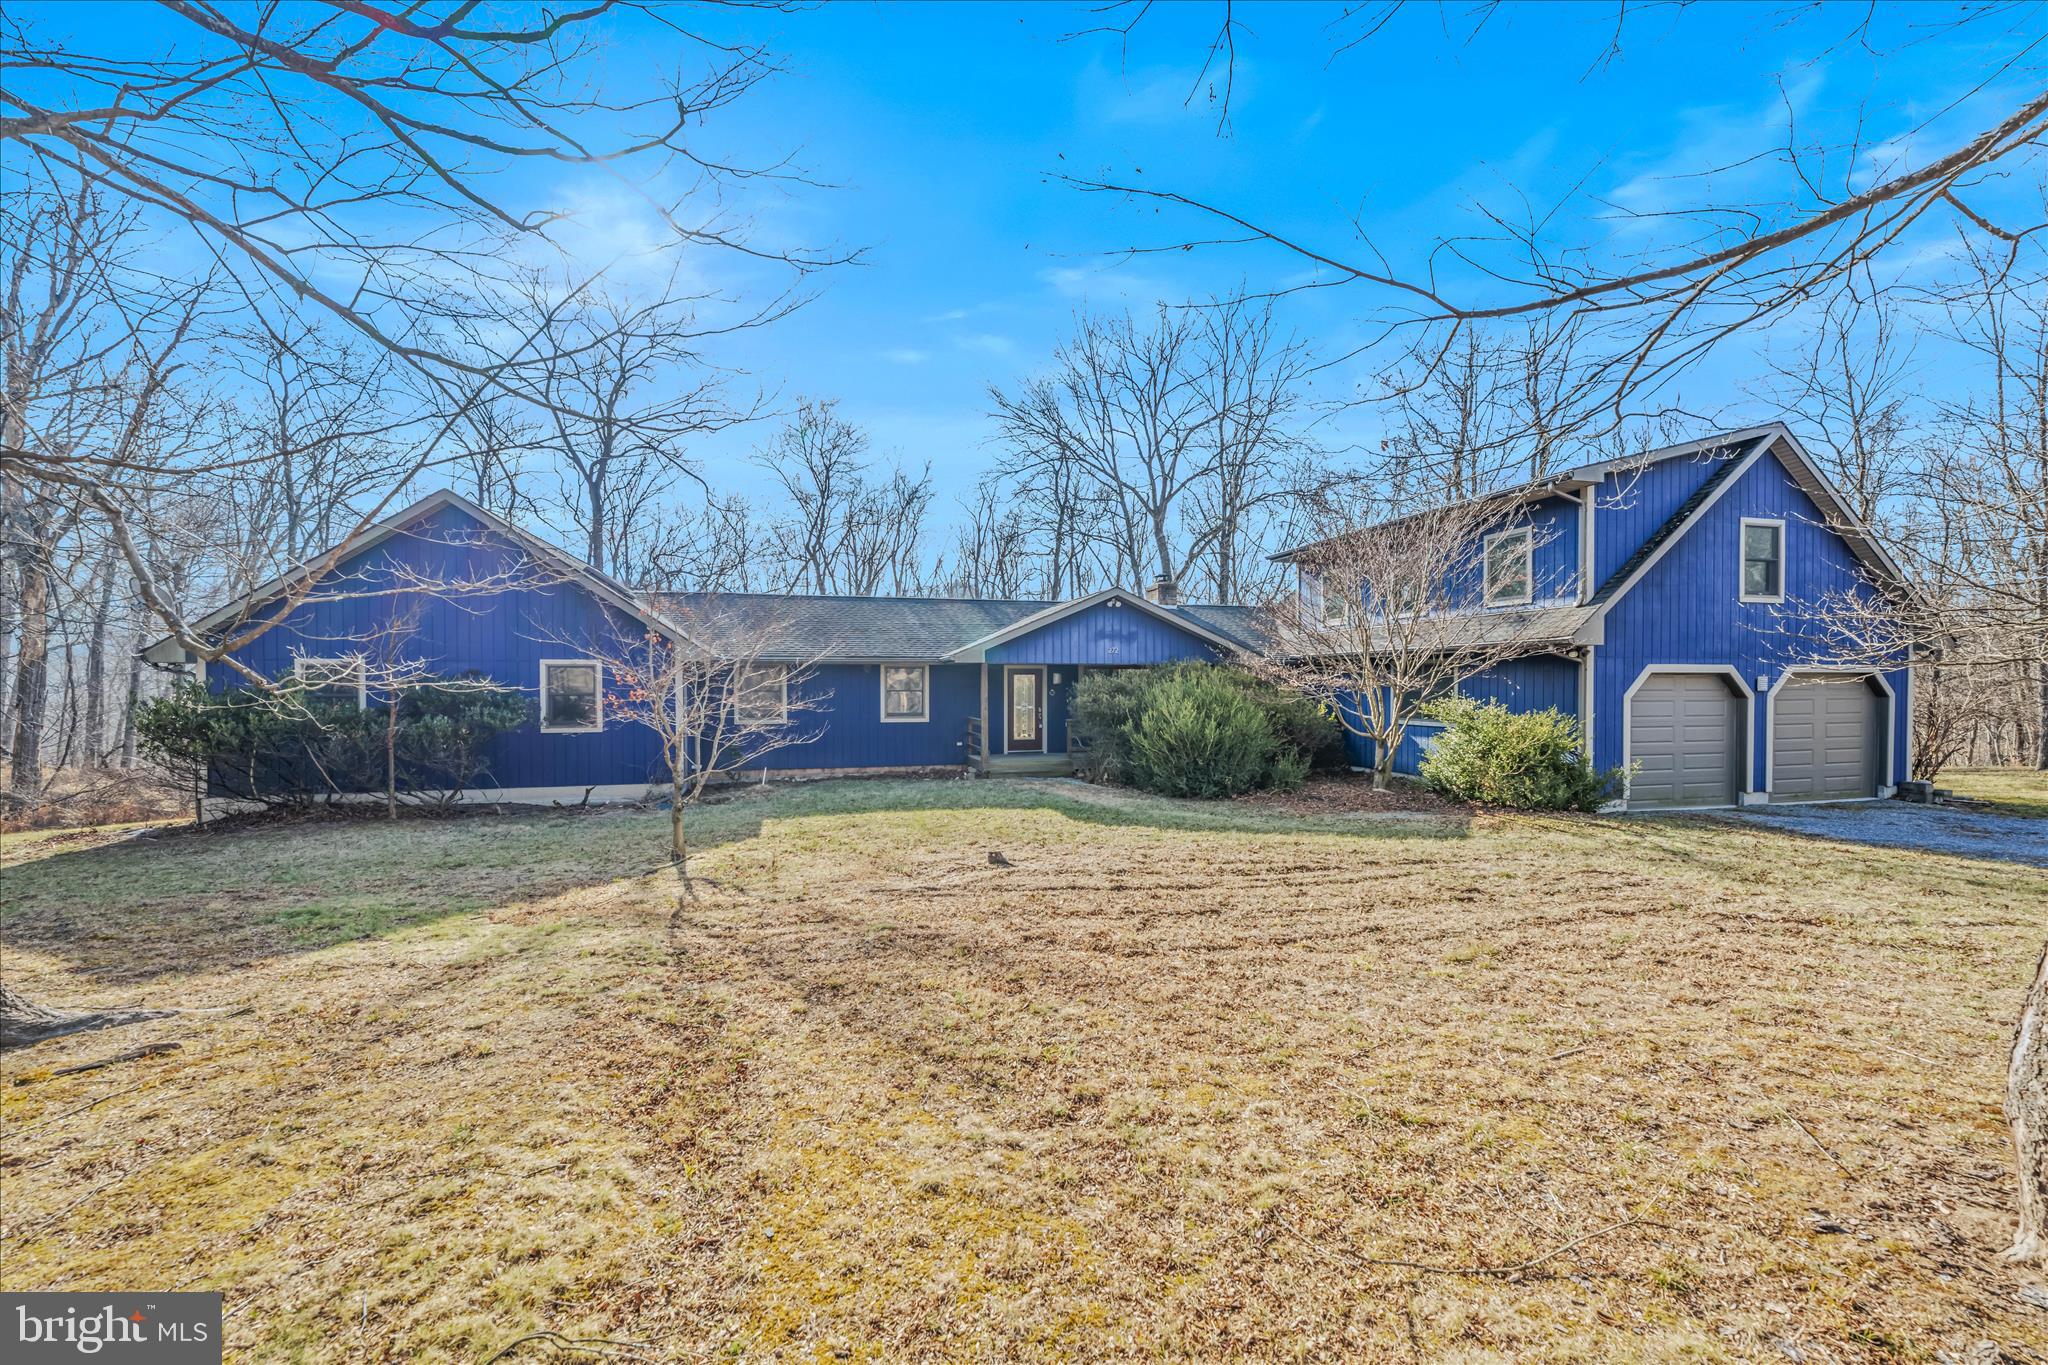
STUNNING RIVER FRONT RETREAT! This contemporary home fronting the Cacapon River features gorgeous hardwood floors, vaulted ceilings, skylights, sliding glass doors, and large windows, just to name a few of its attributes. The spacious living room features a wood burning stove and one of the three accesses to the large back deck where you can take in views of the Cacapon River; you can also access the screened in porch, a perfect place to have an evening meal or enjoy a cup of coffee in the morning. Just off the living room you will find a nook that is flooded with natural light, a perfect place to curl up with a book or just look out to the river. The kitchen has tons of storage to include a large pantry. Off of the kitchen you will find the large laundry room and beyond the laundry room is the mudroom from which you can access the two-car garage. Down the hall from the living room you will find a full bath, two bedrooms, and a den with another sliding glass door access to the large back deck. At the end of the hall is the spacious primary suite complete with hard wood floors, vaulted ceilings, sliding glass doors leading to the back deck, large windows, a separate room that could be an office or maybe even a nursery depending on your needs, a walk-in closet as well as a linen closet, and an ensuite bathroom complete with a shower and jetted soaking tub. Above the garage is a bonus space perfect for guest; this space includes a full bath and covered porch/balcony with views of the Cacapon River. With a pet washing station in the garage and a fenced in area of the backyard that can be accessed from the mudroom off the garage, this river front retreat is move in ready for your family of both the two- and four-legged nature. Whether you are looking for a full-time residence or an escape from everyday life, this home truly has it all!
#WVMO2006982

GREAT CACAPON

272 TONOLOWAY POINT CIRCLE

3 Beds

3 Baths

2,954 Sq.Ft.

$580,000

MLS#: WVMO2006982

**A Custom-Built Masterpiece Like No Other**

Welcome to a truly extraordinary home where timeless craftsmanship meets luxurious living. This stunning custom-built estate is brimming with incredible features and elegant touches that elevate it far beyond the ordinary.

From the moment you step inside, you'll be captivated by soaring 10-foot ceilings, dramatic interior and exterior columns, vaulted family room ceiling, and a breathtaking mezzanine overlook from the second floor—each detail thoughtfully designed to impress including built in cabinets next to fireplace and on the second floor.  New stainless kitchen appliances and so much more.  The home flows seamlessly into outdoor living, featuring an elegant outdoor fireplace, a private hot tub oasis, and a striking black aluminum fence framing the property with style and security.

The garage is so nice that it feels like finished sq ft and features a half bath with water softener and storage shelves.  An amazing compliment to the 3463 Sq Ft of the house.

A perfectly functioning goldfish pond, complete with *two* cascading waterfalls, adds a serene and magical touch to the beautifully landscaped grounds. Three impeccably constructed garages, built with special brick, offer both beauty and function—an ideal space for car enthusiasts, hobbyists, or storage.

Situated on an unrestricted lot with panoramic views and surrounded by natural beauty, this home offers both privacy and possibility. Whether you're entertaining under the stars or relaxing in luxurious solitude, every corner of this residence speaks of quality, comfort, and sophistication.

This home doesn’t just have it all—it redefines what "having it all" looks like. Come experience beauty, elegance, and one-of-a-kind living. This is the dream home you've been waiting for.
#WVBE2041986

MARTINSBURG

2487 DELMAR ORCHARD ROAD

3 Beds

3 Baths

4,284 Sq.Ft.

$580,000

MLS#: WVBE2041986

🏡 Welcome to 84 Sage Place – Thoughtfully Designed for Easy Living
Tucked into one of Shepherdstown’s most desirable and peaceful walkable neighborhoods, 84 Sage Place offers the perfect setting for those seeking to “age in place” in style and comfort. This immaculate, beautifully appointed home offers privacy, serenity, and low-maintenance living, all just a short stroll from the heart of Shepherdstown's historic village, charming cafes, shops, riverfront recreation, and Shepherd University.

This spacious and light-filled 3-bedroom, 3.5-bath home was thoughtfully designed with main-level living in mind. The open-concept floorplan features vaulted ceilings, wide-plank oak floors, a cozy gas fireplace, and oversized windows that flood the space with natural light. The main level includes a generous primary suite, complete with a huge walk-in closet and a full bath offering abundant storage. You'll also find a separate laundry room with a utility sink, and a convenient guest bath—all without ever needing to use stairs.

The gourmet kitchen is both functional and elegant, boasting high-end stainless appliances, a gas range, soft-close cabinetry, and an expansive island perfect for casual dining and entertaining. Thoughtfully designed for those who love to cook and host, this kitchen offers ample pantry space with pull-out drawers and custom storage throughout.

Enjoy your morning coffee or evening glass of wine from the deck overlooking a tranquil stretch of woods—a rare find this close to town. The stone-front covered porch welcomes guests with classic charm, while the attached garage adds everyday convenience.

Downstairs, the walk-out lower level is ideal for visiting family or hobbies, with a large finished recreation area, a guest bedroom and full bath, and a separate unfinished storage area complete with built-in shelving.

Upstairs, a bright and private guest suite offers a second large bedroom with its own full bath and ample closet space, making it easy to host loved ones comfortably.

Surrounded by 12 acres of woodland and walkable trails, this serene, close-knit community is perfect for those looking to embrace a relaxed, connected lifestyle in one of West Virginia’s most cherished towns. In Shepherdstown, neighbors become friends, and life is both vibrant and peaceful.

Don't miss this rare opportunity to own a turn-key home designed for long-term ease, beauty, and walkable living in a town where people truly care about each other—and their community.
#WVJF2017698

SHEPHERDSTOWN

84 SAGE PLACE

3 Beds

3 Baths

2,803 Sq.Ft.

$580,000

MLS#: WVJF2017698
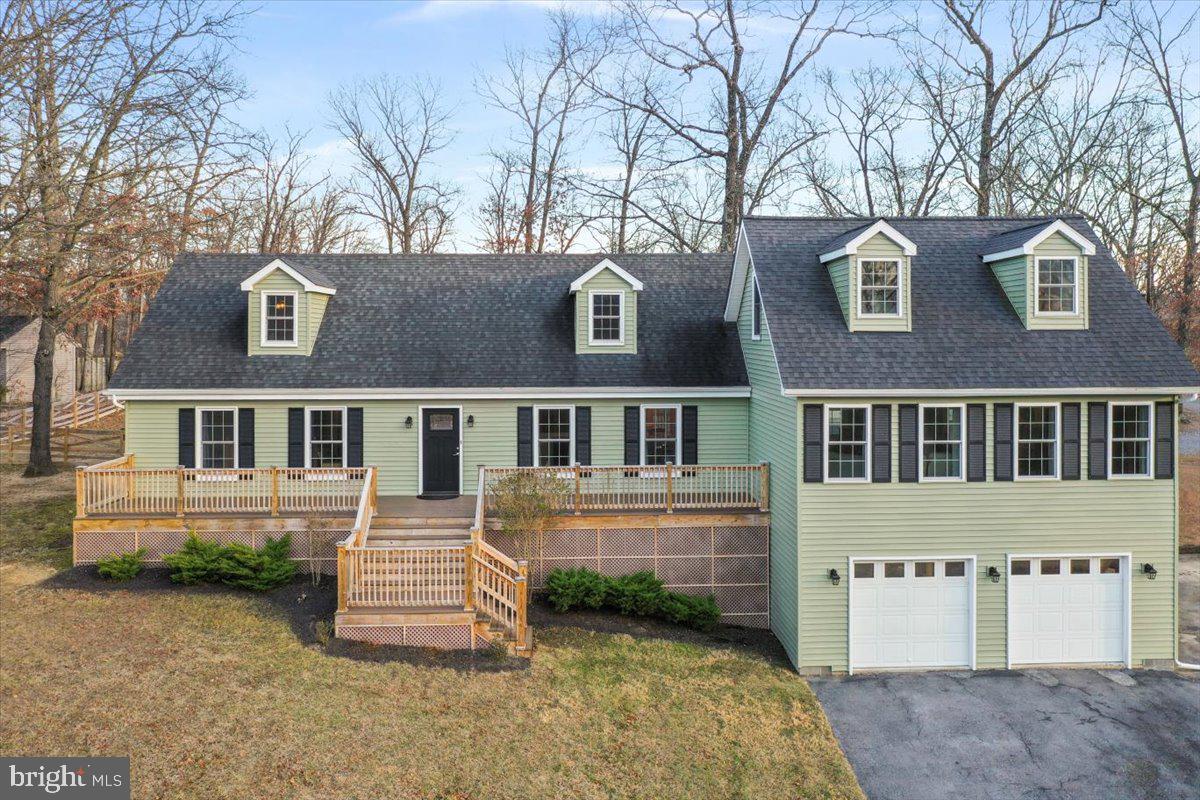
One of a kind home with a thoughtfully designed addition, set on a large corner lot with fencing, abundant parking, and extensive garage space. This 3-bedroom, 2.5-bath home offers a flexible layout including a loft and multiple living areas. The primary bedroom is conveniently located on the main level and features an en suite bath with a large walk-in tile shower, and a spacious walk-in closet.

The addition creates a spacious family room and loft area with vaulted ceilings, while the partially finished basement provides additional living space, extra room, and storage. The kitchen includes granite countertops and a walk-in pantry. Recent improvements include extensive renovations since purchase, with updates to flooring, paint, carpet, stone fireplace, and the addition of a mini-split system.

Outdoor features include composite decking and covered deck areas added in 2019, ideal for everyday use or entertaining. Major system updates include HVAC (2024), water heater (2024), windows (2021), roof and gutters (2021), and updated venting for improved airflow. Appliances are less than seven years old.

The property includes an oversized attached two-car garage plus a detached two-bay garage with electric, concrete flooring, and the ability to accommodate multiple vehicles, RVs, or larger equipment. Conveniently located with easy access while offering space, functionality, and versatility.
#WVBE2046712

BUNKER HILL

102 BASSWOOD DRIVE

3 Beds

2 Baths

2,971 Sq.Ft.

$580,000

MLS#: WVBE2046712
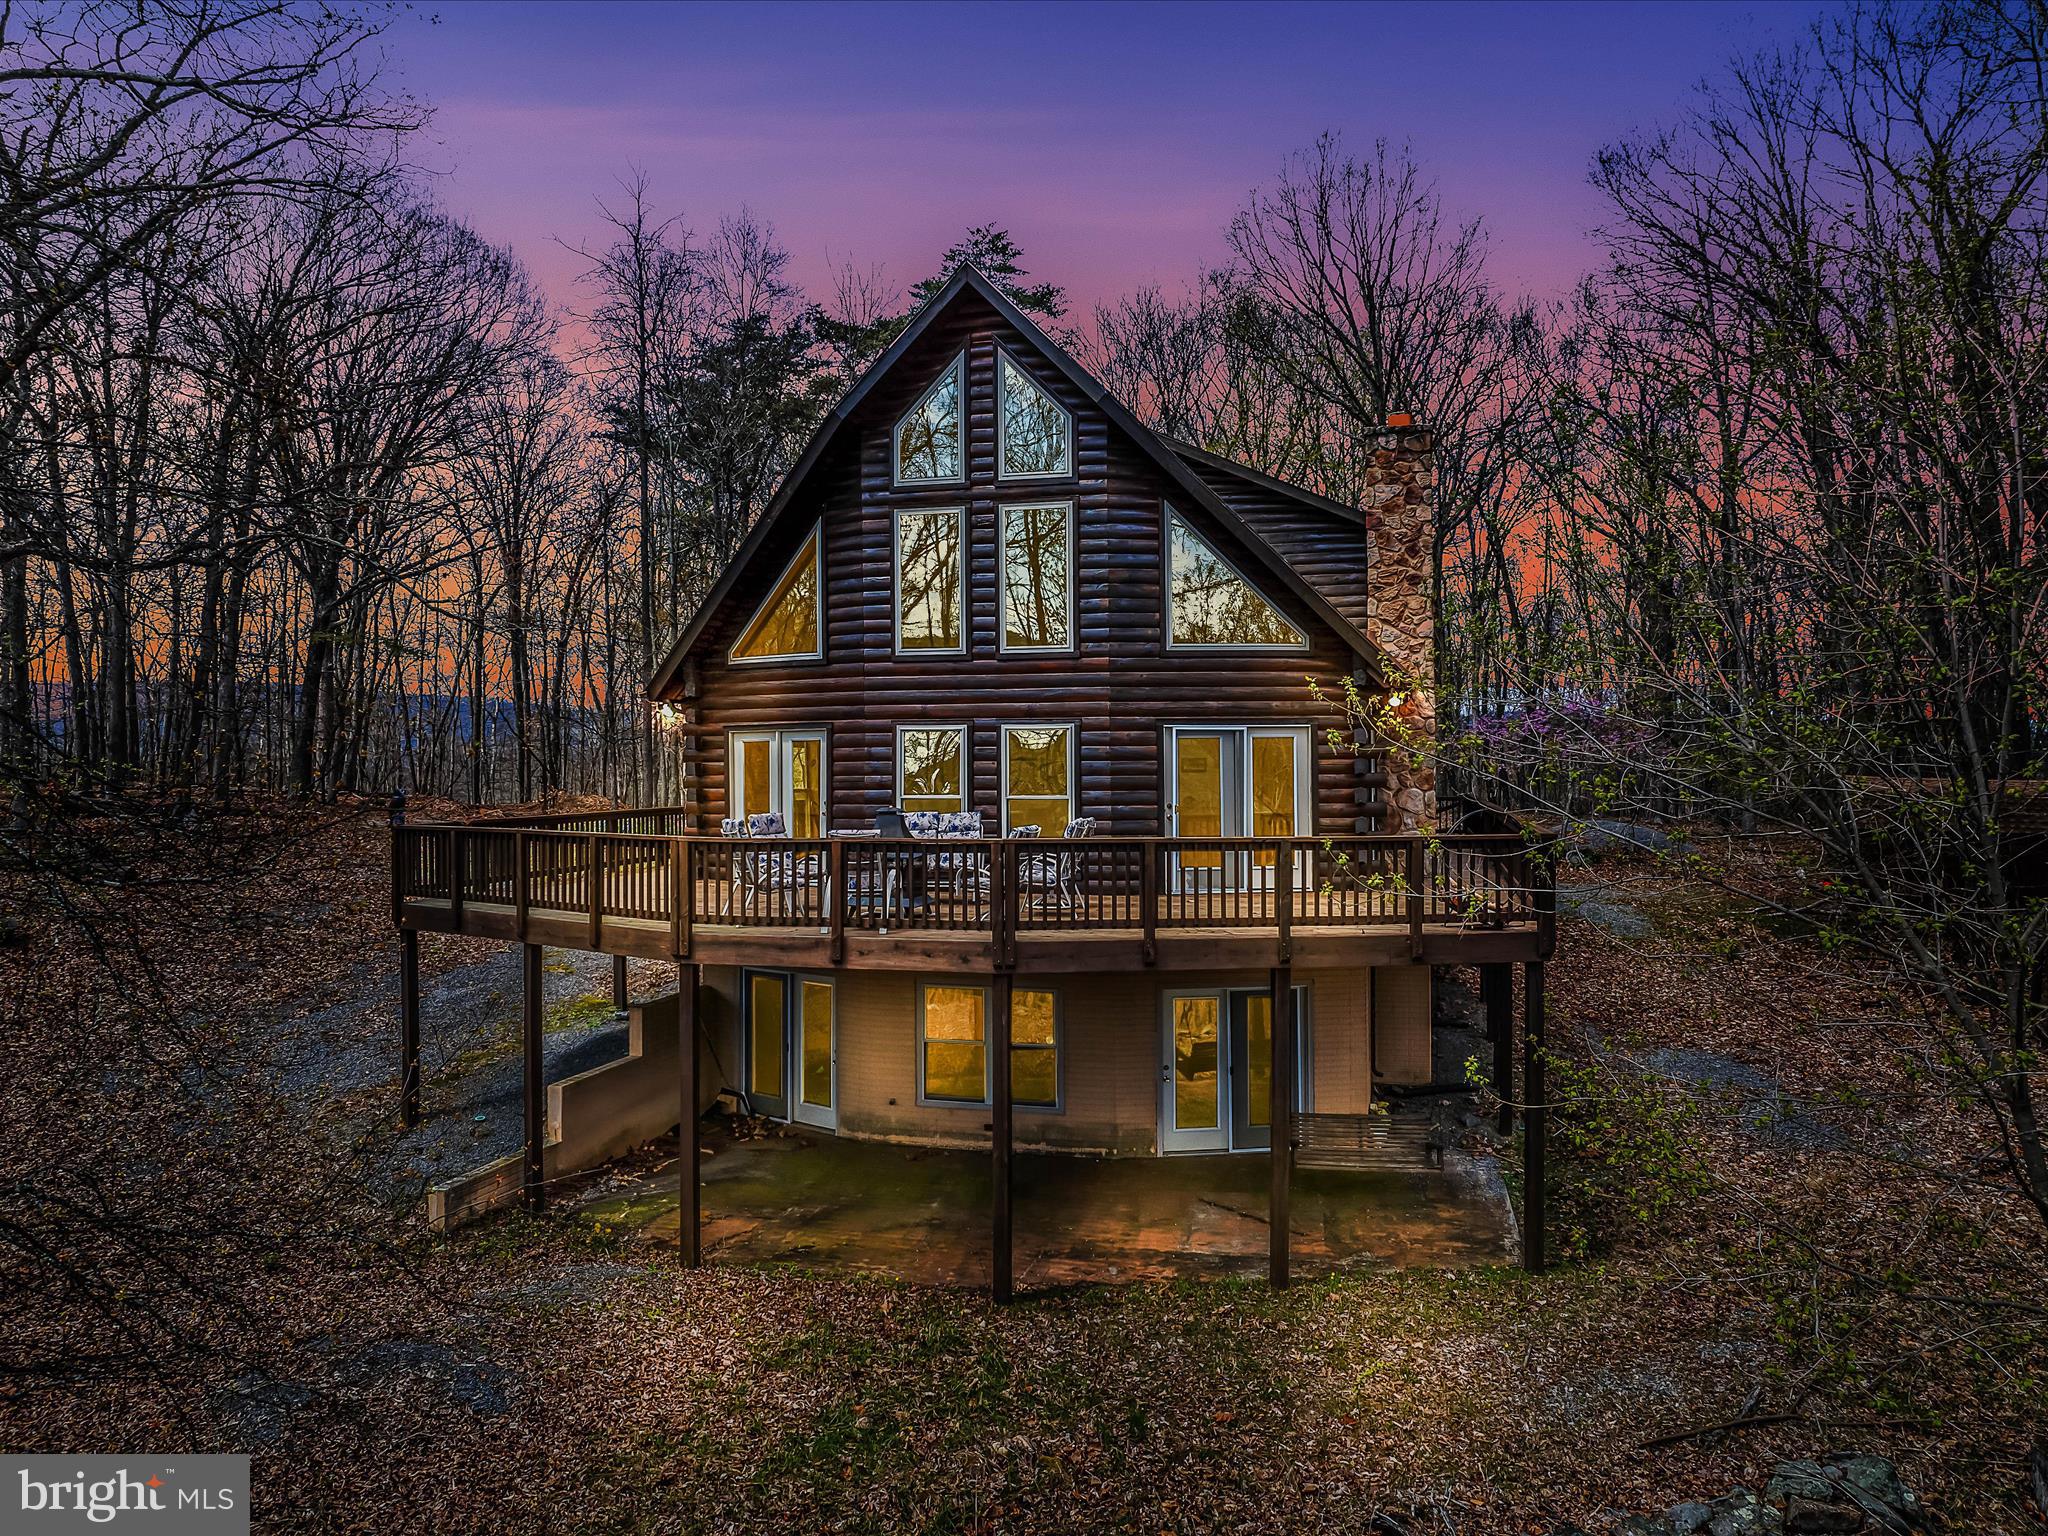
MULTIPLE OFFERS HAVE BEEN RECEIVED.  PLEASE SUBMIT OFFERS BY 6PM SUNDAY NIGHT 4/27 .  SELLERS PLAN TO REVIEW EARLY MONDAY.
Rugged luxury retreat with a side of seclusion and quiet!  Think Yellowstone meets WV!  This solid log one owner home built by Hampshire Builders in 1999 sits on 15.11 acres and adjoins the additional 23.84 acres with well and electric giving you 38.95 acres to hunt or hang out and enjoy the wildlife!  Take in the winter mountain views from every level of the house with soaring windows and a wraparound deck for outdoor fun!  The home features a huge living room with stone fireplace, cathedral ceilings & windows that allow for some amazing natural light, dining area that opens to the kitchen, and 2 bedrooms and bath on the main level.  Upstairs is the primary bedroom w/ gas fireplace, full bath and loft/sitting area that gives way to overlooking the living room and of course the WV mountains and woods.  The basement also boasts lots of windows w/natural light in the open family room with a woodstove and walkout level area.  Lots of room to roam, enjoy campfires and entertaining your friends and family.
Heat is electric heat pump with gas back up and a woodstove.   Gas tank 1100 gallon-buried and owned.  Roof was replaced in 2023 with 20 year shingles, newer appliances, and freshly stained in 2023.
2nd lot with well and electric would be great for a camper or sell to your best friend to keep as a neighbor!
All this right around the bend from an awesome frisbee golf course! Very minimal restrictions and no HOA fees.
#WVMO2005804

GREAT CACAPON

1903 GAITHER ROAD

3 Beds

3 Baths

3,750 Sq.Ft.

$580,000

MLS#: WVMO2005804
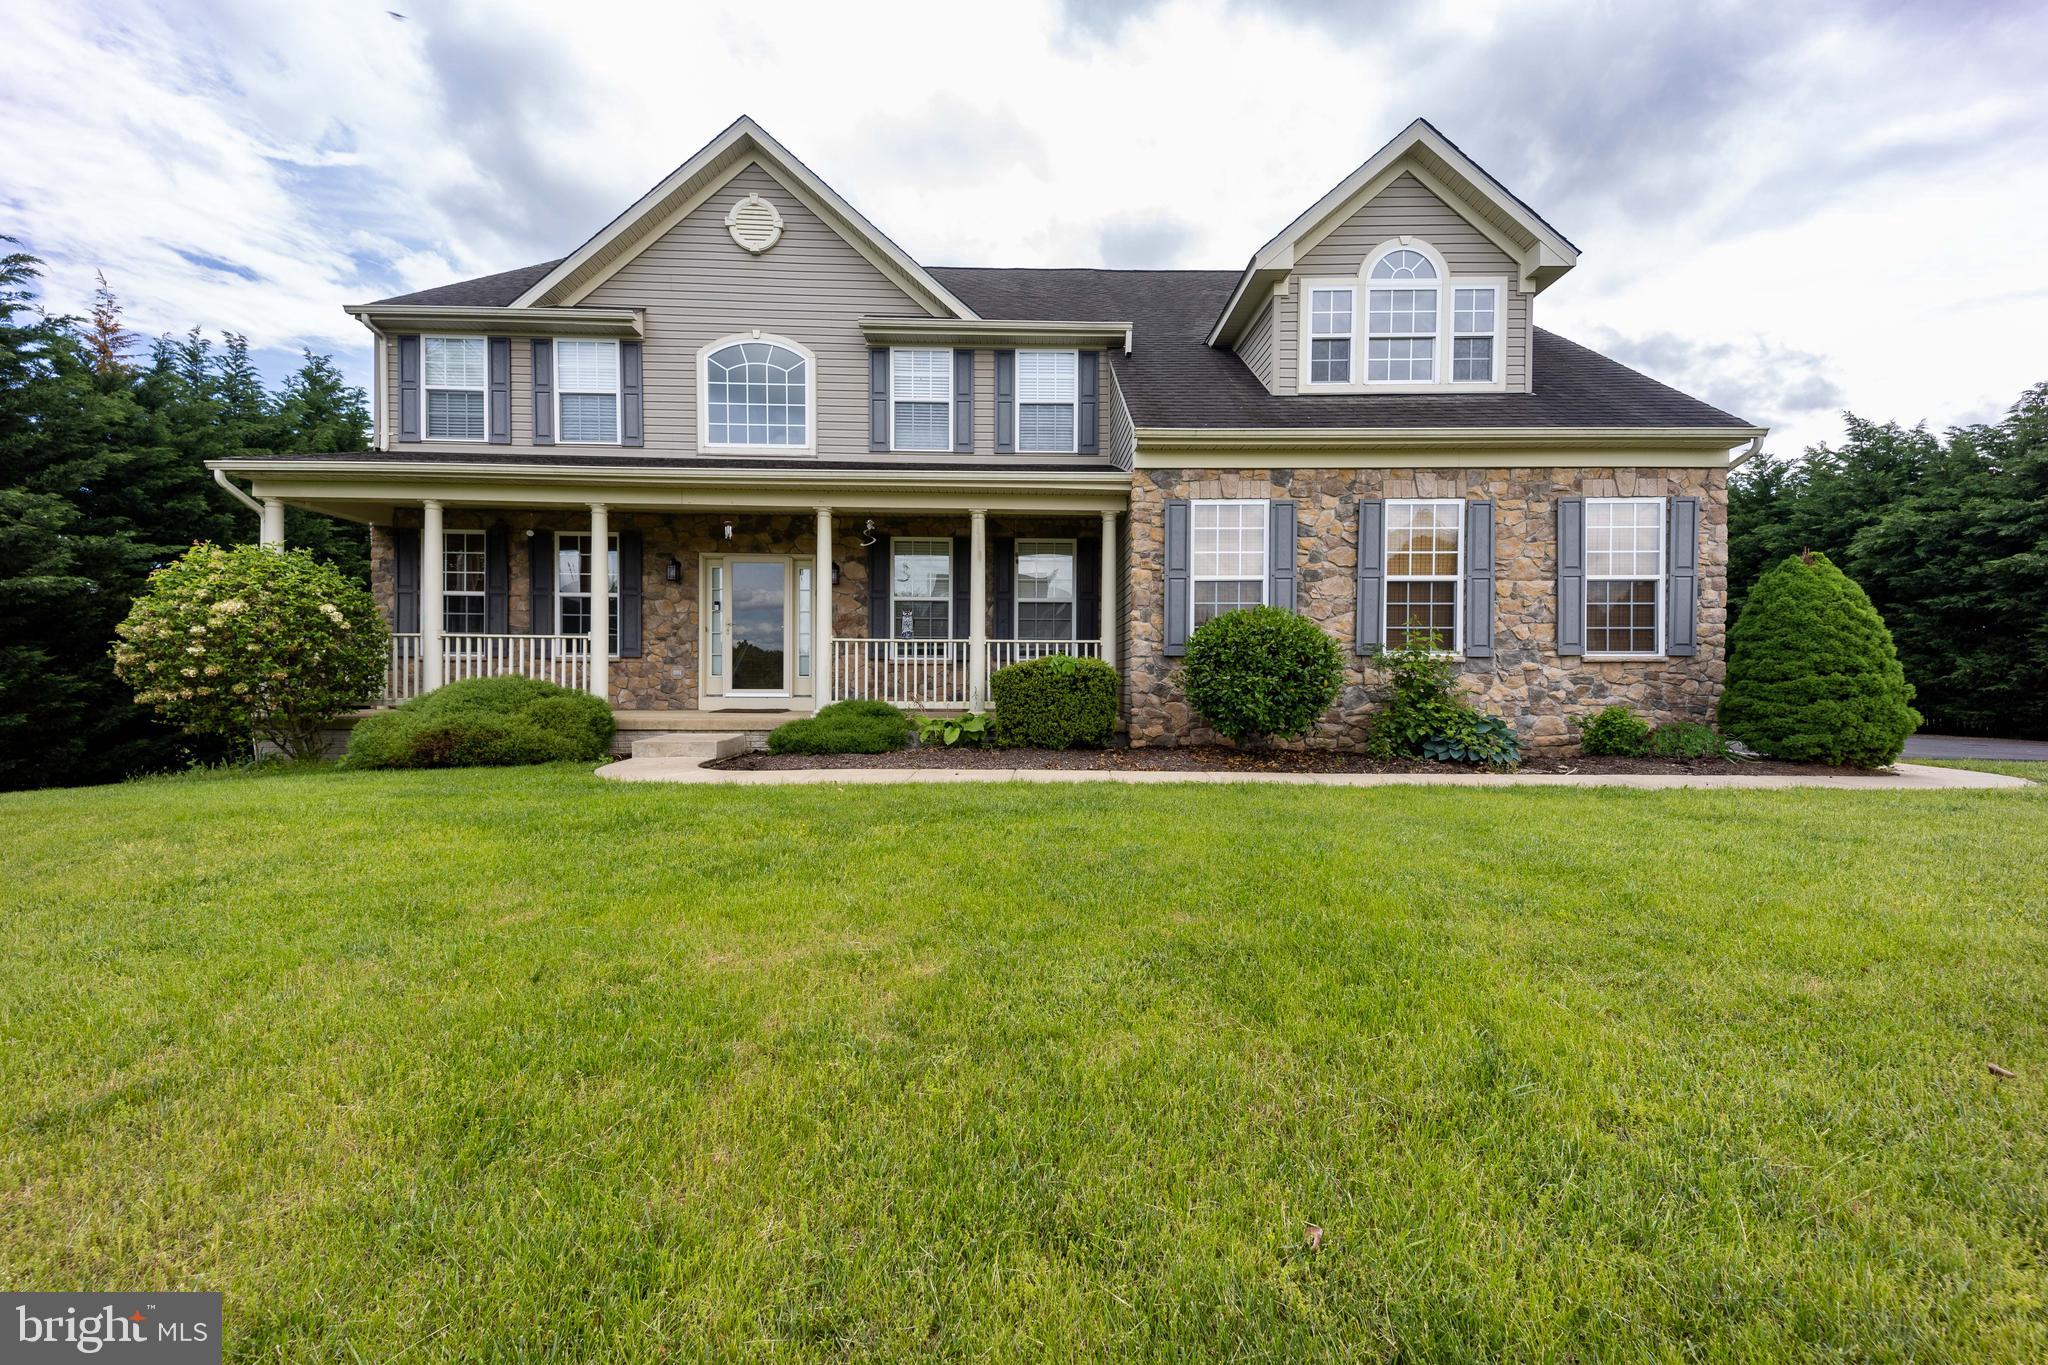
This is a MUST SEE home in the popular Apple Knolls Estates and Hedgesville Middle/High School district.  This colonial boosts over 5200 sq ft of living space spanning 3 levels.  Grand Foyer Entrance. Formal Living & Dining spaces both with Bay Windows. Office space with French doors and shelving. Open concept Kitchen/Sunroom/sunken Family Room. Kitchen offers lots of counter space w/ an island and breakfast bar. Sunken Family Room has shelving and a pellet stove. Sliding doors w/ built in blinds from sunroom to deck w/ a privacy screen and Sunshade.  Upstairs offers 5 bedrooms. Primary Suite has a sitting room w/ double walk-in closets. Separate walk-in closet that is a dream come true w/ granite countertops, multiple built-ins, vanity, jewelry drawers, shoe cubbies, double hanging clothing rods, and more. Primary bath has a soaking tub, separate shower, and dual vanity. TV and mount convey in Primary Bedroom and Bedroom 2. Bedrooms 3 & 4 have a Jack & Jill bathroom. Bedroom 5 has entrance to full bath that is also accessible from the hall way. Fully finished basement has walk-out stairs w/ chairlift.  Exercise room features foam flooring. Great Room has a kitchenette/wet bar w/ granite counter top. TV and mount convey. Plus another multipurpose room and full bath.  House is completely wired for central internet and generator ready. New Gas Water Heater 2019. 500 gallon propane tank conveys (owned). Home has an attached oversized 2 car garage and a detached 2 car garage for lots of parking, storage, workshop space, etc. Custom blinds and other window treatments convey. CAMERAS ON SITE - Ring Doorbell and several cameras inside and outside - THESE DO NOT CONVEY. Propane tanks in the detached garage DO NOT CONVEY - owner will remove prior to closing.
#WVBE2029460

MARTINSBURG

50 JUICY GRAPE COURT

5 Beds

4 Baths

5,292 Sq.Ft.

$580,000

MLS#: WVBE2029460

Welcome to this 5 bedroom, 3.5 bath Colonial home offering over 4000 sqft of living space and a private, inground heated saltwater swimming pool!  This home features many upgrades/ extras including a 2 story foyer with hardwood floors, a spacious Family Room with a wood burning fireplace, a formal dining room with chair railings, crown molding, and hardwood flooring, a separate formal living room, and the kitchen offers granite countertops, newer stainless steel appliances, pantry, upgraded cabinets with crown molding, and an additional breakfast bar opening into the Sunroom with vaulted ceilings.  Upstairs there are 3 spacious secondary bedrooms with luxury vinyl plank flooring in addition to the spacious 19ft Primary Suite with an added 12x10 sitting room, tray ceilings, walk in closets, and large primary bath with tile shower and separate soaking tub.  Go downstairs to the finished basement and there is a 3rd full bath with tile shower and ceramic tile floors, a 28 ft rec room with luxury vinyl plank flooring, and a 5th bedroom with walk in closet for plenty of additional living space.  Outside you will find an inviting entertaining space with an inground heated saltwater swimming pool, a hot tub that conveys, and large patio space all within the fenced in rear yard.  Additionally, the home has an oversized 24ft garage with durable epoxy floor coating and built in shelving and a full front porch.  Home offers many features, schedule a tour and come see for yourself!
#WVBE2054712

GERRARDSTOWN

175 DOYLE STREET

5 Beds

3 Baths

4,336 Sq.Ft.

$580,000

MLS#: WVBE2054712

Delight in year round Potomac River views from inside your home and relish the direct river access just a short walk away through the community area!  This home boasts both a sense of community in the riverfront Riverfield at Leisure Acres subdivision and a sense of complete privacy nestled at the end of a long driveway.  Enjoy serenity on your 3.5+ acres of  partially wooded land that adjoins the 28+ acres of river front community space.  Upon entering the front door your eyes will be drawn to the newly repointed mahogany stairs and matching modern cable strung banister and handrails.  To the left your eyes are drawn upward to the floor to ceiling stone-faced, gas fireplace and vaulted family room ceilings.  To the right, a dining room/office space with large windows overlooking the front yard.  Hardwood flooring spans the first floor.  The open layout of the kitchen sits conveniently in the middle of the main floor with access to the living room, sunroom, and laundry room.  Kitchen features include granite countertops, stainless steel appliances, and large center island.  The dishwasher, refrigerator and garbage disposal are all new to this space.  Relax during your morning coffee time while wrapped in year round views of the river from the light filled sunroom.  From the attached, side facing garage you'll enter a large laundry room complete with a separate sink, storage cabinets and closet.  The homes three bedrooms are located on the second floor with a sitting area/loft that ties all three together.  The primary bedroom has been upgraded to nonslip, tiled flooring.  The ensuite primary bath has dual vanities, a separate soaking tub, shower and walk-in closet. Don't overlook the impressive views of the river from the third bedroom!  The basement is currently unfinished, but full of potential!  It has several large windows along with glass double doors leading to the walk-out backyard.  The basement is roughed in for a future bathroom and also a raised, stone faced corner for a wood-burning stove.  Further upgrades include the wifi integrated Ecobee thermostat along with the security feature of ring cameras.   The backyard has been partially fenced for the enjoyment of the past cohabiters including chickens, a goat and horse. There is a small, single stall lean-to once used for the horse that had its own scenic river views and afternoons in the shaded backyard.  Outdoor time can further be enjoyed from the covered front porch or rear deck. 
This property has so much potential for a new owner who wants to enjoy the community space with its river access or simply stroll along on nature walks through the wildflower filled fields.  Trails weave through the wooded section of the property for further nature exploration or room to create your own shortcut to the community land and river.
#WVJF2013742

SHEPHERDSTOWN

655 LEISURE WAY

3 Beds

2 Baths

3,134 Sq.Ft.

$580,000

MLS#: WVJF2013742

Welcome to 1095 Crushed Apple Drive! This immaculate, 4 bedroom, 3.5 bath,  well maintained home sits on a picturesque lot in the sought after Apple Knolls Estates.  Upon entering the two story foyer, you are greeted with hardwood floors, and a formal living and dining room. The kitchen, with custom cabinetry and stainless steel appliances, connects to the bright sunroom overlooking the pool.  The family room features a two story ceiling and gas fireplace. There is  also a half bath and laundry on this level. Upstairs, you will find 3 spacious bedrooms and a shared bath as well as a large primary bedroom with ensuite bath and large walk in closet. The finished basement is set up perfectly for an in-law suite as it includes a full bath, second kitchen, possible 5th  bedroom, extra washer/dryer hookup, and separate entrance.  The interior of the home is a stunner, but wait until you take in the outside! The front of the home is stucco, making it a real stand out in the neighborhood, surrounded by mature landscaping and beautiful walkways. You will be in awe of the view as you relax on the trex deck and float in the saltwater pool.
Schedule you showings now....this home won't last long!

***Professional Photos Coming SOON*
#WVBE2032736

MARTINSBURG

1095 CRUSHED APPLE DRIVE

4 Beds

3 Baths

4,463 Sq.Ft.

$580,000

MLS#: WVBE2032736
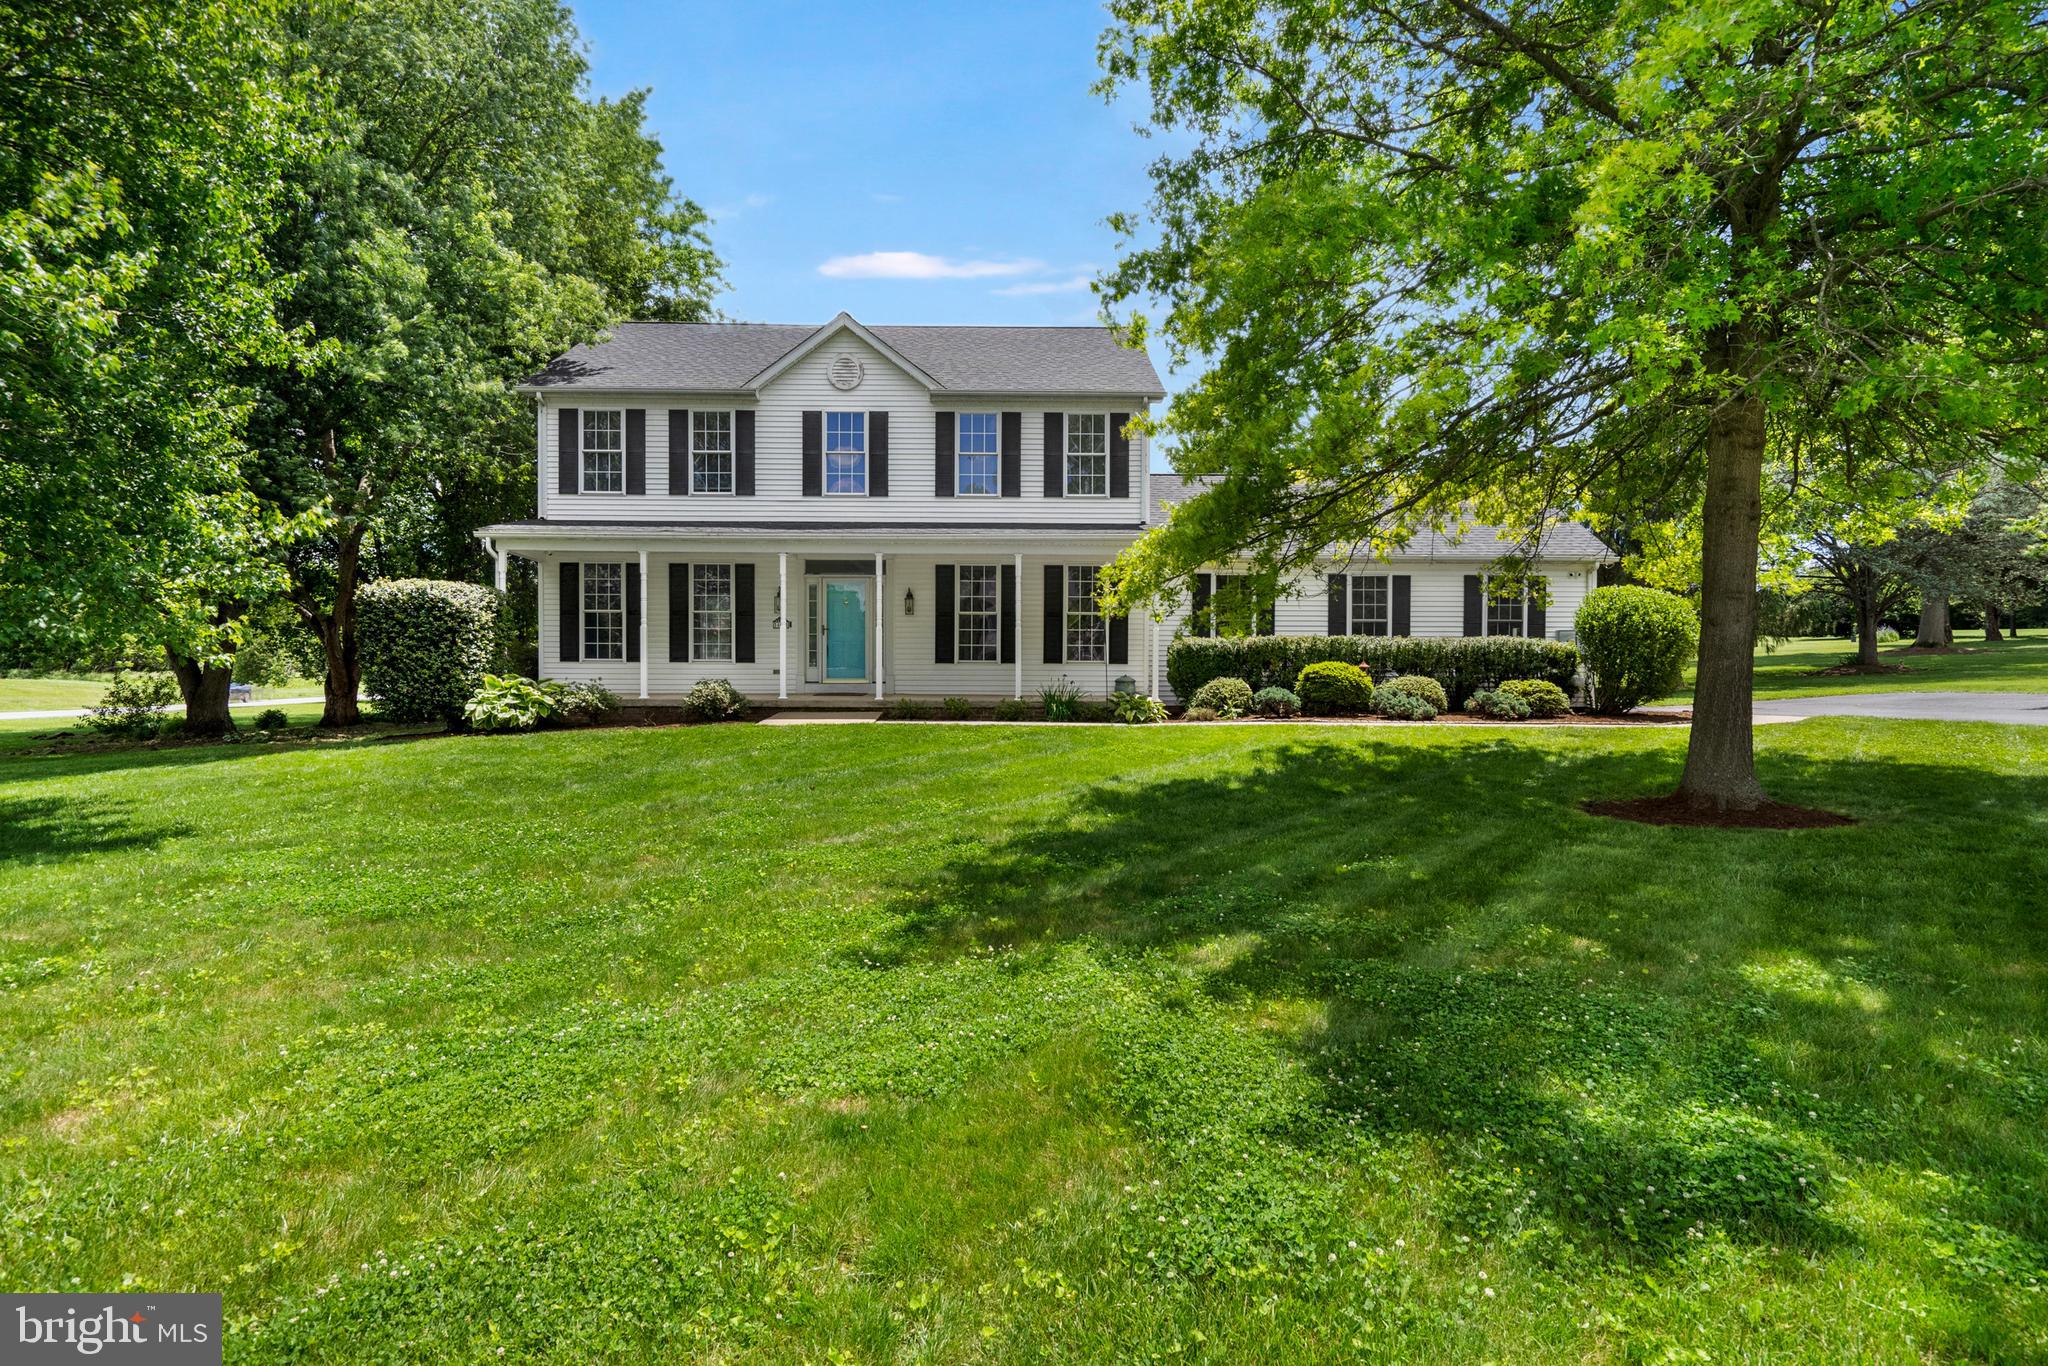
**Multiple Offers Received; Highest & Best due on Wednesday, June 10th at 6pm **
Situated on 1 acre in Jefferson County, this spacious 4-bedroom home offers room to spread out both inside and out. The main level features formal living and dining rooms, a comfortable family room with a gas fireplace, a well-appointed kitchen with breakfast nook, plus a convenient laundry room and half bath.

Upstairs, you'll find four bedrooms, including a generous primary suite with a private bath, along with an additional full bath. The mostly finished basement provides flexible space for a rec room, home gym, office, or hobby area.

Outdoor living is just as inviting, with a deck overlooking the backyard and a beautiful saltwater in-ground pool—perfect for relaxing or entertaining.
#WVJF2024362

CHARLES TOWN

494 PLEASANT VALLEY DRIVE

4 Beds

2 Baths

3,488 Sq.Ft.

$580,000

MLS#: WVJF2024362

1 ... 115 116 117 118 119 ... 666
* Listings identified with the FMLS IDX logo come from FMLS and are held by brokerage firms other than the owner of this website. The listing brokerage is identified in any listing details. Information is deemed reliable but is not guaranteed. If you believe any FMLS listing contains material that infringes your copyrighted work please click here to review our DMCA policy and learn how to submit a takedown request. © 2024. First Multiple Listing Service, Inc.

Send a message

Message successfully sent.

Your message

What is 3 + 4 ?

Reason for contacting?

I agree to receive email communication and understand I can unsubscribe at any time.

I agree to be contacted by Charis Realty Group - Christine Issler, Broker via call, email, and text for real estate services. To opt out, you can reply 'stop' at any time or reply 'help' for assistance. You can also click the unsubscribe link in the emails. Message and data rates may apply. Message frequency may vary. Privacy Policy

Sign Out

Virtual Assistant

Would you like to take the next step with this property? We can help you schedule a showing or virtual tour, or send you more details.

Yes, I would like more information.

Thank You for Your Reply, One of Our Agents will contact you as soon as possible

No, maybe later.

Thank you, you can always contact me via email, phone number or through the contact form.

Realhub AI

Lucy - Your AI-Powered Realtor

Update Your Temporary Password

Personalize your search

Enter your email and we'll notify you immediately when new listings match what you're looking for.

or enter email address

Already have an account ? Login here

Continue your home search

I agree to receive communications and understand I can unsubscribe at any time.

I agree to be contacted by Charis Realty Group - Christine Issler, Broker via call, email, and text for real estate services. To opt out, you can reply 'stop' at any time or reply 'help' for assistance. You can also click the unsubscribe link in the emails. Message and data rates may apply. Message frequency may vary. Privacy Policy

Already have an account ? Login here

We use cookies

We use cookies primarily for analytics to enhance your experience. By accepting, you agree to our use of these cookies. You can manage your preferences or learn more about our cookies policy.
