Properties

Browse or get in touch to schedule a walkthrough.

  • Nearby me
Price range

Popular Features

Community Features

Association

Property Features

Waterfront

View

Exterior Features

Interior Features

Style

10000 properties match your criteria

Updated 1 minute ago

E-Alert name
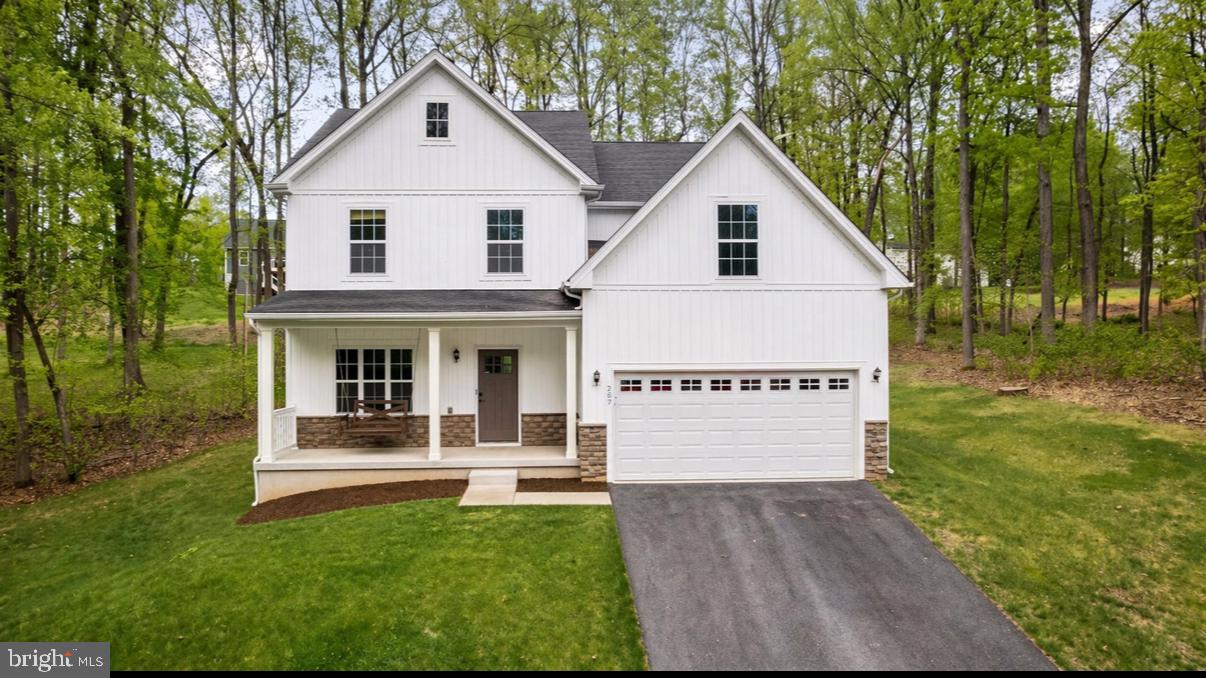
NEW PRICE! Welcome to 237 Speaks Lane, a beautifully refreshed 5-bedroom, 3-bath home in the sought-after Lake Forest Estates community—offering the feel of brand new construction without the wait. Nearly every detail has been recently updated, including fresh paint, new flooring, trim, and finishes throughout—creating a clean, modern, move-in ready home that truly feels like new from the moment you walk in. The main level features a bright, open-concept layout with spacious living and dining areas, a cozy gas fireplace, and abundant natural light. The kitchen is designed for both everyday living and entertaining, complete with granite countertops, stainless steel appliances, ample cabinetry, pantry, and a large center island. At the front of the home, a versatile flex room offers the perfect space for a home office, formal dining room, sitting area, or playroom. A main-level bedroom and full bathroom provide ideal flexibility for guests, extended stays, or multi-generational living. Upstairs, the primary suite is a true retreat featuring two walk-in closets and a spa-inspired bathroom with dual vanities, a private water closet, soaking tub, and a separate walk-in shower with floor-to-ceiling tile. Three additional bedrooms are located on this level along with a full bath and a convenient upper-level laundry room, thoughtfully positioned near the bedrooms for everyday ease. The walkout lower level is unfinished, offering excellent storage and incredible potential for future living space. Already equipped with a bathroom rough-in, it’s ready to be customized to suit your needs—whether that’s a rec room, guest suite, or additional living area. The home also includes a high-efficiency water treatment system, adding comfort and long-term value. Step outside to enjoy a rare, mostly flat backyard with just the right amount of tree coverage to provide privacy without the upkeep—open, usable, and ideal for everyday living, entertaining, or simply relaxing outdoors. Set on a 0.59-acre lot with a covered front porch and 2-car attached garage, this home offers both comfort and functionality. Located in Lake Forest Estates, residents enjoy access to private lake amenities including fishing, kayaking, swimming, trails, and more—creating a lifestyle that blends nature with everyday convenience. Just minutes from commuter routes, shopping, and dining, this home combines privacy, updates, and functionality in one exceptional package.
#WVJF2024542

HARPERS FERRY

237 SPEAKS LANE

4 Beds

3 Baths

2,582 Sq.Ft.

$580,000

MLS#: WVJF2024542
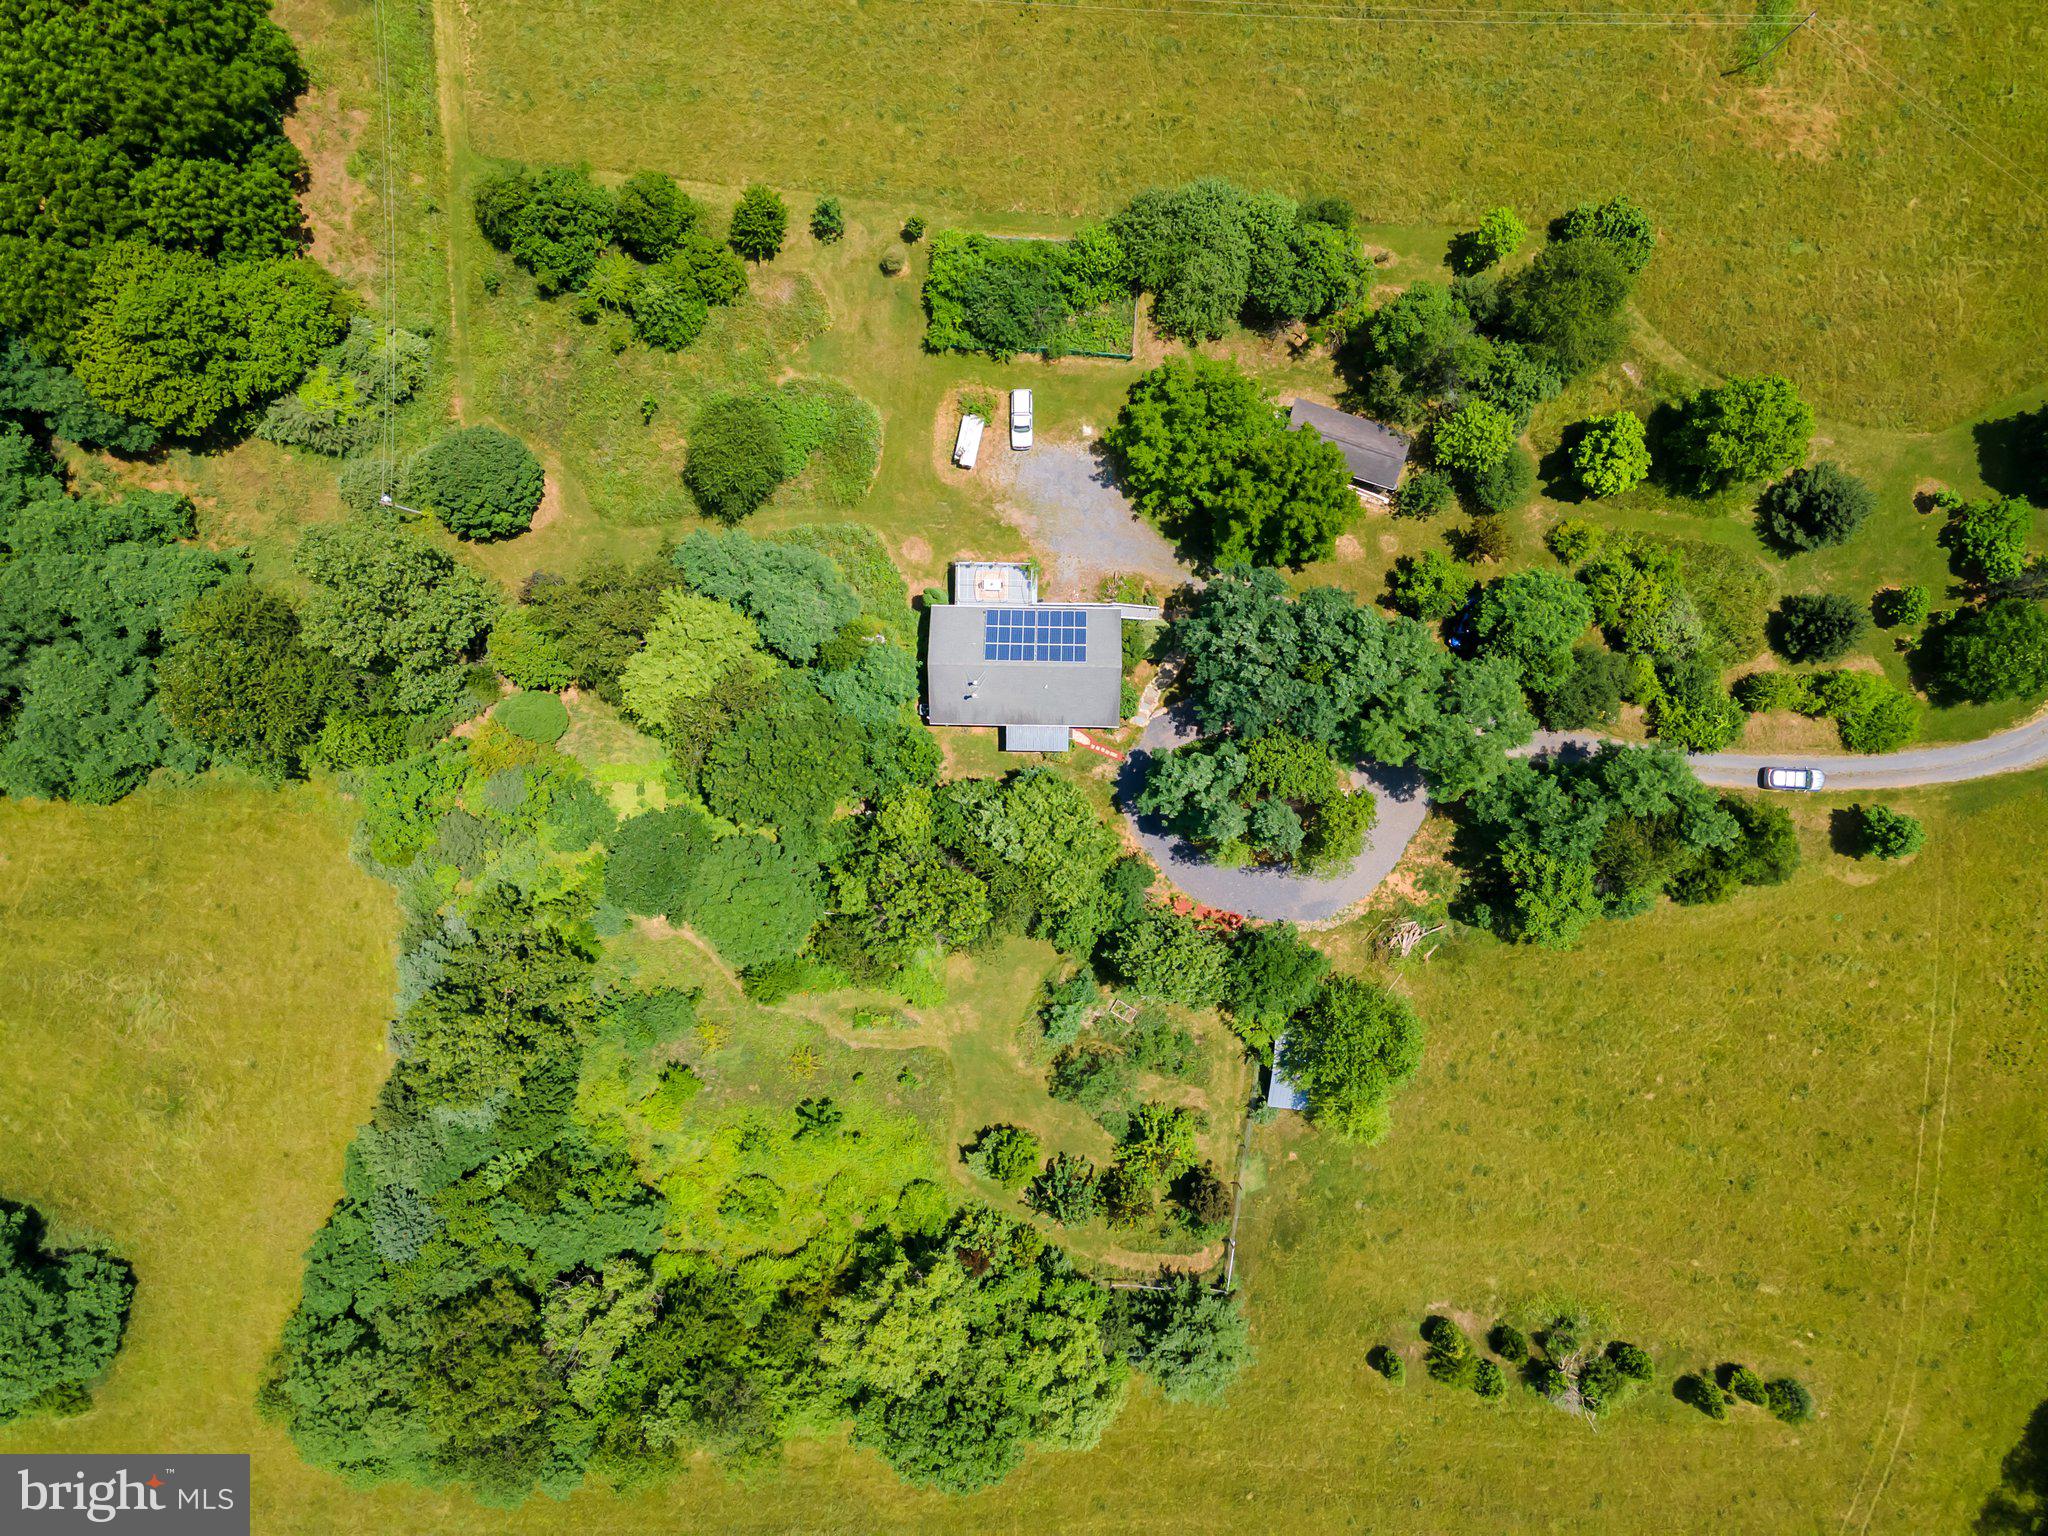
Discover a remarkable opportunity to own an active farm at 1121 Hollida Lane with all of the tax benefits! This quaint raised ranch features four spacious bedrooms and three full bathrooms, nestled on an expansive 15.46 acres about a mile from Swan Pond Road. While the basement remains unfinished, the property has a rich history as a nursery. It has a dedicated fenced area, which could be used as a gardening area or a deer enclosure. A charming garden shed is located close by adding functionality to the property.
Enhancing your experience of country living, the home has an integral garage along with a detached garage, providing ample storage and parking. This home also has cement siding making it fire resistant!
The landscape is adorned with fruit trees, including peaches, apple, pear, paw paw and plum trees, providing a harvest at your fingertips. Experience homestead living at its finest. Raise a variety of livestock, from cows, chickens, goats and horses- whatever your heart desires. Deer stands are on the property and have been used by hunters with owner permission.  Buyer must do their own due diligence.
For those seeking more possibilities, an adjacent 15.33-acre property is available for sale separately. (Ask the listing agent for additional information).  The residence is thoughtfully equipped with solar panels, significantly reducing your electric bill to a mere six dollars per month, in addition to a cozy wood-burning fireplace/stove in the living room that brings warmth and serenity.
Step outside to the upper-level deck large deck at the rear of the home, perfect for enjoying the natural beauty and privacy of the wooded surroundings. With level land that presents off-grid potential, this property features a UV water filtration system, newer HVAC, and the advantage of no zoning or HOA constraints, making it a subdividable gem. Embrace the tranquility and possibilities that await you in this idyllic setting. Within 10 minutes, hop on a commuter train and pop into the city, making this property a commuter's dream!
#WVBE2052426

MARTINSBURG

1121 HOLLIDA LANE

4 Beds

3 Baths

1,344 Sq.Ft.

$580,000

MLS#: WVBE2052426

Nestled in the prestigious Ridges of Tuscarora, this exquisite Colonial home offers a harmonious blend of luxury and comfort. Spanning 3,252 square feet, the residence features four spacious bedrooms and two and a half elegantly appointed bathrooms, including a primary suite with a 4 ft extension offering a heated jetted tub, double sinks and walk-in closet, perfect for unwinding after a long day. Step inside to discover a gourmet kitchen, complete with stainless steel appliances, a double oven, and a generous island that invites culinary creativity. The open layout flows seamlessly into a formal dining room adorned with crown moldings and chair railings, ideal for hosting intimate gatherings. Cozy up in the inviting living area, where a corner gas fireplace adds warmth and charm. The outdoor space is equally impressive, featuring a sprawling 0.92-acre lot with beautifully landscaped side yards and a rear yard, perfect for outdoor entertaining or peaceful relaxation. Enjoy the fresh air on the expansive deck or patio, ideal for summer barbecues or quiet evenings under the stars. Additional highlights include luxury vinyl plank flooring, an upper-floor laundry for convenience, and an attached 4 ft extension two-car garage with a front entry. This home is not just a residence; it's a lifestyle, offering a perfect blend of elegance and comfort in a serene setting. Experience the best of upscale living in this remarkable property.
#WVBE2050120

MARTINSBURG

445 HOLLAND DRIVE

4 Beds

2 Baths

3,404 Sq.Ft.

$580,000

MLS#: WVBE2050120

Tucked within the peaceful Mountain Brook Estates community, this inviting Cape Cod-style residence blends timeless charm with comfortable living. Offering more than 4,100 sq. ft. of finished space, the home features four well‑appointed bedrooms plus two additional rooms ideal for a den, craft room, or flexible use.  
Inside, classic details such as crown molding and chair rail accents add character throughout the traditional floor plan. The family room sits just off the kitchen—an ideal layout for everyday living. A cozy gas fireplace with an elegant mantel creates a warm focal point for relaxing evenings.  
Set on a picturesque 2.02‑acre lot backing to mature trees, the outdoor setting is a true retreat. Enjoy the expansive deck and unwind in the charming gazebo, or stroll through beautifully landscaped gardens. A detached garage, secure storage options, and a paved driveway provide convenience and ample parking.  
With serene views of the garden and surrounding woods, this property offers a sense of privacy and tranquility while remaining just minutes from local amenities, parks, and recreation.  
Experience the perfect balance of comfort and convenience in this enchanting Mountain Brook Estates home—an opportunity you won’t want to miss.
#WVBE2050206

MARTINSBURG

236 BABBLING BROOK LANE

4 Beds

4 Baths

4,107 Sq.Ft.

$580,000

MLS#: WVBE2050206

To Be Built once under contract. Construction to be complete in 2023. Take advantage of current pricing on your new 4 bed 3 bath ranch style home. Quality construction nicely upgraded and includes stainless steel kitchen appliance package, granite, luxury vinyl plank flooring, upgraded cabinets, vaulted ceilings & lp gas fireplace. Spectacular views on this lot. close to amenities and commuter friendly. Builder has tastefully selected all the finishes.  Pictures show as close to what the actual finishes will depict. Paved driveway and decks are not included.
#WVJF2007436

SUMMIT POINT

80 SPENCER WAY LOT 14

4 Beds

3 Baths

2,120 Sq.Ft.

$579,999

MLS#: WVJF2007436
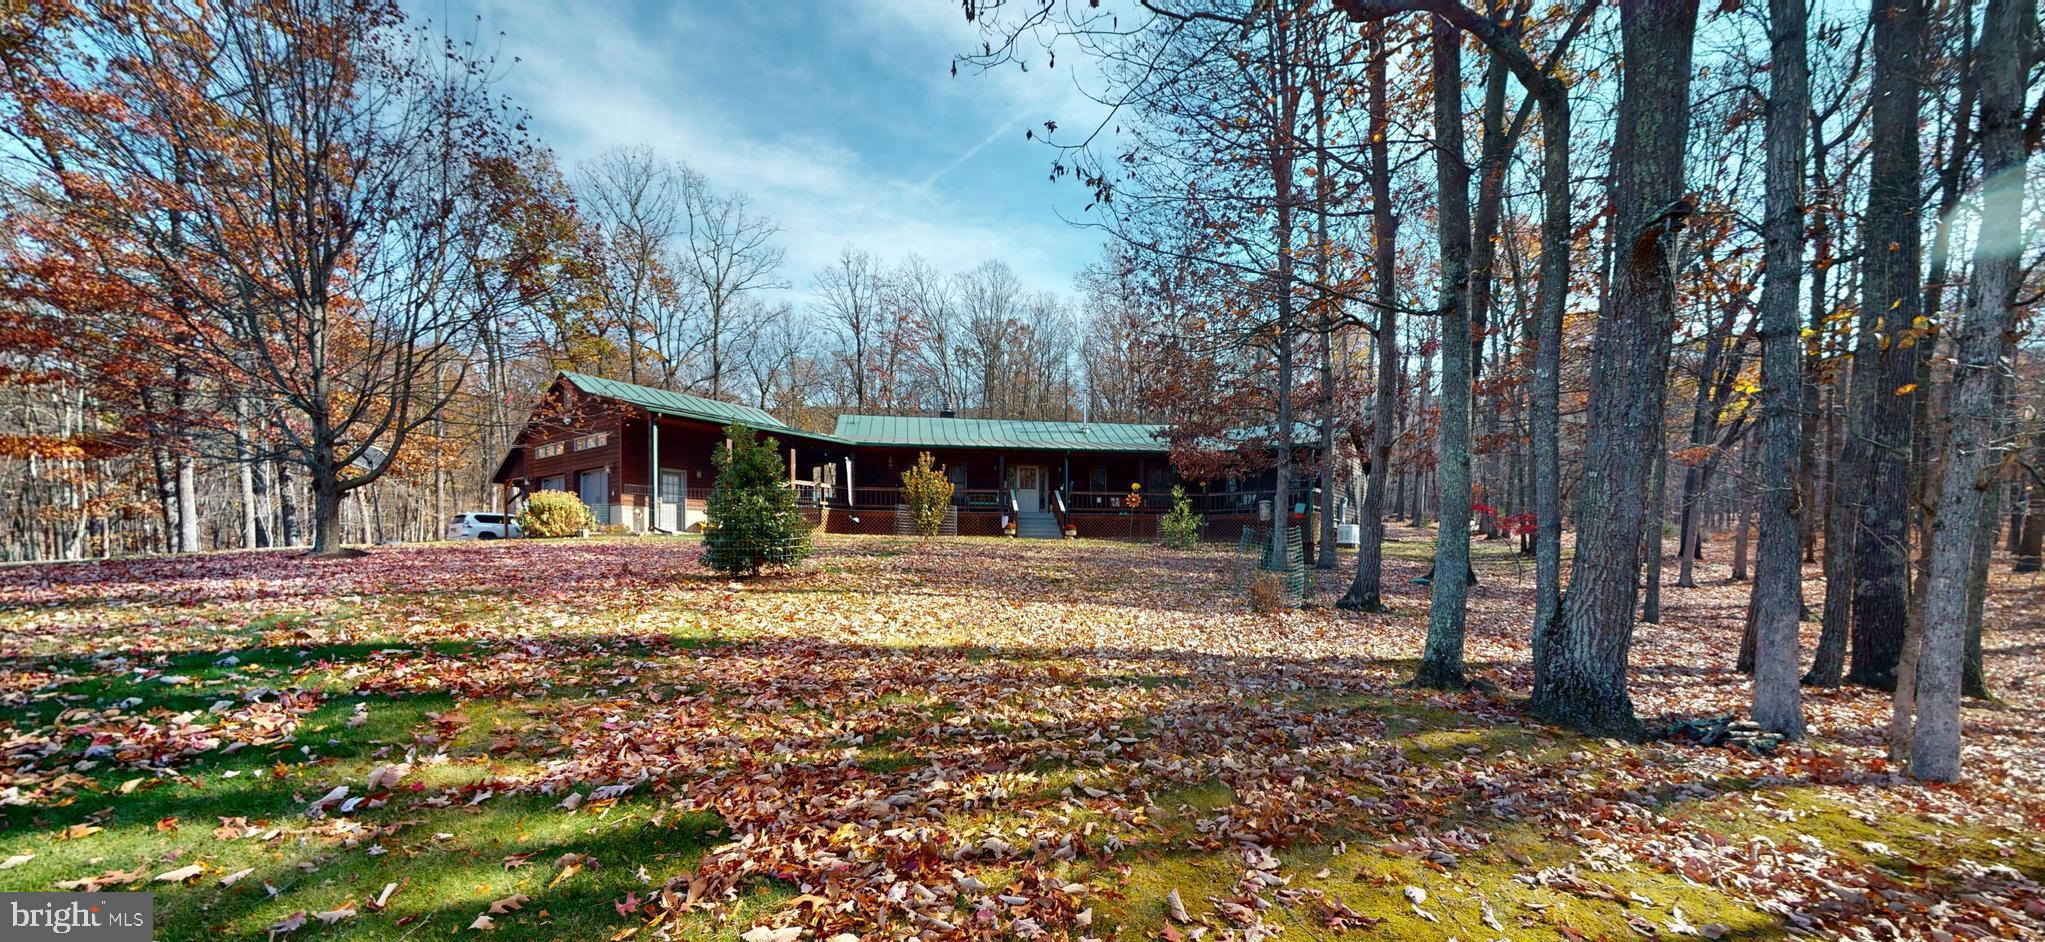
This utterly unique, custom-built, cedar-sided home is the epitome of rustic and modern elegance.  The home is situated on  25 ACRES with a large SPRNG FED POND.   The property has been immaculately kept and is truly exquisite. Your turnkey home in beautiful WV awaits!  Host family and friends in the open, modern kitchen.  With updated appliances including a gas stove, large walk-in PANTRY, large island with a second sink and solid surface counters, it truly is a culinary delight. The living room is expansive, with an stacked-stone, wood burning fireplace, an abundance of natural light and  vaulted ceilings, creating a warm and inviting ambiance.  In addition, the home dons TWO PRIMARY bedrooms each with walk-in closets and en suite bathrooms and walk-in showers.   WOW & the third bedroom has an attached Jack n Jill Bathroom.  Perfect for guests – rentals are permitted. The bonus room has variable potential as an office, gym or additional guest space. Red Oak Hardwood flooring, Ceramic Tile & Vaulted Ceilings throughout the home. Relax  on your covered front porch connecting to the 2 car climate controlled Garage and 2 car Carport.  Plenty of Covered parking! This space practically begs you to unwind in the rocking chairs.  An adorable matching shed and a meticulously fenced-in garden areas, pergola and large back deck complete the exterior.  An additional water feature can be found on the West boundary where WATERLICK Run flows and is within hearing distance of the house.  The acreage is 100% usable with towering HARDWOODS, HUCKLEBERRIES, MOSSY CARPET, MOUNTAIN VIEWS, PASTURE & TILLABLE LAND.   Flowering & Fruit Trees can be found here.  Check out a few of recent updates: whole house generator, all new heating and cooling systems, tankless propane water heater, whole house stained & decks refinished. Come see 315 Beech Lane, its not just a house but a home. This home is a true masterpiece, waiting for its new owners to fall in love with it.
#WVHD2001808

BAKER

315 BEECH LANE (25 ACRES)

3 Beds

3 Baths

2,147 Sq.Ft.

$579,900

MLS#: WVHD2001808

MULTIPLE OFFERS RECIEVED. Please have all offers in by 8pm on Monday 4/1/24. Welcome to 1302 Pitzers Chapel Road in Martinsburg, West Virginia, a fabulously updated four - bedroom brick ranch home that has been impressively renovated from top-to-bottom. Enter through the welcoming embrace of the brick exterior adorned with tall wooden beams and an expansive front porch. Step into this home and experience its spacious, open floor plan, designed for modern living. Prepare to be amazed by the stunning kitchen, which has been thoughtfully expanded and seamlessly integrates with both the generously sized dining room and family room. The brick surround fireplace adds both warmth and style to the living area. Dramatic ceiling heights amplify the sense of space and airiness, creating a truly impressive atmosphere throughout the entire house. The home boasts convenient one-level living, featuring four spacious bedrooms and three full bathrooms. Among these, you'll find not just one, but two king-sized primary bedrooms, each with its own gorgeous en-suite bathroom. With ample closet space in each bedroom, storage will never be an issue. The laundry area can be easily accessed off the kitchen and main primary bedroom, ensuring ease and efficiency in your daily routines. The bright breezeway offers access to the patio and a spacious attached garage—perfect for storing vehicles, tools, or outdoor gear. Outside, the expansive grassy yard provides ample space for outdoor entertaining or simply enjoying the outdoors. With a long circle driveway, parking is never a concern. Situated in a fabulous location near Orrs Farm Market, this home offers easy access to shops and restaurants in the surrounding area. Quick access to I-81 adds further convenience for commuters, while the tranquil neighborhood setting ensures a peaceful retreat from the hustle and bustle of daily life.
Features & Amenities: · 4 Bedrooms, 3 full Bathrooms, 1 half Bath · Kitchen fully renovated and expanded featuring new 42" white cabinetry, electric stainless steel appliances, range with hood, built in microwave, tile backsplash, quartz countertops, oversized kitchen sink with faucet/sprayer and push button start for garbage disposal · Island pendant lighting · Three and a half new bathrooms with custom tile, new vanities, shower, toilets, lighting fixtures and hardware · New windows throughout · New heating and cooling HVAC unit · Bar seating in kitchen with shiplap detail under counter top bar · New luxury vinyl flooring throughout · New gutters and downspouts · New garage doors with new openers · New well pump · New electric panel and breakers · New recessed lighting and lighting fixtures throughout interior/exterior · New interior and exterior doors and handles throughout · Freshly painted interior and exterior · Wood burning fireplace · Incredible views and situated in a tranquil location · Oversized patio for entertaining and family fun · Washer/Dryer hookup installed.
#WVBE2027070

MARTINSBURG

1302 PITZERS CHAPEL ROAD

4 Beds

3 Baths

2,350 Sq.Ft.

$579,900

MLS#: WVBE2027070

Looking for a place to get away from it all?   Look no further.   This custom 2600 square foot Cape Cod sits on 42 gorgeous mature wooded acres with a stocked pond.  An additional 6 acre parcel is included in the sale.  Generous primary suite on the main floor.  Two enormous bedrooms upstairs with additional office space or sitting room with sliding glass door to a private deck.  Dual zone heat pumps with additional wood stove.  New stainless steel appliance suite.  New roof.  New upper zone heat pump.  Meticulously and lovingly maintained throughout.  Do not miss this one.  Roads have been cleared that meander through the acreage should you decide to build additional family homes or just use for hiking or atv trails.   Many types of wildlife inhabit this piece of paradise.  Could also potentially be subdivided for additional home sites.  Expected live date is Friday March 4th.
#WVHS2001402

AUGUSTA

580 BRAEBURN DRIVE

3 Beds

2 Baths

2,600 Sq.Ft.

$579,900

MLS#: WVHS2001402

161 UNRESTRICTED ACRES, AN EXTRAORDINARY HOMESTEAD THAT OFFERS EVERYTHING YOU COULD EVER WANT IN A PROPERTY.  THIS PROPERTY IS IMPROVED BY A 2 BEDROOM, 1 BATH, TWO STORY HOME THAT IS IN EXCELLENT CONDITION, A 1 CAR GARAGE WITH A LARGE ROOM ABOVE IT THAT COULD BE USED AS A REC ROOM OR HANGOUT AREA. THE PROPERTY HAS MILES OF LOGGING ROADS THAT GO AROUND THE ENTIRE BORDER OF THE PROPERTY, AND CROSSROADS THAT TAKE YOU FROM RIDGE TO RIDGE WHICH YOU CAN EASILY NAVIGATE BY YOUR SIDE BY SIDE OR ATV. THE PROPERTY IS ALSO IMPROVED BY A DECENT SIZED SHED, A SMALL 2 ROOM COTTAGE THAT COULD BE USED FOR A PLAYHOUSE OR AN EXTRA BUNK AREA FOR WHEN YOUR HUNTING BUDDIES GET ON YOUR NERVES. THE PROPERTY ALSO HAS AN OLD TIME WORKSHOP WITH ELECTRIC, THERE ARE NUMEROUS BUILDINGS AND SHEDS THAT CAN BE USED FOR STORAGE. THE PROPERTY HAS SOME MILLION DOLLAR VIEWS THAT ARE SURE TO TAKE YOUR BREATH AWAY. THE HOME SITS ALONG OLD RT 55 AT THE BOTTOM OF THE PROPERTY, THE PROPERTY CONSISTS OF TWO HUGE RIDGES WITH A SMALLER RIDGE IN BETWEEN. THERE ARE NUMEROUS BEAUTIFUL FLATS ON TOP AND ON THE POINTS OF THE RIDGES. THERE IS AN ABUNDANCE OF WHITETAIL DEER, WILD TURKEY, AND OF COURSE THE OCCASIONAL BLACK BEAR. THERE IS A WET WEATHER STREAM THAT PRIMARILY RUNS PRETTY GOOD OFF OF THE MOUNTAIN, AND THERE IS SOME DECENT TIMBER ON THE PROPERTY. THE POSSIBILITIES ARE ENDLESS WITH THIS PROPERTY, IT COULD SATISFY A WIDE VARIETY OF WANTS AND NEEDS FOR ANY BUYER. HOME HAS A NEW METAL ROOF, GORGEOUS HARDWOOD FLOORS AND STAIRCASE, HOUSE IS IN VERY GOOD CONDITION!
#WVHD2003052

MOOREFIELD

6836 STATE ROAD 55

2 Beds

1 Baths

1,204 Sq.Ft.

$579,900

MLS#: WVHD2003052

In the highly desirable Harlan Run only 5 - 6 Mins from I-81. Close yet the 1.03 Acre property feels relaxing & peaceful. Hedgesville School District  


 The septic has been pumped and passed all inspections as well as a radon mitigation fan installed. Flohr Pools has came out and said they can install an inground pool.

Over 5,000 Sqft 4 bedroom, 3.5 bath Sequoia model, colonial home including a HUGE almost 1,500 sqft fully finished basement already wired and plumbed for an In - Law suite or separate apartment that has the potential use of 3 additional bedrooms and 1 full bath. 

5 Year old roof, one of the Hvac units is only 4 years old. 

A Luxury Primary suite awaits you with tall ceilings arched from 9 - 15 ft. A separate sitting area leading to a balcony where you can leave the door open and let the fresh air just flow throw. The closet in this suite is probably one of the largest closets you've ever seen which leads to the en suite bath featuring a soaking tub, separate shower and double vanity sinks. The upper level features 3 more bedrooms (2) connect to a Jack and Jill bathroom. A stroll down to the main level has many spacious rooms including a Office / Den or could be used as a main level bedroom next to a 1/2 bath.  

Kitchen has 42' cabinets, 4 burner cooktop with a griddle, 2 wall ovens, under the granite counter sink, Island, desk / workspace all openly shared with the living room with lots of natural light from the tall windows throughout.   w/additional great room addition
Check
This model is nothing short of impressive w/ a great room addition & over 3K chandelier. You need to see to appreciate and add your final home(y) touches.
#WVBE2050634

MARTINSBURG

256 HOLDEN DRIVE

5 Beds

3 Baths

5,228 Sq.Ft.

$579,900

MLS#: WVBE2050634

Nestled in the serene Willow Springs Acres, this charming Colonial home offers a perfect blend of comfort and elegance. With 5 spacious bedrooms and 3.5 bathrooms, this residence is designed for both relaxation and entertaining. Step inside to discover an inviting open floor plan adorned with crown moldings and chair railings, creating a warm ambiance throughout. The heart of the home is the beautifully appointed kitchen, featuring upgraded countertops, a convenient island, and stainless steel appliances, including a double oven and cooktop. Enjoy casual meals in the breakfast area or host formal dinners in the separate dining room. The family room, complete with a cozy wood stove, flows seamlessly from the kitchen, making it ideal for gatherings. Retreat to the primary suite, where you'll find a luxurious bathroom with a soaking tub and walk-in shower, providing a spa-like experience at home. Additional highlights include a partially finished basement, perfect for a home office or play area, and a laundry room conveniently located on the main floor. Outside, the expansive 0.52-acre lot backs to lush trees, offering privacy and a picturesque view of the garden and woods. Enjoy evenings on the patio or porch, surrounded by nature. The property also features an attached side-entry garage and a paved driveway for ample parking. This home is not just a place to live; it's a sanctuary where memories are made. Experience the perfect blend of comfort, style, and tranquility in this delightful residence.
#WVJF2026538

SHEPHERDSTOWN

49 APPOMATTOX LANE

5 Beds

3 Baths

3,950 Sq.Ft.

$579,900

MLS#: WVJF2026538
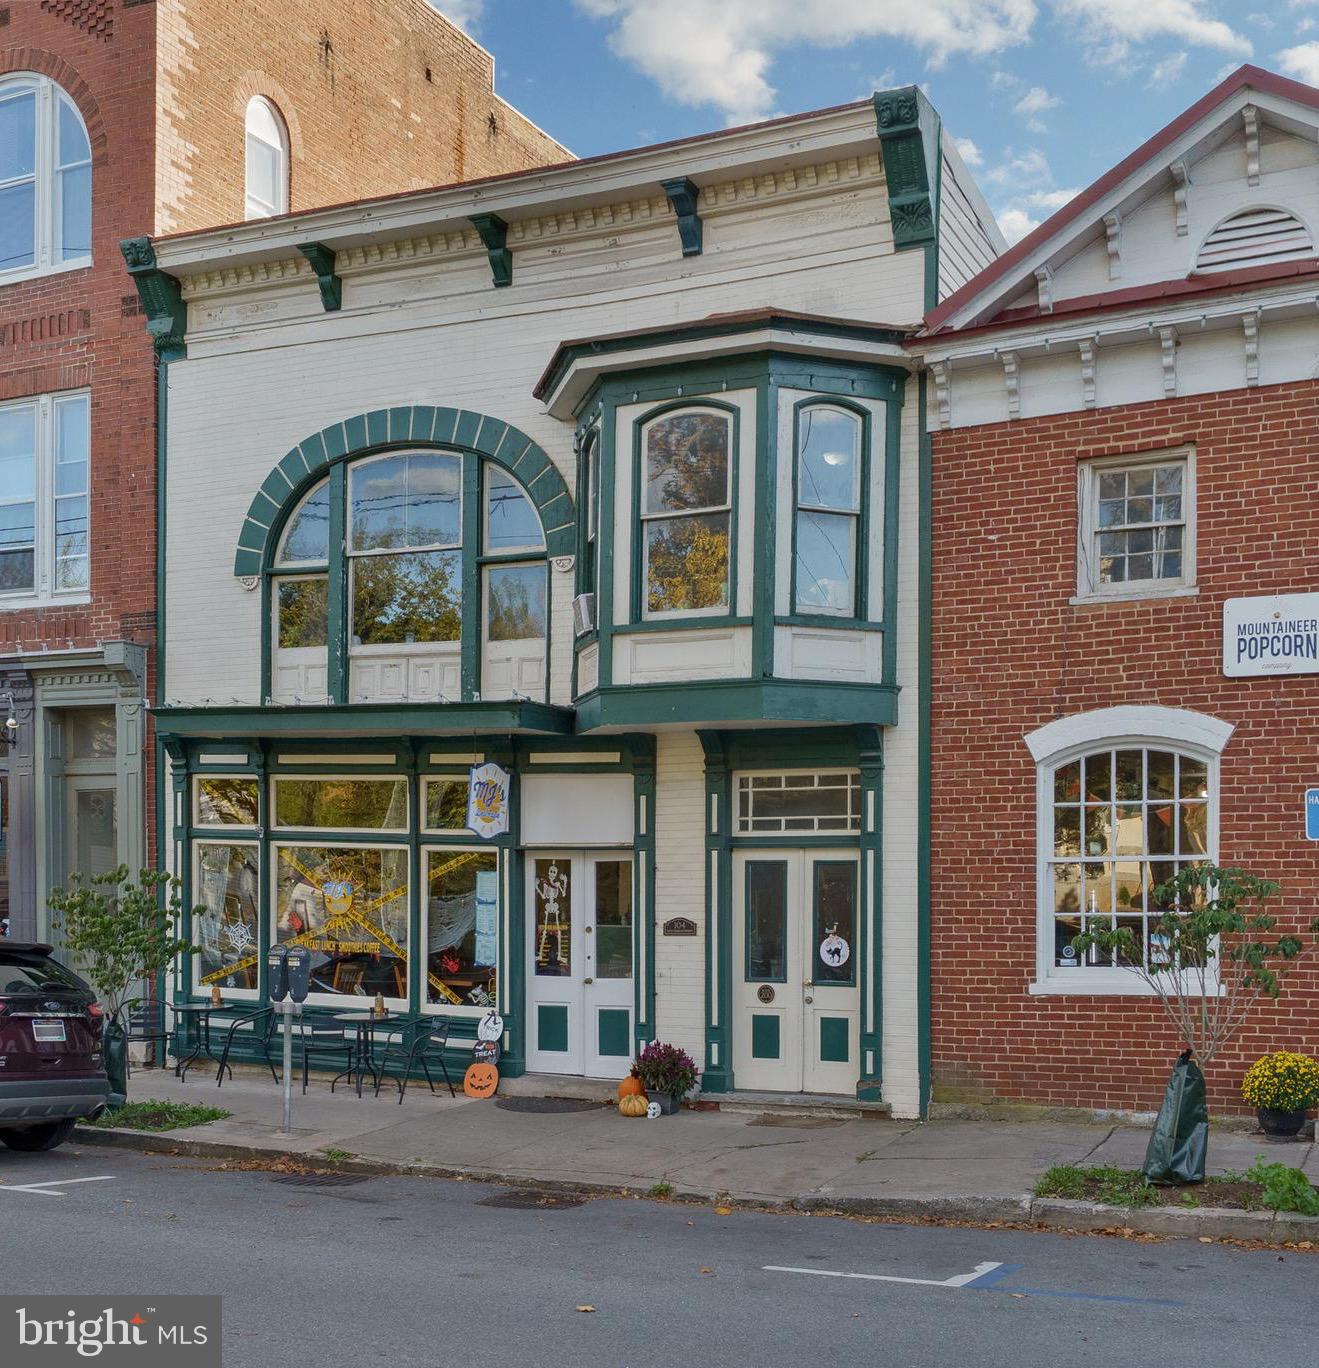
Major price improvement!  This property is listed as a commercial listing under MLS# WVJF2020060 and multi-family property under MLS# WVJF2023040.   Prime investment opportunity in the heart of historic Shepherdstown!  This mixed-use property offers over 4,000 square feet of space and features five fully-leased rental units, generating steady monthly and annual income.  With a strong rental history and a diverse tenant mix, this property provides a solid, turn-key investment opportunity.

Ideally located just steps from popular shops, restaurants, and the campus of Shepherd University, the property benefits from consistent foot traffic and a dynamic community atmosphere.  The combination of residential and commercial spaces within the building ensures a balanced and reliable income stream.  Tenants enjoy proximity to everything downtown has to offer, while investors benefit from a stable return and long-term growth potential.

This is a rare chance to own a high-performing income-producing asset right in the heart of Shepherdstown’s downtown district.  Whether you’re looking to expand your real estate portfolio or invest in a highly desirable location with proven returns, this property checks every box.  Schedule your private tour today and experience the value and potential this unique opportunity has to offer!
#WVJF2023042

SHEPHERDSTOWN

104 E GERMAN STREET

5 Beds

None Baths

4,416 Sq.Ft.

$579,900

MLS#: WVJF2023042
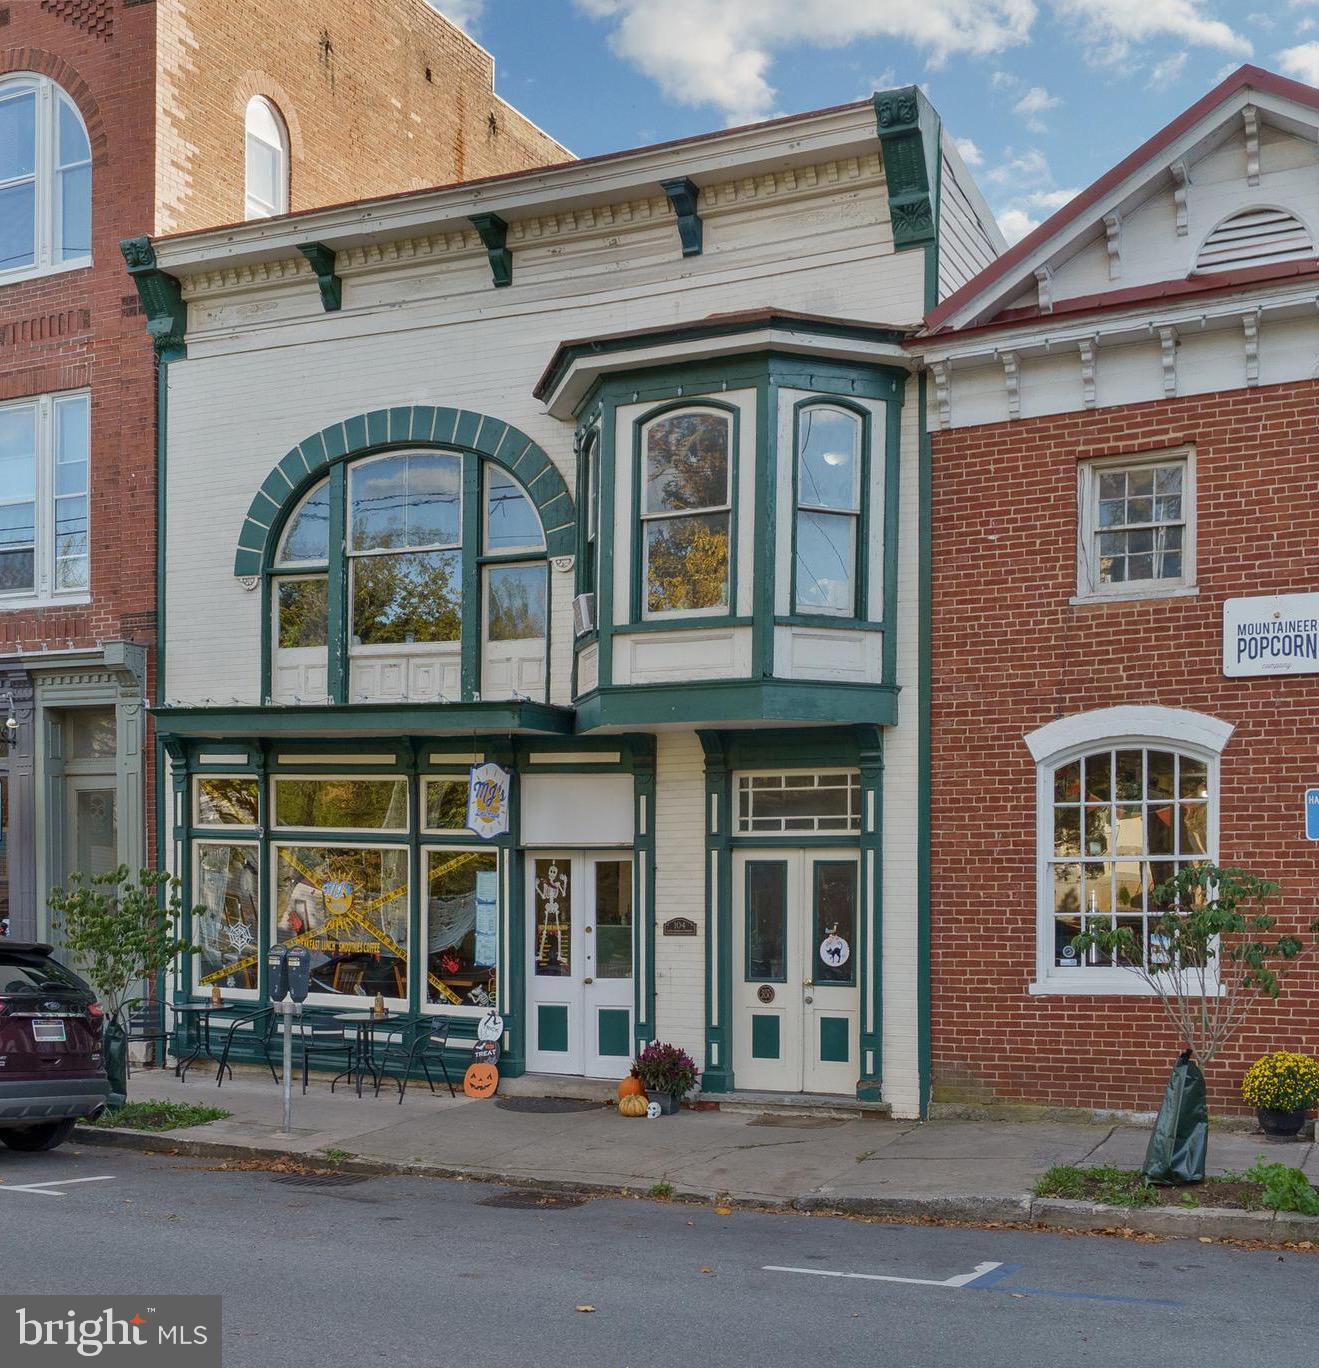
Major price improvement!  This property is listed as a commercial listing under MLS# WVJF2020060 and multi-family property under MLS# WVJF2023040.  Prime investment opportunity in the heart of historic Shepherdstown!  This mixed-use property offers over 4,000 square feet of space and features five fully-leased rental units, generating steady monthly and annual income.  With a strong rental history and a diverse tenant mix, this property provides a solid, turn-key investment opportunity.

Ideally located just steps from popular shops, restaurants, and the campus of Shepherd University, the property benefits from consistent foot traffic and a dynamic community atmosphere.  The combination of residential and commercial spaces within the building ensures a balanced and reliable income stream.  Tenants enjoy proximity to everything downtown has to offer, while investors benefit from a stable return and long-term growth potential.

This is a rare chance to own a high-performing income-producing asset right in the heart of Shepherdstown’s downtown district.  Whether you’re looking to expand your real estate portfolio or invest in a highly desirable location with proven returns, this property checks every box.  Schedule your private tour today and experience the value and potential this unique opportunity has to offer!
#WVJF2020060

SHEPHERDSTOWN

104 E GERMAN STREET

None Beds

None Baths

4,416 Sq.Ft.

$579,900

MLS#: WVJF2020060

Welcome to 43 Spruce Lane in Berkeley Springs! Completed and move-in ready, this beautiful home is situated on two unrestricted, wooded acres with no HOA.
The spacious floor plan offers four bedrooms and two full bathrooms. Luxury vinyl plank flooring extends throughout the main level, while the fourth bedroom/bonus room features comfortable carpeting. The kitchen is designed for everyday living and entertaining with a large center island, stainless-steel appliances, generous cabinetry, and beautiful quartz countertops. Quartz countertops are also featured throughout the home.
Ceiling fans in every bedroom and the family room provide additional comfort. The unfinished basement offers abundant storage and excellent potential for future living space, a recreation room, workshop, or home gym. A two-car garage with an automatic opener completes the home.
Enjoy a peaceful setting surrounded by trees, with two unrestricted acres offering privacy, flexibility, and plenty of outdoor space. With no HOA and all the finishing touches already complete, this home is ready for its new owner!
#WVMO2008142

BERKELEY SPRINGS

43 SPRUCE LANE

4 Beds

2 Baths

2,198 Sq.Ft.

$579,900

MLS#: WVMO2008142
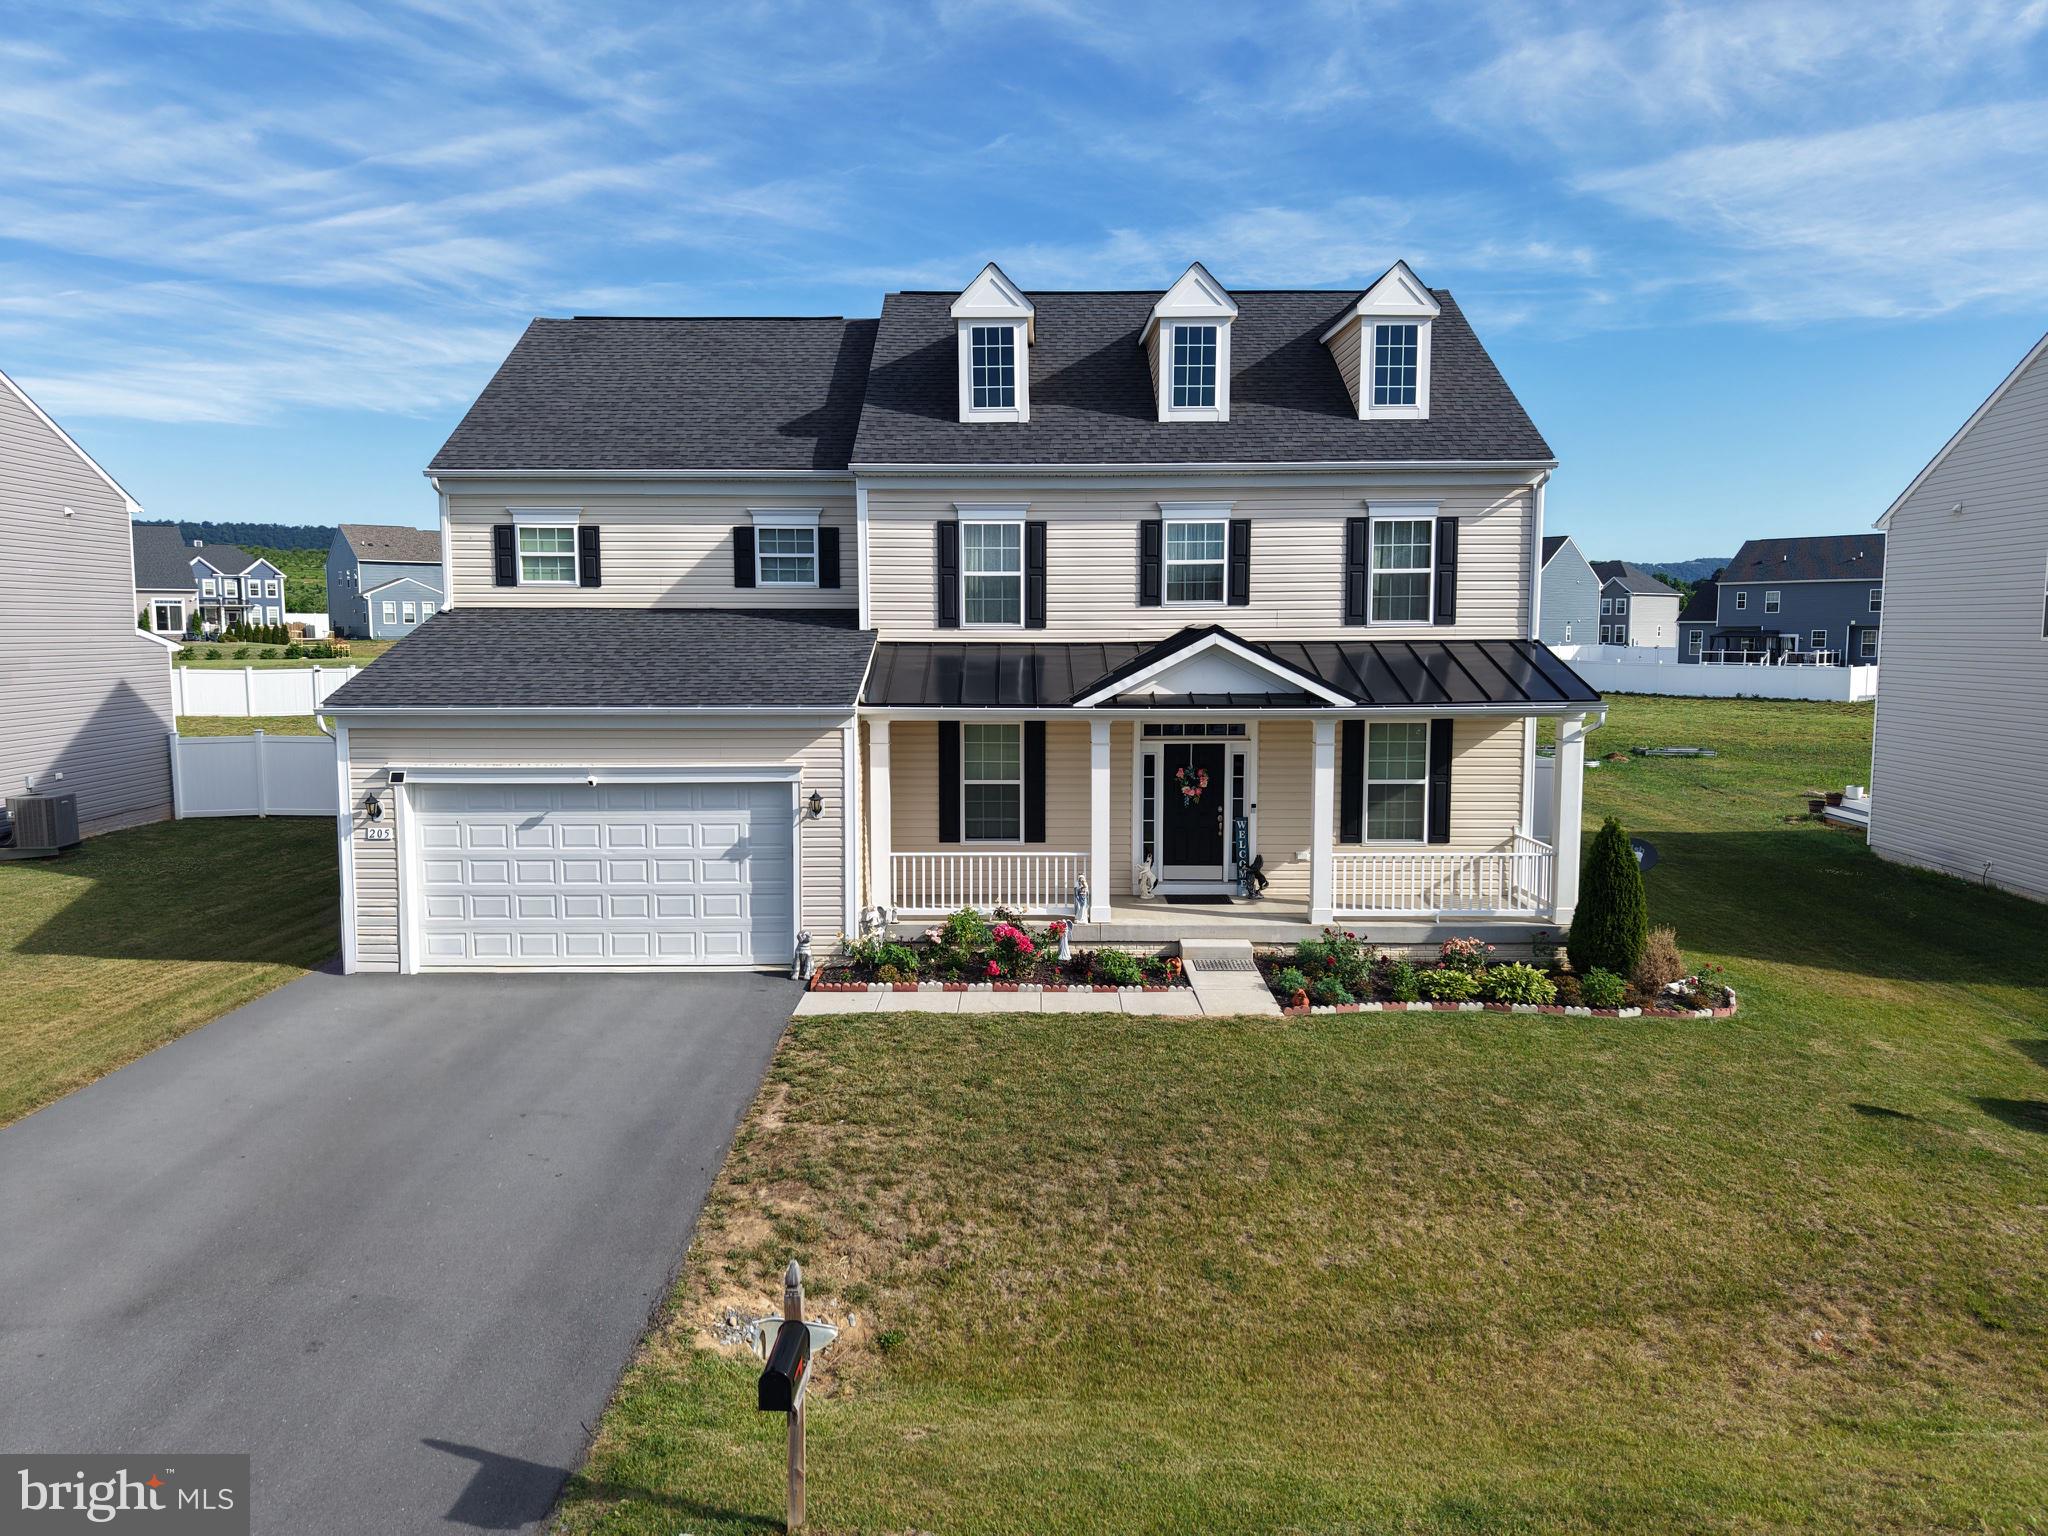
Welcome to 205 Voltaire Street in the sought after community of Springdale Farms. A beautifully maintained 4-bedroom, 3.5 bath home offering over three levels of thoughtfully designed living space and exceptional indoor-outdoor entertaining space. The main level features an open-concept floor plan. Enjoy a separate formal dining room, a comfortable sitting room, and a dedicated office space for flexibility for work, relaxation, and entertaining. Upstairs, you'll find four generously sized bedrooms, two full bathrooms, and the convenience of an upper-level laundry room. The newly finished basement expands the home living space with a large entertaining area, custom bar space, a full bathroom, bonus room, and additional storage area. Step outside to your own backyard oasis featuring a beautifully landscaped and fully fenced in yard, complete with a patio, outdoor kitchen, and pergola. This move-in-ready home offers the perfect blend of comfort, style, convenience in a desirable location.
#WVBE2052060

GERRARDSTOWN

205 VOLTAIRE STREET

4 Beds

3 Baths

4,211 Sq.Ft.

$579,900

MLS#: WVBE2052060

1 ... 116 117 118 119 120 ... 666
* Listings identified with the FMLS IDX logo come from FMLS and are held by brokerage firms other than the owner of this website. The listing brokerage is identified in any listing details. Information is deemed reliable but is not guaranteed. If you believe any FMLS listing contains material that infringes your copyrighted work please click here to review our DMCA policy and learn how to submit a takedown request. © 2024. First Multiple Listing Service, Inc.

Send a message

Message successfully sent.

Your message

What is 3 + 4 ?

Reason for contacting?

I agree to receive email communication and understand I can unsubscribe at any time.

I agree to be contacted by Charis Realty Group - Christine Issler, Broker via call, email, and text for real estate services. To opt out, you can reply 'stop' at any time or reply 'help' for assistance. You can also click the unsubscribe link in the emails. Message and data rates may apply. Message frequency may vary. Privacy Policy

Sign Out

Virtual Assistant

Would you like to take the next step with this property? We can help you schedule a showing or virtual tour, or send you more details.

Yes, I would like more information.

Thank You for Your Reply, One of Our Agents will contact you as soon as possible

No, maybe later.

Thank you, you can always contact me via email, phone number or through the contact form.

Realhub AI

Lucy - Your AI-Powered Realtor

Update Your Temporary Password

Personalize your search

Enter your email and we'll notify you immediately when new listings match what you're looking for.

or enter email address

Already have an account ? Login here

Continue your home search

I agree to receive communications and understand I can unsubscribe at any time.

I agree to be contacted by Charis Realty Group - Christine Issler, Broker via call, email, and text for real estate services. To opt out, you can reply 'stop' at any time or reply 'help' for assistance. You can also click the unsubscribe link in the emails. Message and data rates may apply. Message frequency may vary. Privacy Policy

Already have an account ? Login here

We use cookies

We use cookies primarily for analytics to enhance your experience. By accepting, you agree to our use of these cookies. You can manage your preferences or learn more about our cookies policy.
