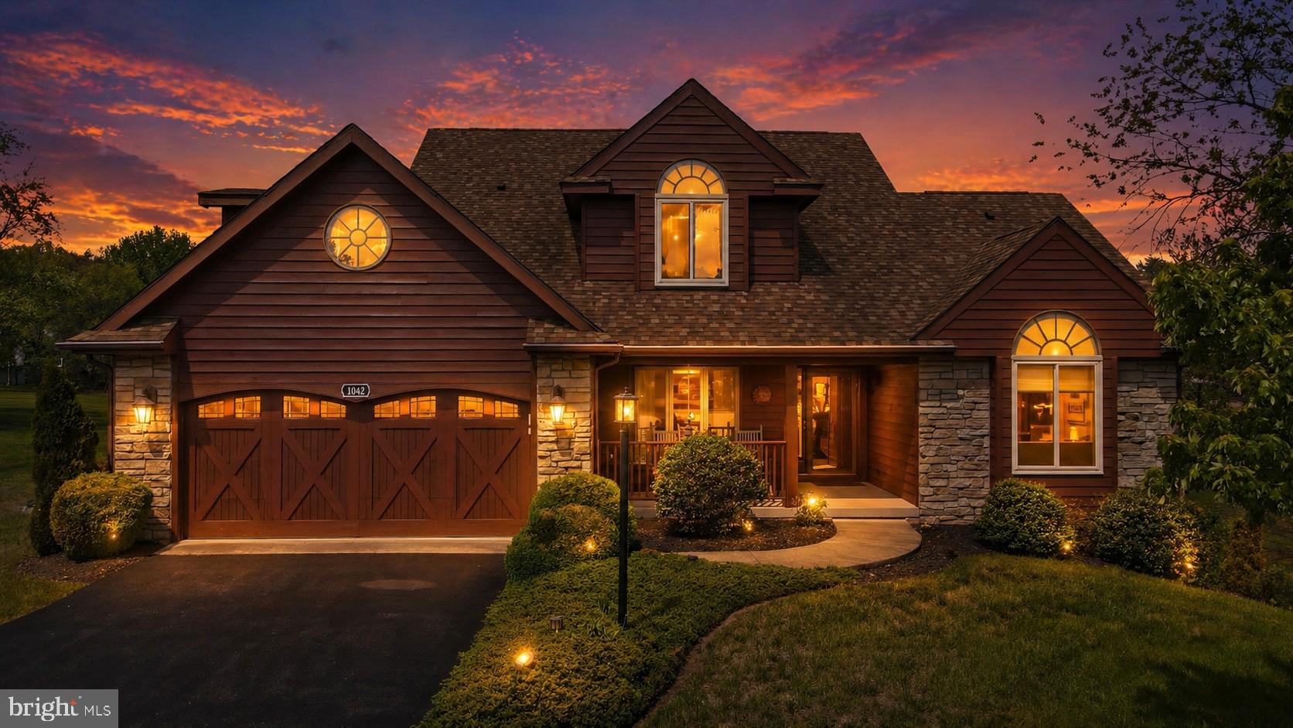
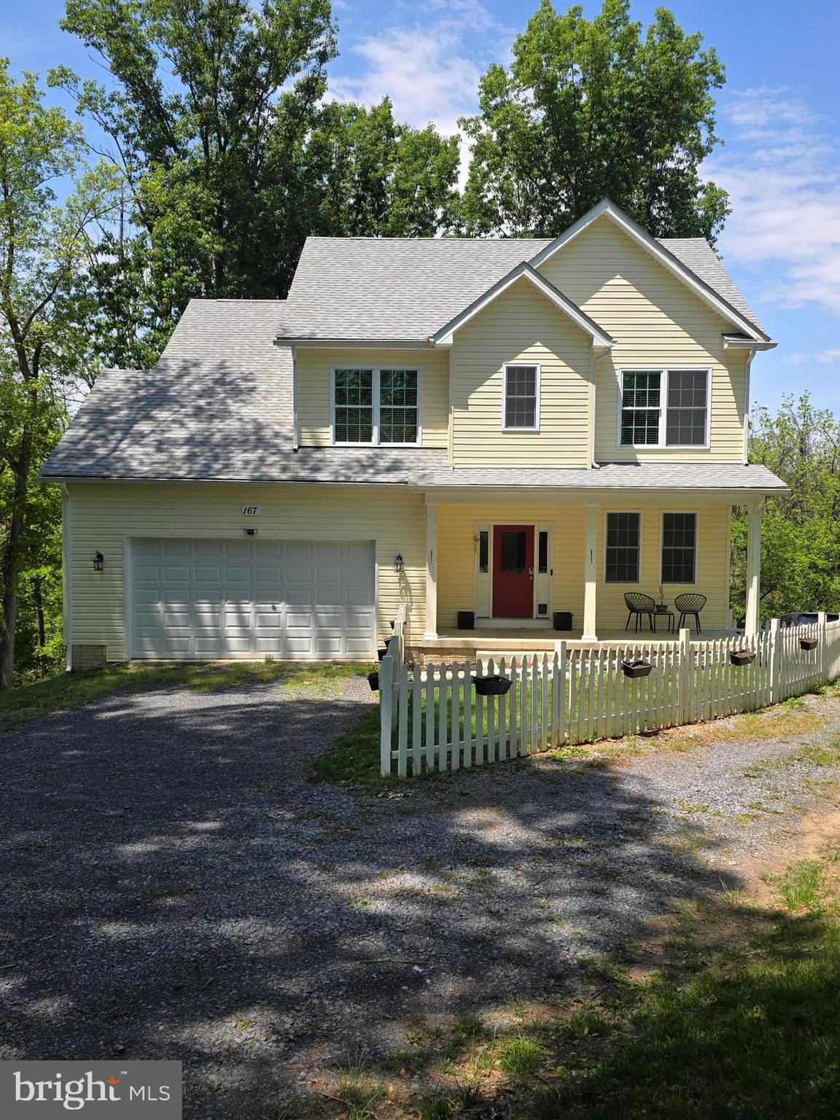
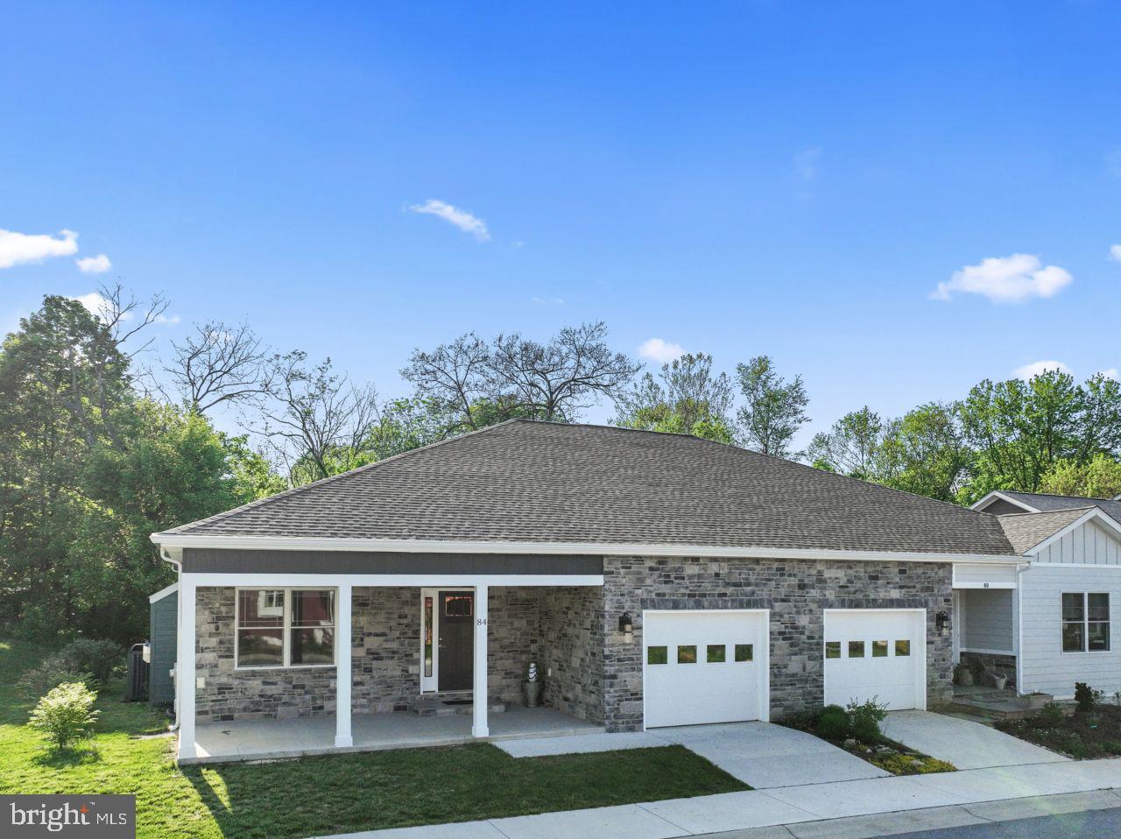
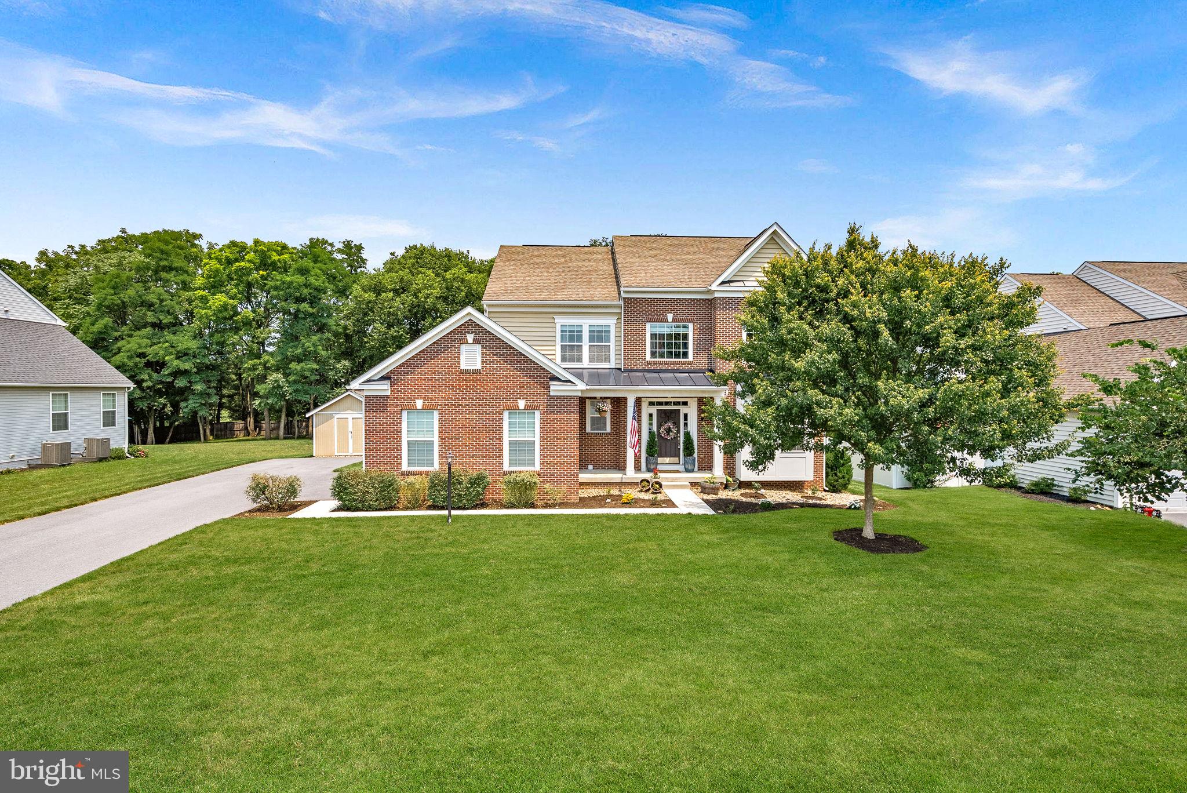
Properties

Browse or get in touch to schedule a walkthrough.

  • Nearby me
Price range

Popular Features

Community Features

Association

Property Features

Waterfront

View

Exterior Features

Interior Features

Style

10000 properties match your criteria

Updated 1 minute ago

E-Alert name

Welcome to this BEAUTIFUL and STUNNING, nearly new home nestled in the amenity-filled community of Norborne Glebe in charming Charles Town, West Virginia. Just 2 years young, this gorgeous and truly turn-key residence offers 5 spacious bedrooms and 4.5 baths, thoughtfully designed for both everyday living and elegant entertaining. From the moment you step inside, you're greeted by a dramatic two-story foyer with soaring 20-foot ceilings and a formal dining room to your right—perfect for hosting gatherings and special occasions. The heart of the home is the beautifully appointed kitchen, featuring custom cabinetry, a massive 7.5 foot granite island, stylish pendant lighting, stainless steel appliances including a convection microwave & convection oven, double sinks & large pantry. The kitchen flows seamlessly into the expansive family room, filled w/natural light & showcasing modern finishes throughout. Step outside to enjoy the brand-new Trex deck (built March 2025, a $18K investment), complete with solar lighting and convenient under-deck storage—ideal for relaxing evenings or weekend barbecues. The backyard offers added privacy with a newly installed white vinyl white fence (March 2025, costing $10K). There is a also a french drench around the rear of the property. 

***Upstairs, you'll find generously sized bedrooms, including one with its own private en-suite bath. The luxurious primary suite is a true retreat, featuring a large walk-in-closet and a spa-like bath with dual vanities, tiled flooring, and separate shower. The walk-out basement will not disappoint—offering a massive recreation room, a 5th bedroom, full bath, and a large storage area, providing endless possibilities for guests, entertainment, or additional living space. Additional highlights include high-speed Xfinity internet, making work-from-home and streaming a breeze. The oversized 2-car garage features recently epoxy-coated floors, adding both durability and a clean polished finish. Residence of Norborne Glebe enjoy exceptional community amenities, including a swimming pool, pickleball courts, tot lots, clubhouse, basketball courts, picnic areas, and tennis courts—offering something for everyone right outside your doorstep. With its modern upgrades, spacious layout, and prime locations within a vibrant and amenity-rich community, this home is ready to welcome its new owners. Don't miss this incredible opportunity!
#WVJF2024078

CHARLES TOWN

38 FELDBERG DRIVE

5 Beds

4 Baths

3,572 Sq.Ft.

$575,000

MLS#: WVJF2024078

Welcome to Amber Knolls. This spacious 4 bed, 2.5 bath colonial home sits on 1.02 acres, corner lot and a cul-de-sac. The desired lot  has mature trees offering plenty of shade and backs to woods. Upon entering the 2 story open foyer, this open floor plan has much to offer. Luxury vinyl plank flooring throughout the entire home. Crown molding and custom trim work accent main level rooms. Kitchen has plenty of room with cabinet space, kitchen island, newer stainless steel appliances. A morning room off the kitchen walks out onto a stone patio with plenty of back yard privacy. Kitchen opens to the family room with fireplace. The formal dining and living room adjoins spaciously and is currently used as an office area. The laundry room is on the main floor leading out to the 2 car garage. A half bath is located in the foyer leading you to the multi-level staircase access to the second floor.  Upstairs is the spacious owners suite with 3 oversized windows, large walk-in closet with window, extra linen closet, owners suite with double vanity, shower stall and corner soaking tub. 3 bedrooms are nicely sized with a shared full bath double sink and separate toilet area. Basement is unfinished for those looking to create your own floor plan. Bonus room with extra sq ft. under morning room. Easily transformed to create a potential fifth bedroom.  Full bathroom rough in and walk out basement with sliding door that leads you into your backyard.  Home has 2 AC units,  80 gallon hot water heater and a newer roof. This home is a must see in a highly desirable location. Close to MARC train and all major highways, shopping and stores. Schedule your showing today. This home won't last long.
#WVJF2012252

HARPERS FERRY

35 ROLLING MEADOWS DRIVE

4 Beds

2 Baths

3,054 Sq.Ft.

$575,000

MLS#: WVJF2012252

Extraordinary Mountain Retreat, with over 3,200 ft of living area! Expansive lodge room with wood burning fireplace, then a great room open floorplan design with a well-appointed kitchen, dining room and living room, all hardwood floors and cathedral style ceilings. Three bedrooms including the owner's suite, three bathrooms total.  Head to the lower level for the full wet bar and media room. Two bonus rooms that are currently used for seller's get a way office, these could be used as bedroom 4 and 5, if desired. Fully equipped laundry. Go outside and you will find the huge screen porch to enjoy those lazy days, a 2-car garage, well designed fire pit area with patio for those cool evenings, a gazebo overlooking the woodlands and the regulation 4 lane 25 yd. pistol range and back stop.  This home also comes with Cacapon River deeded access, enjoy the miles of river at leisure. Generac whole house generator - 3 years old with a 1,000 gal buried propane tank. State of the art security system.  Most furnishings and electronics convey making this home is ready to enjoy now. Come out and view this exceptional property today and make this your very own mountain retreat!
#WVMO2002916

GREAT CACAPON

470 SENECA RIDGE ROAD

3 Beds

3 Baths

3,350 Sq.Ft.

$575,000

MLS#: WVMO2002916

Move-in ready, 19th century home, ideally located in historic Harpers Ferry.  Remodeled throughout in the 21st century this historic home offers unique features rarely found, such as the only enclosed front screen porch in Harpers Ferry.  The house offers 4 bedrooms and 3 baths! WOW, almost unheard of in a historic home, plus versatility to set up the rooms to suit every lifestyle.   The private residence is beautifully landscaped and maintains seasonal views of the Potomac River, located only 3 blocks from the Historic HillTop House, 2 blocks from the Harpers Ferry National Historical Park and Appalachian Trail Headquarters, with easy access to the Potomac and Shenandoah Rivers and the C&O Canal Towpath.  This outdoor enthusiasts playground at the confluence of the rivers, where Maryland and Virginia Heights merge on the horizon and offer activities year round.  This private residence once was a thriving B&B and that opportunity still exists. Train station offers convenient commuting to DC with Amtrak service to Chicago! and beyond!  Contact to schedule a personal viewing.
#WVJF140262

HARPERS FERRY

821 EAST RIDGE STREET

4 Beds

3 Baths

2,252 Sq.Ft.

$575,000

MLS#: WVJF140262

Discover serenity at its finest with this exceptional and rare riverfront retreat on the deepwater Potomac River!  Nestled on over 5 acres of lush landscape, this contemporary masterpiece boasts 4 bedrooms and 2 full baths, offering unparalleled privacy and picturesque views.  
Upon entering, you are greeted by the distinctive architecture and abundant natural light that floods the spacious interior. The open floor plan seamlessly blends functionality with modern elegance, ideal for both relaxing and entertaining.  The updated kitchen is well-appointed with stainless steel appliances and granite countertops and leads into a wonderfully bright window-walled dining room.  The living room features a vaulted ceiling, wood stove, built-ins, Spanish Missionary tile, and another wonderful wall of windows looking out on the Potomac.  4 bedrooms, 2 full baths, a family room and office/den provide plenty of additional space inside.
Outside, the expansive two-tiered deck is a perfect setting for hosting gatherings or simply unwinding while taking in the breathtaking vistas that stretch across the tranquil river.  Whether enjoying a morning coffee or an evening sunset from the comfort of the beautiful hot tub, this outdoor oasis promises a lifestyle of leisure and tranquility.  The community also features a common area with pavilion, boat ramp, docks and green space.  
This combination of deepwater Potomac access, seclusion, large level rear yard, and impressive home are indeed rare, schedule your private showing today!
#WVBE2030708

MARTINSBURG

676 STEEPLE CHASE LANE

4 Beds

2 Baths

2,711 Sq.Ft.

$575,000

MLS#: WVBE2030708

Prepare to be wowed the moment you enter! This nearly 3,600 square foot Colonial has been updated from top to bottom, starting with beautiful LVP floors that carry through the entire main level.  A gorgeously revamped kitchen with quartz counters, island seating, stainless steel appliances, and a large pantry opens to the spacious family room with an attractive gas fireplace. The main floor also includes a private dining room that fits a large table, a separate room that's ideal for an office or play space, and a laundry/mudroom with built-in storage. The shiplap wall details carry up the staircase, which is tastefully designed with modern metal railings, and leads to 4 generously sized bedrooms. The highlight upstairs is the luxurious primary bathroom -- expertly redesigned to be functional, comfortable, and aesthetically pleasing -- complete with beautiful finishes and heated floors. The lower level offers plenty of extra living space that works great as a media and rec room. A newly refinished full bath and ample storage options complete this level. The spacious, flat yard is fully fenced and also features a back deck for entertaining and relaxing. Located right off Rt. 340 in a private cul-de-sac, this ideal location can't be beat! It's perfect for commuting to VA, MD and D.C. plus accessing local amenities, outdoor activities, and historical attractions. So much love and care has been poured into this amazing property - come see it for yourself!
#WVJF2011182

HARPERS FERRY

55 POWDER RIVER COURT

4 Beds

3 Baths

3,596 Sq.Ft.

$575,000

MLS#: WVJF2011182

Get ready to fall in love with this beautiful home located at 732 Uvilla Road in the highly sought-after Rhodes Development of Harpers Ferry. This spacious 2,600 sg ft residence offers the perfect blend of comfort and luxury nestled on a generous 3-acre lot.
Spanning 2,600 sqft, the home boasts four spacious bedrooms and three well-appointed bathrooms, making it perfect for families of all sizes.
The master bedroom, along with two other bedrooms, features heated floors ensuring comfort during those chilly months. The 3-acre lot provides ample space for outdoor activities.
With a two-car garage, this home meets all your storage and parking needs. The upcoming availability of this property presents a unique opportunity to own a beautiful home in the desirable Harpers Ferry area. 
This gem won’t stay on the market for long! Give me a call to schedule your tour!
#WVJF2012256

HARPERS FERRY

732 UVILLA ROAD

4 Beds

3 Baths

2,888 Sq.Ft.

$575,000

MLS#: WVJF2012256

Situated on a peaceful stretch of the Potomac River, this unique property spans 0.69 acres across four parcels, offering a serene escape with direct water access. This three-bedroom, three-bathroom home with a spacious family room, characterized by its cathedral ceilings and exposed beams, creating an open, airy feel. Large windows frame the stunning river views, making it a beautiful backdrop for relaxing and entertaining.   Perfect for reading, working from home or quiet moments, the upper library lined with custom bookshelves will be your haven.  The property’s charm extends to its outdoor offerings. Deep water allowing for various water sports such as kayaking, jet ski and boating. With the community boat ramp, your days can be filled on the water, fishing, or simply enjoying the river. Additionally, the unique advantage of owning waterfront lots here means you have the option to add a private dock, enhancing your connection to the water and offering endless opportunities for water activities right at your doorstep.  Living in this community also means embracing a lifestyle where nature and convenience meet and the promise of river adventures adds an unparalleled dimension to your home.
#WVJF2011236

HARPERS FERRY

33 MASON DRIVE

3 Beds

3 Baths

2,580 Sq.Ft.

$575,000

MLS#: WVJF2011236

None
#WVMI2000262

FORT ASHBY

800 COLONIAL HEIGHTS

3 Beds

3 Baths

4,012 Sq.Ft.

$575,000

MLS#: WVMI2000262

JUST TWO HOURS FROM WASHINGTON D.C., THERE IS A WV MOUNTAIN GETAWAY WITH PRIVATE ACREAGE, MOUNTAIN VIEWS, PASTURES AND WOODS. THE UNRESTRICTED PROPERTY BOASTS THE SOUGHT AFTER COMBINATION OF LEVEL PASTURES, A HOME BUILT IN 2023 WITH A LOWER LEVEL THREE CAR GARAGE PERCHED ON A HILLTOP WITH A VIEW AND WOODS FOR PRIVACY AND RECREATION. THERE IS A POSSIBILITY FOR FUTURE OWNERS TO BUILD ON THE CLEARED LAND NEXT TO THE NEW STRUCTURE. THERE IS PLENTY OF ROOM TO HUNT, EXPLORE AND RIDE ON ATV'S. THERE IS A STREAM THAT RUNS THROUGH THE PROPERTY. THE OVER-SIZED GARAGE HAS THREE BAYS, HIGH END GARAGE DOORS AND OPENERS, INSULATED, DRYWALL, CONCRETE FLOORS, A WORKSHOP AREA AND A HALF-BATH. ON THE SECOND LEVEL IS THE LIVING AREA WITH TALL 10' CEILINGS, OPEN CONCEPT LIVING, TALL WINDOWS TO LET IN THE NATURAL SUNLIGHT AND SHOW THE IDYLLIC VIEWS, A CUSTOM BUILT KITCHEN WITH STONE COUNTER TOPS, LARGE KITCHEN ISLAND WITH SEATING, LAUNDRY/MUDROOM, HALLWAY FULL BATHROOM, GUEST BEDROOM, SIZABLE FOOD PANTRY,  MASTER BEDROOM WITH ATTACHED MASTER BATHROOM AND SUBSTANTIAL WALK-IN CLOSET WITH FLOOR TO CEILING STORAGE. COME AND SEE THIS WV MOUNTAIN GET-AWAY FOR VACATION OR FULL-TIME RESIDENCE!
#WVHS2004950

AUGUSTA

1455 BEAR WALLOW HOLLOW ROAD

2 Beds

2 Baths

1,344 Sq.Ft.

$575,000

MLS#: WVHS2004950

Escape to your own slice of country paradise at 439 Swan Pond Road! This inviting property sits on over 5 acres of open, usable land with beautiful natural privacy and sweeping rural views from every direction. The main house offers comfortable living with a durable metal roof and a thoughtfully updated interior that feels bright and modern.

Since the current owners purchased the property, it has been transformed with extensive upgrades and improvements. These enhancements include new flooring throughout, removal of popcorn ceilings with drywall and recessed lighting, fresh interior paint, and all new kitchen appliances—giving the home an updated, move-in-ready appeal. The owners also improved the layout by creating a new main level bedroom, adding valuable flexibility for guests, multigenerational living, or additional office space. The finished main level now offers a spacious rec room perfect for relaxing, entertaining, or movie nights.

Bring your horse, goats, cows or chickens—there is plenty of room to make this property fit your lifestyle. The front portion includes two level one-acre fields that can be planted, fenced, or converted to suit whatever you envision: a garden, pasture, play area, or mini-farm. With no restrictive zoning, the possibilities are wide open.

A standout feature is the detached two-story garage and workshop, totaling approximately 1,500 square feet of versatile space. The upper level is finished and heated, ideal for a home office, studio, gym, or hobby room, while the lower level provides secure enclosed storage and room for vehicles or equipment. A bathroom rough-in is already in place for future expansion, offering even more potential. The former garden area has been converted into a large 25x50 chicken coop and run, ready for your flock.

The location is ideal for buyers who want room to breathe while staying connected. Enjoy gorgeous farmland scenery on your easy drive into town, with quick access to downtown Shepherdstown, downtown Martinsburg, and the popular Spring Mills and Hammonds Mill areas. Commuters will appreciate the convenience of I-81 access and a commute of only 45 minutes to Frederick, Maryland.

If you enjoy fresh air, country living, and want some land for your enjoyment, this is the one for you!

Come see why so many buyers dream of a property like this—and make it yours.
#WVBE2046988

MARTINSBURG

439 SWAN POND ROAD

4 Beds

2 Baths

2,880 Sq.Ft.

$575,000

MLS#: WVBE2046988

Welcome to this stunning Colonial home in the desirable Steeple Chase community, perfectly positioned on a sprawling 1+ acre corner lot with breathtaking mountain views. With over $70,000 in thoughtful upgrades, this home is a true standout. Fresh siding, gutters, shutters, and a new front door welcome you, while the expansive, newly paved asphalt driveway offers ample parking for 5-7 vehicles.
Step inside and feel the warmth of hardwood floors guiding you through the two-story foyer and into the formal living and dining rooms, each bathed in natural light. To your right, a private home office with custom built-ins creates the ideal space for productivity. The family room, anchored by a charming brick fireplace (convertible from gas to wood-burning), invites cozy gatherings.
The heart of the home is the spacious kitchen, featuring stainless steel appliances, a gas range with a built-in microwave, and a generous island perfect for meal prep or casual dining. A sunny breakfast nook overlooks the backyard, while the adjacent laundry/mudroom adds convenience and functionality.
Ascend to the upper level, where the luxurious primary suite awaits. This serene retreat boasts two walk-in closets and an ensuite bath with a soaking tub, separate vanities, and a walk-in shower. Three additional generously sized bedrooms share a full bath, completing this level.
The partially finished lower level offers endless possibilities with a full bath, utility room, storage area, and walk-out access to the beautiful backyard. Outside, you'll discover a fully fenced yard, mature landscaping, and a multi-tiered deck, including a covered and shingled portion perfect for outdoor entertaining.
To top it all off, the home is equipped with brand-new solar panels and an upgraded power meter, ensuring energy efficiency and cost savings.
This home is more than a property — it’s an experience. Schedule your private tour today and see for yourself!
#WVJF2015288

SHENANDOAH JUNCTION

16 HORSESHOE LANE

4 Beds

3 Baths

3,516 Sq.Ft.

$575,000

MLS#: WVJF2015288

Are you looking for a homestead that allows you to have chickens, a horse, a veggie garden, a workshop,…maybe build a greenhouse or guest cottage on the lot? A meandering driveway leads to a unique home with ample space including a basement with separate entrance and kitchenette bathroom that could be rented out to produce supplemental income. Walking pathways through the wooded areas allow for extra exploration. The house feels like a perfect place to raise a family or a second home/get away from the hustle and bustle of city life. 

This 4 bdrm,  3 1/2 bath,  2 story home has double car garage with a ton of extra storage room, a new roof, Hardie board exterior. The vaulted ceilings include skylights and recessed lighting. 

An extra perk is a detached workshop/art studio/equip storage barn w/ electric already in place and a wood stove for heat. 

Close to historic Shepherdstown in a peaceful rural neighborhood, it offers the best of both worlds. 

If you are looking for a house to entertain…this home is the one! The large ‘house-wide’ back deck is great for entertaining and relaxing, w/ several entrances to the home’s interior.  The main level offers a wide two story high open foyer entrance, spacious living room, dining room and fabulous separate family room. A cozy wood fireplace, floor to ceiling brick wall, wide raised hearth and  natural wood mantel are a plus.  And even more space the home has the ‘’great room’ with  vaulted ceiling is big enough to house two chamber grand pianos!

This is a must see home with so much potential just waiting for its new owner.
#WVJF2008680

SHEPHERDSTOWN

544 CHANDLER DRIVE

4 Beds

3 Baths

2,650 Sq.Ft.

$575,000

MLS#: WVJF2008680

Move In Ready, 4 bed, 3.5 bath Farmette on 2.25 Unrestricted acres in Shepherdstown. This home has many updates including a NEW ROOF, 2 New HVAC Units, New Hot Water Heater, New bathrooms with custom tile and quartz tops, New LVP flooring, fresh paint from top to bottom, New hardware and fixtures. The brand new kitchen features stainless steel appliances and quartz counter tops. Other features include: 3 bedrooms on the upper level, and 1 bedroom/home office on the main level, a front and rear covered porch, an oversized 2 car garage, a barn, and a fully finished basement.
#WVJF2024806

SHEPHERDSTOWN

637 PERSIMMON LANE

4 Beds

3 Baths

2,866 Sq.Ft.

$575,000

MLS#: WVJF2024806

OFFER RECEIVED - Offer deadline is 5/24/2026.  Welcome to this custom Colonial in the sought-after Bellewoode community, just minutes from historic Shepherdstown. Situated on a landscaped 0.92-acre lot surrounded by mature trees, this move-in-ready home offers timeless style, modern efficiency, and flexible living space.
Featuring 4 bedrooms, 2.5 baths, multiple living and dining areas, a main-level office, and an unfinished bonus room above the oversized 2-car garage, this home provides room to grow with potential for a fifth bedroom or additional flex space. Hardwood floors, crown molding, and a cozy gas fireplace enhance the main level, while the updated kitchen includes granite countertops, newer KitchenAid stainless steel appliances, and gas cooking.
Built with 2x6 exterior construction for improved insulation, the home also includes Nest thermostats, high-speed internet access, reverse osmosis filtration, a new UV water treatment system, alarm system, Nest security cameras, and an HVAC system installed in July 2025. The professionally finished basement with Owens Corning Basement Finishing System and lifetime warranty adds additional living space, while unfinished areas provide ample storage or future expansion potential.
Outdoor features include a front porch, rear patio, and partially fenced backyard ideal for recreation, pets, or gardening. Combining privacy, efficiency, and future flexibility, this home offers a well-rounded opportunity in one of the area’s most desirable communities.
#WVBE2050816

MARTINSBURG

178 STORMFIELD DRIVE E

4 Beds

2 Baths

3,310 Sq.Ft.

$575,000

MLS#: WVBE2050816

1 ... 117 118 119 120 121 ... 666
* Listings identified with the FMLS IDX logo come from FMLS and are held by brokerage firms other than the owner of this website. The listing brokerage is identified in any listing details. Information is deemed reliable but is not guaranteed. If you believe any FMLS listing contains material that infringes your copyrighted work please click here to review our DMCA policy and learn how to submit a takedown request. © 2024. First Multiple Listing Service, Inc.
 - property

Send a message

Message successfully sent.

Your message

What is 3 + 4 ?

Reason for contacting?

I agree to receive email communication and understand I can unsubscribe at any time.

I agree to be contacted by Charis Realty Group via call, email, and text for real estate services. To opt out, you can reply 'stop' at any time or reply 'help' for assistance. You can also click the unsubscribe link in the emails. Message and data rates may apply. Message frequency may vary. Privacy Policy

Sign Out

Virtual Assistant

Would you like to take the next step with this property? We can help you schedule a showing or virtual tour, or send you more details.

Yes, I would like more information.

Thank You for Your Reply, One of Our Agents will contact you as soon as possible

No, maybe later.

Thank you, you can always contact me via email, phone number or through the contact form.

Realhub AI

Lucy - Your AI-Powered Realtor

Update Your Temporary Password

Personalize your search

Enter your email and we'll notify you immediately when new listings match what you're looking for.

or enter email address

Already have an account ? Login here

Continue your home search

I agree to receive communications and understand I can unsubscribe at any time.

I agree to be contacted by Charis Realty Group via call, email, and text for real estate services. To opt out, you can reply 'stop' at any time or reply 'help' for assistance. You can also click the unsubscribe link in the emails. Message and data rates may apply. Message frequency may vary. Privacy Policy

Already have an account ? Login here

We use cookies

We use cookies primarily for analytics to enhance your experience. By accepting, you agree to our use of these cookies. You can manage your preferences or learn more about our cookies policy.