Properties

Browse or get in touch to schedule a walkthrough.

  • Nearby me
Price range

Popular Features

Community Features

Association

Property Features

Waterfront

View

Exterior Features

Interior Features

Style

10000 properties match your criteria

Updated 1 minute ago

E-Alert name

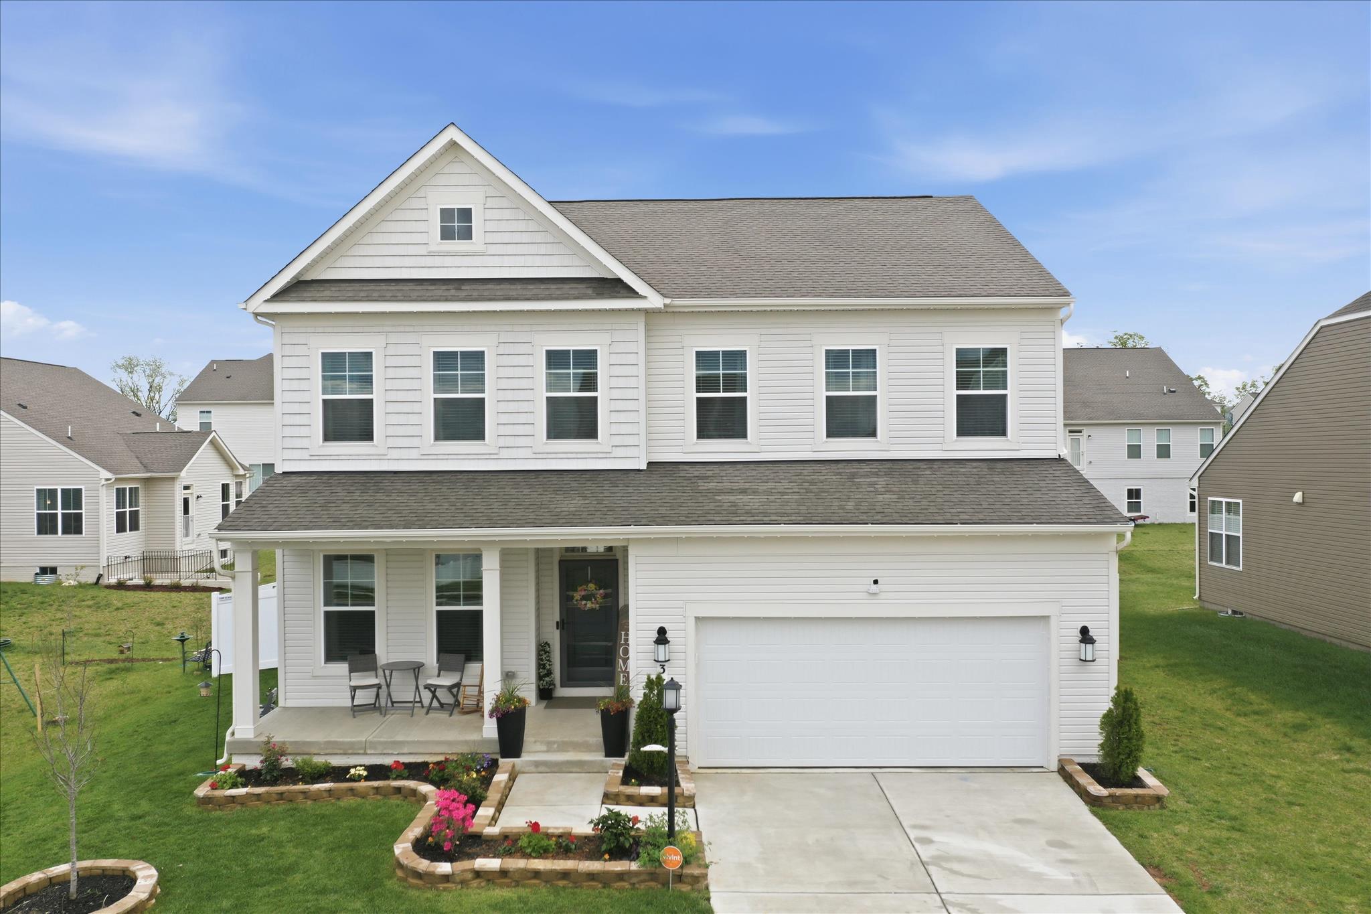
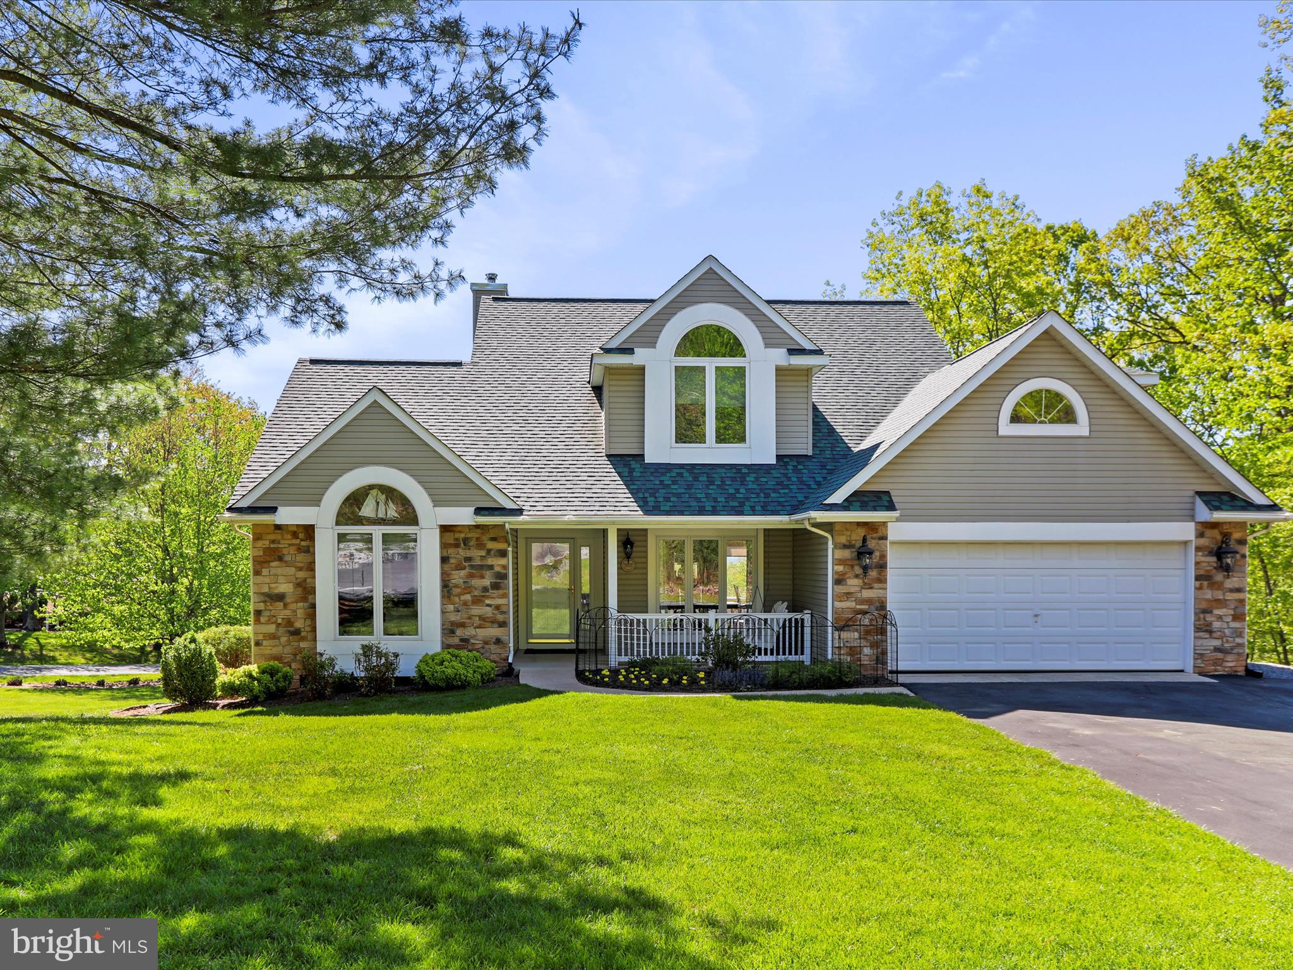
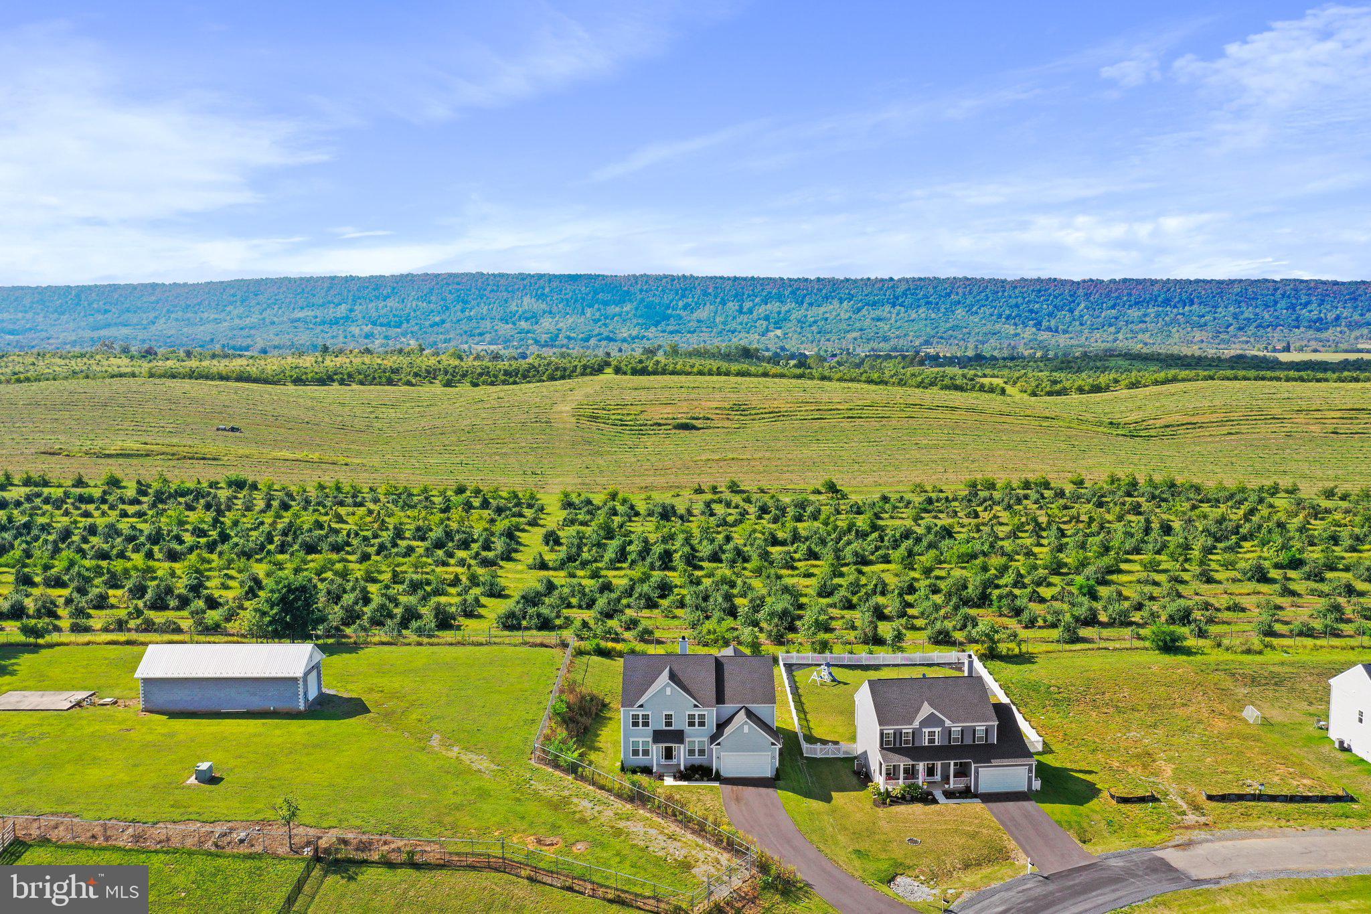
One of our best selling plans in our most highly desired community in Charles Town!
This home boasts a beautiful open floorplan with lots of natural light with a gourmet kitchen and gas fireplace in the large family room. Upstairs is 4 bedrooms with a large owners bathroom with walkin shower.
A partially finished basement for all storage and entertainment needs! *Photos may not be of actual home. Photos may be of similar home/floorplan if home is under construction or if this is a base price listing.
#WVJF2010280

CHARLES TOWN

25 OWLCLOVER STREET

4 Beds

3 Baths

3,269 Sq.Ft.

$573,618

MLS#: WVJF2010280

Prime Development Opportunity – Up to 20.33 Acres Near I-81 in Berkeley County, WV
Unlock the potential of 11 commercial lots totaling up to 20.33 acres on Business Park Drive in Berkeley County, just 0.5 miles from I-81, Exit 8. This exceptional site offers flexible lot sizes starting at 1 acre, ideal for a variety of commercial, industrial, or logistics uses.
Key Features:
Location: Business Park Dr, Martinsburg, WV 25428
Zoning: Unzoned – offering flexibility for a wide range of development
Access: Excellent visibility and accessibility to I-81, regional highways, and rail
Transportation:
Rail Access: Winchester & Western with on-site rail spur
Port Access: Port of Baltimore – 90 miles; VA Inland Port nearby
Air Access: 53 miles to Washington Dulles International Airport
Utilities:
Electric: Potomac Edison, 34 kV service
Water: 12” line – Berkeley County Public Service Water District
Sewer: 8” gravity line – Berkeley County Public Service Water District (Tabler Station capacity)
Natural Gas: 8” line at 60 psi – Mountaineer Gas Company
Fiber, Cable, DSL: Available in area
Site Highlights:
Outside of the 100-Year Floodplain
Located in Eastern West Virginia Alliance Zone (Region 9)
Immediate availability
Sale terms negotiable
With no zoning restrictions, rail access, and proximity to major transportation hubs, this site is ideally suited for warehousing, manufacturing, distribution, or commercial development. Lots can be purchased individually or as a combined portfolio
#WVBE2042294

MARTINSBURG

Lot 10 STATION SQUARE

None Beds

None Baths

1.43 acres

$572,000

MLS#: WVBE2042294

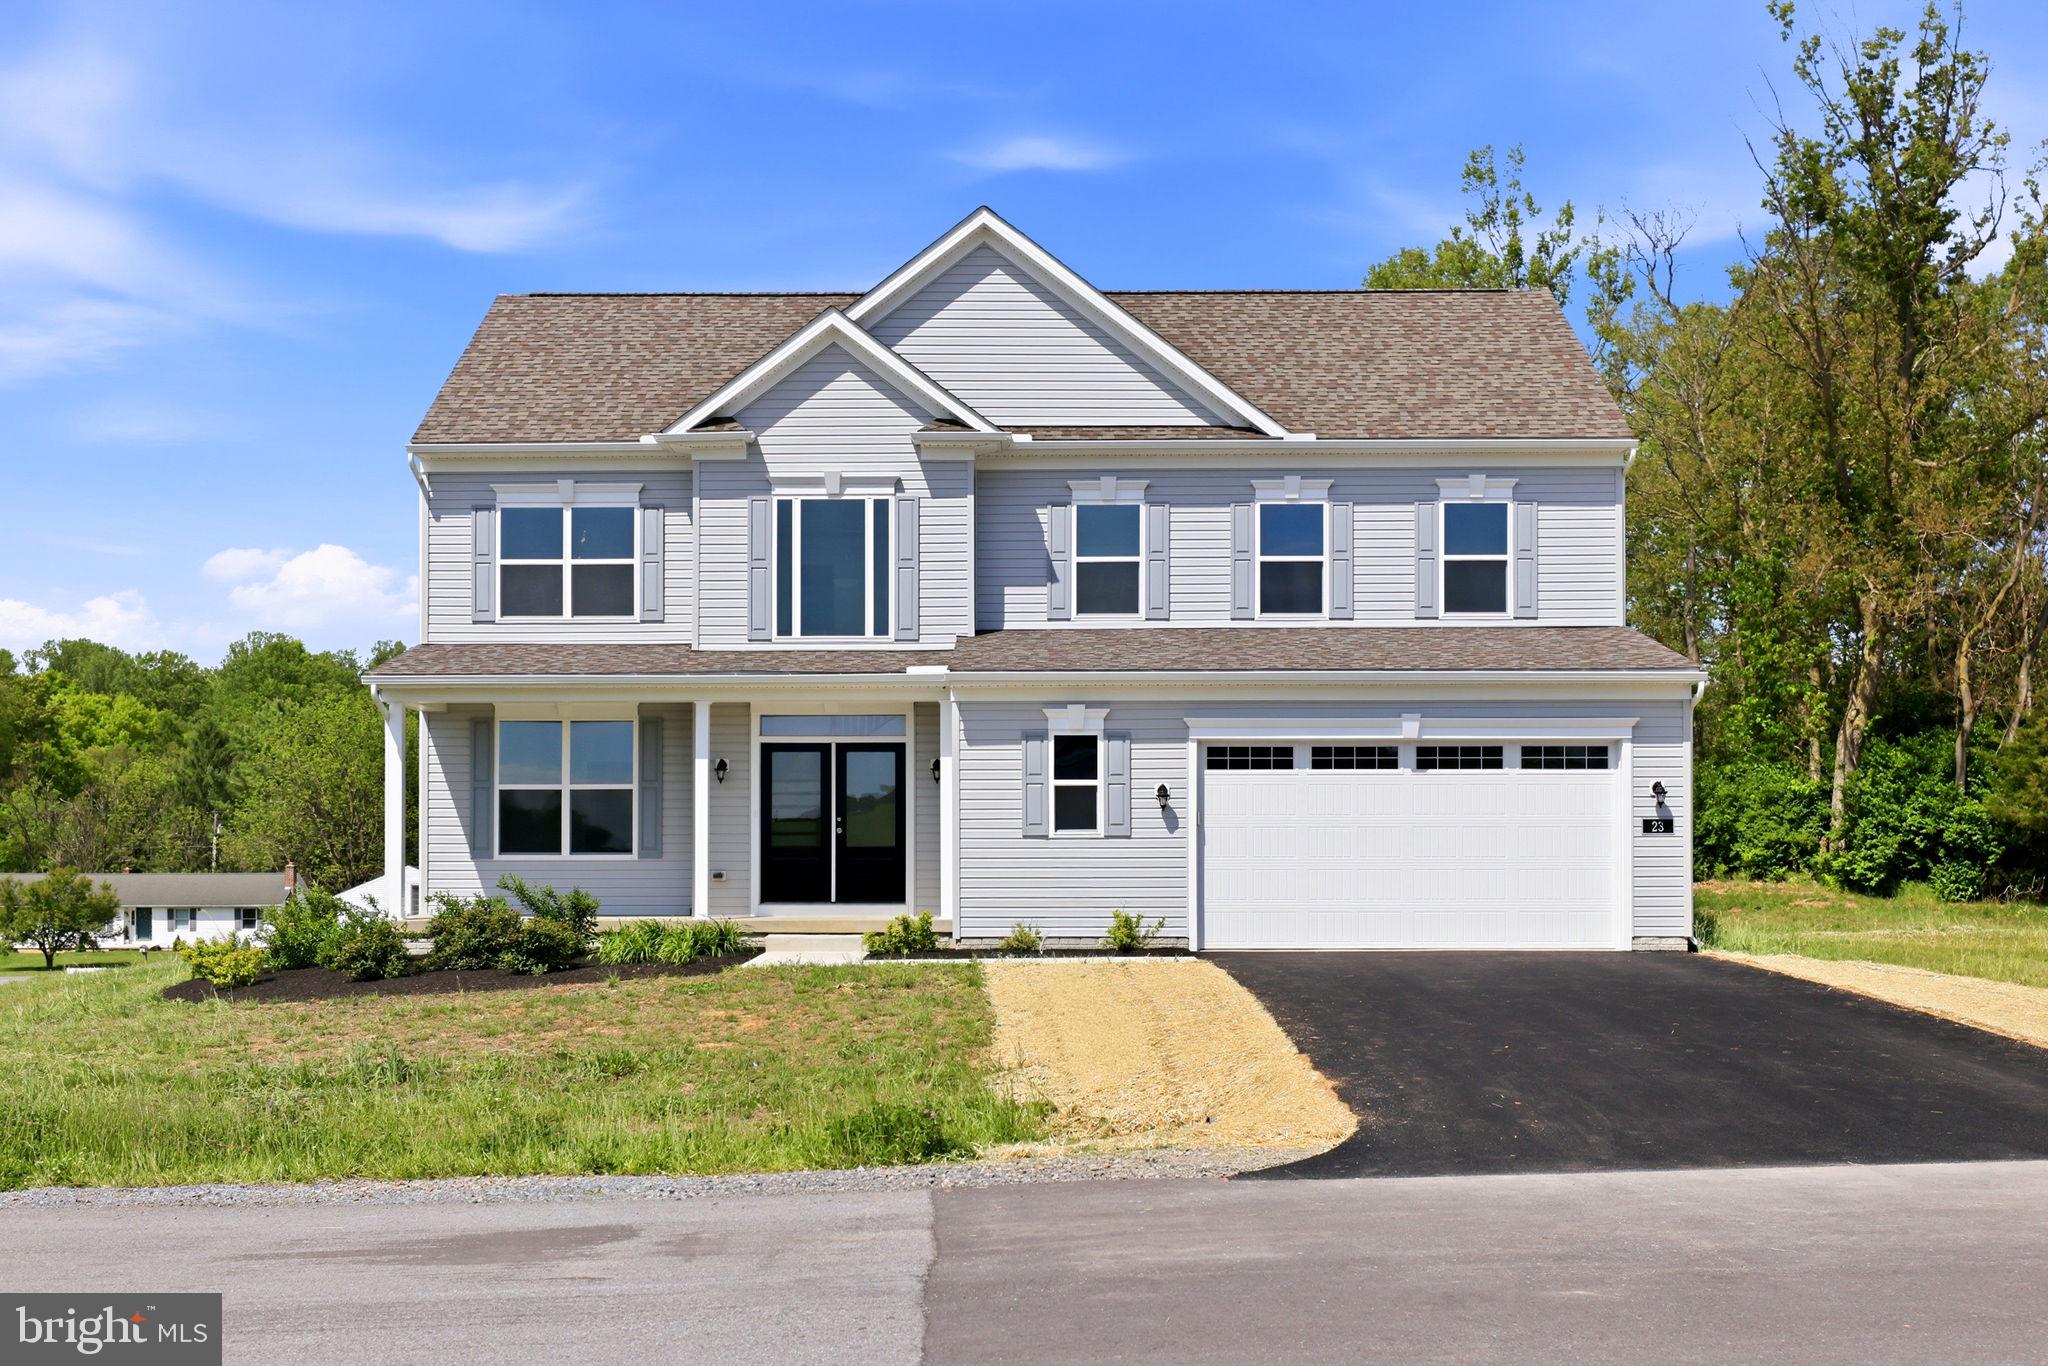
Whitehall 5 beds 4 baths, finished basement with bathroom, electric fireplace and deck.  COMP Listing *Photos may not be of actual home. Photos may be of similar home/floorplan if home is under construction or if this is a base price listing. AGENT REGISTRATION REQUIRED.
#WVJF2017832

CHARLES TOWN

396 ARMISTEAD PLACE

5 Beds

4 Baths

3,623 Sq.Ft.

$570,875

MLS#: WVJF2017832

Under Contract - Cedar II in Berkeley County’s Premier Planned Community featuring a clubhouse, swimming pools, walking trails, lush landscaping, mountain views and more! The Cedar II is a popular RANCH floorplan with a full porch with stone water table with 3 Bedrooms, 3 Baths, 2 car garage with finished basement area 1 and full bath. It features a main level open concept with split bedroom floorplan, family room with stone to ceiling fireplace open to kitchen with island, stainless appliances, kitchen cabinets level 4 and granite level 3 countertops. The large primary suite includes a large walk-in closet, dual vanity, and oversized seated Roman shower primary bath. Laundry is located on the main level. 960 Square Feet finished walkup basement including a full bath, with additional space to finish later. Home and community information, including pricing, included features, terms, conditions, availability and sales procedures related to appointments subject to change without notice. All images are for illustrative purposes only and individual homes, amenities, features, and views may differ.
#WVBE2039006

MARTINSBURG

413 ALFALFA LANE

3 Beds

3 Baths

2,903 Sq.Ft.

$570,850

MLS#: WVBE2039006

The to-be-built Hudson single-family home, at Madison Greens in Ranson, fits the way you live. The flex space can be used as a playroom, a library and more. Gather in the spacious family room, which flows into the dining room and kitchen, separated by a convenient breakfast bar. Off the 2-car garage, a family entry controls clutter, while a quiet study is tucked away. Upstairs, 3 additional bedrooms offer abundant closet space. Your luxurious owner's bath will stun with its double bowl vanity and huge walk-in closet. A finished rec room in the basement offers for more living space and is included in the price for a limited time. Note: Other homesites and floorplans available.  Photos are representative only. Homesite premiums may apply.  
At Madison Greens, every day feels like an upgrade. Enjoy a vibrant community designed for today’s lifestyle, featuring pickleball and basketball courts, a tot-lot, a covered pavilion, and a dog park everyone can enjoy. Step outside your front door and take advantage of the walkable community layout, with easy access to local shopping, dining, and even a nearby brewery. Set within beautifully crafted, brand new luxury homes, Madison Greens blends modern comfort with an active, social lifestyle—making it a place you’ll truly love to call home.
#WVJF2023182

RANSON

LOT 55 WALLACE BOULEVARD

4 Beds

2 Baths

3,571 Sq.Ft.

$570,760

MLS#: WVJF2023182

Customized rancher on 1acre culdesac lot with great pond views.  Just over 1700 sqft rancher offering open floor plan with vaulted ceilings in main living areas, 10ft ceilings in bedrooms, and tray ceiling in Primary Bedroom with recessed lights. The Primary Bath features large dual head tile shower . Kitchen is upgraded with large center island, custom quartz countertops, Stainless steel appliances, and upgraded cabinetry including pantry. The 14x16 sunroom with vaulted ceiling and gas fireplace with stone opens to large 25x14 rear covered porch.  Front porch, stone on front of home, 2-car attached garage and additional 2-car detached insulated 24x28 garage, and paved driveway are all included.  Many customized extras built into home.  Builder offers $10,000 towards purchasers closing cost.
#WVBE2042860

BUNKER HILL

72 DIBBLE ROAD

3 Beds

2 Baths

1,712 Sq.Ft.

$570,500

MLS#: WVBE2042860

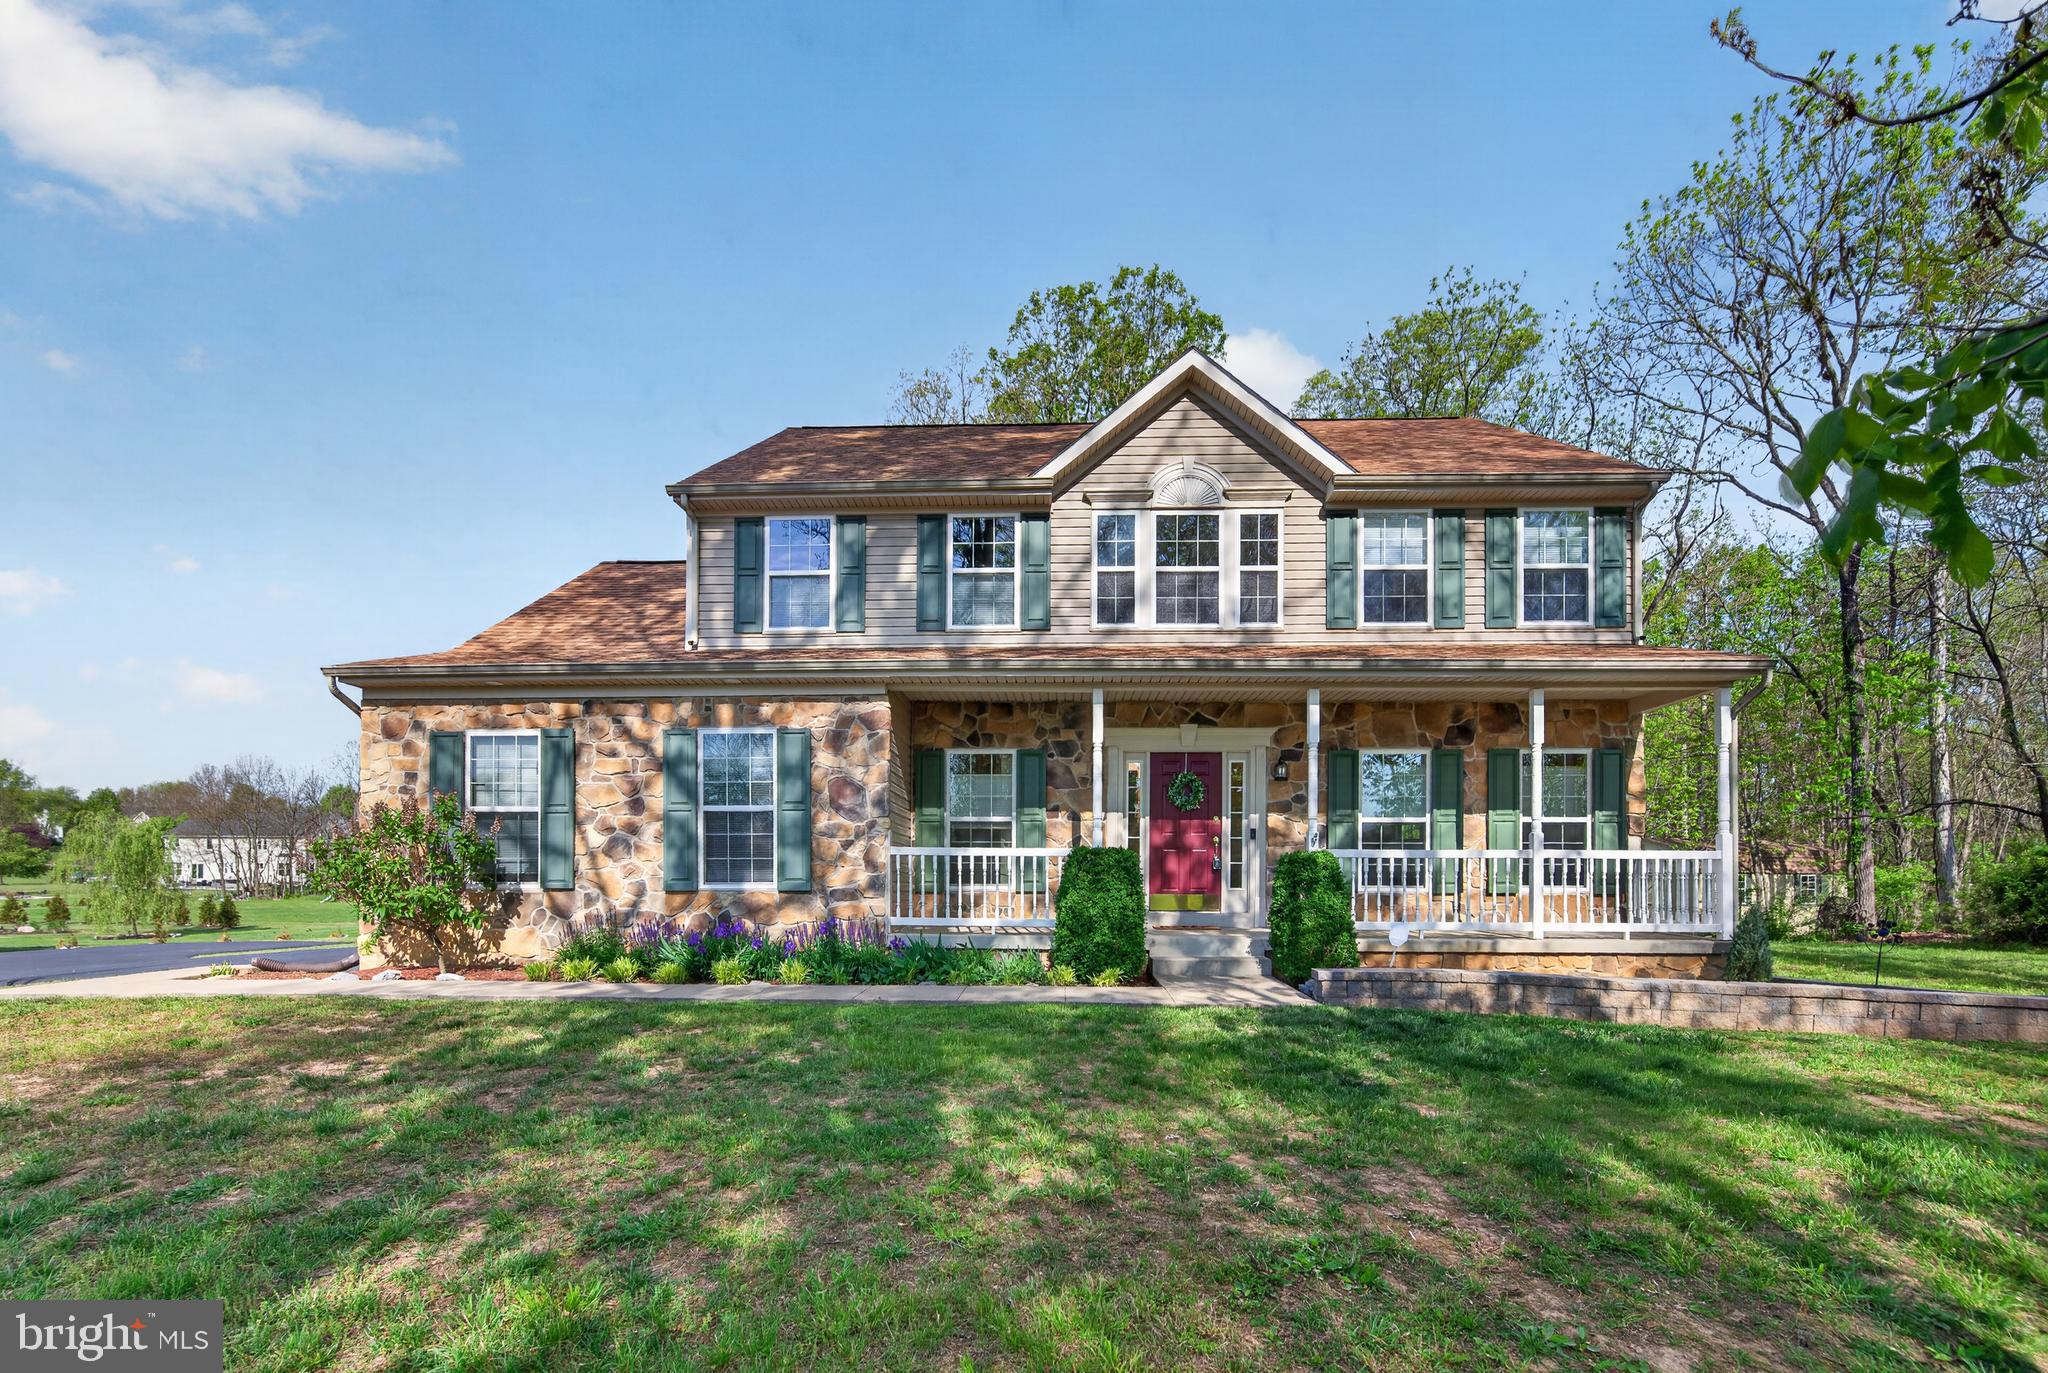
SELLER TO FIND HOME OF CHOICE. Welcome to this charming 4-bedroom, 2.5-bathroom colonial home, meticulously updated and ready for you! Enjoy peace of mind with a new septic system (2017) featuring 2000-gallon storage. The exterior boasts a newly installed Trex composite front porch (2024) and back deck (2023) with a protective roof (2024), perfect for outdoor entertaining in the fenced yard.
The heart of the home, the kitchen, features newer appliances including a GE glass-top electric stove and microwave, LG dishwasher, and an LG Instaview refrigerator with an in-door water/ice maker, complemented by an in-sink disposal. Laundry is a breeze with the new LG top-loader washer and front-load dryer.
Comfort is ensured year-round with a main-level high-efficiency AC unit with UV light and humidifier. Additional updates include a new electric water heater (5 gal)), a water filtration system for iron (2020), and a pre-water filter system with self-cleanout (2025). The bathrooms have been refreshed with new fans and toilets, and throughout the house, outlets and switches have been replaced, with smart switches/outlets in the upstairs bedrooms.
Interior updates include durable laminate flooring installed in 2019 and a new basement door (2025). The exterior also offers a blacktop driveway (2023) with ample parking for 6+ vehicles and RV-friendly parking.
For the hobbyist or for extra storage, a custom-built shed/garage (2020) with 20-amp outlets provides excellent versatility. This home is also equipped with a second breaker panel with a 50-amp generator hook-up (2023), capable of running the entire house on a 7500w generator, ensuring comfort even during power outages. This home truly combines classic charm with modern amenities and preparedness. NO SIGN ON THE PROPERTY.
#WVHS2006392

CAPON BRIDGE

2811 TIMBER RIDGE ROAD

4 Beds

2 Baths

2,410 Sq.Ft.

$570,000

MLS#: WVHS2006392

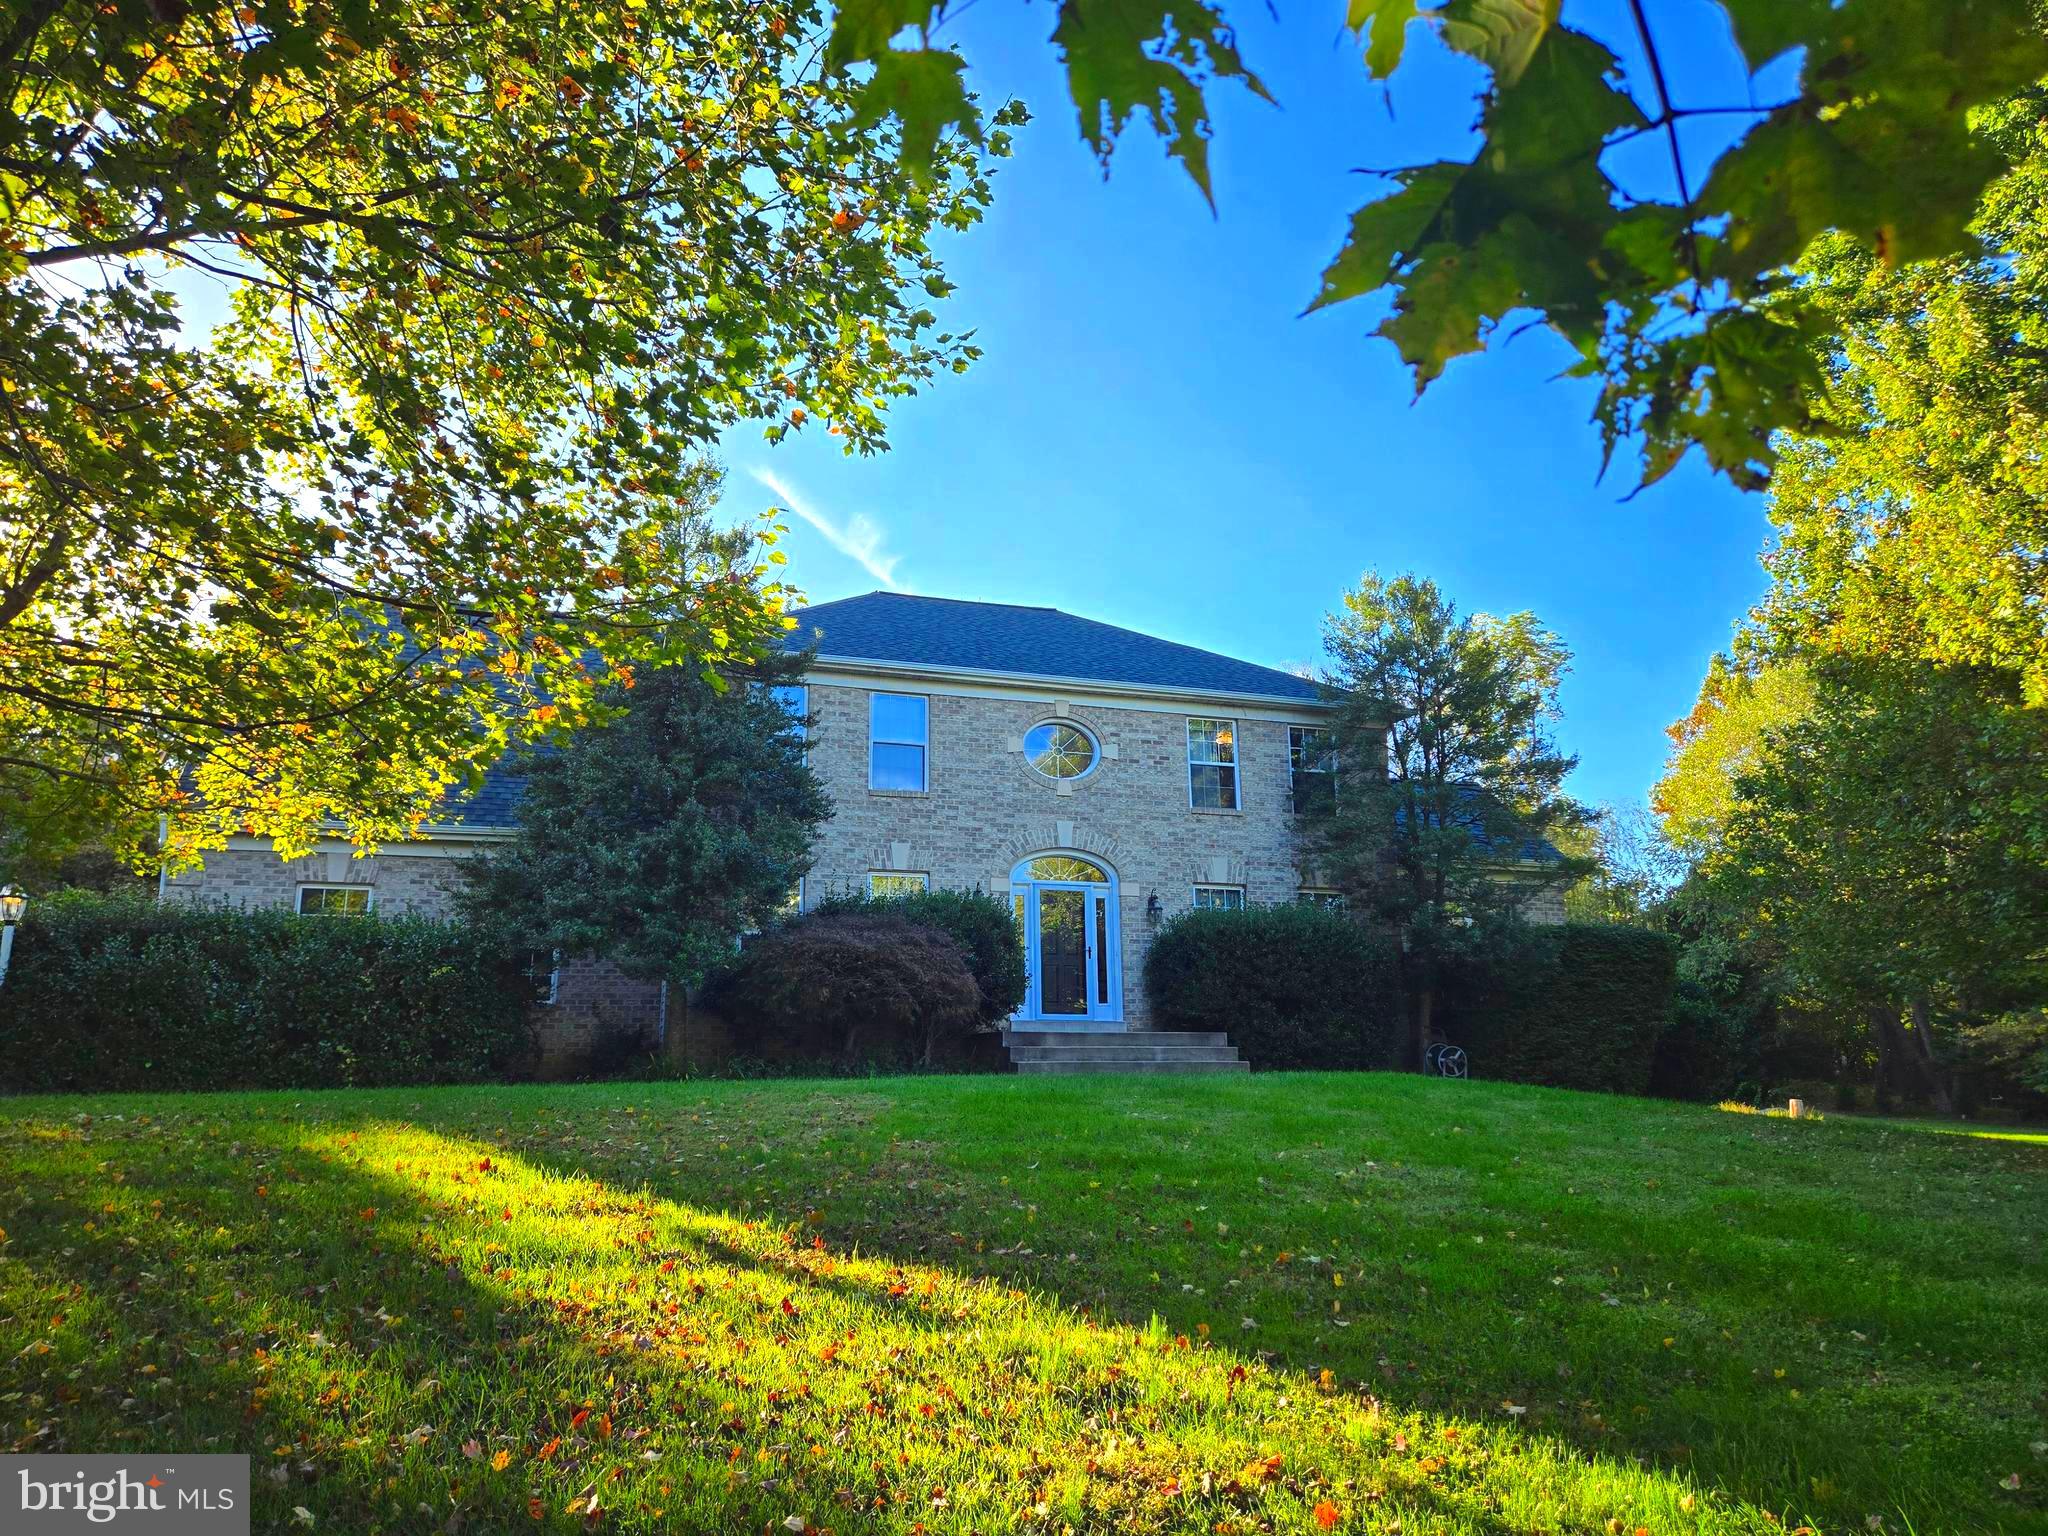
HIGHEST AND BEST DEADLINE Monday, February 10th at 10am. Discover this lovely Colonial, nestled in a peaceful neighborhood that combines comfort, style, and functionality. With its lush landscaping and level yard, this home offers the perfect retreat for those seeking peace from the buzz of the outside world.

The welcoming front porch, complemented by a brand-new front door, invites you to relax and enjoy the serene surroundings. Out back, the expansive composite deck overlooks a secure fenced yard—ideal for entertaining or unwinding in privacy. A storage shed adds practical convenience for outdoor tools and equipment. For your convenience the zero-turn mower will convey with the home!

Inside, thoughtful updates enhance the modern, open layout. The removal of a wall between the office/playroom and family room creates a spacious, seamless flow, while new light fixtures bring a fresh, stylish touch throughout.

The kitchen is a culinary haven with newer stainless-steel appliances, including a double oven, granite countertops, and a sleek tile backsplash. Refinished light hardwood floors extend through the main level, leading to the cozy family room with a wood-burning fireplace, perfect to keep you toasty during the coldest of days. Fresh neutral paint throughout completes the contemporary feel.

Upstairs, wood-look laminate flooring adds a modern touch and easy maintenance. The primary suite serves as a private retreat with a vaulted ceiling, generous walk-in closet, and an updated en-suite bath featuring a tiled shower and granite-topped sink.  You will also find three additional bedrooms and a full bath in the hall.

The fully finished basement offers endless possibilities, featuring a spacious rec room and a flexible space that can serve as a home office, gym, or playroom as well as another full bath which is perfect for guests. 

Recent updates include a hot water heater, well pressure tank, and water softener—all replaced within the past year—along with a new roof (2020) and a fenced yard enhanced with an invisible fence system.

This home perfectly blends timeless charm with thoughtful upgrades—your forever retreat is ready to welcome you!
#WVJF2015512

HARPERS FERRY

726 DEER MOUNTAIN DRIVE

4 Beds

3 Baths

2,538 Sq.Ft.

$570,000

MLS#: WVJF2015512

Wonderful  large  lot with mature trees and specimen plantings - just beautiful.   As is the home.  Almost 5000 sq feet. Enter to a 2  story foyer - on the right are french doors leading to an office -  left side is open to formal living/dining room.  Straight back is the  island kitchen which opens to a family room with a fireplace. Love the large windows letting in plenty of light.  There's a 37 x 16 rear deck off the kitchen with a large gazebo - a great entertaining, hanging out private area to enjoy that huge back yard .  Back yard is totally fenced.  Lots of room for badminton or volley ball.   Upstairs there's 3 bedrooms and a large primary bedroom with a beautiful en suite bath. VIEW to the mountains.   There's a walkout full finished basement with  bonus room and full bath. - all freshly painted - also an unfinished area for storage.  Home is in a large lot subdivision in a lightly  populated part of Berkeley County - out in the country but not far, minutes,  from shopping and amenities.  11 min to Shepherdstown and Martinsburg.  11 min to MARC train.  Great Location - Great property.  Be sure to take the self directed virtual tour and take a stroll through the house.  Floor plans are in documents.
#WVBE2021870

MARTINSBURG

99 QUAINT SWAN DALE DRIVE

5 Beds

3 Baths

4,582 Sq.Ft.

$570,000

MLS#: WVBE2021870

Nestled in the serene Willow Ridge community, this exquisite ranch-style residence offers a harmonious blend of luxury and comfort, perfect for those seeking an elevated lifestyle. Built in 2015, this home boasts a meticulously maintained exterior with charming vinyl siding and thoughtfully designed bump-outs that enhance its curb appeal. Step inside to discover a warm and inviting interior, where an open floor plan seamlessly connects the living spaces. Elegant crown moldings and recessed lighting create an atmosphere of sophistication, while the rich hardwood and laminate plank flooring add a touch of warmth. The spacious dining area is perfect for entertaining, complemented by a formal dining room that invites intimate gatherings. The heart of the home features a modern kitchen equipped with high-end stainless-steel appliances, including a built-in microwave, electric oven/range, and dishwasher. The ample counter space and cabinetry provide both functionality and style, making meal preparation a delight. A convenient main floor laundry area ensures ease of living. This residence offers three generously sized bedrooms, including a luxurious primary suite with an en-suite bath that promises a spa-like experience. Each bathroom is designed with modern finishes, ensuring comfort and elegance throughout. The fully finished basement, complete with widened walkout stairs, provides additional living space that can be tailored to your needs-be it a home theater, gym, or guest suite. With windows that invite natural light, this area is both functional and inviting. Outside, the expansive 1.39-acre lot features a level yard, perfect for outdoor activities or serene relaxation. Enjoy the beauty of nature from your screened patio or deck, ideal for morning coffee or evening gatherings. The property is situated on a no-thru street, ensuring privacy and tranquility. Parking is a breeze with an oversized attached garage that accommodates three vehicles, along with additional driveway space for guests. Security features, including exterior cameras, provide peace of mind. The 275 sqft attached shed provides ample space for all of your lawn and gardening equipment without overwhelming your garage. This home is not just a residence; it's a lifestyle. Experience the perfect blend of luxury, comfort, and convenience in this stunning Willow Ridge home. This property holds an assumable VA loan at 3.125% for eligible veterans. Ask your agent for details.
#WVBE2046154

MARTINSBURG

55 SEDONA COURT

3 Beds

3 Baths

4,601 Sq.Ft.

$570,000

MLS#: WVBE2046154

Available once again—excellent value meets a rare second chance.  Are you looking for a vacation home or a place to homestead? Tucked away on a beautiful (2) 5-acre parcels, this 1980 sq ft log cabin offers the perfect blend of rustic charm and thoughtful design. The open-concept living space is filled with natural light and accentuated by vaulted ceilings, creating a warm and inviting atmosphere.
The kitchen stands out with its creative setup, featuring a retrofitted double galvanized washbasins and a dry goods pantry with a sliding barn door—adding both function and character in a way that’s anything but ordinary.
Step outside to take in the expansive pastoral views from the covered porch—an ideal spot for morning coffee or sunset unwinding. Outbuildings include a 54′ × 36′ metal workshop with a reinforced bay prepped for a future car lift, a 20′ × 30′ barn suited for farm life or storage, a dog run, and a fully fenced vegetable garden ready for your green thumb.
Whether you’re building your dream homestead or looking for a peaceful retreat with room to grow, this property offers possibilities as wide as the views. Schedule your private tour today and see the potential awaiting you.
#WVBE2047414

GERRARDSTOWN

128 ANNANDALE DRIVE

4 Beds

2 Baths

2,196 Sq.Ft.

$570,000

MLS#: WVBE2047414

Completely remodeled 5 bedroom 3.5 bath home located in the highly sought-after subdivision of Maddex Farms located close to historic Shepherdstown.  Upon entry, take notice of the two story foyer and gorgeous refinished hardwood floors throughout most of main level. The kitchen has been fully remodeled including NEW QUARTZ COUNTERS, NEW CABINETS & ISLAND, NEW S.S. APPLIANCES,  and light fixtures. For dining options, you have a breakfast bar, spacious breakfast room with vaulted ceilings located off kitchen, and a formal dining room.  On the upper level, step into the oversized primary bedroom with refinished hardwood floors, spacious walk-in closet, and primary bathroom. The primary bathroom has been fully remodeled including new ceramic tile floor, new vanity with double sinks, and new walk-in shower with ceramic tile surround. There are 3 additional bedrooms with new carpet on this level and another fully remodeled full bathroom.  The basement is fully finished totaling over 4000 finished sq ft throughout home. The basement overs new vinyl plank flooring, a new full bathroom installed with new tile flooring, new vanity, and new walk-in shower.  There is a 5th bedroom located in the basement as well.  Basement rear doors provide direct access to the fenced backyard.  This home offers dual zoned electric heating via heat pumps: one unit was installed in 2023 whereas the other was 2020. Don't wait: this home has it all! Schedule your tour today!
#WVJF2022776

SHEPHERDSTOWN

131 BUTCHER COURT

5 Beds

3 Baths

2,935 Sq.Ft.

$570,000

MLS#: WVJF2022776

Come checkout one of the largest floor plans in the community with over 6,000 square feet of living space! This well maintained colonial in the established community of The Gallery is sure to wow! Walk in on the main level to an open foyer with 2 flex rooms on either side, perfectly setup for a home office and a formal living area. The open concept offers a cozy living room with a gas fireplace and an airy morning room. The dreamy kitchen features  plenty cabinets and counter space with granite countertops and upgraded appliances. The formal dining room just off the kitchen is perfect for gathering and special events. Upstairs you'll find 4 spacious bedrooms, including the primary suite with walk-in closet, double vanity, soaking tub, and standing shower. Two of the other bedrooms are also complete with a Jack and Jill style bathroom. The basement adds to the fun with plenty of recreational space for a gym, play area, game room, or however you see fit! You'll also have a separate living area here, perfect for movie nights or watching the game, and a second full kitchen that adds to the entertainment opportunities! The basement also comes complete with a full bath setup with a 5th bedroom, perfect for a secondary suite or guest room. The space and opportunities are endless! Even the garage offers a set of double ovens and an electric car charger! Located near local schools, shops, and restaurants, this prime location is just minutes away from everything you need and close to I-81 for easy commutes.
#WVBE2053290

MARTINSBURG

104 CAROT COURT

4 Beds

3 Baths

6,138 Sq.Ft.

$570,000

MLS#: WVBE2053290

New price! Seller is motivated.  Welcome to your dream home, a stunning detached residence nestled on a generous 2.08-acre lot, offering a perfect blend of comfort, style, and tranquility. Built in 2004, this beautifully maintained property showcases a contemporary ranch-style design that harmonizes with its natural surroundings, providing a serene retreat just moments away from local amenities. As you step inside, you are greeted by an inviting open floor plan that seamlessly connects the family room to the kitchen, making it an ideal space for entertaining or enjoying quality time with loved ones. The interior boasts hardwood and solid surface flooring on the main level, carpet in the basement creating a warm and welcoming atmosphere throughout. The thoughtfully designed layout includes four spacious bedrooms, including three entry-level bedrooms, and three and a half well-appointed bathrooms, ensuring ample space for relaxation and privacy. The heart of the home features a modern kitchen equipped with high-end appliances, including a double oven, cooktop, microwave, and dishwasher, perfect for culinary enthusiasts. Additional conveniences such as washer/dryer and a water conditioner enhance the functionality of this remarkable residence. The family room, complete with a cozy gas fireplace, invites you to unwind while enjoying views of the lush garden and wooded surroundings through large windows. Step outside to discover the exterior features that make this property truly special. A charming porch and expansive deck provide the perfect setting for outdoor gatherings or quiet moments of reflection, all while surrounded by beautiful grounds that back to trees, offering both privacy and a picturesque view. The partly wooded lot features a sloping terrain, enhancing the natural beauty of the property and creating a peaceful ambiance. The attached two-car garage has 2 bays and a electric vehicle charging station, complete with additional storage space and side entry access, provides convenience and practicality. Level gravel pad for up to 42'+ RV parking with 30 amp electric.  Located on a no-thru street, this home offers a tranquil setting while still being conveniently close to shopping, dining, and recreational opportunities. Experience the perfect blend of indoor luxury and outdoor serenity in this exceptional property, where every detail has been thoughtfully curated for your enjoyment. Don’t miss the opportunity to make this stunning residence your own!
#WVBE2038188

MARTINSBURG

533 SIERRA DRIVE

4 Beds

3 Baths

4,294 Sq.Ft.

$570,000

MLS#: WVBE2038188

Welcome to 439 Lord Fairfax Street — a home that truly stands out on a corner lot in one of Charles Town’s most desirable communities. While nearby new construction homes come at a higher price, this 10-year-young property feels like new thanks to numerous thoughtful upgrades and meticulous care that make it show like a model home.
From the moment you arrive, the wrap-around porch with its inviting swing sets the tone for a perfect spot to sip morning coffee, chat with neighbors, or unwind at sunset. Around back, a spacious Trex deck with a privacy wall extends the living space outdoors, creating an ideal setting for entertaining or relaxing after a long day.
Inside, every detail reflects modern comfort and timeless style. The kitchen gleams with granite countertops and a large island as well as updated appliances to include a gas cooktop.  The extended kitchen cabinetry flows into the breakfast area, offering ample room for meal prep, entertaining, and everyday convenience. The primary suite and Jack-and-Jill baths have been beautifully refreshed with quartz countertops, double vanities, tiled finishes and updated faucets.  Fresh paint, higher end lighting, and plantation shutters throughout the home give it that “brand-new” sparkle — without the wait or expense of new construction.
Major updates add peace of mind as well as value: the roof was replaced in 2018, both HVAC units were replaced in 2021 with surge protection, and the two-car garage is finished with a storage landing, gel-coated floor, and 220V EV outlet. Outside, a custom storage shed, concrete walkway, widened driveway, and newly established oak and magnolia trees enhance the home’s curb appeal.  Also, new tile and LVP in the finished areas of the basement.
Blending quality craftsmanship, smart upgrades, and everyday comfort, this home offers the best of both worlds — the fresh, like-new feel of new construction at a more approachable price.  Schedule your private tour today and experience this exceptional home for yourself!
#WVJF2020218

CHARLES TOWN

439 LORD FAIRFAX STREET

4 Beds

3 Baths

3,808 Sq.Ft.

$570,000

MLS#: WVJF2020218

1 ... 119 120 121 122 123 ... 666
* Listings identified with the FMLS IDX logo come from FMLS and are held by brokerage firms other than the owner of this website. The listing brokerage is identified in any listing details. Information is deemed reliable but is not guaranteed. If you believe any FMLS listing contains material that infringes your copyrighted work please click here to review our DMCA policy and learn how to submit a takedown request. © 2024. First Multiple Listing Service, Inc.
 - property

Send a message

Message successfully sent.

Your message

What is 3 + 4 ?

Reason for contacting?

I agree to receive email communication and understand I can unsubscribe at any time.

I agree to be contacted by Charis Realty Group via call, email, and text for real estate services. To opt out, you can reply 'stop' at any time or reply 'help' for assistance. You can also click the unsubscribe link in the emails. Message and data rates may apply. Message frequency may vary. Privacy Policy

Sign Out

Virtual Assistant

Would you like to take the next step with this property? We can help you schedule a showing or virtual tour, or send you more details.

Yes, I would like more information.

Thank You for Your Reply, One of Our Agents will contact you as soon as possible

No, maybe later.

Thank you, you can always contact me via email, phone number or through the contact form.

Realhub AI

Lucy - Your AI-Powered Realtor

Update Your Temporary Password

Personalize your search

Enter your email and we'll notify you immediately when new listings match what you're looking for.

or enter email address

Already have an account ? Login here

Continue your home search

I agree to receive communications and understand I can unsubscribe at any time.

I agree to be contacted by Charis Realty Group via call, email, and text for real estate services. To opt out, you can reply 'stop' at any time or reply 'help' for assistance. You can also click the unsubscribe link in the emails. Message and data rates may apply. Message frequency may vary. Privacy Policy

Already have an account ? Login here

We use cookies

We use cookies primarily for analytics to enhance your experience. By accepting, you agree to our use of these cookies. You can manage your preferences or learn more about our cookies policy.