Properties

Browse or get in touch to schedule a walkthrough.

  • Nearby me
Price range

Popular Features

Community Features

Association

Property Features

Waterfront

View

Exterior Features

Interior Features

Style

10000 properties match your criteria

Updated 1 minute ago

E-Alert name

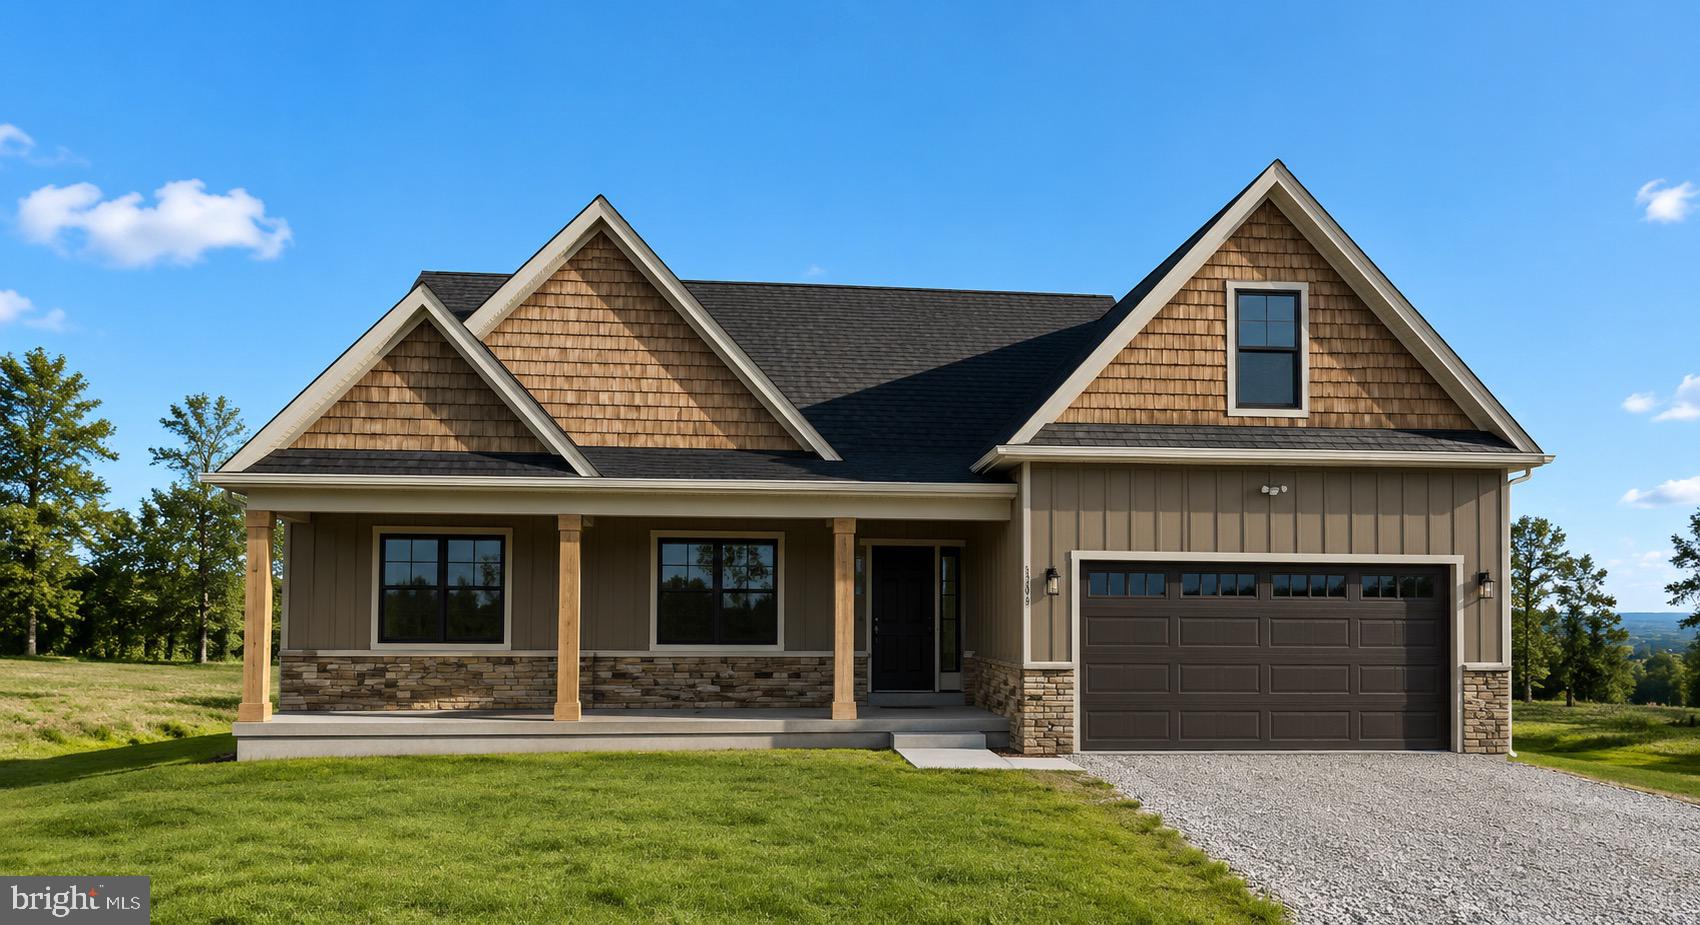
The Castlerock II is a 4 Bedroom, 2.5 Baths, 3 car garage single family home. It features a 4 foot rear extension and gourmet kitchen. Open concept main level with formal study, living room with tray ceiling and dining room with tray ceiling, large 2 story family room that is open to the gourmet kitchen with stainless appliances, upgraded cabinets and upgraded quartz countertops, full bathroom and mud room. The primary suite includes a large walk-in closet and a deluxe primary bath featuring a dual vanity, and oversized seated, tiled shower in owner’s bath and soaking tub. A walk-in laundry room is located on the bedroom level. The three additional bedrooms are generously sized with walk in closets for each. A secondary hall bath features a tub/shower combination, dual vanity and tile surround. The walkup basement is partially finished with more room to expand later. *Photos may not be of actual home. Photos may be of similar home/floorplan if home is under construction.
#WVBE2029088

MARTINSBURG

621 HUSKY TRAIL

4 Beds

2 Baths

4,076 Sq.Ft.

$561,355

MLS#: WVBE2029088

**UP TO $15,000 CLOSING COST ASSISTANCE AVAILABLE ON SELECT HOMES, FOR PRIMARY RESIDENCE WITH USE OF APPROVED LENDER AND TITLE!** ATTACHED 2 CAR GARAGE INCLUDED!!! Live the Huntfield lifestyle in Charles Town's largest planned community ideally situated along the rolling hills of the Blue Ridge Mountains! Welcome to the Castlerock II, a sophisticated home that exudes grandeur and elegance! Entering the home, you will be greeted by a spacious foyer that leads into the living room, formal dining room, study, family room, and powder room. With no details spared, the family room seamlessly flows into an open-plan kitchen, featuring a stylish island and cozy breakfast area. To enhance the ambiance, opt for a fireplace in the dramatic 2-story family room! As you ascend to the second floor, you will discover the primary suite, a true oasis featuring an enormous walk-in closet, a dual vanity, a soaking tub, and a seated shower. Continue to explore additional bedrooms, each complete with their own walk-in closet, and a full bath and a laundry room on the second level. Enjoy the convenience of an expansive 2-car garage, providing ample space to park your vehicles and protect them from the elements. Tailor the Castlerock to fit your unique needs by adding a fifth bedroom, sitting room or a finished basement! To truly make the home your own, consider a 4-ft rear extension. *Photos may not be of actual home. Photos may be of similar home/floorplan if home is under construction or if this is a base price listing.
#WVJF2015378

CHARLES TOWN

160 PAYNE STREET

4 Beds

3 Baths

3,148 Sq.Ft.

$560,940

MLS#: WVJF2015378

The Lehigh single-family home, at Madison Greens in Ranson, combines smart design with light-filled spaces. Enter the inviting foyer, where versatile flex space can be used as a playroom, living room or office. The kitchen boasts an expansive island and walk-in pantry and connects to the dining and family room. Off the 2-car garage, a family entry controls clutter and leads to a quiet study. Upstairs, a loft is an ideal entertaining spot outside 3 spacious bedrooms and a double vanity bath. The luxurious owner's suite offers a cozy getaway with walk-in closets and private bathroom.  Opt to include a covered porch for relaxing outdoor space and enjoy your fully-sodded lawn for immediate use of your yard.  A finished rec room is included for a limited time.  Note: Other homesites and floorplans available.  Photos are representative only. Homesite premiums may apply.  
At Madison Greens, every day feels like an upgrade. Enjoy a vibrant community designed for today’s lifestyle, featuring pickleball and basketball courts, a tot-lot, a covered pavilion, and a dog park everyone can enjoy. Step outside your front door and take advantage of the walkable community layout, with easy access to local shopping, dining, and even a nearby brewery. Set within beautifully crafted, brand new luxury homes, Madison Greens blends modern comfort with an active, social lifestyle—making it a place you’ll truly love to call home.
#WVJF2022022

RANSON

LOT 16 WALLACE BOULEVARD

4 Beds

2 Baths

3,978 Sq.Ft.

$560,935

MLS#: WVJF2022022

Remarkable home on 10 Plus acres in a park-like setting.  Cedar sided with a metal roof and large deck, storage shed, screen porches, and basement level garage.  Hardwood floors, gas fireplace, chalet windows, are nice interior features.  Upstairs features a master bedroom, full bath, and half bath.  Plenty of space on main level with lots of natural light, and a large kitchen. Lower level features and office, screen porch, and garage access.  Property is about 3 miles to Berkeley Springs and in a good central location.
#WVMO2003624

BERKELEY SPRINGS

236 SPICY CEDAR LANE

3 Beds

3 Baths

3,396 Sq.Ft.

$560,000

MLS#: WVMO2003624

Welcome to your dream home! Nestled on a serene 1-acre lot, this beautifully updated and meticulously maintained 3 bed, 3.5 bath property offers unmatched privacy and luxury. The open-concept floor plan is perfect for both relaxing and entertaining, with an expansive great room that seamlessly flows into the gourmet kitchen and breakfast area.

The kitchen is a chef’s delight, featuring two large islands, double ovens, granite countertops, stainless steel appliances, and a convenient breakfast bar. The adjoining breakfast room, bathed in natural light from oversized windows, provides a perfect spot to enjoy stunning views of the private backyard oasis.

The luxurious owner’s suite boasts a generously sized bedroom, an en-suite bathroom, and a custom 10' x 14' walk-in closet with a dressing area, offering ample storage and elegance. Additional features include an oversized garage and a finished basement with abundant storage as well as a den that could be used as a fourth bedroom.

Step outside to your personal retreat. A spacious paver patio with a built-in cooking area, a cozy covered side porch, and a firepit create the ultimate setting for outdoor gatherings or peaceful evenings. The professionally landscaped yard, filled with mature greenery, adds to the charm and tranquility of this exceptional property.

This exceptional home combines modern comfort with timeless style, offering the perfect balance of privacy, convenience, and sophistication. Don’t miss the opportunity to make this one-of-a-kind property your own!

Recent updates provide peace of mind, including a new HVAC system in 2018, water heater in 2021, water softener in 2023, and septic pump in 2021. The washer and dryer are brand new in 2024, and the flooring in Bedrooms 1 and 2 was replaced in 2023. The roof was replaced in 2021, ensuring lasting durability. Additionally, the efficient Rheem HVAC system installed in 2015 maintains comfort throughout the year.
#WVJF2015416

HARPERS FERRY

432 NANSFIELD DRIVE

3 Beds

3 Baths

3,782 Sq.Ft.

$560,000

MLS#: WVJF2015416

This charming brick Cape Cod home sits back off the quite road on 2.01 Acres in the sought after Willowdale subdivision. This home features 3 spacious bedrooms, 3 full baths, 2 car garage, fenced in back yard that backs to common area with trees, two porches in the front , back patio and a separately fenced in side patio. The eat-in kitchen has a brick fireplace, an island  with quartz counter top and solid wood cabinets.  There is a main level bedroom with a wood burning stove and a main level full bathroom, for main level living!  This home is move in ready with a brand new roof, brand new carpet through out, fresh paint inside and fresh paint on the outside.  Come see if this property is the home that is meant to be yours! Check in tours, click on the link to this properties own unbranded website with walk through videos, inner active floor plans, and more. Call your buyers' agent to schedule a showing!
#WVJF2013578

SHEPHERDSTOWN

890 WILLOWDALE DRIVE

3 Beds

3 Baths

2,604 Sq.Ft.

$560,000

MLS#: WVJF2013578

**Coming Soon**  This meticulously maintained home features 3 bedrooms and 3 full bathrooms across two finished floors. The main floor boasts a spacious custom kitchen with a dining area, open to a living room with vaulted ceilings and a cozy gas fireplace. All 3 bedrooms are conveniently located on this level.

The lower level offers a large living area with two bonus rooms, ideal for a home office or additional living space, plus another fireplace. The laundry area and the third bathroom are also located in the basement.

Step outside to discover a screened porch leading to a charming deck area and a backyard with a stone fire pit. Enjoy a refreshing swim in the pool, surrounded by a raised deck. The detached 3-car garage includes a changing room and half bath for pool guests, and a 10x40' finished storage space with a powered lift for easy access. Additionally, there are two attached garages, one set up as a workshop or man cave.

Situated on nearly 2 acres, the property features ample space to relax and play. The front yard is equipped with onsite solar panels (9.6 kW, expandable to 14.4 kW) that are maintenance-free, providing net metering solar power for low energy costs.

This property is ideally located just 10 minutes south of downtown Shepherdstown, offering local shops, dining, and Shepherd University, and 10 minutes from two MARC train stations for a traffic-free commute. Outdoor enthusiasts will appreciate nearby recreation opportunities like the C&O Trail, hiking, tubing, and kayaking.
#WVJF2013676

HARPERS FERRY

3081 ENGLE MOLERS ROAD

3 Beds

3 Baths

3,082 Sq.Ft.

$560,000

MLS#: WVJF2013676

Resort Living at its Best! Your dream backyard has its own inground pool, outdoor covered kitchen & entertaining space, hot tub, decking, patio, pool house, covered porch & a privacy fence. Walking into your foyer you have ceramic tile flooring with wainscoting molding. Living room or office to your right. Main level owner's bedroom suite with luxury vinyl plank flooring & private bathroom. Kitchen with custom cabinets with crown molding, black appliances & island with room for bar stool seating. Huge family room with lots of windows for natural light and natural oak hardwood flooring. 2nd owner's bedroom suite with private bathroom on upper level. Bedrooms 3 & 4 are a great size & share a 3rd full bathroom. Seasonal river views. Additional 1 acre lot included next door.  Great location secluded but closing to shopping, restaurants and major highways.
#WVJF2014246

HARPERS FERRY

99 RIVER HAVEN

4 Beds

3 Baths

2,826 Sq.Ft.

$560,000

MLS#: WVJF2014246

This UNRESTRICTED one-of-a-kind property provides SPACIOUS rooms, high ceilings, a flexible layout, and walk-out yard access on both levels. The CUSTOM KITCHEN is ideally designed, with wrap-around counters, abundant cabinetry/pantry space, 5x3 butcher block island, 5-burner GAS STOVE, and patio access for your future grill. The kitchen flows naturally to the living room with its cathedral ceiling (2x10 scissor trusses), impressive raised brick hearth and chimney, large arched window, hardwood floors, and glass exterior doors. Yard access is also possible from the primary bedroom, with its unique his & her bathroom featuring separate sinks and dressing areas and a shared jetted tub/shower. Two other bedrooms, hall bath, and laundry room complete the main level. The lower-level bonus room is roughly 22x20, has a wet bar, adjacent full bath, and can be accessed directly from the garage – perfect for those seeking IN-LAW or OFFICE arrangements. You’ll SAVE MONEY over time thanks to EFFICIENT systems like the 36-panel free-standing SOLAR array with battery storage, Rinnai tankless on-demand hot water heater, electric heat pump (2022) with smart temperature and variable speed fan, and wood stoves on both levels. Recent systems updates include a new A/C condenser (2024), septic tank (2023), and well pump (2022). All this – and a SERENE, PRIVATE location too! The 3.4-acre yard is highlighted with perennial gardens, blossoming trees, a water feature with fish, and a variety of wildlife and birds. A gardener’s delight, the property is equipped with a greenhouse window, rain barrel, cold frame, and 440 sq ft of unfinished workshop/equipment storage space. Looking for even more LAND? 2.4 acres are for sale next door. Expand your yard or build a second residence (see MLS WVJF2022986; perc and survey on file). The location is conveniently close to historic Shepherdstown for dining, events and shopping; minutes from Duffields MARC commuter train station and Morgan Grove Park; and about an hour from Dulles Airport.
#WVJF2022976

SHEPHERDSTOWN

583 MORGAN GROVE ROAD

3 Beds

3 Baths

2,660 Sq.Ft.

$560,000

MLS#: WVJF2022976

RARE OPPORTUNITY.  Turnkey log cabin style home situated at one of the area’s most sought after private lakes. This beautiful, meticulously cared for cabin offers 1,500 +/- square feet comprised of three levels of living space including a primary bedroom and sleeping loft along with two full baths. The beautifully hardscaped grounds lead to an inviting front porch with views of the surrounding mature private forest and nature. Entering this finely appointed cabin you will be struck by the coziness and warmth this property has to offer. The wood interior with soaring ceiling and exposed wood beams create a very inviting space. The open concept design seamlessly connects the kitchen, dining and living spaces.  The full kitchen is complete with a copper farmhouse sink, granite countertops and bar with seating. Appliances include a full oven and warming drawer for hosting gatherings and entertaining guests. The primary bedroom boasts a queen bed and leads to the full bath and beautiful copper soaking tub. The cathedral ceiling with floor to ceiling fireplace and the Western facing windows allow views of the lake and leads to the spacious deck ready for outdoor entertaining. The upstairs sleeping loft with full bath gives additional lake views and a quaint sitting area. The lower level complete with radiant floor heating allows for additional sleeping and entertaining space along with storage. The combination of all three levels can comfortably accommodate up to 10 overnight guests. A 16’x24’ on property garage structure gives you storage for all of the recreational equipment that conveys with the purchase of this beautiful property. A short distance leads you to a private boat dock complete with a 20’ pontoon boat equipped with an electric trolling motor that also conveys with this property. If needed, feel at ease with a whole house generator and easily convertible gas to wood fireplace to continue to enjoy your property.  With access to all Lake O’ Woods amenities including the 100 acre fully stocked lake and over 1,700 acres for hunting, hiking, bicycling and cross country skiing the recreational possibilities are endless.  This property truly captures the essence of mountain lake living.  If you are ready to make great memories by the custom built fire pit or down on the water, this serene, legacy property is ready for your immediate enjoyment.  Conveniently located 7+/- miles from Bruceton Mills and Interstate 68, 20+/- miles Morgantown, WV,  33+/- miles Deep Creek Lake, MD,  58+/- miles Blackwater Falls State Park,  63+/- miles Pittsburgh, PA, 195 +/- miles Washington, DC.
#WVPR2000424

BRUCETON MILLS

4502 HILEMAN ROAD

1 Beds

2 Baths

859 Sq.Ft.

$560,000

MLS#: WVPR2000424

This well-maintained rancher built in 2018 is completely move in ready and situated on 2 acres in Shepherdstown off Persimmons Lane.  Offering 4 bedrooms and 3 full bathrooms, this home features an open floor plan with cathedral ceilings, creating a bright and spacious feel centered around a cozy fireplace—perfect for relaxing or entertaining. The well-appointed kitchen offers granite countertops, stainless steel appliances, and a convenient eat-in dining area, while a separate formal dining room provides the perfect space for hosting family gatherings. The updated primary suite is a true retreat, featuring a beautifully renovated bath and an oversized walk-in closet. A unique loft suite offers flexible space for guests, a home office, or a private getaway. The full walk-out basement provides abundant storage and endless possibilities for future finished living space. Additional updates include master bedroom and bathroom, new luxury vinyl plank flooring, new sliding glass door and a whole-house water treatment system for added peace of mind. Combining modern finishes, functional living space, acreage, and a sought-after location, this property truly offers the versatility today's buyers are looking for.  Home inspection already done for buyers' convenience, septic recently pumped and inspected, documents available.
#WVJF2025516

SHEPHERDSTOWN

50 LAMAR LANE

4 Beds

3 Baths

2,200 Sq.Ft.

$560,000

MLS#: WVJF2025516

Life on the Shenandoah River has a rhythm all its own, and this property is set up to enjoy it! With river frontage and the house itself located out of the flood plain, this 3 bedroom, 2 bath home offers a rare opportunity to enjoy a true riverfront setting with multiple spaces designed to connect to the outdoors. Upstairs, two bedrooms, a full bath, a living room with built-in shelves, an eat-in kitchen with peninsula seating, and a family room with propane fireplace create the main living area. The larger bedroom and sunroom both open to a screened porch, extending the living space outdoors. The lower level includes a recreation room, an additional bedroom with ensuite bath, and a workshop, all opening to a spacious deck overlooking a water feature and koi pond. From there, a large stairway leads down to the river for kayaking, tubing, and easy access to the water. A charming pergola overlooks a tranquil koi pond, complemented by a picturesque garden arbor nestled in the backyard, perfect for creating a serene, storybook outdoor retreat. Two sheds add practical storage, while the setting itself is what makes this property so memorable!
#WVJF2022384

CHARLES TOWN

1087 AVON BEND ROAD

3 Beds

2 Baths

2,386 Sq.Ft.

$560,000

MLS#: WVJF2022384

Impressive family compound, home of highly regarded builder. Two homes, elegant cedar home, second older, handsome red wood guest house.  In-ground pool, det. 3 car gar.  Highest quality. Finished bsmt, screened porch, big main level Master Suite. Fabulous kitchen, big living room w/fp, home office. Nice mt. views. Private. Beautifully landscaped. Meticulously cared for. Great value.
#1000579495

HEDGESVILLE

6094 BACK CREEK VALLEY ROAD

3 Beds

2 Baths

4,091 Sq.Ft.

$560,000

MLS#: 1000579495

Just Reduced! Back on the Market from a Home Sales Contingency release!  Welcome home to 125 Gap View Blvd located in Gap View Village. This beautiful Sequoia Model has 4 beds, 4 1/2 baths with approximately 4,360 finished square feet and sits on a mostly level .92 acre lot. This home has a large fully fenced in backyard with lots of privacy due to the Evergreen trees and a new (2022) 30' above ground radiant, saltwater swimming pool. There is a rear hardscape patio in the backyard and a 10’x12’ storage shed as well. The landscaping is well maintained with fresh mulch and brick pavers lining the mulch beds. The exterior features vinyl siding and a stone front. Moving inside, there is hard wood, vinyl and laminate floors throughout most of the home. This house also has a whole home central vacuum system, crown moulding on main level, a new (2022) water softener, granite counters with breakfast nook, stainless steel appliances, large pantry, front load washer/dryer, new (2022) hot water tank, living room with wood burning fireplace, security system inside and out and a finished basement with a home gym, full bath, vinyl flooring and surround sound system that stays with the home. Each bedroom has direct access to their own bathroom, generous size closets and the main level has a dedicated office. The oversize master bedroom has a large walk-thru closet, sitting area, double vanity, remodeled bathroom, and a laundry chute to main level laundry room. If you like to entertain, then the large formal dining room and adjacent sitting room are perfect for your family get-togethers. Most of the home has been freshly painted and is move-in ready.
The home is located close to historic downtown Harpers Ferry, MARC commuter train to D.C. route 340/9 and the MD/VA line. If you like the outdoors then you will love Harpers Ferry as we have hiking, camping, white water rafting, kayaking, wineries, shopping and more all in the local area.  "Close to historic Charles Town and the Hollywood Race Track and Casino."  Schedule your showing today as this house will surely meet your needs and not disappoint!
#WVJF2005370

HARPERS FERRY

125 GAP VIEW BOULEVARD

4 Beds

4 Baths

4,360 Sq.Ft.

$560,000

MLS#: WVJF2005370

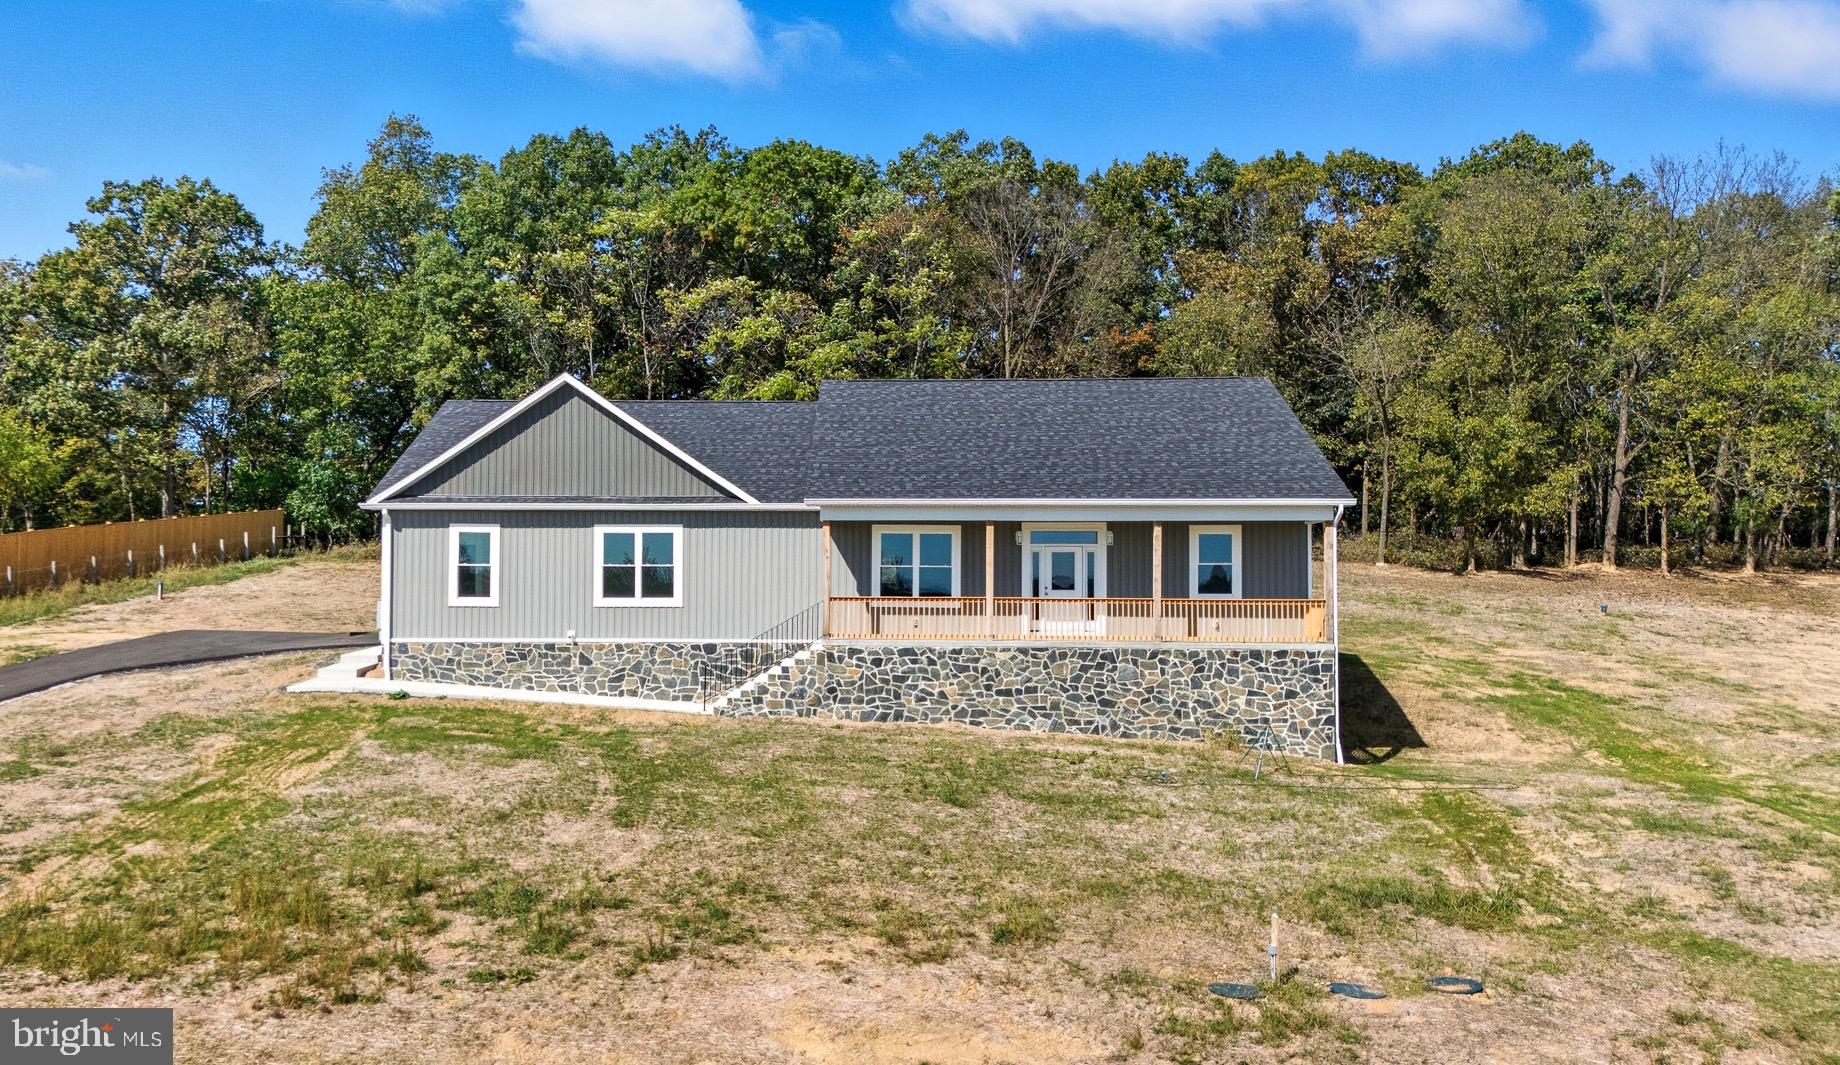
No HOA, no deed restrictions, and fully out of the flood zone. This newer-build, 3-bedroom, 2-bath rancher with high vaulted ceilings, right on the Opequon Creek has space to park an RV and plenty of room for work or hobbies. It’s closer to Northern VA than Harpers Ferry, but still tucked back enough to feel private and quiet. Centrally located, with only a 20 minute drive to Winchester, Martinsburg, Charles Town or Harpers Ferry. There’s a full-home propane generator, EV charger, oversized double garage, and an RV pad with hookups. The walkout basement already has LVP flooring and a bath rough-in, so expanding into additional living or work space would be simple if you ever wanted to. Outside, there’s a fenced yard, a big deck overlooking the creek, and a wooded firepit area. Furnishings can stay if needed, so settling in can be really easy. If you’re looking for privacy and flexibility in a modern, comfortable home, this 2020 built property on 1.5 creek front acres is a solid choice. It offers spacious interiors and thoughtful outdoor spaces, including a large deck, ample parking, and a fire pit, all on a peaceful, expansive lot.
#WVJF2019434

KEARNEYSVILLE

123 PINE CONE ROAD

3 Beds

2 Baths

1,606 Sq.Ft.

$560,000

MLS#: WVJF2019434

1 ... 124 125 126 127 128 ... 666
* Listings identified with the FMLS IDX logo come from FMLS and are held by brokerage firms other than the owner of this website. The listing brokerage is identified in any listing details. Information is deemed reliable but is not guaranteed. If you believe any FMLS listing contains material that infringes your copyrighted work please click here to review our DMCA policy and learn how to submit a takedown request. © 2024. First Multiple Listing Service, Inc.
 - property

Send a message

Message successfully sent.

Your message

What is 3 + 4 ?

Reason for contacting?

I agree to receive email communication and understand I can unsubscribe at any time.

I agree to be contacted by Charis Realty Group via call, email, and text for real estate services. To opt out, you can reply 'stop' at any time or reply 'help' for assistance. You can also click the unsubscribe link in the emails. Message and data rates may apply. Message frequency may vary. Privacy Policy

Sign Out

Virtual Assistant

Would you like to take the next step with this property? We can help you schedule a showing or virtual tour, or send you more details.

Yes, I would like more information.

Thank You for Your Reply, One of Our Agents will contact you as soon as possible

No, maybe later.

Thank you, you can always contact me via email, phone number or through the contact form.

Realhub AI

Lucy - Your AI-Powered Realtor

Update Your Temporary Password

Personalize your search

Enter your email and we'll notify you immediately when new listings match what you're looking for.

or enter email address

Already have an account ? Login here

Continue your home search

I agree to receive communications and understand I can unsubscribe at any time.

I agree to be contacted by Charis Realty Group via call, email, and text for real estate services. To opt out, you can reply 'stop' at any time or reply 'help' for assistance. You can also click the unsubscribe link in the emails. Message and data rates may apply. Message frequency may vary. Privacy Policy

Already have an account ? Login here

We use cookies

We use cookies primarily for analytics to enhance your experience. By accepting, you agree to our use of these cookies. You can manage your preferences or learn more about our cookies policy.