Properties

Browse or get in touch to schedule a walkthrough.

  • Nearby me
Price range

Popular Features

Community Features

Association

Property Features

Waterfront

View

Exterior Features

Interior Features

Style

10000 properties match your criteria

Updated 1 minute ago

E-Alert name

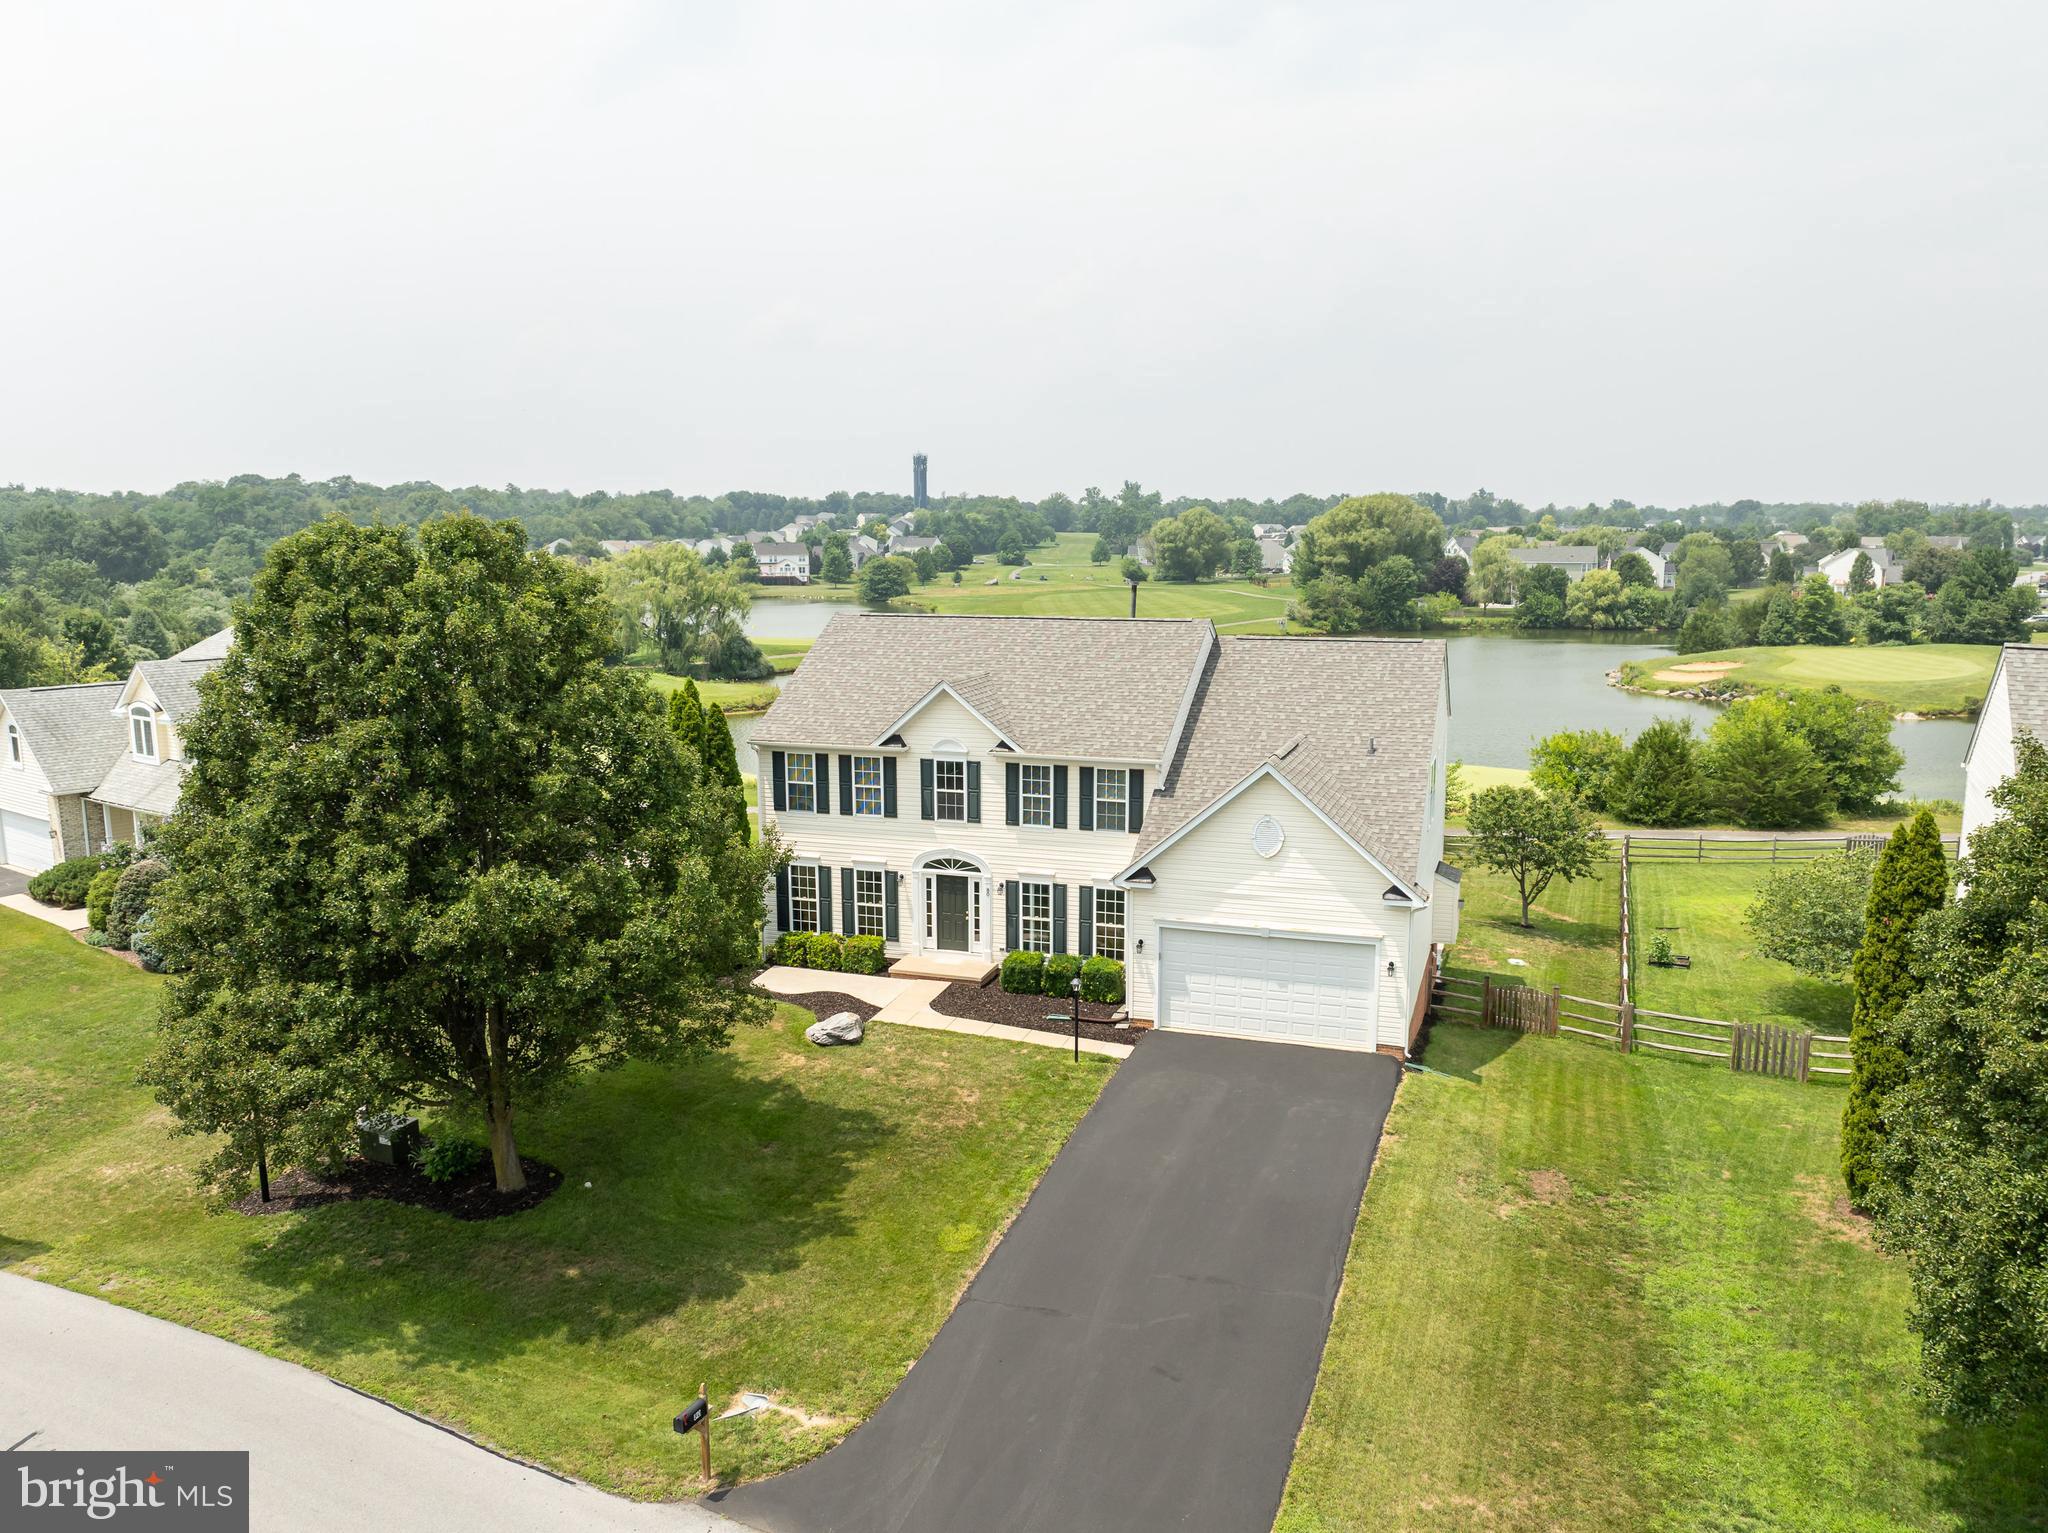
Welcome to 183 Fairmont Avenue, a charming home ideally located in the heart of historic Shepherdstown. This classic residence offers approximately 1,900 square feet of living space with three bedrooms and one-and-a-half baths, blending timeless character with everyday functionality.

Situated on a spacious corner lot, the property provides a generous yard with room for gardening, outdoor entertaining, or simply relaxing. Inside, you'll find comfortable living spaces filled with natural light and plenty of opportunity to make the home your own.

Conveniently located just minutes from downtown Shepherdstown, you'll enjoy easy access to local restaurants, shopping, parks, Shepherd University, and the Potomac River, while still benefiting from a quiet residential setting.

Whether you're searching for a primary residence, investment opportunity, or a home with historic charm in one of West Virginia's most desirable communities, 183 Fairmont Avenue is ready for its next chapter. Schedule your private showing today!
#WVJF2024976

SHEPHERDSTOWN

183 FAIRMONT AVENUE

3 Beds

1 Baths

1,907 Sq.Ft.

$560,000

MLS#: WVJF2024976

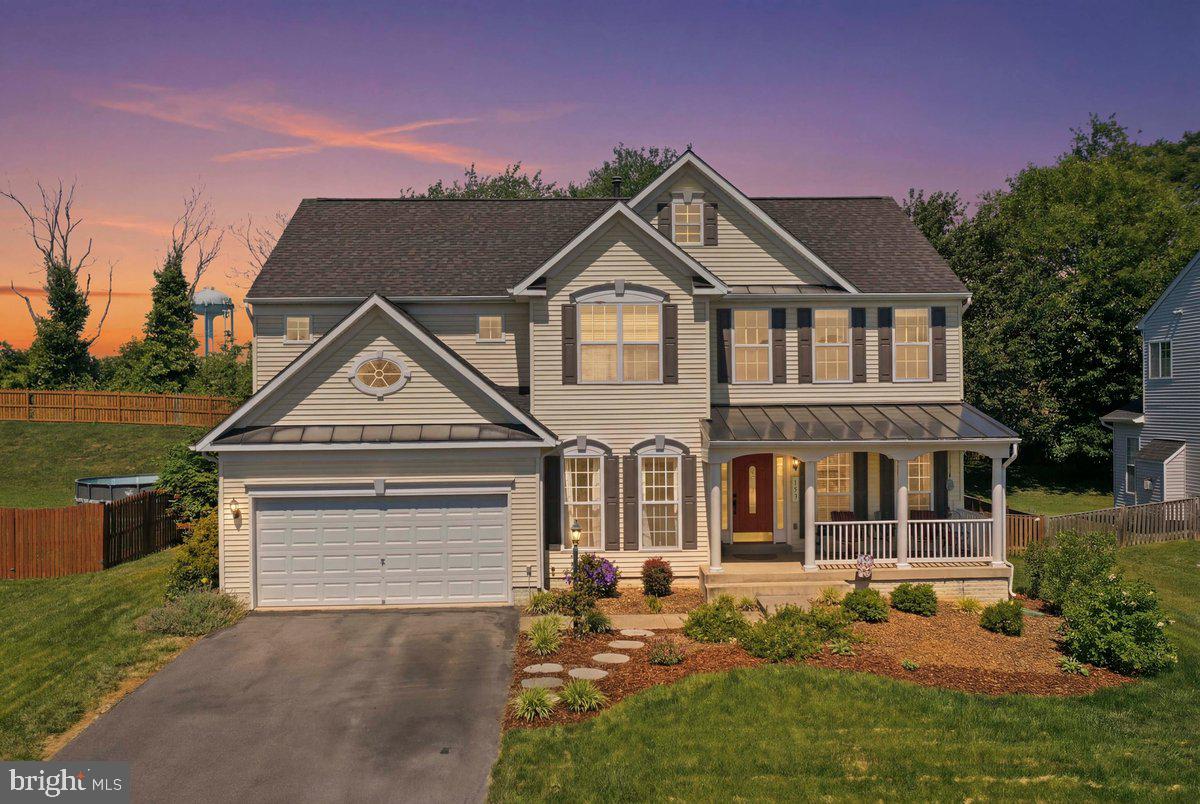
You will love this stunning, four bedroom colonial-style home located on .75 acres in sought-after Gap View Village.  With over 3,300 finished square footage, there is ample space for all. Stepping into the two story foyer, you will appreciate the hardwood floors throughout entryway and kitchen .  There are 9' ceilings located throughout main level. Plenty of dining space awaits with a formal dining area (which offers chair railings and a bay window), eat-in kitchen area, and a screened-in porch located off of the kitchen.  Upstairs, there are four bedrooms and two full bathrooms. In the owner's suite, you will appreciate the oversized bedroom with vaulted ceilings, walk-in closet which offers a window for natural lighting, and primary bathroom featuring a Whirlpool jetted tub and stall shower. In the basement, there is 748 sq. ft. of finished living space with 8' ceilings. There is a large unfinished room offering plenty of space for storage. You will also observe a radon mitigation system in this room, installed in 2022, and a water softener. There is also a rough-in in basement for a full bathroom.  There are walkout stairs leading to the rear yard. The fully fenced-in backyard, with scenic mountain views, offers a 15' x 16' trex deck, an above ground pool with cover (27' by 54'), and a 10' by 12' shed.  Plenty of parking awaits with an oversized two car attached garage. There is dual zoned heating via heat pumps (one unit is 2 years of age whereas the other is 6 years) controlled by newer programmable Nest thermostats.  There are also 4 Blink exterior security systems installed that convey as well.  Windows were replaced in 2022.  For the potential tech savvy prospective buyer, rest assure, that there is high speed internet. The current owner installed Frontier Fiber Optic: 2 GB (primed for up to 5 GB at buyer's option and expense after settlement.) Commuters will love the location for easy access to Rte.340 and just minutes away from Historic Harpers Ferry,  Potomac River, C&O Canal, Harpers Ferry Adventure Center, and more! Don't wait: schedule your showing today!
#WVJF2016278

HARPERS FERRY

560 GENERAL EARLY DRIVE

4 Beds

2 Baths

3,305 Sq.Ft.

$560,000

MLS#: WVJF2016278

Welcome home to your private retreat in an unrestricted community, tucked away on a quiet cul-de-sac. This 4 bedroom, 3.5 bath two story colonial offers the best of both worlds: peaceful surroundings with plenty of space to entertain, both inside and out. 
The entry opens to a soaring two-story foyer. The main level features a formal living and dining room, an eat-in kitchen, and a spacious family room with a wood-burning fireplace. A powder room and a mudroom/laundry room with garage access complete this level. 
Upstairs, the primary suite offers a generous bedroom and bath with a soaking tub, separate shower, double vanity, and private water closet. Three additional bedrooms and a full hall bath provide room for family, guests, or a home office. Ceiling fans are installed in all bedrooms. 
The finished walk-out basement offers versatile space that can be used as a recreation room, hobby room, workout area, or for storage. A full bath is also located on this level. 

Outdoor living shines here. A screened-in porch overlooks the large fenced backyard, ideal for pets and outdoor enjoyment. A patio and gazebo, added in 2023, provide even more room to relax or host friends. The yard also features a stone fire pit and space to garden, offering a lifestyle that balances recreation with healthy living. 

Updates include NEW ROOF, gutters, and downspouts replaced in April 2025, a 2019 Trane heat pump with smart controls, energy-efficient Samsung range/oven and dishwasher, electric car chargers, a smart water heater, and farmhouse-style kitchen sink with garbage disposal added in 2024. Smart deadbolts on the front and patio doors add convenience and security. 

With hardwood floors and thoughtful extras inside and out, this home is comfortable, inviting, and ready to enjoy. Excellent commuter location. Schedule your showing today.
#WVJF2019354

HARPERS FERRY

35 CLIFFORD COURT

4 Beds

3 Baths

3,548 Sq.Ft.

$560,000

MLS#: WVJF2019354

Welcome to 92 English Muffin Way—an exceptional  31+/- acre UNRESTRICTED property offering space, character, and endless potential. Featuring a picturesque pond, a barn, and a charming farmhouse ready for your personal vision, this property is a rare find. The farmhouse offers 4 bedrooms and 2 bathrooms, with a layout designed for both comfort and functionality. At its heart is the striking “stone room,” a spacious family room showcasing beautiful stone walls and flooring, anchored by a cozy gas fireplace—perfect for gathering year-round. The main level also includes a generous kitchen, formal living and dining rooms, a bright sunroom, a laundry room, the primary bedroom, and a full bath. Guests can be welcomed through the traditional front foyer or enter more casually through the inviting four-seasons porch that opens into the kitchen. Upstairs, three additional bedrooms and a full bathroom are accessed via a graceful curved staircase. Hardwood flooring runs throughout much of the home, adding warmth and timeless appeal. A standout feature is the expansive front porch—an ideal spot to relax and take in the scenic views of the surrounding landscape. With no restrictions, this versatile property offers a wide range of possibilities—whether you envision a private single-family residence with room to farm, a multi-generational family compound, or the potential to subdivide and develop. The combination of acreage, natural features, and existing structures makes it a truly flexible investment. Ideally located along Route 
 522, this property sits just moments from Cacapon State Park, where you can enjoy hiking and biking trails, a scenic golf course, fishing, swimming, horseback riding, and year-round outdoor recreation. It’s also just about 15 minutes from Berkeley Springs, a charming and historic town known for its warm mineral springs, relaxing spas, unique shops, and local dining. Whether you're seeking outdoor adventure or a vibrant small-town atmosphere, this location offers the best of both worlds. Bring your chickens, horses, and your vision for country living—there’s room here for it all. Gather your family, create your dream lifestyle, and schedule your private showing today. Please note: Per the tax assessment the acreage is 29.37 however the sellers had a survey done after purchasing the property with a recorded plat that reflects 31.69 acres. Property is being sold as-is.
#WVMO2007428

BERKELEY SPRINGS

92 ENGLISH MUFFIN WAY

4 Beds

2 Baths

2,788 Sq.Ft.

$560,000

MLS#: WVMO2007428

Large historic brick home for sale! The first thing that greets you is a large, inviting front porch. Out back you'll find a private rear yard. This home was crafted with solid brick construction with most of the original architectural details and moldings left intact. The spacious four story structure boasts 5 bedrooms, 2 full baths, 2 new HVAC systems that help make this home comfortable year round, new flooring throughout the first level, completely updated kitchen & bathrooms, large floored attic that is heated and cooled, and more. The carriage house offers potential as a vacation rental. Biking on the C&O Canal, and hiking on the Appalachian Trail are both within a short walking distance from your front door.  The location is just a short walk to downtown Harpers Ferry and one street over from the new Hill Top Hotel breaking ground later this year.  MARC commuter trains to Washington, DC, are only a nine-minute walk away. Schedule your private tour today!
#WVJF2008042

HARPERS FERRY

630 WASHINGTON STREET

5 Beds

2 Baths

2,571 Sq.Ft.

$560,000

MLS#: WVJF2008042

Secluded Custom Chalet on 11 Private Acres – A Nature Lover’s Dream in sought after Round Top Estates!

Escape to your own private retreat with this stunning custom 3-bedroom, 2.5-bathroom chalet-style home, nestled on 11 serene acres teeming with wildlife. Designed to blend seamlessly with its natural surroundings, this home boasts soaring ceilings, an open floor plan, and expansive windows that flood the space with natural light and offer breathtaking views of the outdoors.  Spend your mornings on your composite deck listening to the birds.

This updated home features refinished hardwood flooring and steps, an open concept with a new kitchen with shaker cabinets, quartz countertops, stainless steel appliances opening up to the vaulted living room with tons of windows!  New lighting throughout, updated bathrooms, detached garage, upgraded insulated siding, newer roofing and heat pumps and much more!  

The master suite is on the main level and has a walk in shower, double vanity and spacious closet.  The other 2 bedrooms upstairs offer a lot of room and share a bathroom with an extra loft space. Dual zoned heat pumps! Even more options for room in the full unfinished basement!

If you're looking for a one-of-a-kind home where nature and luxury meet, this breathtaking chalet is a must-see! Schedule your private tour today.
#WVBE2038322

GERRARDSTOWN

2803 CHEYENNES TRAIL

3 Beds

2 Baths

1,873 Sq.Ft.

$559,900

MLS#: WVBE2038322

This charming, move-in-ready single-family home epitomizes the ideal residence, featuring a grand front porch overlooking your personal pond with a backdrop of mature trees and pristine mountains. Situate on 6 acres backing the George Washington National Forest, this Ranch style home includes 3 bedrooms with 2 ½ baths on the main level and a loft bedroom, giving you 4 bedrooms to accommodate your family and friends plus a full unfinished walkout basement. The floor plan creates a welcoming family living space that enhances the lifestyle of all occupants. The kitchen with oak cabinets is an invitation for family to gather while the living room welcomes you to enjoy the fireplace with a wood insert and bay window. A sunroom provides additional space to expand. A back porch provides an opportunity for you to enjoy the beautiful views and tranquility of the George Washington National Forest that borders the back yard. An attached 10x30 carport is a plus and the detached 30x50 garage/man cave has two remote controlled garage doors with plenty of space for storage of tools, cars, lawn mowers, boats, fishing gear, and other toys. Big bonus is the finished living area with a ½ bath in the detached garage for perfect man cave. Additional storage space in the utility shed. Located at the end of the road approximately 30 minutes from Winchester, VA and an hour and a half from Washington, DC.
#WVHD2002470

WARDENSVILLE

733 MOONRISE DRIVE

4 Beds

2 Baths

1,800 Sq.Ft.

$559,900

MLS#: WVHD2002470

Sitting on three-quarters of an acre in The Reserve at Tuscarora, this stunning luxury-built home, designed by Panhandle Homes of Berkeley County, is now ready for its new owner.  This custom-designed, one-level home shows off an impressive front elevation with a beautiful timber-framed gable, Hardie Plank board and batten siding, and a large front porch.  You’ll be greeted with an open living area with oversized windows and a stone fireplace as you walk through the front French doors.  The gourmet kitchen has upgraded stainless steel appliances, a large center island, quartz countertops, ceramic tile backsplash, and a walk-in pantry with wooden shelving.  The primary bedroom shows off a tray ceiling and large windows, and a sliding glass door to a large, covered rear porch.  The owner’s bathroom has a ceramic tile floor, custom cabinetry, a bench with storage, and a large walk-in tile shower with a stone mosaic floor!  The walk-in closet is massive with a window for natural light and plenty of wooden shelves for organization.  The additional two bedrooms are on the opposite side of the home, separated by a large guest bathroom with a dual bowl vanity.  This home also has a dedicated laundry room with a laundry sink and cabinetry along with an oversized two-car, side-load garage, which has an insulated mechanical closet.  Home comes with a 1 year builders warranty.  Home has public water and sewer, electric appliances and a Trane HVAC system.
#WVBE2051040

MARTINSBURG

70 MIDLAND COURT

3 Beds

2 Baths

1,760 Sq.Ft.

$559,900

MLS#: WVBE2051040

Welcome to this exquisite custom-built home, nestled at the end of a cul-de-sac in a tranquil and sought-after gated community! The sole owner has kept this home immaculately maintained. You’ll appreciate the attention to detail and unique design that this residence offers. This 3 bedroom, 3 bathroom home is a true gem, boasting luxurious features throughout. Step inside and be greeted by the rich, Brazilian Cumaru  hardwood flooring, which seamlessly flows into the living areas. The cozy woodburning fireplace, adorned with stunning El Dorado stone, creates the perfect ambiance for those chilly evenings. The spacious living room leads to a gourmet kitchen with granite counters, stainless steel appliances, and a large kitchen island—ideal for meal prep and entertaining. The eat-in dining area is perfect for casual meals, while the formal dining room offers an elegant space for special occasions. The master suite is a peaceful retreat, featuring a garden tub for relaxation, a large walk-in closet, and a spacious design. The two additional bedrooms are equally inviting, with plenty of room for family or guests. Step outside to the two-tier deck, where you can enjoy the beauty of the outdoors. A fire pit and a serene wet weather stream add a touch of nature to your private oasis. With 600 existing daffodil bulbs, you’ll have a springtime display like no other! The expansive, almost fully finished basement provides an incredible amount of additional living space and features a cozy wood stove to add warmth and charm. The basement also includes a full bathroom, making it ideal for guests or as a private retreat. With ample storage space, you’ll have plenty of room to organize and keep your home clutter-free. Plus, the convenient walk-out level provides easy access to the outdoors, enhancing the functionality and flow of this versatile space.  The 30x50 enclosed garden is perfect for those who love to grow their own fresh produce, and the Amish-built shed provides additional storage space for tools or hobbies. Additional features include an oversized and extra-wide 2-car garage, solar attic fans, and dual attic access for easy storage. This home is as energy-efficient as it is beautiful. Don't miss your chance to own this one-of-a-kind home in a peaceful and private setting. Schedule your showing today and experience everything this incredible property has to offer!
#WVBE2037590

HEDGESVILLE

563 SAPPHIRE DRIVE

3 Beds

3 Baths

3,650 Sq.Ft.

$559,900

MLS#: WVBE2037590

***MAJOR PRICE REDUCTION***
Welcome to 421 McDonald Drive, the home you've been waiting for! Nestled in the sought-after neighborhood of Tabler Estates in Inwood, West Virginia, this stunning residence offers the perfect blend of luxury, comfort, and convenience. Located just a short drive off Interstate 81, you'll enjoy easy access to nearby amenities while savoring the tranquility of this picturesque neighborhood.
Spanning an impressive 3,588 square feet, this spacious home boasts 5 bedrooms and 3.5 well-appointed bathrooms, providing ample space for family and guests alike. The updated kitchen features granite countertops, stainless steel appliances, and plenty of storage to inspire your culinary creations. Adjacent to the kitchen you will enter the formal dining room and then into the inviting sunken family room with a fireplace and two built-in bookcases serving as the perfect gathering spot for relaxing evenings and memorable occasions. You will find a bedroom and half bathroom on the opposite side of the house on the main floor. Walk up the stairs and find four more bedrooms including the primary bedroom with a walk-in closet and en-suite bathroom.
Step outside to discover your private oasis on a beautifully landscaped 2.5-acre lot. The expansive two-level covered porch invites you to unwind and enjoy serene views, ensuring peace and privacy that's hard to find. 
This exceptional property has been meticulously maintained and thoughtfully updated to offer peace of mind and modern convenience. Recent improvements include new siding, a durable 50-year asphalt shingle roof installed in 2022, and updated soffit and gutters replaced in 2021. New flooring adds a fresh and contemporary feel, while two recently installed HVAC units ensure year-round comfort. Additional features include two versatile outbuildings in the backyard, perfect for storage, workshops, or hobby spaces.
Don't miss the opportunity to make this extraordinary house your new home. Experience the perfect harmony of elegant design, modern updates, and serene country living at 421 McDonald Drive. Schedule your private tour today and prepare to fall in love with all that this remarkable property has to offer!
#WVBE2032366

INWOOD

421 MCDONALD DRIVE

5 Beds

3 Baths

3,588 Sq.Ft.

$559,900

MLS#: WVBE2032366

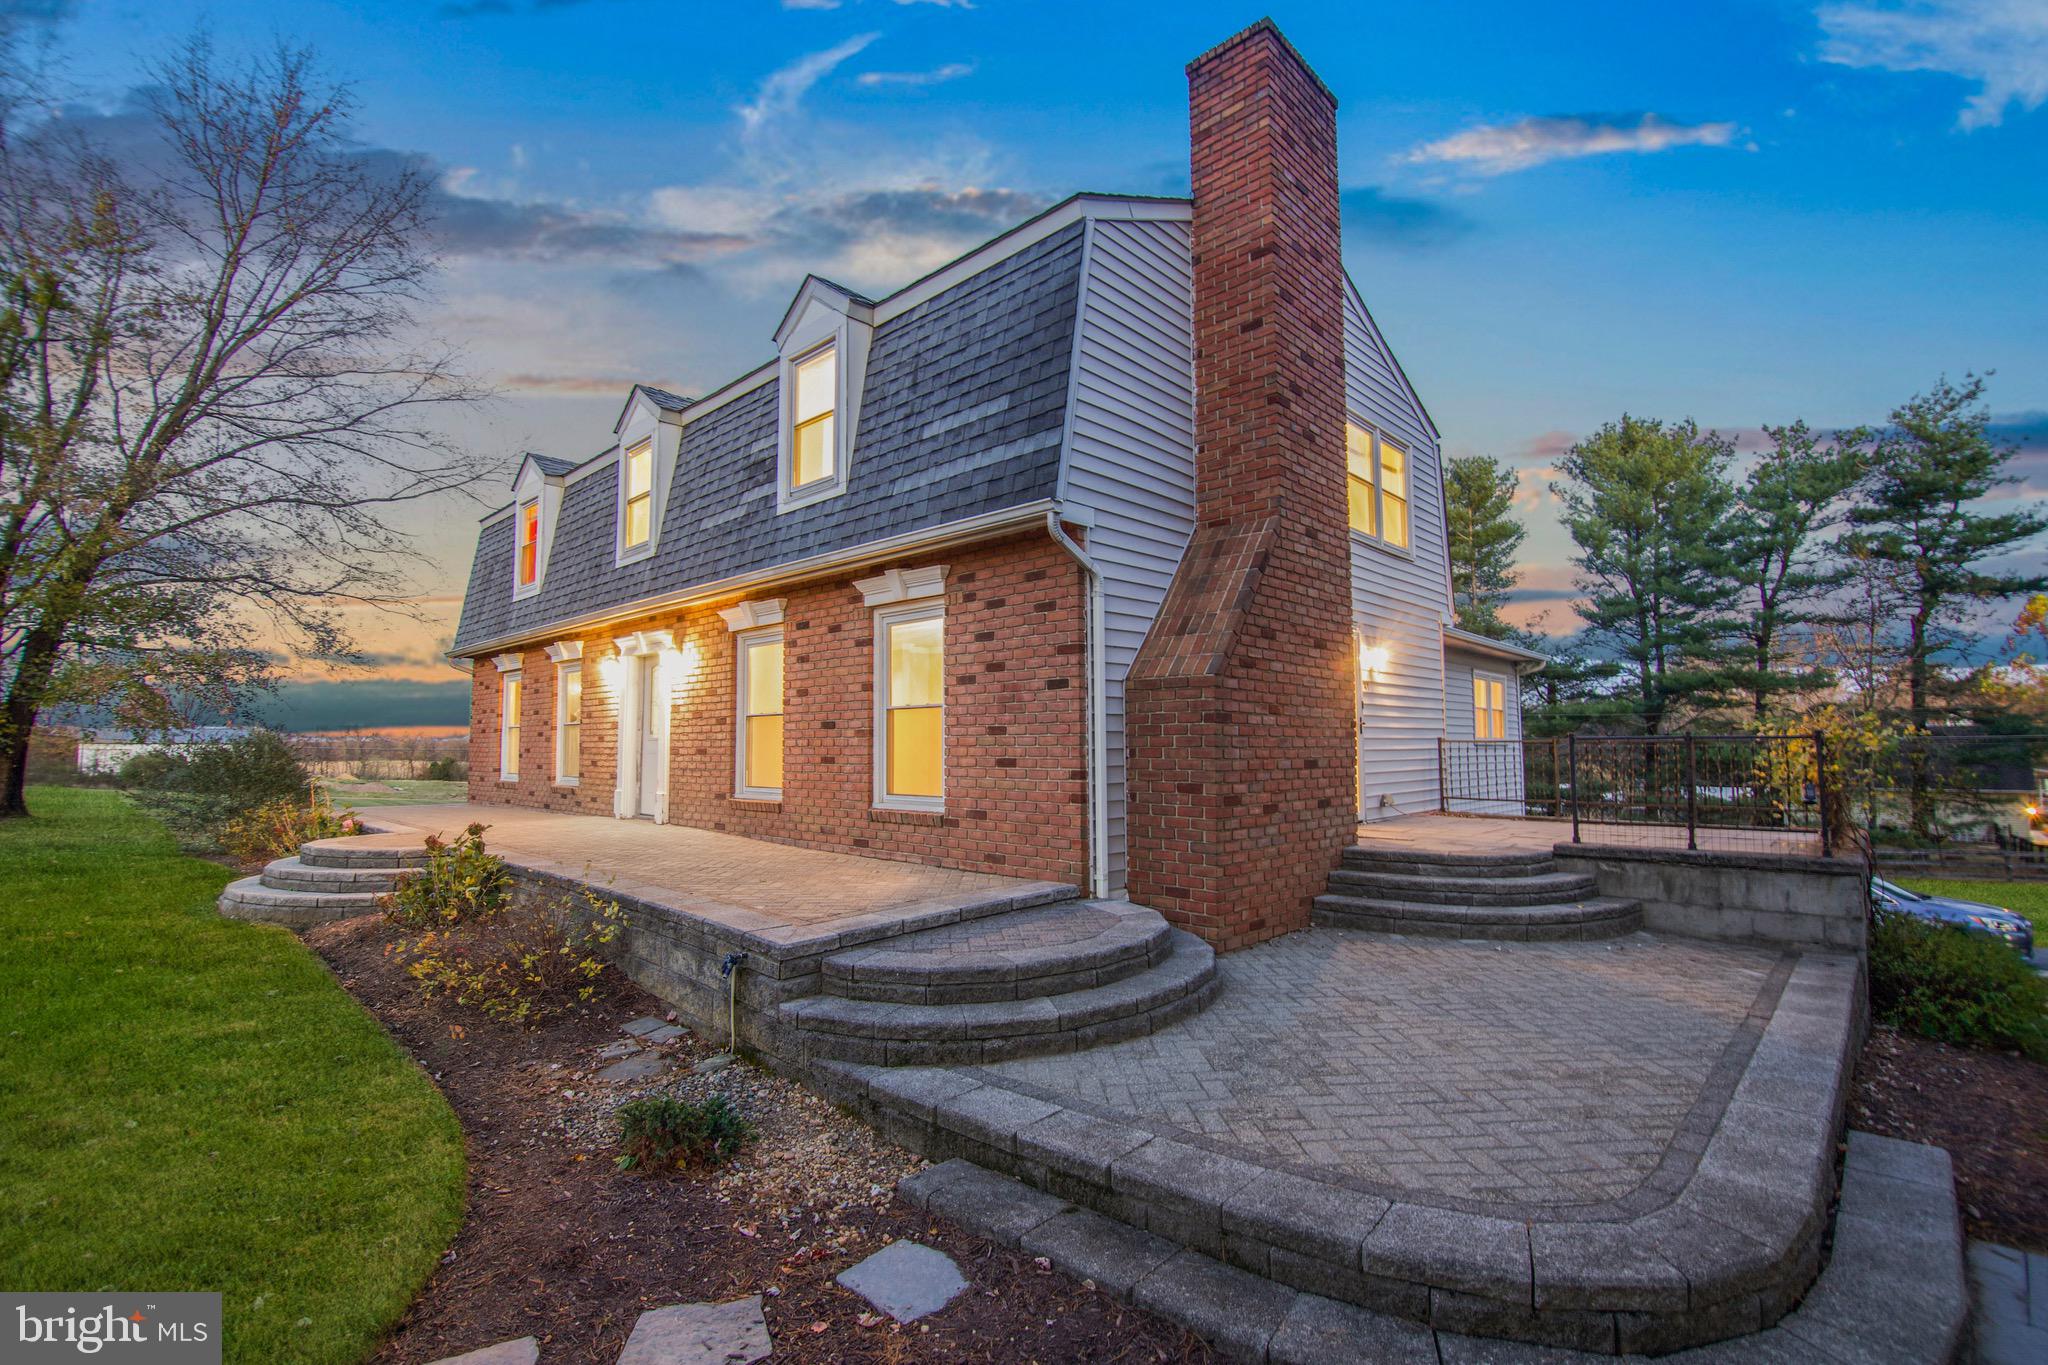
This well-maintained Cape Cod offers a peaceful and private setting on nearly six acres with no HOA and no restrictions. The home features three bedrooms and two and a half bathrooms, including a spacious main-level primary suite with engineered hardwood flooring, a walk-in closet, jetted tub, separate shower, and vanity area. The large kitchen boasts granite countertops and opens to a dining area that leads out to a generous deck with beautiful backyard views. The cozy family room includes a pellet stove, while the formal living room greets guests with wood molding and engineered hardwood floors. Upstairs are two generously sized bedrooms, a full bathroom, and an expansive hallway. A new roof and spacious two-car garage add to the home's appeal. The main-level laundry room has exterior access for added convenience. A standout feature of this property is the Timberline Pole Barn, a 32x64 heated and cooled workshop with four bays, a pass-through door, and a covered rear section. This unique property is ideal for those seeking privacy, space, and flexibility, and is located in the scenic Eastern Panhandle of West Virginia, close to commuter routes, recreation, and amenities.
#WVBE2041838

HEDGESVILLE

260 EDITH LANE

3 Beds

2 Baths

2,222 Sq.Ft.

$559,900

MLS#: WVBE2041838

Welcome to 373 Whissen Lane in Berkeley Springs! This spacious 5-bedroom home offers 3,708 sq. ft. of living space on nearly 3 acres. The main floor features a primary bedroom and bath, hardwood floors in the kitchen, dining, and living room, granite countertops, and beautifully tiled showers. A 1,000 sq. ft. bar and lounge area provides the perfect space for entertaining or could be converted into additional rooms or living areas. Outside, enjoy plenty of patio and poolside space for gatherings, plus your own basketball court for fun and recreation. The property also includes an attached 2-car garage and a detached 3-car garage with room for vehicles, storage, or hobbies. Located just minutes from downtown Berkeley Springs, this home offers the perfect blend of space, comfort, and convenience. Schedule your showing today!
#WVMO2006728

BERKELEY SPRINGS

373 WHISSEN LANE

5 Beds

4 Baths

3,708 Sq.Ft.

$559,900

MLS#: WVMO2006728

This charming brick rancher, set on a beautifully landscaped 2-acre lot, offers the perfect mix of comfort, space, and scenic views in a prime Falling Waters location. The detached 3-car garage comes equipped with a lift, air compressor, heater, and half bath. Inside, you’ll find 3 bedrooms, 2.5 baths, a cozy family room with a brick fireplace and gas insert, and a dream kitchen featuring quartz countertops, ceramic flooring, upgraded appliances, a breakfast bar, a built-in desk, and plenty of storage. The spacious primary suite boasts a bath with separate shower and jetted tub, a large walk-in closet, and direct access to the multi-level deck. A full walk-out basement offers excellent storage and can easily be finished to double the living space. This custom-built home is in immaculate condition and move-in ready! Open house: Sunday, June 14 from 1–4 PM.
#WVBE2051628

FALLING WATERS

655 ASHTON DRIVE

3 Beds

2 Baths

4,884 Sq.Ft.

$559,900

MLS#: WVBE2051628

Welcome Home!  Step into this stunning ranch-style home and feel an immediate sense of warmth, comfort, and flexible living space.  Located on a quiet cul-de-sac in the sought-after Norborne Glebe community, this beautifully maintained home offers the ease of main-level living. The heart of the home is the light-filled open floor plan, where the spacious living room with cozy fireplace flows seamlessly into the formal dining area—perfect for gathering with friends and family. The kitchen is a dream come true, featuring granite counters, 42” cabinets, a custom tile backsplash, pantry, and a generous table space for casual meals. From the kitchen, step out onto the large screened-in porch and adjoining deck—ideal for outdoor entertaining.  The private, fenced backyard provides a peaceful escape with room to play, garden, or simply unwind. Inside, the primary suite is a true retreat with a walk-in closet and en-suite bath. Two additional bedrooms share a full hall bath, and the mudroom/laundry room helps keep everything organized.  Downstairs, the finished basement is an entertainer’s paradise—complete with a spacious family room with outdoor access.  A fourth bedroom with walk-in closet and full bath can be used as a private guest suite . A bonus storage room and utility area offer even more flexible space to suit your needs. You’ll love the community amenities, including a pool, tennis and pickleball courts, tot lots, and sidewalks throughout. With the Duffields MARC station just 8 miles away, commuting to nearby business hubs is a breeze. Plus, you’re minutes from shopping, dining, outdoor recreation, the Shenandoah Valley, and rich local history.  Whether you’re looking for comfort, convenience, or a place to entertain and grow, this home truly has it all.
#WVJF2018216

CHARLES TOWN

32 FLAG COURT

4 Beds

3 Baths

3,187 Sq.Ft.

$559,000

MLS#: WVJF2018216

Welcome to your dream retreat on over 7 acres with water access! Nestled in hidden the Pine Ridge Community. This unique cedar home offers unparalleled access to fishing and swimming right from your doorstep. With five spacious bedrooms, this residence is perfect for family gatherings, hosting guests or multi-family living. Numerous decks provide breathtaking views of the water and surrounding nature, creating an idyllic setting for morning coffee or evening sunsets. Whether you're an outdoor enthusiast or simply seeking a tranquil escape, this cedar sanctuary promises a lifestyle of relaxation and adventure. Don't miss this rare opportunity to own a slice of private paradise! Bring us an offer and spend the holidays here.
#WVBE2031748

INWOOD

856 LAMPLIGHT ROAD

5 Beds

3 Baths

2,414 Sq.Ft.

$559,000

MLS#: WVBE2031748

1 ... 125 126 127 128 129 ... 666
* Listings identified with the FMLS IDX logo come from FMLS and are held by brokerage firms other than the owner of this website. The listing brokerage is identified in any listing details. Information is deemed reliable but is not guaranteed. If you believe any FMLS listing contains material that infringes your copyrighted work please click here to review our DMCA policy and learn how to submit a takedown request. © 2024. First Multiple Listing Service, Inc.
 - property

Send a message

Message successfully sent.

Your message

What is 3 + 4 ?

Reason for contacting?

I agree to receive email communication and understand I can unsubscribe at any time.

I agree to be contacted by Charis Realty Group via call, email, and text for real estate services. To opt out, you can reply 'stop' at any time or reply 'help' for assistance. You can also click the unsubscribe link in the emails. Message and data rates may apply. Message frequency may vary. Privacy Policy

Sign Out

Virtual Assistant

Would you like to take the next step with this property? We can help you schedule a showing or virtual tour, or send you more details.

Yes, I would like more information.

Thank You for Your Reply, One of Our Agents will contact you as soon as possible

No, maybe later.

Thank you, you can always contact me via email, phone number or through the contact form.

Realhub AI

Lucy - Your AI-Powered Realtor

Update Your Temporary Password

Personalize your search

Enter your email and we'll notify you immediately when new listings match what you're looking for.

or enter email address

Already have an account ? Login here

Continue your home search

I agree to receive communications and understand I can unsubscribe at any time.

I agree to be contacted by Charis Realty Group via call, email, and text for real estate services. To opt out, you can reply 'stop' at any time or reply 'help' for assistance. You can also click the unsubscribe link in the emails. Message and data rates may apply. Message frequency may vary. Privacy Policy

Already have an account ? Login here

We use cookies

We use cookies primarily for analytics to enhance your experience. By accepting, you agree to our use of these cookies. You can manage your preferences or learn more about our cookies policy.