Properties

Browse or get in touch to schedule a walkthrough.

  • Nearby me
Price range

Popular Features

Community Features

Association

Property Features

Waterfront

View

Exterior Features

Interior Features

Style

10000 properties match your criteria

Updated 1 minute ago

E-Alert name

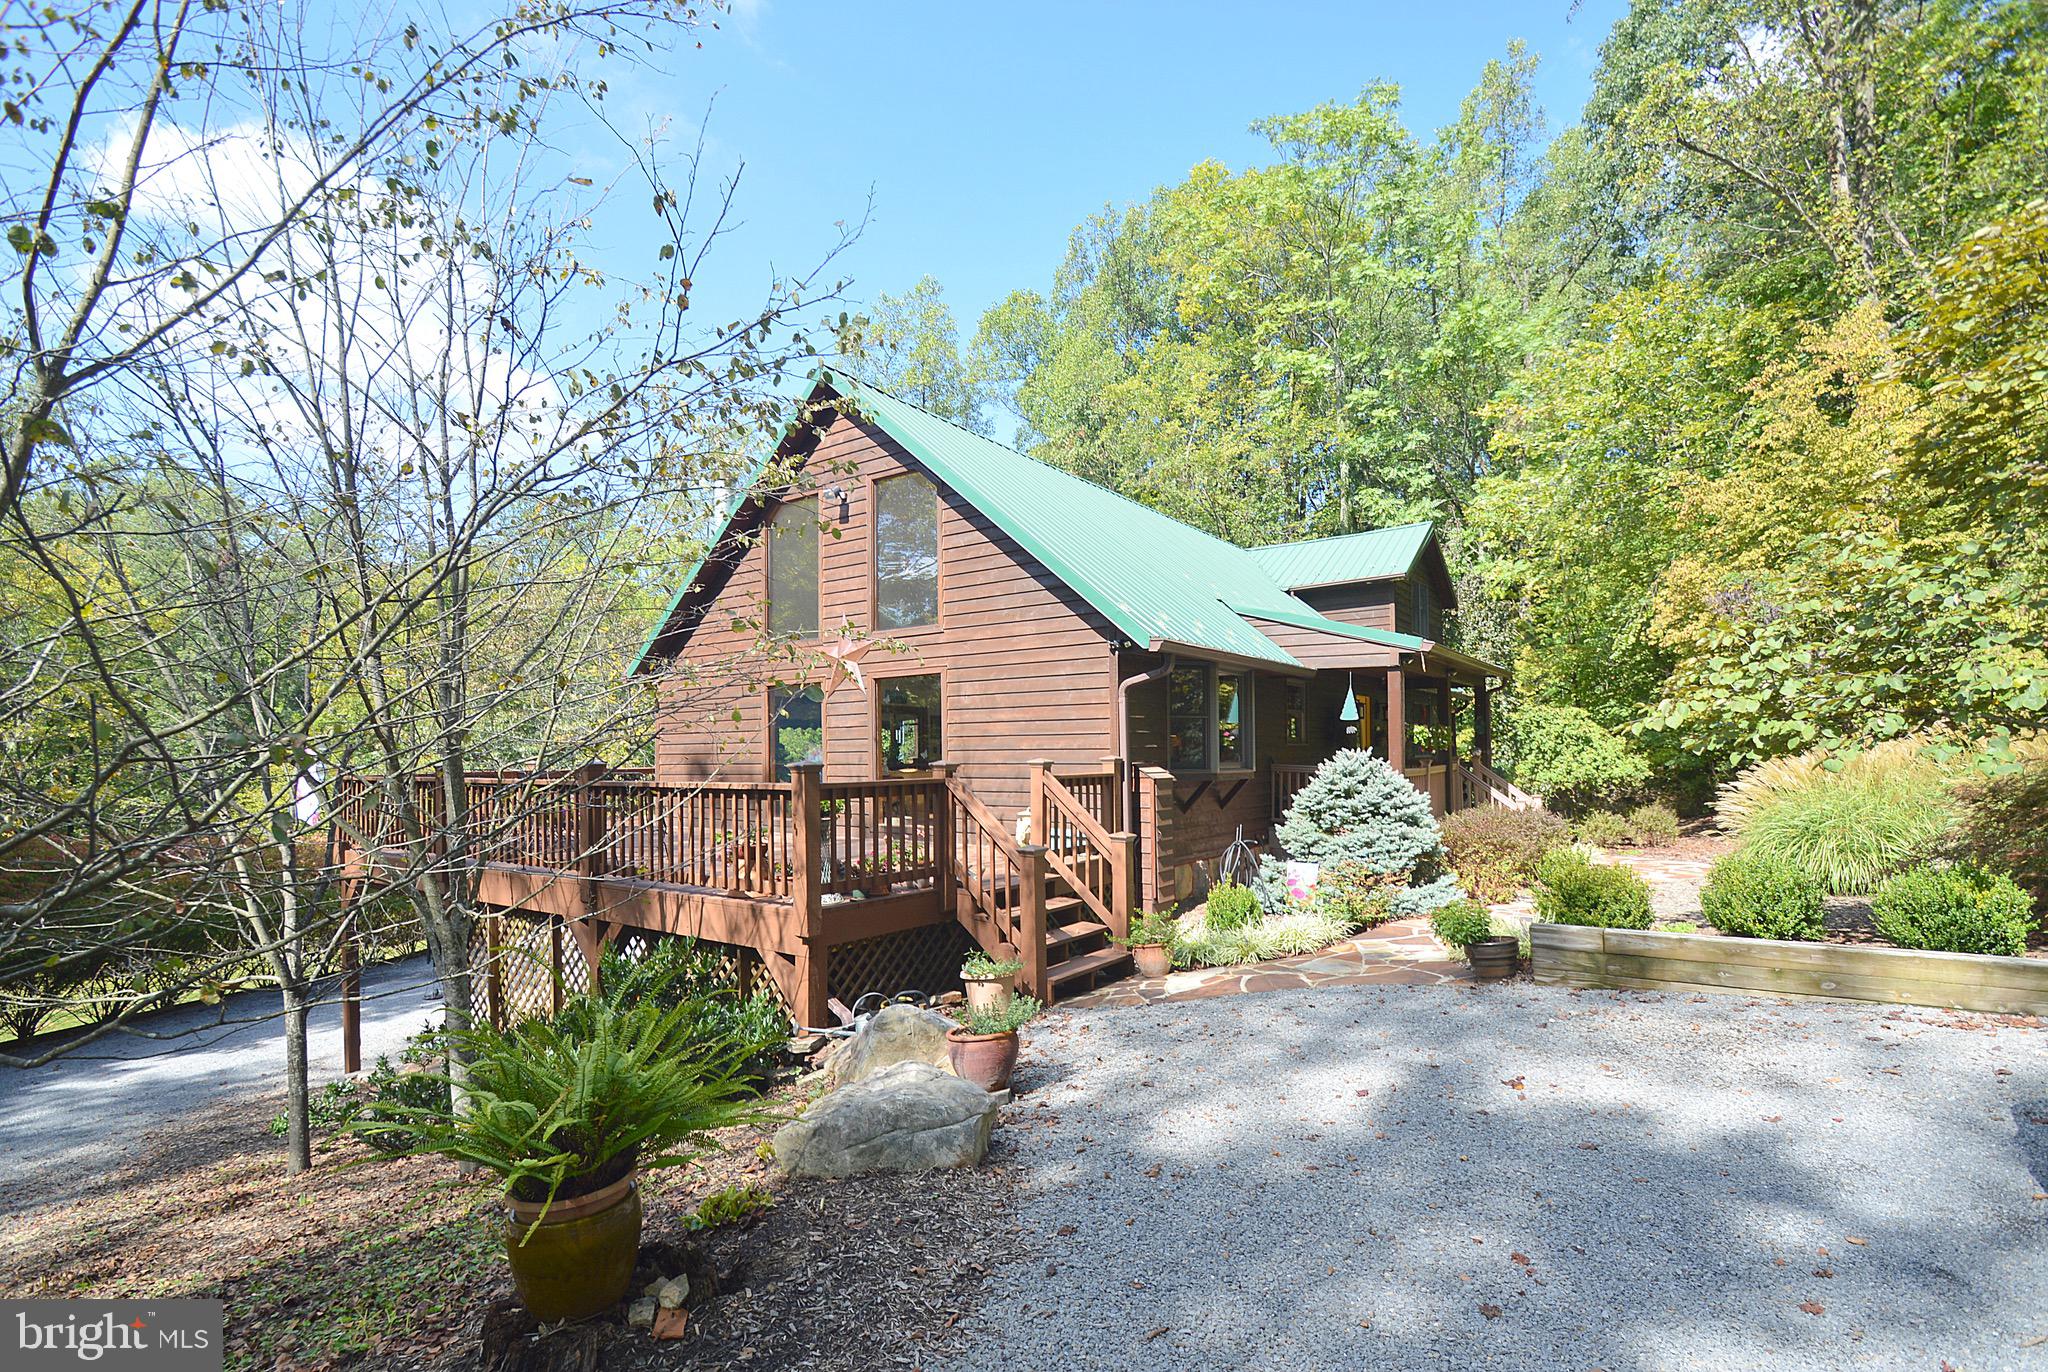
Welcome to Historic Shepherdstown, WV. Welcome home to this custom-built Cape Cod style home located just outside of Shepherdstown, WV. Situated on a little over 2 acres located just a little over a mile outside of town. Enjoy the feeling of being “away from it all” while still being close to town. This is a custom built, cedar sided home that has only ever been lived in by the original owner. The cedar siding was the highest quality available at the time it was built. There is a full basement with two garage spaces in it. The first-floor features hard wood floors in the foyer, living room  and the first floor bedroom.  The living room has a fireplace and a balcony that overlooks it from the second floor. Kitchen, laundry room, bonus room and full bathroom finish out the first floor. Second floor features two nice size bedrooms and a full bathroom. Large closets are present in the bedrooms with some additional storage in the eve of the roof. Enjoy sitting on the full-length front porch admiring various fruit trees or relax on the private back deck. Close to commuter train, Harpers Ferry National Park, C&O Canal National Park, and the Potomac River. Shepherdstown is some of the most sought-after real estate in WV.  The combination of privacy, space, and proximity to Shepherdstown’s charm is really appealing. The cedar siding, hardwood floors, and cozy features like the fireplace and deck definitely add character. Plus, the access to natural parks and the Potomac River would be perfect for outdoor enthusiasts or anyone who loves peaceful surroundings. Welcome Home!
#WVJF2015640

SHEPHERDSTOWN

1201 MORGAN GROVE ROAD

3 Beds

2 Baths

1,734 Sq.Ft.

$550,000

MLS#: WVJF2015640

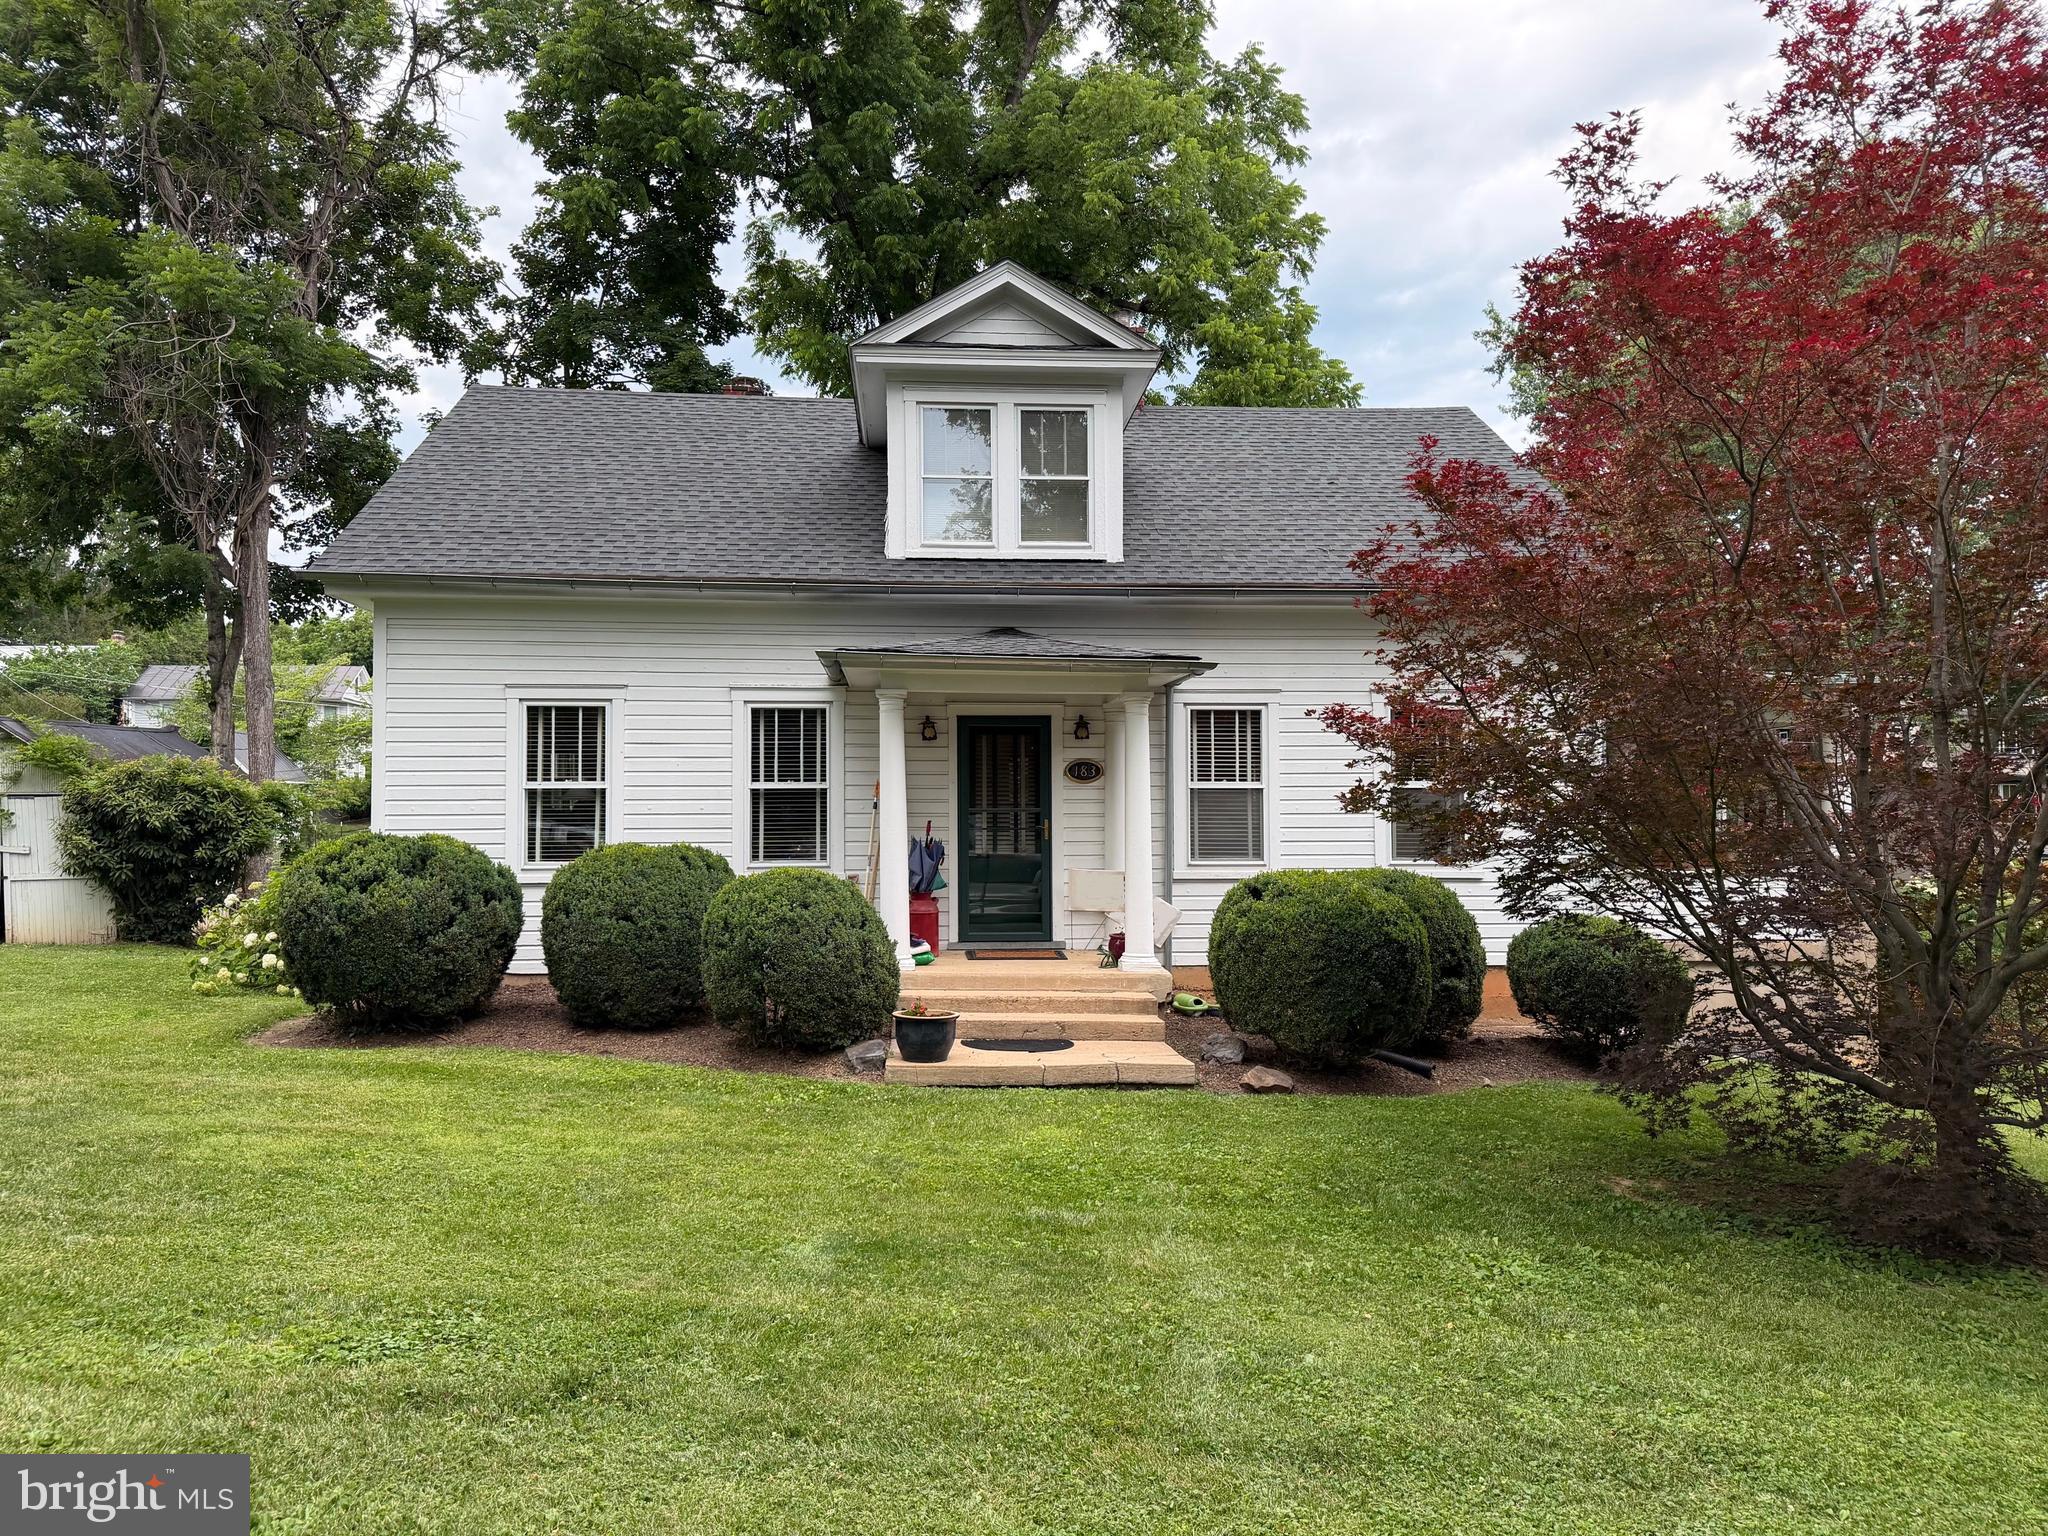
Welcome home to Arden Nolville!  This home has been well maintained simply needing your modern eye and personal touch to create the showpiece you envision. From a formal dining room, large open great room adjacent to the kitchen, main floor flex space and sun room to the three large bedrooms and future potential with the walk up attic, this home has it all!
#WVBE2023510

MARTINSBURG

6880 ARDEN NOLLVILLE ROAD

3 Beds

3 Baths

3,329 Sq.Ft.

$550,000

MLS#: WVBE2023510

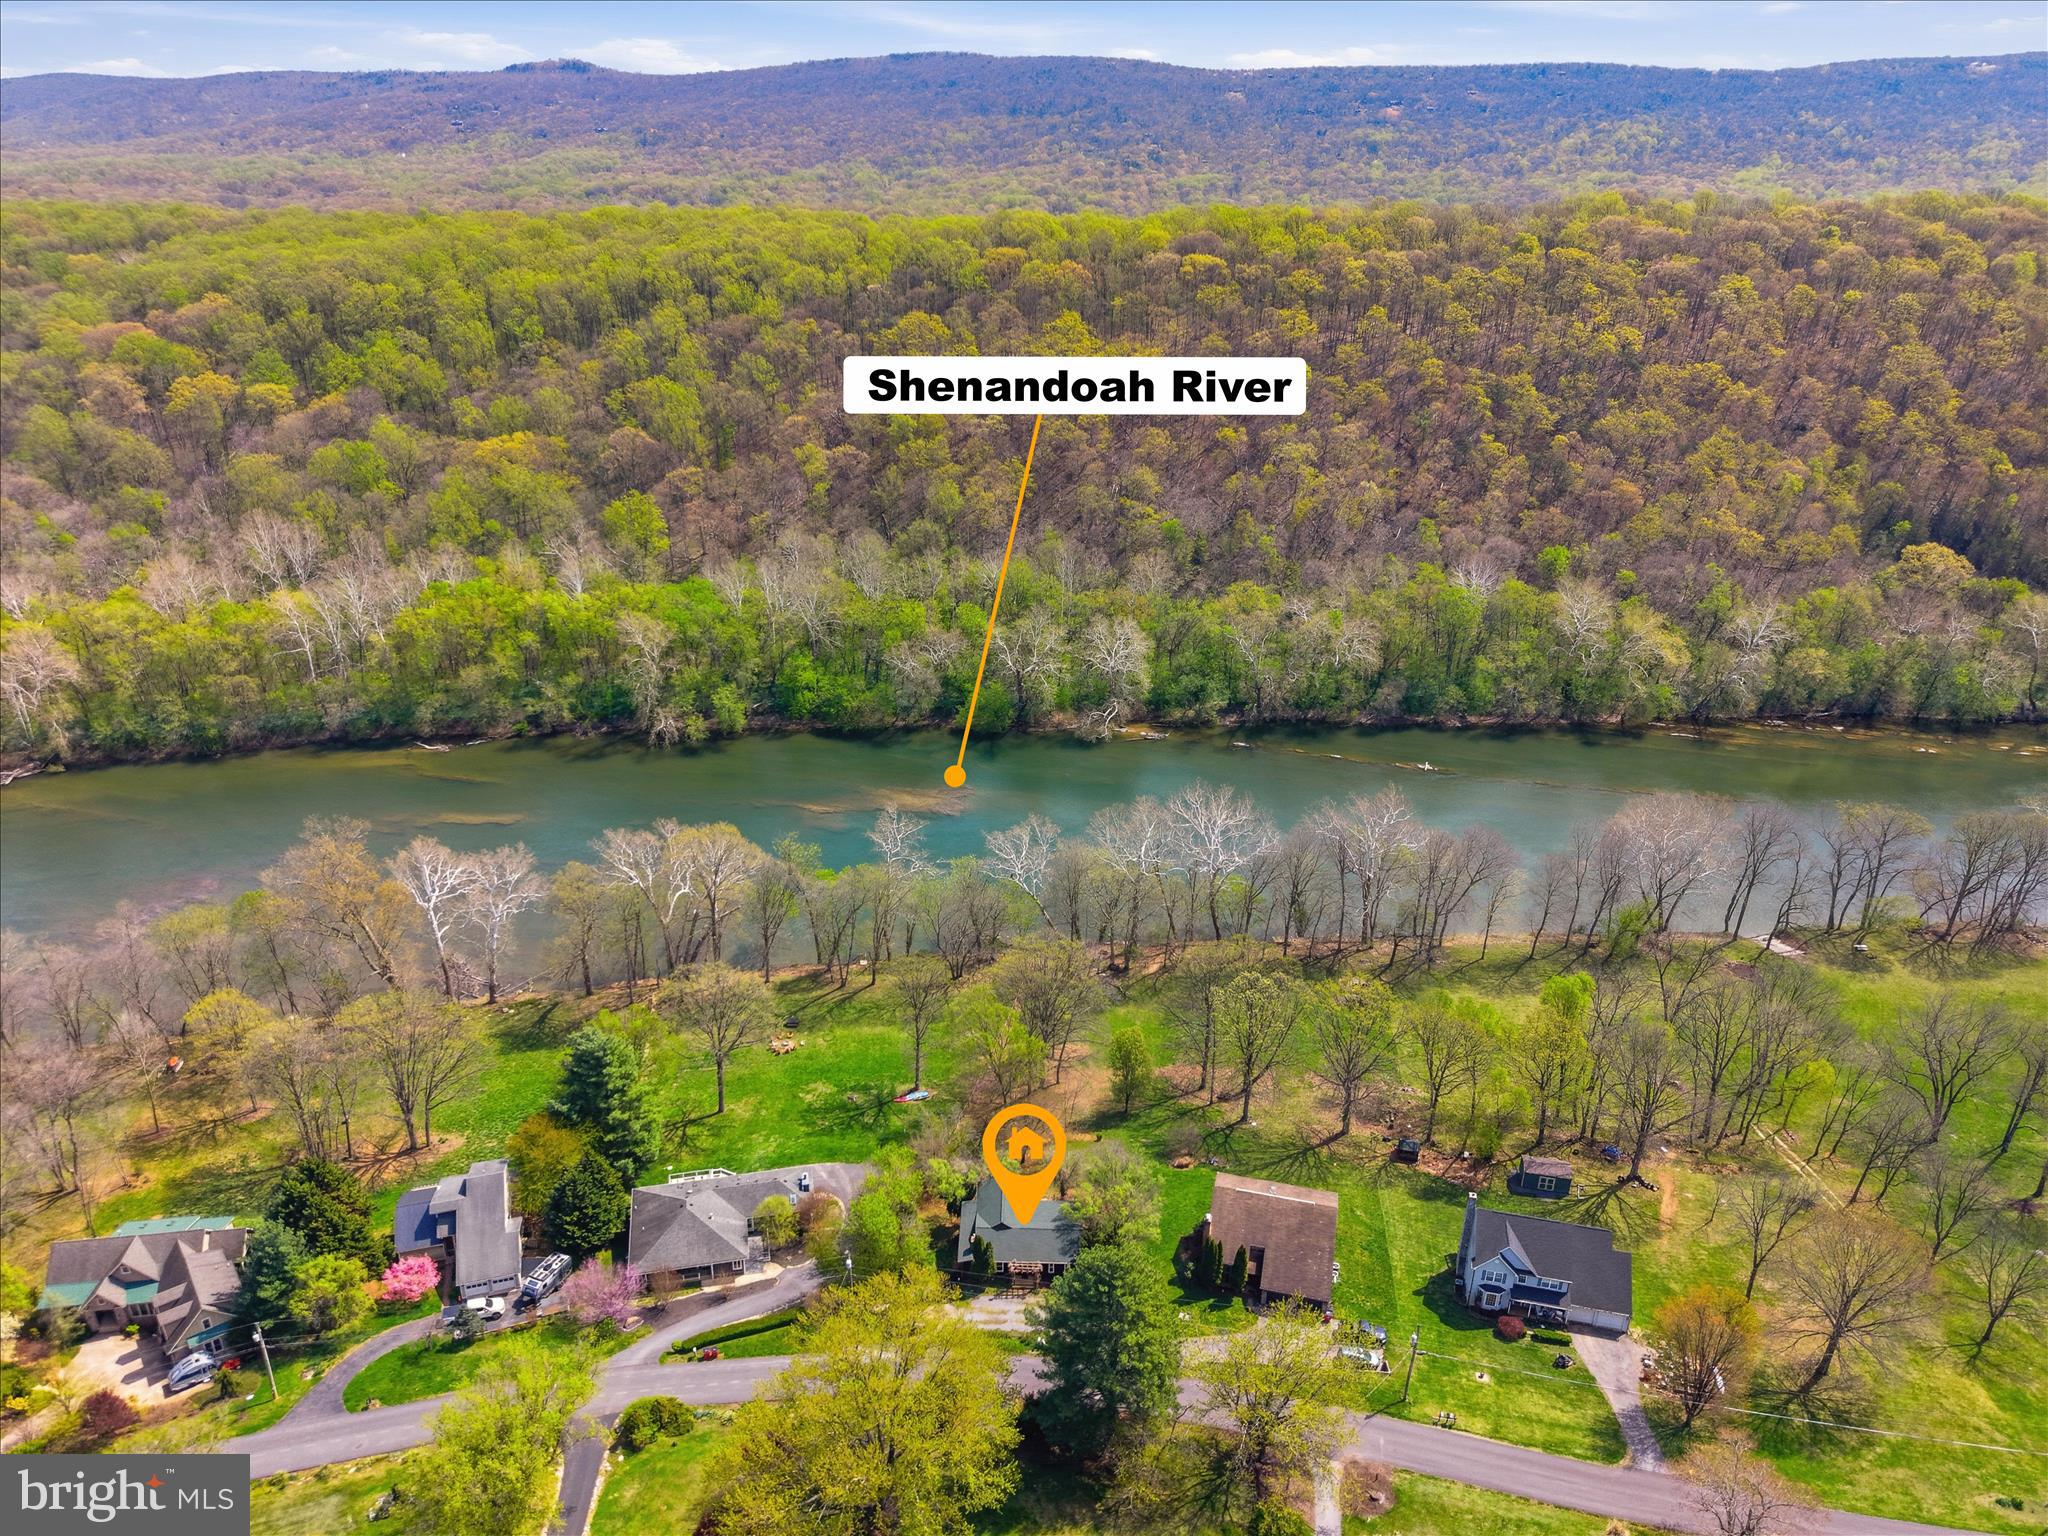
A festival of light, nature and masterful architecture set on a ridge above the Cacapon River. Total privacy on 42 acres.Features include 4 decks, back-up propane fuel,12.4Kw  solar array  (slashes bills),great lower level apt, sep BR over carport, 2 FP's,  fabulous materials thruout. Also big safe,shed,path along ridge with amazing views + eagles nest! 40 mi frm Winchester, 15 frm  Berkeley Spgs.
#1001515115

GREAT CACAPON

307 LARGENT HEIGHTS LANE

3 Beds

3 Baths

N/A

$550,000

MLS#: 1001515115

GONE but we have others! 
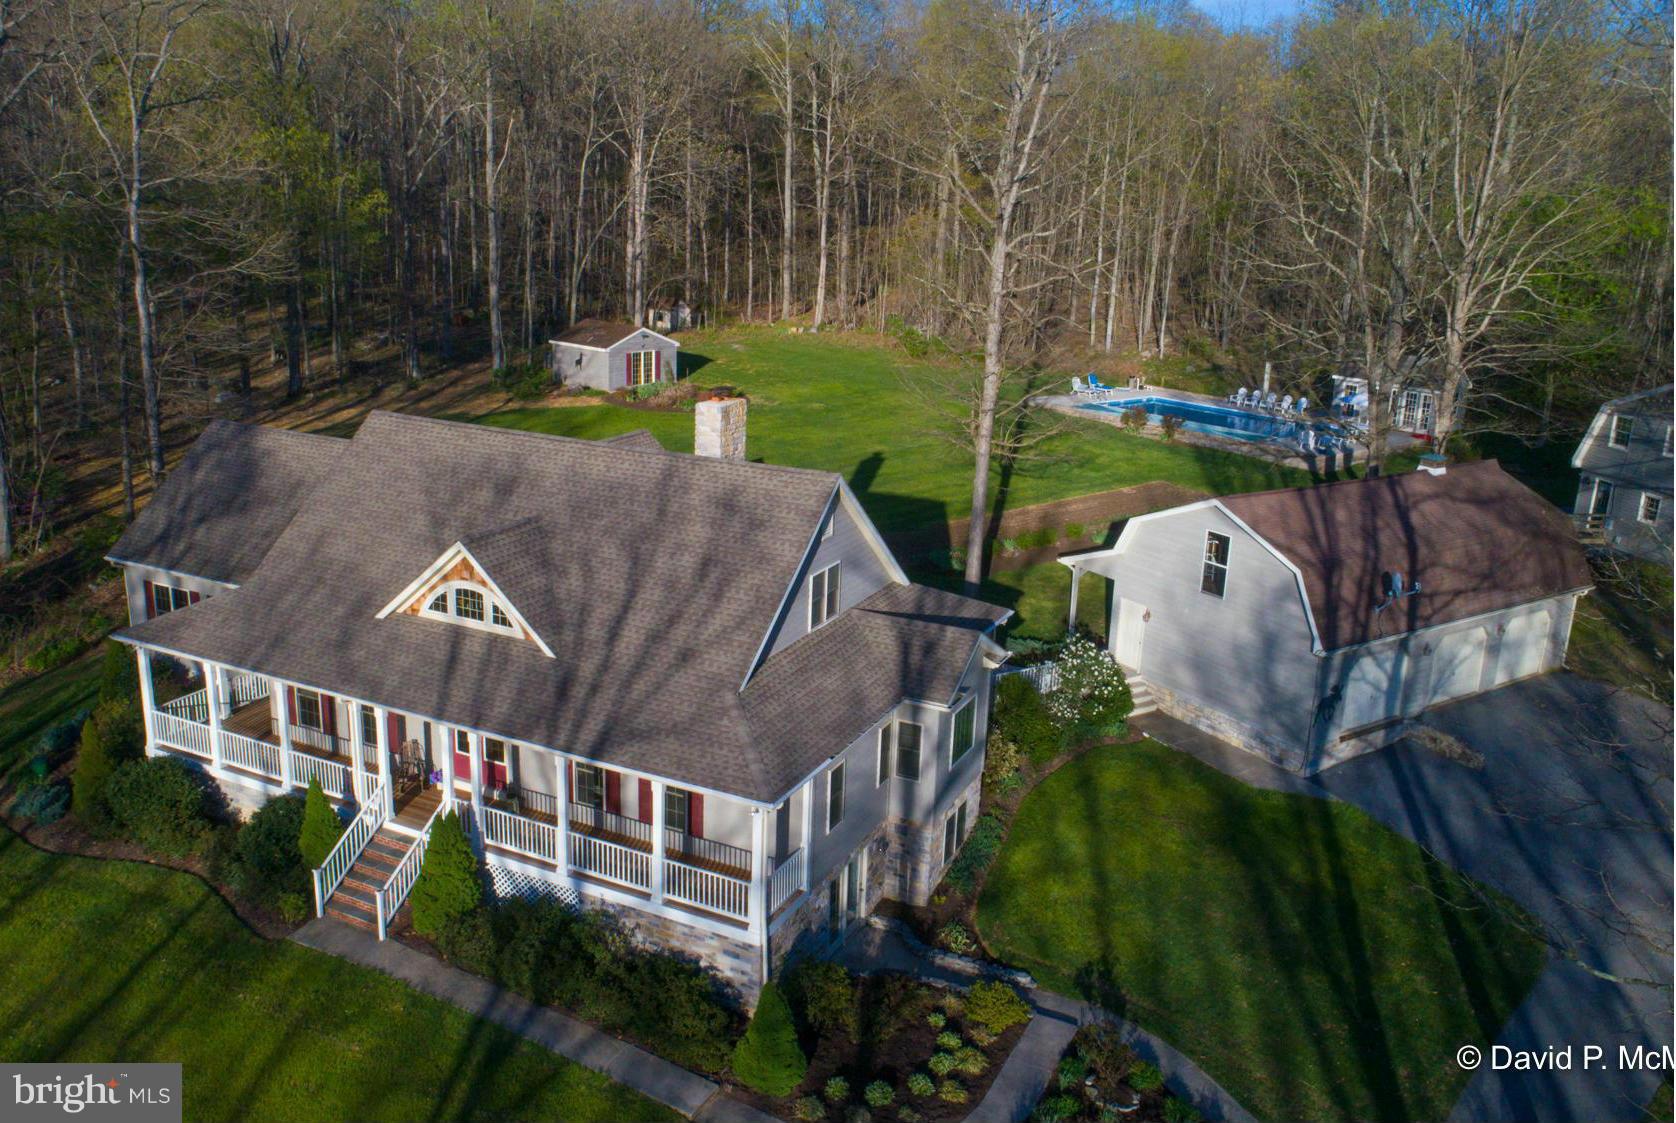
What a beauty! Stately colonial in sought after Charles Town's Demory Farm! Home has 5 huge bedrooms all upstairs and 3.5 baths. Large granite and black stainless kitchen with extended morning room (just goes on and on!). Sliding glass doors lead to large patio for entertaining or just peaceful sitting watching the birds in the wide open space behind the house! Family room off kitchen has electric fireplace. Separate coffered walls in dining room and a nice sized living room, half bath, AND a private office complete the main level. Crown molding and recessed lights everywhere, 9'+ ceilings, whole main level and stairs with LVP flooring, rear yard fully fenced, new roof (2023), new HVAC, and the list goes on! Walk out partially finished LL with full bath and family room, 2-car garage, mature trees and easy access to community walking paths. No thru traffic street, convenient to shopping, play, and commuter routes. Don't miss this one! Nothing to do except move in!
#WVJF2012076

CHARLES TOWN

35 REBECCA WAY

5 Beds

3 Baths

4,204 Sq.Ft.

$550,000

MLS#: WVJF2012076

Set on 4.51 private acres in Summit Point, this all brick rancher offers space, flexibility, and peaceful country surroundings. Major updates including a new roof, new windows, and new HVAC in 2018 and 2019 provide confidence and long term value from day one.

A welcoming front porch and expansive rear patio overlook open acreage, creating an ideal setting for outdoor living, entertaining, or simply enjoying the quiet. The property is subject to deed restrictions, yet still allows room to create your own outdoor lifestyle with gardening, recreation, or additional improvements within those guidelines.

Inside, the home features 3 bedrooms and 3 full bathrooms with a comfortable, functional layout. Hardwood floors and a brick wood burning stove anchor the living room, while the kitchen flows seamlessly into the dining area for easy everyday living. Laundry is conveniently located on the main level. A full unfinished walk up basement offers generous storage and future expansion potential.

Car enthusiasts or hobbyists will appreciate the oversized two-car attached side entry garage along with a separate two-car detached garage for additional vehicles, equipment, or workspace.

An additional 3.1 acre lot located directly behind the property is also available for purchase, offering even more space and opportunity.

116 Rehoboth Lane delivers the privacy, open space, and versatility many buyers are seeking without sacrificing solid construction and meaningful updates.
#WVJF2020086

SUMMIT POINT

116 REHOBOTH LANE

3 Beds

3 Baths

1,936 Sq.Ft.

$550,000

MLS#: WVJF2020086

BACK ON MARKET AND PRICE IMPROVED TO SELL.  Property is located close to in town conveniences, MD/VA Corridors, and route 340 / route 7.  Spacious Colonial located in a large lot subdivision that features Four Bedrooms, Three and half baths, 2 car garage, large oversized deck to enjoy the wonderful mountain views,  an unfinished full basement, 1.2 acres, and more.  Home features an open plan, separate living room and dining room, office/den,  spacious great Room with a gas fireplace, upgraded flooring. huge primary suite with newly upgraded primary bath, a secondary bedroom with its own  full bath, a third and fourth bedroom that share a bath, and more.  (new roof and siding in 2018, new hot water heater, 2017  main level heat/ac replaced, 2022 upstairs heat/ac replaced).
#WVJF2008886

CHARLES TOWN

259 BLUE SPRUCE DRIVE

4 Beds

3 Baths

3,264 Sq.Ft.

$550,000

MLS#: WVJF2008886

Welcome to 340 Fairview Drive! This home has been meticulously maintained and updated by these owners, now ready for you! Set on almost 2 acres on a cul-de-sac, the views will take your breath away and there is plenty of room for outdoor living and playing. The front porch is perfect for sitting and relaxing. The two story foyer with central staircase welcomes you in with beautiful hardwood floors and lots of natural light. A private office or music room is at the front of the house. A formal dining room with tray ceiling and large windows is great for entertaining. Updated kitchen with bay window and eat in area overlooks large backyard. Oversized informal living room with wood burning fireplace connects to outdoor deck. An updated powder room is on the main level as well. The three car garage connects to the kitchen for easy access. Upstairs there are four total bedrooms with a full hall bath and the primary suite has large vaulted ceilings, connected primary bath. The upper level hosts a laundry room which includes commercial size washer and dryer. The lower level is completely finished with a large home office, a full bath, another informal living room with walkout to the yard a bonus hobby room and storage! Let's talk updates: HVAC 6 years old, Roof, gutters, siding and deck 5 years old, UV light on 100 gallon water filer 2022, Water Softener 2020, Kitchen appliances less than 5 years old, Commercial size washer and dryer are 8 years old, Septic pumped in October 2022
#WVJF2008714

CHARLES TOWN

340 FAIRVIEW DRIVE

4 Beds

3 Baths

3,090 Sq.Ft.

$550,000

MLS#: WVJF2008714

Escape the hustle and bustle of Northern Virginia and step into your dream country home in Capon Bridge, WV. This idyllic Colonial-style residence offers over 3,200 sq. ft. of spacious living on a private 6.68-acre lot at the end of a peaceful cul-de-sac. Featuring 4 bedrooms and 3.5 bathrooms, this home perfectly blends comfort and privacy, making it ideal for families or anyone seeking a serene retreat. As you enter, you’ll be welcomed by a beautifully designed interior that exudes warmth and charm. With ample living space, the home offers a partially finished full basement, perfect for a recreation room, home office, or extra storage. Enjoy your mornings on the charming front porch and evenings on the expansive rear deck, ideal for relaxing or entertaining while taking in the tranquil views of the surrounding countryside. For those with storage needs, this property includes a 2-car attached garage and a 1-car detached garage, providing plenty of space for vehicles and equipment. Additionally, the property features a 1,200 sq. ft. barn, previously used for horses, which offers versatility for storage or creative repurposing, whether for recreation or additional storage. Situated just a stone’s throw from the Virginia border, this home combines the tranquility of Hampshire County, WV, with the convenience of being only 20 minutes from Winchester, VA. Enjoy the best of both worlds with easy access to urban amenities while savoring the serenity of country living. Whether you're looking to downsize from city life or upsize for more space, this charming country residence offers a perfect blend of comfort and location. Skip the rental, skip the townhouse, and embrace a new lifestyle in this exceptional home. Don’t miss your chance to make this dream property your own.
#WVHS2005052

CAPON BRIDGE

495 SHADY PINE DRIVE

4 Beds

3 Baths

3,282 Sq.Ft.

$550,000

MLS#: WVHS2005052

As you turn onto the driveway of this 2-acre homestead, you notice immediately the meticulously landscaped yard that is laid out before you.  As you step inside this home, you're greeted by the warmth of hardwood flooring that graces the main level, creating a welcoming ambiance. The upgraded gourmet kitchen boasts of stylish cabinets and granite countertops, providing both functionality and aesthetic appeal. Whether you're preparing a family meal or entertaining guests, this kitchen is sure to impress.  The breakfast nook lays comfortably between the kitchen and family room with an open floor plan. The mud room, conveniently located off the garage, has a convenient closet.

The heart of the home ** the family room ** features a cozy fireplace, perfect for gathering around during chilly evenings. Adjacent to the kitchen is a delightful 12x16 composite deck, offering a serene outdoor space for relaxation or "al fresco" (open air/outdoor)  dining.

Upstairs, the owner's suite awaits, complete with a sitting room for moments of quiet retreat. With four bedrooms in total, there's ample space for family members or guests to unwind and recharge. A separate laundry room is conveniently located at the top of the stairs. 

Additionally, the unfinished basement presents an opportunity for customization, whether you envision a recreation area, home gym, or additional storage space.  The sump pump is newly replaced; also has a gas hot water heater and rough-in for bathroom.

With its classic colonial charm, modern upgrades and expansive lot, this home is a rare find that won't stay on the market for long. Don't miss your chance to make this colonial masterpiece your own!
#WVBE2028178

MARTINSBURG

205 QUAINT SWAN DALE DRIVE

4 Beds

2 Baths

2,366 Sq.Ft.

$550,000

MLS#: WVBE2028178

Price Improvement!!! Great piece of property!!    Walk the property and envision your future house!! Lots of potential
#1000460758

KEARNEYSVILLE

DARKE LANE LANE

None Beds

None Baths

63.5 acres

$550,000

MLS#: 1000460758

Now Available with all the upgrades and finishes!  Estimated Completion Date of March 1, 2024!  First-floor, low maintenance living just minutes from the downtown area of Shepherdstown!  Love where you live and enjoy a short stroll or bike ride to town, new library, Morgan's Grove Park, local schools, Shepherd University, and all the quaint shops and eateries.   This 4 bedroom, 3 bath villa floor plan offers first-floor living accented by impeccable finishes.  High ceilings, luxury vinyl floors, quartz countertops, stainless appliances, and an incredible flow throughout!  The open kitchen floorplan connects the living room and the eat-in kitchen which is highlighted with a nicely-sized kitchen island, farm sink, black stainless upgraded KitchenAid appliances set for refrigerator, dishwasher, stove and a double oven.  The living room offers nine-foot ceilings and a gas fireplace with designer brick work and access to the rear covered, screen porch that's perfect for outdoor serenity or entertaining.  There is a conveniently located laundry room located just off the primary bedroom.   The spacious primary bedroom suite offers a walk-in closet, cathedral ceilings, brick accent wall and adjoins the primary bathroom.  The primary bath is tiled and has a double vanity and a separate tub and glass-enclosed shower.  Continuing on the main level, there is a second and third bathroom both complemented by ample closet space and a full bathroom with tub and shower.   Upstairs, you will find a finished fourth bedroom with its own closet and a full bathroom with tub and shower.  A two-car garage completes this newly built villa.   (All pictures shown are similar in likeness and finishes to each unit being constructed. )  Book your showing today while these villas last!
#WVJF2010044

SHEPHERDSTOWN

Lot 6 LOWE DRIVE

4 Beds

3 Baths

1,877 Sq.Ft.

$550,000

MLS#: WVJF2010044

Nestled on 5 serene acres within an exclusive gated community, this future home is a harmonious blend of comfort and natural beauty. Thoughtfully designed, the residence offers three spacious bedrooms and two and a half bathrooms, perfect for modern living. A full basement offers endless possibilities.

The open-concept floor plan flows effortlessly, featuring a welcoming living space that invites relaxation and gatherings. The heart of the home is a gourmet kitchen, where you’ll prepare meals while enjoying tranquil views of the surrounding woods.

Step outside onto the covered, maintenance free back porch, where mornings can begin with a coffee in hand and evenings conclude with a beverage of your choice under a starlit sky. Designed for both convenience and privacy, this home includes a two-car garage with ample storage space.

Whether you’re hosting family or simply retreating from the world, this wooded sanctuary offers peace, luxury, and a daily connection to nature. Snag this one early to choose colors that reflect your style and create an atmosphere unique to you.
#WVBE2035196

HEDGESVILLE

Lot 10 JADE COURT

3 Beds

2 Baths

1,702 Sq.Ft.

$550,000

MLS#: WVBE2035196

See earlier listing 2015 JF8139648
#1000221689

CHARLES TOWN

540 EAST WASHINGTON

5 Beds

5 Baths

N/A

$550,000

MLS#: 1000221689

JUST REDUCED!! This 60 acre property provides endless opportunities! Unrestricted, fenced areas, stable,  home with large open floor plan, possible in-law quarters, rental apartment, Air B & B.  Must see to imagine all of the possibilities.  4 Bedrooms, 2 Bath home with 4 bay detached  garage and in-ground pool.  Mountain and panoramic views.  Easy access from Corridor H within two hour drive of northern VA & MD.
#WVHD2001286

BAKER

1982 GROVER SMITH ROAD

4 Beds

2 Baths

4,197 Sq.Ft.

$550,000

MLS#: WVHD2001286

Where to begin...This is a Wonderful Custom Built Home with many, many upgrades!  Sitting on a 2 Acre Lot with Majestic Trees and Beautiful Yard!  Paver Walk Ways, Retaining Walls, Front Porch Entrance, Rear Porch and Beautiful Private Patio!  Wonderful Foyer Entrance Begins a Truly Elegant Interior!  Spacious Living Room Open to Gourmet Kitchen and Large Breakfast Nook!  Cathedral Ceilings for a Truly Spacious Feeling!  Formal Dining Room with Tray Ceiling!  An Owner Suite of Luxury with a Truly Luxury Bathroom with Walk-in Glass Shower, Double Sinks and Huge Walk-in Closets!  Gourmet Kitchen with Custom Floor, Cabinet and Ceiling Lighting!  Many Areas of the house are wired for sound including back patio area!  Custom Built-in Lighted Cabinets in Foyer and Front Bedroom!  Patio is Gas Piped for Grill!  Mudroom Entrance from Garage with Washer/Dryer, Powder Room and Kitchen Entrance!  2 Car Garage and Don't Miss the Office with Garage and Outside Entrance!  Huge Shed Off Driveway!  Really, to see it is to experience it!
#WVBE2043000

MARTINSBURG

451 APPIAN WAY

3 Beds

2 Baths

2,361 Sq.Ft.

$550,000

MLS#: WVBE2043000

1 ... 128 129 130 131 132 ... 666
* Listings identified with the FMLS IDX logo come from FMLS and are held by brokerage firms other than the owner of this website. The listing brokerage is identified in any listing details. Information is deemed reliable but is not guaranteed. If you believe any FMLS listing contains material that infringes your copyrighted work please click here to review our DMCA policy and learn how to submit a takedown request. © 2024. First Multiple Listing Service, Inc.
 - property

Send a message

Message successfully sent.

Your message

What is 3 + 4 ?

Reason for contacting?

I agree to receive email communication and understand I can unsubscribe at any time.

I agree to be contacted by Charis Realty Group via call, email, and text for real estate services. To opt out, you can reply 'stop' at any time or reply 'help' for assistance. You can also click the unsubscribe link in the emails. Message and data rates may apply. Message frequency may vary. Privacy Policy

Sign Out

Virtual Assistant

Would you like to take the next step with this property? We can help you schedule a showing or virtual tour, or send you more details.

Yes, I would like more information.

Thank You for Your Reply, One of Our Agents will contact you as soon as possible

No, maybe later.

Thank you, you can always contact me via email, phone number or through the contact form.

Realhub AI

Lucy - Your AI-Powered Realtor

Update Your Temporary Password

Personalize your search

Enter your email and we'll notify you immediately when new listings match what you're looking for.

or enter email address

Already have an account ? Login here

Continue your home search

I agree to receive communications and understand I can unsubscribe at any time.

I agree to be contacted by Charis Realty Group via call, email, and text for real estate services. To opt out, you can reply 'stop' at any time or reply 'help' for assistance. You can also click the unsubscribe link in the emails. Message and data rates may apply. Message frequency may vary. Privacy Policy

Already have an account ? Login here

We use cookies

We use cookies primarily for analytics to enhance your experience. By accepting, you agree to our use of these cookies. You can manage your preferences or learn more about our cookies policy.