Properties

Browse or get in touch to schedule a walkthrough.

  • Nearby me
Price range

Popular Features

Community Features

Association

Property Features

Waterfront

View

Exterior Features

Interior Features

Style

10000 properties match your criteria

Updated 1 minute ago

E-Alert name

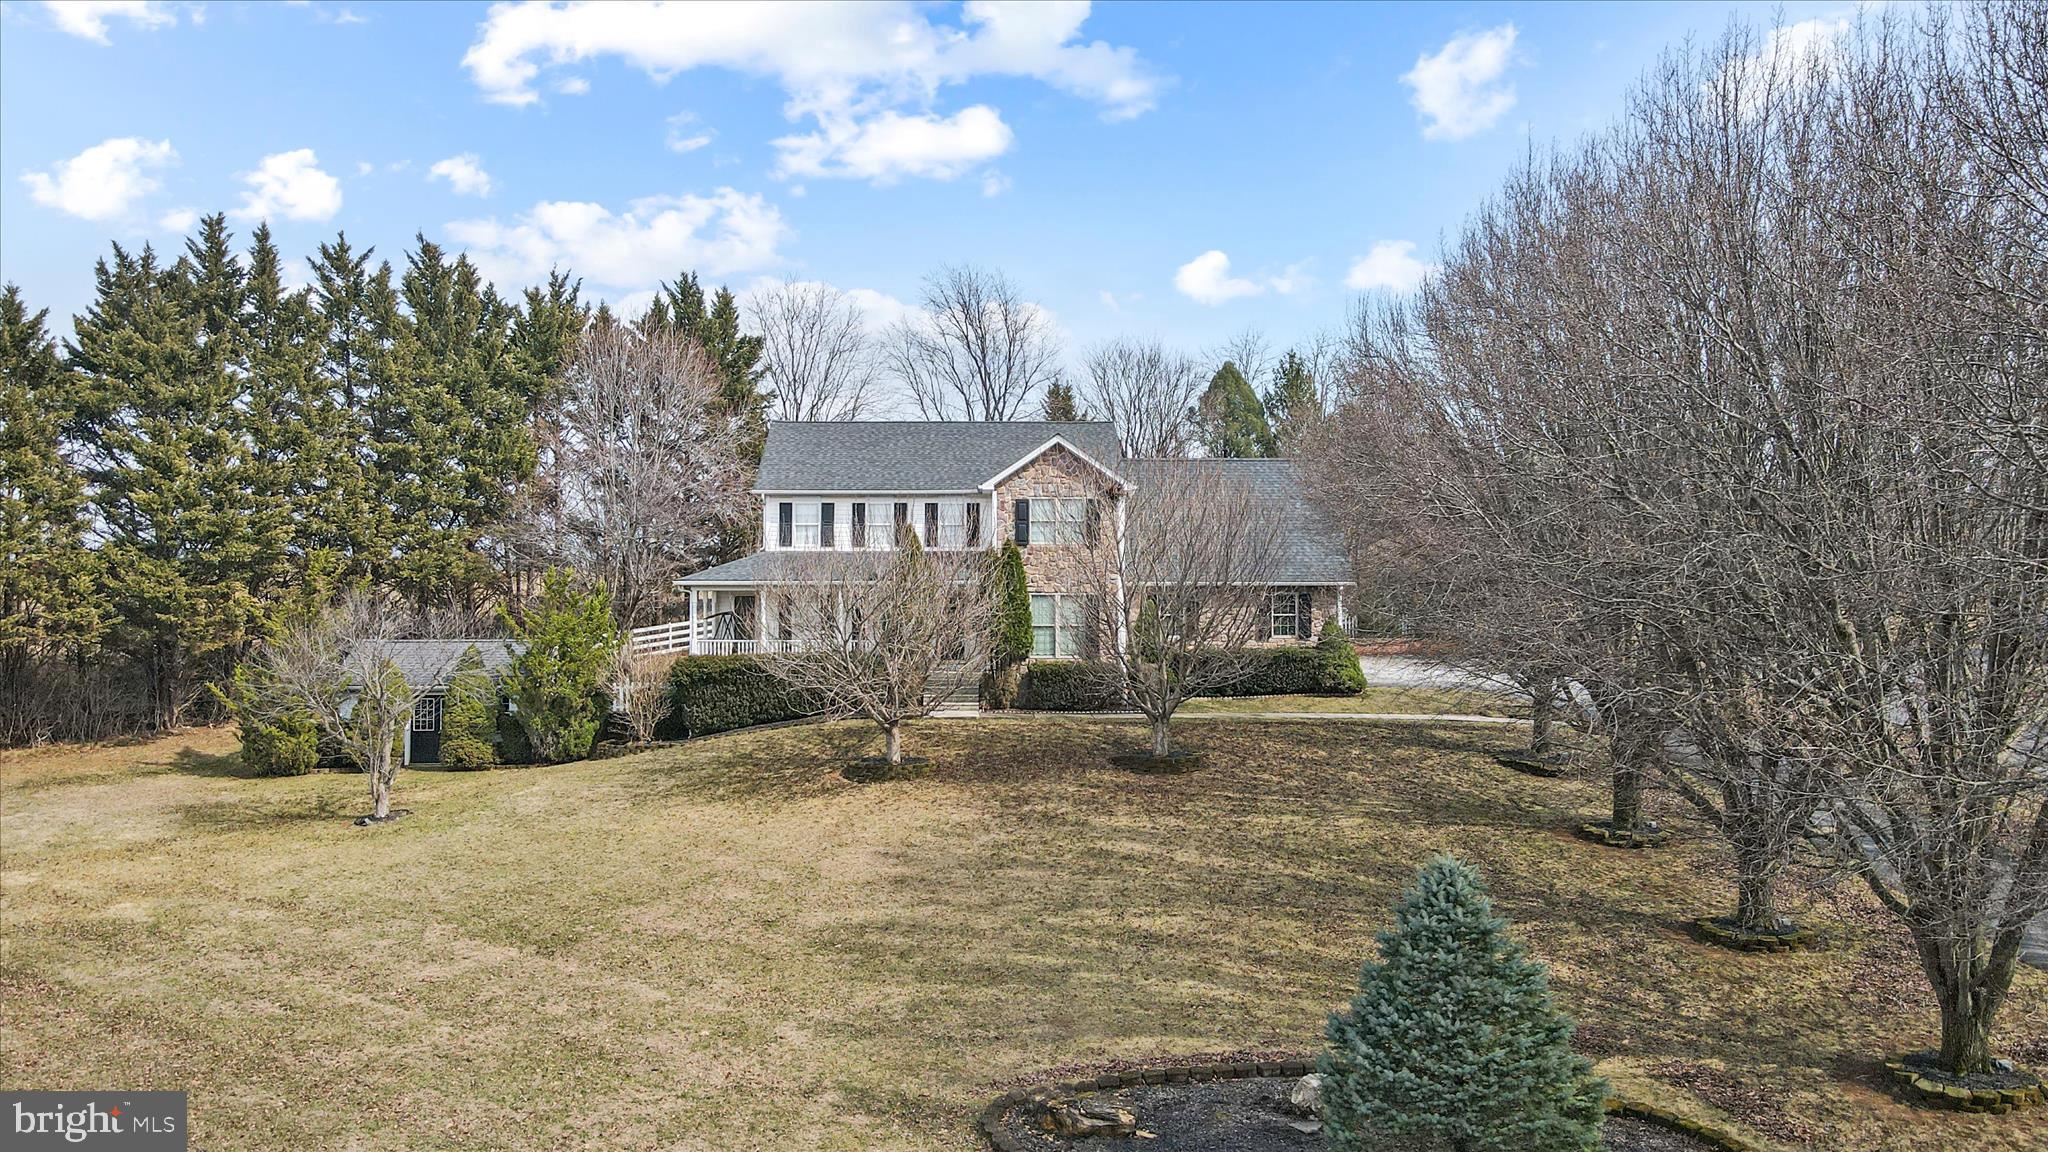
Contemporary Custom Rancher on Full Basement In-Law Suite.  Circular paved driveway.  This is a terrific horse property or farmette has 3 fenced pastures with Center Aisle Stable with 5 Stalls, Tack Room, Loafing Shed or use for RV parking, storage, workshop, carpentry, woodworking, hobby shop, etc. Quiet cul-de-sac location, small community. Convenient to Jefferson County and points East. Beautiful open living area with vaulted ceiling and fireplace on both levels.  Master Bedroom has walk-in closet and full bath. Wide hallways and hardwood floors.  Three full baths on the main level.  Beautiful pastoral views from your private patio and covered front porch. Two Car Garage, loads of parking.
#WVBE2003788

MARTINSBURG

429 AZURE DRIVE

4 Beds

4 Baths

5,172 Sq.Ft.

$550,000

MLS#: WVBE2003788

**Final offers due by Sunday 3/30 at 6pm**
IN-LAW SUITE, WATER FRONT, GOLF COURSE, LOCATION!
Welcome to 215 Twin Lakes Circle, a beautifully crafted 5 bedroom, 4.5 bathroom masterpiece nestled in the highly sought-after Howard Speaks Community. This custom-built home offers a seamless blend of luxury, comfort, and efficiency, with breathtaking views of the backyard pond and top-tier amenities throughout.

Step inside to a spacious, sunlit kitchen featuring upgraded appliances, ample counter space, and a large pantry with a convenient pocket door. Beautiful wall of windows overlooks the stunning lakefront from this favorite room of the house! The open-concept design flows effortlessly into the stunning sunroom, where large windows flood the space with natural light, providing panoramic views of the serene backyard pond—the perfect spot to relax year-round. Last spring, they installed a brand new Daikin energy efficient HVAC unit!

The owner’s suite is a true retreat, boasting its own fireplace, a charming bay window, a walk-in closet, and a spa-like ensuite with a hot tub, shower, and double sinks. (There is also a secure secret closet inside the owners suite closet too!) 

With four fireplaces throughout, this home radiates warmth and charm, enhanced by geothermal heating and UV air filters for year-round efficiency. Additional features include a Jack and Jill bathroom upstairs, a designated home office on the main level, and a mostly finished basement—perfect for extra living space.

The walkout basement offers a full in-law suite with its own kitchen, living room, dining room, and full bathroom, providing a private space for guests or extended family. A dedicated utility room with water-sealant walls ensures durability and storage solutions.

Step outside to a beautifully landscaped backyard featuring a large pond and a dedicated fire pit area, creating the ultimate outdoor retreat for relaxing or entertaining. Whether you're enjoying a quiet evening by the fire or taking in the scenic waterfront views, this space is designed for making memories.

This home is designed with both style and function in mind, featuring an upscale metal roof that offers superior durability, energy efficiency, and modern elegance. The property also boasts an oversized 2-car garage with a spacious loft for additional storage and a lower-level oversized 1-car garage for added convenience (attached to the in-law suite)

Enjoy scenic views, modern upgrades, and an unbeatable location in this one-of-a-kind property. Don’t miss your chance to call this exquisite beauty home!
#WVBE2038608

MARTINSBURG

215 TWIN LAKES CIRCLE

5 Beds

4 Baths

5,106 Sq.Ft.

$550,000

MLS#: WVBE2038608

Where a touch of Luxury meets affordability. Welcome Home to 20 Cobblestone Ct. A Martinsburg address in Hedgesville District. This lot brings peace and serenity of a rural area and is only 5-6 minutes from I -81 and a few more mins to schools and shopping.

Stunning 1.01 Acre corner lot in the desirable Harlan Run. 

This large Brick Colonial has been VERY well taken care of with all the updates one would want in a home including LVP throughout, Roof less than 5 years old, new Trane HVAC, an extra-large Commerical grade French door refrigerator, stove and hood, marble countertops, farm sink, slide out cabinets for your ease to reach your pots and pans, recessed lighting, large pantry with huge sliding barn doors between kitchen and dining / sitting area and so much more in this are of the home. The Kitchen is open to the living room that has tall, vaulted ceilings, a propane fireplace (not currently in use) large windows throughout with custom fitted window treatments. Open your back door that serenity I first referenced and let the air flow through your home with a very nice screened in back porch, to enjoy your mornings & evenings, carpeted and fitted with roll down sunshades. A walk through the fenced in back yard (double gated for mower) takes you to the Hot tub and scenic firepit area to spend time with family and friends for many memories surrounded by beautiful landscaping. The back yard also features a large 12*20 shed that has electric, and A/C. Lets go back in. Oversized 2 car garage features extra shelving for storage, refrigerator and as you walk into the mud room the lights are connected to a motion sensor to activate at your movement. On the main level is a bedroom that has been converted and currently used as an office but can easily be converted back with a half bath on this level as well. A waltz upstairs where you'll find the convenience of the laundry at the bedroom level. The Huge Primary bedroom with vaulted ceilings has a beautiful bathroom suite, double vanity granite sinks, marble walk in shower, separate soaking tub, large walk-in closet with plenty of shelving. The 4th bedroom upstairs has been opened up to the Primary bedroom as a sitting room but can be converted back if you wish. Upstairs you'll find 2 more bedrooms and a full bath. The Basement is fully finished and ready to be an In - Law suite if you desire with a full bathroom, rec room / bedroom. The pool table, tall table and chairs, refrigerator also convey. You really need to see this to appreciate, schedule your tour today.
#WVBE2040964

MARTINSBURG

20 COBBLESTONE COURT

4 Beds

3 Baths

3,709 Sq.Ft.

$550,000

MLS#: WVBE2040964

Welcome to your new opportunity in the heart of Moorefield! This historic home, the McMechan Inn 1853, offers a unique blend of residential and commercial space. With 13 bedrooms, 13 bathrooms, and a full apartment, this property is currently utilized as a residence, an ice cream shop/restaurant, and the McCoy suite for travelers. Perfect for a bed and breakfast venture or as a permanent residence with the convenience of working from home in your own restaurant. Situated on Main St., you'll be steps away from shopping, dining, schools, and entertainment. Explore the beauty of the South Branch Valley and nearby attractions like George Washington National Forest, ski resorts, and fishing spots. Make your dream of owning a piece of Wild and Wonderful West Virginia a reality - Welcome Home!
#WVHD2002766

MOOREFIELD

109 N. MAIN STREET

None Beds

None Baths

16,540 Sq.Ft.

$550,000

MLS#: WVHD2002766

Charming colonial, move in ready in sought after Demory Farm subdivision. Main floor is an open concept plan leading towards a gourmet kitchen with island, half bath, and an office with double doors for privacy. The entire home boasts massive low level windows allowing lots of natural lighting. Crown molding throughout the home and 9' ceilings with recessed lighting lends its self to the open feel. Family room and kitchen were built with extensions to provide more space for entertaining. Upstairs there are 5 bedrooms and 2 full baths. Primary bedroom has a walk-in closet and soaking tub with separate shower. Basement is partially finished with a full bathroom and bonus room. Roof was replaced in 2018 and Hot Water Heater was replaced mere weeks ago with a smart system adding to efficiency. The fully fenced backyard has a new paver patio that leads to a shed and heated above ground pool. There are mature trees and updated landscaping on the entire property.
#WVJF2013684

CHARLES TOWN

97 STEPHANIE WAY

5 Beds

3 Baths

4,206 Sq.Ft.

$550,000

MLS#: WVJF2013684

BRAND NEW, FINISHED, and READY TO BE YOURS!  First-floor, low-maintenance living just minutes from the downtown area of Shepherdstown!  Love where you live and enjoy a short stroll or bike ride to town, new library, Morgan's Grove Park, local schools, Shepherd University, and all the quaint shops and eateries.   This 4 bedroom, 3 bath villa floor plan offers first-floor living accented by impeccable finishes.  High ceilings, luxury vinyl floors, quartz countertops, stainless appliances, and an incredible flow throughout!  The open kitchen floorplan connects the living room and the eat-in kitchen, which is highlighted with a nicely sized kitchen island, farm sink, black stainless upgraded KitchenAid appliances set for refrigerator, dishwasher, stove and double oven.  The living room offers nine-foot ceilings and a gas fireplace with designer brick work and access to the rear covered, screen porch that's perfect for outdoor serenity or entertaining.  There is a conveniently located laundry room located just off the primary bedroom.   The spacious primary bedroom suite offers a walk-in closet, cathedral ceilings, brick accent wall and adjoins the primary bathroom.  The primary bath is tiled and has a double vanity and a spacious, glass-enclosed shower.  Continuing on the main level, there is a second and third bathroom both complemented by ample closet space and a full bathroom with tub and shower.   Upstairs, you will find a finished fourth bedroom with its own closet and a full bathroom with tub and shower.  A two-car garage completes this newly built villa.  Book your showing today while these villas last!
#WVJF2011052

SHEPHERDSTOWN

Lot 5 LOWE DRIVE

4 Beds

3 Baths

1,877 Sq.Ft.

$550,000

MLS#: WVJF2011052

Entered as a Comparable Sale.  Lots #34 & #35 were combined to create Lot #34, which has over 5 acres on the Potomac River, in this riverfront community, with the right to place a boat slip on the river in front of this lot.   Potomac Overlook Estates has a gated entrance, boat launch, and common septic system.  Located between dam 4 and dam 5 on the Potomac River, this stretch of deep water river is ideal for motor boats, jet skis, fishing boats, etc.   Across the river is the C&O Canal Historic Park, preserving nature views on the Maryland side.
#WVBE2006640

MARTINSBURG

Lot 34 AGNESE COURT

None Beds

None Baths

5.04 acres

$550,000

MLS#: WVBE2006640

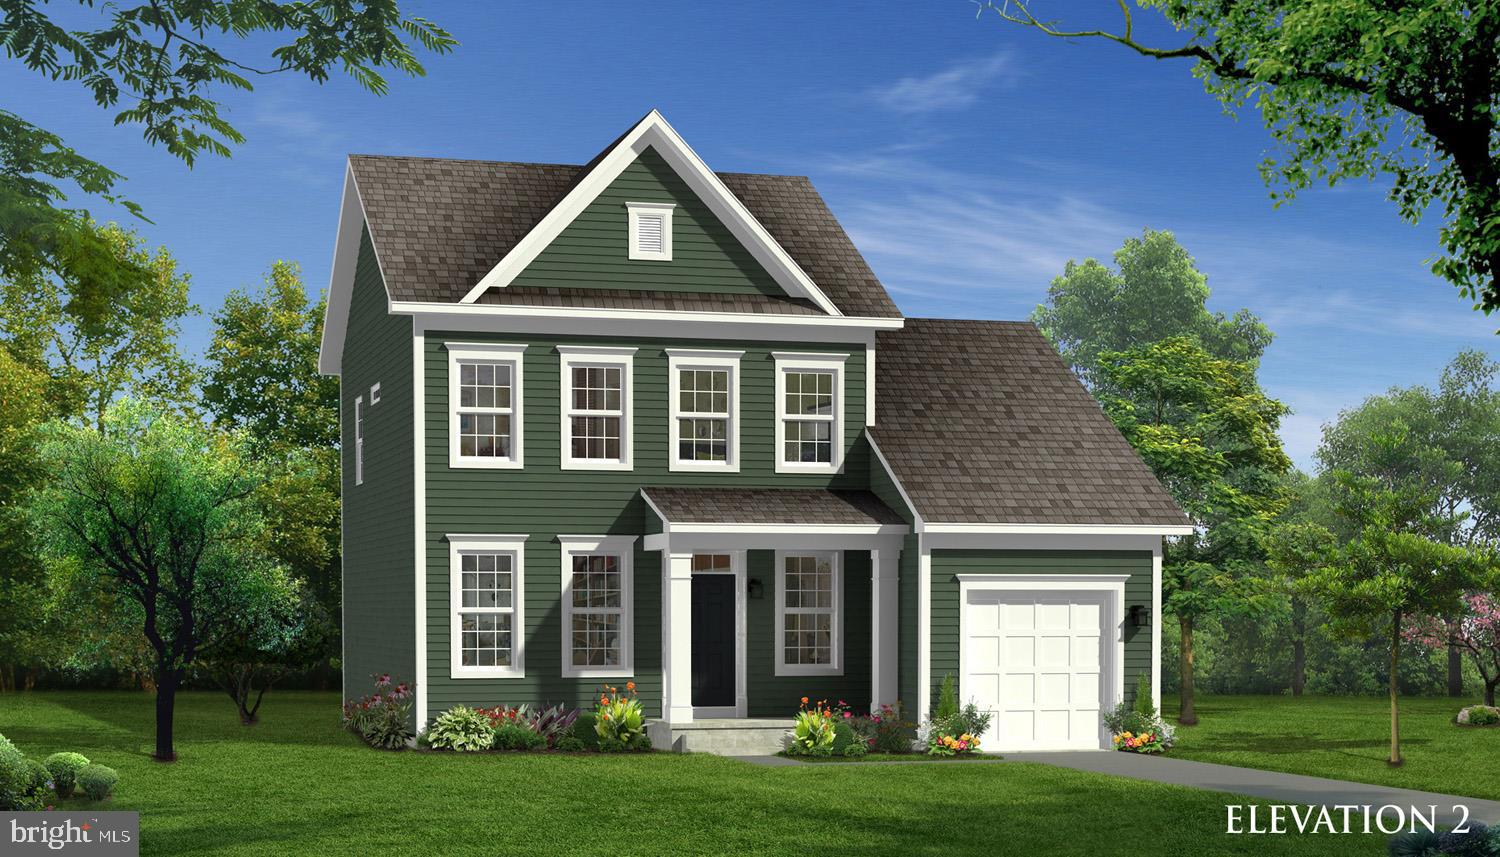
For JANUARY 2024 DELIVERY! Prepare to be WOWED by all that this Colonial style home has to offer. Located in the heart of Avon Bend within walking distance to the Shenandoah River, is this 4-bed, 2.5-bath home on 1.02 ACRES.  As you enter the foyer of this home you will notice a formal dining room, perfectly situated beside the eat-in kitchen. Off of the kitchen you will find a well-appointed breakfast nook connecting the two spaces with direct access to the living room, perfect for entertaining. As you go upstairs you will find 3 guest bedrooms as well as a spacious primary suite with a private en-suite bathroom. Other features of this home include the dual zone HVAC system, 2x6 framed walls, and an unfinished, walk out basement with rough-in plumbing for a full bathroom. As if that wasn't enough to make you want to call this place your own, the neighborhood also has a community park equipped with a playground and basketball courts. Watersports, fishing, hiking, and enjoying all that the Appalachian Trail has to offer is just a few of the many benefits of living here. If you're looking for a home where modern conveniences meets country living, this is the home for you. *Construction is underway.  Personalization is possible depending on how far along construction process is.
#WVJF2009568

CHARLES TOWN

500 BEDFORD DRIVE

4 Beds

2 Baths

2,097 Sq.Ft.

$550,000

MLS#: WVJF2009568

Experience the serenity of mountain living with this charming Airbnb retreat, where natural light fills the home throughout the day. Floor-to-ceiling windows frame expansive mountain views, bringing the outdoors in and allowing guests to feel immersed in nature. Located in a peaceful, private mountainside community, the home offers a tranquil escape where the hustle and bustle of city life fade away, leaving only the soothing sounds of nature.

This thoughtfully renovated home blends modern comforts with a cozy, inviting atmosphere. The open-concept layout flows seamlessly, creating a perfect space for both quiet evenings and time spent with loved ones. The spacious kitchen is designed to be a natural gathering place, with a central island ideal for enjoying morning coffee while soaking in the stunning landscape.

The primary suite serves as a peaceful sanctuary, offering breathtaking sunrise views over the mountains and a spa-like bathroom for ultimate relaxation. Throughout the home, the connection to nature is ever-present—from the sound of birds and rustling trees to the breathtaking starlit skies and the vibrant fall foliage that surrounds the property.

Guests will love the scenic trails right within the neighborhood, offering the perfect opportunity to unwind and enjoy the great outdoors. Green State Park, just five minutes away, is ideal for hiking, picnicking, and exploring. For a taste of local charm, the historic town of Berkeley Springs, renowned for its shops, dining, and spa heritage, is only fifteen minutes away.

This Airbnb home offers the perfect mountain retreat, where peaceful mornings, fresh air, and the quiet beauty of nature combine to create a restful and rejuvenating experience for all who visit.
#WVMO2007200

BERKELEY SPRINGS

579 BOBCAT DRIVE

4 Beds

3 Baths

2,135 Sq.Ft.

$550,000

MLS#: WVMO2007200

Amazing property, this 4 bedroom 3 bath rancher has it all. Main level with open floor plan, oversized kitchen with Quartz countertops and farmhouse sink. Family room has built in window seat, electric fireplace with access to large deck overlooking fenced rear yard. Separate dining room. 3  bedrooms and 2 bath complete this level. Basement has a full in law suite with 4th bedroom, large family room, dining, kitchenette with all appliances. 2 additional rooms perfect for office, hobby room or 5th bedroom (no window). Storage room leads to the 3rd car garage, perfect for more storage, ATV, motorcycle. Attached 2 car garage also features electric vehicle charger. Vacation at home all summer with the Travertine inground 16x40 saltwater pool with auto cover, diving board. Located in Avon Bend which provides homeowner's with gated access to Shenandoah River. Lots of upgrades including new 50 year roof.
#WVJF2010200

CHARLES TOWN

67 MACBETH DRIVE

4 Beds

3 Baths

3,142 Sq.Ft.

$550,000

MLS#: WVJF2010200

ALMOST A MILE....109 PRISTINE ACRES WITH ALMOST A MILE OF FRONTAGE ON WV'S CLEANEST RIVER "THE CACAPON" 4852 FT TO BE EXACT. 35 ACRES OF PICTURE PERFECT RIVER BOTTOM HAYFIELD, 7 ACRE PASTURE/FOOD PLOT IN THE BEND OF THE RIVER AND ANOTHER 10 ACRES OF PASTURE GENTLY SLOPING UP THE MOUNTAIN......APPROX 52 ACRES OF OPEN LAND, SUITABLE FOR CROPS AND ANY TYPE OF LIVESTOCK. THE RIVER FRONTAGE IS STUNNING, EASILY ACCESSIBLE AND DIVERSE....DEEP POOLS, RUNS & RIFFLES....FISH FOR TROPHY SMALLMOUTH BASS, PARK YOUR CAMP CHAIR IN THE RIVER WITH YOUR FAVORITE BEVERAGE OR DROP IN YOUR KAYAK OR TUBE AND FLOAT DOWNSTREAM TO A PUBLIC ACCESS POINT. THE HUNTING? PHENOMENAL....THE ENTIRE PROPERTY IS JUST A HUGE FOOD & WATER SOURCE FOR GAME, ANY CRITTER YOU WISH TO CHASE CAN BE FOUND HERE. LONG RANGE SHOOTER? 500+ YARD SHOTS CAN BE ACHIEVED AT THIS LOCATION. BASICALLY THE ENTIRE RIVER BOTTOM IS IN THE FLOOD ZONE, WHICH IS COMMON ON ANY SIZABLE RIVER. SO, WHERE DO YOU BUILD? ON THE RIDGE....ELEVATED RIDGE TOP BUILDING SITE OVERLOOKS YOUR PASTURE & RIVER....A TOP NOTCH BUILD SITE THAT CAN ACCOMMODATE ANY SIZE HOME. PARADISE FOUND ONLY 1.5 MILES OFF THE PAVED ROAD.....LESS THAN 15 MINUTES FROM THE THRIVING VILLAGE OF WARDENSVILLE, 35 MINUTES FROM WINCHESTER, VA AND 110 MILES FROM THE WHITE HOUSE! EASY TO GET TO BUT HARD TO FIND, THE DRIVE FROM DC BELTWAY IS A BREEZE. NO HOA AND MINIMAL DEED RESTRICTIONS. IF THIS PROPERTY DOESN'T CHECK EVERY BOX ON YOUR LIST, THEN YOU'D BETTER MAKE A NEW LIST. WOODS, WATER, FIELDS & VIEWS AND YOU CAN DRIVE AROUND MOST OF THE PROPERTY IN A CAR. IF YOU CAN'T PULL THE TRIGGER ON THIS ONE, STOP LOOKING, YOU'RE NOT A BUYER.
#WVHS2006430

YELLOW SPRING

109 ACRES ON CACAPON RIVER

None Beds

None Baths

109.87 acres

$550,000

MLS#: WVHS2006430

Circa 1899 and beautifully preserved, 523 S George Street is a distinguished residence in the South Charles Town Historic District, offering exceptional walkability to downtown events, dining, and local hospitality. With its well-maintained stucco exterior, standing-seam metal roof, and stone foundation, the home presents timeless curb appeal paired with thoughtful modern updates.

A full-width covered front porch with columned knee wall welcomes you to relax and enjoy the neighborhood charm. The impressive front entry door with multi-paned sidelights opens to a spacious foyer featuring a gas fireplace with a classic brick mantel and a gracious staircase with carved newel post and banister. Throughout the main and second levels, you’ll find rich architectural details including original woodwork and hardware, hardwood floors, crown molding, oversized baseboards, and soaring ceilings—10 feet on the main level and 9 feet upstairs.

The main level offers beautifully proportioned living spaces designed for both everyday living and entertaining. The living room, accessed through large folding double doors, features a fireplace with wood pellet stove and a bright bay window flanked by additional matching windows for abundant natural light. The formal dining room showcases a third fireplace with wood-and-tile mantel and connects elegantly to both the foyer and breakfast room, creating ideal flow and symmetry. The light-filled kitchen includes vintage cabinetry with original hardware, wood countertops, double sink, recessed lighting, built-in glass-front storage, and new stove and refrigerator (2025). A screened porch just off the kitchen provides easy access to the backyard for seamless indoor-outdoor living. A guest bath and laundry room complete the main level.

Upstairs, the second level offers generous bedrooms, natural light, and excellent storage. The spacious primary suite includes a wood-burning fireplace and a private bath with walk-in shower, clawfoot soaking tub, double vanity, and ample cabinetry. A second bedroom of similar scale connects via double doors or hall access, while a third bedroom, guest bath, and linen closet complete the floor.

The finished third level is a standout feature—bright and versatile with hardwood floors, wood wainscoting, high beamed ceiling, walk-in closet, and flexible open space ideal for a fourth bedroom, office, studio, or lounge.

Additional highlights include an unfinished basement with utilities, sink, exterior access, and room for storage or workshop use. Rear alley access provides off-street parking, and the level fenced yard offers space for gardening and outdoor enjoyment.

Key updates and features include:
**New upgraded interior main electric panel and exterior electric panel installed April 2026
• Front porch roof replaced and new hidden gutters installed in 2025
• Main metal roof gutters installed in 2025. Main metal roof painted approximately five years ago.
• Attic HVAC system (5 years old)
• Hot water heater (3 years old)
• Refrigerator and stove installed in 2025
• Classic wood shutters and standing-seam metal roofing on main and porch areas

Located just minutes from downtown Charles Town, you’ll enjoy easy access to shops, restaurants, the seasonal farmers market, arts and theater venues, and nearby Harpers Ferry’s outdoor recreation.  Within walking distance to Jefferson Memorial Park offering tennis and pickle ball courts, pavilions, and a new community pool and pool house.  Convenient commuter routes to Virginia and Maryland, plus MARC Train access, add everyday practicality. Listed on the National Register of Historic Places as a contributing building in the Charles Town Residential Historic District, this home is a rare and harmonious blend of historic character and modern comfort.
#WVJF2021732

CHARLES TOWN

523 S GEORGE STREET

4 Beds

2 Baths

3,353 Sq.Ft.

$550,000

MLS#: WVJF2021732

Welcome to 49 General Cobb Ct — a beautifully updated 4-bedroom, 3.5-bath home offering over 3,500 finished square feet on a peaceful 0.75-acre lot with scenic mountain and pasture views.

At the heart of the home is an updated kitchen featuring modern finishes, ample cabinet space, and a layout that opens seamlessly into the main living areas — perfect for both daily living and entertaining. Upstairs, the oversized primary suite offers a true retreat with a full ensuite bath, dual vanities, a walk-in shower, and a spacious walk-in closet.

The finished lower level adds flexible space for a rec room, home office, gym, or guest quarters — complete with brand-new carpet and a full bath. Throughout the home, you'll find thoughtful updates including a newer roof and HVAC (both just 7 years old), and a brand-new water heater for added peace of mind.

Tech-savvy buyers will love the CAT 5e network wiring with voice and coax cables run to every room — ideal for remote work, gaming, or smart home integration.

Out back, the  yard is a private oasis featuring a 33' saltwater pool with an attached deck, plus an additional rear deck, concrete patio, and a 12x20 shed for extra storage or workshop space.

Ideally located on a quiet cul-de-sac just minutes from the charm of downtown Harpers Ferry, with easy access to hiking trails, river activities, and the MARC train for commuting into the D.C. metro area.
#WVJF2017604

HARPERS FERRY

49 GENERAL COBB COURT

4 Beds

3 Baths

3,554 Sq.Ft.

$550,000

MLS#: WVJF2017604

Nestled in the tranquility of nature and bordering the serene Sleepy Creek State Park, this enchanting 3 bedroom, 3 bathroom chalet-style home is a dream come true. Situated on over 5.5 private acres, this magical property truly resembles a fairytale setting. The well appointed home, outdoor entertainment space, abundant wildlife, hardwoods, wet weather creek and, the bordering  22,000+ acres of State Park land, and NO HOA makes this property a magical and peaceful retreat.
As you step into the home, you'll be instantly welcomed with the feeling of peace and relaxation. Large windows that allow natural light to fill every corner of the room and invites the outdoors in. The open living space features a stunning stonewall fireplace that's perfect for cozy evenings, hardwood flooring a lovely eating space and kitchen with oak cabinetry and granite countertops that add a touch of modern elegance to this charming home. From the open living space, step out onto the deck to stargaze or simply take in the breathtaking view. The main level of this home is completed with 2 nicely sized bedrooms and a full bath.  A few steps up is where you'll find a spacious loft boasting a huge owners suite with full bath. The lower level of this amazing home is fully finished with a great-room space, space enough for a 4th bedroom, a large laundry/utility room, walk in closet, and a large full bath. This home boasts a new roof, new gutters and leaf guards for ease of maintenance. 
Adding the to the magic of this home is the breathtaking outdoor space where you'll enjoy outdoor living at its finest. With a screened porch, ideal for peaceful mornings or relaxing evenings, and a fire-pit to gather around for conversations and unforgettable nights under the stars. For the hunting enthusiast the home borders Sleepy Creek Wildlife Management area or hunt from the property. For the recreational enthusiasts, and adding even more magic to this amazing property is the availability of a Class B Membership to The Woods Resort. This property is NOT part of The Woods Resort but is "Grandfathered" with the privilege of membership which allows you to enjoy 2 outdoor pools, indoor pool and whirlpool, fitness center, indoor/outdoor basketball, tennis, pickleball and indoor racquetball courts and catch and release fishing ponds. There is no other way to describe this property and home other than magical!  1 to 1.5 hours from various DMV areas.Whether your primary home or vacation home, you don't want to miss the opportunity to own this private retreat and live your best life!
#WVBE2032908

HEDGESVILLE

1359 LODGE ROAD

3 Beds

3 Baths

2,364 Sq.Ft.

$550,000

MLS#: WVBE2032908

This charming brick Cape Cod with only one owner offers a perfect blend of comfort and functionality. Spacious living space with the primary bedroom on the main level, ensuring ample room for relaxation and privacy. The inviting country kitchen, complete with an eat-in area, is perfect for casual meals, while the formal dining room sets the stage for memorable gatherings.. The home is equipped with essential appliances, including a wall oven, cooktop, dishwasher, washer, and dryer, making daily life a breeze. The full basement offers endless possibilities for customization with additional living space. Nestled on a generous 0.92-acre lot, this property provides a peaceful retreat while being conveniently located. Experience the warmth and charm of this delightful home, ready for you to create lasting memories.
#WVBE2053384

MARTINSBURG

2606 RIDGE ROAD S

4 Beds

3 Baths

3,885 Sq.Ft.

$550,000

MLS#: WVBE2053384

1 ... 130 131 132 133 134 ... 666
* Listings identified with the FMLS IDX logo come from FMLS and are held by brokerage firms other than the owner of this website. The listing brokerage is identified in any listing details. Information is deemed reliable but is not guaranteed. If you believe any FMLS listing contains material that infringes your copyrighted work please click here to review our DMCA policy and learn how to submit a takedown request. © 2024. First Multiple Listing Service, Inc.
 - property

Send a message

Message successfully sent.

Your message

What is 3 + 4 ?

Reason for contacting?

I agree to receive email communication and understand I can unsubscribe at any time.

I agree to be contacted by Charis Realty Group via call, email, and text for real estate services. To opt out, you can reply 'stop' at any time or reply 'help' for assistance. You can also click the unsubscribe link in the emails. Message and data rates may apply. Message frequency may vary. Privacy Policy

Sign Out

Virtual Assistant

Would you like to take the next step with this property? We can help you schedule a showing or virtual tour, or send you more details.

Yes, I would like more information.

Thank You for Your Reply, One of Our Agents will contact you as soon as possible

No, maybe later.

Thank you, you can always contact me via email, phone number or through the contact form.

Realhub AI

Lucy - Your AI-Powered Realtor

Update Your Temporary Password

Personalize your search

Enter your email and we'll notify you immediately when new listings match what you're looking for.

or enter email address

Already have an account ? Login here

Continue your home search

I agree to receive communications and understand I can unsubscribe at any time.

I agree to be contacted by Charis Realty Group via call, email, and text for real estate services. To opt out, you can reply 'stop' at any time or reply 'help' for assistance. You can also click the unsubscribe link in the emails. Message and data rates may apply. Message frequency may vary. Privacy Policy

Already have an account ? Login here

We use cookies

We use cookies primarily for analytics to enhance your experience. By accepting, you agree to our use of these cookies. You can manage your preferences or learn more about our cookies policy.