Properties

Browse or get in touch to schedule a walkthrough.

  • Nearby me
Price range

Popular Features

Community Features

Association

Property Features

Waterfront

View

Exterior Features

Interior Features

Style

10000 properties match your criteria

Updated 1 minute ago

E-Alert name

Exceptional Development Opportunity! This highly visible 3.11-acre unrestricted property offers frontage on both Route 11 and Packhorse Ford Road, providing outstanding access and exposure. Public water and sewer are available, making this an ideal site for a variety of future uses.

A 50' x 65' concrete block building shell is already in place and is ready for redevelopment, requiring a new roof. The property currently holds a non-transferable salvage license with a renewal due at the end of 2026. Buyers wishing to continue that use should complete their own due diligence regarding licensing requirements.

With its prime location and flexible zoning possibilities, this property is well suited for commercial, industrial, or potential multi-family development (subject to any applicable approvals). Whether you're looking to establish a business, invest, or develop, this property offers exceptional potential in a high-traffic location.
#WVBE2052884

MARTINSBURG

2764 WINCHESTER AVENUE

None Beds

None Baths

6,192 Sq.Ft.

$550,000

MLS#: WVBE2052884

Welcome to this stunning brick colonial home, built in 2006, nestled in a family-friendly community perfect for walking, running, and bike riding. While conveniently close to town, this property
offers a serene setting and is on a beautifully landscaped ½ acre lot.  The main floor is designed for both comfort and functionality.  There is a family room with a wood burning fireplace located just
off the kitchen, along with a separate living room and dining room.   Additional features include a modern kitchen equipped with quartz countertops, a large custom laundry room, and a custom mud room with heaps of storage. The upper floor features five spacious bedrooms and 3.5 bathrooms. The master bathroom, renovated in 2018, boasts a luxurious glass walk-in shower, a charming soaking tub, and a custom-built walk-in closet providing ample storage. Hardwood floors run throughout the home, adding
a touch of elegance. Two expansive decks provide the perfect setting for entertaining guests. Both AC units have recently been replaced.  The lower level offers a separate living area complete with its own
kitchen, living room, bedroom, and full bathroom, along with a private entrance. This space is ideal for multi-generational families or guests seeking privacy.  The backyard, enclosed by a black metal fence with two locking gates, ensures safety and security. This home is a perfect blend of modern amenities and classic charm, offering a comfortable and stylish living experience for its future owners.
#WVBE2031528

MARTINSBURG

402 CRUSHED APPLE DRIVE

6 Beds

4 Baths

4,198 Sq.Ft.

$549,999

MLS#: WVBE2031528

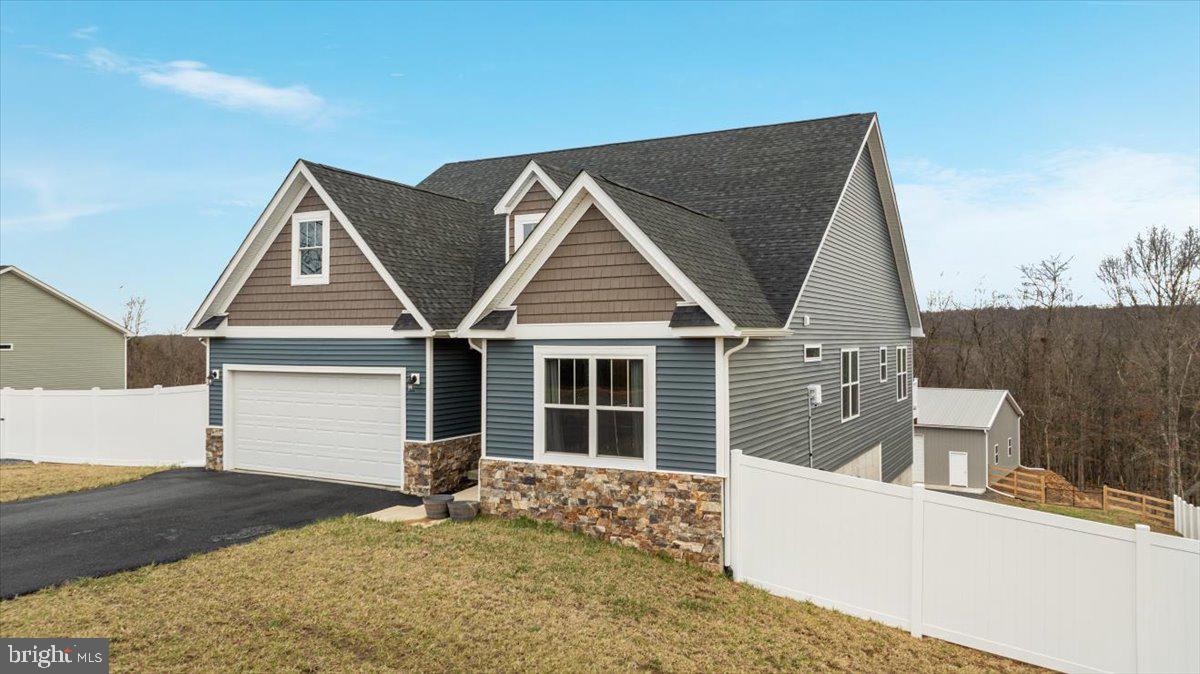
2024 delivery on this New ranch home on 10 acre lot. 1566 square foot Ranch style home boasts the sought after split bedroom design. The kitchen/dining combo is open to the expansive great room and features vaulted ceilings. Granite, ceramic, luxury vinyl plank flooring, carpet and stainless steel appliance package. Primary bath has a separate shower and soaking tub. Home is larger than it looks providing maximum usage of interior space. The front porch is great for evenings relaxing in a country setting that is close to amenities. Buyer pays transfer tax stamps. Measurements are approximate. The pictures will be similar to your new home with most finishes selected by the builder. Including upgraded white cabinets, Bianco Diamante  or Luna Pearl granite & stainless steel kitchen appliances.  Horses and chickens are allowed.
#WVJF2008508

SUMMIT POINT

250 FOX LAIR LANE

3 Beds

2 Baths

1,566 Sq.Ft.

$549,999

MLS#: WVJF2008508

Construction has started on the Cambridge model with full front porch. November delivery in a well established community This model features 4 bedrooms &  3 full baths on a  2.8+/- acre lot. Full basement, stainless steel kitchen appliances, granite, luxury vinyl plank flooring, carpet, and more. Ideal setting, close to amenities. Shown with optional wainscotting and gas fireplace. Experience quality and value with this builders finished product. Great commuter location. Photos are similar construction with upgrades.
#WVJF2007958

SHENANDOAH JUNCTION

336 KAREN LANE

4 Beds

3 Baths

2,045 Sq.Ft.

$549,999

MLS#: WVJF2007958

Welcome to your dream home in Avon Bend! Built in 2022, this stunning modern Colonial sits on 2.16 wooded acres at the end of a peaceful cul-de-sac. Thoughtfully designed with an open floor plan, this home offers a perfect blend of style and functionality.

Step inside to find a bright, airy layout featuring a spacious eat-in kitchen with granite countertops, a separate formal dining room, and a cozy sitting room or home office. The inviting living area centers around a beautiful fireplace—ideal for relaxing evenings.

Upstairs, you'll find generous bedrooms and modern finishes throughout, while the full walk-out basement—already roughed in for a full bath—offers endless possibilities for future expansion.

Enjoy the outdoors on the large back deck, overlooking a mostly fenced, wooded backyard perfect for privacy, play, or pets. The attached 2-car garage adds convenience, and the popular Avon Bend community offers river access for even more outdoor enjoyment.

Modern, peaceful, and move-in ready—this is the perfect place to call home.
#WVJF2017618

CHARLES TOWN

163 HYDE PARK LANE

5 Beds

3 Baths

2,380 Sq.Ft.

$549,999

MLS#: WVJF2017618

Step into a timeless masterpiece nestled in the heart of Harpers Ferry, where history meets modern elegance. This stunning Federal-style residence, built the mid 1800's, boasts 1,702 square feet of refined living space, offering a unique blend of historical charm and contemporary potential. Inside, discover three spacious bedrooms and two well-appointed full bathrooms, perfect for travelers visiting Harpers Ferry, or as a small family home.  594 Washington Street is one of the oldest houses in Harpers Ferry, 19th century - Armory Dwelling.  Some of the structural construction materials came from disassembled C&O Canal Barges.  Set on a 0.12-acre lot, this property offers a serene retreat while being just moments away from vibrant local amenities, shops, restaurants, and Harpers Ferry National Park. Whether you are looking to embrace an exclusive lifestyle in a historic setting, where every corner tells a story, or invest in a proven income generation short term rental, the "Prize of War" Amory House is a must see.  Experience the allure of Harpers Ferry living today!  NOTE:  THIS IS AN ACTIVE VACATION RENTAL.  ACCESS TO THE PROPERTY IS STRICTLY FOR PERSONS ACCOMPANIED BY THEIR REALTOR, WITH AN APPROVED SHOWING TIME.
#WVJF2020068

HARPERS FERRY

594 W WASHINGTON STREET

3 Beds

2 Baths

1,702 Sq.Ft.

$549,999

MLS#: WVJF2020068

Beautifully maintained 5BR/3BA home in a fantastic commuter-friendly location—just minutes from downtown Charles Town, Route 340, and Route 9. This home offers upgraded flooring, granite countertops, a striking stone fireplace, and spacious rooms. Enjoy the convenience of a private office, an expansive private primary suite with its own entertainment area, and an upstairs laundry room. The finished basement includes a private bedroom, bathroom, workout area, and ample storage. Outside patio is perfect for entertaining—or relax on the inviting front porch. 
The large fenced backyard backs to open farmland, offering a peaceful setting. The pool and shed convey, while the jacuzzi will be removed. Dual-zone HVAC (propane & electric) ensures year-round comfort. Generator hookup! Owner Occupied. Please remove shoes upon entry, or use shoe covers.
#WVJF2015342

CHARLES TOWN

59 STEPHANIE WAY

5 Beds

3 Baths

4,432 Sq.Ft.

$549,999

MLS#: WVJF2015342

LOCATION, HISTORY, PRIVACY.  AMAZING OPPORTUNITY.  Flawless charming, historic home with lots of upgrades in the sweet & quaint village of Summit Point. Built on almost an acre of unrestricted land on a quiet street, with mature trees for privacy. Amazing private oasis in the backyard entertaining space: the sliding glass doors open to a flagstone patio, fruit trees, and fenced in garden with raised beds and pea gravel for easy maintenance.  The charming character and details throughout that you only get in a home of this age. Then greatest hits you'll fall in love with: wood fireplace, totally renovated sunroom with radiant floor heat, library with exposed beams and built-ins, and attached greenhouse. Renovations in 2002 included a total kitchen makeover,  new quartz countertops, sink, subway tile backsplash, stainless steel appliances, and engineered oak hardwood floors, while preserving the vintage stove and cabinets. FIRST FLOOR MASTER in MAIN LEVERL PRIMARY SUITE with a huge walk-in closet plus a bonus attached room that makes a perfect nursery or office, and the two upstairs bedrooms each have their own full bathrooms. This home has a paved driveway, two car detached garage, and active radon mitigation system. High speed internet is available through Xfinity! This home has a great history, too: built by the older sister to the Hawthorne Estates who married Harry Byrd. It was later turned into a cute bed & breakfast ("The Spiced Apple"). The end of the road is the beginning of the sprawling Hawthorne estates, giving this home a great country, rural setting. Summit Point is a beautiful, pedestrian-friendly area and this home is just one block away from the local library, post office, and the Railside Market cafe. Just two minutes from the Virginia border and 12 minutes from Berryville, this home is ideal for commuters as it is located close to Route 7--skip the traffic on 9 and sail right into Loudoun County and beyond! Come see it for yourself--schedule a showing or come to the open house on Saturday, June 15th from 12:00-2:30 PM!
#WVJF2012506

SUMMIT POINT

295 HAWTHORNE AVENUE

3 Beds

3 Baths

2,612 Sq.Ft.

$549,999

MLS#: WVJF2012506

MULTIPLE OFFERS IN HAND.  Please have best and final offer submitted by 5:00 PM on Friday, 5/31.  

BRAND NEW & NOW FINISHED WITH LOTS OF UPGRADES!  First-floor, low-maintenance living just minutes from the downtown area of Shepherdstown! Love where you live and enjoy a short stroll or bike ride to town, new library, Morgan's Grove Park, local schools, Shepherd University, and all the quaint shops and eateries. This villa floor plan offers first-floor living with all your modern conveniences and a special dining room option!  The open kitchen floor plan connects the dining room, living room, and eat-in kitchen which is highlighted with a nicely sized kitchen island and your modern appliances. The living room offers nine-foot ceilings and a fireplace with direct access to the rear covered, screen porch that's perfect for outdoor serenity or entertaining.  There is a conveniently located laundry room located just off the primary bedroom.  The spacious primary bedroom suite offers a walk-in closet and vaulted ceilings that connect to the primary bathroom. The primary bath is tiled and has a double vanity and a conveniently accessible glass-enclosed shower.  Continuing on the main level, there is a second bedroom with ample closet space and a full bathroom with a tub and shower.  Upstairs, there is a nicely finished third bedroom with closet space and a full bathroom.  A two-car garage completes this newly built villa.  Book your showing today while these remaining villas last!
#WVJF2011676

SHEPHERDSTOWN

56 LOWE DR.

3 Beds

3 Baths

1,887 Sq.Ft.

$549,999

MLS#: WVJF2011676

5 +/- acres and horses are welcome! September 2nd 2024 delivery! Gorgeous Craftsman/Ranch style home boasts the sought after split bedroom design. The kitchen/dining combo with island is open to the expansive great room and features vaulted ceilings. Home is larger than it looks. It has a full basement and nice backyard. . Photos are similar construction. Check out these colors that have been selected: Certainteed tuxedo board and batten in the front (black) with stone water table provia drystack with no grout. Black windows in the front with black gutters & black shingles and a medium oak insulated garage door to made this house POP! Home will have a full unfinished basement with a 2 car front loading garage. Agreeable grey interior paint with black fixtures, door knobs and hinges.
#WVJF2011814

KEARNEYSVILLE

54 TRALEE WAY

3 Beds

2 Baths

1,771 Sq.Ft.

$549,999

MLS#: WVJF2011814

The to-be-built Hudson single-family home, at Madison Greens in Ranson, fits the way you live. The flex space can be used as a playroom, a library and more. Gather in the spacious family room, which flows into the dining room and kitchen, separated by a convenient breakfast bar. Off the 2-car garage, a family entry controls clutter, while a quiet study is tucked away. Upstairs, 3 additional bedrooms offer abundant closet space. Your luxurious owner's bath will stun with its double bowl vanity and huge walk-in closet. A finished rec room in the basement offers for more living space and is included in the price for a limited time. Note: Other homesites and floorplans available.  Photos are representative only. Homesite premiums may apply.  
At Madison Greens, every day feels like an upgrade. Enjoy a vibrant community designed for today’s lifestyle, featuring pickleball and basketball courts, a tot-lot, a covered pavilion, and a dog park everyone can enjoy. Step outside your front door and take advantage of the walkable community layout, with easy access to local shopping, dining, and even a nearby brewery. Set within beautifully crafted, brand new luxury homes, Madison Greens blends modern comfort with an active, social lifestyle—making it a place you’ll truly love to call home.
#WVJF2024286

RANSON

LOT 40 WALLACE BOULEVARD

4 Beds

2 Baths

3,571 Sq.Ft.

$549,995

MLS#: WVJF2024286

NEW CONSTRUCTION CLEMSON FLOORPLAN MOVE-IN WINTER 2022!  End of Year Delivery! Attached 2-car garage, open concept kitchen with large island, open to breakfast area, study and family room with gas fireplace. Owner’s suite with oversized walk-in closet, dual vanity, and seated shower. Finished basement with full bathroom. * Photos may be of similar home/floorplan and are used for illustrative purposes only. Actual homes built will vary based on customer selections. ****OFFERING UP TO $10K IN CLOSING ASSISTANCE WITH THE USE OF PREFERRED LENDER AND TITLE****
#WVJF2004384

CHARLES TOWN

193 BUTLER STREET

4 Beds

3 Baths

3,281 Sq.Ft.

$549,990

MLS#: WVJF2004384

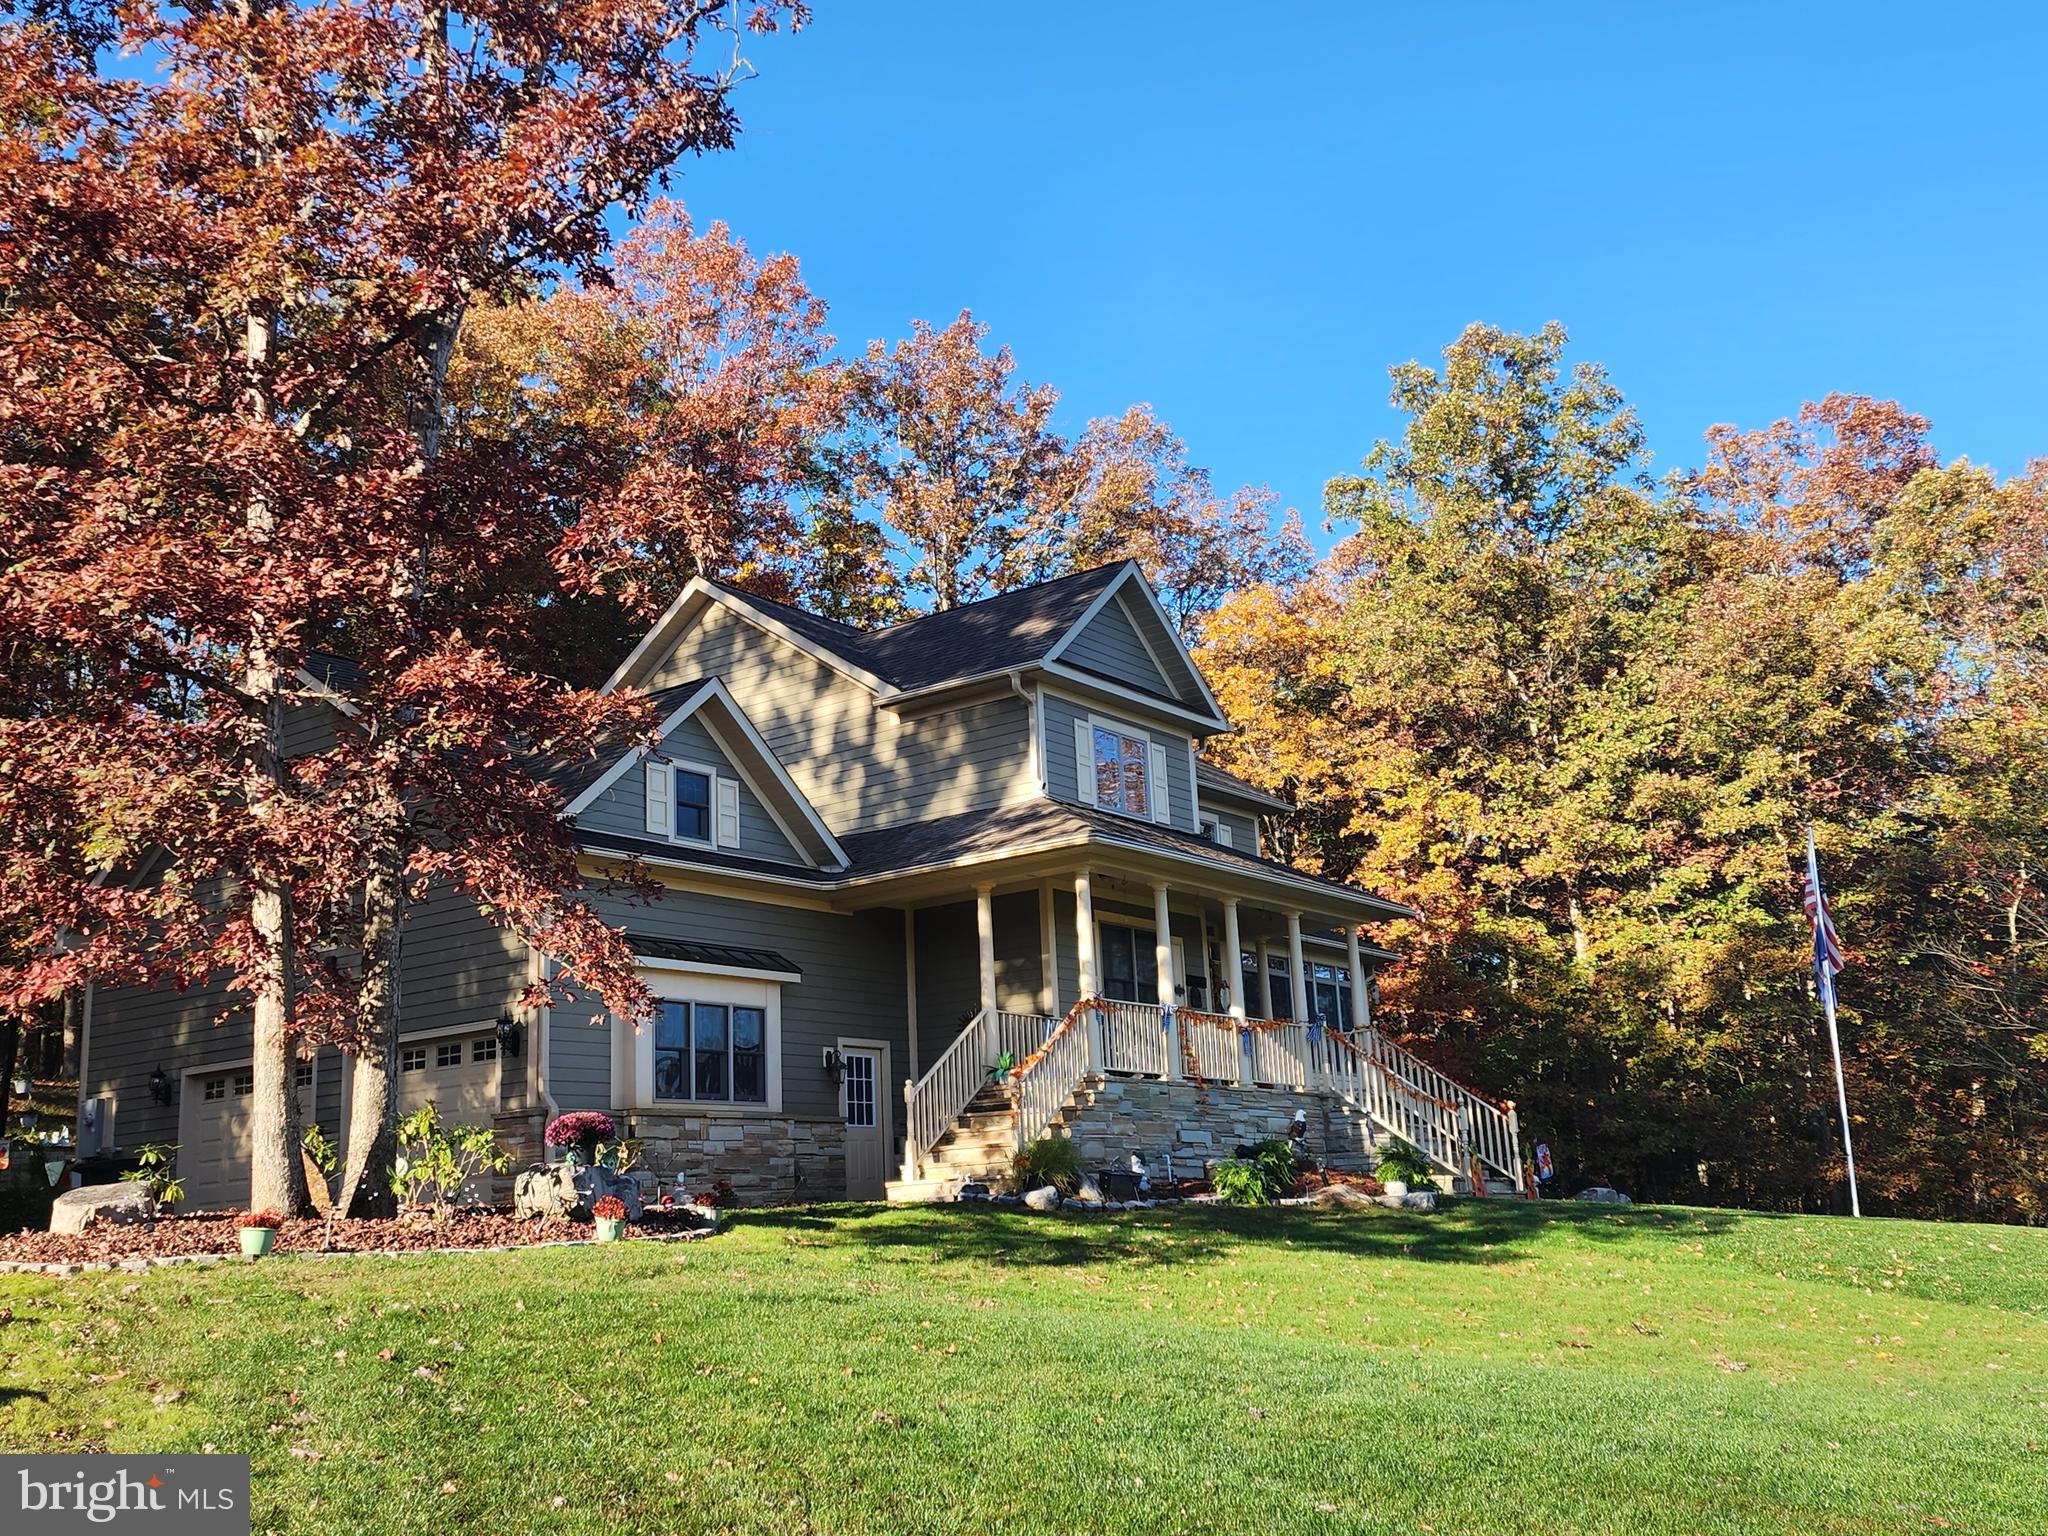
Welcome to this beautifully maintained Cape Cod home, perfectly situated on 1.06 acres of picturesque land. This charming property offers a seamless blend of comfort and style, starting with the inviting wrap-around front porch that provides stunning views of the serene surroundings.

Inside, the main level features a spacious primary suite, offering convenience and privacy. The living room boasts soaring high ceilings and a cozy fireplace, with a loft above that overlooks this impressive space. Upstairs, you’ll find three generously sized bedrooms, perfect for family, guests, or a home office.

The finished basement adds even more living space, featuring a second fireplace and an additional storage room with rough-in plumbing, ready to be finished into a bathroom. Modern updates include a newer roof and HVAC system, both installed around 2019, ensuring peace of mind for years to come.

Step outside to enjoy the extended back deck, perfect for outdoor gatherings, or relax on the expansive front porch while taking in the scenic views. This home’s location is unbeatable—just 10 minutes from historic downtown Harpers Ferry, grocery stores, entertainment, and schools, and only 20 minutes to the MARC train for an easy commute.

Don’t miss the opportunity to own this beautiful and well-maintained Cape Cod home with the perfect mix of charm, space, and convenience!
#WVJF2016318

HARPERS FERRY

107 HICKORYWOOD COURT

5 Beds

2 Baths

3,350 Sq.Ft.

$549,990

MLS#: WVJF2016318

OWNER SAYS SELL!!!!  REASONABLE OFFER!!!!   PRICE REDUCTION TO $599,990--

OPEN HOUSE this Sunday August 16th 2:00-4:00.   Please call by Saturday Evening by 7:00 PM if you plan on attending.  Owner has reduced price to $599,900 this being such a great price!!!!!!!

BRING ALL YOUR TOYS(RV'S, BOAT'S, ANTIQUE CARS, JET SKIS, 4 WHEELERS, etc) The larger garage is over 2000 sq ft, and a 16' high door for your RV!!

ELECTRIC PANEL SET UP FOR OUTSIDE GENERATOR !!

There is a smaller garage as well 20 x 24!!!  This is in addition to the main home garage, and carport!

Reduced 50K This is a one of a kind!  Won't last long at this price for a 3000 sq ft home!!! 

Exclusive riverfront retreat just two hours from Northern Virginia and Washington DC. Designed for those who value privacy, seclusion, space, and refined craftsmanship, this 14-acre “Mini Resort” offers views near the C&O Canal. 

The property includes a 10-acre main estate plus an additional 4.5-acre riverfront parcel that is included! This property comes out on the South Branch of the Potomac just before it flows into the Main Branch of the Potomac River —perfect for adding your own dock or private launch. No HOA. Expansive mountain views and total seclusion.

The 2,100 sq ft garage accommodates luxury motorhomes, boats, and recreational vehicles. Additional two-car and landscape garages offer flexible use for hobbies, collections, or guest amenities.

Created by a master electrical engineer, the residence reflects exceptional design, efficiency, and detail—an intelligent blend of artistry and precision.

Ideal for a second home, executive retreat, or boutique hospitality venture. Whether boating, fishing, or simply unwinding in nature, this estate delivers the rare combination of convenience, privacy, and prestige.

Full documentation and a YouTube video tour available in MLS attachments.
#WVHS2007036

GREEN SPRING

61 TEAL

3 Beds

2 Baths

3,126 Sq.Ft.

$549,990

MLS#: WVHS2007036

Nestled in the highly desirable Gap View Village, this spacious Colonial offers over 3,500 finished square feet, including a finished walk-out basement. Set on .75 acres with privacy trees and a fenced backyard, the home features a side-load garage and a convenient mud room.  The expansive chef’s kitchen with double wall ovens flows seamlessly into the family room, creating an ideal space for both everyday living and entertaining.  A main-level formal living room and separate dining room provide flexibility for work and gatherings.  Upstairs, the owner’s suite includes a walk-in closet and an en suite bath with dual sinks, a soaking tub, and a separate shower.  Generously sized secondary bedrooms offer comfortable accommodations for both family and guests.  The basement adds even more versatility with a rec room, a bonus room, and a full bath.   Fresh neutral paint and brand-new carpet throughout gives the home a bright, move-in-ready feel. Outside, the expansive backyard provides the perfect setting for relaxing evenings, outdoor gatherings, gardening, or play. Sam Michael’s Park is just up the road, offering walking trails, playgrounds, and recreational opportunities for all ages.
Commuters will appreciate the unbeatable convenience of this location, with both Virginia and Maryland just a 5-minute drive away, providing easy access to surrounding areas for work, dining, shopping, and entertainment. Schedule your showing today!
#WVJF2021354

HARPERS FERRY

9 GENERAL LAWTON COURT

4 Beds

3 Baths

3,516 Sq.Ft.

$549,900

MLS#: WVJF2021354

1 ... 131 132 133 134 135 ... 666
* Listings identified with the FMLS IDX logo come from FMLS and are held by brokerage firms other than the owner of this website. The listing brokerage is identified in any listing details. Information is deemed reliable but is not guaranteed. If you believe any FMLS listing contains material that infringes your copyrighted work please click here to review our DMCA policy and learn how to submit a takedown request. © 2024. First Multiple Listing Service, Inc.
 - property

Send a message

Message successfully sent.

Your message

What is 3 + 4 ?

Reason for contacting?

I agree to receive email communication and understand I can unsubscribe at any time.

I agree to be contacted by Charis Realty Group via call, email, and text for real estate services. To opt out, you can reply 'stop' at any time or reply 'help' for assistance. You can also click the unsubscribe link in the emails. Message and data rates may apply. Message frequency may vary. Privacy Policy

Sign Out

Virtual Assistant

Would you like to take the next step with this property? We can help you schedule a showing or virtual tour, or send you more details.

Yes, I would like more information.

Thank You for Your Reply, One of Our Agents will contact you as soon as possible

No, maybe later.

Thank you, you can always contact me via email, phone number or through the contact form.

Realhub AI

Lucy - Your AI-Powered Realtor

Update Your Temporary Password

Personalize your search

Enter your email and we'll notify you immediately when new listings match what you're looking for.

or enter email address

Already have an account ? Login here

Continue your home search

I agree to receive communications and understand I can unsubscribe at any time.

I agree to be contacted by Charis Realty Group via call, email, and text for real estate services. To opt out, you can reply 'stop' at any time or reply 'help' for assistance. You can also click the unsubscribe link in the emails. Message and data rates may apply. Message frequency may vary. Privacy Policy

Already have an account ? Login here

We use cookies

We use cookies primarily for analytics to enhance your experience. By accepting, you agree to our use of these cookies. You can manage your preferences or learn more about our cookies policy.