Properties

Browse or get in touch to schedule a walkthrough.

  • Nearby me
Price range

Popular Features

Community Features

Association

Property Features

Waterfront

View

Exterior Features

Interior Features

Style

10000 properties match your criteria

Updated 1 minute ago

E-Alert name

Brand New 3 bedroom 2 full bath rancher with full unfinished basement.  Once you open the door this house will grab you with a HUGE gourmet kitchen with a large island with granite countertops and plenty of cabinetry as the centerpiece to this OPEN floor plan concept house.  If you need room to grow you have over 1700 square feet of unfinished walkout basement to finished already with windows installed for either another bedroom or large man cave area.  Plus this house also has a detached oversized garage perfect for the car, toy, or someone who just wants place to play.  Don't miss out.
#WVBE2034160

HEDGESVILLE

313 RUGGED TRAIL

3 Beds

2 Baths

1,776 Sq.Ft.

$549,900

MLS#: WVBE2034160

Amazing 4 bedroom 3 1/2 bath custom house on almost 5 beautiful acres of land.  This house truly has it all with a super unique floor plan and is very versatile that could be used as 5 bedroom or 6 bedrooms if needed and how new owners want to utilize space.  As the office on main level can easily be used for an office or bedroom as there is an attached full bath with office.  Beautiful living room with propane fireplace that is right off gourmet kitchen.  Sun room on rear of home overlooking the incredible grounds and inground pool.  The detached 2 car garage has a bonus room above that has full bathroom. So can either be used as very private office space or extra bedroom or apartment.  Only thing it lacks is kitchen.  There is whole house generator onsite powered by propane in case of any power outages.
#WVBE2044984

BUNKER HILL

444 FIELDSTONE DRIVE

5 Beds

4 Baths

2,310 Sq.Ft.

$549,900

MLS#: WVBE2044984

This spacious, impressive home offers over 3,600 finished square feet with 4 bedrooms and 3.5 bathrooms on a private 1-acre lot in a quiet cul-de-sac. Enjoy breathtaking mountain views from the in-ground pool, creating the perfect setting for relaxing or entertaining. The main level features a welcoming foyer, formal dining room, living room/office, well-appointed kitchen with breakfast nook, convenient half bath, and a spacious family room with a cozy gas fireplace. Upstairs, you'll find a generously sized primary suite with a private en suite bath, along with three additional bedrooms connected by a Jack-and-Jill bathroom. A conveniently located second-floor laundry room adds everyday ease. The fully finished walkout basement expands the living space with a large recreation room featuring a second gas fireplace, a full bathroom, and a versatile room that can serve as an additional bedroom, home gym, or hobby space. Additional highlights include a two-car garage, a new roof (2025), two newer heat pumps, a private patio, and a peaceful setting that offers both privacy and convenience. With its spacious layout, and exceptional outdoor amenities, this offers an abundance of potential with a little TLC.
#WVBE2053164

INWOOD

482 ARBOR SHADE DRIVE

4 Beds

3 Baths

3,619 Sq.Ft.

$549,900

MLS#: WVBE2053164

Home to be built.
This beautifully designed 3-bedroom, 2-bath home offers the perfect blend of elegance, comfort, and functionality in a peaceful, wooded setting. The exterior highlights a stylish mix of cedar accents and siding, creating a timeless and elegant curb appeal. Highlighted interior features include a split-bedroom layout with a spacious primary suite that includes a primary bathroom. The open-concept living area highlights a partial stone fireplace with shiplap accent and a dining area. The kitchen will feature a large island, Quartz countertops throughout, and a stainless steel kitchen appliance package. The unfinished basement with combo safe room offers plenty of potential with a walkout to the backyard and storage. Enjoy outdoor living on the beautiful 8 x 22 Three seasons Sunroom and 8 x 10 composite back deck or relax on the welcoming front porch.
Hospital less than 5 minutes away and just minutes to Cacapon Resort State Park where residents can enjoy access to golf, dining, walking trails or visit downtown Berkeley Springs and more. Don’t miss your chance to make this incredible new home yours!

Under Construction close to hospital & amenities.
"Please note: The photos shown are of a similar completed home. The specific home may vary in floor plan, finishes, or upgrades. The builder reserves the right to substitute materials that may not be available to avoid delays."
#WVMO2008032

BERKELEY SPRINGS

LOT 3D FAIRVIEW DRIVE

3 Beds

2 Baths

1,700 Sq.Ft.

$549,900

MLS#: WVMO2008032

Price reduced to $575,000.

Welcome to 153 Prune Lane! This spacious and well appointed rancher is the kind of gem that you rarely find in today's market. Built in 2005 and continuously occupied by the original owner(s), the home has been immaculately maintained over its years. 

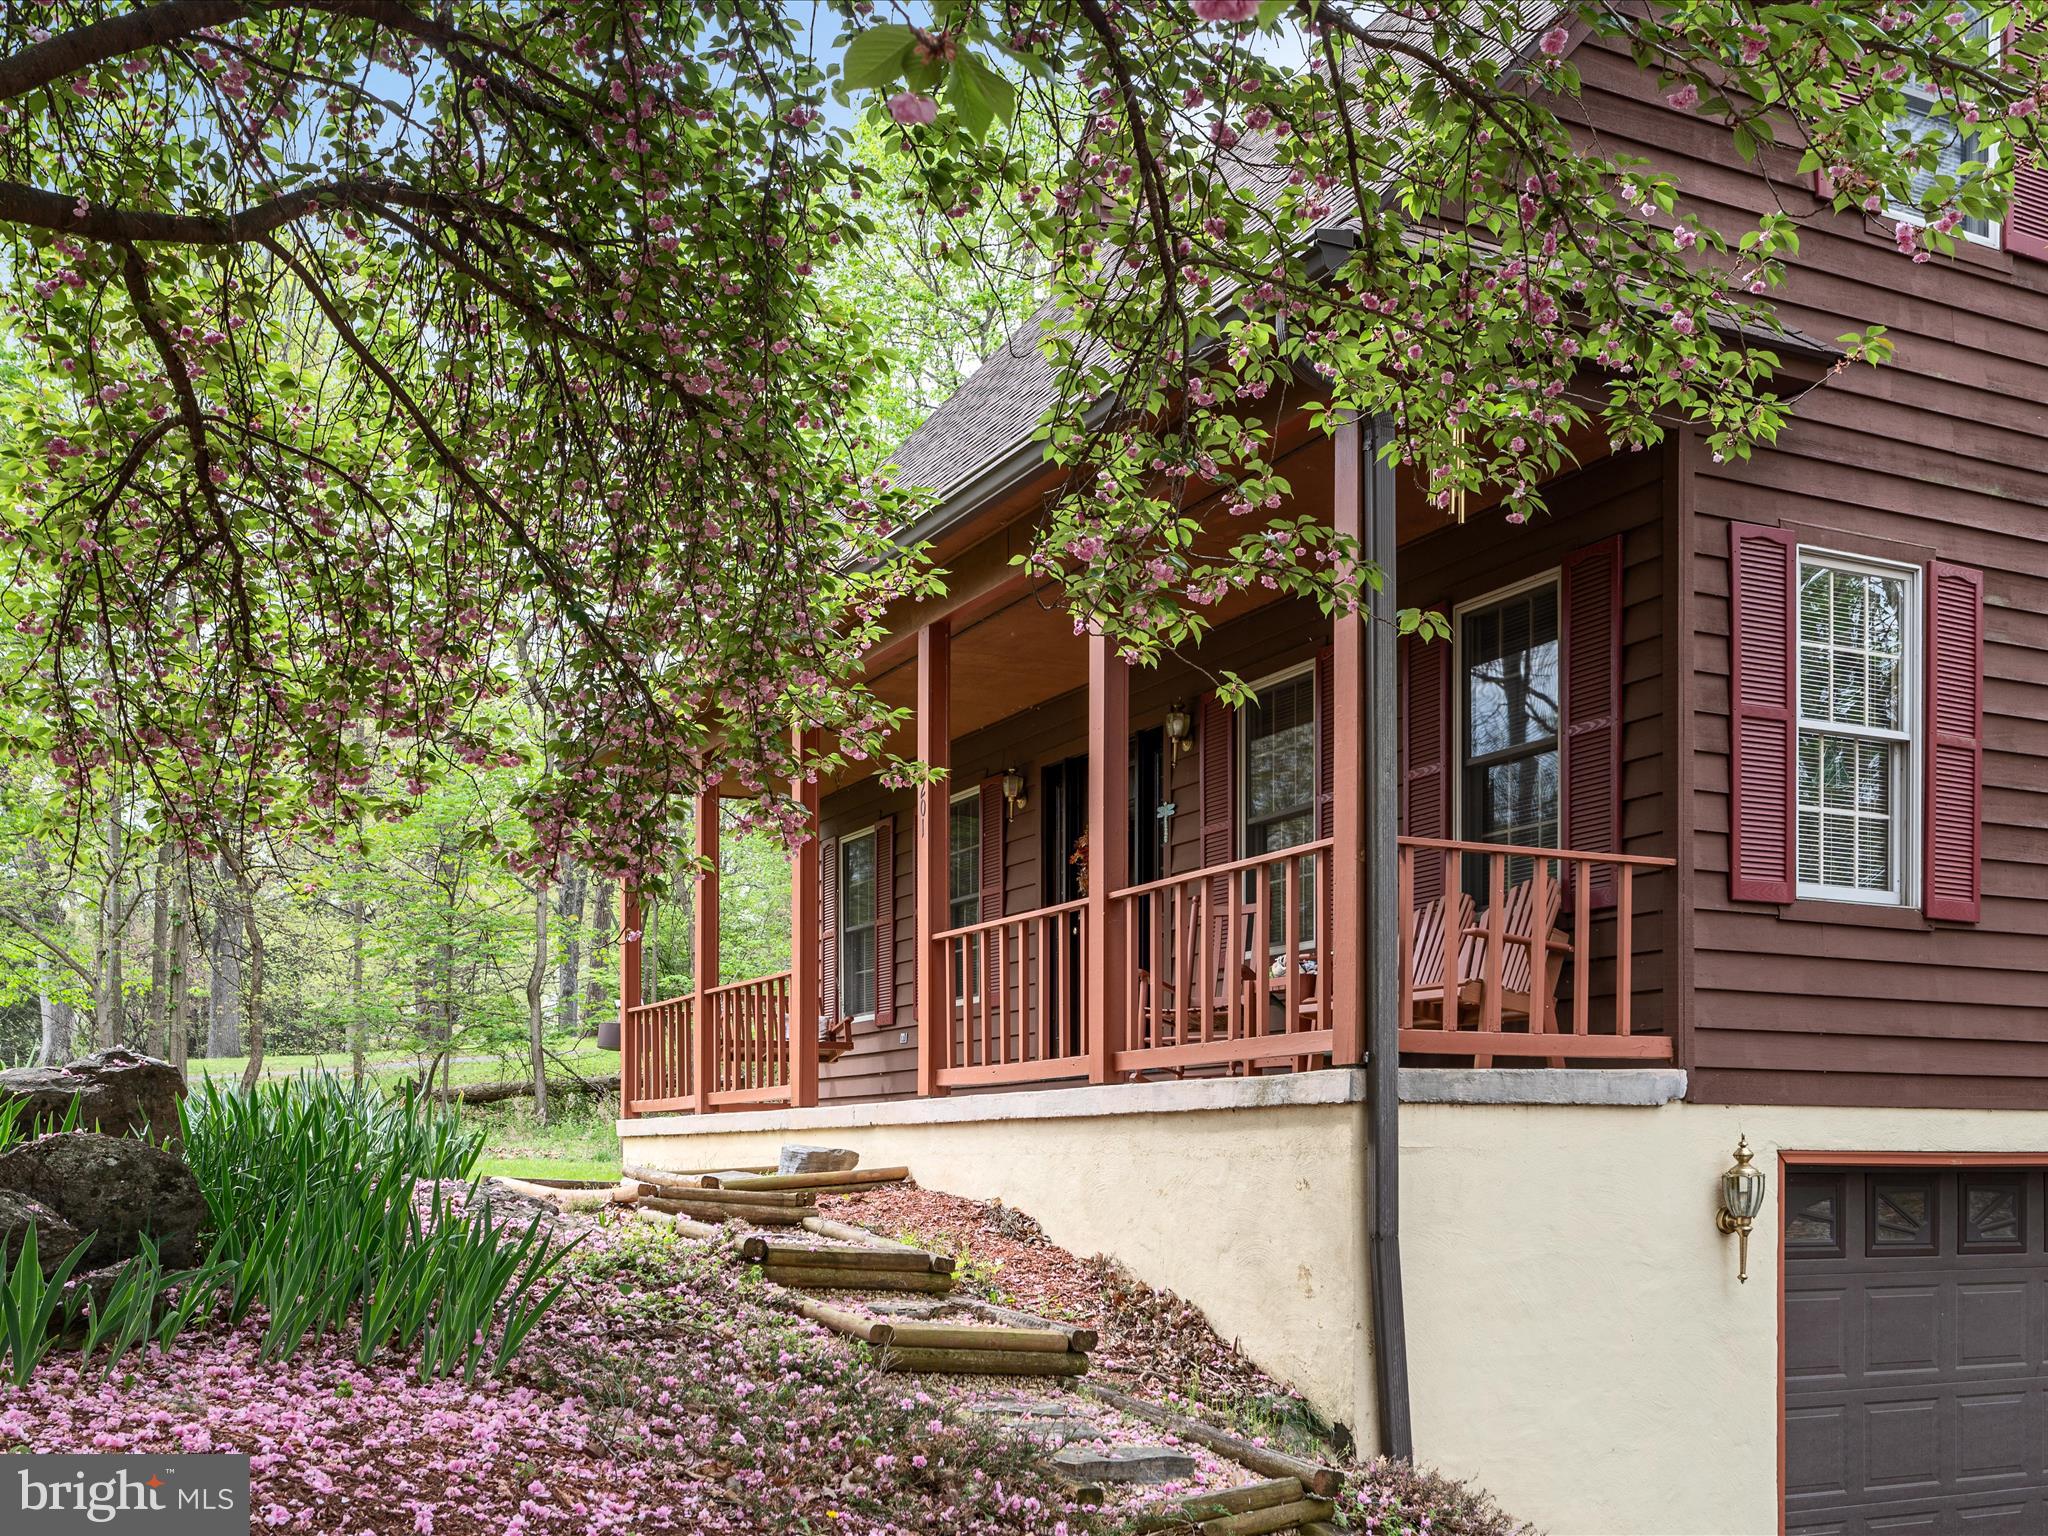
Located in the highly sought after community of Apple Knolls Estates at the end of a quiet cul-de-sac , this 1.1 acre lot provides plenty of picturesque space to enjoy. The front yard features a gorgeous weeping cherry tree along with a plum tree. Landscaping features abound to accentuate the property. The level backyard features a fully powder coated, 5 ft tall metal fence, large storage shed, and above ground pool to enjoy. 

The rear of the property borders a "Forever Protected" farm. You will be treated to scenic views of country living, without the worry of future development behind your home. Enjoy watching the deer, cattle, and foxes roam through the fields. 

Stepping inside you will find an open concept floor plan that truly maximizes the feeling of the ample square footage of the main level. Here we find 5 well appointed bedrooms, accompanied by 3 full bathrooms feature luxury vinyl tile/plank flooring and lots of natural light. The kitchen features a large mobile island that conveys with the home.

Stepping downstairs we come to the large in-law suite! This level also has served as a rental space for the current owners in the past, providing added income to the property. It features a second fully furnished kitchen, complete with dishwasher, full sized refrigerator, microwave and separate upright freezer. A third full bathroom awaits, along with an accompanying bedroom. A whole house central vacuum system can be found tucked away in the massive great room complete with the beautifully stone accented fireplace. Perfect for group gatherings or as a home theatre, this space shines! A large workshop/storage room adjoins the great room providing over 533 sq ft of usable space. 

2x6 outer walls provide greater insulation value, which means lower electric bills for the new owner(s). 

The home exists on the same portion of the area power grid as Berkeley Medical Center. This means power outages are rare, and are given utmost priority in repair. 

Schedule a showing today before it's gone!
#WVBE2048516

MARTINSBURG

153 PRUNE LANE

5 Beds

3 Baths

3,692 Sq.Ft.

$549,900

MLS#: WVBE2048516

This stunning home, nestled on nearly 4 acres, is the perfect retreat you've been searching for. From the moment you step inside, you'll be captivated by its abundant amenities and spacious layout. The main level features a grand two-story foyer, elegant formal living and dining rooms, a kitchen equipped with new stainless steel appliances and an attached breakfast room, a convenient half-bathroom, laundry room, and a generous sunken living room with a cozy gas fireplace. Upstairs, the luxurious master suite includes a large walk-in closet and a private full bathroom with a soaking tub and separate shower. Three additional bedrooms and another full bathroom complete the upper floor. The finished basement offers even more living space with a full bathroom, a family room, and a recreation room, perfect for entertainment or relaxation. Outside, the expansive deck is ideal for hosting family and friends, while the above-ground pool provides a refreshing escape on warm days. This property truly has it all, offering both comfort and elegance in a serene setting. Call today to schedule a tour!
#WVBE2042512

HEDGESVILLE

175 WAGONTRAIN TRAIL

4 Beds

3 Baths

5,848 Sq.Ft.

$549,900

MLS#: WVBE2042512

Gorgeous,spacious + gracious all brick CUSTOM colonial great estab'd community, Millpoint, 2 acres, lot backs to woods.Every possible amenity. First floor huge master suite. Big chandeliers, moldings, fireplaces. Brazilian cherry floors, 3 fireplaces, library w/floor to ceiling book cases.Granite gourmet kitchen. New big outdoor living with fountain, firepit grill etc. Huge bsmt. EZ access  MARC.
#1000561787

MARTINSBURG

395 SHIREOAKS DRIVE

4 Beds

3 Baths

4,270 Sq.Ft.

$549,900

MLS#: 1000561787

Welcome to this exquisite Cape Cod home nestled on a sprawling 2.75-acre parcel of land within the coveted Crossings on the Potomac community. This stunning property boasts breathtaking river and mountain views that will leave you in awe. With 4 bedrooms and 3 full bathrooms, this home offers spacious and comfortable living spaces designed to cater to your every need.

As you step inside, you'll immediately notice the thoughtful layout that includes a convenient main level bedroom, perfect for guests or family members who prefer single-level living. The heart of the home lies in the well-appointed kitchen, complete with a charming breakfast bar and an adjoining dining room, creating an inviting space for culinary adventures and family gatherings.

For those seeking more formal spaces, the home features a gracious formal living room and a cozy family room, both offering a welcoming ambiance and plenty of room to entertain or unwind.

Upstairs, you'll discover a tranquil haven with three additional bedrooms. The primary owner's suite is a sanctuary of comfort, featuring an attached bath for added convenience. Two spacious junior bedrooms share a well-designed Jack-N-Jill bathroom layout, perfect for siblings or guests.

Parking is a breeze with the 2-car side-load drive-in garage, and there's ample driveway space for your vehicles and guests.

But the real magic of this property lies in its outdoor spaces. Whether you prefer lounging by the pool, sipping your morning coffee on the front covered porch, or enjoying the expansive double-decker covered deck area, you'll have no shortage of options for relaxation and entertainment.

For those who love water activities, the community offers a marina area, deep river access, boat docks, and a picnic area, providing endless opportunities for outdoor adventures right at your doorstep.

And let's not forget the peace of mind that comes with living in a GATED community, ensuring security and privacy for you and your family. Plus, this property falls within the sought-after Spring Mills School district, making it an ideal choice for families.

In conclusion, this exceptional property is more than just a house; it's a lifestyle. With its stunning views, comfortable living spaces, and access to the river, it truly is a must-see opportunity. Don't miss your chance to make this dream home a reality.
#WVBE2025016

HEDGESVILLE

84 MUSTERFIELD COURT

4 Beds

3 Baths

2,363 Sq.Ft.

$549,900

MLS#: WVBE2025016

Your own private country retreat is waiting for you! Hunt, Fish, Hike or just relax on 20 secluded, unrestricted acres in beautiful Hampshire County! Enjoy getting out in  nature? Explore the atv trails through the woods, fish in your own private, stocked pond, or just relax on the deck and take in the views. Want to garden? The large garden plot  with green house is planted with fruit trees, berries, asparagus and hazelnuts. A large .25 acre food plot feeds the wildlife. Space to bring your animals too! Multple out buildings including a small barn with stall and hay storage, a wood shed, storage shed and lean-to for equipment just built this year. The house itself is surrounded  with flagstone walks and patios, and flowers from spring. through fall. When you do head inside, you won't be disappointed.  Cedar log walls, stone hearth, high ceilings and exposed beams give all the charm of a rustic cabin, Relax by the cozy woodstove on those chilly night, enjoy the spacious kitchen with Hickory Cabinets and plenty of counter space, and bright sun room with large windows lets you enjoy the views year round. Home has been meticuously maintained with many updates. New light fixtures throughout, new wood burning fireplace upstairs and propane stove in the basement offer alternative heating options,  updated primary bathroom, new flooring in primary bedroom, bathroom and hall, new gutters with leafguard system, new water heater and water filter, 50 amp whole house generator hook up, deck is freshly stained. All this and just a quick 15 minute drive to Hospital, Shopping, Pharmacy and restaurants. For those who work from home or stream, Frontier Fiber is available for internet. Seller is offering a 1 year Home Warranty.
#WVHS2006216

AUGUSTA

1367 ED ARNOLD ROAD

3 Beds

2 Baths

2,644 Sq.Ft.

$549,900

MLS#: WVHS2006216

Stunning model home in amenity filled Martinsburg Station community ready for its first "homeowner". Loaded with all the "upgrades" this home gives massive curb appeal as soon as you drive by the partial stone front with mature landscaping and a spacious 2 car side-load garage on the corner lot! Quaint front porch ready to fit your rocking chairs and enjoy a cup of coffee in the morning or the birds chirping in the afternoon sun. Perfectly located in the community with easy access to the clubhouse, community pool, tennis courts, playground, and walking trail leading to the  community ponds stocked for catch and release fishing. Open family room/kitchen/ dining concept with gorgeous off white cabinets, granite counters, and stainless steel appliances. Gas fireplace centers the family room with elegant white mantle. Flex space near front door making a great spot to setup co-working space, craft area, sitting room, extra dining space, or anything in between. Wide box oak staircase with black iron railing welcoming your up the stairwell to the second floor with spacious hallways making a great home for moving the furniture in. 3 large secondary bedrooms share a full bathroom with double sinks. Primary bedroom with en-suite is setup for functionality. Walk-in closet, stand up shower with soaking tub, dual sinks, and private water closet. Basement area finished 90% with extra storage space unfinished and mechanical area. You can't build this home at this price! This home is a dream …. Let’s make yours come true!
#WVBE2028988

MARTINSBURG

209 KLEE DRIVE

4 Beds

3 Baths

4,454 Sq.Ft.

$549,900

MLS#: WVBE2028988

Price improvement!   If you saw this one before, you should take another look!  This beautifully updated 5,160 sq ft Sequoia model on 2.2 private, wooded acres is ready to welcome its next owners. Featuring three fully finished levels, this 4 Bedroom / 4.5 Bath home offers the perfect blend of comfort, style, and space.  The main level showcases formal living and dining rooms, a dedicated home office, a cozy family room with a gas fireplace, a spacious kitchen, and a light-filled sunroom. Fresh paint touch-ups and subtle interior updates bring a bright, inviting feel throughout.  Upstairs, the luxurious primary suite includes a sitting area, gas fireplace, walk-in closet, and spa-like bath. A second bedroom suite and Jack-and-Jill bedrooms provide ideal flexibility for family and guests.  The fully finished basement with full bath offers two large spaces for endless possibilities - rec room, gym, office, or even a potential fifth bedroom - plus abundant storage, a second sunroom, and walk-out access.  Outside, enjoy your own above-ground pool and peaceful wooded setting, just minutes from The Woods Golf Course and Sleepy Creek Wildlife Management Area. A whole-house generator with gas tanks will also convey.  This home truly has everything you could need - space, style, and serenity - all at a refreshed new price. Come see the difference!
#WVBE2044182

HEDGESVILLE

350 ROTTERHAM DRIVE

4 Beds

4 Baths

5,160 Sq.Ft.

$549,900

MLS#: WVBE2044182

None
#WVBE2029486

MARTINSBURG

251 MONARCH COURT

5 Beds

3 Baths

2,690 Sq.Ft.

$549,900

MLS#: WVBE2029486

This one says it all when you arrive at this private setting on almost 18 acres. All brick colonial home with many fine upgrades included a gorgeous top of the line kitchen and  hardwood flooring throughout. Mountain views of the Appalachian Trails, Great shade trees, in ground pool, wonderful screen porch easily extends your lifestyle, barn and run in shed, detached garage, basement. Owners have lovingly cared for this home and it shows! Make this your WV home before summer and enjoy the pool all season long!!!Features of this home:  17.85 acres of beautiful, peaceful, private property  Approximately 16 acres fenced  6 stall Conestoga Barn 32x48 with hay loft, tack room, wash stall, water and electric  Run in shed with electric  5 paddocks  Great shade trees with beautiful views including the Appalachian Trail  All brick construction  Inground pool   new pool pumps and filter 2017  New 16x24 screened porch 2009   skylights   custom blinds   ceiling fan   opens to outside on one side  opens to deck 2009 on other side (re-screened in 2020)  New garage roof 2008  Furnace replaced in 2004  New Lopi wood stove insert 2008  All windows replaced 2008 with custom Pella double hung Architect Series full casing windows withbrushed nickel hardware   new trim and sills  New Casablanca ceiling fans in family room, living room, and screened porch 2008  New side patio 2008  New front portico and 6x8 brick front porch with brick paver walkway 2008  New Pella front door with sidelight and new Pella storm door 2008  All hardwood floors   refinished main level with 3 coats of poly 2008  New 8x10 brick mud room with ceramic tile floor 2008  New walk-out bay window in eating area 2008  Master bath updated 2010   new ceramic tile floor   vanities   fixtures   toilet   lighting  2nd full bath   new ceramic tile floor   fixtures   lighting  Half bath updated 2008   new pedestal sink   toilet   fixtures   lighting  New crown and base moulding throughout first floor 2008  Totally new kitchen remodeled in 2008   new Thermador Professional appliances including warmingdrawer, double wall ovens, convection oven/microwave   built-in 42 inch refrigerator   Mieledishwasher   Wellborn solid cherry cabinets with soft-close drawers   under-cabinet lighting   lightfixtures and recessed lighting   trash/recycle drawer   quartz countertops   island   walk-in pantrywith custom solid cherry and glass door   custom cherry wine rack  Basement walls and floor painted 2015  Refinished second level hardwood floors and steps with 2 coats of poly 2015  Replaced well pressure tank and related plumbing 2015  Replaced A/C unit 2015  House roof and gutters replaced 2019  New deck 2020  Garage painted and garage doors replaced 2020  Pool   new coping, tile and plaster to be done in Spring 2020
#WVJF138500

CHARLES TOWN

264 SANCTUARY LANE

4 Beds

2 Baths

2,400 Sq.Ft.

$549,900

MLS#: WVJF138500

In the heart of a small West Virginia town, nestled between the rolling hills and winding roads, stood a house—a place full of warmth, laughter, and countless memories. It was built by the town pharmacist and his wife, a labor of love designed to become a forever home. Spanning 3,500 square feet, the house was grand by the town’s standards, still boasting  its charm and  welcoming spirit.

At the center of it all is the family room, the true hub of the home. With built-in shelves lining the walls, it holds a lifetime of treasures—games played on rainy afternoons, books that filled the quiet evenings, and mementos from vacations and milestones. This room echoed with the sound of laughter, heartfelt conversations, and sometimes, the peaceful hum of togetherness.  All  would gather here for late-night pizza dinners, waiting for the pharmacist to return after a long evening at work. It was a simple tradition, but one that held everyone close.

The kitchen was equally large, a space where countless meals were prepared and shared. The scent of homemade stews, pies cooling on the counter, and the occasional midnight pizza filled the air. It was a room that buzzed with activity and love, where stories were shared over the chopping of vegetables and where the pharmacist’s wife, always cheerful, seemed to never tire from cooking for her family.

Hardwood floors stretched across the house, giving it a timeless, elegant feel. At holiday time, the house would come alive with energy. The pharmacist’s wife, who spent her days caring for the home, had a gift for transforming it during the festive season. No detail was overlooked—every room was opened up, from the formal living room to the stately dining room, both of which were rarely used except for special occasions. It was in these spaces that the eight matriarchs would sit, with the women who had shaped the family and kept it grounded. They were surrounded by 40 close-knit relatives, generations gathered together under one roof, as the sounds of laughter, clinking glasses, and shared stories filled the air.

Upstairs, two oversized bedrooms with extra large closets contributing  unmatched storage and luxury,  provided the perfect setting for sleepovers that became the stuff of childhood legends. The younger generation spent long weekends under the roof, telling ghost stories late into the night, building pillow forts, and sneaking into the kitchen for snacks when they thought no one was watching. Even the unfinished basement had its charm—providing ample space for play and adventure, an unofficial indoor playground where imaginations ran wild.

Outside, the pharmacist’s wife took great pride in her gardens. The lawn was always meticulously maintained, and the flower beds, filled with vibrant blooms, made the house feel as though it was constantly celebrating something special. She worked tirelessly in the garden, knowing that a beautiful home extended beyond its walls. Neighbors admired the care she put into the landscaping, the way every detail of the home felt inviting and full of life.

Now, it is  time for new memories to be made. The "For Sale" sign has been placed in  the front yard, glinting in the West Virginia sun. The hardwood floors still gleaming, the family room inviting a  gathering, and the kitchen stands ready for late-night pizzas. It is a house full of stories, ready to welcome a new steward  to fill it with their own.

You see, this house is not just a structure of wood and brick, but a place ready to nurture life and love. It is ready now for someone else to call it home, to make it theirs, and to write the next chapter of its story.

*Professional pictures forthcoming.
#WVJF2014178

CHARLES TOWN

52 CAPTAIN BAIRD COURT

4 Beds

2 Baths

3,500 Sq.Ft.

$549,900

MLS#: WVJF2014178

REDUCED $50,000!! PRICED TO SELL! Watch amazing sunsets and The Northern Lights from your 2-story deck high atop towering trees! Overlooking Charles Town, WV, with seasonal views of the Shenandoah River. This custom-designed Lindal Cedar Home “Bungalow” series is located near the town of Harpers Ferry, WV,  only 5 minutes from the VA state line, 25 minutes from Leesburg, VA, and just steps from the Appalachian Trail. This is the perfect mountain retreat or full-time home for all nature lovers. Breathtaking views change throughout the seasons, each one different than the last. 

The contemporary-style home consists of many windows and vaulted ceilings for an open atmosphere feeling. Indoors you’ll find a gas fireplace, fully equipped kitchen, pantry, hardwood floors, tile floors, and sweeping views at every turn. The main-floor owner's suite has an ensuite bath with a 2-person jetted tub, a large walk-in closet, and vaulted ceilings. There’s a door leading out to the deck for experiencing a peaceful place to enjoy your morning coffee while watching abundant wildlife. Also on the main level there’s a study off the living room in the main part of the house with tall windows and more views. The laundry room is just off the owner's suite (washer & dryer included) and leads to the oversized 2-car garage. The lower level also has large windows, exposed wood beams, an additional family room, and two more generously sized bedrooms. On this level is the 2nd full bath with 2 vanities and a jetted tub. All three of the rooms on this level open to the private lower deck. There is a sub-basement with exterior access only and a gravel floor for storage that has 6' clearance in the entire footprint of the home. Outside there’s an Amish-style shed, a chicken coop, a stamped concrete patio, and several raised beds for gardening. There are several fenced-in areas to keep your puppies safe. There are also doggie doors throughout the house so they can come in or out at their leisure. In addition, there is a new HVAC system and a new gas tankless hot water system. No worries if the power goes out; there is a 20W whole-house generator to keep things running. Seller is leaving due to an employment relocation or she would stay forever. Come experience nature at its finest. Schedule your private showing today.
#WVJF2017368

HARPERS FERRY

316 ASHBAUGH DRIVE

3 Beds

2 Baths

2,698 Sq.Ft.

$549,900

MLS#: WVJF2017368

1 ... 132 133 134 135 136 ... 666
* Listings identified with the FMLS IDX logo come from FMLS and are held by brokerage firms other than the owner of this website. The listing brokerage is identified in any listing details. Information is deemed reliable but is not guaranteed. If you believe any FMLS listing contains material that infringes your copyrighted work please click here to review our DMCA policy and learn how to submit a takedown request. © 2024. First Multiple Listing Service, Inc.
 - property

Send a message

Message successfully sent.

Your message

What is 3 + 4 ?

Reason for contacting?

I agree to receive email communication and understand I can unsubscribe at any time.

I agree to be contacted by Charis Realty Group via call, email, and text for real estate services. To opt out, you can reply 'stop' at any time or reply 'help' for assistance. You can also click the unsubscribe link in the emails. Message and data rates may apply. Message frequency may vary. Privacy Policy

Sign Out

Virtual Assistant

Would you like to take the next step with this property? We can help you schedule a showing or virtual tour, or send you more details.

Yes, I would like more information.

Thank You for Your Reply, One of Our Agents will contact you as soon as possible

No, maybe later.

Thank you, you can always contact me via email, phone number or through the contact form.

Realhub AI

Lucy - Your AI-Powered Realtor

Update Your Temporary Password

Personalize your search

Enter your email and we'll notify you immediately when new listings match what you're looking for.

or enter email address

Already have an account ? Login here

Continue your home search

I agree to receive communications and understand I can unsubscribe at any time.

I agree to be contacted by Charis Realty Group via call, email, and text for real estate services. To opt out, you can reply 'stop' at any time or reply 'help' for assistance. You can also click the unsubscribe link in the emails. Message and data rates may apply. Message frequency may vary. Privacy Policy

Already have an account ? Login here

We use cookies

We use cookies primarily for analytics to enhance your experience. By accepting, you agree to our use of these cookies. You can manage your preferences or learn more about our cookies policy.