Properties

Browse or get in touch to schedule a walkthrough.

  • Nearby me
Price range

Popular Features

Community Features

Association

Property Features

Waterfront

View

Exterior Features

Interior Features

Style

10000 properties match your criteria

Updated 1 minute ago

E-Alert name

Built in 2022, this beautifully designed ranch-style home offers the ease of main-level living with the bonus of additional finished space upstairs, all set on a generous 1.18-acre lot. A welcoming foyer with elegant wall accents opens into a spacious open-concept living area featuring vaulted ceilings, luxury vinyl plank flooring, and a cozy gas fireplace. The kitchen is the heart of the home, complete with a large island, farmhouse sink, granite countertops, stainless steel appliances, pantry, and reverse osmosis system. The adjoining breakfast area leads to a fully fenced backyard, offering plenty of space to create your ideal outdoor retreat, whether that’s a future covered patio or deck. The primary suite is privately situated on one side of the home and features a vaulted ceiling, ceiling fan, and a large walk-in closet. The en-suite bath includes LVP flooring, a double vanity, a beautifully tiled walk-in shower, and a separate soaking tub. On the opposite side of the home, you’ll find well-sized secondary bedrooms and a full bath. Upstairs, a versatile bonus room offers its own private retreat with a vaulted ceiling, mini-split system for year-round comfort, a full bath with tiled shower, and a walk-in closet, perfect for guests, a home office, or additional living space. The unfinished walk-up basement contains a UV system, passive radon system, and sump pump. Exterior features include vinyl siding with a brick front, and the expansive fenced yard offers both privacy and room to enjoy true country living while still being conveniently located near shopping, schools, and commuter routes to Maryland and Virginia.
#WVJF2023712

CHARLES TOWN

202 NAPLES WAY

4 Beds

3 Baths

2,357 Sq.Ft.

$549,900

MLS#: WVJF2023712

Get ready to entertain on Twain! Springdale Farm!   Amazingly maintained Colonial with 5 bedrooms, 3 1/2 baths.  Over 3600 finished square feet above grade and another 1500+ finished in the basement! Plenty of room, and situated on an almost 1/2 acre lot that backs to a big farm. Fenced rear yard is perfect for the pets. Main level soars with large, well appointed rooms. The kitchen has a huge island and lots of cabinetry as well as a breakfast bar and a corner pantry . Breakfast room overlooking peaceful backyard. Family room off the kitchen. Office/den, plus living and dining rooms. Perfect for the upcoming holiday season. Upper level features a wonderful primary bedroom suite with a large en-suite bath with walk-in shower. Other 3 bedrooms are very spacious with walk-in closets and the laundry is on the upper level as well. The basement is finished with a 5th bedroom and a 3rd bath, along with acid cement floor finish. There is also a kitchen hook up in the basement for future growth.  The patio out back with the built in grill make this home an incredible place to entertain and enjoy for all your living needs. Welcome HOME!
#WVBE2024062

GERRARDSTOWN

245 TWAIN STREET

5 Beds

3 Baths

5,194 Sq.Ft.

$549,900

MLS#: WVBE2024062

Nestled in the serene community of Deer Mountain Estates, this charming Colonial home offers a perfect blend of comfort and peaceful living. Built in 1996, this well-maintained residence boasts 2,416 square feet of thoughtfully designed space, making it an ideal retreat for those seeking tranquility without sacrificing convenience. As you approach the property, you'll be greeted by a beautifully landscaped front yard and a side-entry garage that provides both functionality and curb appeal. New roof and windows in 2019! The spacious driveway accommodates multiple vehicles, ensuring that guests are always welcome. Step inside to discover a warm and inviting atmosphere, enjoy a cozy gas fireplace that is perfect for gathering with loved ones on chilly evenings. The home features four generously sized bedrooms, providing ample space for relaxation and personalization. With two full bathrooms and an additional half bath, morning routines are a breeze, allowing everyone to start their day with ease. The walkout basement offers endless possibilities, whether you envision a recreation room, home office, or additional storage space. New double-hung windows throughout the home invite natural light to flood in, creating a bright and airy ambiance. Situated on over an acre this property offers plenty of space for outdoor entertaining and an additional shed with electric. Imagine hosting summer barbecues or enjoying quiet evenings under the stars in your own backyard oasis. Deer Mountain Estates is close to the walking trails and Harpers Ferry National Park. Shopping, dining, and entertainment options are just a short drive away, you'll have everything you need within reach. This home is not just a place to live; it's a place to create lasting memories. Experience the perfect blend of comfort, convenience, and community in this delightful and highly sought after Deer Mountain Estates residence. Don't miss the opportunity to make this house your home!
#WVJF2021570

HARPERS FERRY

99 SHENANDOAH VIEW DRIVE

4 Beds

2 Baths

2,416 Sq.Ft.

$549,900

MLS#: WVJF2021570

Meander down the private lane to an open vista of mature landscaping, stream, rolling land and a wonderful custom built home! Home features attached screen/breezway leading to indoor pool room with vaulted ceilings and gas FP for year round use...main home is fashioned for many room choices...formal dining or main level office...LARGE living room currently houses grand piano, dining area and small office area as well as living room! WOW! Great kitchen in center of main level opens to family room with wood burning FP and leads over to main living area...full bath on main services pool area for ease...upper level offers 3 bedroom choices or ensuite sitting to master or use as guest level with private staircase...ensuite baths in 2 areas....bonus room could be converted to 4th BR or use as upper level office...great space! So much to offer with this property...you won't be disappointed with the outside amenity areas of decking, landscaped walkways, ample parking. So private....it will be your home oasis!
#WVJF134860

CHARLES TOWN

853 RIVER ROAD

3 Beds

3 Baths

3,978 Sq.Ft.

$549,900

MLS#: WVJF134860

Secluded Mountain Retreat – A Hunter’s Paradise with Abundant Water

If you’re looking for true seclusion, this is it. Tucked deep in the mountains, this one-of-a-kind property is a rare find and a dream come true for hunters, off-grid enthusiasts, and nature lovers alike.

A cozy 720 sq ft cabin, built in 2019, offers everything you need to enjoy life away from it all. While there are no public utilities, it’s no problem—a generator hookup powers the entire cabin, giving you the comfort and functionality of home. The cabin includes a full bathroom, a woodstove for extra warmth, a well-equipped kitchen, and a storage area—move-in ready and waiting for your next adventure.

One of the standout features of this property is a crystal-clear spring, producing an incredible 75–100 gallons per minute, originating right on the land. This spring is already piped directly into the cabin, making it a truly self-sustaining oasis. Water like this is rare in the mountains and adds substantial value. Whether you're looking to develop a pond, trout raceways, or simply want a reliable source for off-grid living, this water supply makes it all possible.

The land itself offers exceptional hunting opportunities and contains marketable timber, providing both recreation and potential income.

With privacy, tranquility, and abundant natural resources, this property is a true mountain gem. Don't miss the opportunity to own your secluded retreat—call today for a private showing!
#WVGT2001228

PETERSBURG

2958 SHOOKS GAP ROAD

None Beds

None Baths

155.4 acres

$549,900

MLS#: WVGT2001228

This absolutely incredible home is offered in the Spring Mills area of North Berkeley County on over 2 Acres of beautiful land with scattered mature trees, open space for an actual soccer or football field, huge driveway for parking or playing, decks, covered rear porch, pool, and more.  Really, this location beats them all!  The home has been lovingly renovated and upgraded throughout the years and the owners have left no stone unturned.  Hang out in the open main level family room, kitchen with large island, all connected to the outside oasis.  Escape to the 3 massive garage spaces and find the space you need for a basketball court, RV parking, or numerous driveway spaces.  Upstairs, you will find four large bedrooms and an incredible primary retreat with walk in shower and huge walk in closet.  This home really has it all!
#WVBE2050286

MARTINSBURG

426 APPIAN WAY

4 Beds

3 Baths

2,339 Sq.Ft.

$549,900

MLS#: WVBE2050286

Step inside this custom‑built 3‑bedroom, 2‑bath home set on 5.09 peaceful acres, offering comfort, usable space, and room to grow. The main level features a large family room with a cozy fireplace, a dedicated dining area, and a spacious kitchen with plenty of workspace for everyday living.
The primary bedroom includes its own full bath, while two additional bedrooms are good size with ample closet space and share a full hall bath. A convenient laundry room sits on the main level for easy access.
A standout feature is the 30x30 heated and cooled room off the garage—a versatile space the owner previously used to run their business. It’s ideal for a home office, studio, workshop, gym, or any setup that benefits from year‑round climate control.
The oversized garage includes a workshop area, and a full unfinished basement provides a blank canvas ready for future expansion.
All of this is set in a convenient location close to main commuter routes, shopping, and schools.
Homes with this kind of land, space, and flexibility don’t come along often. Schedule your tour today!
#WVBE2050760

INWOOD

205 CLYDE BORUM ROAD

3 Beds

2 Baths

1,625 Sq.Ft.

$549,900

MLS#: WVBE2050760

Situated on 2.84 acres, this newly constructed ranch combines modern finishes with the space and flexibility that are increasingly hard to find. The home features 3 bedrooms, 2 baths, and over 2,200 finished square feet, complemented by a full walkout basement offering more than 2,300 additional square feet for future expansion. Inside, the open-concept layout creates an easy flow between the kitchen, dining, and living areas, while the attached two-car garage and covered front porch add everyday convenience. A rare opportunity to own a new home with acreage in a desirable Hedgesville location.
#WVBE2052156

HEDGESVILLE

10353 BACK CREEK VALLEY ROAD

3 Beds

2 Baths

2,247 Sq.Ft.

$549,900

MLS#: WVBE2052156

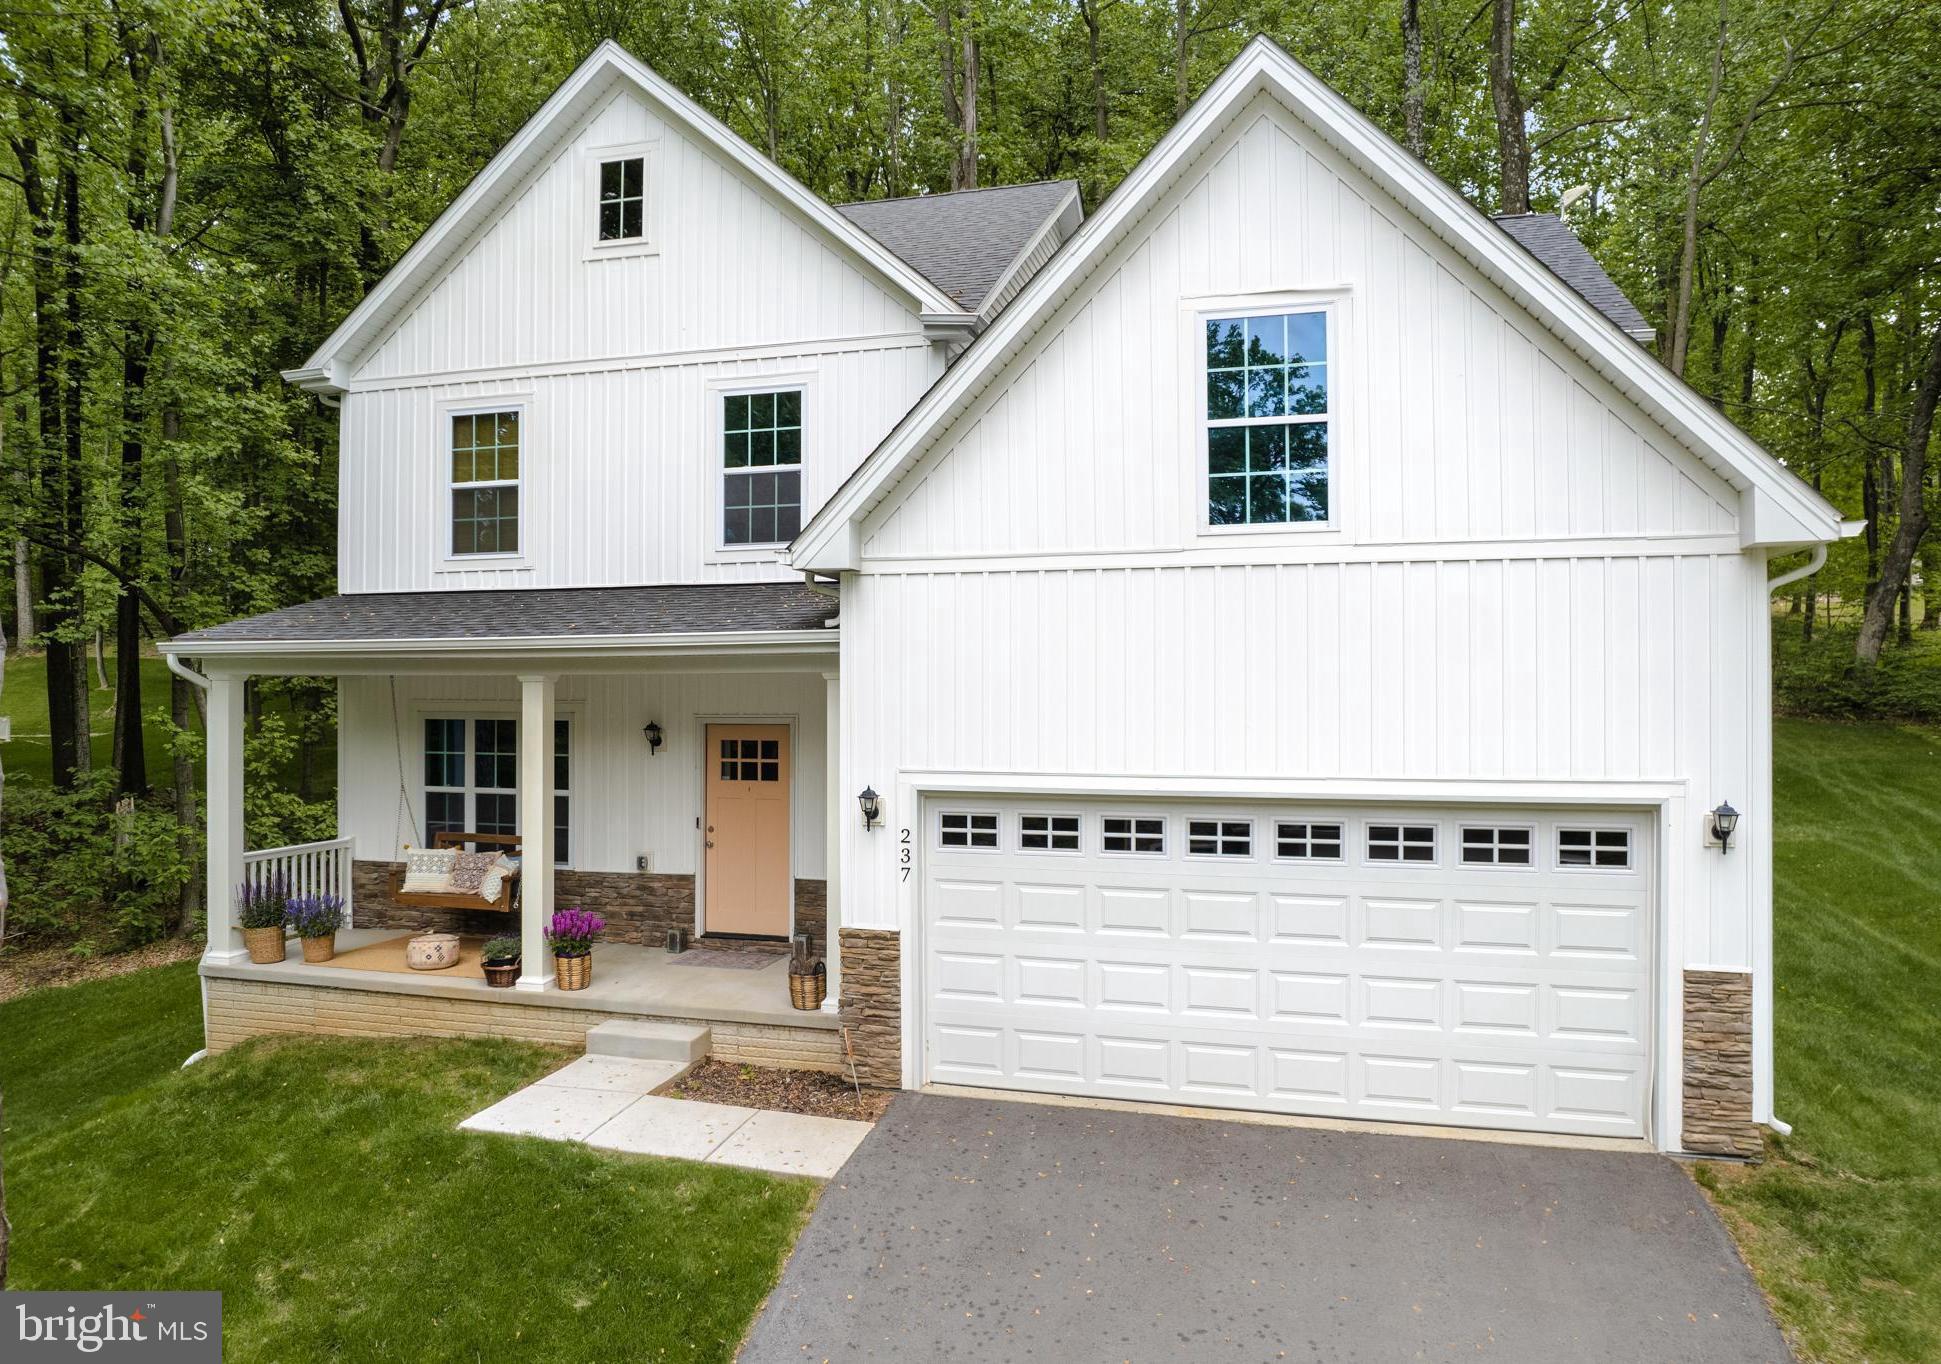
Welcome to 218 Braddock Street in the highly sought-after Huntfield community in Charles Town, West Virginia, offering the perfect blend of space, lifestyle, and commuter convenience in Jefferson County WV. This beautifully maintained 4 bedroom, 3.5 bath Colonial home features an open and functional floor plan with hardwood flooring, abundant natural light, and multiple living areas designed for today’s buyers. The gourmet kitchen is ideal for everyday living and entertaining, complete with stainless steel appliances, a six burner gas range, butler’s pantry, wet bar, and spacious breakfast area, all opening to a comfortable family room with gas fireplace. The upper level offers a luxurious primary suite with a private sitting room, oversized walk-in closet, and spa-inspired bath, along with three additional generously sized bedrooms and convenient upper-level laundry. The finished lower level provides flexible space for a recreation room, home gym, media room, or guest suite. Outdoor living includes a welcoming front porch, expansive rear deck, and fully fenced backyard. This home is uniquely positioned directly in front of the community courtyard, creating a front-row seat to neighborhood events such as holiday celebrations, pictures with Santa, pony rides, movie nights, and community gatherings. Huntfield residents enjoy exceptional amenities including tennis courts, basketball courts, two playgrounds, and a soon to open pool and clubhouse.  Ideally located for commuters to Northern Virginia, Maryland, and Washington DC, and just minutes to historic downtown Charles Town, shopping, dining, and entertainment.
#WVJF2022734

CHARLES TOWN

218 BRADDOCK STREET

4 Beds

3 Baths

4,950 Sq.Ft.

$549,900

MLS#: WVJF2022734

Rare find in this LAKEFRONT, like new home in Mineral County's premier Lakewood subdivision. One level living at its finest, this one owner custom-built home has all the upgraded features you want plus some you wouldn't have thought of! Walk with me as I guide you through this fabulous home. As you pull into the driveway, note the details of the stamped concrete front porch and the regal stone veneer. Step inside and note the 9' ceilings, a  welcoming foyer with a coat closet and take in from top to bottom the crown molding and the gleaming hardwood floors. Ah! Listen to the music coming from the great room's 7.1 surround sound speakers in the ceiling and walls. Appreciate the open floor plan of the kitchen opening into the great room and the kitchen upgrades of quartz countertops, pantry, maple custom cabinetry w/ soft close drawers, under cabinet lighting, glass tile backsplash, slide in electric stove, hardwood floors, pendant lighting above island, and breakfast bar seating,! The calming lakefront view is present from here, the great room, the dining area, the primary suite, the lower level family room and the garage! You'll love the memories made relaxing and entertaining on the 20' x 14' screened porch with shades, a TV hook-up and 2 outlets  that's attached to a 10'5" x 8' deck for grilling just off the kitchen! Main floor primary bedroom  w/ walk-in closet, tray ceiling, crown molding, hardwood floors, 5 windows (3 facing the lake!), recessed LED lighting, and hidden wall wire passage for tv! Primary bath features a soaking tub, tile floors, crown molding, double sink vanities, a walk-in shower, and lots of cabinetry! There's a second bedroom on this main level that's currently used as an office. A second full bath is present on the main level also! Did I mention the main level laundry off of the kitchen? What a step saver! The beautiful Levelor blinds will convey. The low E windows tilt in for easy cleaning! Total one level living for sure...but follow me to the lower level featuring 8'5" CEILINGS for more upgrades and surprises! The family room is WALK OUT LEVEL ,super spacious, complete with wet bar/mini fridge/microwave, a 9' pool table that conveys, TV hidden wire passage, and boasts the same surround sound system as the main level! With the 20' x 14' patio just outside, it's easy to picture holiday memories being made here! The 3rd bedroom is great for teens, grandkids, or guests and features comfy carpeting. The possible 4th bedroom is a good size, and wired for a theatre/multi-media room.  There is a storage room with convenient double doors to the outside and a utility room that completes this level.  If this isn't reason enough to knock your socks off, let me take you outside.  You have a floating dock!! It's 18' x 8'.  Also present is a canoe rack w/ 3 kayaks and 1 canoe to convey! Enjoy lakefront living and fishing in the stocked lake! Last but not least is a tour of the garage. Why? This is no ordinary garage! Begin w/ two ten foot insulated garage door with windows, 2 windows w/ lake view and a man door, cabinets and work bench, attic access with stairs, under cabinet lighting, LED ceiling lights , a 240 outlet, and a generous size of 25' wide by 23'6'.   FYI, tthe foundation is poured concrete , the hot water heater was replaced in March of '25, the refrigerator in '25, and the HVAC unit in '21 .The roof is 30 year architectural shingle. To summarize, this home  has been lovingly designed, meticulously maintained and if ever there was a home that says "Just move in and bring your toothbrush."  This is it! 4 offers in hand...sellers request highest and best and all final offers to be submitted by 5PM on Tuesday, 8/19/25.
#WVMI2003686

RIDGELEY

1510 N LAKEWOOD DRIVE

3 Beds

3 Baths

2,758 Sq.Ft.

$549,777

MLS#: WVMI2003686

HUGE PRICE REDUCTION!! Enjoy Winter Views of Lake Shannondale from This Beautifully Appointed Home Backing to a Wildlife Preserve! This spacious and inviting retreat seamlessly blends comfort and nature. Nestled against protected woodlands, the home boasts a recently stained deck and a light-filled four-season room—perfect for taking in peaceful, year-round views. The fully equipped kitchen features custom cabinetry, granite countertops, and a stylish tile backsplash, ideal for both entertaining and everyday living. Cozy up by the woodstove on the lower level or gather around the stunning floor-to-ceiling brick fireplace in the main living area. Generously sized bedrooms, a dedicated laundry/pantry space, and a convenient circular driveway add to the home's thoughtful design. Throughout, you'll find a tasteful mix of hardwood, luxury plank, and tile flooring. Whether you're seeking a serene full-time residence or a weekend escape, this exceptional property is a must-see!
#WVJF2017464

HARPERS FERRY

654 LAKESIDE DRIVE

4 Beds

3 Baths

2,670 Sq.Ft.

$549,600

MLS#: WVJF2017464

Timberline Ski Resort – Davis, WV 4 bedroom, 100% completely remodeled (2013) 3.5 bath contemporary Home aka “Abundant Blessings”. 2,872 sq. ft. of comfortable living space spread out over 3 full floors.  Upper floor offers 2 bedrooms w/ balconies & full bath w/ shower soaking tub.  Main floor master suite w/ private bath. Fully equipped kitchen/dining room combo. Living room w/ field stone fireplace and vestibule. Walk-out level lower floor w/ 4th bedroom, den and family room w/ stone fireplace and gaming room. Drive way in front side of home and below side of home. Year-round creek. Home sits at top of Salamander Ski/Hike Trail with a direct walk over to the ski trail.  Hike up mountain to Dolly Sods wilderness trail crossover.  Produces high Annual Rental Income!
#WVTU2000084

DAVIS

293 BROOKSIDE ROAD

4 Beds

3 Baths

2,472 Sq.Ft.

$549,500

MLS#: WVTU2000084

Discover the charm and potential of this lovely Cape Cod sitting just outside the George Washington National Forest.  This well maintained home boasts 4 bedrooms and 3 bathrooms with a large lower level perfect for an in-law suite, guest accommodation or income opportunity.  
The generous  kitchen with dining area is perfect for a passionate home cook or baker. There is a large light filled room off the kitchen that offers flexible use as a dining room, home office or family room.  The formal living room features a lovely stone fireplace, creating a warm and welcoming setting for relaxing evenings.  
Upstairs you will find 3 large bedrooms and a full bath, offering comfortable space and privacy for family and guests. If you are up for a project this level could be reconfigured into 2 en-suites giving guests and residents plenty of privacy. The main level boasts a sizeable primary bedroom complete with a jetted tub which could also be converted to an ensuite adding luxury and value to an already spacious home.  
The finished lower level includes a large living area, full kitchen and a full bathroom - perfect for multi-generational living, private guest quarters or an entertainment and recreation space.  
Step outside onto your covered wrap-around porch and enjoy your morning coffee, mountain air or a passing summer storm.  The 4 acre property is partially wooded with plenty of open space for a garden or even a pool. Along with an attached 1 car garage there is a substantial pole barn and a 3 car garage. The pole barn set up with 2 stalls and plenty of space for loafing and storage, making it perfect for your hobby farm dreams. 
Outdoor enthusiasts will appreciate neighborhood access to the National Forest offering endless opportunities for horseback riding, hiking and hunting. Experience peaceful country living in Wild and Wonderful West Virginia. Endless potential awaits!
#WVHD2003470

MATHIAS

161 COYOTE RUN ROAD

4 Beds

3 Baths

3,510 Sq.Ft.

$549,500

MLS#: WVHD2003470

The sale of this home and original 3 acres has been upgraded to include an additional 2 acre parcel, making a total of 5 acres more or less.  This custom built residence offers a serene retreat surrounded by nature and privacy. The property boasts a harmonious blend of comfort and elegance, featuring three spacious bedrooms and two full bathrooms. Step inside to discover a warm and inviting interior with carpeting and hardwood flooring throughout. The heart of the home is the family room, seamlessly connected to a kitchen equipped with stainless appliances, including a sleek refrigerator, dishwasher, and stove. An island in the kitchen provides additional workspace and a gathering spot for casual meals. The dining room, enhanced by a cozy fireplace with a classic mantel, sets the stage for open entertaining. Natural light floods the home through vinyl-clad windows, offering picturesque views of the surrounding trees and woods. Enjoy the tranquility of rural living while being just a stone's throw from modern conveniences. The main floor laundry adds to the home's functionality, making daily tasks a breeze. Outside, the property is a private oasis, featuring beautifully landscaped grounds that back to lush woods, ensuring peace and seclusion with 1 acre fenced in. An attached garage and gravel driveway provide ample parking, while a charming shed offers additional storage. This residence is not just a home; it's a lifestyle, inviting you to experience the perfect blend of luxury and nature. Embrace the exclusive tranquility that awaits you in this remarkable property. New roof 2022, new deck 2025, new HVAC 2025, new upgraded master bath, new pressure tank well
#WVBE2053126

BUNKER HILL

190 OUTBACK DRIVE

3 Beds

2 Baths

1,944 Sq.Ft.

$549,500

MLS#: WVBE2053126

Under Contract. One of our most popular floorplans at Martinsburg Station, the Oakdale II model with the alternate floorplan includes a 2 ft. rear extension on all 3 levels, a morning room, gourmet kitchen and 12 foot kitchen island for incredible entertaining. Elevation 3 features a Craftsman style porch with metal accents, beaded siding, additional 3rd car garage and 4 ft. front extension to the 2 car garage. Interior features on the 1st floor include a designated study, dramatic 2 story foyer, drop zone cubbies in the mud room, luxury vinyl plank flooring throughout main level, level 3 kitchen cabinets, stainless appliances with cooktop, designer hood and french door refrigerator. Upstairs includes 4 bedrooms with primary bedroom featuring 2 walk in closets, linen closet and primary bath with frameless shower door, dual vanities and separate soaking tub. All secondary bedrooms include walk in closets. The hall bath with dual vanities and upstairs laundry complete this level. The basement level is unfinished with a walkup areaway for future expansion. All images are for illustrative purposes only and individual homes, amenities, features, and views may differ. Images may be subject to copyright.
#WVBE2019812

MARTINSBURG

400 ALFALFA LANE

4 Beds

2 Baths

3,043 Sq.Ft.

$549,120

MLS#: WVBE2019812

1 ... 134 135 136 137 138 ... 666
* Listings identified with the FMLS IDX logo come from FMLS and are held by brokerage firms other than the owner of this website. The listing brokerage is identified in any listing details. Information is deemed reliable but is not guaranteed. If you believe any FMLS listing contains material that infringes your copyrighted work please click here to review our DMCA policy and learn how to submit a takedown request. © 2024. First Multiple Listing Service, Inc.
 - property

Send a message

Message successfully sent.

Your message

What is 3 + 4 ?

Reason for contacting?

I agree to receive email communication and understand I can unsubscribe at any time.

I agree to be contacted by Charis Realty Group via call, email, and text for real estate services. To opt out, you can reply 'stop' at any time or reply 'help' for assistance. You can also click the unsubscribe link in the emails. Message and data rates may apply. Message frequency may vary. Privacy Policy

Sign Out

Virtual Assistant

Would you like to take the next step with this property? We can help you schedule a showing or virtual tour, or send you more details.

Yes, I would like more information.

Thank You for Your Reply, One of Our Agents will contact you as soon as possible

No, maybe later.

Thank you, you can always contact me via email, phone number or through the contact form.

Realhub AI

Lucy - Your AI-Powered Realtor

Update Your Temporary Password

Personalize your search

Enter your email and we'll notify you immediately when new listings match what you're looking for.

or enter email address

Already have an account ? Login here

Continue your home search

I agree to receive communications and understand I can unsubscribe at any time.

I agree to be contacted by Charis Realty Group via call, email, and text for real estate services. To opt out, you can reply 'stop' at any time or reply 'help' for assistance. You can also click the unsubscribe link in the emails. Message and data rates may apply. Message frequency may vary. Privacy Policy

Already have an account ? Login here

We use cookies

We use cookies primarily for analytics to enhance your experience. By accepting, you agree to our use of these cookies. You can manage your preferences or learn more about our cookies policy.