Properties

Browse or get in touch to schedule a walkthrough.

  • Nearby me
Price range

Popular Features

Community Features

Association

Property Features

Waterfront

View

Exterior Features

Interior Features

Style

10000 properties match your criteria

Updated 1 minute ago

E-Alert name

Check out this 4 bedroom 3 full bath custom craftsman style rancher boasting over 3,800 finished square feet on over 5+ acres of land with private deeded river access to the Potomac River in gated community. This house truly has it all with open floor plan concept, gourmet kitchen with center island opening up to family room perfect for entertaining.  Attention to detail in this is amazing with oversized butlers pantry, huge laundry room, partially finished basement with bonus room, bedroom, full bath, crafts room, workshop.  If that isnt enough this house has outdoor screened in deck with trex decking, propane fireplace on deck, and TV. Perfect for enjoying the evenings regardless of the season.  Plus you have 3 garages a 48 x 30 detached garage to keep all your toys or future projects, 2 car side loading garage, and a 2 car garage on lower rear of house that has 18 ft wide door. Don't miss out on this GEM!!!
#WVBE2035286

HEDGESVILLE

323 ANACOSTIA LANE

4 Beds

3 Baths

3,842 Sq.Ft.

$899,900

MLS#: WVBE2035286

Welcome to Lennar at Red Clover Meadows, a master-planned community of single-family homes and townhomes for sale with beautiful surroundings and great commuting options in Ranson, WV! Only minutes from dining, shopping, historical sites, parks, and more, you're sure to find something to love! The Quincy is a 3-level townhome with 2 bedrooms and 2.5 bathrooms.  The first floor features a recreation room with access to the rear load 1-car garage. The second level is host to an open concept floorplan that seamlessly connects a Great Room, dining area and modern rear kitchen with a 10x12 deck! The kitchen is suited with Barnett DuraForm cabinets in Linen and Valle Nevado granite countertops. On the top floor, there are two bedrooms, including the luxurious owner’s suite, which offers residents a restful bedroom, spa-inspired bathroom and generous walk-in closet. A full bathroom is easily accessible from the secondary bedroom. You don't want to miss this home!

 Lennar Mortgage is offering a special rate of 4.99% with the use of Lennar Mortgage, certain restrictions apply. “This is not a commitment to lend, applicants must qualify. Buyer is subject to qualifications for specific loan terms, occupancy, down payment, credit and underwriting requirement, and/or investor program guidelines.” Must close by November 30, 2024. *Pricing and incentives are subject to change without notice.

Photos are for illustrative purposes only. Prices and features may vary and are subject to change. Prices do not include closing costs and other fees to be paid by buyer and are subject to change without notice. This is not an offer in states where prior registration is required. Void where prohibited by law. Copyright © 2022 Lennar Corporation. Lennar, the Lennar logo are U. S. registered service marks or service marks of Lennar Corporation and/or its subsidiaries. Date 02/22
#WVJF2013926

RANSON

1326 CEDAR VALLEY ROAD LOT 28 QUINCY

2 Beds

2 Baths

1,277 Sq.Ft.

$282,490

MLS#: WVJF2013926
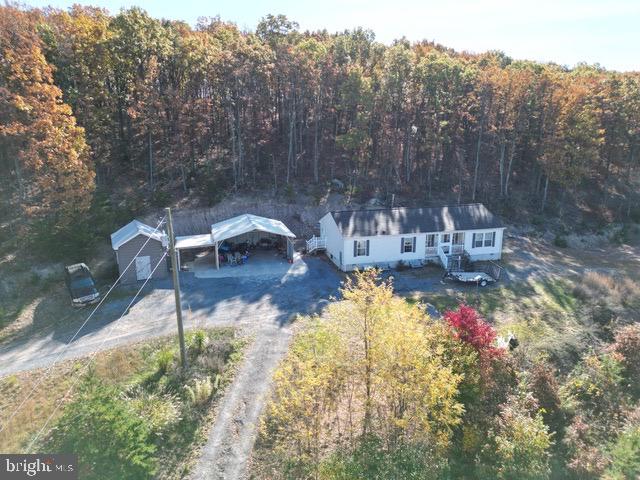
Great Property & Home. Unbelievable Views
#WVHS2005362

AUGUSTA

71 ADVENT DRIVE

3 Beds

2 Baths

N/A

$245,000

MLS#: WVHS2005362

Welcome to Lennar at Red Clover Meadows, a master-planned community of single-family homes and townhomes for sale with beautiful surroundings and great commuting options in Ranson, WV! Only minutes from dining, shopping, historical sites, parks, and more, you're sure to find something to love! The Quincy is a 3-level townhome with 2 bedrooms and 2.5 bathrooms.  The first floor features a recreation room with access to the rear load 1-car garage. The second level is host to an open concept floorplan that seamlessly connects a Great Room, dining area and modern rear kitchen with a 10x12 deck! The kitchen is suited with Barnett Duraform cabinets in Harbor and Caramel Fantasy granite countertops. On the top floor, there are two bedrooms, including the luxurious owner’s suite, which offers residents a restful bedroom, spa-inspired bathroom and generous walk-in closet. A full bathroom is easily accessible from the secondary bedroom. You don't want to miss this home!

 Lennar Mortgage is offering a special rate of 4.99% with the use of Lennar Mortgage, certain restrictions apply. “This is not a commitment to lend, applicants must qualify. Buyer is subject to qualifications for specific loan terms, occupancy, down payment, credit and underwriting requirement, and/or investor program guidelines.” Must close by November 30, 2024. *Pricing and incentives are subject to change without notice.

Photos are for illustrative purposes only. Prices and features may vary and are subject to change. Prices do not include closing costs and other fees to be paid by buyer and are subject to change without notice. This is not an offer in states where prior registration is required. Void where prohibited by law. Copyright © 2022 Lennar Corporation. Lennar, the Lennar logo are U. S. registered service marks or service marks of Lennar Corporation and/or its subsidiaries. Date 02/22
#WVJF2013938

RANSON

1306 CEDAR VALLEY ROAD LOT 35 QUINCY

2 Beds

2 Baths

1,277 Sq.Ft.

$282,490

MLS#: WVJF2013938

Check out this charming farm house! This home offers 3 bedrooms and 1 full bath. It’s situated on an awesome 2 acre unrestricted lot in southern Morgan County! Home still holds a lot of the old charm from the hardwood floors to the beautiful stair case to the second floor that offers 2 bedrooms. Main level has one bedroom, a full bath, and laundry is on the main floor as well. Property has several outbuildings as well for plenty of storage. Are you looking to homestead or start a mini farm? If so this could be the property for you! Come check it out today!
#WVMO2004946

BERKELEY SPRINGS

9797 WINCHESTER GRADE ROAD

3 Beds

1 Baths

1,312 Sq.Ft.

$185,000

MLS#: WVMO2004946

Charming Home in Harvest Glen Subdivision
Welcome to your new retreat at the end of a tranquil cul-de-sac in the newly established Harvest Glen Subdivision. This inviting 3-bedroom, 2-bathroom rancher offers a serene escape with its picturesque views of the adjacent farm, providing privacy and a peaceful setting for watching local wildlife from your own back patio.
Step inside to find a spacious and modern kitchen that features a large island, elegant granite countertops, soft-close cabinets, and a stylish ceramic tile backsplash. Equipped with high-quality GE appliances in a sleek slate finish, this kitchen is both functional and aesthetically pleasing.
Additional upgrades include a radon mitigation system, a Sunset water softener, and an insulated, drywalled two-car garage, adding extra comfort and convenience to your living experience.
Why wait to build when this move-in-ready home is ready to welcome you? Enjoy the perfect blend of modern amenities and peaceful surroundings in your new home.
#WVBE2032238

MARTINSBURG

51 ANOKA COURT

3 Beds

2 Baths

1,301 Sq.Ft.

$334,900

MLS#: WVBE2032238

Welcome to Lennar at Red Clover Meadows, a master-planned community of single-family homes and townhomes for sale with beautiful surroundings and great commuting options in Ranson, WV! Only minutes from dining, shopping, historical sites, parks, and more, you're sure to find something to love! The Quincy is a 3-level townhome with 2 bedrooms and 2.5 bathrooms.  The first floor features a recreation room with access to the rear load 1-car garage. The second level is host to an open concept floorplan that seamlessly connects a Great Room, dining area and modern rear kitchen with a 10x12 deck! The kitchen is suited with Barnett Duraform cabinets in Linen and Valle Nevado granite countertops. On the top floor, there are two bedrooms, including the luxurious owner’s suite, which offers residents a restful bedroom, spa-inspired bathroom and generous walk-in closet. A full bathroom is easily accessible from the secondary bedroom. You don't want to miss this home!

 Lennar Mortgage is offering a special rate of 4.99% with the use of Lennar Mortgage, certain restrictions apply. “This is not a commitment to lend, applicants must qualify. Buyer is subject to qualifications for specific loan terms, occupancy, down payment, credit and underwriting requirement, and/or investor program guidelines.” Must close by November 30, 2024. *Pricing and incentives are subject to change without notice.

Photos are for illustrative purposes only. Prices and features may vary and are subject to change. Prices do not include closing costs and other fees to be paid by buyer and are subject to change without notice. This is not an offer in states where prior registration is required. Void where prohibited by law. Copyright © 2022 Lennar Corporation. Lennar, the Lennar logo are U. S. registered service marks or service marks of Lennar Corporation and/or its subsidiaries. Date 02/22
#WVJF2013936

RANSON

1308 CEDAR VALLEY ROAD LOT 34 QUINCY

2 Beds

2 Baths

1,277 Sq.Ft.

$288,990

MLS#: WVJF2013936

BEAUTIFUL PATIO HOME IN NEW SUB-DIVISION  IN  SPRING MILLS AREA- SETTING  ON PREMIUM CORNER LOT WITH OPEN SPACE WITH MANY EXTRAS  ADDED COVER BACK PATIO WITH NEW TREES  ADDED  -THIS HOME IS BETTER THAN NEW CLEAN AND READY FOR NEW OWNER (IMMEDIATE POSSESSION  NO WAIT TIME *-) OPEN  FLOOR PLAN -2 BEDROOMS WITH MAST-SUITE-WALKING CLOSET PRIVATE FULL  BATH  LARGE SHOWER UNIT  DOUBLE VANITY TOP..OPEN FAMILY -DINNING AND KIT AREA  GRANITE COUNTER TOPS INCLUDES ISLAND BAR-ALL APPLIANCES CONVEY INCLUDES WASHER AND DRYER IN ITS OWN LAUNDRY  OUT OF SITE-WILL DESIGNSED NO STEPS EASY  MOVEMENT, GOOD WALKING FLOW  -2ND BEDROOM ON OTHER SIDE OF  HOME-2 CAR GARAGE WITH STORAGE-WITH GARAGE DOOR OPENER-PRIVATE COVERED  PATIO IN BACK  10 X12- THIS IS PLEASURE TO  VIEW THIS SECTION IS  ALL MOST COMPLETED
#WVBE2032286

HEDGESVILLE

673 DRIPPING SPRINGS DRIVE

2 Beds

2 Baths

1,440 Sq.Ft.

$319,900

MLS#: WVBE2032286

This charming ranch style home features the desirable open concept style. The modern kitchen has dark wood cabinetry, granite countertop, stainless appliances and area for a breakfast nook. The owners suite has a walk-in shower, dual vanities and spacious closet.  There are two additional rooms in the front perfect for an office or additional bedrooms.  There is a full basement making this home over 3,000 sqft when fully finished.  There is plenty of parking, with the 2 Stahl garage, plus driveway.  Enjoy the beautiful backyard space.  This home is move in ready!  Call today for an appointment.

** Accepting Back up Offers**
#WVBE2035490

BUNKER HILL

604 SWITCHGRASS COURT

3 Beds

2 Baths

1,576 Sq.Ft.

$350,000

MLS#: WVBE2035490

Welcome home to this beautifully updated 2-bedroom, 1-bath rental in the heart of Martinsburg. Recently refreshed with new flooring and fresh paint, this home offers a charming and inviting space for you to relax and enjoy.
Step inside to find a spacious living area, a separate dining room perfect for family meals or entertaining, and a well-equipped kitchen. The outdoor patio off the kitchen area provides the perfect spot for morning coffee or unwinding after a long day.
Conveniently located just minutes from War Memorial Park, you'll have easy access to outdoor recreation. Enjoy the nearby restaurants, grocery stores, shopping, and the MARC train station for easy commuting.
#WVBE2035304

MARTINSBURG

316 W MARTIN STREET B

2 Beds

1 Baths

2,000 Sq.Ft.

$1,500

MLS#: WVBE2035304

Welcome to your dream home! This beautiful 4-bedroom, 3-full-bathroom split foyer home boasts an inviting open floor plan, perfect for both everyday living and entertaining. The seamless flow between the living, dining, and kitchen areas allows for effortless gatherings, making it easy to host family and friends. The upgraded kitchen features modern appliances and ample counter space, ensuring meal prep is a joy while you engage with your guests.

Step outside to a multi-level deck system that overlooks a large, fenced-in backyard, complete with an above-ground pool—your private oasis for summer fun! The outdoor space is perfect for barbecues, pool parties, and relaxing evenings under the stars. With plenty of room to roam, your guests will love spending time in this expansive setting. The beautiful new outdoor shed provides extensive additional storage options, or a place to create a workshop, gardening shed, pool house, or many other possibilities.

Additionally, the spacious bonus recreation room in the basement provides a versatile area for family gatherings, game nights, or movie marathons.

Located on a peaceful cul-de-sac, you'll enjoy the perfect blend of tranquility and convenience. With easy access to restaurants, shopping, and commuter routes, this home is a true gem. Don’t miss the opportunity to make it yours—schedule your showing today!
#WVBE2034222

MARTINSBURG

129 MERCURY COURT

4 Beds

3 Baths

1,784 Sq.Ft.

$299,900

MLS#: WVBE2034222

Townhome in sought after Shenandoah Springs. Walk into your spacious foyer with luxury vinyl plank flooring. Living room with lots of windows for natural light. Kitchen with white custom cabinets with black hardware, stainless steel appliances, quartz countertops and island with room for bar stool seating. Spacious dining room off kitchen. Family room in the back of the main level with a door to a huge backyard. Half bathroom main level. Owners bedroom suite with vaulted ceilings, sitting area & walk-in closet.  Owners bathroom suite with sit-in tub for two, separate shower and custom vanity. Bedrooms 2 & 3 are a great size and share a 2nd full bathroom. Lower level is fully finished with a huge rec-room, 4th bedroom and 3rd full bathroom. Great location close to shopping, restaurants and major highways.
#WVJF2014220

RANSON

155 RIPARIAN LANE

4 Beds

2 Baths

2,510 Sq.Ft.

$315,000

MLS#: WVJF2014220

Move-In Ready Split-Level Home in Ranson!  This freshly updated 4-bedroom, 3-bath split-level home offers 1,656 square feet of modern comfort and timeless charm. Located directly across from Ranson City Park, this home combines convenience, style, and an unbeatable lifestyle.  Step inside to discover fresh paint, brand-new carpet flooring, and warm wood floors that create a welcoming atmosphere. The country kitchen boasts a stylish backsplash, a pantry for all your storage needs, and easy access to the dining area, which features elegant chair rail accents and a ceiling fan.  The lower level is a showstopper, with a spacious recreation room enhanced by a propane stove, recessed lighting, tile floors, and a ceiling fan—ideal for cozy nights or entertaining guests. Bedroom 4 is a private retreat with a luxurious bath featuring an oversized tiled shower. The laundry area is equipped with a space-saving stackable washer and dryer.

Outside, enjoy the covered front porch and relax in the fenced-in backyard—perfect for pets, gardening, or playtime. With its prime location, you’ll have easy access to Rt. 340, Rt. 7, I-81, and I-70, making trips to Maryland, Pennsylvania, and Virginia a breeze.

This home is the perfect blend of comfort, style, and convenience. Don’t let this opportunity pass you by—schedule your private tour today and make this Ranson beauty your forever home!
#WVJF2015024

RANSON

111 E 7TH AVENUE

4 Beds

3 Baths

1,656 Sq.Ft.

$319,900

MLS#: WVJF2015024

Excellent townhome in Berkeley Ridge Community, In Entry Level: Great Recreation room (You can use as 4th Bedroom), 1/2 bath & walkout to back yard. Main level: Very wide open Kitchen concept design with Granite countertops & Stainless steel appliances, breakfast nook with very large Living room. with Half Bath attached. Also, Excellent Patio with Fence attached to the Recroom for you to relax/ do Barbeques. Awesome LVP flooring thru the first 2 levels. On the Top level: Owner's Suite with Primary Bath and Walk-in Closet. And two other Bedrooms fit for children Bedrooms/office rooms. Laundry in Unit on Bedrooms 3rd level. One car attached garage with additional driveway parking & community overflow lots. It is a good community with easily accessible to I-81, Route 9, Walmart, other shopping centers, schools, Urgent care centers, Medical centers, and Much more... This Rental won't last more time.
#WVBE2035730

MARTINSBURG

14 VESPUCCI LANE

3 Beds

2 Baths

1,880 Sq.Ft.

$1,899

MLS#: WVBE2035730

Now available for rent in the Sylvan Grove community! Spacious 4 bedroom 3 full bath split foyer home with 1 car garage, rear deck, and fenced rear yard with storage shed.  Heat pump with central air as well as a pellet stove for tenants use and the Landlord has even left bags of pellets for tenants to use.  Primary bedroom on main floor with walk in closet and full bath as well as another large bedroom with walk in closet and bath in the basement off the family room.  Animals considered on case by case basis.  Apply online thru listers website or by VAR or NVAR rental application with $50 per person over 18 yrs old application fee.
#WVBE2033962

INWOOD

106 UPSHUR DRIVE

4 Beds

3 Baths

2,400 Sq.Ft.

$1,900

MLS#: WVBE2033962

1 ... 135 136 137 138 139 ... 666
* Listings identified with the FMLS IDX logo come from FMLS and are held by brokerage firms other than the owner of this website. The listing brokerage is identified in any listing details. Information is deemed reliable but is not guaranteed. If you believe any FMLS listing contains material that infringes your copyrighted work please click here to review our DMCA policy and learn how to submit a takedown request. © 2024. First Multiple Listing Service, Inc.

Send a message

Message successfully sent.

Your message

What is 3 + 4 ?

Reason for contacting?

I agree to receive email communication and understand I can unsubscribe at any time.

I agree to be contacted by Charis Realty Group - Christine Issler, Broker via call, email, and text for real estate services. To opt out, you can reply 'stop' at any time or reply 'help' for assistance. You can also click the unsubscribe link in the emails. Message and data rates may apply. Message frequency may vary. Privacy Policy

Sign Out

Virtual Assistant

Would you like to take the next step with this property? We can help you schedule a showing or virtual tour, or send you more details.

Yes, I would like more information.

Thank You for Your Reply, One of Our Agents will contact you as soon as possible

No, maybe later.

Thank you, you can always contact me via email, phone number or through the contact form.

Realhub AI

Lucy - Your AI-Powered Realtor

Update Your Temporary Password

Personalize your search

Enter your email and we'll notify you immediately when new listings match what you're looking for.

or enter email address

Already have an account ? Login here

Continue your home search

I agree to receive communications and understand I can unsubscribe at any time.

I agree to be contacted by Charis Realty Group - Christine Issler, Broker via call, email, and text for real estate services. To opt out, you can reply 'stop' at any time or reply 'help' for assistance. You can also click the unsubscribe link in the emails. Message and data rates may apply. Message frequency may vary. Privacy Policy

Already have an account ? Login here

We use cookies

We use cookies primarily for analytics to enhance your experience. By accepting, you agree to our use of these cookies. You can manage your preferences or learn more about our cookies policy.
