Properties

Browse or get in touch to schedule a walkthrough.

  • Nearby me
Price range

Popular Features

Community Features

Association

Property Features

Waterfront

View

Exterior Features

Interior Features

Style

10000 properties match your criteria

Updated 1 minute ago

E-Alert name

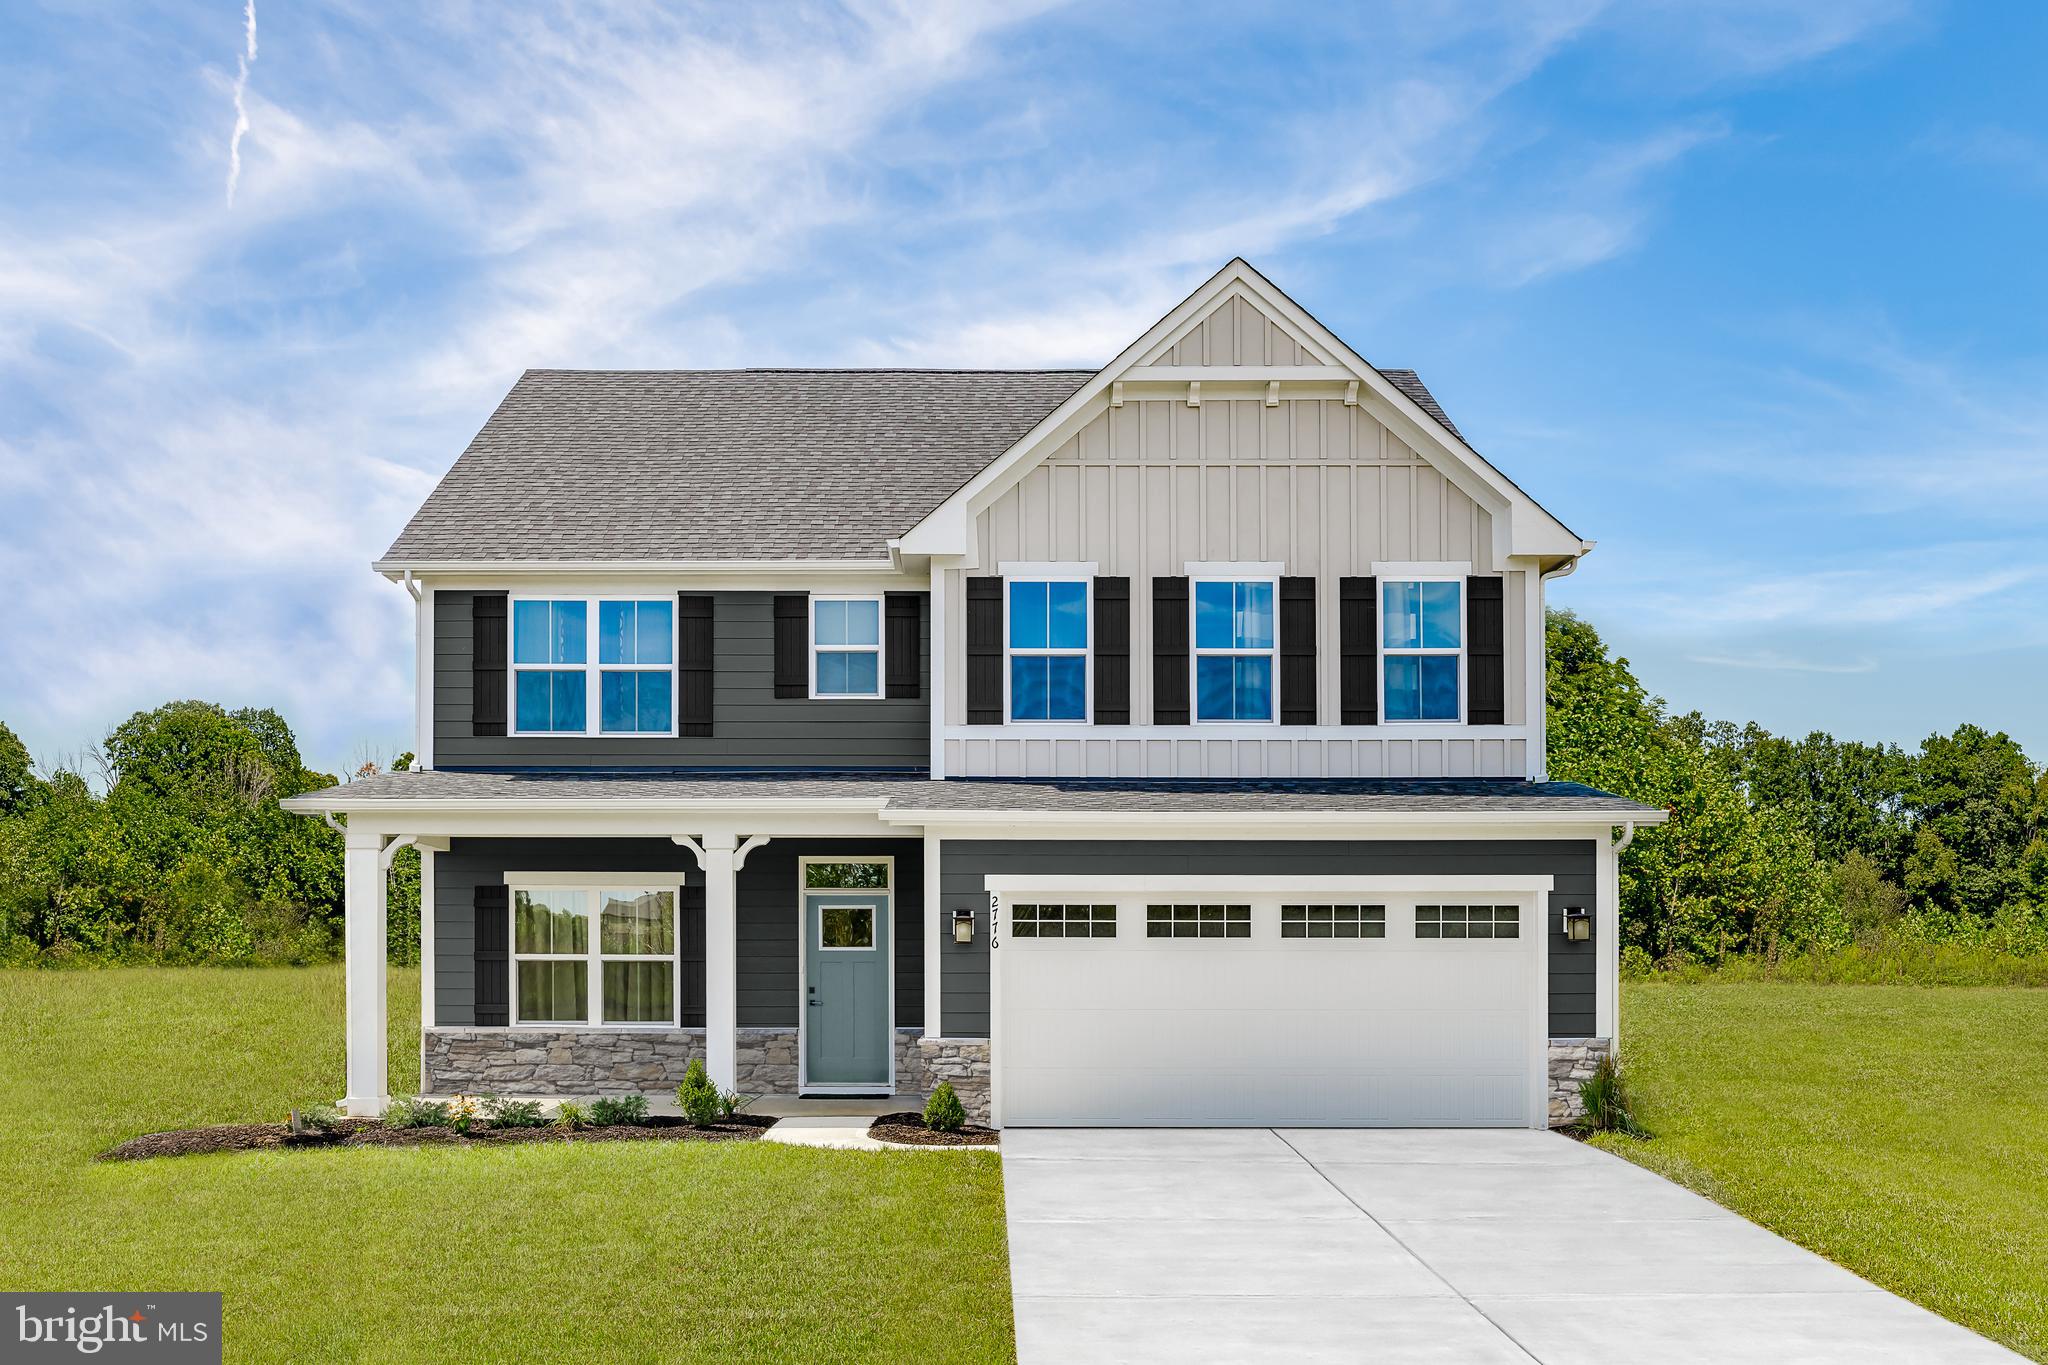
***SELLER OFFERING $6500 CREDIT TO PURCHASER AT SETTLEMENT*** Welcome to 179 TRIBERG DRIVE! This GORGEOUS 5-bedroom, 3.5-bath colonial in Norborne Glebe has the space, upgrades, and community amenities buyers are looking for, without the wait.

The kitchen is a standout with a large quartz island, stainless steel appliances, pendant lighting, upgraded cabinetry, and a walk-in pantry. The main level also offers a light-filled family room, half bath, and a flexible bonus room that could work well as an office, dining room, playroom, or second living space.

Upstairs, you’ll find four well-sized bedrooms, a convenient upper-level laundry room, and a comfortable primary suite with a large walk-in closet and private bath featuring dual sinks and a gorgeous tiled shower with bench seat.

The finished walk-up basement adds even more usable space with a large recreation room, fifth bedroom, full bath, and unfinished storage area.

Outside, enjoy the welcoming front porch, fully fenced backyard and custom storage shed.  Other features of the home include a whole-home water filtration and water softener system, plus Govee permanent exterior lights already installed. 

Norborne Glebe offers easy access to Route 340, Northern Virginia, and Maryland, along with community amenities including a pool, splash pad, pool house, walking trails, basketball and pickleball courts, and a tot lot.
#WVJF2024304

CHARLES TOWN

179 TRIBERG DRIVE

5 Beds

3 Baths

3,132 Sq.Ft.

$549,000

MLS#: WVJF2024304

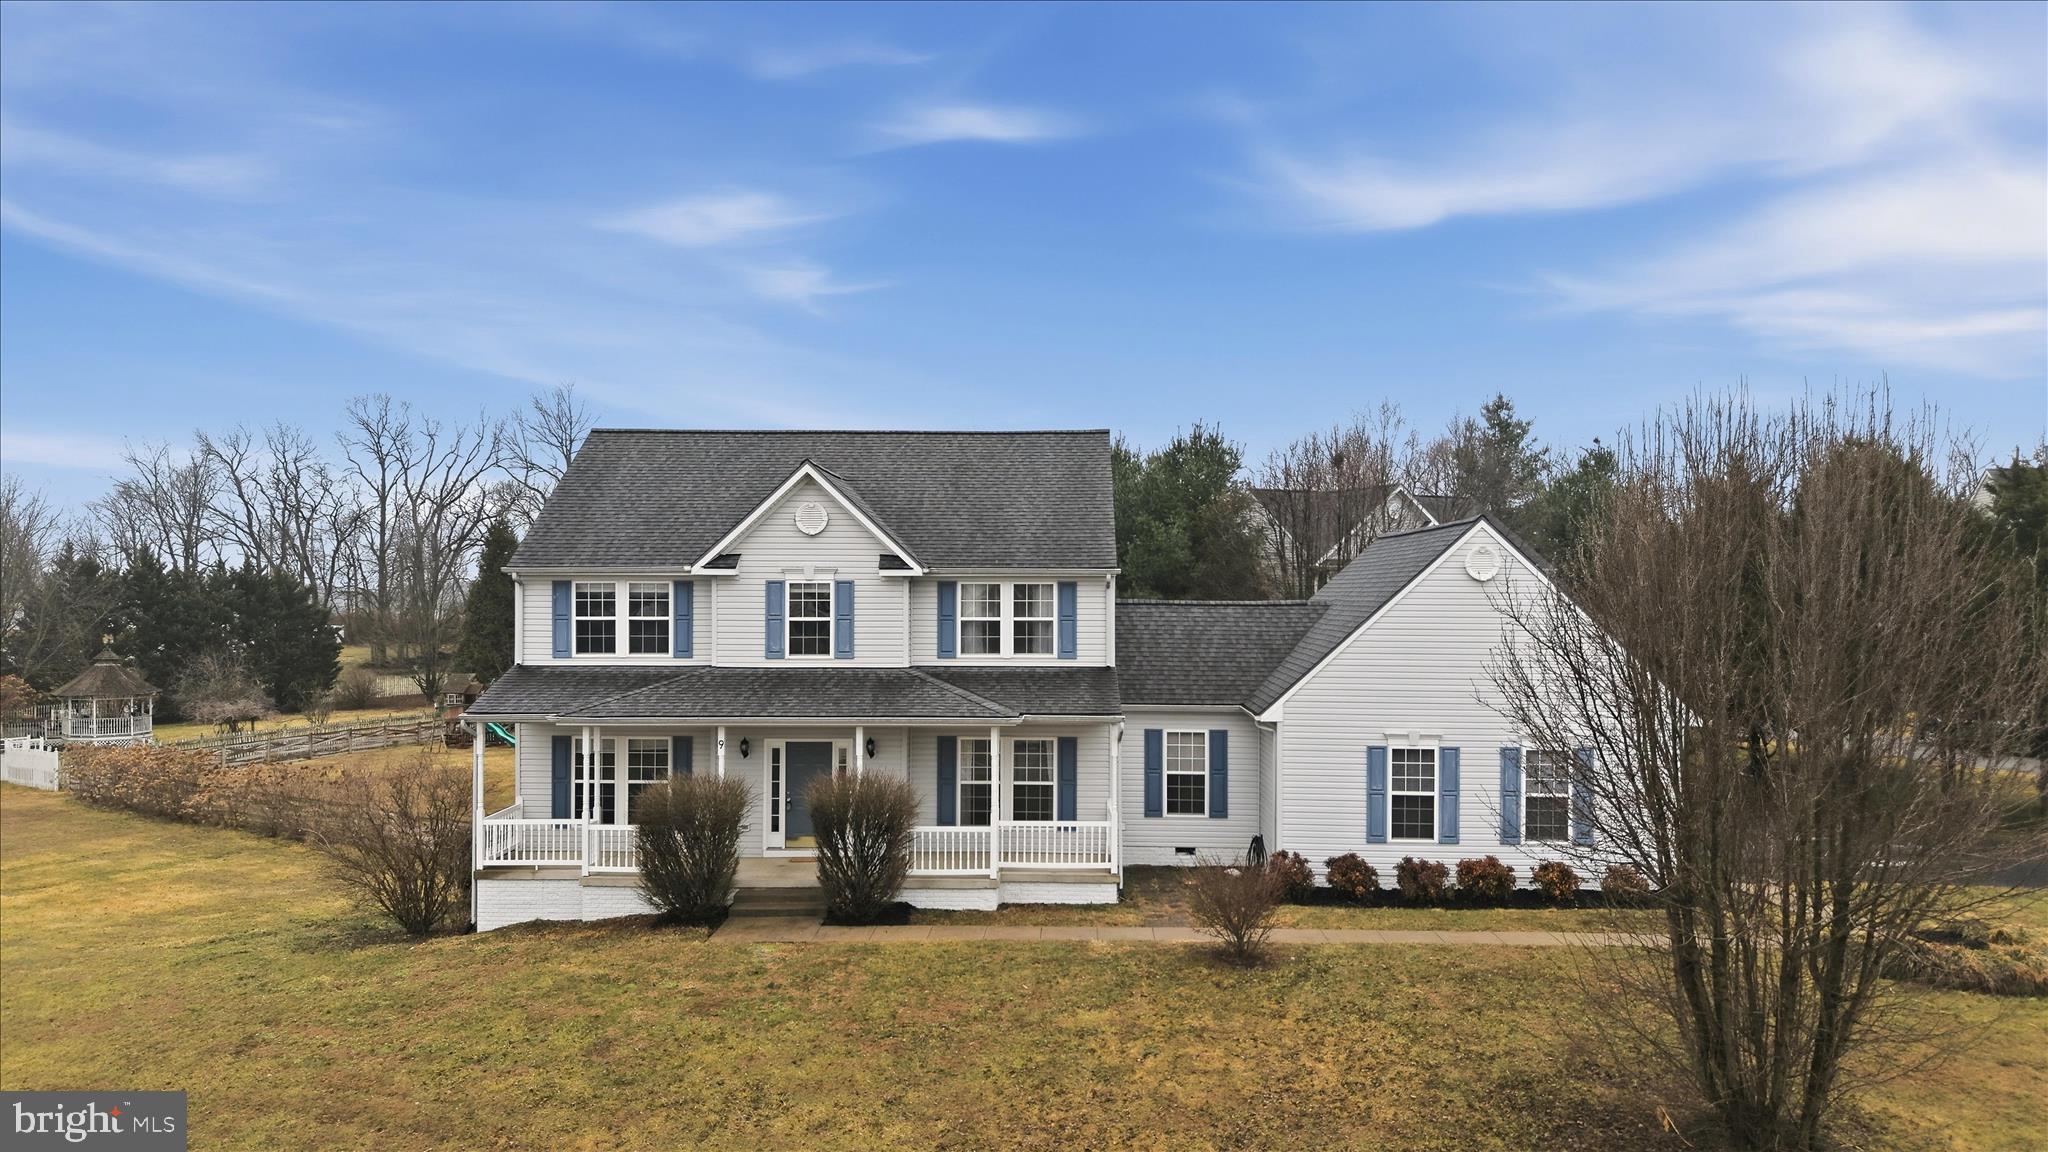
Welcome to 438 Sawgrass Drive, a spacious and well-maintained Ravenwood Colonial located in the highly sought-after Locust Hill Golf Community. Offering nearly 3,900 square feet of finished living space, this home combines generous living areas, a functional floor plan, and exceptional outdoor amenities.

The main level features a versatile front sitting room that can easily serve as a home office, a bright and inviting sunroom, and a well-appointed kitchen that flows seamlessly into the family room—creating an ideal setting for both everyday living and entertaining. 

Upstairs, the spacious primary suite offers plenty of room to unwind and features an en-suite bath complete with a soaking tub and separate shower. Three additional bedrooms and a full bathroom complete the upper level, providing comfortable accommodations for family and guests.

The finished lower level adds even more living space with a large open recreation room, full bathroom, and endless possibilities for a media room, fitness area, playroom, home office, or guest suite.

Step outside and enjoy your own private backyard retreat. The fenced yard features a spacious deck, patio, and hot tub, making it the perfect place to entertain or relax. Situated within the golf course community, the property offers the scenic beauty and prestige of golf course living while benefiting from natural coverage that enhances privacy and provides a comfortable separation from the course.

Conveniently located near shopping, dining, commuter routes, and local attractions, this is a rare opportunity to own a beautiful home in one of Charles Town's premier communities.
#WVJF2024476

CHARLES TOWN

438 SAWGRASS DRIVE

4 Beds

3 Baths

3,863 Sq.Ft.

$549,000

MLS#: WVJF2024476

Welcome to 279 Escape Ct—a beautifully designed Arts & Crafts 3-bedroom, 2-bath rancher nestled on 2.12 wooded acres in a serene 29-lot estate community in Hedgesville, WV. This charming home offers one-level living with a spacious open floor plan, formal foyer entry, and a stunning real stone water table exterior. Inside, enjoy seamless luxury vinyl plank flooring throughout and a bright, stylish white shaker kitchen featuring granite countertops, an oversized island, and a gourmet appliance package including a cooktop, wall oven, and built-in microwave. Relax by the cozy wood-burning fireplace or soak up the natural light in the large sunroom just off the kitchen. The primary suite is a true sanctuary with a tray ceiling, a luxurious 4x5 tiled shower with rainhead, a deep soaking tub, and elegant finishes. Additional highlights include 2-piece crown molding,  an attached deck, a large laundry room, a whole home generator, and an installed, monitored security system for added comfort and safety. The lower level offers a custom walk-in gun safe and a massive unfinished basement with a 3-piece plumbing rough-in and an areaway walk-up, ready for your personal touch. Enjoy low HOA restrictions that even permit approved RVs and up to six backyard chickens in a designated coop. This is your chance to own a private piece of paradise with modern finishes and flexible living options!
#WVBE2039436

HEDGESVILLE

279 ESCAPE COURT

3 Beds

2 Baths

2,552 Sq.Ft.

$549,000

MLS#: WVBE2039436

This is your chance to own a riverfront property in one of the most sought after areas of the Eastern Panhandle!  Only a short drive from the quaint town of Shepherdstown, this property offers 3.46ac of mature wooded trees and views of the Potomac River glistening from your back deck.  The tri-level home offers three bedrooms, 2 1/2 baths and a large vaulted ceiling family room where you can enjoy the warmth of the  pellet stove and the stunning view of the river.  The traditional kitchen offers stainless steel appliances and granite countertops and is open to the dining area.  The master bedroom is conveniently adjacent to the family room and has another beautiful view of the river with a master bathroom attached with a tub/shower.  On the second level are two bedrooms that share a Jack-and-Jill bathroom with a tub/shower.  One of the upper level bedrooms  has a large picture window that showcases the stunning river view that you could wake up to every morning!  There is a finished area of the basement that is carpeted and has ample space for a playroom, office, or hobby room and is entered from the family room or through a convenient outside entrance.  The separate unfinished part of the basement has an interior and exterior entrance, and has washer/dryer hookups and a convenient storage/workshop area.  The large wooden deck expanses the entire back of the house and provides a river view that few properties have.  There is a switchback that takes you down to the river edge where you can put your kayak or canoe in using your 230ft river frontage.  The Steamboat Run Subdivision Association has an HOA that includes the use of the common grounds area of approximately 20ac that has a private river access as well.  This river front property doesn’t come along very often and is waiting for you to call it home!
#WVJF2016076

SHEPHERDSTOWN

1473 STEAMBOAT RUN

3 Beds

2 Baths

1,878 Sq.Ft.

$549,000

MLS#: WVJF2016076

Come out and see this beauty and buy her.  Come out and see this welcoming, comfortable and gorgeous home. Located in the highly sought after Brookfield on the Potomac neighborhood, this house is nestled on a 0.67 acre lot. She boasts 4 very nice sized bedrooms and 3 full baths upstairs, with an additional half bath on the main level. A large bright office with double french doors is just off the front entrance. A living room and formal dining room along with a large eat-in kitchen next to a comfy family room round out the main floor. Outdoors are beautiful planting boxes, a new deck and patio and a very nice play set for the kiddos to enjoy, along with natural woods in the back.  The house is light and airy, and has a traditional feel with incredible flow for those who are entertaining enthusiasts. The master walk-in closet is huge, and the bright, spacious upstairs laundry is very convenient, with new washer & dryer in 2022. The kitchen floor was replaced just August of last year, and a large unfinished basement awaits your future designs. This subdivision includes access to a private recreation and picnic area nearby on the Potomac. This pristine beauty is waiting for you.
#WVBE2026584

FALLING WATERS

83 TRIBUTARY TRAIL

4 Beds

3 Baths

3,532 Sq.Ft.

$549,000

MLS#: WVBE2026584

SIGNIFICANT PRICE REDUCTION!!!

Nestled on 2.3 acres with a fenced-in rear yard, this brick-front four bedroom, four bath colonial offers a serene retreat and convenient access to major routes. Located in a peaceful neighborhood, the home backs to trees, providing extra privacy, but is just minutes from Shepherdstown, and Route 340. Commuters will appreciate the easy access to Maryland and Northern Virginia.  It is only a short 4-mile drive to the MARC train station for an easy commute into Washington, DC.
 
From the moment you enter the front door, you'll see the newly refinished hardwood floors throughout the main level.  A spacious dining room adorned with crown molding and chair rail, and a formal living room with crown molding look out to the front of the home.  The kitchen adjoins the dining room which makes for easy entertaining.  Complete with seating at the countertop, the kitchen is equipped with ample cabinetry, and a large pantry, and an adjacent bright and airy morning room, which includes extra cabinetry and a convenient desk space. The morning room opens to a composite deck that overlooks the expansive backyard, providing the perfect setting for outdoor entertaining or simply enjoying the tranquility of the natural surroundings. The large great room, conveniently located off the kitchen, creates a wonderful gathering place with a cozy, inviting atmosphere, ideal for everyday relaxation or entertaining.  On the other side of the kitchen, a study with built-in bookshelves can be found.  This living space could easily be converted into a fifth bedroom, complete with its own full bathroom right next to it. The added bonus is that this room has its own door out to the deck.
 
The upper level is newly carpeted and boasts a large primary bedroom with a massive walk-in closet and an en-suite bathroom featuring a jetted tub, separate shower, toilet and double vanity. Three additional bedrooms are also located on the upper level, including one with a generous walk-in closet.  For added convenience, the second floor also includes a laundry room and another bathroom.
 
The mostly-finished walk-up basement offers additional living space, complete with a full bathroom that includes a huge soaking tub-ideal for relaxation.  A beautiful 11'x7' cedar closet can be found in this living space as well. More built-in cabinets, and a sink are located in the open area, and an unfinished storage room features an area dedicated to dogs with a crated area and a dog ramp to the outdoors.
 
Additional highlights include a side-load garage, freshly painted interiors, an adjustable-height basketball goal that is anchored in the ground, and the home’s proximity to Sam Michael's Park, just a five-minute walk away. Whether you are seeking a peaceful retreat or a home with plenty of entertaining space, with easy access to commuter routes, this home truly offers the best of both worlds.

Schedule your private tour today and see everything this amazing property has to offer!
#WVJF2016126

HARPERS FERRY

461 APPLE CROSS ROAD

4 Beds

4 Baths

3,790 Sq.Ft.

$549,000

MLS#: WVJF2016126

4 Acres Commercial Lot located on Rt. 11/Williamsport Pike adjacent to many other retailers.  8,500 cars per day.
#WVBE183628

FALLING WATERS

0 WILLIAMSPORT PIKE

None Beds

None Baths

4.0 acres

$549,000

MLS#: WVBE183628

Coming soon
Welcome to this inviting 4-bedroom, 2.5-bath brick-front Colonial, beautifully situated on 1.14 acres in a well-established community just minutes from major commuter routes. Step inside to find a warm and spacious interior accented by hardwood flooring throughout much of the home. The main level offers an easy flow for both everyday living and entertaining, with formal living and dining rooms, a cozy family room centered around a fireplace, and an updated kitchen with an adjoining breakfast area and convenient mudroom. Upstairs, retreat to the spacious primary suite featuring a private balcony and beautifully remodeled bath completed in 2025. Three additional generously sized bedrooms and a full hall bath provide plenty of room for family or guests. The lower level adds valuable living space with a finished room perfect for a home gym, recreation room, office, or hobby space, along with ample storage. Outside, the beautiful rear patio provides a wonderful setting for summer cookouts, morning coffee, or relaxing at the end of the day. A newer roof, attached 2-car garage, and expansive 1.14-acre lot complete this lovely home that combines space, character, and a convenient location.
#WVJF2026066

HARPERS FERRY

114 APPLE CROSS ROAD

4 Beds

2 Baths

2,584 Sq.Ft.

$548,900

MLS#: WVJF2026066

Welcome home to 57 Glory Ridge Place, a beautifully updated 5-bedroom, 3.5-bath home offering space, style, and exceptional outdoor living in a desirable Kearneysville location. Situated on approximately .36 +/- acres, this property features a fully fenced backyard, an extra-wide driveway, and a brand-new 10x10 shed for added storage.

Step inside to find fresh paint throughout and brand-new flooring, creating a modern and cohesive feel. The main level is thoughtfully designed with multiple living spaces, including a spacious family room, a formal living room, and a dining room—perfect for both everyday living and entertaining. The bright breakfast nook flows into the well-appointed kitchen featuring a gas stove and an updated backsplash. A private home office with built-in shelving adds functionality, along with a convenient half bath on this level.

Enjoy seamless indoor-outdoor living from the main level with a 14x31 Trex deck overlooking the backyard, offering ample space for grilling, dining, and relaxing. Beneath the deck is a 16x31 concrete patio, ideal for additional outdoor seating or recreation.

Upstairs, the expansive primary suite is a true retreat, complete with a soaking tub, large walk-in shower, dual separate vanities, and an oversized walk-in closet. Three additional generously sized bedrooms and a full hall bath with double vanity complete the upper level.

The finished walk-out basement provides even more living space with a large recreation room featuring a wet bar, a fifth bedroom, and a full bath—perfect for guests, in-law accommodations, or a private entertainment area.

Additional highlights include new lighting fixtures throughout, new blinds, a two-car garage, and a well-maintained exterior. This move-in-ready home offers comfort, style, and versatility—schedule your showing today!
#WVBE2048042

KEARNEYSVILLE

57 GLORY RIDGE PLACE

5 Beds

3 Baths

3,949 Sq.Ft.

$548,850

MLS#: WVBE2048042

*PENDING*The only community within historic Charles Town with resort-style amenities! **UP TO $15,000 CLOSING COST ASSISTANCE AVAILABLE ON SELECT HOMES, FOR PRIMARY RESIDENCE WITH USE OF APPROVED LENDER AND TITLE!** ATTACHED 2 CAR GARAGE INCLUDED!!! Live the Huntfield lifestyle in Charles Town's largest planned community, ideally situated along the rolling hills of the Blue Ridge Mountains! Welcome to the Bridgeport II, a place where style meets functionality! Crossing the threshold, you'll find an open-concept layout that includes a bright gathering room with a fireplace, a spacious kitchen with a large island and a walk-in pantry, a mudroom, and a main-level bedroom with a full bathroom. Moving upstairs, you'll discover a private primary suite with a sizable walk-in closet and a luxurious bathroom featuring a double vanity and a walk-in shower. Beyond the primary suite, you will find additional bedrooms, a hall bathroom, and a laundry room on the second level. *Photos may not be of actual home. Photos may be of a similar home/floorplan if the home is under construction or if this is a base price listing.
#WVJF2025884

CHARLES TOWN

HOMESITE 629 STUART STREET

5 Beds

3 Baths

2,635 Sq.Ft.

$548,415

MLS#: WVJF2025884

A must see Oakdale on a beautiful homesite in the desirable community. This home will have the most chosen Alternate first floor with a massive kitchen with 12' island. loads of upgraded features as well. *Photos may not be of actual home. Photos may be of similar home/floorplan if home is under construction or if this is a base price listing.
#WVJF2003508

CHARLES TOWN

182 LADYSTHUMB CIRCLE

4 Beds

2 Baths

3,028 Sq.Ft.

$548,163

MLS#: WVJF2003508

NEW HOME CURRENTLY UNDER CONSTRUCTION MOVE-IN JANUARY 2022!!! . This quick delivery home is already started and under way. Start the new year with an appt for settlement on your new home. Estimated completion date of January 2022. This 4BR home has it all. Spacious office on the 1st floor. 12ft kitchen island that will be perfect for entertaining on your 2.6 Acre lot. Morning Rm with ample windows for natural light. Come see why the Oakdale Alternate 1st floor plan is all people talk about ! Stone Mill Estates has everything you have been looking for; Land tree-lined community ideally situated close to Shepherdstown. Photos may not be of actual home. Photos may be of similar home/floorplan.
#WVBE2003700

MARTINSBURG

111 FLAXSEED DRIVE

4 Beds

2 Baths

3,103 Sq.Ft.

$547,990

MLS#: WVBE2003700

ESTIMATED OCTOBER 2024 DELIVERY! $10K towards closing with Lennar Mortgage!

Come tour the Windsor! Casual elegance is the hallmark of this new Farmhouse Siding three-story home. The first floor features a home office with French doors off the foyer. In the rear of the home, the Great Room flows effortlessly to the breakfast room and upgraded kitchen in an open-plan design with EVP flooring throughout the main level. The kitchen is suited with Azul Platino granite countertops and white cabinets. The second floor features a luxe owner's suite with a private bathroom and large walk-in closet as well as three secondary bedrooms, all with walk-in closets, plus a laundry room for added convenience. One of the secondary bedrooms has a full bathroom upgrade for a total of 3 full bathrooms upstairs! The roomy finished basement offers a recreation room with wet bar rough-in, additional bedroom and full bathroom and an areaway to the backyard. A spacious 2-car garage completes the home.

Welcome to Norborne Glebe, a master-planned community with single-family homes and townhomes in Charles Town, WV! Future amenities will include a swimming pool with bathhouse, green space, and a tot lot. The community's prime location offers quick access to shopping, dining, recreation, Shenandoah Valley landscapes and historic sites. The Duffields MARC station is only eight miles away, putting business hubs in nearby metro areas within easy reach.

*PHOTOS OF A SIMILAR HOME* Photos are for illustrative purposes only. Prices and features may vary and are subject to change. Prices do not include closing costs and other fees to be paid by buyer and are subject to change without notice. This is not an offer in states where prior registration is required. Void where prohibited by law. Copyright © 2022 Lennar Corporation. Lennar, the Lennar logo are U. S. registered service marks or service marks of Lennar Corporation and/or its subsidiaries. Date 02/22
#WVJF2010908

CHARLES TOWN

Lot 0038 FELDBERG DRIVE WINDSOR

5 Beds

4 Baths

3,500 Sq.Ft.

$547,190

MLS#: WVJF2010908

The Lehigh single-family home, at Madison Greens in Ranson, combines smart design with light-filled spaces. Enter the inviting foyer, where versatile flex space can be used as a playroom, living room or office. The kitchen boasts an expansive island and walk-in pantry and connects to the dining and family room. Off the 2-car garage, a family entry controls clutter and leads to a quiet study. Upstairs, a loft is an ideal entertaining spot outside 3 spacious bedrooms and a double vanity bath. The luxurious owner's suite offers a cozy getaway with walk-in closets and private bathroom.  Opt to include a covered porch for relaxing outdoor space and enjoy your fully-sodded lawn for immediate use of your yard.  A finished rec room is included for a limited time.  Note: Other homesites and floorplans available.  Photos are representative only. Homesite premiums may apply.  
At Madison Greens, every day feels like an upgrade. Enjoy a vibrant community designed for today’s lifestyle, featuring pickleball and basketball courts, a tot-lot, a covered pavilion, and a dog park everyone can enjoy. Step outside your front door and take advantage of the walkable community layout, with easy access to local shopping, dining, and even a nearby brewery. Set within beautifully crafted, brand new luxury homes, Madison Greens blends modern comfort with an active, social lifestyle—making it a place you’ll truly love to call home.
#WVJF2022020

RANSON

LOT 48 WALLACE BOULEVARD

4 Beds

2 Baths

3,978 Sq.Ft.

$547,165

MLS#: WVJF2022020

**UP TO $12,500 CLOSING COST ASSISTANCE AVAILABLE ON SELECT HOMES, FOR PRIMARY RESIDENCE WITH USE OF APPROVED LENDER AND TITLE!**
Live the Huntfield lifestyle in Charles Town's largest planned community ideally situated along the rolling ATTACHED 2 CAR GARAGE INCLUDED!!! Live the Huntfield lifestyle in Charles Town's largest planned community ideally situated along the rolling hills of the Blue Ridge Mountains! Welcome to the Oakdale II, a stunning home designed just for you! Upon entering through the attached 2-car garage, you will step into a mudroom with an optional drop zone for your convenience. From there, the foyer flows into a gorgeous open-concept kitchen, featuring an inviting island and breakfast area. The Oakdale's spacious family room provides ample space for guests and family to gather. For added warmth and coziness, consider the morning room and fireplace options! As you venture upstairs to the second level, you will find a luxurious primary suite complete with two walk-in closets, an elegant dual vanity, a relaxing soaking tub, and a walk-in shower. There are three additional bedrooms on the second level, as well as a full bathroom and laundry area. For those in need of a little extra space, consider our finished lower level option or expand the home's footprint with a 2-ft rear extension; this flexibility allows you to customize the Oakdale, providing you with the ideal space to call home. *Photos may not be of actual home. Photos may be of similar home/floorplan if home is under construction or if this is a base price listing.
#WVJF2017362

CHARLES TOWN

872 WESTMORELAND WAY

4 Beds

2 Baths

3,011 Sq.Ft.

$546,935

MLS#: WVJF2017362

1 ... 136 137 138 139 140 ... 666
* Listings identified with the FMLS IDX logo come from FMLS and are held by brokerage firms other than the owner of this website. The listing brokerage is identified in any listing details. Information is deemed reliable but is not guaranteed. If you believe any FMLS listing contains material that infringes your copyrighted work please click here to review our DMCA policy and learn how to submit a takedown request. © 2024. First Multiple Listing Service, Inc.
 - property

Send a message

Message successfully sent.

Your message

What is 3 + 4 ?

Reason for contacting?

I agree to receive email communication and understand I can unsubscribe at any time.

I agree to be contacted by Charis Realty Group via call, email, and text for real estate services. To opt out, you can reply 'stop' at any time or reply 'help' for assistance. You can also click the unsubscribe link in the emails. Message and data rates may apply. Message frequency may vary. Privacy Policy

Sign Out

Virtual Assistant

Would you like to take the next step with this property? We can help you schedule a showing or virtual tour, or send you more details.

Yes, I would like more information.

Thank You for Your Reply, One of Our Agents will contact you as soon as possible

No, maybe later.

Thank you, you can always contact me via email, phone number or through the contact form.

Realhub AI

Lucy - Your AI-Powered Realtor

Update Your Temporary Password

Personalize your search

Enter your email and we'll notify you immediately when new listings match what you're looking for.

or enter email address

Already have an account ? Login here

Continue your home search

I agree to receive communications and understand I can unsubscribe at any time.

I agree to be contacted by Charis Realty Group via call, email, and text for real estate services. To opt out, you can reply 'stop' at any time or reply 'help' for assistance. You can also click the unsubscribe link in the emails. Message and data rates may apply. Message frequency may vary. Privacy Policy

Already have an account ? Login here

We use cookies

We use cookies primarily for analytics to enhance your experience. By accepting, you agree to our use of these cookies. You can manage your preferences or learn more about our cookies policy.