Properties

Browse or get in touch to schedule a walkthrough.

  • Nearby me
Price range

Popular Features

Community Features

Association

Property Features

Waterfront

View

Exterior Features

Interior Features

Style

10000 properties match your criteria

Updated 1 minute ago

E-Alert name
This stunning Mid-Century Modern home, built in 1986, is sited  on  100-acres near historic Shepherdstown, WV, offering unparalleled privacy and a deep connection to nature. Designed by a famous architect, James Wilner, the house features elegant details throughout its 4,464 square feet of interior living space, including 3 spacious downstairs bedrooms, 1 upstairs bedroom, and 3.5 bathrooms. The design showcases characteristic Mid-Century Modern elements such as clean lines, open spaces, and large windows that fill the home with natural light and provide breathtaking views of the surrounding landscape.

The exterior is finished with stucco "Dryvit", enhancing the sleek, timeless aesthetic of the home, complemented by a durable standing seam roof. Inside, the home is warmed by two  wood-burning fireplaces, perfect for cozy evenings. Electric heating and central cooling systems ensure comfort year-round.

One of the home's standout features is a large sun room, which, along with the abundant large windows, fills the house with natural light and beauty, creating a bright and welcoming atmosphere.

Outdoor amenities are equally impressive, featuring a luxurious in-ground pool with hardscape surroundings ideal for relaxation and entertainment. You can enter the pool area through a magical moon gate, beautifully welded using local materials from Shepherdstown, adding a unique and enchanting touch. Multiple patios offer space for outdoor gatherings, and the breathtaking gardens with exceptional plantings and mature trees enhance the property's charm. The owner, who traveled the world and brought back inspirations from his travels, went to great lengths to provide these plantings. One tree was even brought back with a helicopter, showcasing the dedication to creating a unique and beautiful landscape. 

Additional structures on the property include a spacious workshop garage for various projects and storage, and a large bank barn that offers extra storage, potential event space, or agricultural use. 

Historically, the property was a beloved Christmas tree farm 50 years ago , adding a nostalgic and charming touch to the landscape. 

In addition to its beauty and elegance, the property offers significant development potential. The 100-acre lot with an estimated 1600 feet of road frontage  can be subdivided for single-family residential estates, with sections designated for farming use, making it an attractive option for developers or those looking to create a family estate with agricultural possibilities.  The existing zoning allows for a maximum by right density of  one lot per five acres of site area or 20 building lots.   For further information see documents provided by Jefferson County Planning Department.

The location provides the perfect balance of privacy and convenience, being approximately 60 miles from Washington, D.C., and just minutes from the MARC commuter train, offering easy access to the city and surrounding areas.

This is a rare opportunity to own such beautiful land. Ideal for those who appreciate Mid-Century Modern design and the beauty of nature, this is a property you will fall in love with. It combines style, space, and potential, making it a unique and desirable home with significant development opportunities for residential estates and farm use.
Jefferson County has a rich agriculture history, with opportunities for both full time and part time farm businesses.  Close access to markets make this area a popular choice for crops, livestock, and horticulture operations.  Jefferson County has a 180 day growing season which allows for longer time to grow crops. Many other farmers are in close proximity, and leasing farmland to an existing operator is also a possibility.

  View video, and virtual tour on listing.
#WVJF2011854

SHEPHERDSTOWN

4001 ENGLE MOLERS ROAD

4 Beds

3 Baths

4,464 Sq.Ft.

$1,950,000

MLS#: WVJF2011854

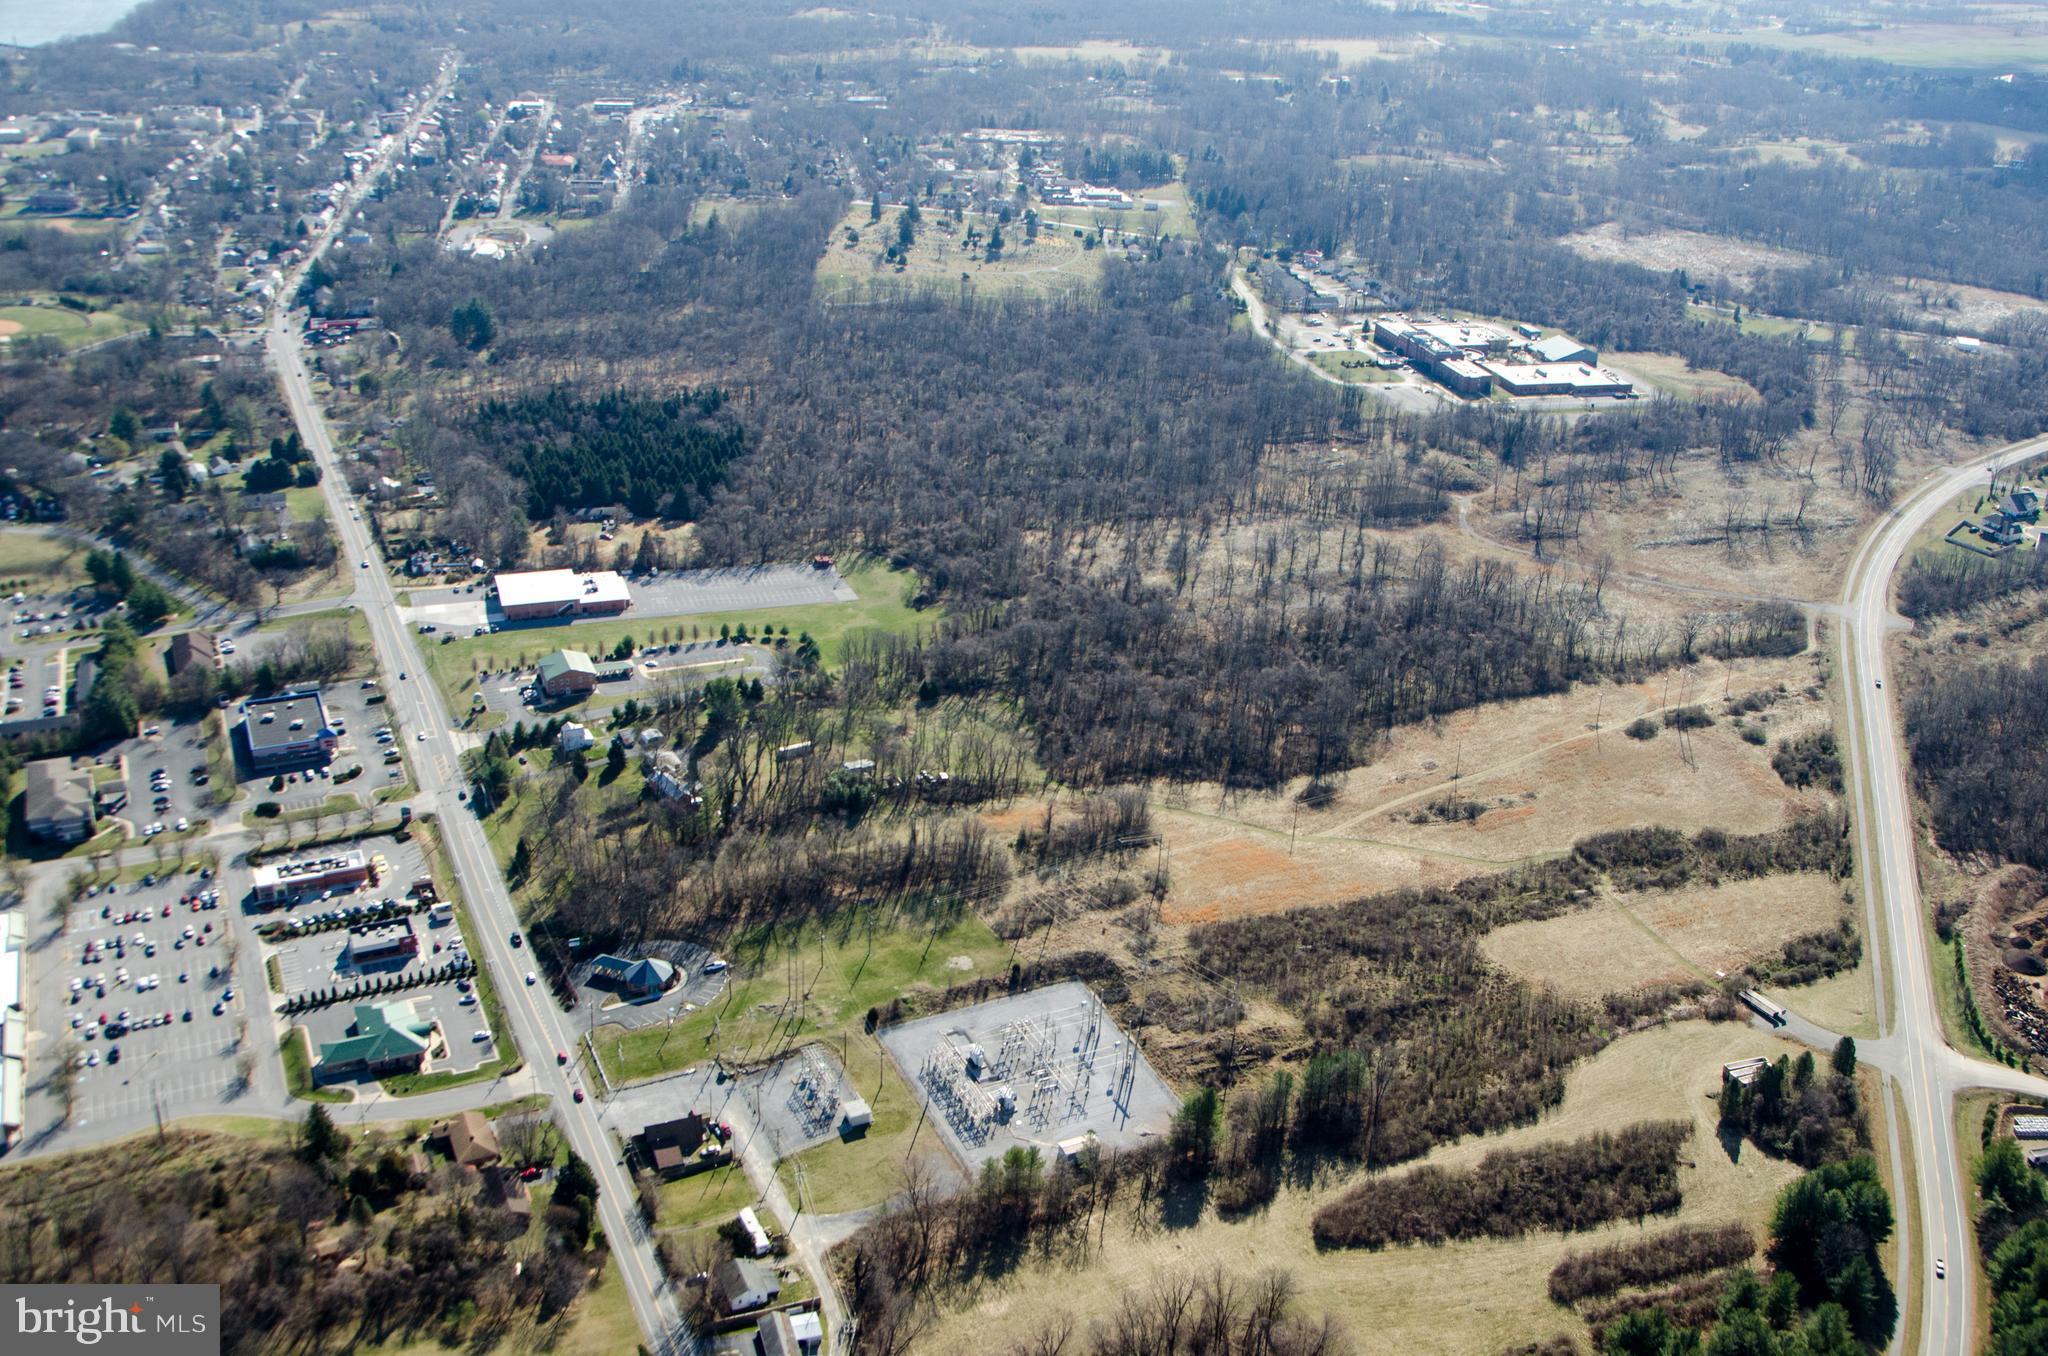
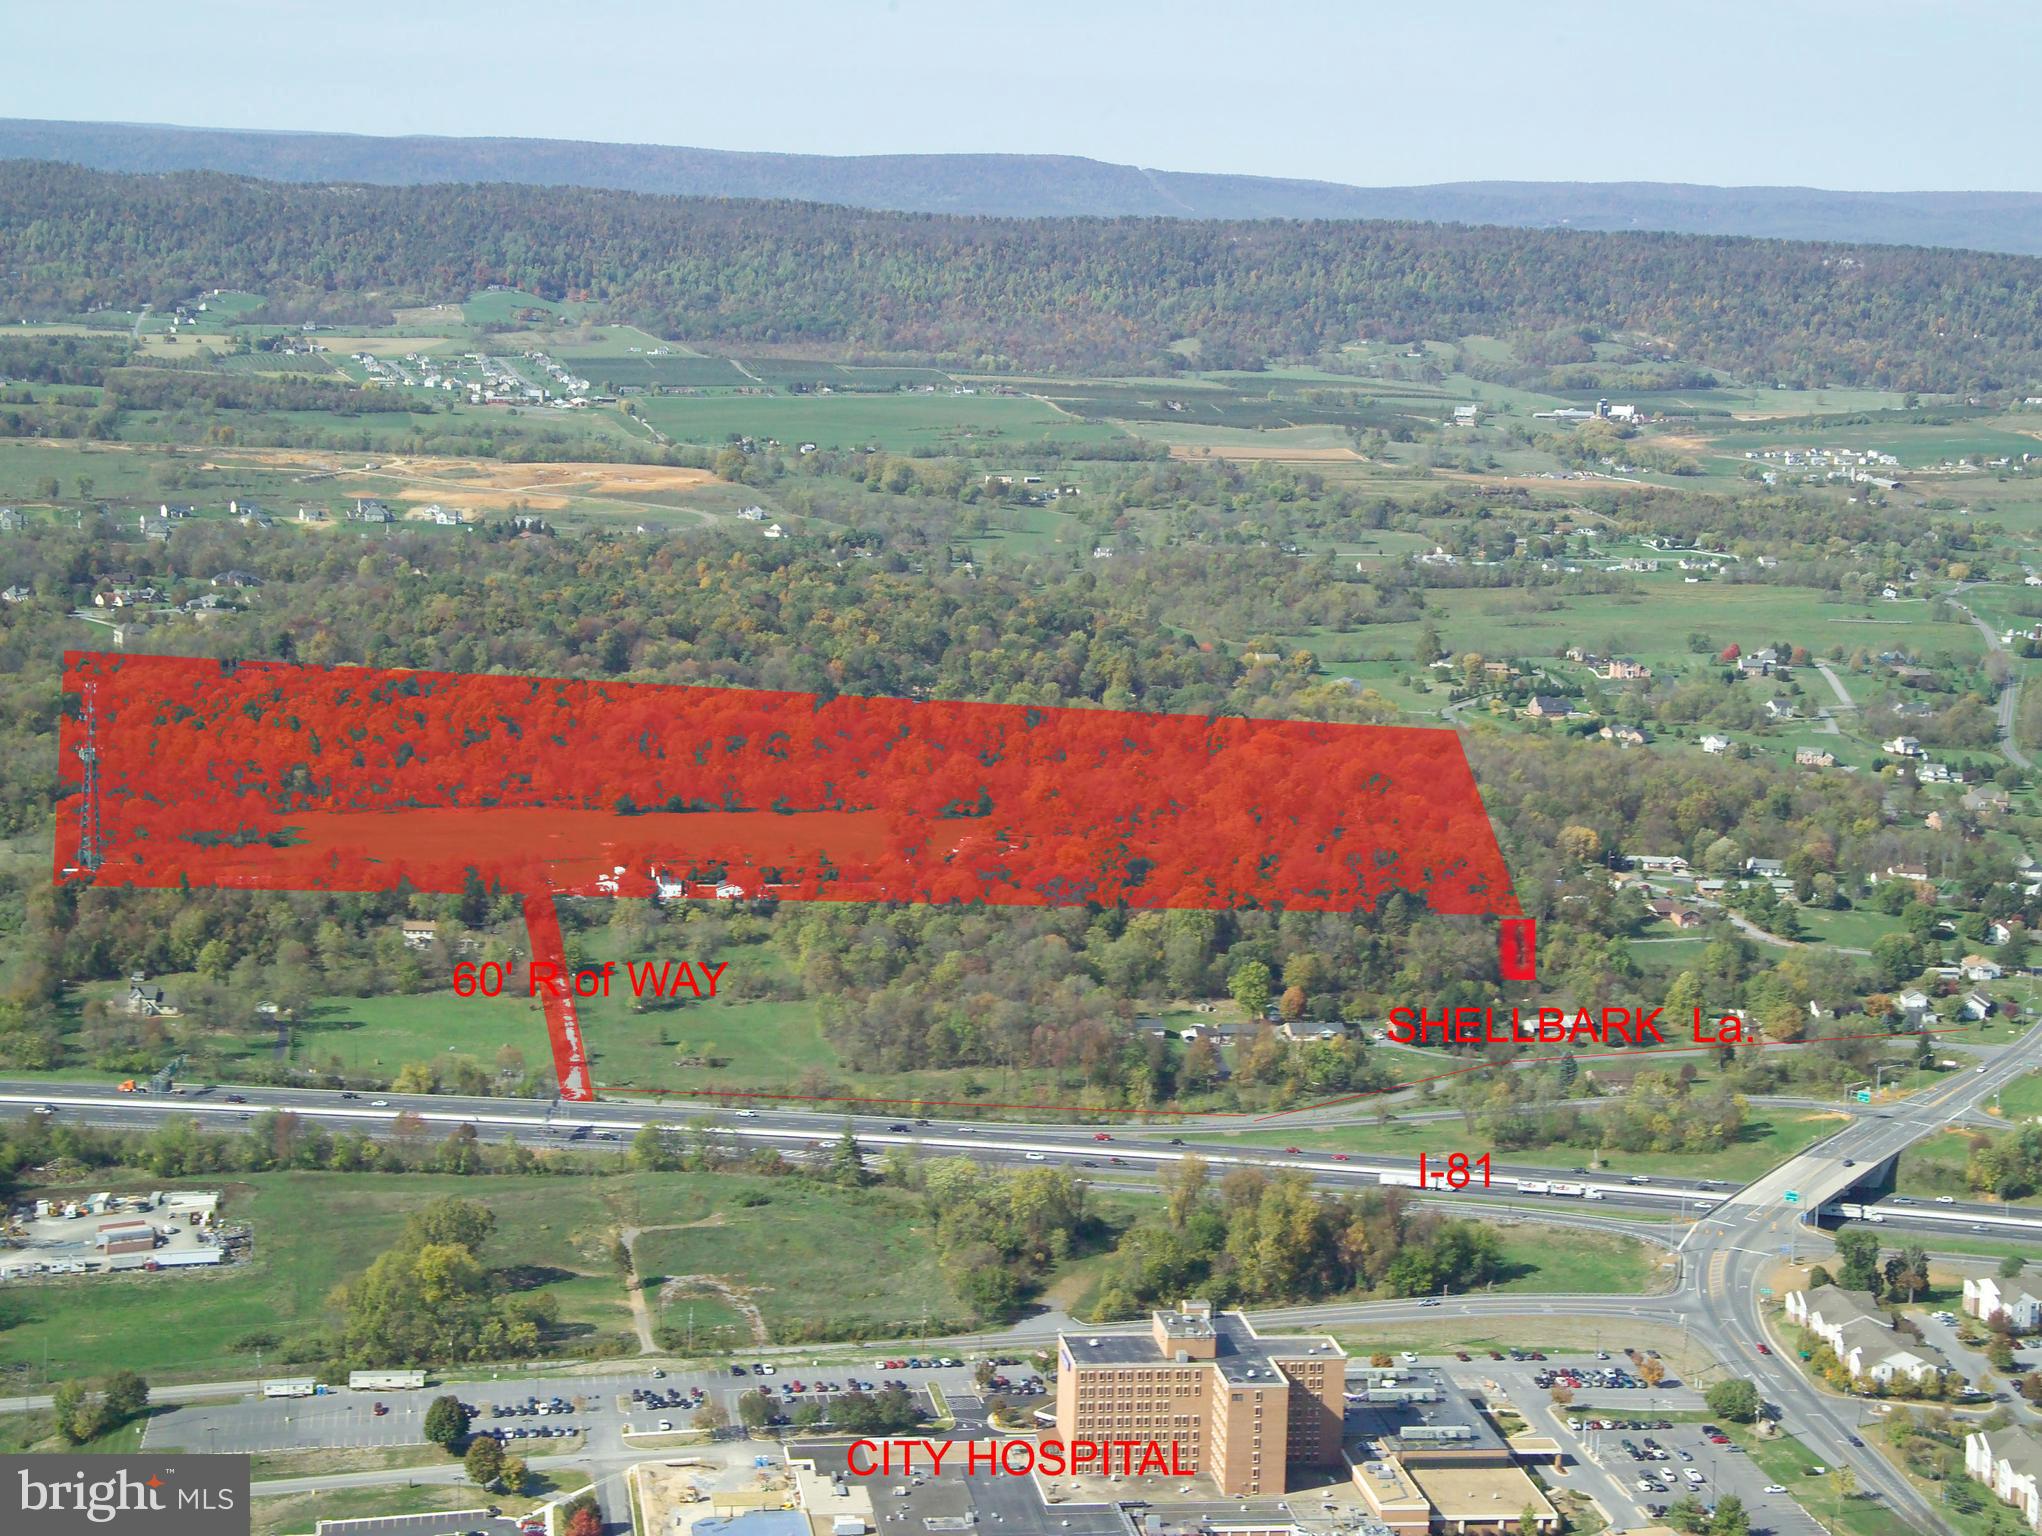
53+- acres +/- set back and entirely visible from I-81. Site is situated off of Exit 14, I-81 interchange;   University of WV  Hospital Exit and Dry Run Road Exit.  It is across I-81 from the University of WV hospital. Current access is via Shellbark Lane to Cabana Lane  (60' wide access point), other access possible.  Great property for residential, commercial or mixed use. Lots of recent development in this area notably big Proctor & Gamble manufacturing plant, multiple warehouse facilities (Amazon in Winchester). Adjacent to residential developments. Also several large residential  developments within 3 miles. Site is about 11 miles from the I-70/I-81 interchange in Maryland.  Easy access to down town Martinsburg, DC Commuter train, great commuter location.  

Property consists of three adjacent parcels. Additional lots 3.74 Acres Summit Drive priced at $137,500.
Lot 5 Shellbark, priced at $72,000.

This site has 100 feet of direct frontage on Shellbark Lane which is sufficient for utilization as an access point for intensive development of the site. An adjacent lot along Shellbark Lane which is also offered provides a second area of road frontage and a second access point for significant development. The property previously secured Sketch Plat approval  for intensive development which  demonstrates the residential development potential of this site. 
Appraisal available.
 PUBLIC WATER AND SEWER LINES AT PROPERTY BOUNDARY.
#WVBE134584

MARTINSBURG

INTERSTATE I-81 CORRIDOR

None Beds

None Baths

53.39 acres

$1,950,000

MLS#: WVBE134584

PRIME PROPERTY! 4 adj parcels totaling 23.37 acres, with 386' frontage on Rte 45 across from Maddex Square shopping center and 300' on Potomac Farms Drive. Access points from both. Mostly gentle slopes. 2 existing resid structures + sev outbldgs  Probably the last parcel this close to Shepherdstown with multi-use potential + great access on two major roads. Current zoning RG /in town growth area.
#1000147763

SHEPHERDSTOWN

7948 MARTINSBURG PIKE

None Beds

None Baths

23.37 acres

$1,930,000

MLS#: 1000147763
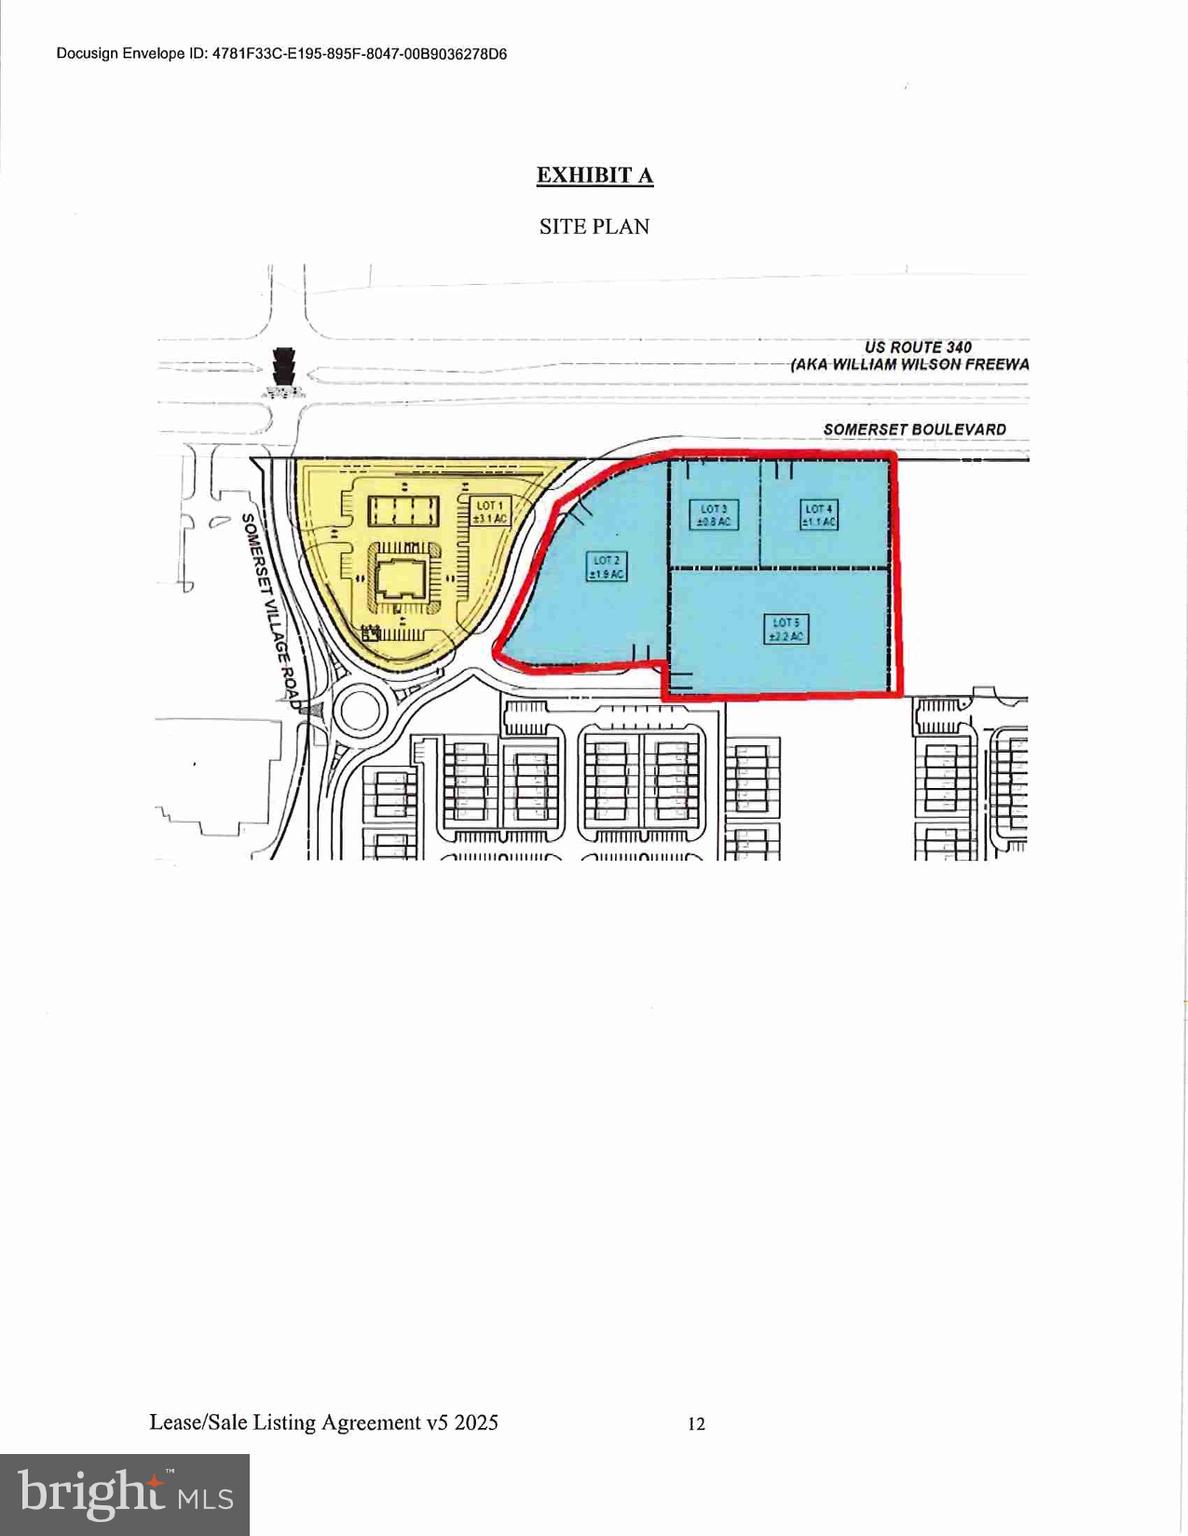
Approximately 14,000 sqft.  11 spacious rooms currently used as classrooms (2 with dedicated outside entrances) plus a commercial kitchen, office room, copy room, hall bathrooms, refreshment kitchen in dining/lobby/reception area. and a Auditorium with cry room.  Courtyard with lots of windows from the hall showcasing the outdoor area and faces the parking lot. There is separate outside entrance into a fenced yard currently used as a play area. Room for multiple outdoor signage. Plenty of parking. Rt 9  Frontage with high visibility.  Possible subdivision with county approval.
#WVJF2010830

CHARLES TOWN

70 OAKLAND TERRACE

None Beds

None Baths

14,000 Sq.Ft.

$1,900,000

MLS#: WVJF2010830

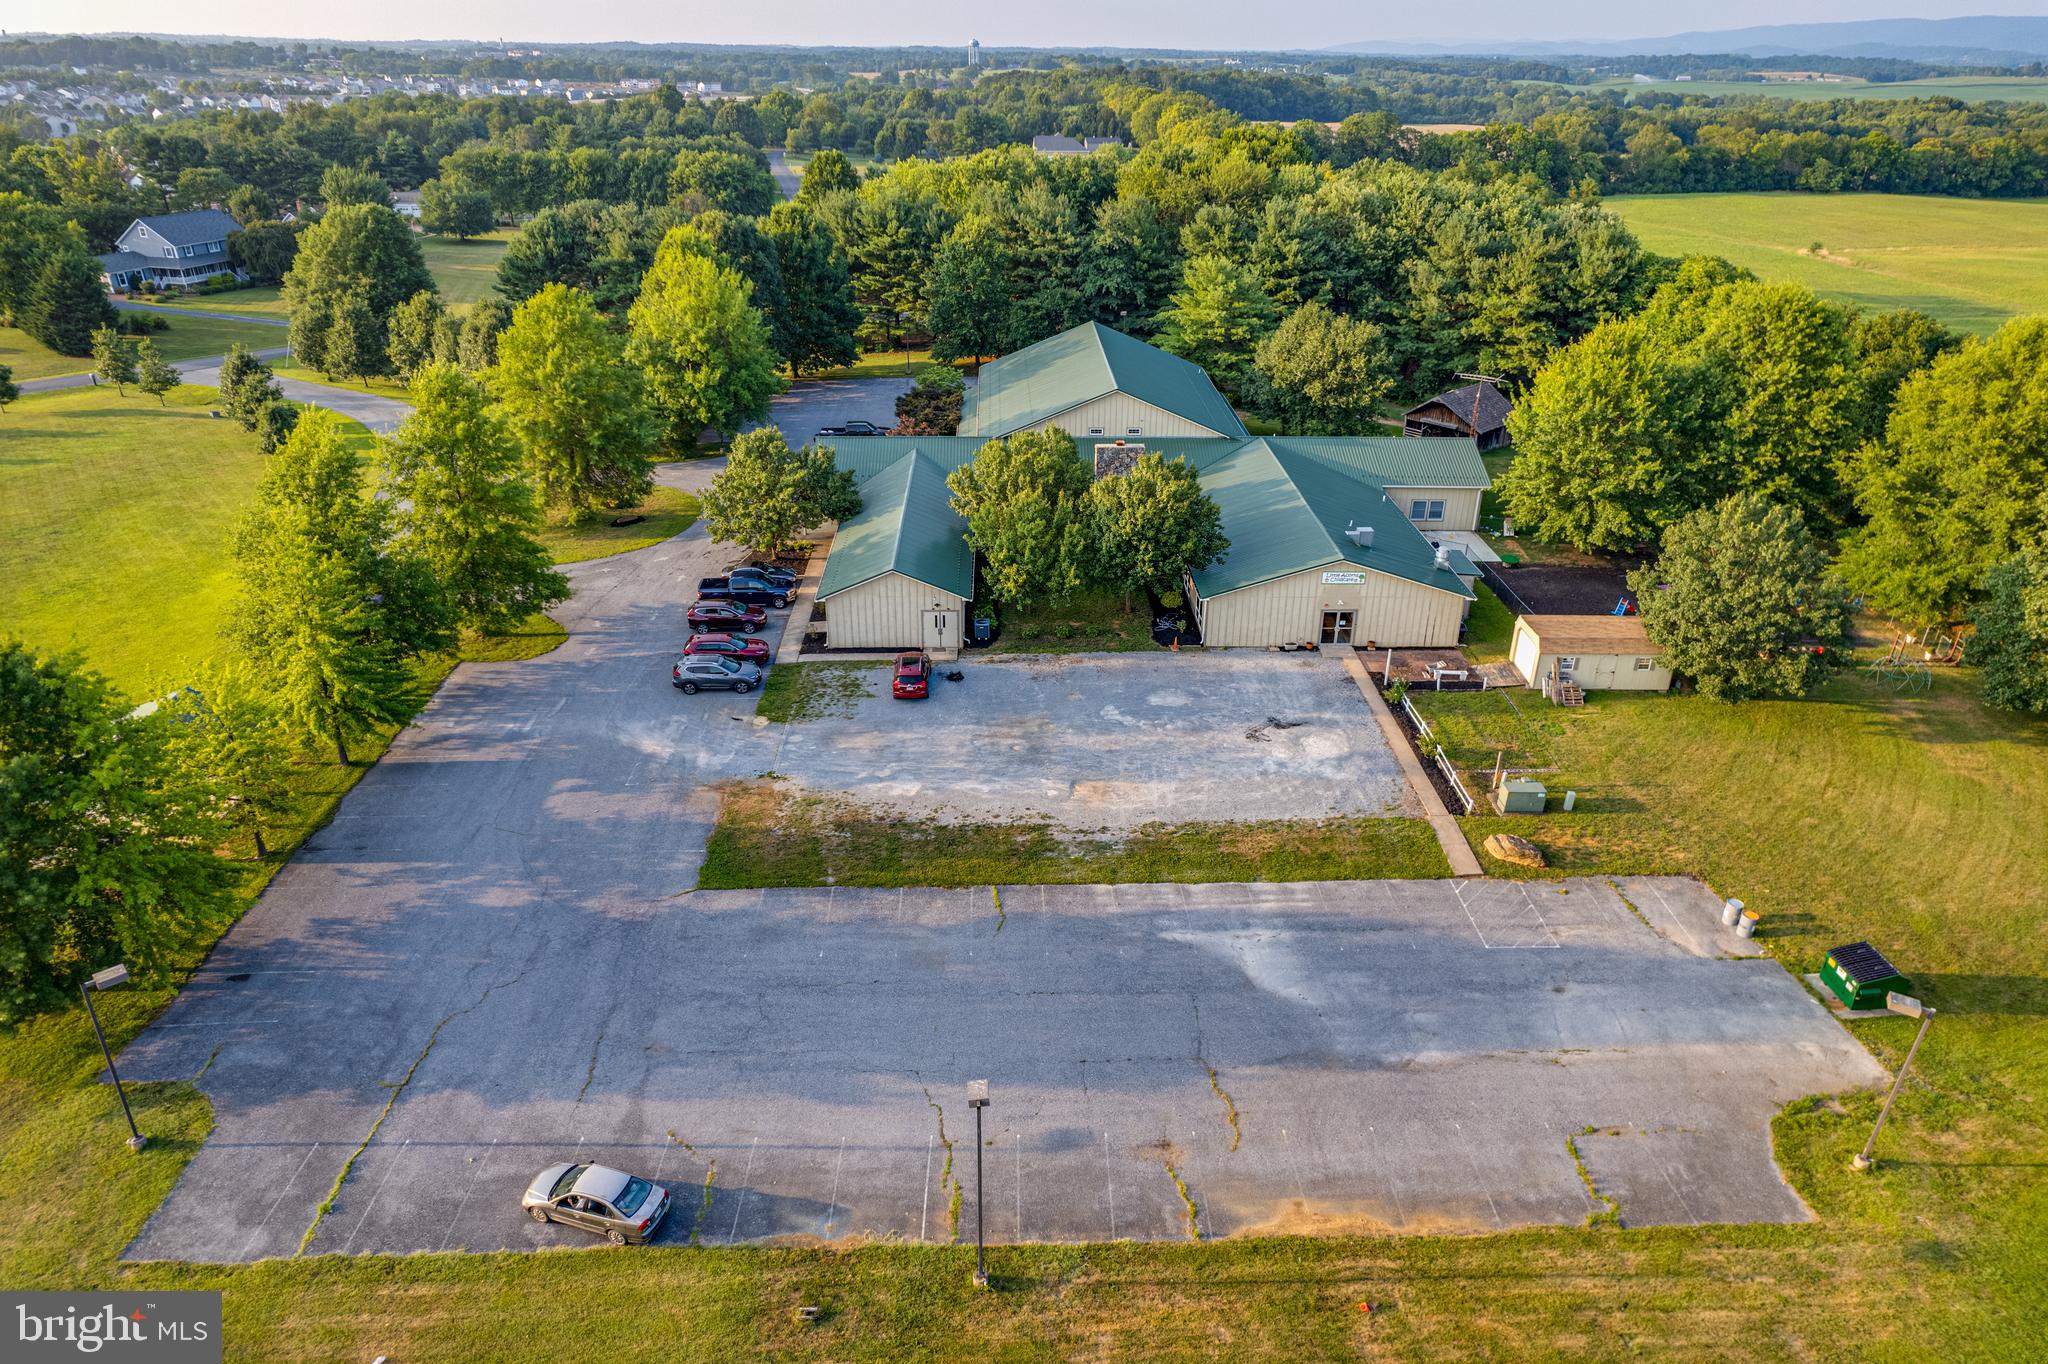
None
#WVJF2024780

CHARLES TOWN

Lot 2 SOMERSET BOULEVARD

None Beds

None Baths

1.9 acres

$1,900,000

MLS#: WVJF2024780
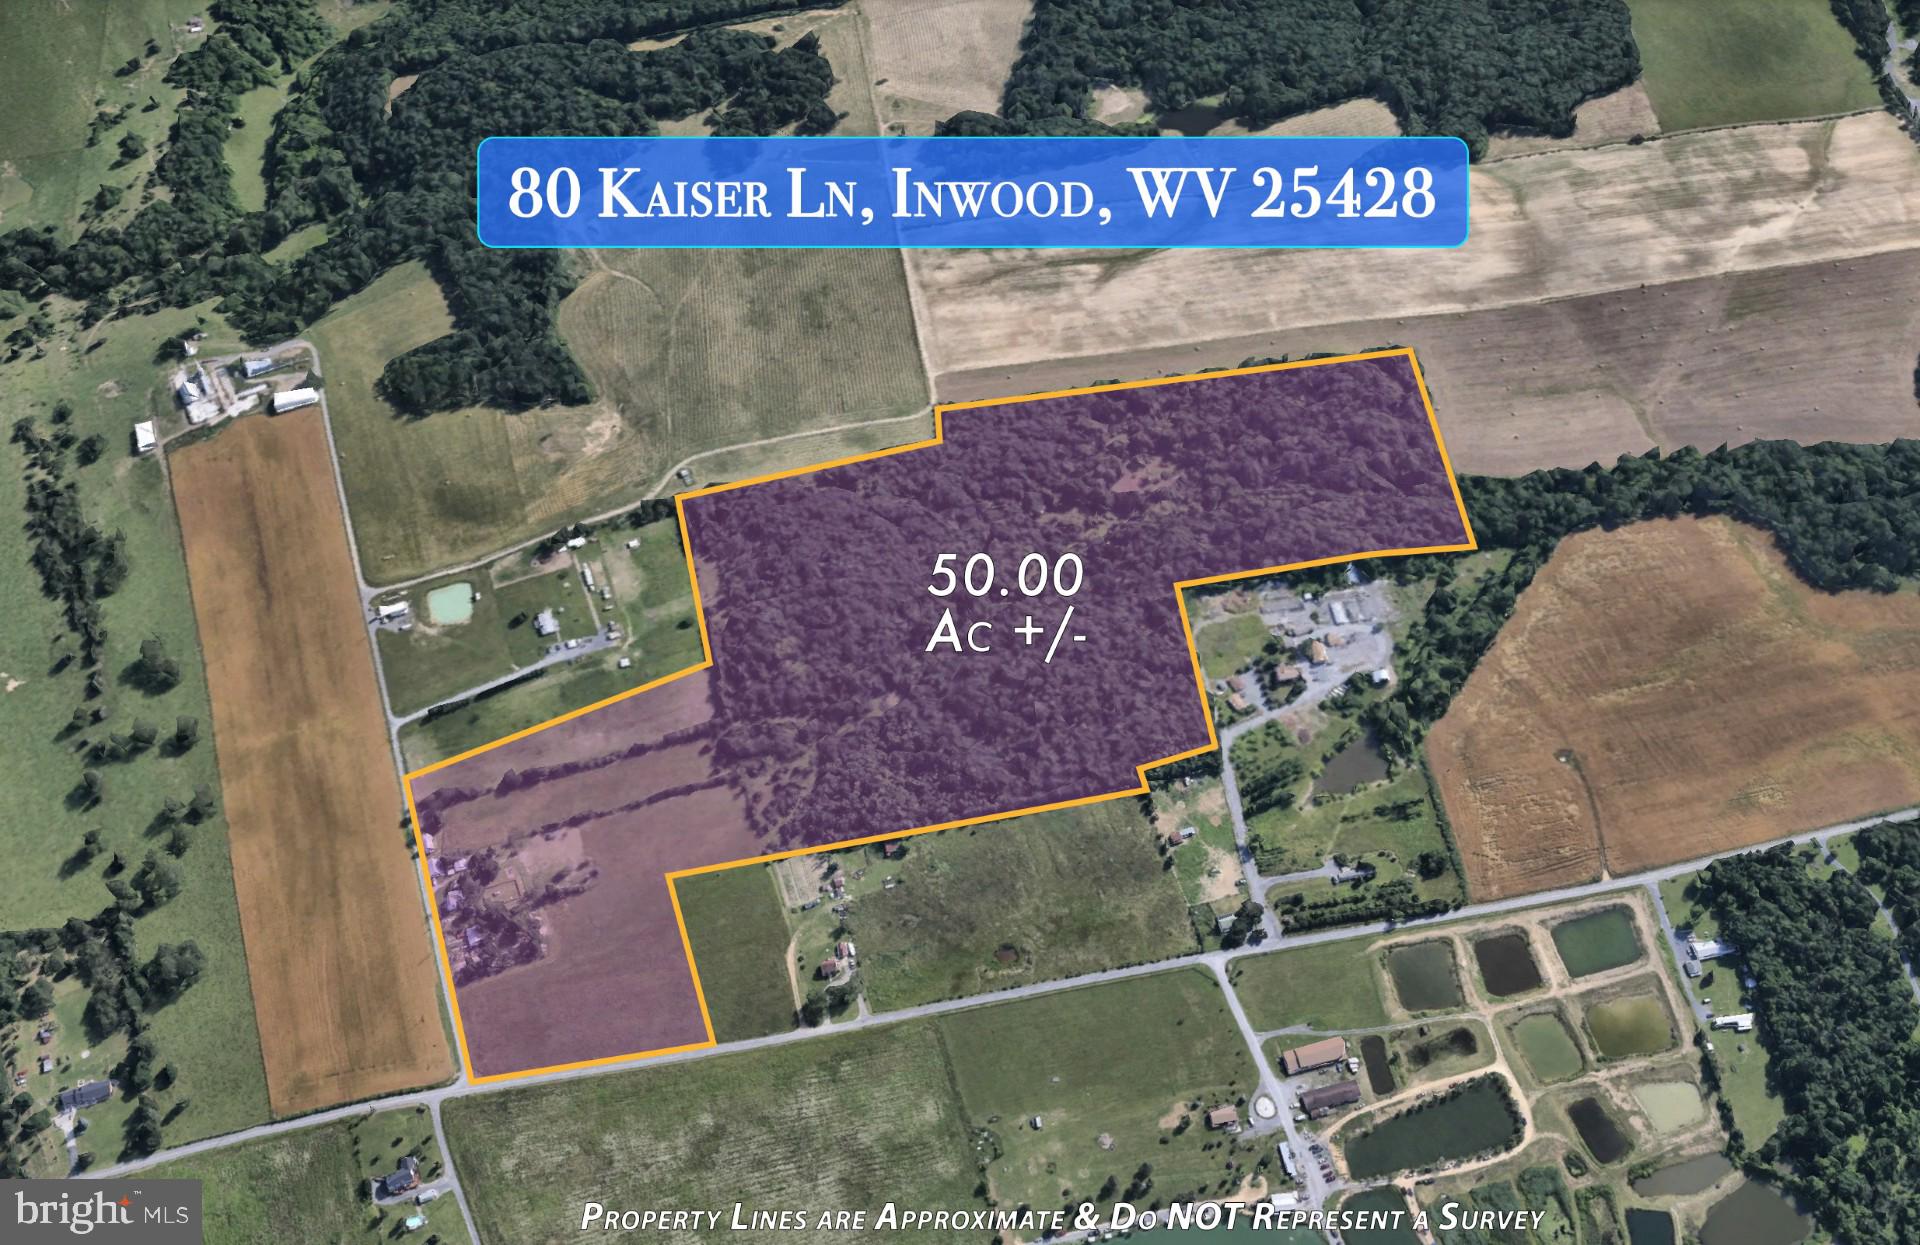
Don’t miss this rare opportunity to own 47.6 acres of prime, mostly level land just minutes from Inwood, WV. *PENDING RELEASE* With excellent visibility and frontage along a state-maintained road, this property offers strong potential for residential, commercial, or mixed-use development. Conveniently located with quick access to I-81 and major commuter routes, it’s an ideal site for builders, investors, and developers looking to capitalize on the area's steady growth. A scenic pond adds charm to the landscape, and public utilities are nearby, making future development that much easier. The man made pond was used for watering cattle.  Whether you're looking to build, invest, or hold, this is a valuable piece of land in a high-demand location.
#WVBE2041330

INWOOD

80 KAISER LANE

None Beds

None Baths

47.6 acres

$1,900,000

MLS#: WVBE2041330

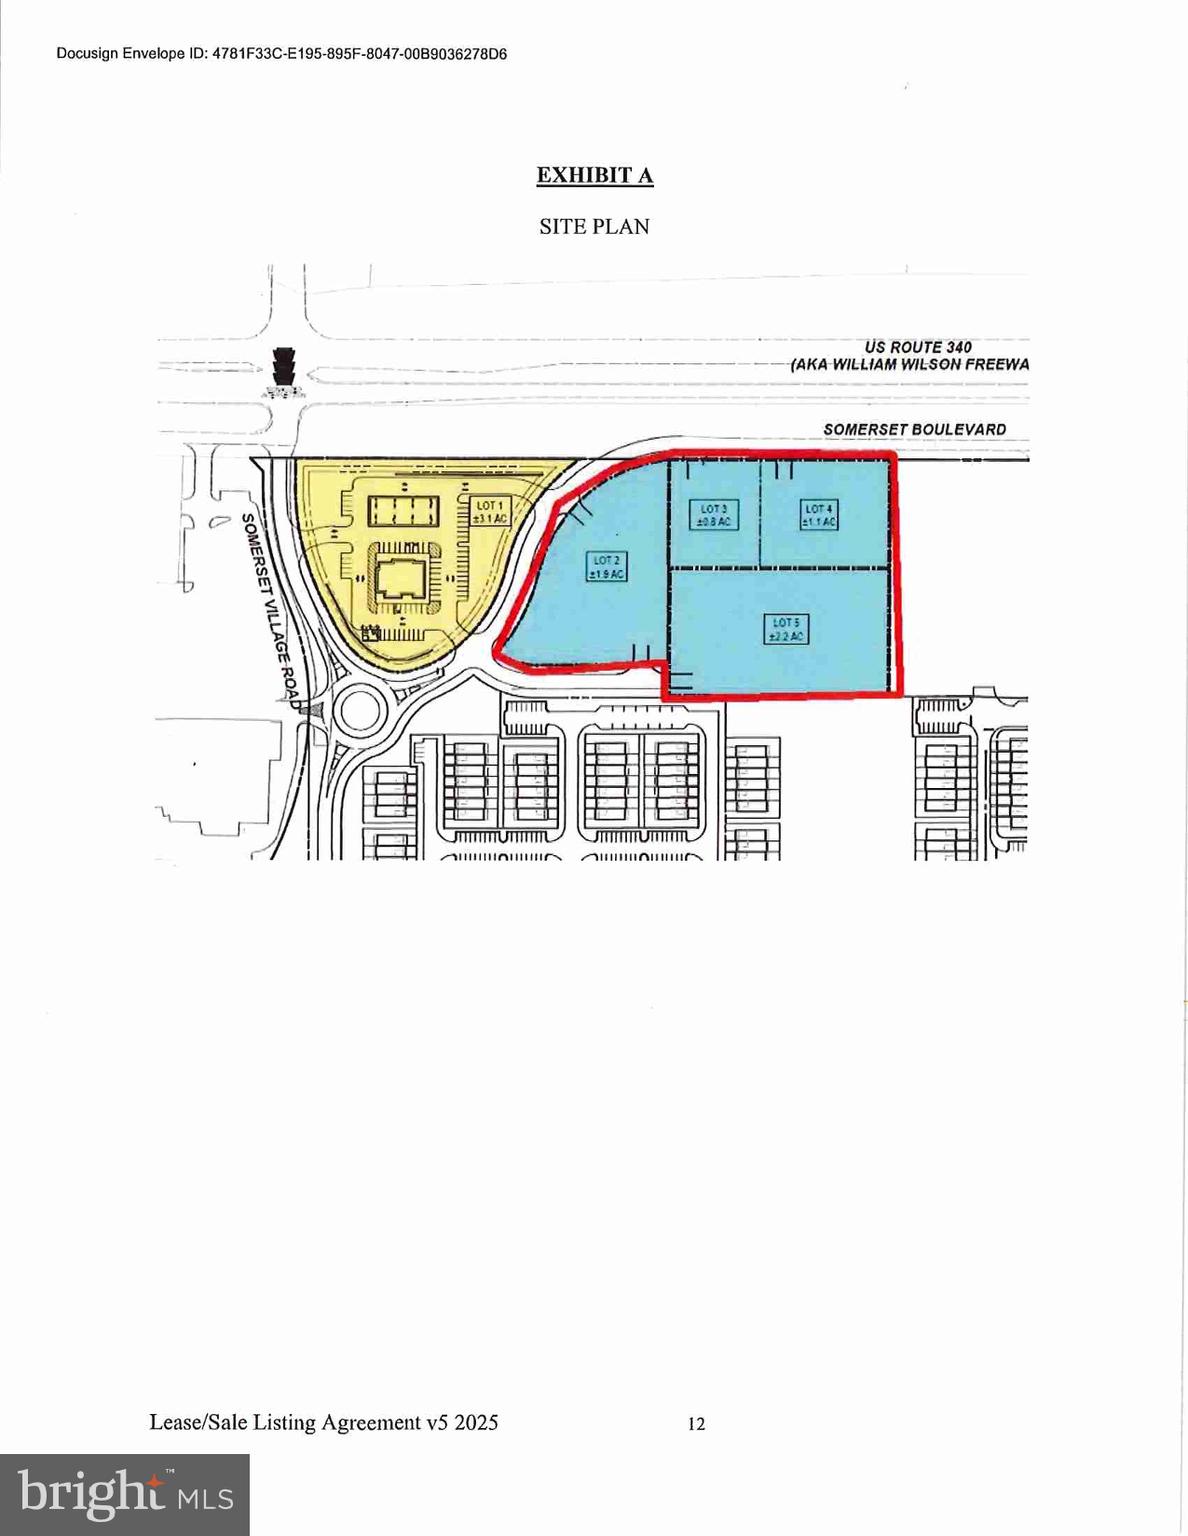
None
#WVJF2024788

CHARLES TOWN

Lot 5 SOMERSET BOULEVARD

None Beds

None Baths

2.2 acres

$1,900,000

MLS#: WVJF2024788

Experience the perfect blend of timeless design, luxury finishes, and natural beauty in this exceptional Craftsman-inspired estate set on 10.14 scenic acres with direct frontage on Opequon Creek. Offering nearly 6,000 finished square feet, this custom-built home features 7 bedrooms and 5 full bathrooms, including two main-level bedrooms and a luxurious primary suite designed for comfort and convenience. Life on Opequon Creek creates a setting that feels both peaceful and unforgettable. Spend your days fishing along the creek banks, kayaking downstream, or simply relaxing in one of the thoughtfully placed hammocks throughout the property. As evening settles in, gather around a firepit while enjoying the calming sounds of flowing water, open skies, and breathtaking sunsets that make this property feel like a private retreat. From the moment you arrive, the striking exterior showcases natural stone, cedar shake siding, and multiple gables that reflect the home’s quality craftsmanship and architectural character. Morning sunlight warms the front of the home, while the rear of the property captures stunning sunset views across the surrounding landscape. Outdoor living is a defining feature of the property. The expansive covered rear porch stretches the full length of the home and serves as a true extension of the living space. Anchored by one of two impressive all-natural stone fireplaces and complemented by a gas heater for year-round comfort, this elevated outdoor retreat offers the perfect place to relax, entertain, or simply enjoy the peaceful surroundings. The porch also connects directly to the primary suite, creating a seamless indoor-outdoor experience. Below, the ground-level patio mirrors the full length of the home and features the second all-natural stone wood-burning fireplace, creating another inviting space to gather while enjoying the quiet beauty of the property. Together, these layered outdoor living spaces were thoughtfully designed to maximize the views, natural surroundings, and serene atmosphere. Inside, rich dark-stained hardwood flooring and refined box trim create a warm, upscale feel throughout. The dramatic living room features soaring 20-foot ceilings and a floor-to-ceiling stone fireplace that serves as a stunning architectural centerpiece. At the heart of the home, the gourmet kitchen is designed for both everyday living and entertaining, featuring premium Thermador appliances, a 6-burner gas range, pot filler, oversized center island, custom cabinetry, and high-end finishes. The mudroom, walk-in pantry, and separate 10x10 laundry room continue the home’s elevated design with quartzite countertops and a stainless sink. The home is also fully wired with a Sonos sound system for seamless entertainment throughout. The main-level primary suite offers direct access to the covered porch and features a spa-inspired bath with a soaking jetted tub, walk-in steam shower, dual vanities, and separate his-and-her walk-in closets. A second main-level bedroom offers flexibility for guest space, office use, or additional living needs. Upstairs, a spacious loft overlooks the main living area and provides additional flexible living space. Three additional bedrooms and two full bathrooms complete the upper level, including one bedroom with a private en-suite bath. The finished walkout lower level features 9-foot ceilings, a wall of windows for abundant natural light, a spacious recreation room, two additional bedrooms, and a full bath. A dedicated media room, currently used as a golf simulator, includes a beer and wine chiller and offers endless possibilities for entertainment and recreation. Adding even more versatility, the impressive 40x60 metal building with pull-through doors includes a gas heater, full bathroom, and washer/dryer rough-in, making it ideal for hobbies, storage, workshop space, or future customization. The property also offers space suitable for horses, chickens, and select farm animals.
#WVBE2050438

MARTINSBURG

271 CORNELIUS GROVE ROAD

7 Beds

5 Baths

5,946 Sq.Ft.

$1,900,000

MLS#: WVBE2050438
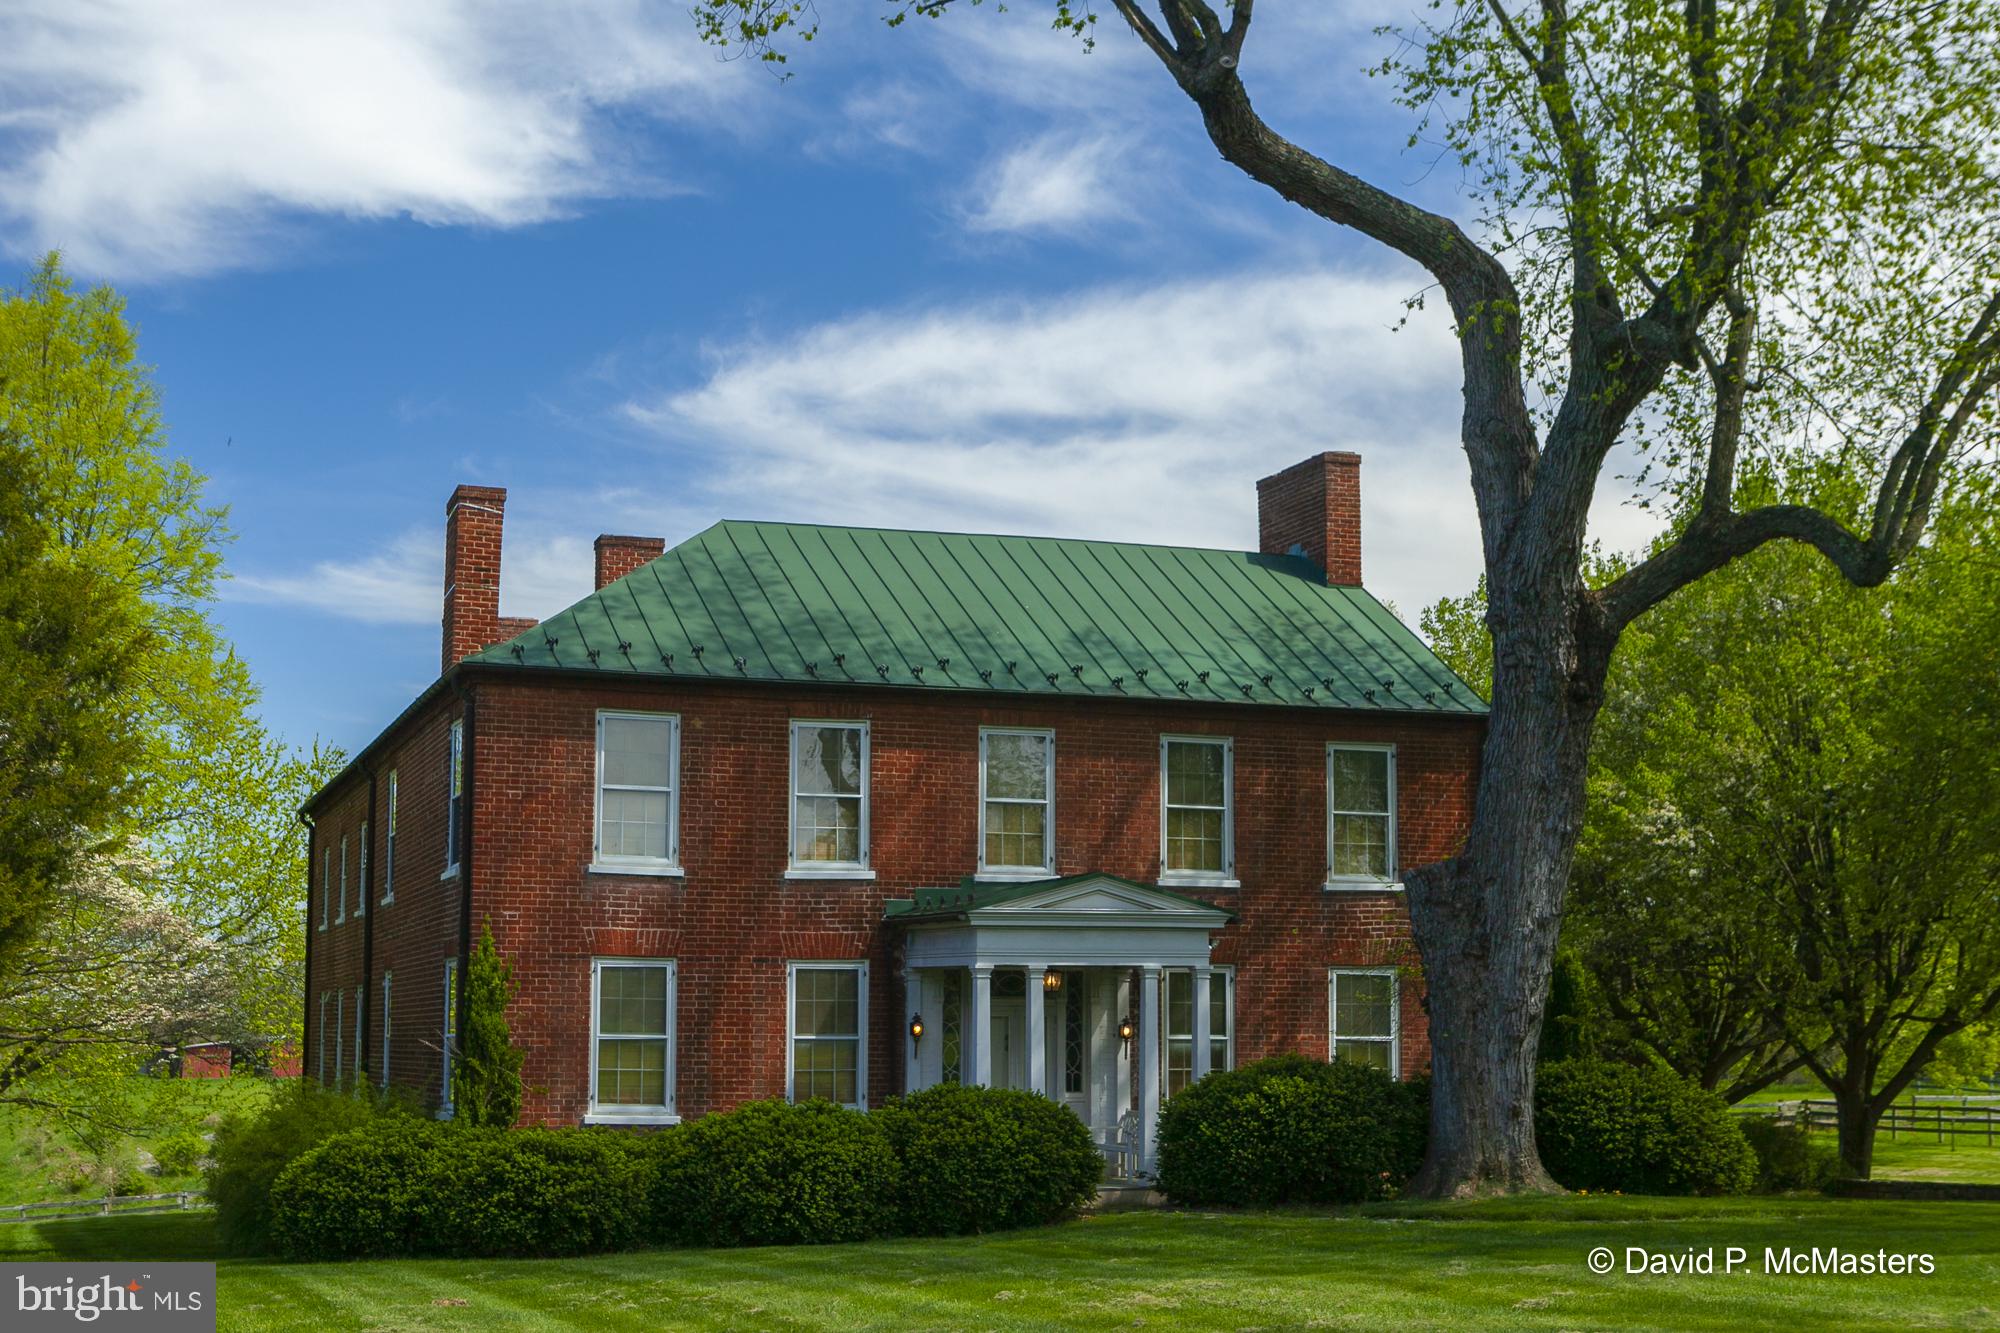
WINDWARD FARM.   EXTRAORDINARY!   Circa 1835 a residential estate/horse farm  of 111 acres  is a well-known National Register property about 1.5  miles from Shepherdstown city line.   One of the last Large Parcels Near Shepherdstown, WV (The National Register nomination form is among the many documents included in this listing. There are also two virtual tours).   This property,  known as the Marshall-Myers-Byron House,   has been owned by the prominent  Byron family for many years.
The primary feature is a well-preserved  1835 L- shaped all brick manor home with 4578  SF of living area on two levels. It's elevated location allows very nice views in  all directions. For those with horses there is a stable-  6 stall horse barn, board fencing and riding ring. 87  acres are leased for agricultural use.  The home
 has 4 bedrooms and 2.5 baths; the  rooms are spacious with 9 foot ceilings .  All interior and exterior doors are solid pine, the floors are yellow pine. There are 10  fireplaces.  An interesting interior feature is the elegant open- string main stairway which rises from the rear of the front hall; allowing a spacious entrance foyer suitable for the placement of furniture in the manner of a living hall. There are enclosed glass porches on both levels, the main level porch is a sun room with  a large deck.  The upper story porch opens off the primary bedroom. The interior has been restored where possible and other interior systems have been renovated and modernized.   The setting is best described as splendid isolation as the home is surrounded by 80 acres of pasture and woods. Yet it is just minutes to Shepherd University, restaurants, shopping and multiple cultural amenities in Shepherdstown.  The home is 2 miles from the Potomac River and about 6 miles from the Antietam Battlefield National Park.  Shepherdstown is a favorite destination of many Washingtonians; it features Shepherd University, multiple excellent restaurants and an extremely active arts community. There is a MARC commuter train to DC (station located in Duffields, Shenandoah Junction, 7.6 mi)  with stops in the Maryland "Federal" suburbs and Union Station in DC. 60 miles to the Washington DC beltway  3.1 mi driving distance to Ferry Hill, National Park Service Property , C&O Cancel National Historical Park and Potomac Heritage National Scenic Trial.  For recreation easy to bike from the farm to the C&O Canal.  
The farm includes a large riding ring,  a 6 stall stable with tack room, board fencing,  and run-in shed. There is ample fenced grazing land.
82 acres is presently leased for agriculture. 
The 111 acres includes 5 additional  saleable lots in two separate locations along the lane which comprise a total of 32 acres. We have attached two tours and multiple other documents to the BrightMLS listing. If your listing provider does not provide them, please let us know and we will send them directly. This sale does not include the two lots on Dark Hollow that are to be sold separately; thus the price differential.
#WVJF2000824

SHEPHERDSTOWN

743 WINDWARD LANE

4 Beds

2 Baths

4,578 Sq.Ft.

$1,890,000

MLS#: WVJF2000824
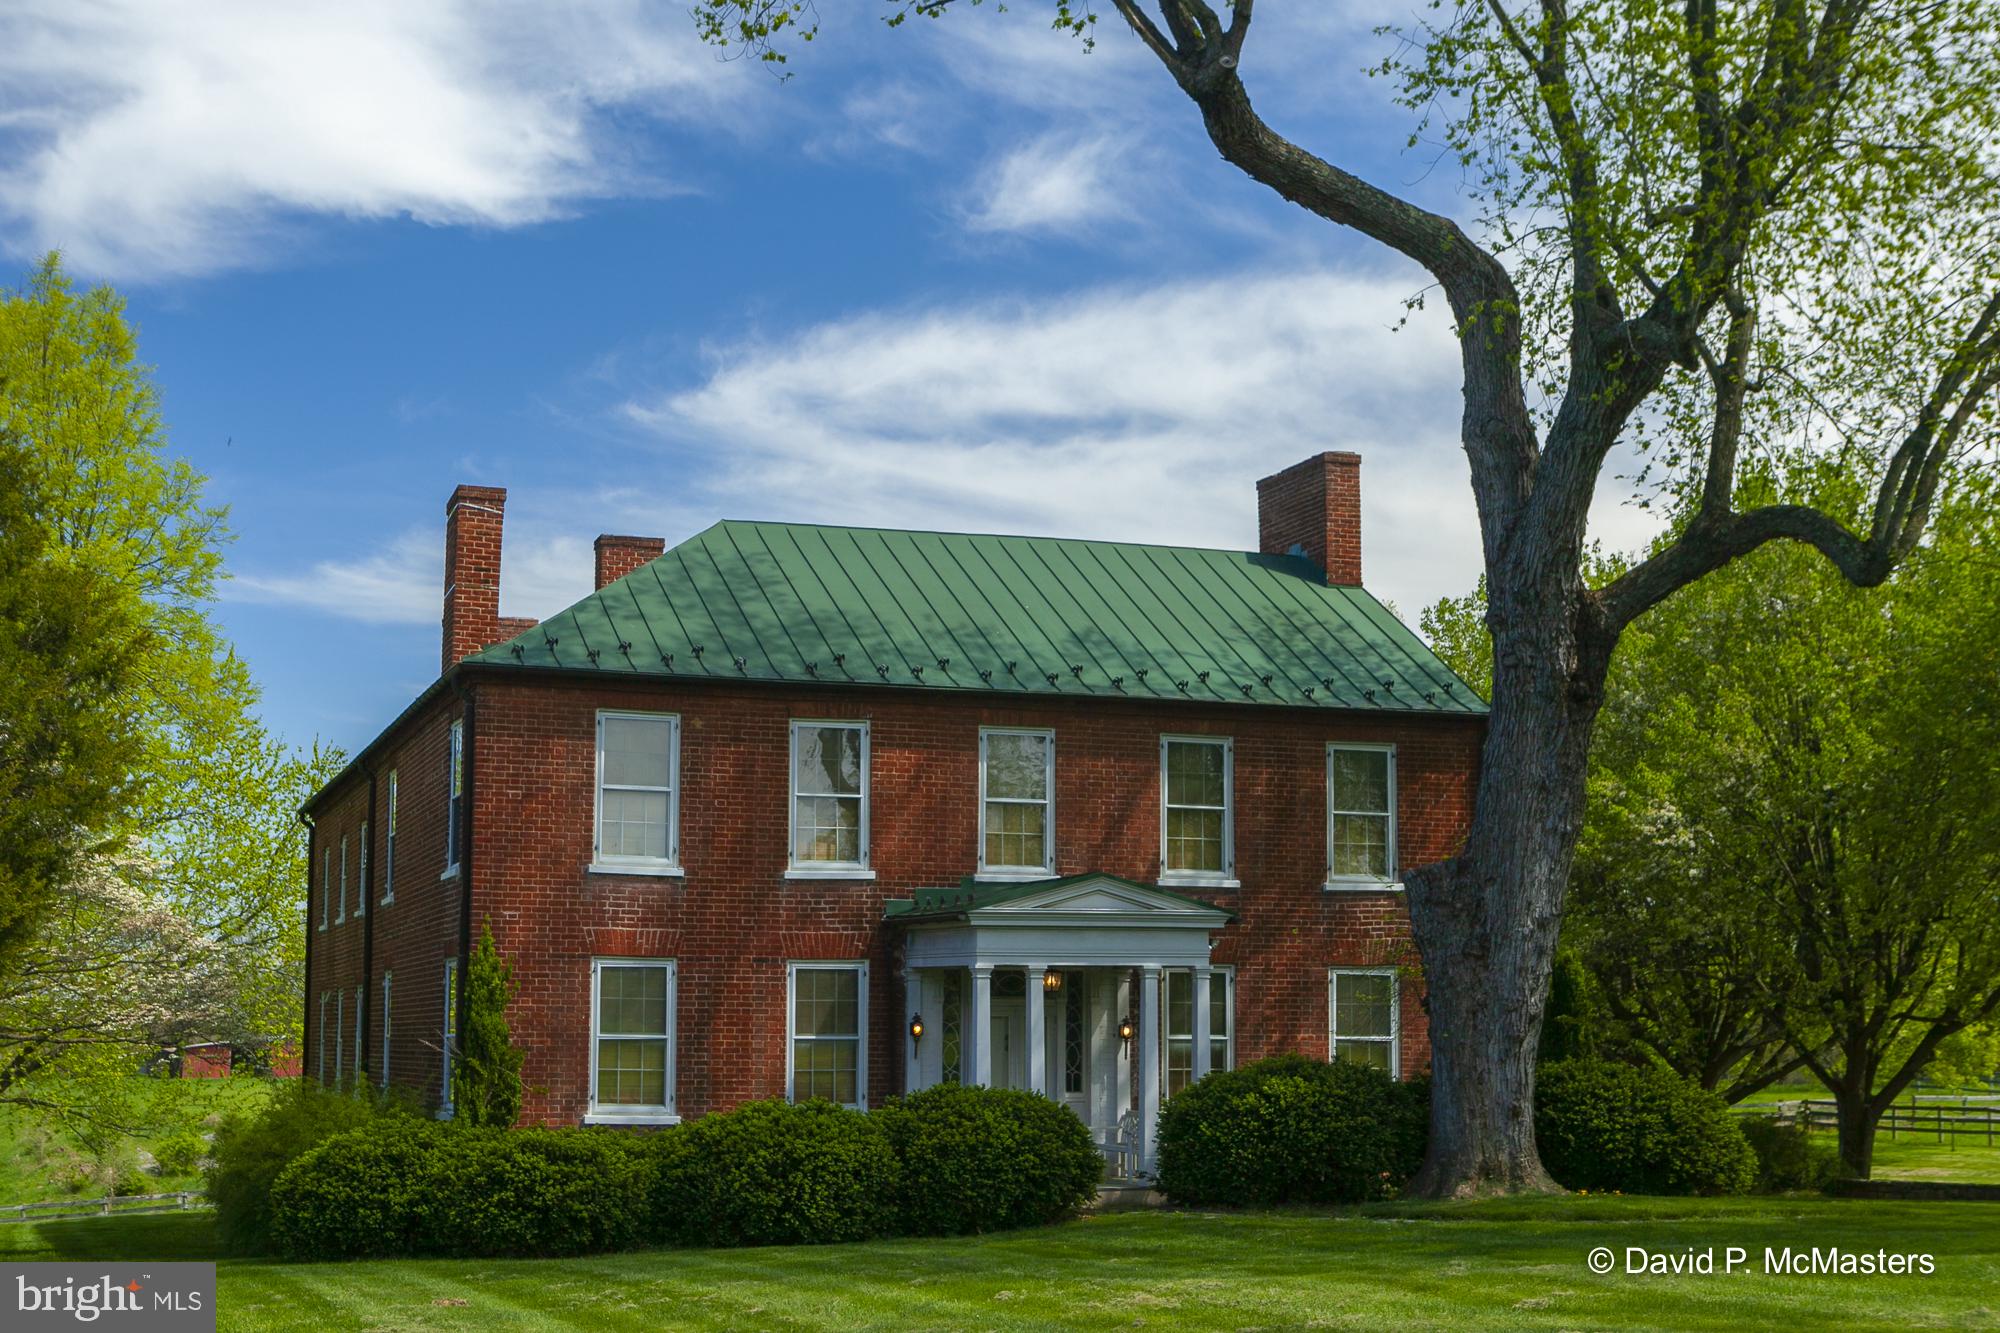
WINDWARD FARM.   EXTRAORDINARY!   Circa 1835 a residential estate/horse farm  of 111 acres  is a well-known National Register property about 1.5  miles from Shepherdstown city line.   One of the last Large Parcels Near Shepherdstown, WV (The National Register nomination form is among the many documents included in this listing. There are also two virtual tours).   This property,  known as the Marshall-Myers-Byron House,   has been owned by the prominent  Byron family for many years.
The primary feature is a well-preserved  1835 L- shaped all brick manor home with 4578  SF of living area on two levels. It's elevated location allows very nice views in  all directions. For those with horses there is a stable-  6 stall horse barn, board fencing and riding ring.  87 acres are leased for agricultural use.  The home
 has 4 bedrooms and 2.5 baths; the  rooms are spacious with 9 foot ceilings .  All interior and exterior doors are solid pine, the floors are yellow pine. There are 10  fireplaces.  An interesting interior feature is the elegant open- string main stairway which rises from the rear of the front hall; allowing a spacious entrance foyer suitable for the placement of furniture in the manner of a living hall. There are enclosed glass porches on both levels, the main level porch is a sun room with  a large deck.  The upper story porch opens off the primary bedroom. The interior has been restored where possible and other interior systems have been renovated and modernized.   The setting is best described as splendid isolation as the home is surrounded by 80 acres of pasture and woods. Yet it is just minutes to Shepherd University, restaurants, shopping and multiple cultural amenities Shepherdstown.  The home is 2 miles from the Potomac River and about  6 miles from the Antietam Battlefield National Park.  Shepherdstown is a favorite destination of many Washingtonians; it features Shepherd University, multiple excellent restaurants and an extremely active arts community. There is a MARC commuter train to DC (station located in Duffields, Shenandoah Junction, 7.6 mi from the house )  with stops in the Maryland "Federal" suburbs and Union Station in DC. 60 miles to the Washington DC beltway .  3.1 miles driving distance to Ferry Hill, National Park Service property, C&O Canal National Historical Park and Potomac Heritage National Scenic Trail.  For recreation it is also easy to bike from the farm to the canal. 
The farm includes a large riding ring,  a 6 stall stable with tack room, board fencing,  and run-in shed. There is ample fenced grazing land.
82 acres is presently leased for agriculture. 
The 111 acres includes 5 additional  saleable lots in two separate locations along the lane which comprise a total of 32 acres. We have attached two tours and multiple other documents to the BrightMLS listing. If your listing provider does not provide them, please let us know and we will send them directly. 
This sale does not include the two Dark Hollow Lots that are part of the listing. They are to be sold separately; thus the price differential.
#WVJF2001356

SHEPHERDSTOWN

743 WINDWARD LANE

4 Beds

2 Baths

4,578 Sq.Ft.

$1,890,000

MLS#: WVJF2001356
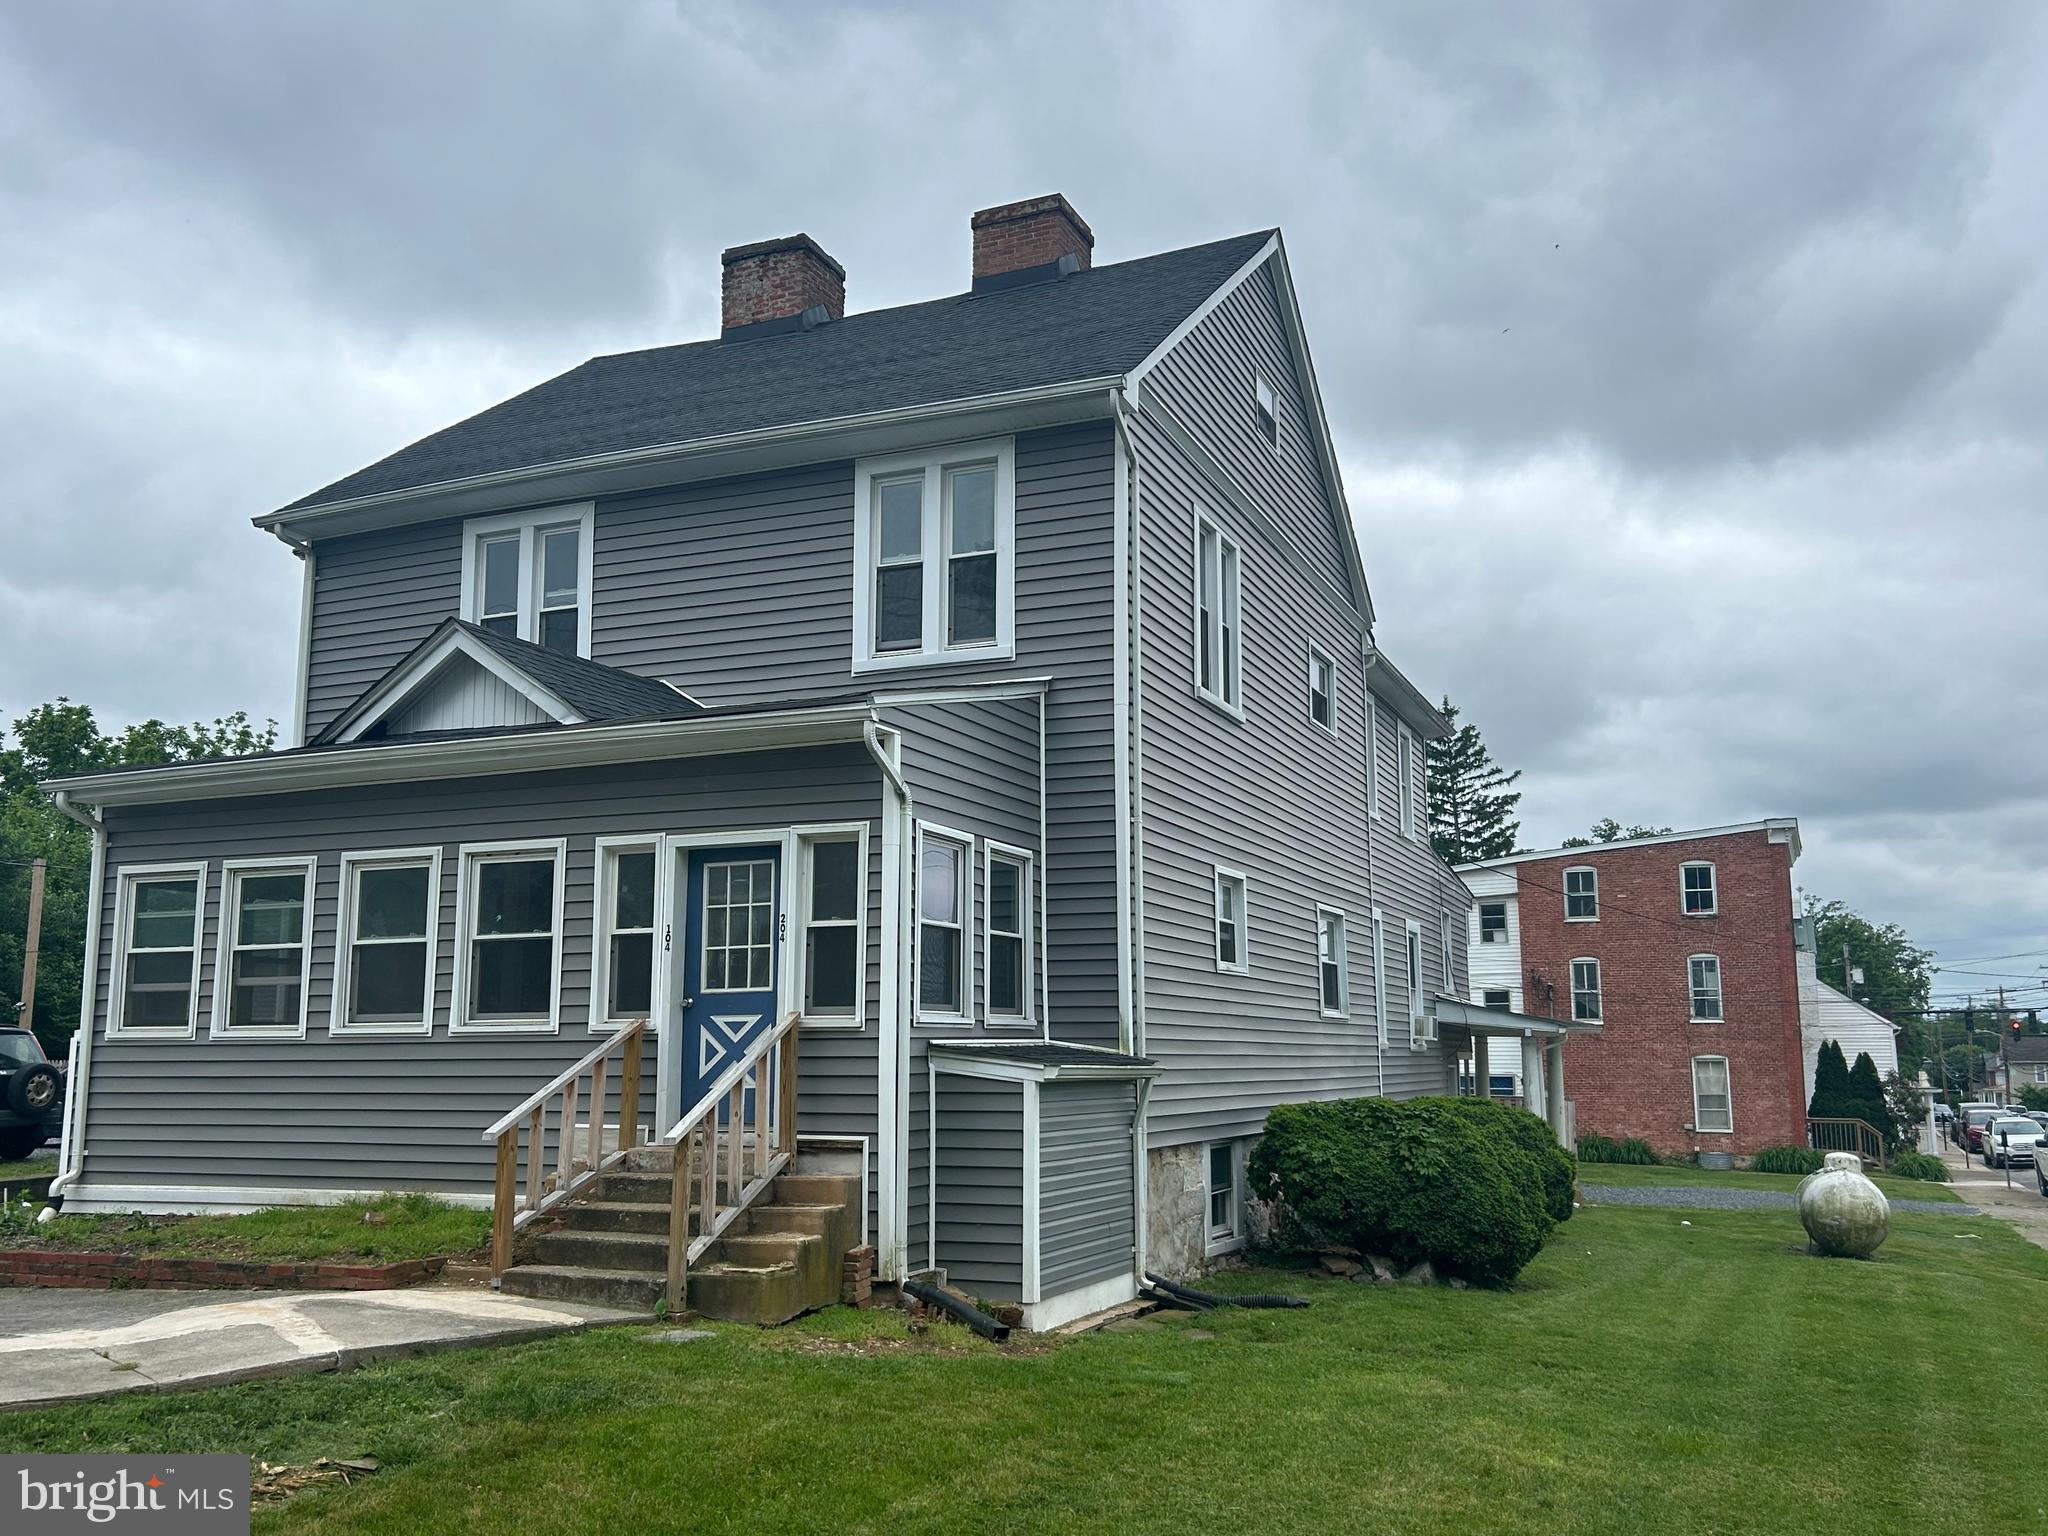
Prime Development Opportunity – Up to 20.33 Acres Near I-81 in Berkeley County, WV
Unlock the potential of 11 commercial lots totaling up to 20.33 acres on Business Park Drive in Berkeley County, just 0.5 miles from I-81, Exit 8. This exceptional site offers flexible lot sizes starting at 1 acre, ideal for a variety of commercial, industrial, or logistics uses.
Key Features:
Location: Business Park Dr, Martinsburg, WV 25428
Zoning: Unzoned – offering flexibility for a wide range of development
Access: Excellent visibility and accessibility to I-81, regional highways, and rail
Transportation:
Rail Access: Winchester & Western with on-site rail spur
Port Access: Port of Baltimore – 90 miles; VA Inland Port nearby
Air Access: 53 miles to Washington Dulles International Airport
Utilities:
Electric: Potomac Edison, 34 kV service
Water: 12” line – Berkeley County Public Service Water District
Sewer: 8” gravity line – Berkeley County Public Service Water District (Tabler Station capacity)
Natural Gas: 8” line at 60 psi – Mountaineer Gas Company
Fiber, Cable, DSL: Available in area
Site Highlights:
Outside of the 100-Year Floodplain
Located in Eastern West Virginia Alliance Zone (Region 9)
Immediate availability
Sale terms negotiable
With no zoning restrictions, rail access, and proximity to major transportation hubs, this site is ideally suited for warehousing, manufacturing, distribution, or commercial development. Lots can be purchased individually or as a combined portfolio
#WVBE2042282

MARTINSBURG

Lot 6 STATION SQUARE

None Beds

None Baths

4.7 acres

$1,880,000

MLS#: WVBE2042282

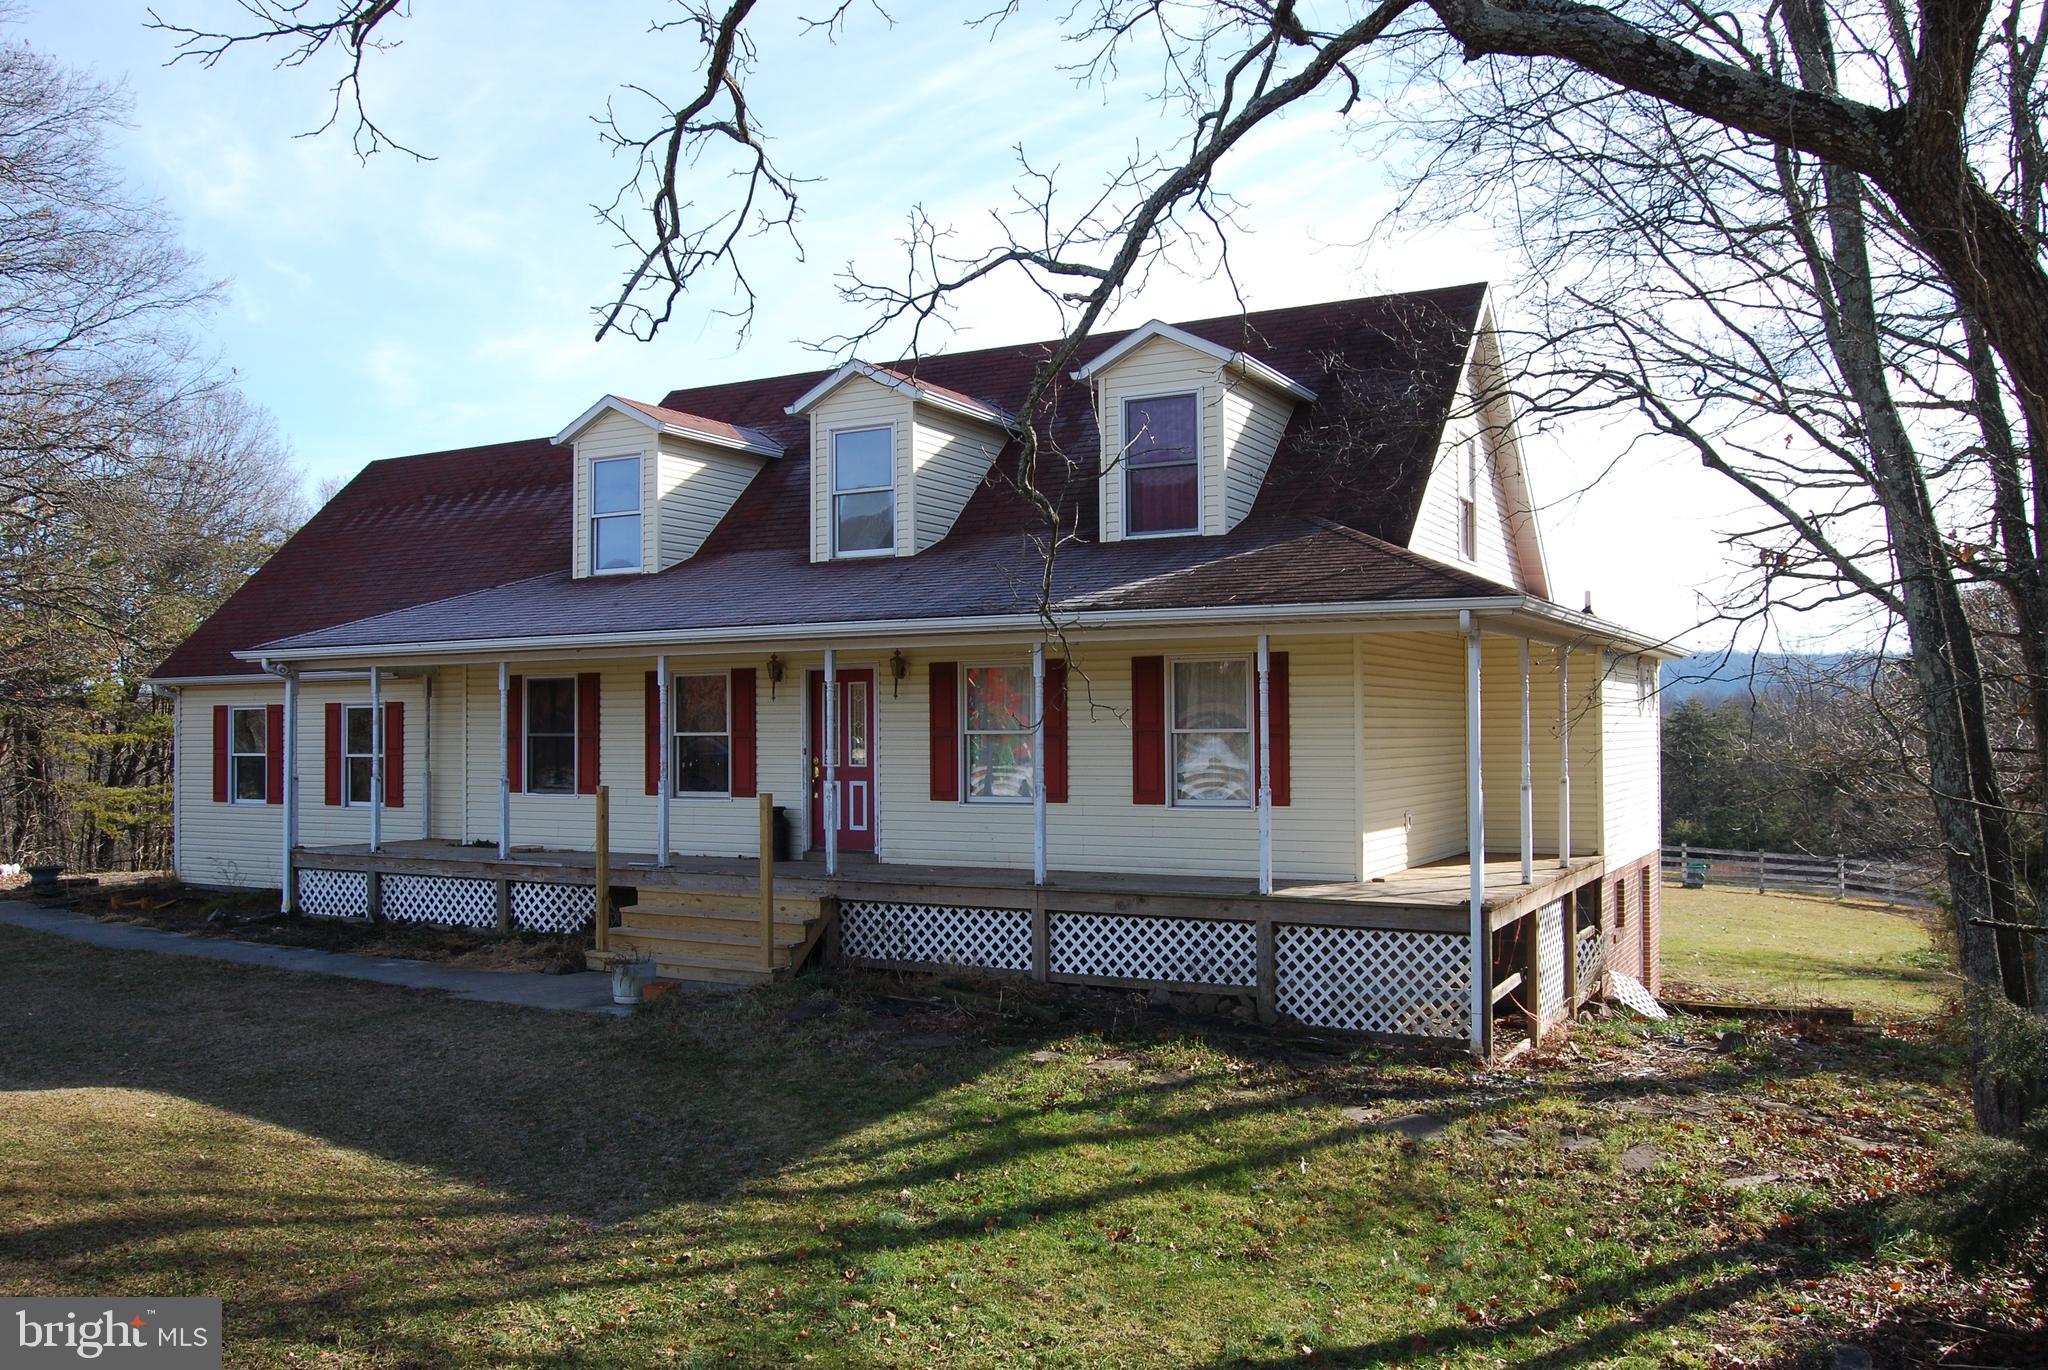
Great Investment Opportunity!  23 Well-Maintained Apartments.  Fully occupied with a waiting list.  The property is located in Historic Downtown Charles Town, WV.  4 Studio, 11 One-Bedroom, 7 Two-Bedroom, and 1 Three Bedroom.  All have 1 bath.  Must arrange appointment with listing agent to view.  This consists of three properties - 202 & 212 Samuels and 109 E. Congress Street.
#WVJF2012300

CHARLES TOWN

202 & 212 SAMUEL STREET S

None Beds

None Baths

17,800 Sq.Ft.

$1,850,000

MLS#: WVJF2012300
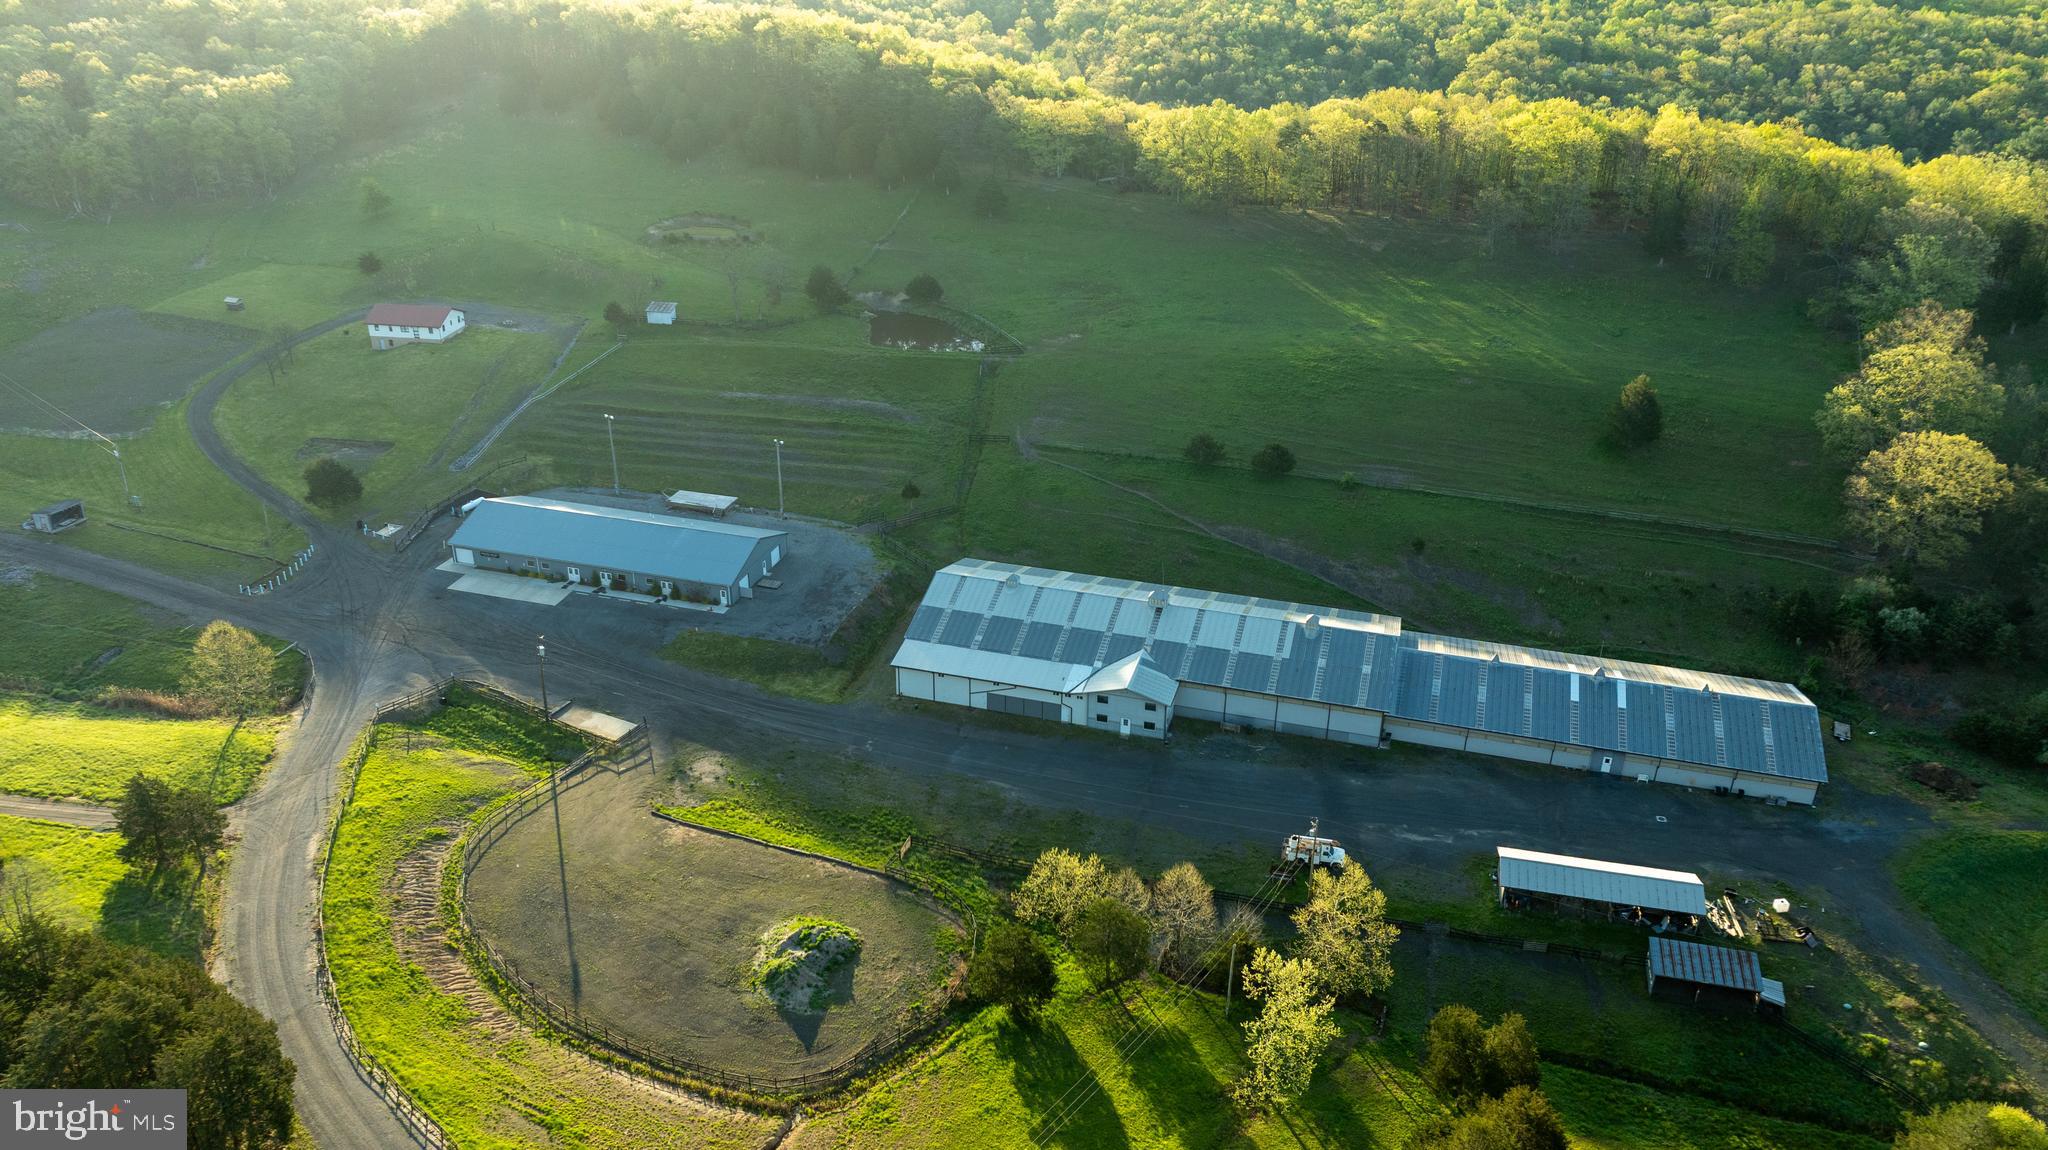
Equestrian Farm with Investment Opportunity

Welcome to the hidden gem formally known as Crystal Valley Ranch. This expansive property is spread out over 107+/- acres with features ranging from 3 ponds, multiple paddocks, a restaurant, saloon, dance hall, RV sites, massive indoor arena, stalls and so much more. 

Restaurant-Saloon-Dance Hall-Kitchen

This building with a rough footprint of 150x60 holds 4 separate rooms allowing for multiple functions and business opportunities.  A large kitchen (32x60) features multiple stoves, deep fryers, ovens, work space for preparation, a walk-in freezer/refrigerator, private bathroom and laundry.
The dining hall (60x40)has all the tables and chairs to seat incoming guests. This room offers direct access to the saloon next door, the stage out back or the large connected bathrooms. The Saloon (40x38) features a horseshoe style bar top layout with tables and chairs. All the glasses and TVs are still in place awaiting for the new owners. The dance hall (60x37) features 2 large pool tables and custom lighting that can be used for any event in case of inclement weather or overflow.

 Barn

The expansive barn stretches 365 feet from end to end with a 200x80 indoor riding arena complete with spectator chairs and second floor seating. The upstairs of the barn has a little apartment that would be perfect for a property manager or stablehand. In the lower section there is a direct entrance with office space, bathrooms and a ticket window for hosting events.
Part of this large barn are the stalls and living facility attached. Made up of 29 stalls that have individual saddle cabinets,  multiple water wells, a large bath area specifically for the horses and asphalt flooring to make cleaning that much easier. In the upper portion there is a small studio apartment that overlooks the barn making another fantastic location for a stablehand, horse trainer or ranch manager.

RV-Camper-Tent Sites

The northern portion of the property has been meticulously thought out and maintained for future campers, passer-by or RV travelers. The upper lot has 29 sites with water and electric and a sewer pump out location. Just west of this location there are 16 sites for pop-up tents that share water taps and all have individual electric plugs at each site. Downhill from there are 12 secluded camp sites with electric and water at each for those individuals looking for seclusion and being tucked into the woods.

Bath House

Between the tent/camping locations is a large 51x20 bath house that all campers can utilize.  They are separated for individual users

Home
The home has good bones and awaiting for someone to come in and make it their own. Upstairs is a large kitchen and living space with 2 bedrooms on either side. The basement is partially framed in with drywall up allowing for separated storage or put your own personal touch and finish it out differently.

Sewage Facility
Much of the property utilizes a private sewage system which has a clean finished product that drains out into the lower pond. The Barn  and restaurant utilize this facility with the RV/tent site and bath house using its own system.

Land
4 parcels make up this gorgeous 107.824+/- acres. The back 40 resides in Crystal Valley Ranchettes subdivision. This subdivision works in correlation with the WV DNR preserving the ground and the wildlife that live on it.  Multiple paddocks make up the fields allowing room for the horses to graze and guests to wander. Trails encompass the property that are perfect for horseback rides, hiking or hauling out firewood.

History
The property has a rich history dating back to the civil war and beyond. Located at the southern portion of the property just before the pond is a large cave meandering back into the hillside a mere 200 feet. This cave was used by the soldiers to mine and extract saltpeter which was a vital ingredient in making black powder.

Call today to schedule your very own personal showing.
#WVHS2006018

ROMNEY

222 PRIVATE RANCH ROAD

4 Beds

2 Baths

1,536 Sq.Ft.

$1,850,000

MLS#: WVHS2006018
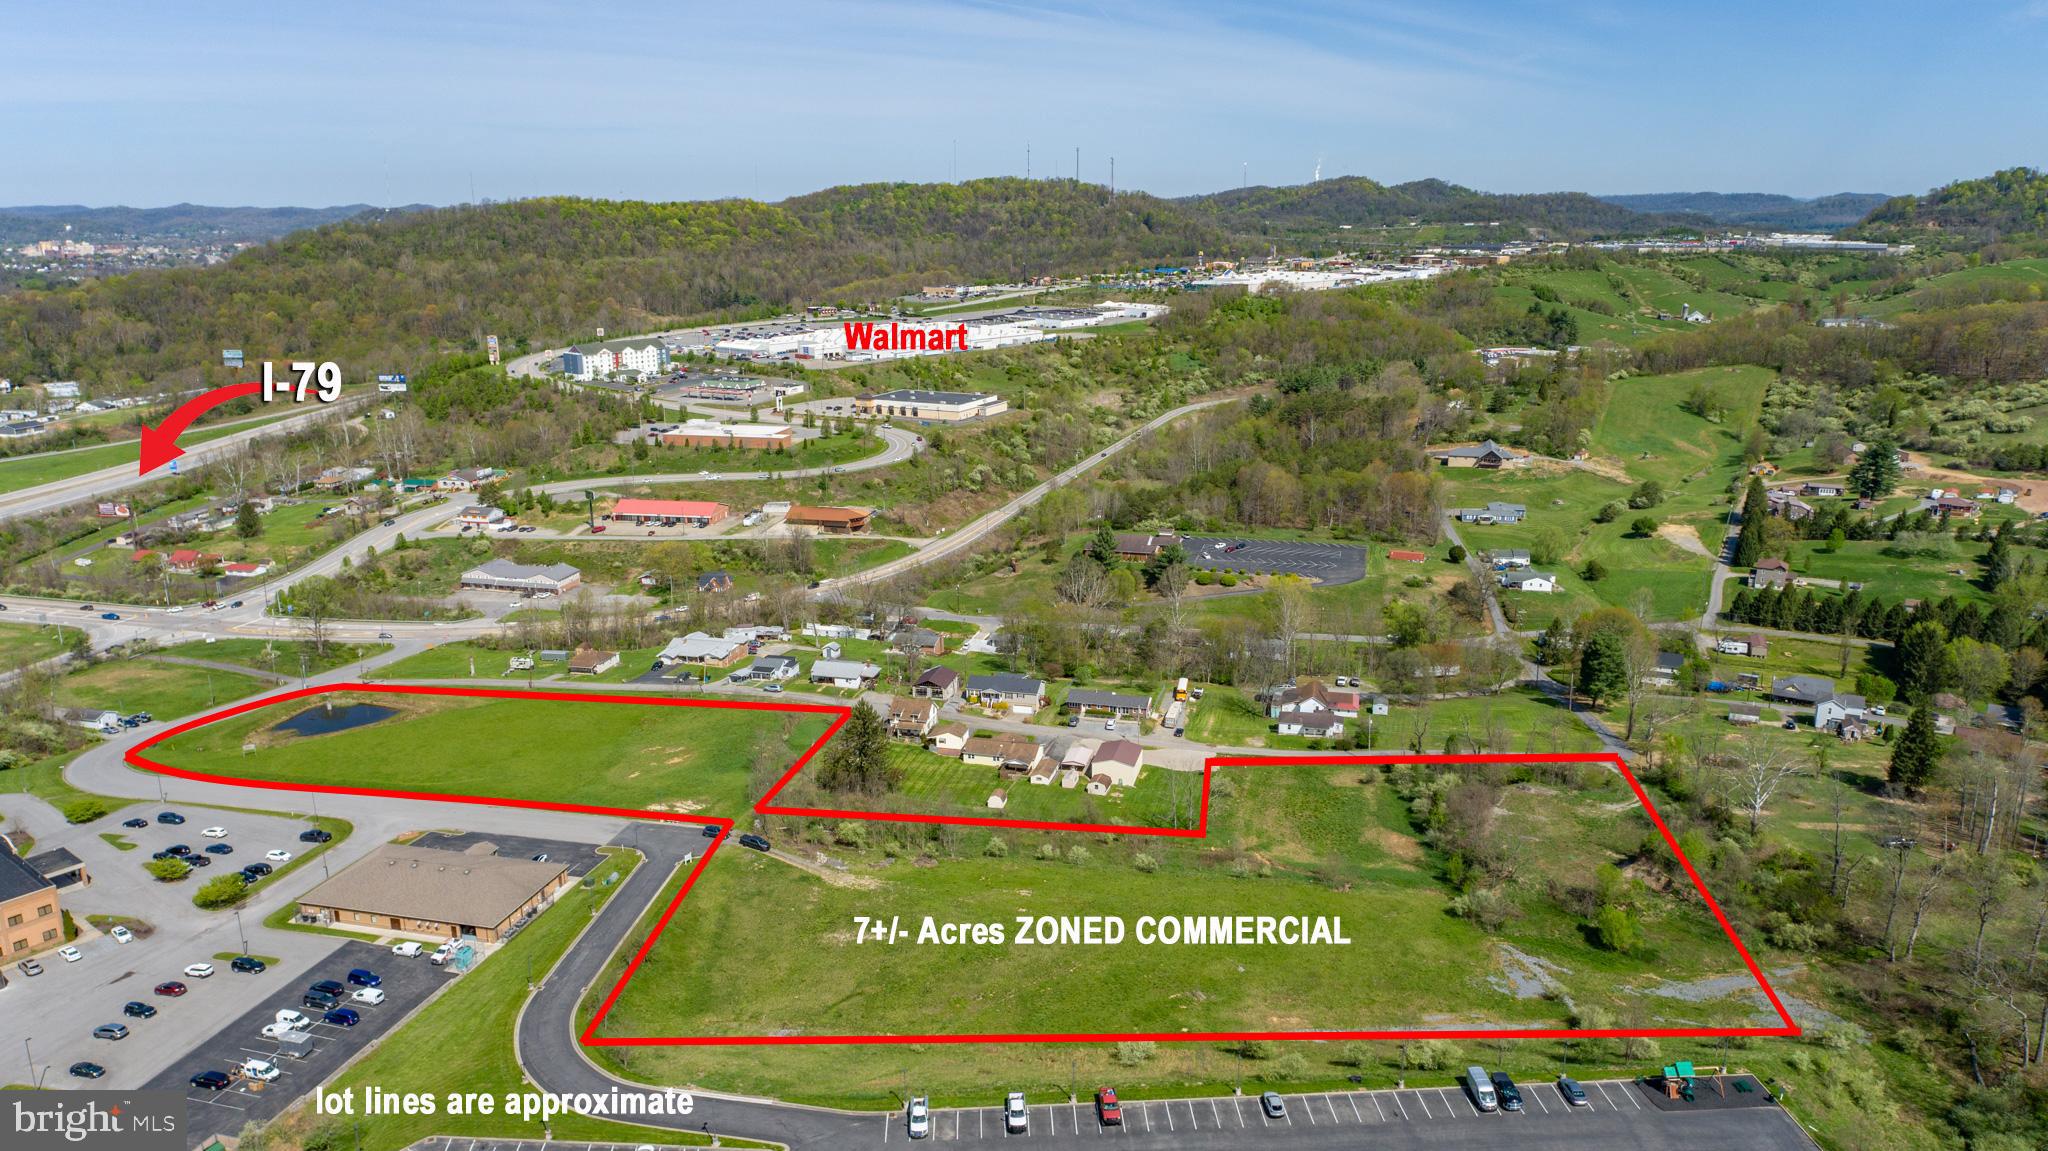
Rare opportunity to invest in 7 +/- prime commercial ACRES just outside Bridgeport, WV. Outside of the city limits of Anmoore this blank canvas offers a variety of possibilities. This land offers immediate access to and from I-79 and is located at the entrance of the New Point Plaza which includes national retailers and businesses such as Walmart Supercenter, Hilton Garden Inn, Lowe's Home Improvement, Olive Garden, Texas Roadhouse, and many more. All utilities on site, including 8" water line throughout the property. No B&O taxes!
#WVHR2000032

ANMOORE

TBD STERLING DRIVE

None Beds

None Baths

7.0 acres

$1,850,000

MLS#: WVHR2000032
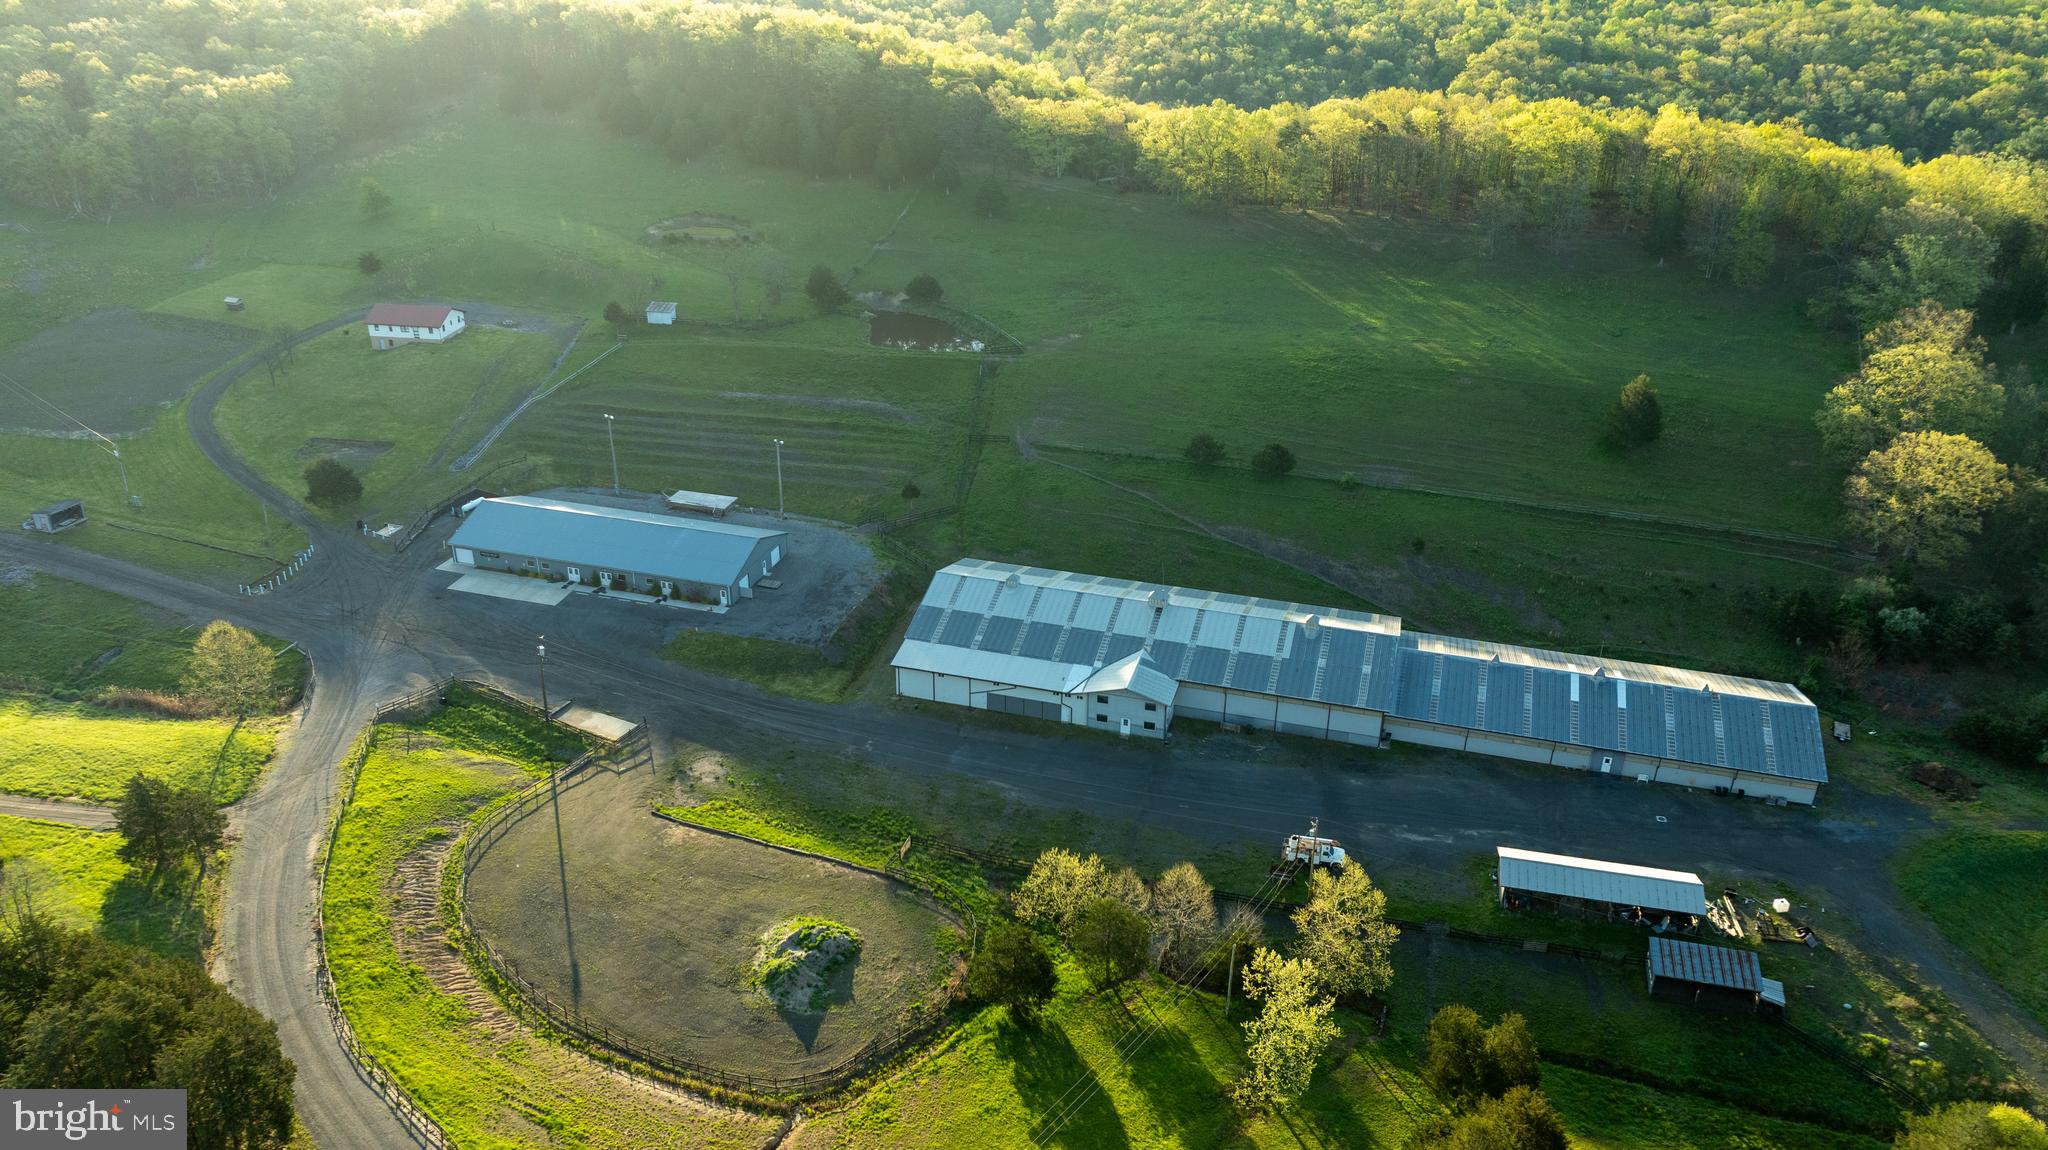
Equestrian Farm with Investment Opportunity

Welcome to the hidden gem formally known as Crystal Valley Ranch. This expansive property is spread out over 107+/- acres with features ranging from 3 ponds, multiple paddocks, a restaurant, saloon, dance hall, RV sites, massive indoor arena, stalls and so much more. 

Restaurant-Saloon-Dance Hall-Kitchen

This building with a rough footprint of 150x60 holds 4 separate rooms allowing for multiple functions and business opportunities.  A large kitchen (32x60) features multiple stoves, deep fryers, ovens, work space for preparation, a walk-in freezer/refrigerator, private bathroom and laundry.
The dining hall (60x40)has all the tables and chairs to seat incoming guests. This room offers direct access to the saloon next door, the stage out back or the large connected bathrooms. The Saloon (40x38) features a horseshoe style bar top layout with tables and chairs. All the glasses and TVs are still in place awaiting for the new owners. The dance hall (60x37) features 2 large pool tables and custom lighting that can be used for any event in case of inclement weather or overflow.

 Barn

The expansive barn stretches 365 feet from end to end with a 200x80 indoor riding arena complete with spectator chairs and second floor seating. The upstairs of the barn has a little apartment that would be perfect for a property manager or stablehand. In the lower section there is a direct entrance with office space, bathrooms and a ticket window for hosting events.
Part of this large barn are the stalls and living facility attached. Made up of 29 stalls that have individual saddle cabinets,  multiple water wells, a large bath area specifically for the horses and asphalt flooring to make cleaning that much easier. In the upper portion there is a small studio apartment that overlooks the barn making another fantastic location for a stablehand, horse trainer or ranch manager.

RV-Camper-Tent Sites

The northern portion of the property has been meticulously thought out and maintained for future campers, passer-by or RV travelers. The upper lot has 29 sites with water and electric and a sewer pump out location. Just west of this location there are 16 sites for pop-up tents that share water taps and all have individual electric plugs at each site. Downhill from there are 12 secluded camp sites with electric and water at each for those individuals looking for seclusion and being tucked into the woods.

Bath House

Between the tent/camping locations is a large 51x20 bath house that all campers can utilize.  They are separated for individual users

Home
The home has good bones and awaiting for someone to come in and make it their own. Upstairs is a large kitchen and living space with 2 bedrooms on either side. The basement is partially framed in with drywall up allowing for separated storage or put your own personal touch and finish it out differently.

Sewage Facility
Much of the property utilizes a private sewage system which has a clean finished product that drains out into the lower pond. The Barn  and restaurant utilize this facility with the RV/tent site and bath house using its own system.

Land
4 parcels make up this gorgeous 107.824+/- acres. The back 40 resides in Crystal Valley Ranchettes subdivision. This subdivision works in correlation with the WV DNR preserving the ground and the wildlife that live on it.  Multiple paddocks make up the fields allowing room for the horses to graze and guests to wander. Trails encompass the property that are perfect for horseback rides, hiking or hauling out firewood.

History
The property has a rich history dating back to the civil war and beyond. Located at the southern portion of the property just before the pond is a large cave meandering back into the hillside a mere 200 feet. This cave was used by the soldiers to mine and extract saltpeter which was a vital ingredient in making black powder.

Call today to schedule your very own personal showing.
#WVHS2006100

ROMNEY

222 PRIVATE RANCH ROAD

4 Beds

2 Baths

1,536 Sq.Ft.

$1,850,000

MLS#: WVHS2006100
1 ... 12 13 14 15 16 ... 666
* Listings identified with the FMLS IDX logo come from FMLS and are held by brokerage firms other than the owner of this website. The listing brokerage is identified in any listing details. Information is deemed reliable but is not guaranteed. If you believe any FMLS listing contains material that infringes your copyrighted work please click here to review our DMCA policy and learn how to submit a takedown request. © 2024. First Multiple Listing Service, Inc.
 - property

Send a message

Message successfully sent.

Your message

What is 3 + 4 ?

Reason for contacting?

I agree to receive email communication and understand I can unsubscribe at any time.

I agree to be contacted by Charis Realty Group via call, email, and text for real estate services. To opt out, you can reply 'stop' at any time or reply 'help' for assistance. You can also click the unsubscribe link in the emails. Message and data rates may apply. Message frequency may vary. Privacy Policy

Sign Out

Virtual Assistant

Would you like to take the next step with this property? We can help you schedule a showing or virtual tour, or send you more details.

Yes, I would like more information.

Thank You for Your Reply, One of Our Agents will contact you as soon as possible

No, maybe later.

Thank you, you can always contact me via email, phone number or through the contact form.

Realhub AI

Lucy - Your AI-Powered Realtor

Update Your Temporary Password

Personalize your search

Enter your email and we'll notify you immediately when new listings match what you're looking for.

or enter email address

Already have an account ? Login here

Continue your home search

I agree to receive communications and understand I can unsubscribe at any time.

I agree to be contacted by Charis Realty Group via call, email, and text for real estate services. To opt out, you can reply 'stop' at any time or reply 'help' for assistance. You can also click the unsubscribe link in the emails. Message and data rates may apply. Message frequency may vary. Privacy Policy

Already have an account ? Login here

We use cookies

We use cookies primarily for analytics to enhance your experience. By accepting, you agree to our use of these cookies. You can manage your preferences or learn more about our cookies policy.