Properties

Browse or get in touch to schedule a walkthrough.

  • Nearby me
Price range

Popular Features

Community Features

Association

Property Features

Waterfront

View

Exterior Features

Interior Features

Style

10000 properties match your criteria

Updated 1 minute ago

E-Alert name

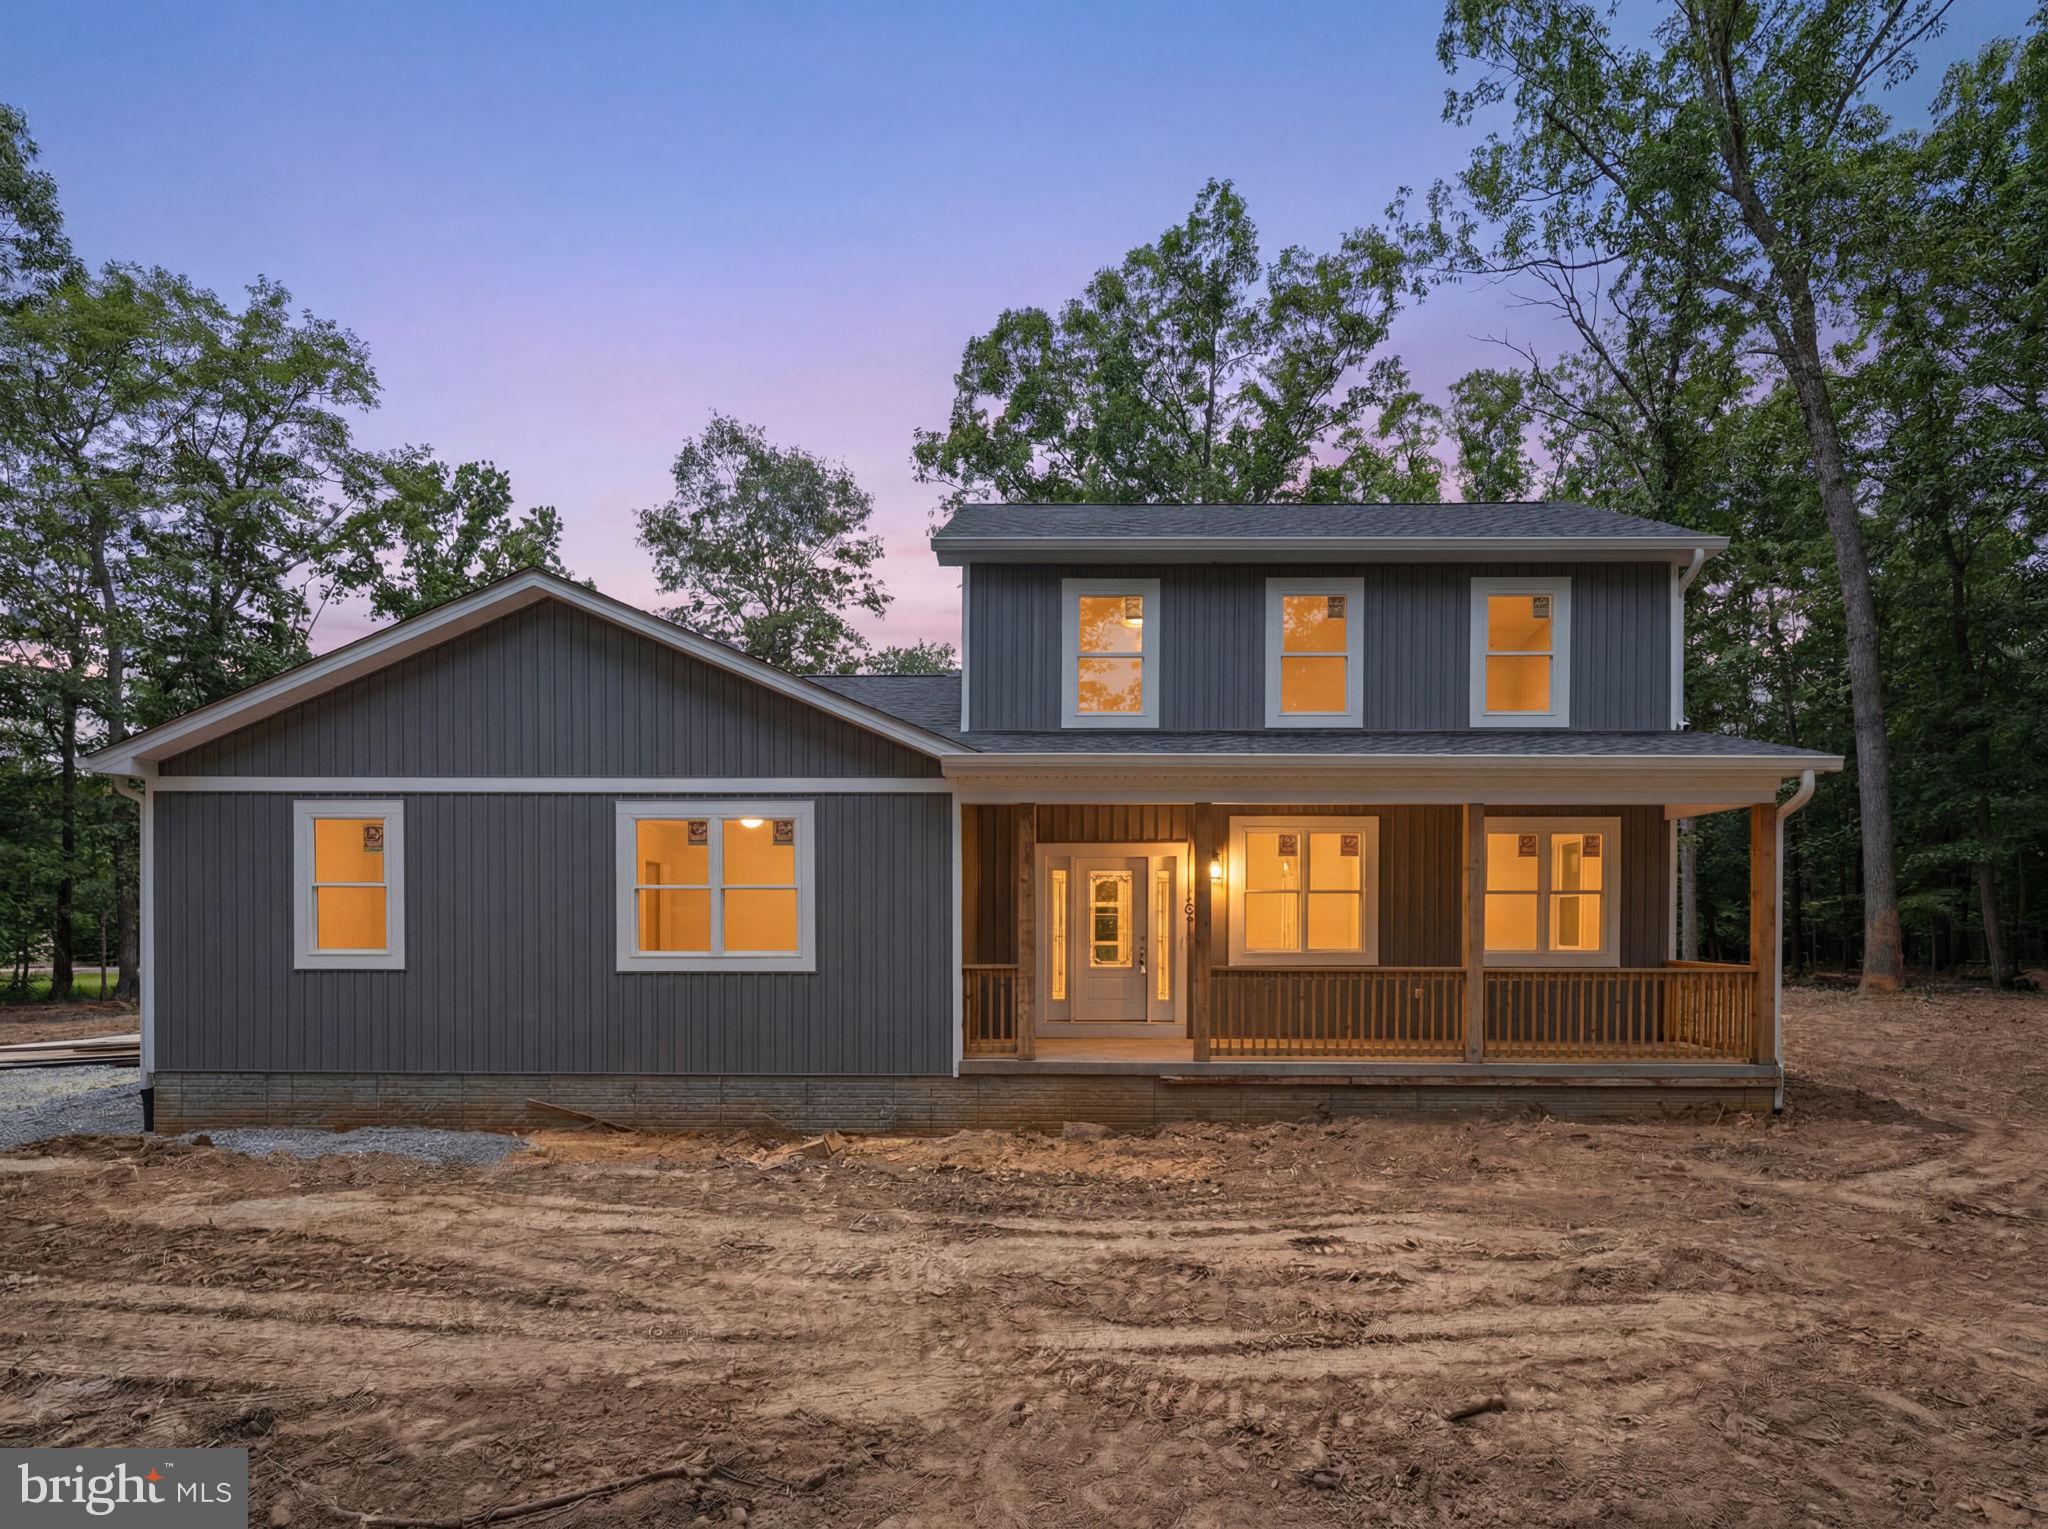
Price adjusted 20k. Be ready to be WOWED! Professionally painted top to bottom and shows beautifully. Welcome to 33 General Early Drive, a stunning 4-bedroom, 3.5-bath colonial home offering over 4,700 square feet of living space with a 3-car side loading garage on a level .75 acre lot with a full finished basement and fully fenced backyard. Freshly painted top to bottom and new LVP and carpet throughout. As you enter the home you are greeted off of the foyer by French doors to large den/office. The sunken family room is outfitted with a stone gas fireplace that is off the kitchen. The kitchen is loaded with cabinets, Corian counters and a large center island with raised bar section as well as a cooktop. The kitchen is also equipped with double wall ovens. All appliances are stainless steel. All The oversized primary suite w vaulted ceiling boasts a cozy 3-sided fireplace, a sitting area, an en-suite bathroom is outfitted with dual sinks,  a shower and soaking tub, and a spacious walk-in closet that is accessible from either the bedroom or bath. A jack and jill bathroom with dual sinks connects 2 of the 4 bedrooms upstairs. The full walk-up finished basement offers a full bathroom with tub/shower, a hobby room area and set up for a 2nd kitchen to be installed. All electrical and plumbing is in place, just needs cabinets, counters and appliances. Enjoy outdoor gatherings on the gorgeous deck accessible from the kitchen, overlooking a flat, fenced 0.75-acre lot. Built in 2002 with vinyl siding and stone construction, this home is conveniently located minutes from Route 340, providing easy access to local amenities. Don't miss this great opportunity!!
#WVJF2016878

HARPERS FERRY

33 GENERAL EARLY DRIVE

4 Beds

3 Baths

4,958 Sq.Ft.

$545,000

MLS#: WVJF2016878

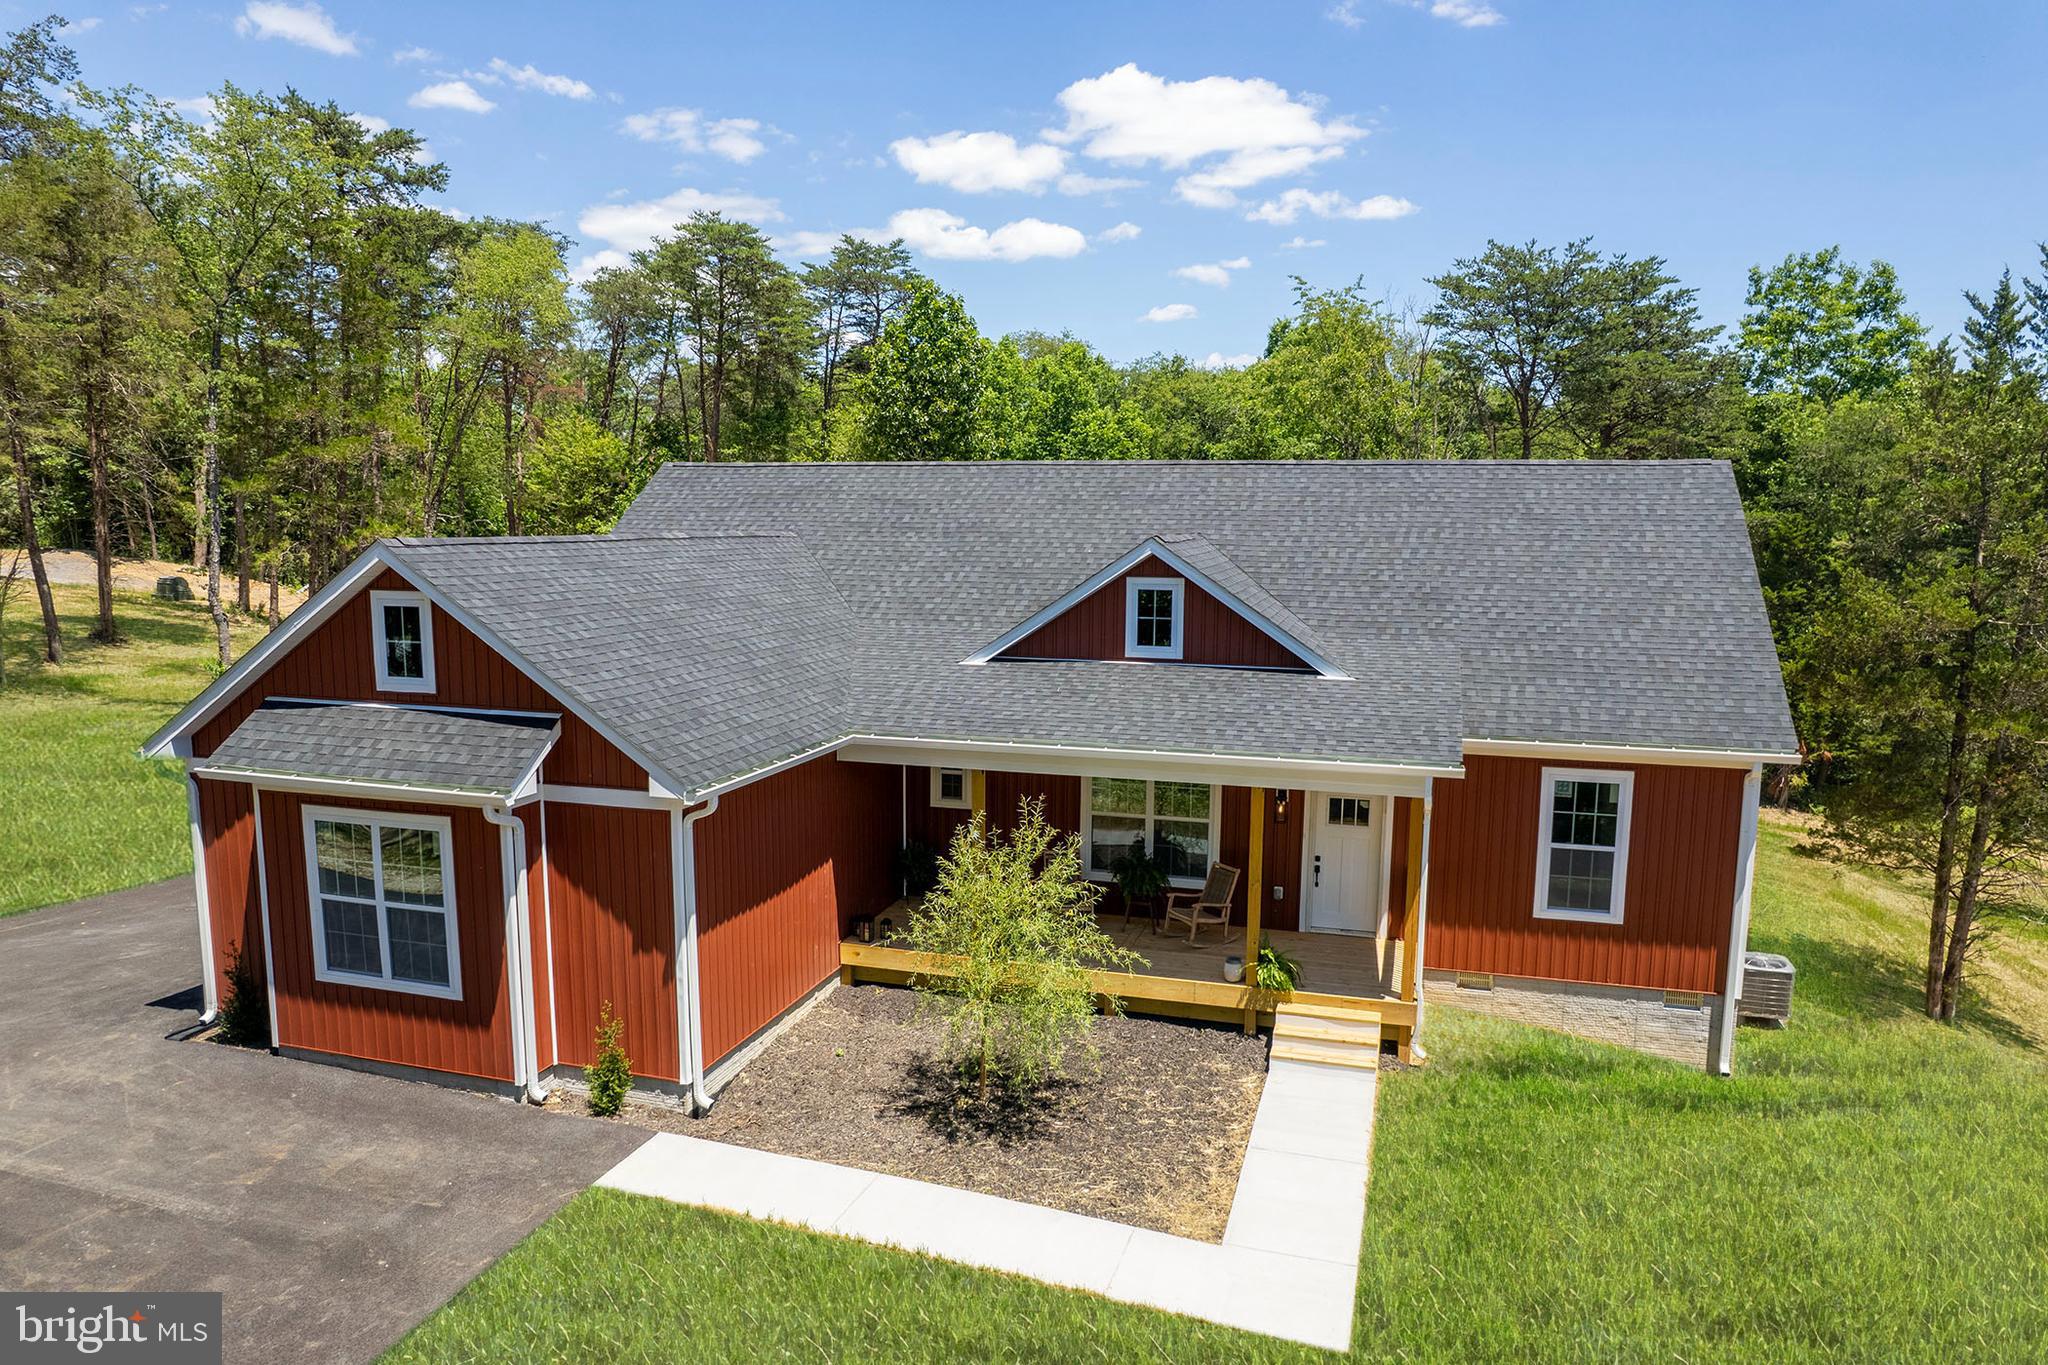
Welcome to your dream home in the heart of a sought-after neighborhood! This stunning single-family residence, built in 2023, exudes modern elegance and comfort at every turn. As you step through the door, you're greeted by the timeless allure of luxury vinyl plank flooring, which seamlessly flows throughout the main level, creating a warm and inviting ambiance.  Prepare to be captivated by the gourmet kitchen, a true chef's delight, boasting a custom backsplash, sleek countertops, and top-of-the-line appliances. The centerpiece of this culinary haven is the expansive island, perfect for entertaining guests or enjoying casual meals with loved ones. With a wall oven, cooktop, and a convenient walk-in pantry, culinary creativity knows no bounds in this space.  Upstairs, discover a haven of tranquility with four generously proportioned bedrooms, each offering ample space and comfort. The primary bedroom is a sanctuary unto itself, featuring an oversized layout, an ensuite bathroom, and a spacious walk-in closet, providing the perfect retreat after a long day.  Convenience meets functionality with the addition of a conveniently located laundry room on the bedroom level, making household chores a breeze.  The finished basement extends the living space, offering a versatile recreational room, a fifth bedroom, and a full bathroom, ideal for hosting guests or accommodating growing families.  Step outside to the rear yard, where a new vinyl fence ensures privacy and creates a serene outdoor oasis for relaxation and enjoyment.  Furthermore, the front windows of the house have been equipped with an energy-efficient film, enhancing comfort while reducing energy costs.  With its thoughtful design, luxurious features, and prime location, this home offers the ultimate blend of style, comfort, and convenience, providing an unparalleled living experience for discerning homeowners. Welcome home to luxury living at its finest!
#WVJF2012490

CHARLES TOWN

93 CABOTS STREET

5 Beds

3 Baths

3,079 Sq.Ft.

$545,000

MLS#: WVJF2012490

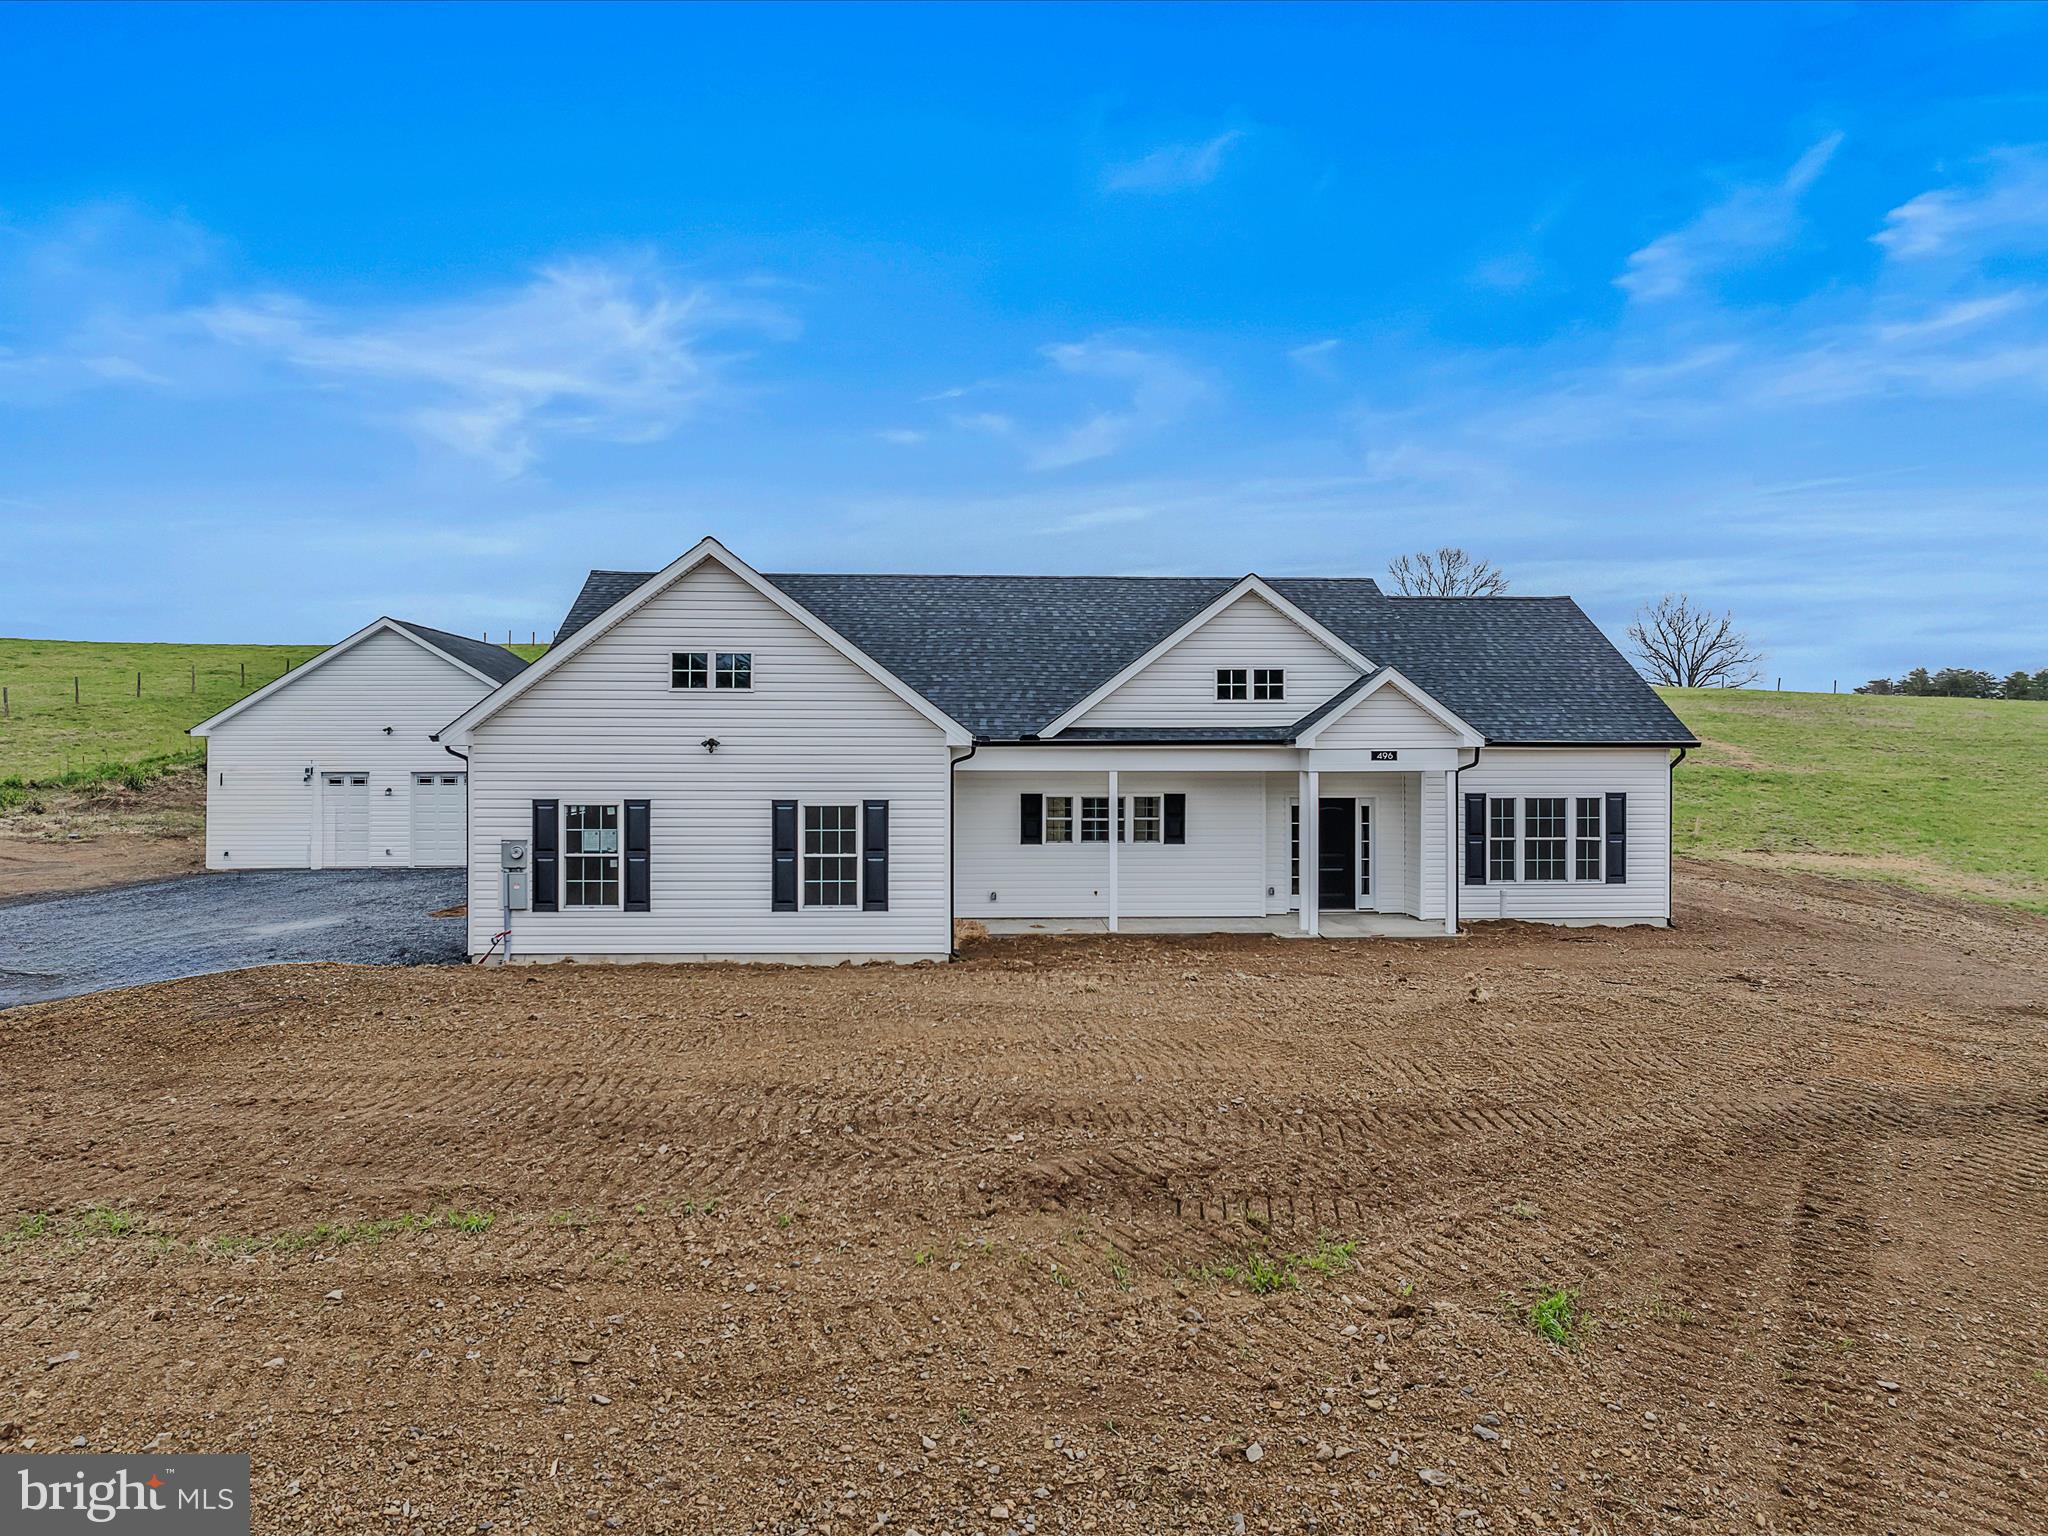
This charming 3BR, 3BA riverfront chalet property on the banks of Lost River is truly unique.  Brandon's Bunkhouse  is a popular Airbnb and will make a great income producing property but you may just want to keep it all to yourself for a private getaway that can't be beat.   Fish, kayak or hike up the side of the mountain and enjoy the relaxation of the river and the trees.  The floor to ceiling windows in the living room let you enjoy the view and there's easy access to the deck that's perfect for entertaining friends.  Plenty of space for everyone with two spacious bedrooms on the main floor and upstairs is a private retreat with the primary bedroom, bath, dressing room and bonus room.  The primary bedroom has it's own private balcony the leads out to a trail that takes you up to explore the forest .  Primary bath includes walk in shower and jacuzzi tub that lets you watch the deer and squirrels.  All this only 2 hours from DC, near National Forest, Trout Pond Recreation Area, Warden Lake and Lost River State Park.  Nearby Wardensville and Lost River provide restaurants and shopping for your convenience.  GIS is not accurate for the location and boundaries of this property.  Please use plats in documents.
#WVHD2001840

WARDENSVILLE

21294 SR 55

3 Beds

3 Baths

2,038 Sq.Ft.

$545,000

MLS#: WVHD2001840

Professional Photos are coming soon. 

Mountain View Golf Course | Class A Membership Available

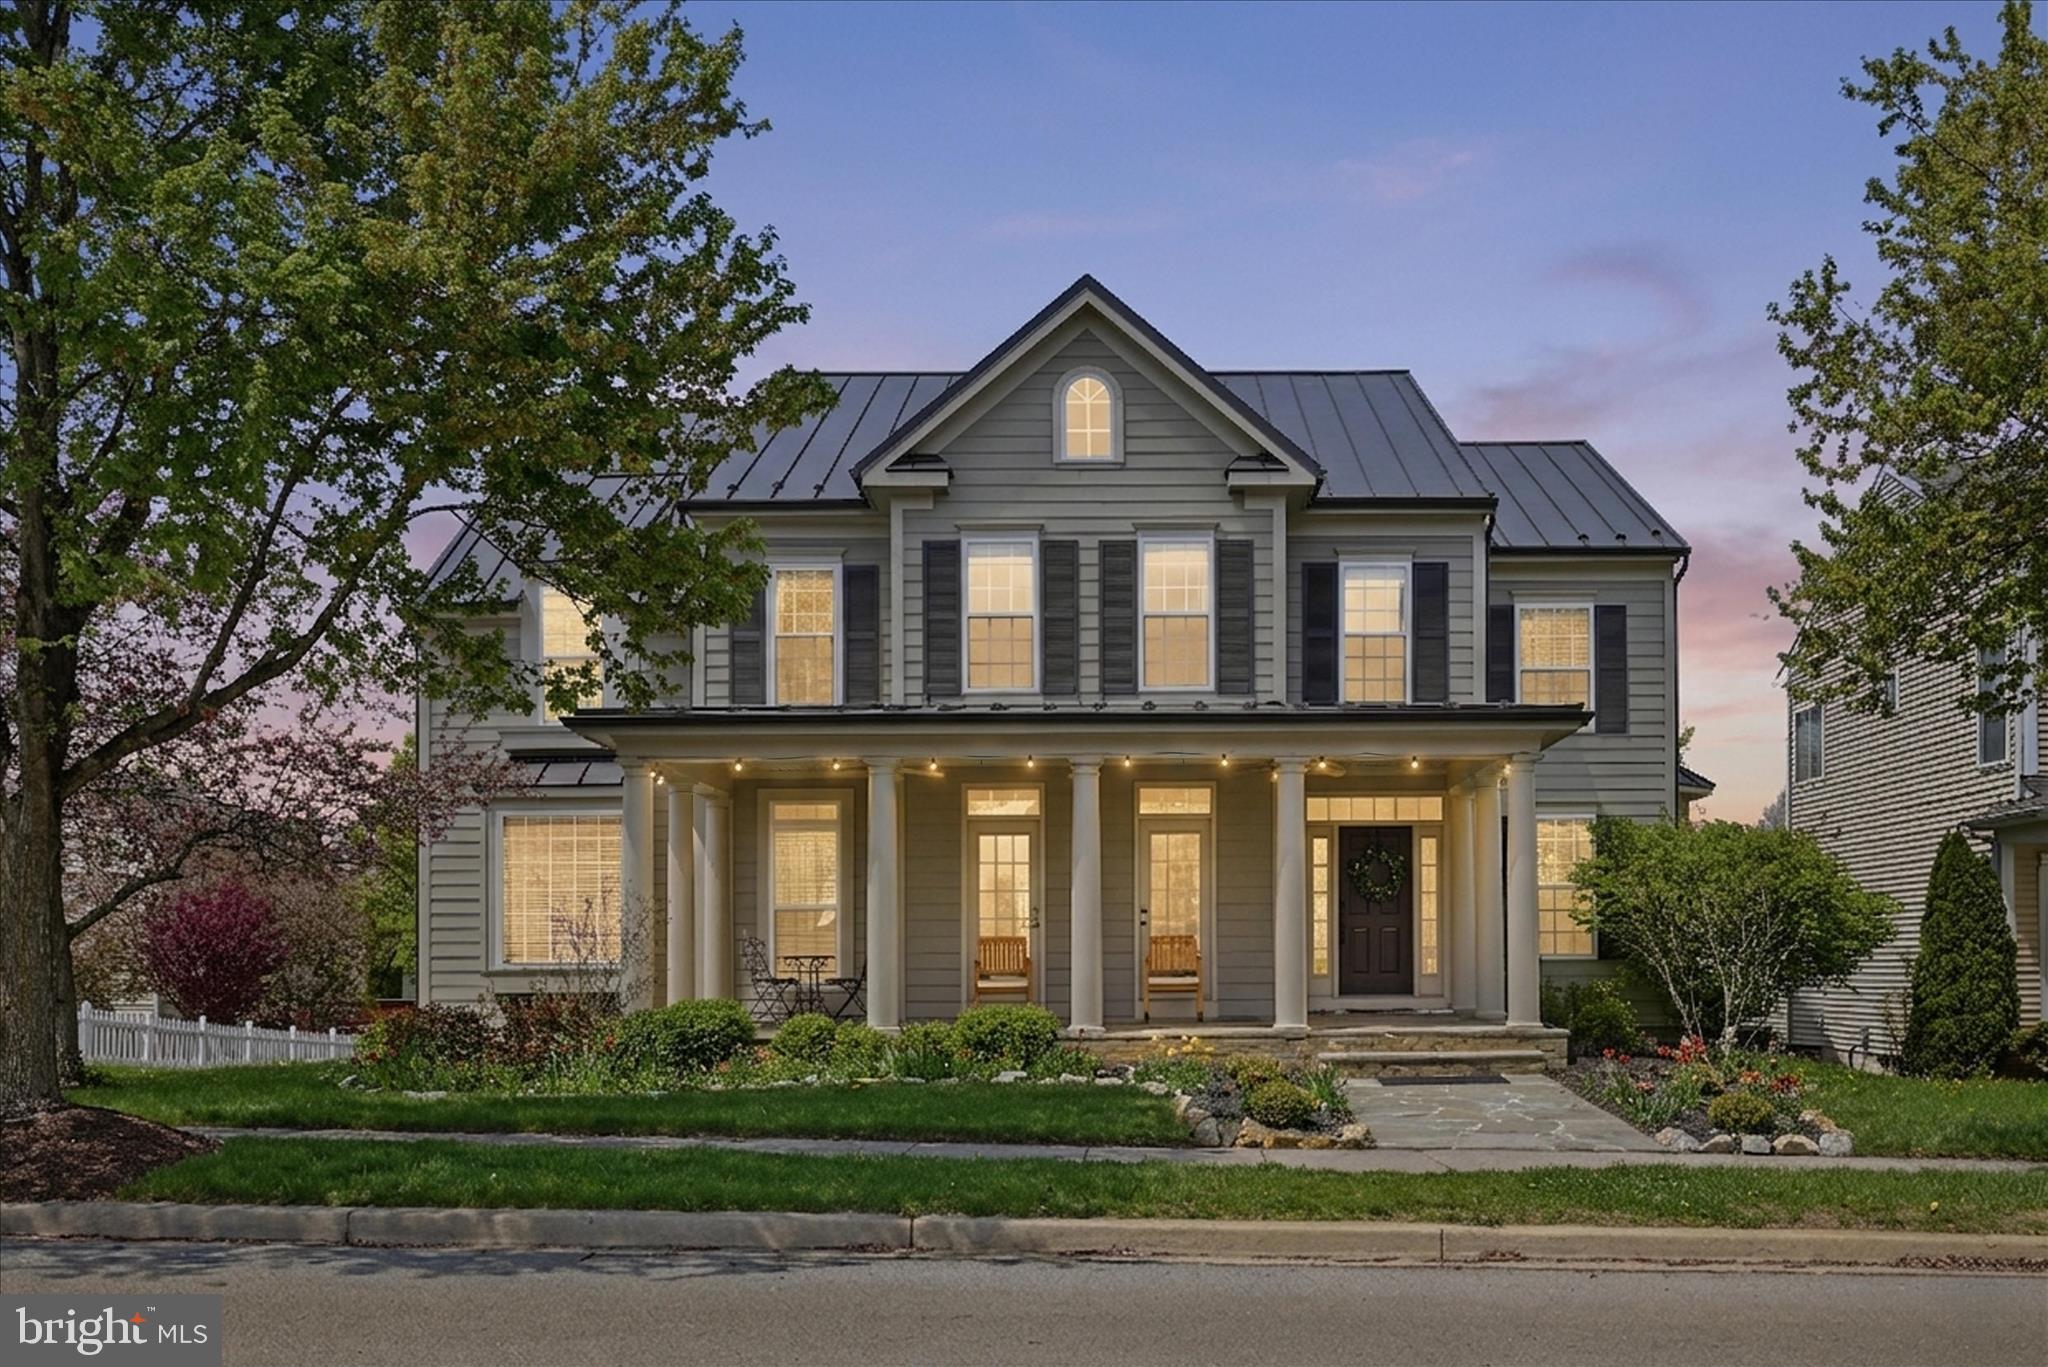
Set along the 13th green of the Mountain View Golf Course, this 3,396 sq ft brick-front residence offers golf frontage, mountain views, and nearly half an acre in one of the community’s most desirable settings.

A welcoming foyer is flanked by a private den enclosed by French doors and a separate formal dining room that flows directly into the kitchen — creating defined spaces with natural connectivity for both everyday living and entertaining.

Cathedral ceilings and hardwood flooring enhance the main living areas, where custom built-ins and a gas fireplace anchor the great room. The great room opens to an enclosed three-season room with versatile panel enclosures and durable TimberTech flooring, extending the living space while maintaining views of the fairway.

The kitchen offers generous cabinetry and a functional design that connects comfortably to the dining and gathering spaces. A laundry room located just off the kitchen provides convenient access to the attached two-car garage.

The main-level primary suite features tray ceilings, a walk-in closet, and a private bath.

Upstairs, two bedrooms share a Jack & Jill bath, while a third room includes its own private full bath and may serve as an additional office or fourth bedroom. An unfinished attic provides substantial storage or future expansion potential.
#WVBE2048368

HEDGESVILLE

564 PEACEPIPE LANE

4 Beds

None Baths

3,396 Sq.Ft.

$545,000

MLS#: WVBE2048368

Welcome Home to 10 Jordan Hollow Lane!
Built by Cy McCluskas, this thoughtfully designed custom home is in excellent condition, offering upgrades and enhancements beyond typical new construction.

Only five years young, the home showcases rich hickory hardwood flooring throughout the main level, complemented by custom-crafted hickory cabinetry in both the kitchen and baths. Warm stained wood trim and doors add timeless character and continuity throughout the space.

At the heart of the home, the great room is a true showpiece—featuring a stunning clear-stained wood ceiling and thoughtfully designed to incorporate three distinct living areas, perfect for both relaxing and entertaining.

The kitchen is a dream for any home chef, equipped with stainless steel appliances, a separate wall oven, and a spacious center island that naturally gathers family and friends. Beautiful granite countertops provide the perfect finishing touch to this well-appointed space.

The living area is anchored by a striking stone corner gas fireplace, complete with a hewn log mantel, creating a cozy yet refined focal point. A large picture window invites in the morning light—perfect for enjoying peaceful sunrises from the comfort of your favorite chair.

The dining area offers generous space for a large table, china cabinet, or sideboard, and provides direct access to the covered rear deck through sliding glass doors—ideal for seamless indoor-outdoor living. End your day with breathtaking sunset views while enjoying dinner on the deck.

Retreat to the spacious primary suite, designed for comfort and relaxation. The bedroom offers ample space, while the ensuite bath features a large soaking tub, a five-foot shower, and an oversized double vanity. A generous walk-in closet includes custom rods and built-in shelving for optimal organization. (The sauna does not convey but is negotiable.)

An additional bedroom provides comfortable accommodations for family or guests and includes a large closet, with a full bath conveniently located just across the hall.

The main-level laundry room is both functional and well-appointed, featuring a front-loading washer and dryer, built-in laundry sink, custom cabinetry, coat closet and a pantry closet. From here, enjoy direct access to the impressive 26x26 attached garage—offering plenty of room, even for an extended truck.

The carpeted lower level expands your living space with a large, open finished area ideal for entertaining.  The pool table is negotiable. Daylight windows and a sliding glass door fill the space with natural light and offer potential for future reconfiguration into additional rooms. This level also includes a finished full bath and utility room.  An added water softener and water conditioning system convey.

Step outside to the concrete patio—a peaceful setting perfect for quiet mornings, reading, or reflection.

The true highlight of this property is the breathtaking panoramic views. Enjoy sweeping vistas of the Cacapon Mountains to the west and the Sleepy Creek Mountains to the east. Wake each morning to a full, radiant sunrise and unwind in the evening beneath spectacular sunsets, with ever-changing seasonal scenery as your backdrop. The surrounding rural setting offers a quiet, peaceful retreat, where outdoor activities and glimpses of wandering wildlife are part of everyday life.

Don’t wait—this is a property you’ll want to experience in person. Schedule your showing today and call your Realtor to make it yours!
#WVMO2007372

BERKELEY SPRINGS

10 JORDAN HOLLOW LANE

2 Beds

3 Baths

3,012 Sq.Ft.

$545,000

MLS#: WVMO2007372

This stunning corner lot Rancher with 4 bedrooms and 3 full baths offers a finished basement in the most desirable, Charles Town neighborhood of Norborne Glebe.   Don't wait for a new build when this immaculate, move-in-ready home with over $120,000 in upgrades could be yours now!  The 1.5-year-old, Lexington model rancher, built by Lennar Homes is situated on a premium corner lot. The property offers a blend of modern amenities and classic charm.  The exterior and outdoor living features offer a beautiful, exterior with a porch, a brand new Trex deck with vinyl railing, and beautiful extensive landscaping surrounding the home. Inside, you will find an open-plan layout connecting the Great Room, a beautiful upgraded farmhouse package kitchen with Alpine Valley granite countertops, Duraform Harbor cabinets, a breakfast room,  and a separate dining area.  This home is Immaculate and super clean throughout! Upgraded include, new ceiling fans, window blinds, storm doors, new high-end Culligan water softener,  and a washer & dryer.  The luxury owner’s suite with a huge walk-in closet and secondary bedroom are on opposite corners for added privacy. The formal dining room is off the foyer, ideal for meals on every occasion. The secluded 3rd bedroom, currently used as a home office, is perfect for remote work. The fully finished basement offers a 4th bedroom, full bath, huge recreation room, and rough-in for a bar. Another 770 sq. feet of additional unfinished basement space for storage!  Norborne Glebe is a master-planned community with amenities including, an in-ground swimming pool with a bathhouse, green space, and play area.  Prime location with quick access to shopping, dining, recreation, and historic sites. Only eight miles from the MARC station for convenient commuting and conveniently located to VA & MD.  Starting next month HOA fee includes trash removal!
#WVJF2012216

CHARLES TOWN

113 TRIBERG DRIVE

4 Beds

3 Baths

2,850 Sq.Ft.

$544,999

MLS#: WVJF2012216

Move-in ready Rockford home on a premium corner lot in Huntwell West! This stunning home boasts partial stone exterior with a welcoming front porch.

Inside, the flex room with double glass doors offers a private space for a home office or study. The gourmet kitchen features a large island, quartz countertops, stylish backsplash, stainless steel appliances, and luxury vinyl plank flooring throughout the main level. A sunroom off the kitchen brings in natural light and leads to a spacious 10' x 18' composite deck, perfect for outdoor entertaining.

Upstairs, you’ll find four spacious bedrooms, including a primary suite with a soaking tub, separate walk-in shower, and walk-in closet. The second-floor laundry room adds everyday convenience.

The finished basement offers additional living space, a full bathroom, and a walk-up to the rear yard. Extra windows and LED lighting throughout the home enhance its bright and open feel.

With a 2-car garage and an unbeatable location, this home is a must-see!

Schedule your tour today!

Located just 8 minutes from Charles Town, with quick access to Northern VA, Route 9, and I-81, this home is perfectly positioned for both tranquility and convenience, surrounded by dining and shopping options.

Please note: Photos are representative of a similar model. Don’t miss your chance to own a luxurious, move-in ready home in a vibrant community—call the sales office or visit the model to learn more and make it yours today!
#WVJF2015732

RANSON

183 HUNTWELL WEST BOULEVARD

4 Beds

3 Baths

2,272 Sq.Ft.

$544,990

MLS#: WVJF2015732

**OFFERING UP TO 15K IN CLOSING ASSISTANCE WITH USE OF PREFERRED LENDER AND TITLE.**
Gorgeous model home in the sought after community of Springdale Farm, Gerrardstown, WV. This home has it all, including a morning room, 4 ft rear extension, granite kitchen countertops, stainless steel kitchen appliances. The stunning 2 story family room with open floorplan has a wood burning stone to ceiling fireplace as a focal point. Features a formal Living room , formal dining room and separate home office as well as a partially finished basement. Primary bedroom has an extremely spacious walk in closet and en suite features a corner roman shower, dual vanities and water closet. This home also is placed on a corner homesite at just over 1/3 acre.
#WVBE2021364

GERRARDSTOWN

107 FITZGERALD STREET

4 Beds

3 Baths

4,112 Sq.Ft.

$544,990

MLS#: WVBE2021364

JUST 50 MINS TO LEESBURG · 13 MINS TO COMMUTER TRAIN · Over 4,500 finished sqft across 3 levels, offering plenty of space to spread out. Expansive rooms, open floor plan, soaring 2-story foyer, catwalk & elegant columns create an impressive feel. Fresh paint with transferable warranty and brand-new carpet throughout. Main-level in-law suite with door to full bath adds flexibility. Major updates include a new roof with transferrable warranty, LeafFilter gutters, 80+ gal hot water heater with replaced thermostats, and kitchen appliances & washer/dryer (2021). Cinema room with full setup, central vac, built-in speakers, and alarm system. High-speed internet available. Community amenities include a walking path to Shepherd University, basketball court & tot lot. Minutes to Historic Downtown Shepherdstown, C&O Canal Towpath & Potomac River access. With over $100K in improvements and warranties in place, this home delivers comfort, peace of mind, and an unbeatable location. Ask about the list of updates!!
#WVJF2019030

SHEPHERDSTOWN

339 MADDEX FARM DRIVE

5 Beds

4 Baths

4,527 Sq.Ft.

$544,900

MLS#: WVJF2019030

ESTIMATED OCTOBER 2025 DELIVERY!
Come tour the Ashton! This three-story home showcases a first-floor formal living room to host guests, while at the back are the Great Room, kitchen and breakfast room arranged in a cohesive, open-plan layout completed with a beautiful fireplace. The kitchen is suited with Valle Nevada granite countertops and Barnett Duraform cabinets in Linen. Upstairs caters to intimate spaces with a versatile loft area, three secondary bedrooms and the private owner’s suite with a full-sized bathroom. The fully finished basement is completed with a recreation room, 5th bedroom and full bath!  The house is completed by a 2-car garage. 

Welcome to Shenandoah Springs! Set in the Shenandoah Valley, this area is known for its beautiful outdoor landscapes, historic sites and amazing vistas. The community's prime location in the Eastern Panhandle puts residents close to an abundance of shopping, dining, recreation and historic destinations such as Harpers Ferry and Charles Town. You also have easy access to Washington, D.C., Frederick, MD and Northern Virginia. You are minutes from local shopping, dining, live entertainment at Hollywood Casino Charles Town Races, and recreational sports. The outdoor enthusiasts will be in awe of the region's stunning, breathtaking natural beauty. Future amenities include a swimming pool, picnic area, trails, and a park that boasts a basketball court, tot lot, and gazebo. 

These homes offer more than just a residence, they promise a lifestyle with greater comfort, low maintenance, and energy efficiency.  Durable 30-year architectural roof shingles protect your home while inside.  Each of the three levels boasts 9ft ceilings. It is equipped with the latest smart home technologies, including a Ring Alarm Security Kit, Ring Video Doorbell Pro, and a Wi-Fi-enabled Schlage Encode™ Smart Deadbolt, assured quality with Lennar's 1-year workmanship warranty, 2-year on mechanicals, and 10-year structural warranty. Don’t wait long, we invite you to visit and personally experience it for yourself.

Photos are for illustrative purposes only. Prices and features may vary and are subject to change. Prices do not include closing costs and other fees to be paid by buyer and are subject to change without notice. This is not an offer in states where prior registration is required. Void where prohibited by law. Copyright © 2022 Lennar Corporation. Lennar, the Lennar logo are U. S. registered service marks or service marks of Lennar Corporation and/or its subsidiaries. Date 02/22
#WVJF2017272

RANSON

446 MOUNTAIN LAUREL BOULEVARD LOT 484 ASHTON

5 Beds

3 Baths

3,226 Sq.Ft.

$544,440

MLS#: WVJF2017272

Meticulously Maintained Colonial with Exceptional Amenities!

Step into this pristine 4-bedroom, 2.5-bath colonial that blends timeless charm with smart-home innovation. Hardwood floors, sun-filled living spaces, and scenic views overlooking a peaceful pond set the tone for tranquil living.

 Deluxe Kitchen & Entertainer’s Dream Enjoy cooking in the chef-inspired kitchen featuring Corian countertops, a large center island, appliances are from the Big Chill Retro collection which blends a vintage vibe with modern performance. The colorful appliance collection recalls the timeless American design of the 1950's and a gas cooktop—perfect for hosting family and friends.

 Luxury Primary Retreat The spacious primary suite boasts a walk-in closet and spa-worthy bath with soaking tub and separate shower.

Thoughtfully Upgraded Recent enhancements include:

New roof, dual HVAC systems, tankless water heater

Aprilaire whole home humidifier and an Evolv smart water softener system.

Stainless steel microwave, garbage disposal, updated lighting & hardware

LED recessed lighting, ceiling fans, faucets, window treatments

Smart doorbell, exterior lighting, fresh paint inside & garage

Driveway sealcoat, soft washing, upgraded landscaping

 Outdoor Enjoyment Unwind on the expansive composite deck with anti-slip boards or gather around the concrete patios—ideal for outdoor dining and relaxation.

Smart Home Superiority Enjoy full home automation with 360° exterior cameras, monitored smoke detectors, dual sump pumps with battery backup, and dual-zone climate control—all integrated into your smart security system.

Community Perks Take advantage of neighborhood amenities including a beautifully maintained golf course and playground—bringing recreation right to your doorstep.

Ready-to-Finish Basement Full unfinished basement awaits your customization—whether it’s a home theater, gym, or in-law suite.

Located just minutes from Historic Downtown Charles Town as well as shopping, dining and Hollywood Casino races and Slots.  Great for commuting to Northern Viriginia, Maryland and DC.  

Call to schedule your showing today?
#WVJF2018370

CHARLES TOWN

89 AVENEL COURT

4 Beds

2 Baths

3,127 Sq.Ft.

$543,500

MLS#: WVJF2018370

Captivating 81-Acre Woodland Retreat
Immerse yourself in the splendor of this exquisite 81-acre parcel, a haven of tranquility and natural beauty, perfectly complementing the neighboring 98-acre parcel that is for sale as well. This remarkable property presents a unique opportunity to own a vast expanse of dense, mature forests, offering a private and serene setting ideal for a luxurious residence, a secluded retreat, or a conservationist's sanctuary.
As you venture into this enchanting land, you'll be enveloped by a lush canopy of towering trees, creating a peaceful cocoon that shields you from the outside world. The forest is alive with the gentle rustle of leaves and the soft chorus of nature, providing a habitat for diverse wildlife and a personal nature reserve for your enjoyment.
The land's topography is a masterpiece of natural contours, with undulating terrain that adds character and charm to the landscape. This diverse topography opens up endless possibilities for creating secluded home sites, each offering a unique perspective of the forest's ever-changing beauty.
This 81-acre woodland retreat is a place where time slows down, allowing you to reconnect with nature and indulge in the privacy and space that only such a vast property can offer. The dense forest provides natural seclusion, making it an ideal setting for those seeking to create a discreet estate, hidden away from the world yet still within reach of modern conveniences.
Seize the opportunity to make this captivating woodland retreat your own. Whether you dream of a rustic cabin nestled among the trees, a grand architectural masterpiece that blends seamlessly with the natural environment, or a conservation project to protect and enjoy the native flora and fauna, this property is a rare gem that promises a life of peace, privacy, and connection with nature. It's not just land; it's your gateway to a life less ordinary, a sanctuary where you can create your legacy and live your dream amidst the beauty of the forest. Additional Parcel of 98 acres available. See listing Tuscarora Pike Parcel 14.
#WVBE2046086

HEDGESVILLE

TUSCARORA PIKE PARCEL 13

None Beds

None Baths

81.0 acres

$543,000

MLS#: WVBE2046086

NEW PRICING - $15K Reduction !!! What's not to love about this Custom Buikt Home Exceptional Natural Lighting ? Built without Compromise it reflects the Very Best -  Some of the Features are Main-Level Primary Suite, Gourmet Kitchen w Wine Frig & Pantry, Four Season Sun Room with 10 x 24 Deck,  Great Room with Custom Built Book Shelves, Gas Fireplace, Vaulted Ceilings & Hardwood Floors, Formal Living Room,  & Formal Dining Room The Upper Level consists of  3 Spacious Bedrooms, 2 Full Baths, &  Floored  Attic for Storage.  This Home has been Well  Maintained, Beautifully Landscaped and Majestic Views  of Mountain & Three Fairways. Offers Class A Membership including Golf , Outdoor Pools & Sport Centers w Indoor Pool, Spa, Exercis Room & Much More.  SELLER WILL PAY INTIATION FEE FOR NEW OWNER - $3150.00  TRULY A MUST SEE TO APPRECIATE !!!!
#WVBE2038330

HEDGESVILLE

397 PEACE PIPE

4 Beds

3 Baths

3,169 Sq.Ft.

$543,000

MLS#: WVBE2038330

The to-be-built Hudson single-family home, at Madison Greens in Ranson, fits the way you live. The flex space can be used as a playroom, a library and more. Gather in the spacious family room, which flows into the dining room and kitchen, separated by a convenient breakfast bar. Off the 2-car garage, a family entry controls clutter, while a quiet study is tucked away. Upstairs, 3 additional bedrooms offer abundant closet space. Your luxurious owner's bath will stun with its double bowl vanity and huge walk-in closet. A finished rec room in the basement offers for more living space and is included in the price for a limited time. Note: Other homesites and floorplans available.  Photos are representative only. Homesite premiums may apply.  
At Madison Greens, every day feels like an upgrade. Enjoy a vibrant community designed for today’s lifestyle, featuring pickleball and basketball courts, a tot-lot, a covered pavilion, and a dog park everyone can enjoy. Step outside your front door and take advantage of the walkable community layout, with easy access to local shopping, dining, and even a nearby brewery. Set within beautifully crafted, brand new luxury homes, Madison Greens blends modern comfort with an active, social lifestyle—making it a place you’ll truly love to call home.
#WVJF2022016

RANSON

LOT 13 WALLACE BOULEVARD

4 Beds

2 Baths

3,571 Sq.Ft.

$542,320

MLS#: WVJF2022016

**UP TO $12,500 CLOSING COST ASSISTANCE AVAILABLE ON SELECT HOMES, FOR PRIMARY RESIDENCE WITH USE OF APPROVED LENDER AND TITLE!** ATTACHED 2 CAR GARAGE INCLUDED!!! The stunning Newbury II design boasts a practical 2-car garage, providing you with the convenience and security you need for your vehicle. The spacious kitchen with an optional island offers a perfect setting for indulging in breakfast in the adjacent area or lounging in the comfortable family room. Additionally, you'll have the flexibility to add a morning room, study, or fireplace, depending on your preferences. The primary suite is designed with your comfort and convenience in mind, featuring two walk-in closets, a dual vanity, and a pleasant seated shower. For those who desire more space, a four-foot rear extension is available, allowing you to create the perfect oasis. The upper-level laundry is easily accessible, which is an added convenience for your daily routine. Finally, you have the option to customize the lower level according to your specific needs, giving you the flexibility to personalize your dream space. With all these amazing features, this home is an excellent space for anyone looking for a comfortable and stunning home. *Photos may not be of actual home. Photos may be of similar home/floorplan if home is under construction or if this is a base price listing.
#WVJF2019696

CHARLES TOWN

99 MARQUEE FARM ROAD

4 Beds

2 Baths

2,801 Sq.Ft.

$541,826

MLS#: WVJF2019696

1 ... 138 139 140 141 142 ... 666
* Listings identified with the FMLS IDX logo come from FMLS and are held by brokerage firms other than the owner of this website. The listing brokerage is identified in any listing details. Information is deemed reliable but is not guaranteed. If you believe any FMLS listing contains material that infringes your copyrighted work please click here to review our DMCA policy and learn how to submit a takedown request. © 2024. First Multiple Listing Service, Inc.
 - property

Send a message

Message successfully sent.

Your message

What is 3 + 4 ?

Reason for contacting?

I agree to receive email communication and understand I can unsubscribe at any time.

I agree to be contacted by Charis Realty Group - Christine Issler, Broker via call, email, and text for real estate services. To opt out, you can reply 'stop' at any time or reply 'help' for assistance. You can also click the unsubscribe link in the emails. Message and data rates may apply. Message frequency may vary. Privacy Policy

Sign Out

Virtual Assistant

Would you like to take the next step with this property? We can help you schedule a showing or virtual tour, or send you more details.

Yes, I would like more information.

Thank You for Your Reply, One of Our Agents will contact you as soon as possible

No, maybe later.

Thank you, you can always contact me via email, phone number or through the contact form.

Realhub AI

Lucy - Your AI-Powered Realtor

Update Your Temporary Password

Personalize your search

Enter your email and we'll notify you immediately when new listings match what you're looking for.

or enter email address

Already have an account ? Login here

Continue your home search

I agree to receive communications and understand I can unsubscribe at any time.

I agree to be contacted by Charis Realty Group - Christine Issler, Broker via call, email, and text for real estate services. To opt out, you can reply 'stop' at any time or reply 'help' for assistance. You can also click the unsubscribe link in the emails. Message and data rates may apply. Message frequency may vary. Privacy Policy

Already have an account ? Login here

We use cookies

We use cookies primarily for analytics to enhance your experience. By accepting, you agree to our use of these cookies. You can manage your preferences or learn more about our cookies policy.