Properties

Browse or get in touch to schedule a walkthrough.

  • Nearby me
Price range

Popular Features

Community Features

Association

Property Features

Waterfront

View

Exterior Features

Interior Features

Style

10000 properties match your criteria

Updated 1 minute ago

E-Alert name
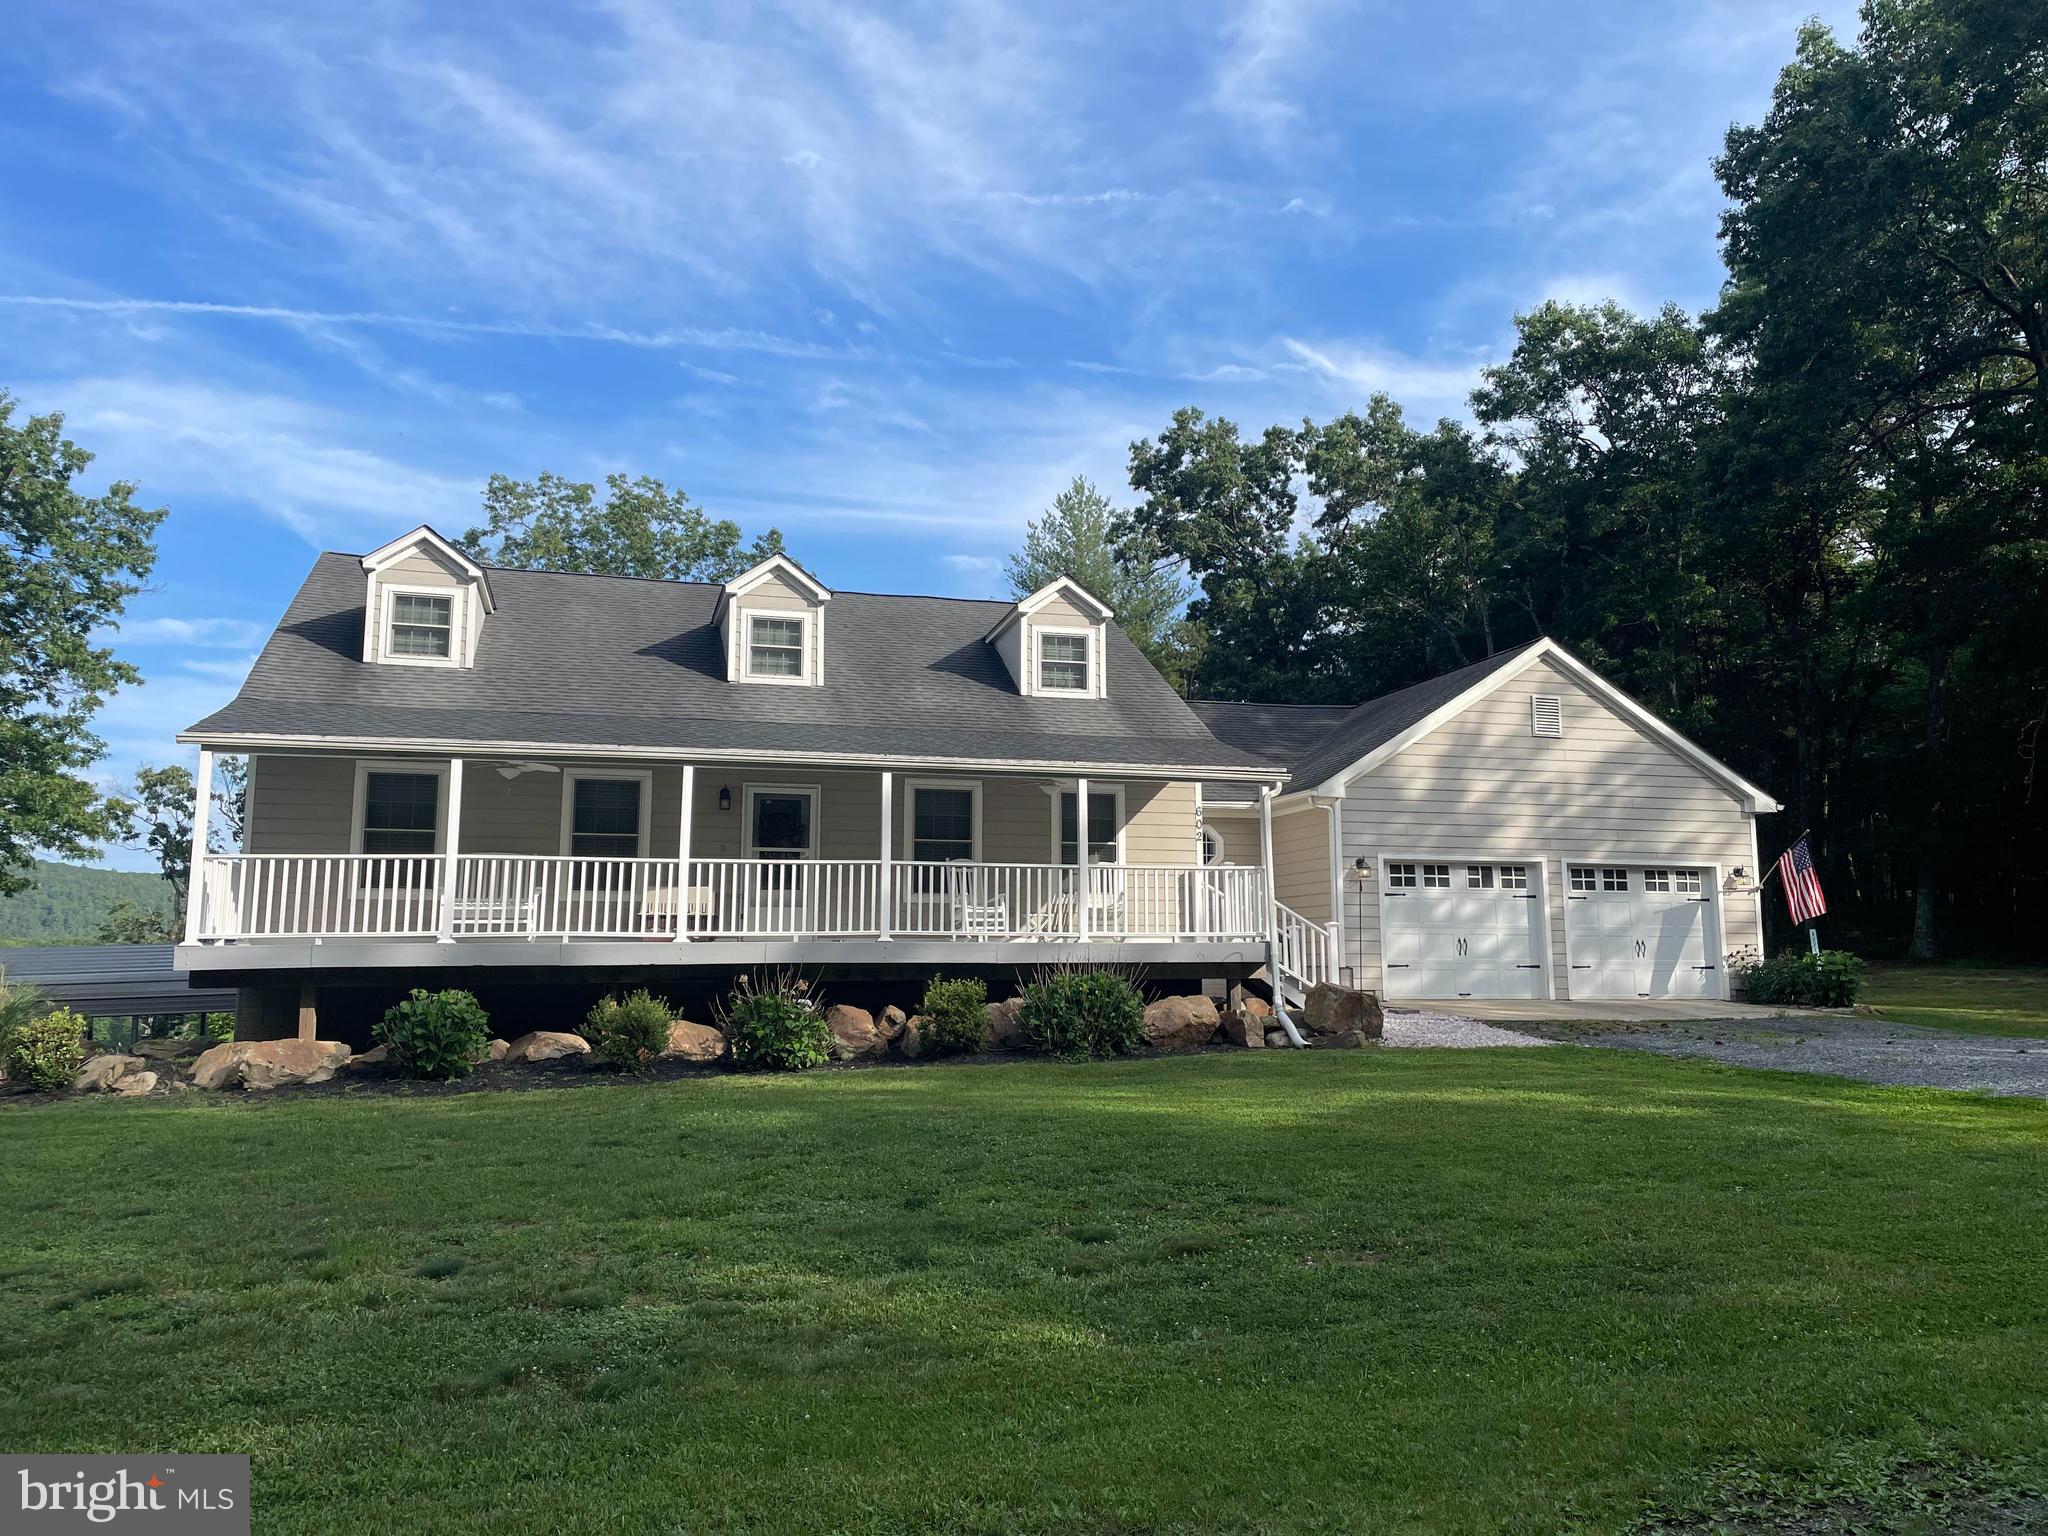
Gorgeous home in Beallair!  The HOA dues include general lawn care such as mowing, weed treatments, and fertilizing plus front garden maintenance like weeding, mulching, and pruning, snow removal. The HOA dues also cover trash & recycling. Imagine not having to do all of your outdoor tasks and being free  to garden, read, go to sports games, entertain, run, play, mountain climb, whatever!  This home has so much! Energy efficient with air quality improvements that resulted in lowering the average HVAC bills by  30%. There is a screened-in porch, a deck with composite decking by Trex, and a lower level patio space so no shortage of places to enjoy the outdoors. The community is beautiful and convenient to shopping, restaurants, commuter routes and local activities like the Potomac and Shenandoah Rivers, fishing, rafting, kayaking, hiking, breweries and wineries. This home  has a traditional floor plan with a dining room, office/den, living room, gourmet kitchen. Also on the main floor, is a terrific master bedroom with lighted  tray ceilings, a luxurious bath and a spacious walk-in closet. The first floor master suite also has a mini-split heat pump system dedicated to it for those of you who can never be too cold when you sleep (central air is supplied to all rooms, the seller just prefers it extra cold in the bedroom and did not want to keep the whole house that cold!).  The gourmet kitchen has a walk-in pantry, granite countertops,, energy-star stainless steel appliances,  premium cabinetry and is open to the living room for fun entertaining or cozy nights at home with your loves! There is a breakfast area off of the kitchen and living room which leads out to the back deck with a screened area to dine in while keeping the bugs away!  The upstairs has two generously sized, light-filled bedrooms and a full bathroom. The finished lower level is a great play area or even an in-law area with a full bathroom that has an extra large shower. It is also ready for a small kitchentte with the plumbing, electrical, and drain already run. Lots of storage space, and two full bedrooms with a ton of light. The lowel level walks out to a beautiful patio and a perfect yard for gatherings and gardening. The house is wired for internet , is outfitted with smart-home accessories (smoke alarms, doorbell, light switches, and Hub). This property has been well cared for and loved! It  is waiting for you to make a wonderful life here. The property is on a very quiet lot, is surrounded by natural habitat and  fields in the back so you get a community with privacy in the back, win-win!
#WVJF140564

CHARLES TOWN

189 POTOMAC CROSSING STREET

5 Beds

3 Baths

4,585 Sq.Ft.

$539,000

MLS#: WVJF140564

Welcome to this expansive and beautifully appointed home offering  4,500 +/- square feet of finished living space, including a mostly finished basement. With 5 bedrooms and 3.5 bathrooms, this property delivers an exceptional blend of elegance, comfort, and flexibility for modern living.

The main level features hardwood flooring throughout, crown molding, a formal dining room, a spacious living room, and a large great room ideal for entertaining. The gourmet kitchen is the heart of the home, featuring granite countertops, a large center island, ample cabinetry, and an open layout that flows into the bright morning room filled with natural light.

Upstairs, the second floor offers four generously sized bedrooms, two full bathrooms, and a convenient laundry room. The primary suite provides a private retreat with ample space and comfort.

The basement offers a fifth bedroom, full bathroom, a large recreation room, and a dedicated salon room—perfect for a guest suite, gym, or multi-generational living.

Situated on a large lot with a fully fenced backyard, this home offers excellent outdoor space for pets, play, and entertaining. Enjoy outdoor living on the spacious deck, ideal for grilling, relaxing, and hosting gatherings.

Located in a desirable Charles Town community, residents enjoy neighborhood amenities such as sidewalks, green spaces, and a welcoming community atmosphere, with easy access to shopping, dining, schools, and major commuter routes to Northern Virginia and the DC metro area.

This home offers exceptional space, high-end finishes, and versatile indoor and outdoor living areas—an ideal opportunity for buyers seeking both luxury and functionality.
#WVJF2021378

CHARLES TOWN

35 ODEN DRIVE

5 Beds

3 Baths

3,912 Sq.Ft.

$539,000

MLS#: WVJF2021378

Tucked at the back of the subdivision, this 2020-built home sits on a generous two-acre lot with no HOA, where the backyard quietly gives way to a wooded tree line, a natural backdrop you'll never tire of.  Whether you're sipping coffee on the private deck at sunrise or unwinding by the fireplace on a cool evening, this home is easy to love.
The heart of the home is an open eat-in kitchen and family room with a floor to ceiling electric fireplace designed for real life — a large island anchors the space, there's room for a full eat-in dining area, and the flow to the deck makes indoor-outdoor entertaining effortless. A dedicated laundry and mudroom keeps the everyday organized right from the moment you walk in the door.
When the day is done, everyone has their own retreat. Two bedrooms and a bonus room share a well-appointed hall bath. A princess suite offers privacy with its own ensuite, ideal for guests, extended family, or someone who simply wants their own space. And then there's the primary suite: a genuine sanctuary, with a generous walk-in closet with custom built-ins, a soaking tub for unwinding, and a glass-enclosed shower that feels spa-caliber. This is the suite buyers dream about.
Downstairs, a finished home office sits within an otherwise open, unfinished walkout basement, room to grow into however fits your life. An attached shed/garage out back adds handy utility space, ideal for a ride-on mower, garden tools, or weekend projects. And because the community allows RV parking, you have the lot space to make that work without giving up your yard.
With quick access to I-81 and an easy drive down Route 45 to Winchester, the location checks every box, without sacrificing a single acre of peace and privacy.
#WVBE2050498

GERRARDSTOWN

187 TURBOPROP TRAIL

3 Beds

3 Baths

2,480 Sq.Ft.

$539,000

MLS#: WVBE2050498

SITUATED ON 10 ACRES WITHIN 5 MINUTES OF SHEPHERDSTOWN. Fenced Pasture, Bring the Horses & All Other Farm Animals, Very Lightly Restricted w/Greenhouse. Front Porch & Back Deck / 5 Bedrooms w/2 Master Suites / 3.5 Baths / Hardwood & Granite / Wood Burning Fireplace & Brick Hearth for Wood Stove / Replacement Windows / New Roof / Freshly Painted inside & Out. Perfect site for a Gentleman's Farm....
#1000293588

SHEPHERDSTOWN

3503 SHEPHERD GRADE ROAD

5 Beds

3 Baths

2,781 Sq.Ft.

$539,000

MLS#: 1000293588

Welcome home to 37 Tilburg Lane, where space, privacy, and freedom come together—no HOA and over 2 acres to enjoy. Perfect for a growing family, this beautifully maintained home offers room to spread out both inside and out, centrally located between Martinsburg and Charles Town while still feeling peaceful and private. 

Built in 2001, this 4-bedroom, 3.5-bath home features 2,640 square feet of comfortable living space plus a finished basement ideal for a playroom, home theater, gym, or guest retreat as well as a separate storage area.  The thoughtful layout provides both open gathering areas and private spaces for everyday living. 

Recent upgrades add peace of mind and modern appeal, including a brand-new architectural shingle roof (2024) and a fully remodeled primary bathroom showcasing a custom tile shower and stylish finishes. The washer and dryer were purchased new in 2025.  The HVAC units, yes, there are 2; each with its own thermostat, were updated in 2019 and 2023. One is for the basement and main level, and the second unit is for the upstairs. An oversized heated 2-car attached garage adds everyday convenience year-round. 

Enjoy what truly sets this property apart: a sprawling 2.01-acre lot with a vinyl privacy fence enclosing part of the backyard, ideal for kids, pets, gardening, or simply enjoying wide-open space without close neighbors.  With a backyard this flat, you have the freedom to truly make this property your own; maybe a pool or detached garage and with this much space, maybe both.

If you like outdoor entertaining, this home offers a tongue-and-groove covered paver patio, designed to seamlessly extend the indoor living space outdoors. Complete with ceiling fans and lights, this inviting area is perfect for relaxing evenings, outdoor dining, entertaining guests, or watching kids play in the yard while staying shaded and comfortable. Whether hosting summer gatherings or enjoying quiet mornings with coffee, this space truly enhances the home’s livability. 

If you’ve been searching for more space, a large yard, and the flexibility of no HOA, this Martinsburg home checks all the boxes. Schedule your showing and imagine the possibilities at 37 Tilburg Lane.
#WVBE2047222

MARTINSBURG

37 TILBURG LANE

4 Beds

3 Baths

2,676 Sq.Ft.

$539,000

MLS#: WVBE2047222

Where does everyone fit? Right here.

Whether you're raising a large family, welcoming aging parents, giving adult children room to spread out, or simply looking for a home that offers incredible flexibility for every stage of life, 95 Vane Drive delivers room to grow without sacrificing style.

With over 4,000 square feet above grade plus a beautifully finished walk-up lower level, this isn't simply a large house—it's a home thoughtfully designed for the way families live today.

From the moment you step through the beautiful front door, the soaring two-story foyer and dramatic hardwood staircase with custom iron balusters create an unforgettable first impression. Rich upgraded flooring, elegant finishes, quality doors, stylish lighting, and thoughtfully updated spaces make this home feel both grand and welcoming.

Just off the foyer, a versatile front room offers endless possibilities as a home office, library, homeschool room, formal sitting room, or playroom—ready to evolve as your family's needs change.

The heart of the home is the beautifully updated gourmet kitchen where granite countertops, upgraded stainless appliances, a statement range hood, abundant cabinetry, generous pantry space, and a large center island create the perfect gathering place. Whether it's weeknight dinners or Thanksgiving with the whole crew, this kitchen was made to bring people together while opening seamlessly to the main living spaces.

Upstairs, the thoughtful floor plan continues with an open overlook to the impressive two-story foyer below. The spacious primary suite offers a true retreat with two large walk-in closets, relaxing garden tub, separate walk-in shower, and dual vanity. Two generously sized bedrooms share a convenient Jack-and-Jill bath with tub/shower combination, while a fourth bedroom enjoys its own private full bath with walk-in shower—perfect for guests or older children. A bonus flex room provides the ideal space for a second office, homework room, craft space, gaming room, or home gym, and the centrally located full laundry room makes everyday living just a little easier.

Then there's the lower level...and it changes everything.

Finished since the home's last sale, the walk-up basement has been transformed into an incredible extension of the home featuring a full second kitchen with granite countertops, dishwasher, microwave, full-size sink, abundant cabinetry, pendant lighting, bar seating, pantry, stackable laundry, multiple finished rooms, and a full bath. With its private layout and natural light, this space is perfectly suited for multigenerational living, an au pair suite, extended family, or long-term guests who will appreciate having a place of their own.

Outside, the lifestyle continues.

Situated on one of the premier lots in Archers Rock, this home enjoys a quiet corner location on a cul-de-sac with no through traffic. Perched beautifully on over one-half acre, you'll appreciate mountain views, extra privacy, and a setting that feels far more spacious than the typical neighborhood lot.

The fully fenced backyard is ready for soccer games, backyard barbecues, dogs with endless energy, and evenings spent under the pergola. The expansive multi-level deck offers multiple entertaining areas with stairways leading to the lush, level yard—a backyard that truly invites you to slow down and stay awhile.

The oversized two-car garage enters conveniently near the kitchen, making everyday errands effortless.

Located in sought-after Archers Rock, this home offers convenient access to I-81, Route 9, shopping, dining, and major commuter routes to Maryland and Northern Virginia while providing the space, flexibility, and quality finishes today's buyers are searching for.

Some homes simply offer more square footage. This one offers more possibilities.
#WVBE2053336

MARTINSBURG

95 VANE DRIVE

4 Beds

4 Baths

5,678 Sq.Ft.

$539,000

MLS#: WVBE2053336

**UP TO $20,000 CLOSING COST ASSISTANCE AVAILABLE ON SELECT HOMES, FOR PRIMARY RESIDENCE WITH USE OF APPROVED LENDER AND TITLE!**DETACHED 2 CAR GARAGE  INCLUDED!!!  
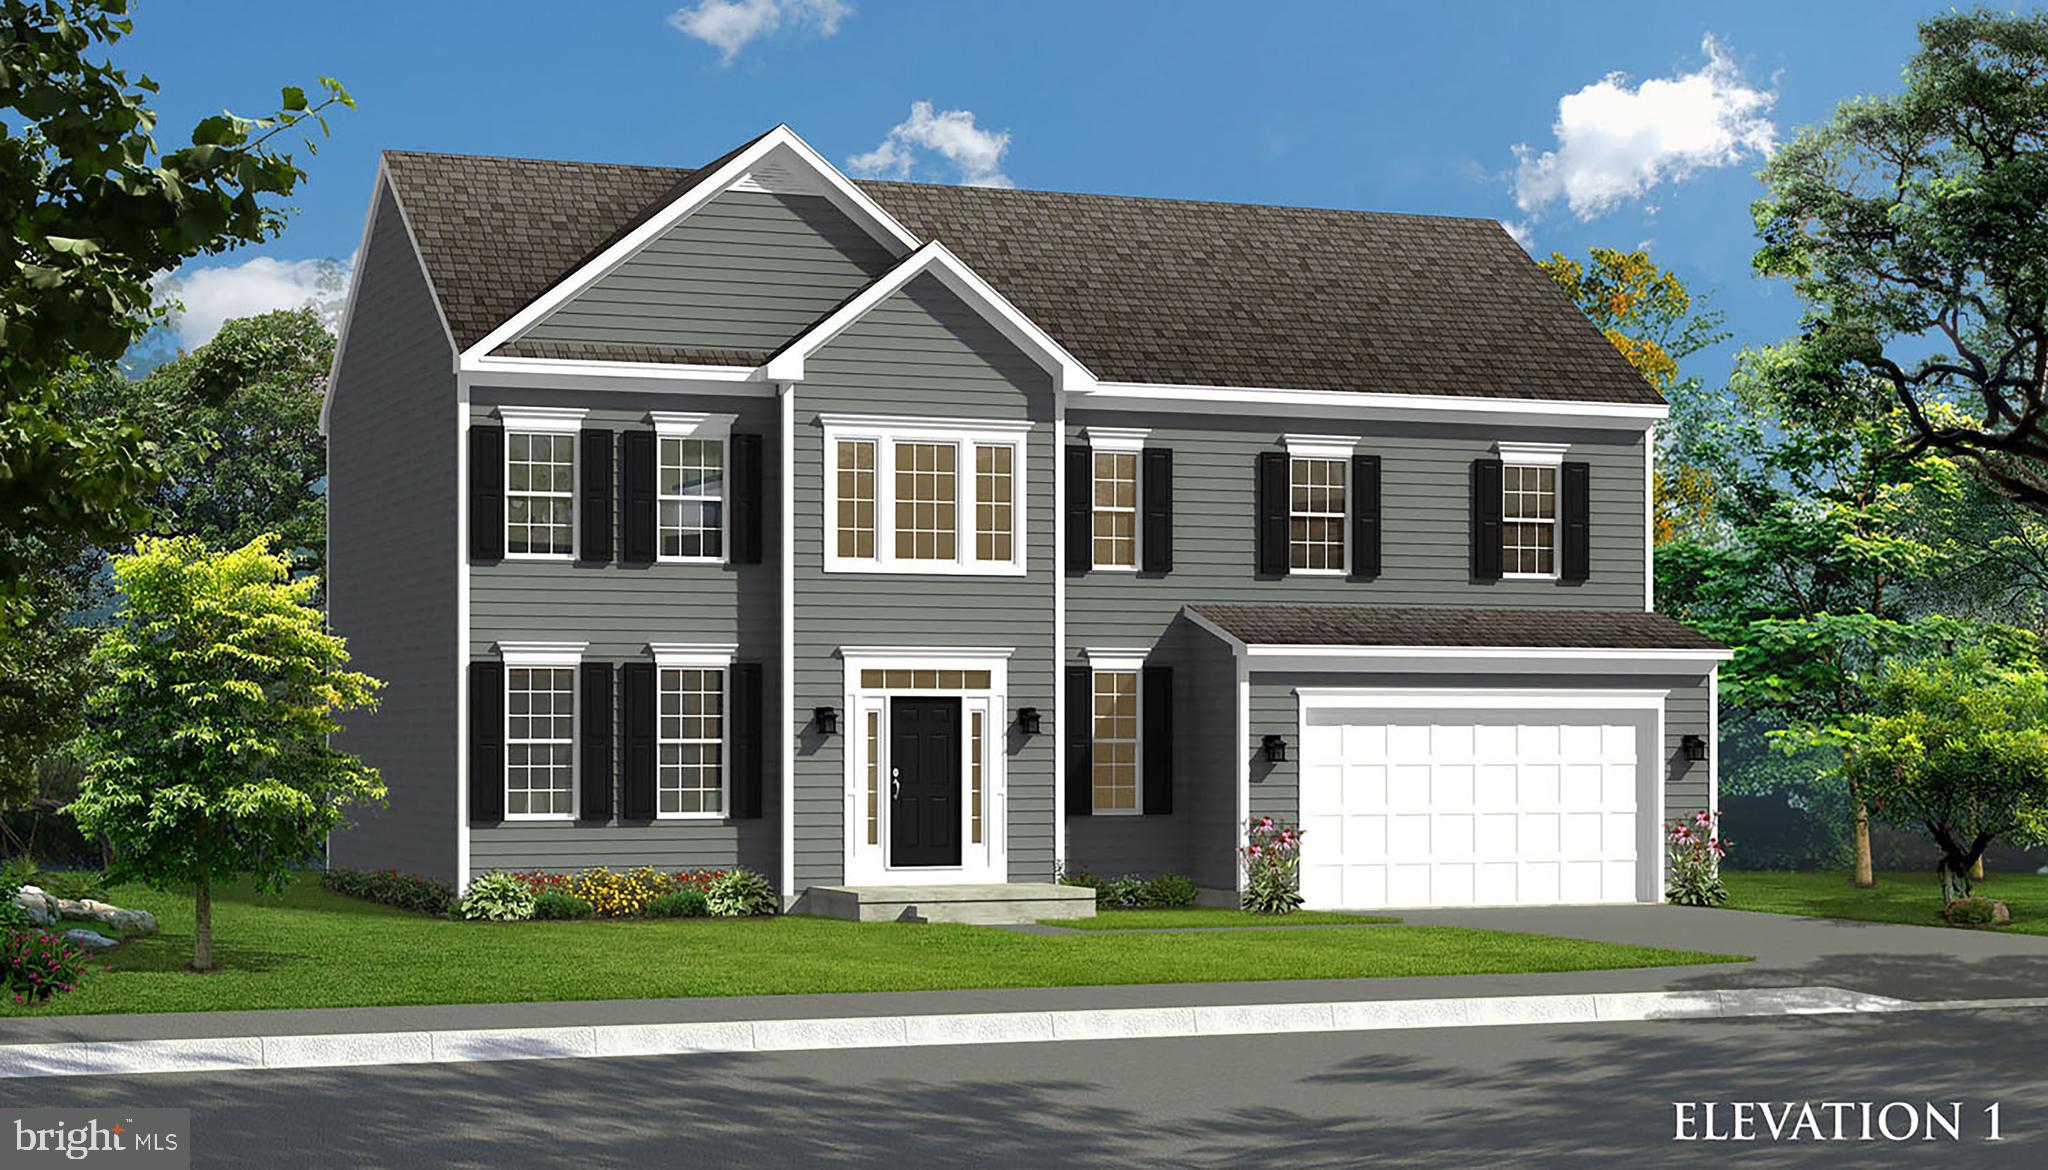
Live the Huntfield lifestyle in Charles Town's largest planned community ideally situated along the rolling hills of the Blue Ridge Mountains! Do you have a lot of clothes? The Wesley II plan offers an absolutely cavernous primary closet! Perfect for the buyer who values an expansive wardrobe! This home is over 3300 square feet and includes a rear detached garage. The open first floor includes a Gourmet Kitchen with Quartz countertops, upgraded cabinets, cooktop with hood, a mud room and private study! You'll find 4 bedrooms on the second floor with a spacious primary suite that boasts ad double sided walk-in closet! The basement has a finished rec room area and full bathroom, with a full areaway. *Photos may not be of actual home. Photos may be of similar home/floorplan if home is under construction or if this is a base price listing. AGENT REGISTRATION REQUIRED.
#WVJF2016482

CHARLES TOWN

185 SILVERLEAF DRIVE

4 Beds

3 Baths

3,496 Sq.Ft.

$538,748

MLS#: WVJF2016482

The only community within historic Charles Town with resort style amenities!
**UP TO $12,500 CLOSING COST ASSISTANCE AVAILABLE ON SELECT HOMES, FOR PRIMARY RESIDENCE WITH USE OF APPROVED LENDER AND TITLE!**
ATTACHED 2 CAR GARAGE INCLUDED!!! The stunning Newbury II design boasts a practical 2-car garage, providing you with the convenience and security you need for your vehicle. The spacious kitchen with an optional island offers a perfect setting for indulging in breakfast in the adjacent area or lounging in the comfortable family room. Additionally, you'll have the flexibility to add a morning room, study, or fireplace, depending on your preferences. The primary suite is designed with your comfort and convenience in mind, featuring two walk-in closets, a dual vanity, and a pleasant seated shower. For those who desire more space, a four-foot rear extension is available, allowing you to create the perfect oasis. The upper-level laundry is easily accessible, which is an added convenience for your daily routine. Finally, you have the option to customize the lower level according to your specific needs, giving you the flexibility to personalize your dream space. With all these amazing features, this home is an excellent space for anyone looking for a comfortable and stunning home. *Photos may not be of actual home. Photos may be of similar home/floorplan if home is under construction or if this is a base price listing.
#WVJF2019692

CHARLES TOWN

165 MARQUEE FARM ROAD

4 Beds

2 Baths

3,062 Sq.Ft.

$538,440

MLS#: WVJF2019692

ESTIMATED SEPTEMBER 2024 DELIVERY! $15K towards closing with Lennar Mortgage!

Come tour the Windsor! Casual elegance is the hallmark of this new Cottage Stone three-story home. The first floor features a home office with French doors off the foyer. In the rear of the home, the Great Room flows effortlessly to the breakfast room and upgraded kitchen in an open-plan design with EVP flooring throughout the main level. The kitchen is suited with white ornamental granite countertops and white cabinets. The second floor features a luxe owner's suite with a private bathroom and large walk-in closet as well as three secondary bedrooms, all with walk-in closets, plus a laundry room for added convenience. One of the secondary bedrooms has a full bathroom upgrade for a total of 3 full bathrooms upstairs! The roomy finished basement offers a recreation room, additional bedroom and full bathroom and an areaway to the backyard. A spacious 2-car garage completes the home.

Welcome to Norborne Glebe, a master-planned community with single-family homes and townhomes in Charles Town, WV! Future amenities will include a swimming pool with bathhouse, green space, and a tot lot. The community's prime location offers quick access to shopping, dining, recreation, Shenandoah Valley landscapes and historic sites. The Duffields MARC station is only eight miles away, putting business hubs in nearby metro areas within easy reach.

*PHOTOS OF A SIMILAR HOME* Photos are for illustrative purposes only. Prices and features may vary and are subject to change. Prices do not include closing costs and other fees to be paid by buyer and are subject to change without notice. This is not an offer in states where prior registration is required. Void where prohibited by law. Copyright © 2022 Lennar Corporation. Lennar, the Lennar logo are U. S. registered service marks or service marks of Lennar Corporation and/or its subsidiaries. Date 02/22
#WVJF2009952

CHARLES TOWN

Lot 0051 FELDBERG DRIVE WINDSOR

5 Beds

3 Baths

3,500 Sq.Ft.

$538,190

MLS#: WVJF2009952

*NOTE* ROOF WILL BE REPLACED ON MONDAY 9/29/25
If you are considering commuting to Loudoun County, VA, this recently renovated 5-bedroom, 4.5-bathroom home is conveniently less than an hour away. Featuring a bonus room in the basement, new vinyl flooring on the main and second levels, and carpeted basement, this house offers a spacious 3000 square feet of living space.
Enjoy the luxury of newly renovated bathrooms, a modern kitchen, ceiling fans, fresh paint, and various other updates throughout. 

The property boasts a fully-equipped wet bar with a sink and refrigerator in the basement, ideal for entertaining guests or accessing the backyard patio. Additionally, there is a secondary laundry room in the basement, as well as a main laundry room on the second floor with new appliances.

Situated in a tranquil, family-friendly neighborhood, residents will appreciate the convenience of nearby grocery stores, a gym, and gas station just a mile away.
#WVJF2018630

CHARLES TOWN

41 ALYSSA COURT

5 Beds

4 Baths

3,012 Sq.Ft.

$538,000

MLS#: WVJF2018630

This home has been updated with a Trane Heat Pump w/Humidifier, Granite countertops, cabinet resurfacing, closet systems  more.  The lower level has been finished and could easily be a 4th bedroom with a family room that walks right out to a beautiful back yard.  This home is perfectly situated giving you a country feeling but close to all amenities.
#WVJF2016274

HARPERS FERRY

685 GAP VIEW BOULEVARD

3 Beds

3 Baths

2,585 Sq.Ft.

$538,000

MLS#: WVJF2016274

Experience mountain views from this unique home renovated and upgraded inside and out. Upon entering the home you'll be greeted by a spacious dining room boasting of original hardwood flooring.  A truly amazing kitchen, redesigned to provide an open concept and custom touches awaits you just around the corner.  Custom cabinetry, under cabinet lighting, and granite countertops are a few of the highlights.  A cozy, gas fireplace adds a focal point to the family room just off the kitchen, and French doors open to a unique, waterproof, aluminum deck designed with rubber sealing allowing the storage space below the deck to remain dry and usable.   A large, partially finished walkout basement offers additional living space, room for a private gym, or den.  The unfinished section offers a tremendous amount of storage for the hobbyist or collector and is plumbed for a full bath.  Primary suite boasts two walk-in closets and the primary bath is custom designed and impressive.  Spacious powder room and main-level washer and dryer space adds convenience.  Guest bath has also been upgraded to include luxury vinyl flooring, upgraded vanity, and a custom tiled shower surround.  Exterior landscaping creates privacy and beauty.  A large backyard patio, complete with a gas connection for grilling, adds another area to entertain.  An oversized 2 car garge is perfect for the car enthusiast, and the large storage shed suggests extra space for lawn care supplies, bikes, or kayaks.  This home has many updates including new insulated vinyl siding, a Geothermal heat pump, a whole house ionizer for the HVAC filter, whole house window and 50-year roof replacement in 2016, and a radon mitigation system.  Current owner has kept meticulous records on updates and maintenance records.  This one-of-a-kind home is within minutes of Interstate 81, Poor House Farm, and Winchester, VA.  Professional photos coming soon!
#WVBE2032226

MARTINSBURG

2585 WELLTOWN SCHOOL ROAD

3 Beds

2 Baths

2,951 Sq.Ft.

$538,000

MLS#: WVBE2032226

**UP TO $20,000 CLOSING COST ASSISTANCE FOR PRIMARY RESIDENCE WITH USE OF APPROVED LENDER AND TITLE!** ATTACHED 2 CAR GARAGE INCLUDED!!! Live the Huntfield lifestyle in Charles Town's largest planned community ideally situated along the rolling hills of the Blue Ridge Mountains! The Cypress II is a popular floorplan with 4 Bedrooms, 3.5 Baths, 2 car garage and a finished basement. Open concept kitchen with island opens to breakfast area with morning room and family room with gas fireplace. Primary suite with generous walk-in closet, dual vanity, and oversized shower. Laundry is located on the bedroom level. Numerous additional options are available to personalize your new home including the ability to expand up to 3200+ sq. ft. Finished basement options available. *Photos may not be of actual home. Photos may be of similar home/floorplan if home is under construction or if this is a base price listing.
#WVJF2015366

CHARLES TOWN

730 LORD FAIRFAX STREET

4 Beds

3 Baths

2,828 Sq.Ft.

$537,785

MLS#: WVJF2015366

*PRICE ADJUSTMENT* Charming Craftsman Retreat in the Premier Alpine Lake Resort! Nestled in the heart of a sought-after lake resort community, this beautifully crafted seven-bedroom/5 full baths home blends timeless design with modern comfort in a peaceful lake community. Included is a additional lot adjacent to the  right side that gives you plenty of privacy.  This would make a GREAT INVESTMENT PROPERTY! Use for weddings, re-unions, rentals etc. With rich wood accents, detailed trim, and a welcoming front porch, the home exudes timeless character from the moment you arrive. Every corner reflects quality and character. The spacious primary en-suite located on the main level offer a private retreat designed for comfort and relaxation. Featuring a generous bedroom layout, the serene space includes a beautifully appointed attached bath with dual vanities, a walk-in shower, a large walk-in closet adds convenience and functionality. Enjoy open-concept spacious living, a gourmet kitchen, breakfast bar and spacious bedrooms perfect for family and guests. Relax and enjoy the cozy stone fireplace-ideal for gatherings large or small in the great room. The fully finished lower level offers additional living space perfect for relaxation and entertaining. Featuring a spacious family room, kitchenette and bar area designed with both style and convenience in mind. Complete with custom cabinetry, a full fridge, dishwasher, sink and ample counter space. It's ideal for preparing snacks, drinks or casual meals. The lower level offers seating for guests and a welcoming atmosphere for game nights, movie marathons, or weekend gatherings. Whether you're hosting or unwinding, this space adds a fun, functional touch to the finished lower level. The bedrooms are generously sized, offering privacy and comfort for family and guests alike. There is a 2nd laundry room, storage room, 3 full baths, and several storage areas. This home offers two dedicated office spaces designed for focus and productivity. With ample natural light, and a quiet separation from the main living areas, each office provides a comfortable and professional environment. High Speed Fiber Optic Internet ensures reliable, lightning-fast connectivity-making virtual meetings, streaming, and multitasking effortless. Relax on the spacious back and lower decks with a view of the golf course and the natural beauty all around you. This home offers an attached 2 car garage and also a detached 2 car garage for your lake toys and more.  Enjoy the fire-pit area, or take a short stroll to the lodge and enjoy the indoor heated pool, restaurant/lounge, fitness room, 18 hole golf course & miniature golf. Enjoy Alpine Lakes many amenities that include a sandy beach area, kayaking, canoeing, tennis/pickle ball, basketball courts, boat house, boat ramp for installing your kayak, canoe, paddle boat or fishing boat. Hike/bike the many trails throughout Alpine Lake, also feel safe with 24/7 security. Whether you are entertaining, vacationing, or calling it home year-round, this one-of-a-kind property is a true lake retreat that offers the perfect balance of nature, comfort and style. Call to set up a viewing of this Awesome Property...
#WVPR2000296

TERRA ALTA

249 POND LILY LANE

7 Beds

5 Baths

4,500 Sq.Ft.

$537,700

MLS#: WVPR2000296

Stunning 5 bedroom home with a finished basement, huge Trex deck and a nice flat yard with amazing sunrise views.  The front porch will welcome you with anticipation of holiday decorations.  As you step inside the home, the foyer will greet you with hardwood floors and tons of natural light.  The open kitchen with island creates a wonderful entertaining space with it's open concept.  With plenty of cabinets and a nice large island, the chef in your family will not be disappointed.  Head out back on the 12 x 30' Trex deck to sit and relax, barbeque with friends or to watch the local wildlife.  The family room has plenty of room for gathering and with the wood burning fireplace, you are sure to enjoy the cozy feeling on cold winter nights.  The upper-level houses 4 bedrooms.  The large primary bedroom will wow you with all of its space.  It includes a sitting area bump out for a reading nook, office space or an extra dressing area.  The primary closet has been upgraded with built in closet organizers to create extra space and to add some style.  The primary bathroom is large and spacious with double doors.  You'll find a stall shower, deep soak tub and double sinks.  The 3 additional bedrooms on the upper level are a good size with carpet and great light. The lower level is completely finished.  Use the large open area for entertaining, a gym, family space or use the entire lower level as a separate living quarters.  The lower level has a very large bedroom with full egress window and a large closet with a closet organizer.  To complete the space, there is a full bathroom with stall shower on this level.  Wait until you see this rare lot.  The .31 acres is flat and open to a huge HOA common area.  You will love the privacy and the views. This house is missing nothing but a new owner.  Come and see how you can make this house...your home.
#WVBE2042528

GERRARDSTOWN

55 TENNYSON COURT

5 Beds

3 Baths

4,014 Sq.Ft.

$537,400

MLS#: WVBE2042528

1 ... 142 143 144 145 146 ... 666
* Listings identified with the FMLS IDX logo come from FMLS and are held by brokerage firms other than the owner of this website. The listing brokerage is identified in any listing details. Information is deemed reliable but is not guaranteed. If you believe any FMLS listing contains material that infringes your copyrighted work please click here to review our DMCA policy and learn how to submit a takedown request. © 2024. First Multiple Listing Service, Inc.
 - property

Send a message

Message successfully sent.

Your message

What is 3 + 4 ?

Reason for contacting?

I agree to receive email communication and understand I can unsubscribe at any time.

I agree to be contacted by Charis Realty Group - Christine Issler, Broker via call, email, and text for real estate services. To opt out, you can reply 'stop' at any time or reply 'help' for assistance. You can also click the unsubscribe link in the emails. Message and data rates may apply. Message frequency may vary. Privacy Policy

Sign Out

Virtual Assistant

Would you like to take the next step with this property? We can help you schedule a showing or virtual tour, or send you more details.

Yes, I would like more information.

Thank You for Your Reply, One of Our Agents will contact you as soon as possible

No, maybe later.

Thank you, you can always contact me via email, phone number or through the contact form.

Realhub AI

Lucy - Your AI-Powered Realtor

Update Your Temporary Password

Personalize your search

Enter your email and we'll notify you immediately when new listings match what you're looking for.

or enter email address

Already have an account ? Login here

Continue your home search

I agree to receive communications and understand I can unsubscribe at any time.

I agree to be contacted by Charis Realty Group - Christine Issler, Broker via call, email, and text for real estate services. To opt out, you can reply 'stop' at any time or reply 'help' for assistance. You can also click the unsubscribe link in the emails. Message and data rates may apply. Message frequency may vary. Privacy Policy

Already have an account ? Login here

We use cookies

We use cookies primarily for analytics to enhance your experience. By accepting, you agree to our use of these cookies. You can manage your preferences or learn more about our cookies policy.