Properties

Browse or get in touch to schedule a walkthrough.

  • Nearby me
Price range

Popular Features

Community Features

Association

Property Features

Waterfront

View

Exterior Features

Interior Features

Style

10000 properties match your criteria

Updated 1 minute ago

E-Alert name

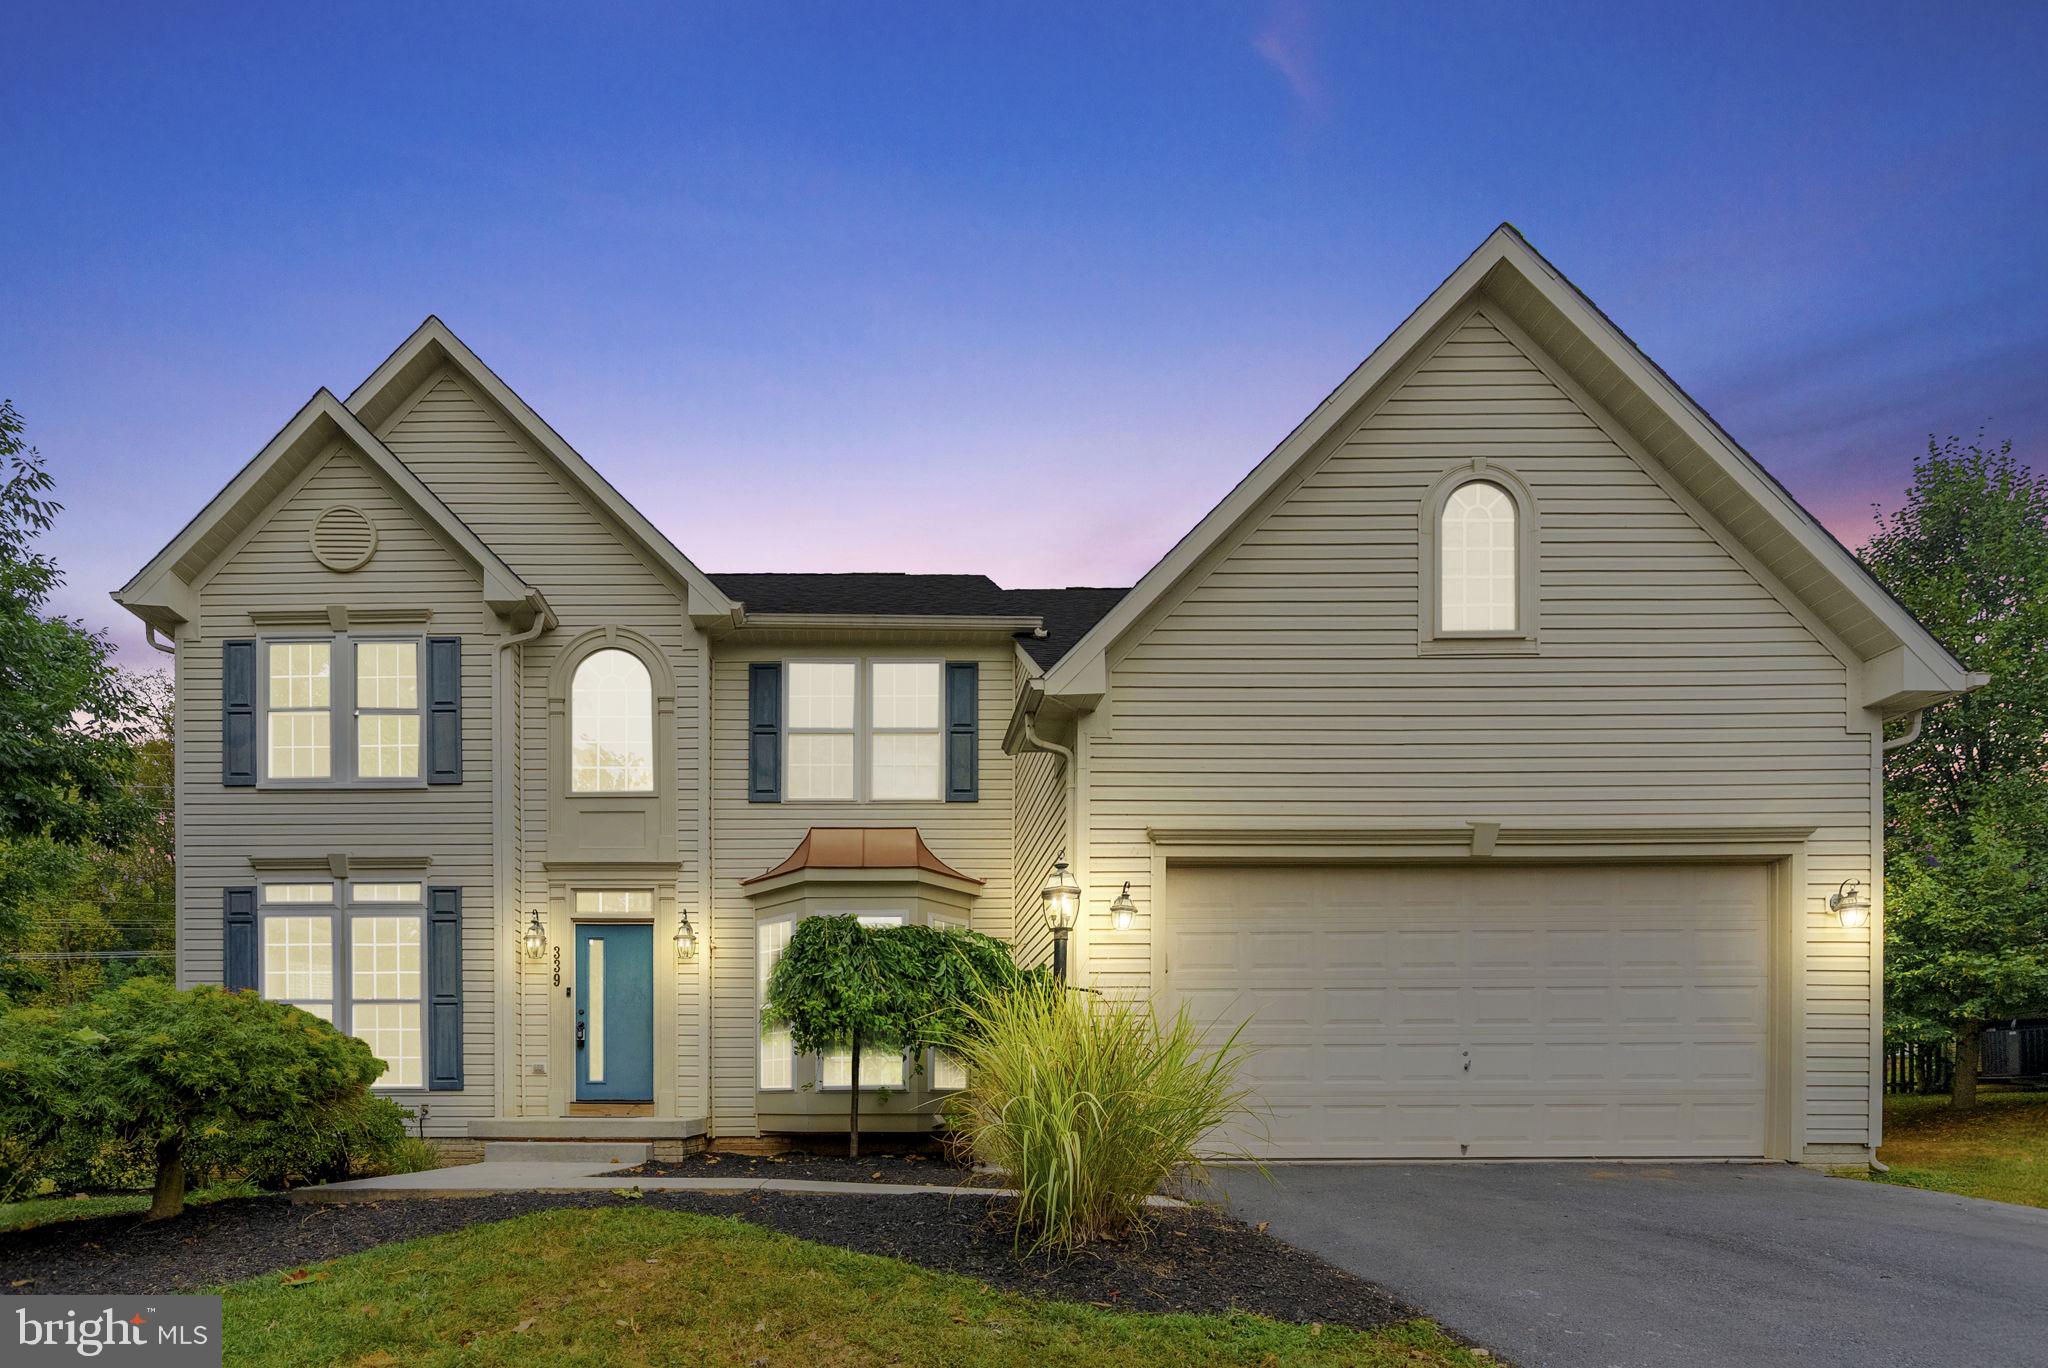
Welcome to 164 Victoria Lane in the sought-after Demory Farm community! This spacious 5-bedroom colonial home offers an ideal blend of comfort and functionality, featuring an open kitchen and family room layout, hardwood floors, carpeted bedrooms, and a bright, open layout. 
The kitchen is designed for both everyday living and entertaining, complete with Quartz countertops, a cooktop with wall oven, pantry and 42-inch cabinets for abundant storage. 
The main floor includes a dedicated office—perfect for remote work or study—along with a seamless flow into the family and dining areas. Step outside onto the Trex deck overlooking a beautifully fenced rear yard that backs to an open field, providing a peaceful and private outdoor setting.
Upstairs, the primary suite showcases vaulted ceilings, a generous walk-in closet, recessed lights and a convenient linen closet. It is accompanied by a good-sized primary bath with tile floors, double sinks, a stall shower and a corner deep soak tub. 
The fully finished basement adds even more versatility with a large rec room, a fifth bedroom and a full bathroom. This finished area is ideal for guests, hobbies, or additional living space. The lower level also has an additional finished room at the bottom of the steps that could be used as a den, gym, playroom or for storage.  A 2-car garage completes this wonderful property, offering convenience and extra storage.
This home presents a fantastic opportunity in a desirable neighborhood. Schedule your tour today!
#WVJF2020404

CHARLES TOWN

164 VICTORIA LANE

5 Beds

3 Baths

3,492 Sq.Ft.

$537,400

MLS#: WVJF2020404

FINISHED LOWER LEVEL INCLUDED!!! Live the Huntfield lifestyle in Charles Town's largest planned community ideally situated along the rolling hills of the Blue Ridge Mountains! Do you have a lot of clothes? The Wesley II plan offers an absolutely cavernous primary closet! Perfect for the buyer who values an expansive wardrobe! Starting at just over 3,800 square feet, this home can be designed to your liking. There is a second- floor loft for casual living, and a well-equipped kitchen adjacent to a clearly delineated casual dining space! Garage can be front facing attached to the side of the home. It can be attached to the rear mudroom and allow entry from the rear alley. There is an opportunity to have a detached garage off of the rear courtyard, allowing for additional privacy in the back yard. Finished basement rec area is an included feature. Come and see the many different design configurations and pick the one that is perfect for you! *Photos may not be of actual home. Photos may be of similar home/floorplan if home is under construction or if this is a base price listing.
#WVJF2012014

CHARLES TOWN

227 HOLLY SPRINGS DRIVE

4 Beds

3 Baths

3,830 Sq.Ft.

$537,275

MLS#: WVJF2012014

The only community within historic Charles Town with resort style amenities!
**UP TO $12,500 CLOSING COST ASSISTANCE AVAILABLE ON SELECT HOMES, FOR PRIMARY RESIDENCE WITH USE OF APPROVED LENDER AND TITLE!** ATTACHED 2 CAR GARAGE INCLUDED!!! Live the Huntfield lifestyle in Charles Town's largest planned community ideally situated along the rolling hills of the Blue Ridge Mountains! Welcome to the Oakdale II, a stunning home designed just for you! Upon entering through the attached 2-car garage, you will step into a mudroom with an optional drop zone for your convenience. From there, the foyer flows into a gorgeous open-concept kitchen, featuring an inviting island and breakfast area. The Oakdale's spacious family room provides ample space for guests and family to gather. For added warmth and coziness, consider the morning room and fireplace options! As you venture upstairs to the second level, you will find a luxurious primary suite complete with two walk-in closets, an elegant dual vanity, a relaxing soaking tub, and a walk-in shower. There are three additional bedrooms on the second level, as well as a full bathroom and laundry area. For those in need of a little extra space, consider our finished lower level option or expand the home's footprint with a 2-ft rear extension; this flexibility allows you to customize the Oakdale, providing you with the ideal space to call home. *Photos may not be of actual home. Photos may be of similar home/floorplan if home is under construction or if this is a base price listing.
#WVJF2020614

CHARLES TOWN

103 CRYSTAL BROOK LANE

4 Beds

2 Baths

3,011 Sq.Ft.

$536,945

MLS#: WVJF2020614

Prime Development Opportunity – Up to 20.33 Acres Near I-81 in Berkeley County, WV
Unlock the potential of 11 commercial lots totaling up to 20.33 acres on Business Park Drive in Berkeley County, just 0.5 miles from I-81, Exit 8. This exceptional site offers flexible lot sizes starting at 1 acre, ideal for a variety of commercial, industrial, or logistics uses.
Key Features:
Location: Business Park Dr, Martinsburg, WV 25428
Zoning: Unzoned – offering flexibility for a wide range of development
Access: Excellent visibility and accessibility to I-81, regional highways, and rail
Transportation:
Rail Access: Winchester & Western with on-site rail spur
Port Access: Port of Baltimore – 90 miles; VA Inland Port nearby
Air Access: 53 miles to Washington Dulles International Airport
Utilities:
Electric: Potomac Edison, 34 kV service
Water: 12” line – Berkeley County Public Service Water District
Sewer: 8” gravity line – Berkeley County Public Service Water District (Tabler Station capacity)
Natural Gas: 8” line at 60 psi – Mountaineer Gas Company
Fiber, Cable, DSL: Available in area
Site Highlights:
Outside of the 100-Year Floodplain
Located in Eastern West Virginia Alliance Zone (Region 9)
Immediate availability
Sale terms negotiable
With no zoning restrictions, rail access, and proximity to major transportation hubs, this site is ideally suited for warehousing, manufacturing, distribution, or commercial development. Lots can be purchased individually or as a combined portfolio
#WVBE2042296

MARTINSBURG

Lot 11 STATION SQUARE

None Beds

None Baths

1.34 acres

$536,000

MLS#: WVBE2042296

Beautiful colonial on large beautifully landscaped level lot.   Main level has a oversized living room, large kitchen with  great pantry and granite counter tops.  Another room on this level with French doors could be formal dining, office,  play room or whatever flex space you may need.  Half bath on the main level for added convenience.  Second level has 3 bedrooms and 2 full baths and a bonus catwalk that leads to a deck overlooking the beautiful yard.  Nice sized laundry room is on the bedroom level for convenience.  Large finished basement with full kitchen, living area and possible space for a bedroom.  This level also has a full bath, laundry and a separate entrance.  2 car garage with storage space, a fenced yard, and a patio perfect for entertaining round off this beauty.  Make your appointment today!
#WVBE2041588

FALLING WATERS

36 JUSTINS WAY

3 Beds

3 Baths

3,151 Sq.Ft.

$535,900

MLS#: WVBE2041588

None
#WVJF2021420

RANSON

120 SHALLOW CREEK DRIVE

4 Beds

3 Baths

3,854 Sq.Ft.

$535,000

MLS#: WVJF2021420

Located in the established Maddex Farm subdivision in Shepherdstown, this thoughtfully renovated 4-bedroom, 3.5-bath colonial offers spacious living and quality upgrades just minutes from town. With a main-level primary suite, finished walkout basement, and beautifully landscaped fenced yard, this home is designed for both comfort and functionality.

Inside, hardwood floors flow throughout the main and upper levels, complemented by new ceramic tile in the kitchen, dining, and bathroom areas. The kitchen features granite countertops, a flat cooktop, and double ovens—ideal for everyday cooking or entertaining. A vaulted ceiling and stone fireplace add warmth and character to the main living space.

The main-level primary suite includes two walk-in closets and a large attached bath with granite-topped vanities, a soaking tub, and separate walk-in shower. Upstairs, you'll find three additional bedrooms and an updated full bath.

Downstairs, the finished basement offers flexible space for work, play, or guests. It includes a home office with French doors, recessed lighting, and a ceiling fan, plus a spacious recreation area with Pergo flooring and a brick accent wall. A full bath, walkout access to the backyard, and a large storage area with a Culligan water system complete the lower level.

Step outside to enjoy a generously sized Trex deck with two Sunsetter awnings, extensive landscaping with stone retaining walls, and a fenced backyard with a built-in watering system. A two-car garage and paved driveway offer plenty of parking.

Enjoy the community feel of Maddex Farm with easy access to the walking path into Shepherdstown and optional membership to the Shepherd University Wellness Center available to Shepherdstown residents. Recent updates include new HVAC in 2021, new whole house water filtration system and water softener as of 2024, and full renovations to all bathrooms and the main living spaces.
#WVJF2018474

SHEPHERDSTOWN

85 BUTCHER COURT

4 Beds

3 Baths

4,774 Sq.Ft.

$535,000

MLS#: WVJF2018474

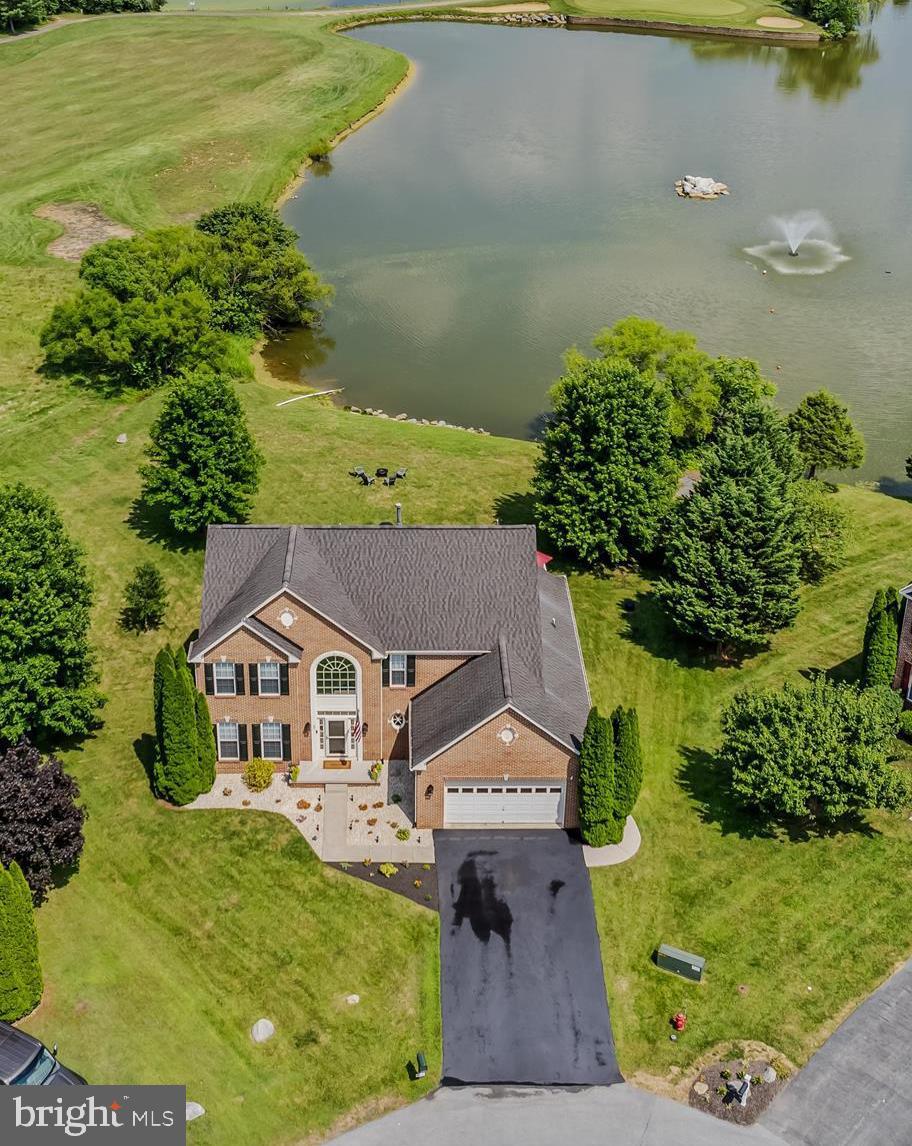
AT 4058 SQ FT, THIS GORGEOUS HOME OFFERS SPACIOUS ROOM SIZES THROUGHOUT, 5 LARGE BEDROOMS AND A  WRAP AROUND FRONT PORCH ADDING TO THE CURB APPEAL . THE COVERED BACK PORCH  OVERLOOKS THE FENCED BACK YARD AND OFFERS A SCENIC VIEW THE THE 6th  FAIRWAY AND GREEN OF LOCUST HILL GOLF COURSE.  THE BACK YARD EXTENDS WELL BEYOND THE FENCING TO THE GOLF COURSE PROPERTY. THE LOT TO THE RIGHT OF THE HOME IS ALSO OWNED AND MAINTAINED BY THE GOLF COURSE ADDING EVEN MORE PRIVACY. THE NEWLY REMODELED CUSTOM KITCHEN HAS A SIX BURNER GAS DROP IN RANGE, WALL OVENS, LARGE ISLAND, CUSTOM CABINETRY AND  COUNTER TOPS. THERE IS A FORMAL DINING AREA, A FORMAL LIVING ROOM,  A FAMILY ROOM WITH GAS LOG FIREPLACE OFF THE KITCHEN AND A SUN ROOM w/WET BAR OVERLOOKING THE BACK YARD. THE  MASTER SUITE FEATURES A SITTING AREA WITH HARDWOOD FLOORING. THE LUXURIOUS  MASTER BATH OFFERSA  CLAW FOOT TUB, CERAMIC SHOWER, CUSTOM CABINETRY AND A WALK IN CLOSET. THEN THERE ARE FOUR ADDITIONAL  BEDROOMS, ONE OF WHICH IS CURRENTLY USED AS A SECOND LEVEL FAMILY ROOM .  THE HOME FEATURES EXTENSIVE HARDWOOD & CERAMIC FLOORING THROUGHOUT WITH CARPETED BEDROOMS. THE  3 ZONE HVAC w/GAS BACKUP, THE ARCHITECTURAL SHINGLE ROOF AND THE GAS HOT WATER HEATER HAVE ALL RECENTLY REPLACED AND THE INTERIOR RECENTLY REPAINTED. THE HOME WAS ORIGINALLY BUILT BY THE BUILDER FOR HIMSELF, IS EXTREMELY WELL BUILT AND FULL OF UPGRADES.
#WVJF2001330

CHARLES TOWN

71 MUIRFIELD COURT

5 Beds

3 Baths

4,058 Sq.Ft.

$535,000

MLS#: WVJF2001330

Look no further......this is it!  NEW, NEW, NEW. Completely remodeled Cape Cod situated on an acre in the desired Canvasback Subdivision in popular Harpers Ferry. Imagine enjoying the large (42' x 8') country-style, freshly painted front porch on rocking chairs while appreciating the sounds of the fountain from the koi fishpond. Step into the oversized living room which offers NEW vinyl plank flooring throughout which also has a pellet stove. This home features a main level owner's suite with NEW carpet, a walk-in closet, and owner's bathroom with NEW flooring, NEW vanity & lighting, NEW commode,  a custom shower with sliding glass door, and a NEW modern stand-alone soaking tub. You will also appreciate the convenience of having a main level laundry room. The kitchen has also been completely remodeled with NEW cabinets, new QUARTZ COUNTERS and NEW Stainless Steel appliances.  There is a powder room on the main level that is completely remodeled as well.  Upstairs, you will find two spacious bedrooms offering nostalgic dormers and NEW carpet installed in all bedrooms. The full bathroom located on the upper level offers NEW tile flooring, NEW vanity, and NEW lighting.  You will appreciate the quality of the Anderson windows throughout as well as the NEW ROOF with 50 year architectural shingles.  Additional improvements include NEW heat pump, NEW water softener and  NEW smoke/carbon monoxide detectors.  The unfinished basement provides a blank slate for any future plans you may have and also offers a rough in for a full bathroom. Plenty of parking awaits with an oversized two car attached garage and a spacious paved driveway. This home is situated in a private, scenic community, but just minutes from Rt. 340 and Rt. 9, providing a great commuter location.  Don't wait … schedule your private showing today!
#WVJF2013718

HARPERS FERRY

211 BUFFLEHEAD DRIVE

3 Beds

2 Baths

2,681 Sq.Ft.

$535,000

MLS#: WVJF2013718

Move in ready popular Weston floorplan! New alternative kitchen layout with large 9' island overlooking the open floorplan of this home.  Over 2000sqft of living space all on one level. 3 bedrooms and two baths on unfinished basement. Garage has been expanded to be oversized with two separate garage doors. Home backs to trees and older established community. Covered patio at the rear to enjoy the views of almost 1 acre of property.
#WVBE2025996

FALLING WATERS

143 CHESTERFIELD DRIVE

3 Beds

2 Baths

2,080 Sq.Ft.

$535,000

MLS#: WVBE2025996

Move in and relax.  This home is a stunner!  With a fully renovated kitchen in 2021 and a new roof installed in 2022, along with updated details throughout, this is a can’t miss opportunity to find a fully move-in ready home located on a fenced lot that backs to farmland!  With three spacious completed levels and several upgrades, this 4-bedroom, 3.5-bathroom home is a breathtaking haven.  After a complete kitchen remodel, this home boasts a huge kitchen island with breakfast bar seating, Quartz counters, gorgeous tile backsplash, a gas range, a wall-microwave/convection oven combo, a two-basin farmhouse sink, and a double-doored pantry.  The kitchen walks out to the fully fenced back yard with stamped concrete patio, play set, and firepit area.  The back yard is fully fenced, level, and backs to farmland.  Back inside, the family room off the kitchen is even more spacious with a 6-foot bump out and features a propane fireplace.  The gorgeous hardwood floors run throughout the main level of this house.  A private office with double glass doors, a formal living room, formal dining room, and half bath round out this level of the house.  Upstairs, the spacious primary bedroom suite has an attached sitting area/office/nursery, an ensuite bath with shower and soaking tub, and a massive walk-in closet. 
 Two of the three additional bedrooms have walk-in closets as well.  The hall bath has dual sinks, tile floors and custom tile tub surround.  A separate laundry room is also on this level for added convenience.  The finished lower level has an additional rec room with egress window, full bath, bonus room with 2 closets (currently staged as a bedroom), and a storage room.  ***This home sparkles- new roof, new kitchen and updated everything! ***
#WVJF2011592

CHARLES TOWN

185 STEPHANIE WAY

4 Beds

3 Baths

4,168 Sq.Ft.

$535,000

MLS#: WVJF2011592

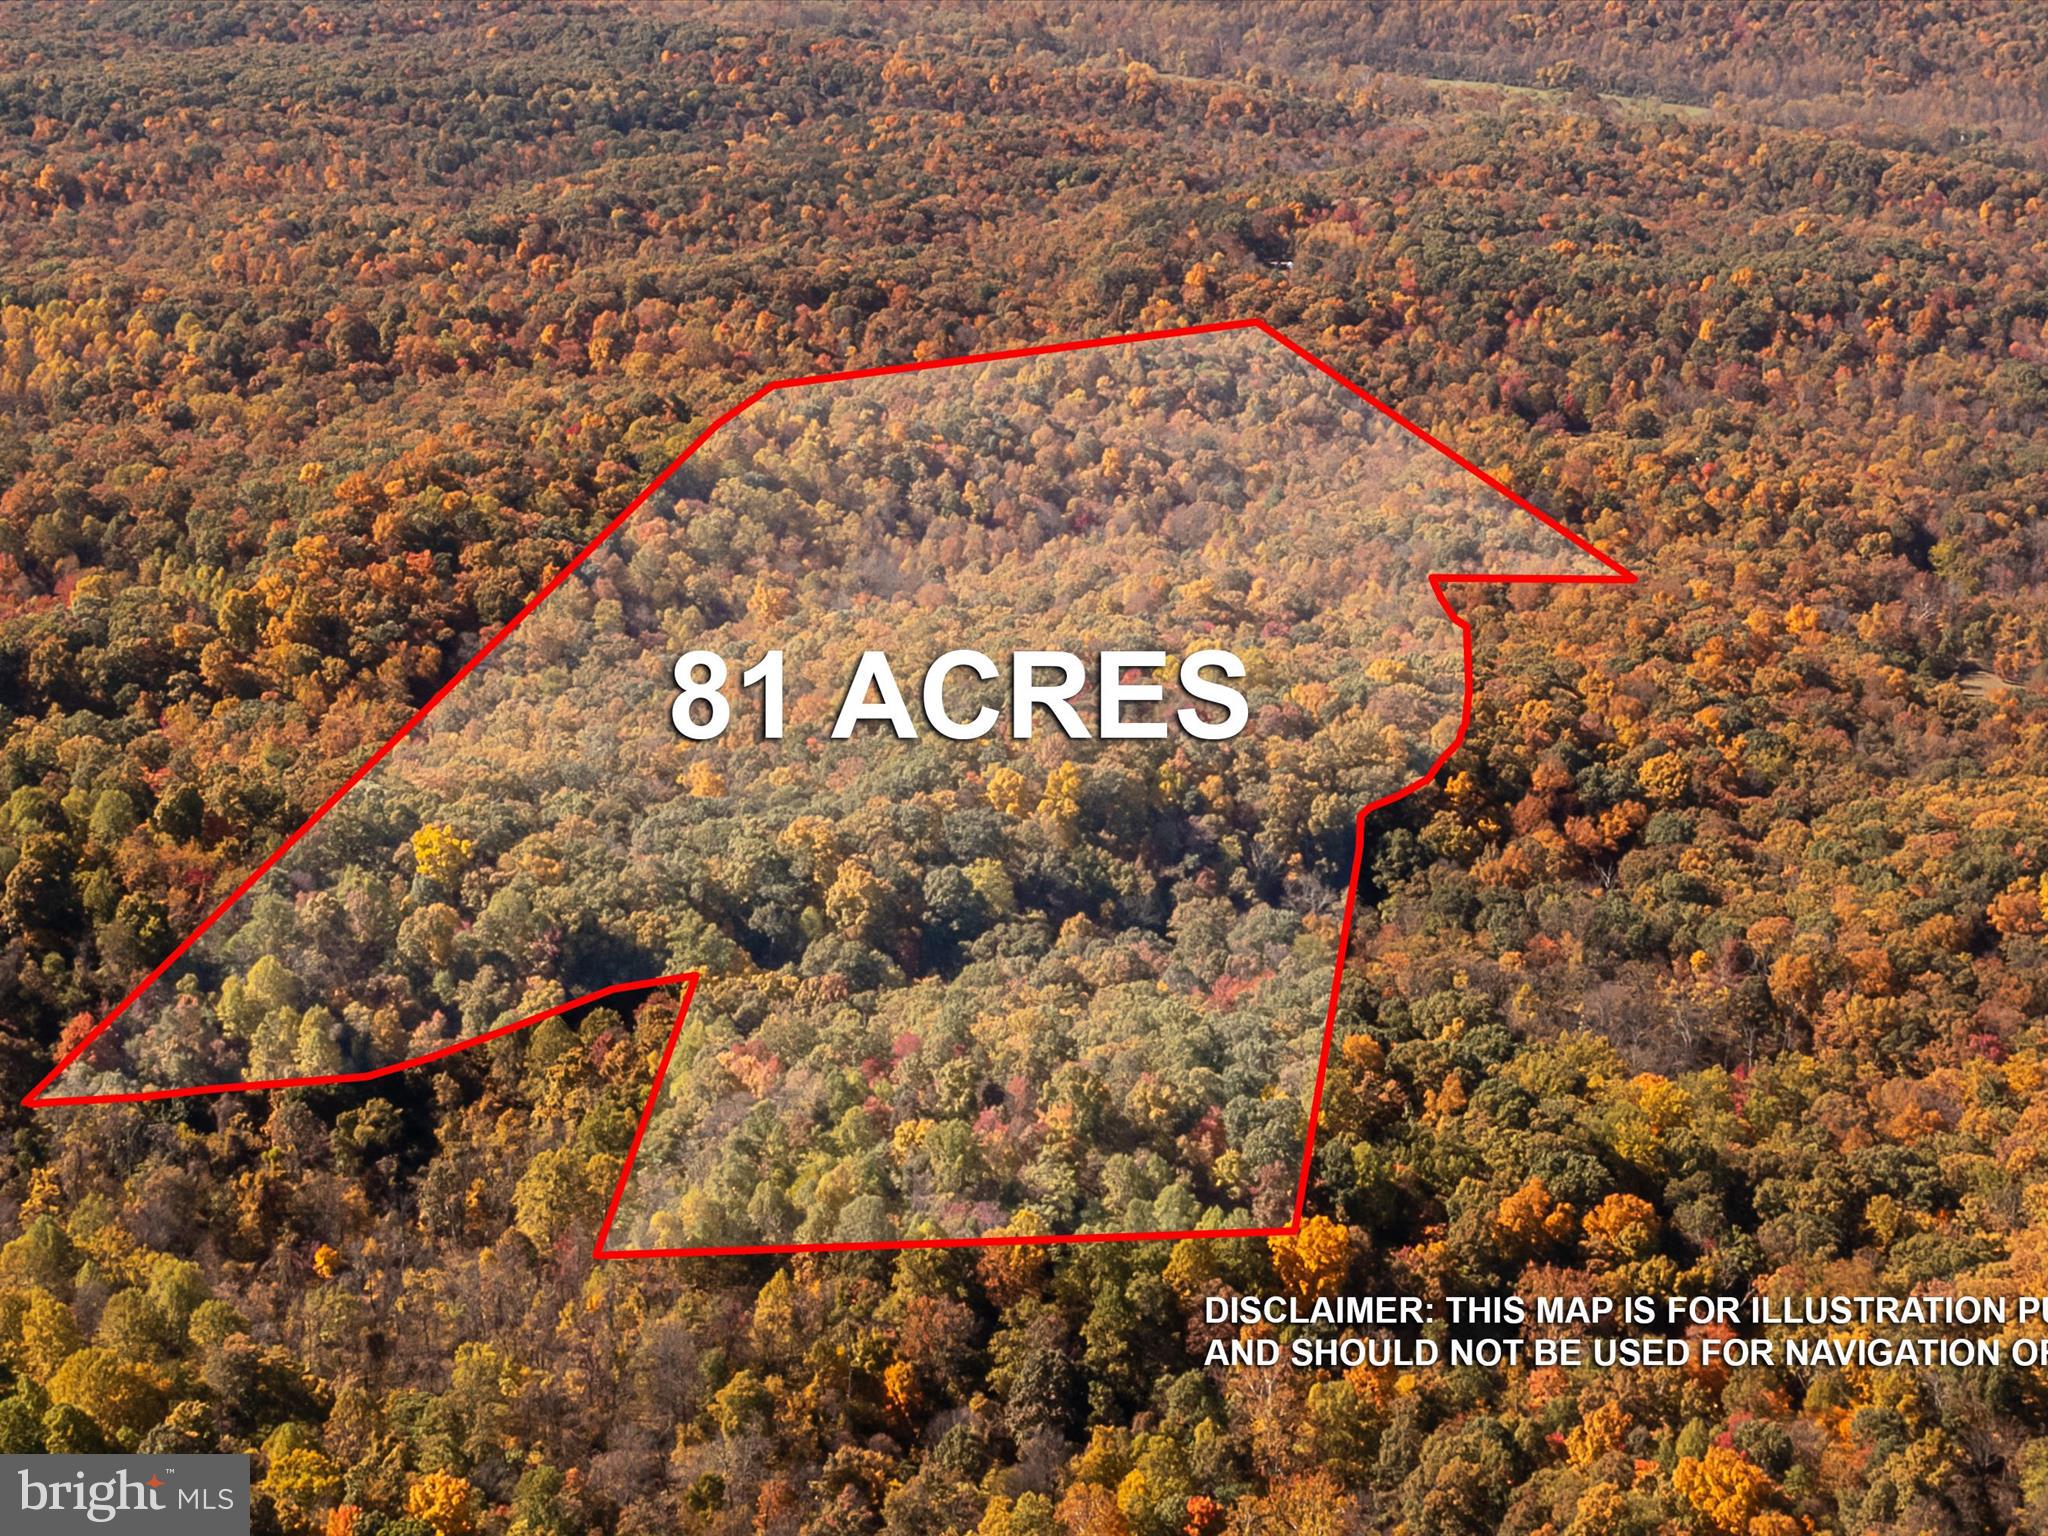
10.99 ACRES, less than 10 minutes from downtown Charles Town. This 3-bedroom, 2-bathroom rancher is complete with over 1900 square feet on the main level. The 10x72 attic includes a connecting stairway and is ready to be finished to add living space. Updates include fresh paint from top to bottom, new stainless-steel appliances, new granite counter tops, new HVAC, new LVP flooring throughout, and new hardware and fixtures. Other features include a fireplace as well as a brand-new front, side, and rear deck, with maintenance free trex decking boards and white vinyl handrails. Don't miss out on this rare property. Schedule a showing TODAY!
#WVJF2010306

SUMMIT POINT

1495 SHIRLEY ROAD

3 Beds

2 Baths

1,960 Sq.Ft.

$535,000

MLS#: WVJF2010306

NEW CONSTRUCTION! 

Modern Mountain Retreat – 3 Bed | 2 Bath | 1,380 Sq Ft
Step into 1,380 square feet of thoughtfully designed modern living, where comfort meets nature. This 3-bedroom, 2-bathroom home abuts the serene backdrop of the George Washington National Forest and is just minutes from the Trout Pond Recreation Area, shopping and dining in Lost River Valley, and dining and organic farmers market in Wardensville. Perfect for outdoor enthusiasts seeking hiking, fishing, and boating adventures. The exterior features LP Smart-side siding and a sleek black metal roof, accented by a welcoming covered front porch—ideal for morning coffee or evening sunsets. Inside, the home dazzles with tongue-and-groove wood ceilings in the main living space, Pergo flooring that combines durability with style, and quality finishes and fixtures throughout. The modern kitchen is a chef’s dream, boasting custom cabinetry, quartz countertops, and all-new LG appliances. Relax in front of the electric fireplaces in both the living room and primary bedroom, adding warmth and ambiance year-round. Every detail in this home balances style and functionality, creating a seamless retreat from the everyday, all while keeping you connected to the stunning West Virginia landscape just outside your door.
#WVHD2003406

LOST RIVER

6292 THORNE BOTTOM RD

3 Beds

2 Baths

1,380 Sq.Ft.

$535,000

MLS#: WVHD2003406

MOTIVATED SELLER...REDUCED $15k....This delightful semi detached home offers a perfect blend of comfort and style with an association that covers lawn care, snow removal, and common area maintenance, you can spend more time enjoying your home and less time on upkeep.  Built in 2008, the villa-style residence boasts 2 spacious bedrooms and the adjoining room can easily be converted to 3rd and 2.5 bathrooms.  Step inside to discover an inviting open floor plan that seamlessly connects the main level kitchen and living areas, enhanced by beautiful wood floors and natural light streaming through skylights and sliding doors that lead to the outdoor patio.  The eat-in kitchen is an entertainer's dream, featuring upgraded countertops, an island for casual dining, plus a large pantry.  Enjoy cozy evenings by the fireplace in the living room, or unwind in the primary suite, complete with a walk-in closet and a spa-like bathroom featuring a soaking tub and separate walk-in shower.  The home is set on a well-maintained lot situated on a peaceful cul-de-sac.  The attached garage provides convenient parking, with additional driveway space for guests.  This property is not just a house; it’s a place to create lasting memories. Don’t miss the opportunity to make it your own!  ALSO LISTING AGENT LIVES IN THE NEIGHBORHOOD! REACH OUT FOR ANY QUESTIONS!
#WVJF2022982

SHEPHERDSTOWN

61 HARTZELL DRIVE

3 Beds

2 Baths

2,239 Sq.Ft.

$535,000

MLS#: WVJF2022982

Absolutely stunning 4-bedroom, 2.5-bath ranch home situated on a private 2.43-acre lot in the highly sought-after community of Duchess Estates, conveniently located just 5 minutes from Interstate 81.

This meticulously maintained property offers exceptional curb appeal with mature trees, beautifully landscaped grounds, custom stonework, and a breathtaking backyard retreat featuring a tranquil koi pond with multiple cascading waterfalls. The fenced rear yard provides privacy and plenty of space to relax or entertain.

Inside, you’ll find a spacious, open floor plan highlighted by a vaulted living room, updated LVP flooring, and an abundance of natural light. The recently renovated primary suite features a luxurious en-suite bath with an oversized walk-hard surfaced shower. Two versatile bonus rooms—one above the oversized two-car garage and another just off the living room—provide endless possibilities for a home office, playroom, media room, or guest space.

Enjoy outdoor living from the rear deck or the screened-in porch overlooking the picturesque backyard. Additional features include a detached storage shed and an attached, oversized two-car garage.

If you’re looking for privacy, convenience, and a truly move-in-ready home in one of the area’s most desirable neighborhoods, this exceptional property is one you won’t want to miss.
#WVBE2053312

MARTINSBURG

105 DERBY COURT

4 Beds

2 Baths

2,206 Sq.Ft.

$535,000

MLS#: WVBE2053312

1 ... 143 144 145 146 147 ... 666
* Listings identified with the FMLS IDX logo come from FMLS and are held by brokerage firms other than the owner of this website. The listing brokerage is identified in any listing details. Information is deemed reliable but is not guaranteed. If you believe any FMLS listing contains material that infringes your copyrighted work please click here to review our DMCA policy and learn how to submit a takedown request. © 2024. First Multiple Listing Service, Inc.
 - property

Send a message

Message successfully sent.

Your message

What is 3 + 4 ?

Reason for contacting?

I agree to receive email communication and understand I can unsubscribe at any time.

I agree to be contacted by Charis Realty Group - Christine Issler, Broker via call, email, and text for real estate services. To opt out, you can reply 'stop' at any time or reply 'help' for assistance. You can also click the unsubscribe link in the emails. Message and data rates may apply. Message frequency may vary. Privacy Policy

Sign Out

Virtual Assistant

Would you like to take the next step with this property? We can help you schedule a showing or virtual tour, or send you more details.

Yes, I would like more information.

Thank You for Your Reply, One of Our Agents will contact you as soon as possible

No, maybe later.

Thank you, you can always contact me via email, phone number or through the contact form.

Realhub AI

Lucy - Your AI-Powered Realtor

Update Your Temporary Password

Personalize your search

Enter your email and we'll notify you immediately when new listings match what you're looking for.

or enter email address

Already have an account ? Login here

Continue your home search

I agree to receive communications and understand I can unsubscribe at any time.

I agree to be contacted by Charis Realty Group - Christine Issler, Broker via call, email, and text for real estate services. To opt out, you can reply 'stop' at any time or reply 'help' for assistance. You can also click the unsubscribe link in the emails. Message and data rates may apply. Message frequency may vary. Privacy Policy

Already have an account ? Login here

We use cookies

We use cookies primarily for analytics to enhance your experience. By accepting, you agree to our use of these cookies. You can manage your preferences or learn more about our cookies policy.