Properties

Browse or get in touch to schedule a walkthrough.

  • Nearby me
Price range

Popular Features

Community Features

Association

Property Features

Waterfront

View

Exterior Features

Interior Features

Style

10000 properties match your criteria

Updated 1 minute ago

E-Alert name

**UP TO $12,500 CLOSING COST ASSISTANCE AVAILABLE ON SELECT HOMES, FOR PRIMARY RESIDENCE WITH USE OF APPROVED LENDER AND TITLE!** ATTACHED 2 CAR GARAGE INCLUDED!!! Live the Huntfield lifestyle in Charles Town's largest planned community ideally situated along the rolling hills of the Blue Ridge Mountains! Welcome to the Bridgeport II, a place where style meets functionality! Crossing the threshold, you'll find an open concept layout that includes a bright gathering room with an optional fireplace, a spacious kitchen with a large island and walk-in pantry, a mudroom, a powder room, and a flex room or main level bedroom. Moving upstairs, you'll discover a private primary suite that comes with a sizable walk-in closet and luxurious bathroom featuring a dual sink vanity, a large tub, and a walk-in shower. Beyond the primary suite, you will find additional bedrooms, a hall bathroom, and a laundry room on the second level. *Photos may not be of actual home. Photos may be of similar home/floorplan if home is under construction or if this is a base price listing.
#WVJF2015820

CHARLES TOWN

790 LORD FAIRFAX STREET

4 Beds

3 Baths

2,635 Sq.Ft.

$531,775

MLS#: WVJF2015820

New on site today
**UP TO $20,000 CLOSING COST ASSISTANCE AVAILABLE ON SELECT HOMES, FOR PRIMARY RESIDENCE WITH USE OF APPROVED LENDER AND TITLE!** Welcome to Huntfield, the only community in Historic Charlestown with resort-style amenities! Clemson II — This perfectly balanced “Goldilocks” plan is not too big and not too small — it’s just right. Thoughtful open main level living includes a welcoming entry, formal dining room, versatile flex room, a spacious family room flowing to a large kitchen with island and breakfast nook, mud/drop zone, and a convenient powder room. Upstairs the primary suite features a roomy walk in closet and private bath; two additional bedrooms and a full hall bath complete the second floor. This home comes with 3 bedrooms and 2.5 baths to suit your lifestyle. There is a spacious rear attached garage with a 4ft extension. The Clemson plan offers practical layouts and customizable options — come visit our model to see why! *Photos may not be of actual home. Photos may be of similar home/floorplan if home is under construction or if this is a base price listing.*
#WVJF2025906

CHARLES TOWN

HOMESITE 646 CORBIN CIRCLE

3 Beds

2 Baths

2,441 Sq.Ft.

$531,675

MLS#: WVJF2025906

Beautiful Colonial Style Home on 5 Acres
Welcome to 218 Calvius Way, a newly built dwelling nestled on over 5 acres of serene land in Hedgesville, West Virginia. If your seeking seclusion and tranquility, this house is the perfect fit for you!

Key Features:
- Bedrooms: 4
-Bathrooms: 2 full, 1 half
-Finished living space: 2,300
-Lot size: 5.0 Acres
-Year Built: 2023

Interior Highlights:
-Dual Heating and air
- Spacious Kitchen 20' x 20' eat-in kitchen with grey cabinets, granite countertops, large pantry and stainless-steel appliances
-Luxurious vinyl plank flooring throughout the entire main floor
-office with barndoors and huge mudroom
-Cozy living room with shiplap 

Exterior Features:
-Inviting front porch for summer evenings
-Sizeable back deck to enjoy nature's beauty
-common areas with pond, gazebo, and picnic table

Location:
- Just 30 Minutes from Martinsburg
- 20 Minutes to Inwood
-35 Minutes to Winchester (Va state line)
-Conv located about 15 minutes from Sleepy Creek State Forest which offers 
(hiking, hunting, fishing and camping)

Don't miss out on this gem! Contact us today before this home is gone!
#WVBE2031820

HEDGESVILLE

218 CLAVIUS WAY

4 Beds

2 Baths

2,300 Sq.Ft.

$531,000

MLS#: WVBE2031820

*OFFERING UP TO $12,500 IN CLOSING ASSISTANCE FOR PRIMARY RESIDENCE WITH USE OF APPROVED LENDER AND TITLE.*
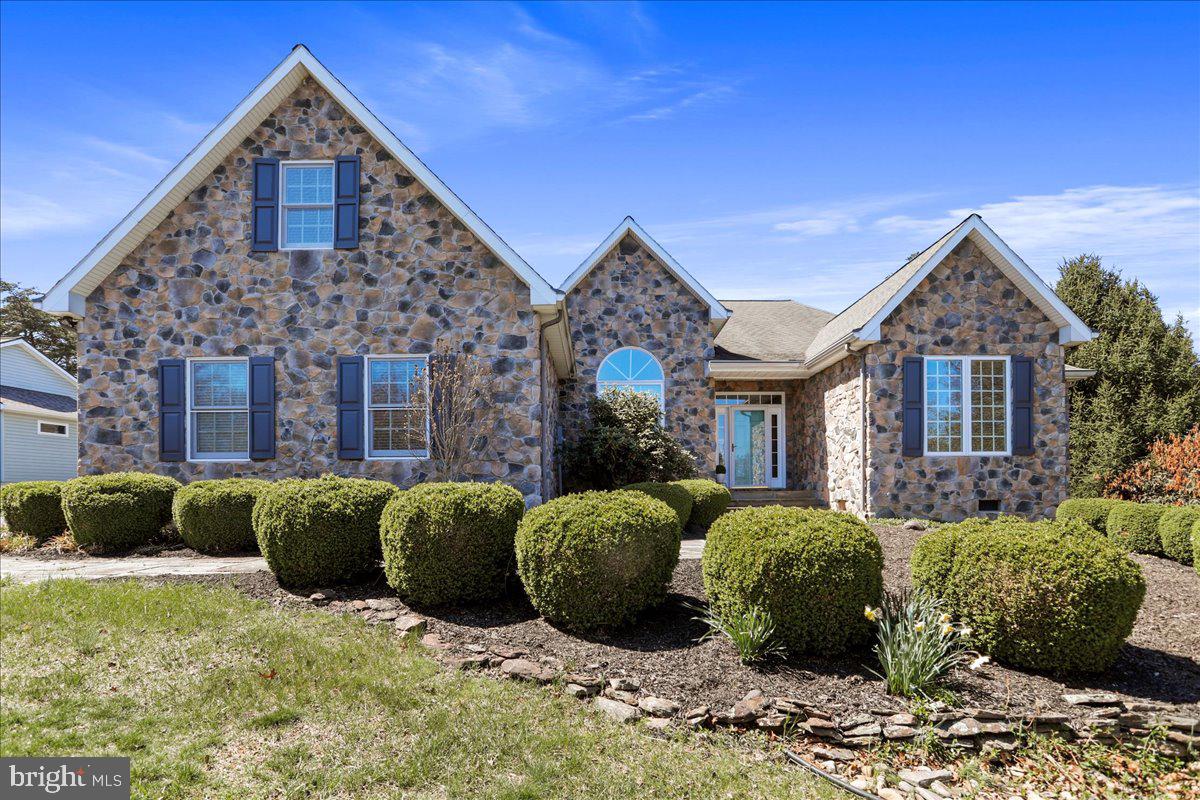
This Whitehall ll is fully loaded above and beyond the model home itself. Stone front and bay window elevation. This 5 bedroom 4 full bath beauty features a fully finished basement 1 on a cul-de-sac homesite, gourmet kitchen, pendant lights over the kitchen island, under cabinet lighting, and an oversized 18x14 foot patio. Plus so much more! Too much to type. *Photos may not be of actual home. Photos may be of similar home/floorplan if home is under construction or if this is a base price listing. AGENT REGISTRATION REQUIRED.
#WVJF2022394

CHARLES TOWN

HOMESITE 145 CAPULET COURT

5 Beds

4 Baths

3,623 Sq.Ft.

$530,180

MLS#: WVJF2022394

FINISHED LOWER LEVEL INCLUDED!!!  Live the Huntfield lifestyle in Charles Town's largest planned community ideally situated along the rolling hills of the Blue Ridge Mountains! The Clemson plan is our model home! Come and see why!! Starting at just over 3,200 square feet of living space, this plan is the Goldilocks plan because it’s not too big, it’s not too small, it’s just right! Flexible configurations allow you to change bedroom count and bedroom size to suit your needs. There are multiple garage configurations available. Garage can be front facing attached to the side of the home. It can be attached to the rear mudroom and allow entry from the rear alley. There is an opportunity to have a detached garage off of the rear courtyard, allowing for additional privacy in the back yard. Finished basement rec area is an included feature. *Photos may not be of actual home. Photos may be of similar home/floorplan if home is under construction or if this is a base price listing.
#WVJF2004264

CHARLES TOWN

202 HOLLY SPRINGS DRIVE

4 Beds

3 Baths

3,354 Sq.Ft.

$530,075

MLS#: WVJF2004264

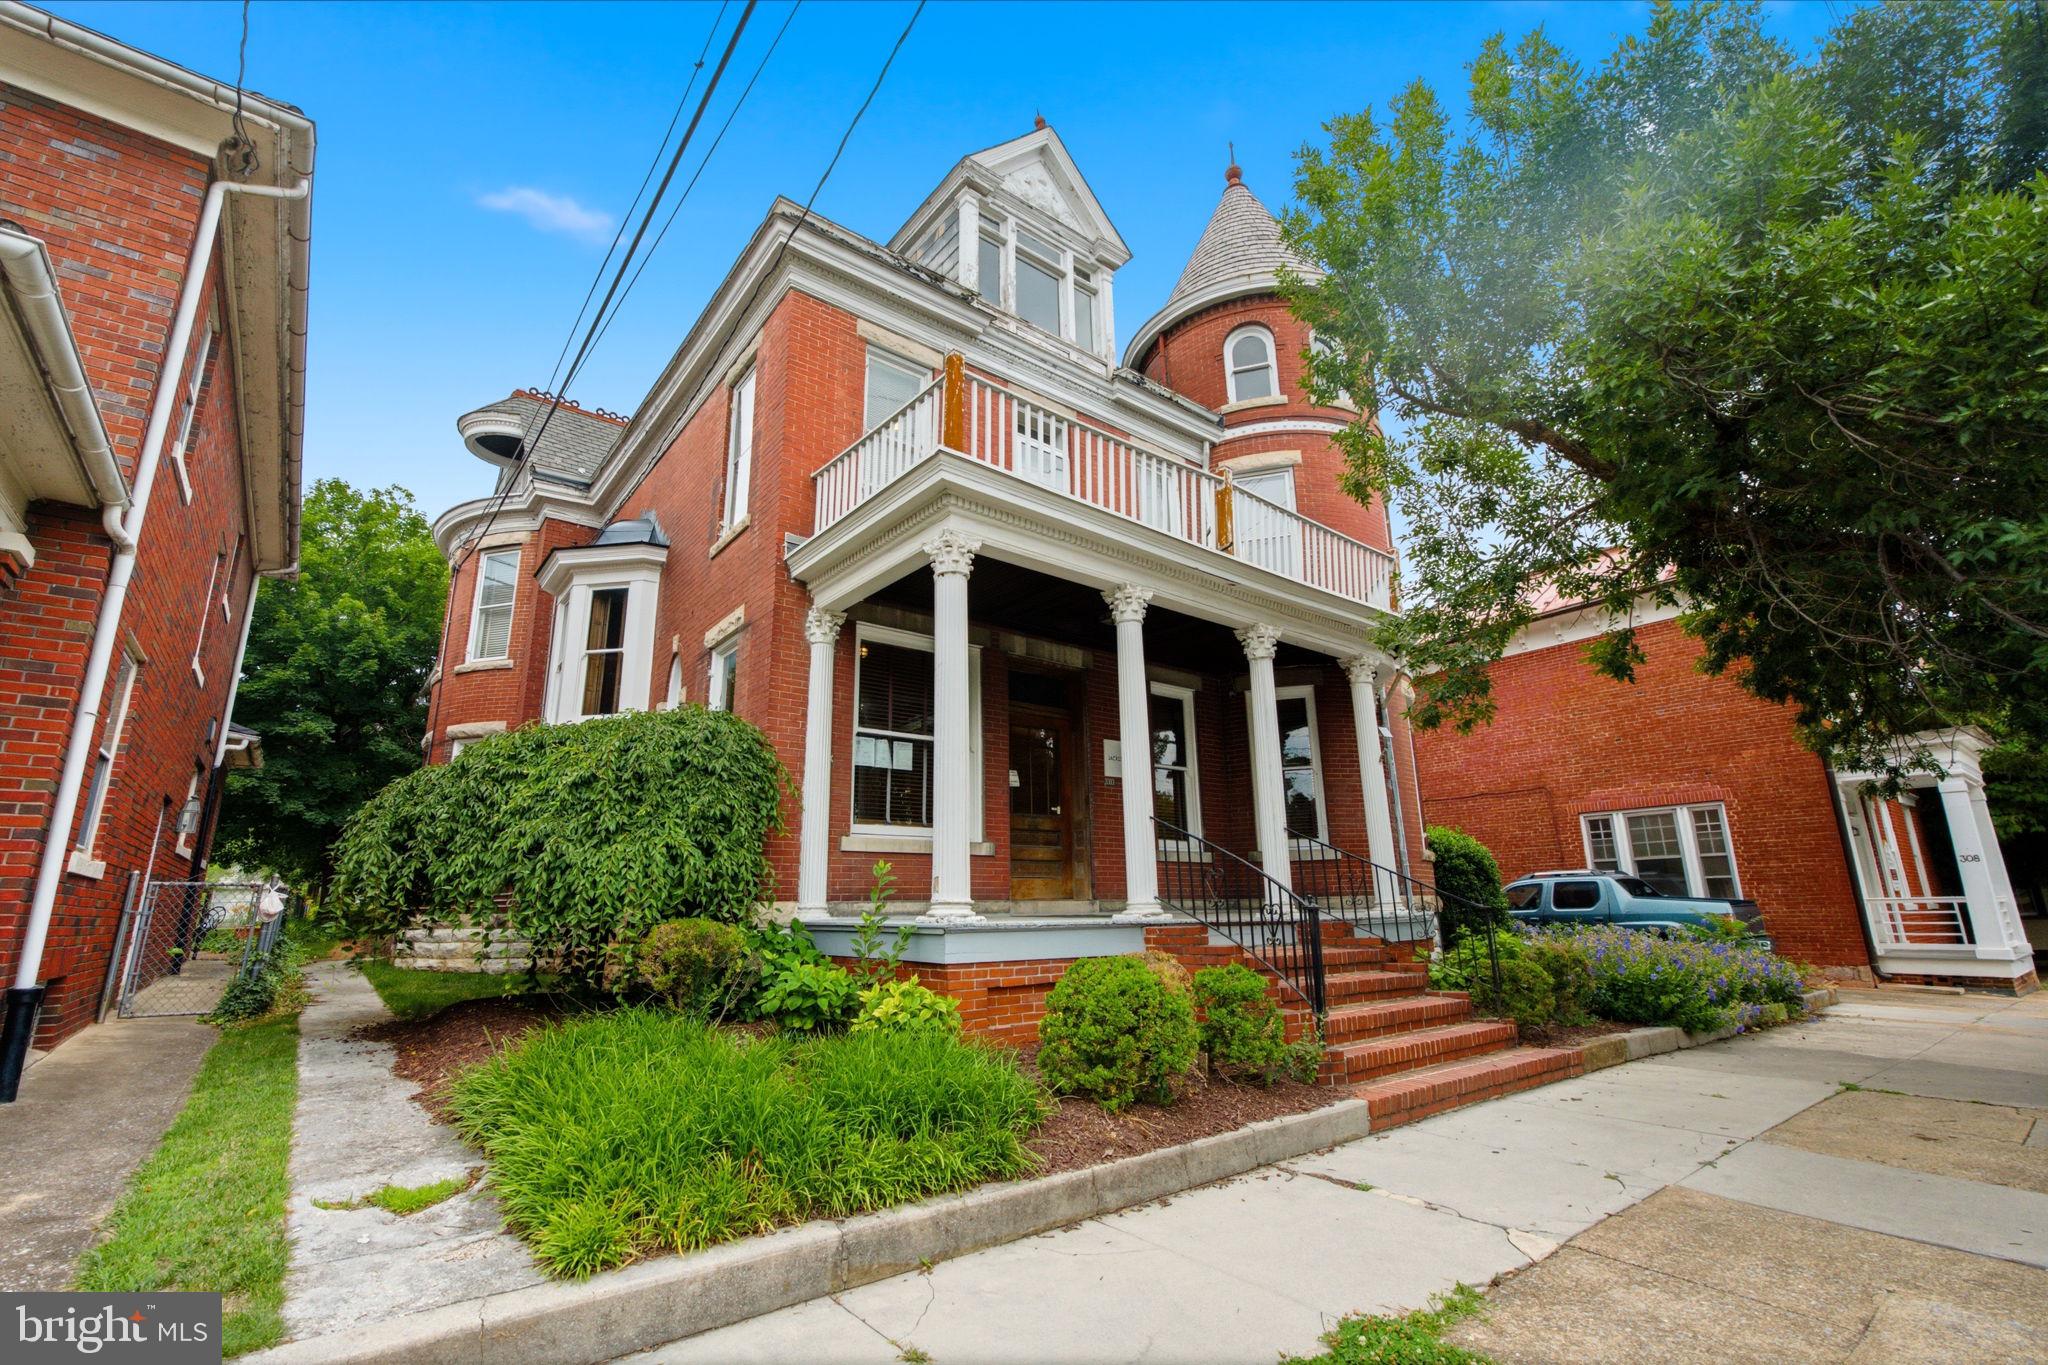
Step into history with this beautiful c 1912 Queen Anne Revival, where timeless craftsmanship meets modern comfort on a quiet street in the Harpers Ferry Historic District. Perfectly situated within walking distance to the town’s rich history, charming shops, inviting cafes, diverse restaurants, and endless outdoor adventures — Bolivar Bread Bakery  is just around the corner! A grand foyer welcomes you, featuring a one-of-a-kind mural that adds a striking artistic touch, elaborate original staircase, and powder room. From there, step into an expansive living room bathed in natural light, complete with built-in bookshelves that add both character and functionality. The elegantly appointed dining room offers access  to a tastefully renovated kitchen. Designed with thoughtful detail, the kitchen boasts a custom breakfast nook and handcrafted table by Little Cove. Upstairs, four bedrooms offer both privacy and tranquility, each framed by oversized windows. A beautifully renovated bathroom, featuring a classic clawfoot tub, tile, and a custom-built sink, blends historic elegance with modern convenience. Operated as a successful Airbnb and potential to purchase a turnkey business. Renovation highlights include refinished hardwood floors, new standing seam metal roof in 2021, new HVAC in 2022, and fully renovated kitchen and bathrooms. Whether as a primary residence, weekend retreat, or investment, this is a rare opportunity to own a piece of one of America’s most picturesque and historically rich towns. Nestled  at the confluence of the Potomac and Shenandoah Rivers, the district offers  breathtaking scenery, well-preserved 19th-century architecture, and a peaceful atmosphere that attracts history lovers, outdoor enthusiasts, and those seeking a quieter pace of life.
#WVJF2016090

HARPERS FERRY

898 FILLMORE STREET

4 Beds

1 Baths

1,779 Sq.Ft.

$530,000

MLS#: WVJF2016090

Welcome to 374 Rustling Leaf Place in the Chapel View subdivision of Kearneysville — a beautifully maintained, original-owner home offering space, comfort, and a peaceful natural setting. Built in 2006 by Richmond American Homes and occupied by only two people since new, this 5-bedroom, 3.5-bath home features 4,268 square feet of finished living space on a .35-acre lot.

From the moment you enter, the vaulted foyer with cherry hardwood floors sets a welcoming tone. The main level flows into expansive living areas enhanced by a 25" bump-out in gourmet kitchen and 74" bump-out in family room, creating extra space for everyday living and gatherings. The gourmet kitchen features cherry cabinetry and flooring, granite countertops, stainless steel appliances, and a center island with gas cooktop. Just off the kitchen, the family room offers a gas fireplace, Sony 5-speaker surround sound system, with custom built-in shelving around the gas fireplace and newly installed carpet and padding (December 2025).

Upstairs you will find the bedrooms and a thought-out primary suite with a large sitting room with built-in shelves, wet bar and mini fridge.  Imagine early mornings enjoying your coffee with just a few steps from your room!

Upstairs and main living spaces are thoughtfully finished with ceramic tile baths, ceiling fans in key rooms, and all new window screens throughout the home. The laundry room includes built-in cabinetry, a utility sink, and washer/dryer hookups (washer and dryer do not convey). Comfort and efficiency are supported by numerous system upgrades, including a Maytag furnace (2016), heat pump replacement (2019), central AC units dual zoned (2016 & 2018), tankless water heater (2016), water softener (2024), upgraded insulation throughout the home and garage with insulated garage doors, and a central vacuum system with hoses on every level.

The finished walk-out basement adds flexible living space, including a large bedroom, built-in storage and closet areas at and under the stairs, and direct access to the fully fenced backyard. Outside, enjoy a recently refreshed landscape, two garden beds with new soil, rain barrels, a 20-foot flagpole with new flag, and gated fencing. Beyond the yard, the home backs to farmland and natural surroundings, including a spring, pond, and abundant wildlife — offering a quiet, scenic backdrop.

Additional highlights include a 30-year roof that has been treated and refreshed to extend its lifespan, radon mitigation features, Hometeam Pest Defense wall-tube system, storm and screen doors at the front entry, a new garbage disposal (January 2026), and a driveway sealed in 2025.

This Chapel View home reflects years of careful ownership, thoughtful updates, and pride of maintenance — offering generous space, modern comforts, and a serene setting ready to be enjoyed.
#WVJF2021556

KEARNEYSVILLE

374 RUSTLING LEAF PLACE

5 Beds

3 Baths

4,268 Sq.Ft.

$530,000

MLS#: WVJF2021556

Situated on a corner lot in the golf course community of Locust Hill, this stunning 4 bedroom, 3.5 bathroom Colonial offers an exquisite blend of luxury and comfort. This spacious home features elegant luxury vinyl plank flooring throughout, creating a seamless flow from room to room. The updated kitchen is a chef's dream, complete with a stylish tiled backsplash, stainless steel appliances, a propane cooktop/stove, and a brand new dishwasher. Enjoy meals in the breakfast room or host gatherings in the formal dining room. For those who work from home, enjoy your dedicated office space and utilize the available fiber internet for ultimate productivity. Upstairs, you'll find generously sized, carpeted bedrooms, including a primary suite with a walk-in closet, a soaking tub, and a separate shower. The fully finished basement, completed in 2022, is an entertainer's delight, featuring luxury vinyl plank flooring, a wet bar with a mini fridge, built-in surround sound speakers, and a large full bathroom. Throughout the home, you'll appreciate the fine details such as shadow boxing, wainscoting, and ceiling fans. The laundry room is equipped with a front-loading washer and dryer plus a utility sink for added convenience. Step outside the family room onto the newly painted spacious rear deck, where you can enjoy seasonal golf course views. The new paver patio underneath, complete with an under-deck awning, provides a dry, comfortable space even on rainy days. Updates include a new roof installed in 2018 and dual-zoned heating and cooling with new HVAC units installed in 2019. Surrounded by mature trees and bushes, this home is a perfect blend of luxury and serene living in a great location! (Disclaimer: some photos have been virtually staged.)
#WVJF2013558

CHARLES TOWN

480 TURNBERRY DRIVE

4 Beds

3 Baths

3,585 Sq.Ft.

$530,000

MLS#: WVJF2013558

Welcome to 115 Matchbox Ct in Ranson — a home with room to truly spread out and enjoy. From the welcoming front porch to the spacious layout inside, this property offers flexibility and comfort at every turn.<br><br>

The main level features open gathering spaces, a cozy fireplace, and a well-appointed kitchen with granite counters, stainless appliances, and a bright breakfast area overlooking the backyard. Whether hosting a crowd or enjoying a quiet evening in, the flow just feels right.<br><br>

Upstairs, you’ll find three generously sized bedrooms, including an impressively large primary suite with vaulted ceilings and a dedicated sitting area — the perfect spot for a reading nook, workspace, or private retreat.<br><br>

The finished lower level adds even more living space, ideal for movie nights, game days, hobbies, or guests. You’ll also appreciate the bonus unfinished storage area and a spacious utility room, giving you all the extra space you need to stay organized.<br><br>

Outside, the over half-acre fenced backyard offers room to play, garden, entertain, or simply relax by the fire pit. With space inside and out, this home offers comfort, flexibility, and plenty of possibilities.<br><br>

Come see how easily this one fits your lifestyle.
#WVJF2022146

RANSON

115 MATCHBOX COURT

4 Beds

3 Baths

3,354 Sq.Ft.

$530,000

MLS#: WVJF2022146

Welcome to this beautiful Sequoia model in the desirable Meadow Brook community! Bright, spacious, this home is perfectly situated on a private 1+ acre cul-de-sac lot with stunning southwestern sunset views. Relax and unwind on the rear patio while taking in the evening sky.

The expansive kitchen is designed for both everyday living and entertaining, featuring granite countertops, a center island, a built-in desk, abundant cabinetry, and double ovens. The main level offers a versatile office/library, a welcoming family room, formal living and dining rooms, and a generous breakfast area.

Upstairs, you'll find three full bathrooms and a spacious primary suite complete with a sitting area and an oversized walk-in closet. With its exceptional layout, generous living spaces, and beautiful setting, this is a floor plan you'll truly fall in love with!
#WVJF2025058

HARPERS FERRY

177 COVENTRY LANE

5 Beds

4 Baths

4,876 Sq.Ft.

$530,000

MLS#: WVJF2025058

Refined elegance meets everyday comfort in desirable Chapel View. Offering over 3,600 sq ft of beautifully designed living space, this impressive home features a formal dining room and sophisticated sitting room, perfect for entertaining. The spacious kitchen opens to inviting gathering areas . Upstairs, the expansive primary suite provides a private retreat with a spa-inspired bath, complemented by generously sized secondary bedrooms. The fully finished walk-out lower level adds exceptional versatility with an additional bedroom, full bath, and expansive family room—ideal for guests or multi-generational living. Thoughtfully designed with space, style, and functionality in mind, this home delivers elevated living in a prime Jefferson County location with convenient commuter access.
#WVJF2022272

KEARNEYSVILLE

230 SUMMER GROVE DRIVE

5 Beds

3 Baths

3,676 Sq.Ft.

$530,000

MLS#: WVJF2022272

Discover the unparalleled craftsmanship of this serene mountain gem! From the moment you arrive, the tranquil setting and breathtaking mountain vistas will captivate you. Step inside to experience the warmth of this fully remodeled home, where every detail has been carefully curated. Admire the exquisite stone fireplace, soaring bookshelves, charming barn doors, and meticulous finishes throughout.
The tastefully designed kitchen features stainless steel appliances, natural stone Quartzite counters,  sleek floating shelving, and a cozy breakfast bar. Downstairs, a stylishly appointed bedroom awaits, complete with a custom feature wall next to a full bath featuring a tiled shower. Ascend the stairs to be greeted by stunning views from the enchanting catwalk. A charming nook provides the perfect spot for imaginative moments, with space for a twin-size bed. The primary bedroom boasts ample natural light, while the attached bath showcases skylights, a fully tiled shower, and convenient laundry facilities. Unwind under the starry sky on the expansive back deck or indulge in a luxurious soak in the hot tub—a truly special treat. This property offers the best of both worlds, with high-speed fiber optic internet for remote work and electric car charging for eco-conscious living. Located just two hours from DC and minutes from Trout Pond Recreation Area and George Washington National Forest, this home is ideal for nature enthusiasts and those seeking the ultimate in relaxation. Escape to your own slice of paradise and schedule your tour today!
#WVHD2001970

WARDENSVILLE

529 POSY HILL ROAD

2 Beds

2 Baths

1,776 Sq.Ft.

$530,000

MLS#: WVHD2001970

Beautiful and Immaculate on a little over 2 acres. This pristine home shows the pride of home ownership. This home features 2 primary bedroom suites; one on the main floor with large jetted tub and one on the second floor. You literally could live on the first floor. The gleaming hardwood floors were replaced approx. 4 years ago and are throughout the house with the exception of the tile floors in the kitchen and baths.  Spacious family room with access to the composite deck overlooking the inviting pool and patio. Pool pump replaced in 2021 and liner replaced in 2015. All kitchen appliances are approx. 7 years old. Water heater was replaced in 2018 (estimated) The unfinished basement has extra electrical outlets at counter height for the workshop enthusiast. There is also a convenient RV outlet outside the basement garage. The detached garage is large and there is plenty of room for storage and vehicles. This lovely home will not disappoint.
#WVBE2010114

INWOOD

247 GRANNY APPLE WAY

4 Beds

3 Baths

2,678 Sq.Ft.

$530,000

MLS#: WVBE2010114

Enjoy breathtaking views of the Shenandoah River from this idyllic cabin in the woods! This nearly 3-acre slice of Harpers Ferry heaven offers private river access and 3 bedrooms/2 bathrooms within 1,800+ light-filled square feet. Special features include an open-concept floor plan, stone-cladded wood-burning fireplace, well-appointed kitchen, updated primary bathroom, vaulted ceilings, gleaming hardwood floors, and a spacious deck for appreciating the gorgeous surroundings. Thanks to its ideal location, it’s the perfect place for full-time living or weekend getaways alike. Outdoor enthusiasts will love the river activities, hiking trails, and other local adventures. Historical attractions and various amenities within close proximity make it a desirable place or both live and visit. Plus the Blue Ridge Acres community offers both river access and a community pool. With outbuildings for storage and ample parking, this lovely cabin within minutes of Rt. 340 and Rt. 9 has so much to offer. *Brand new HVAC system, and the roof is less than 5 years old. This property is an active AirBnB and can only be shown on weekdays in between reservations.  Please see documents for what conveys with the property, including a brand new hot tub (not currently installed).*
#WVJF2011806

HARPERS FERRY

325 LONG LEAF LANE

3 Beds

2 Baths

1,800 Sq.Ft.

$530,000

MLS#: WVJF2011806

Welcome to your dream home in the prestigious Norborne Glebe community of Charles Town, WV, where modern luxury meets convenience. This two-story gem boasts an open floor plan on the first level, featuring a great room, an upgraded kitchen, a breakfast room, and a living room, ideal for both entertaining and daily life. The second story is a haven of tranquility with four spacious bedrooms, including a primary suite with an en-suite bathroom and walk-in closet, and three additional bedrooms, a full bath, and a convenient upstairs laundry. The finished basement enhances the living space with a fifth bedroom, third bathroom, rec room, storage space and walk up stairs to the backyard. This home is truly move-in ready, with recent upgrades like a deck, ceiling fans, and blinds. Norborne Glebe will soon offer amenities such as a swimming pool, tot lot, and green spaces, all while being conveniently located near shopping, dining, and the Duffields MARC station for easy access to metropolitan areas. This is a unique opportunity to enjoy sophisticated living in a community designed for your lifestyle.
#WVJF2011240

CHARLES TOWN

639 BARKSDALE DRIVE

5 Beds

3 Baths

3,079 Sq.Ft.

$530,000

MLS#: WVJF2011240

1 ... 146 147 148 149 150 ... 666
* Listings identified with the FMLS IDX logo come from FMLS and are held by brokerage firms other than the owner of this website. The listing brokerage is identified in any listing details. Information is deemed reliable but is not guaranteed. If you believe any FMLS listing contains material that infringes your copyrighted work please click here to review our DMCA policy and learn how to submit a takedown request. © 2024. First Multiple Listing Service, Inc.
 - property

Send a message

Message successfully sent.

Your message

What is 3 + 4 ?

Reason for contacting?

I agree to receive email communication and understand I can unsubscribe at any time.

I agree to be contacted by Charis Realty Group - Christine Issler, Broker via call, email, and text for real estate services. To opt out, you can reply 'stop' at any time or reply 'help' for assistance. You can also click the unsubscribe link in the emails. Message and data rates may apply. Message frequency may vary. Privacy Policy

Sign Out

Virtual Assistant

Would you like to take the next step with this property? We can help you schedule a showing or virtual tour, or send you more details.

Yes, I would like more information.

Thank You for Your Reply, One of Our Agents will contact you as soon as possible

No, maybe later.

Thank you, you can always contact me via email, phone number or through the contact form.

Realhub AI

Lucy - Your AI-Powered Realtor

Update Your Temporary Password

Personalize your search

Enter your email and we'll notify you immediately when new listings match what you're looking for.

or enter email address

Already have an account ? Login here

Continue your home search

I agree to receive communications and understand I can unsubscribe at any time.

I agree to be contacted by Charis Realty Group - Christine Issler, Broker via call, email, and text for real estate services. To opt out, you can reply 'stop' at any time or reply 'help' for assistance. You can also click the unsubscribe link in the emails. Message and data rates may apply. Message frequency may vary. Privacy Policy

Already have an account ? Login here

We use cookies

We use cookies primarily for analytics to enhance your experience. By accepting, you agree to our use of these cookies. You can manage your preferences or learn more about our cookies policy.