Properties

Browse or get in touch to schedule a walkthrough.

  • Nearby me
Price range

Popular Features

Community Features

Association

Property Features

Waterfront

View

Exterior Features

Interior Features

Style

10000 properties match your criteria

Updated 1 minute ago

E-Alert name
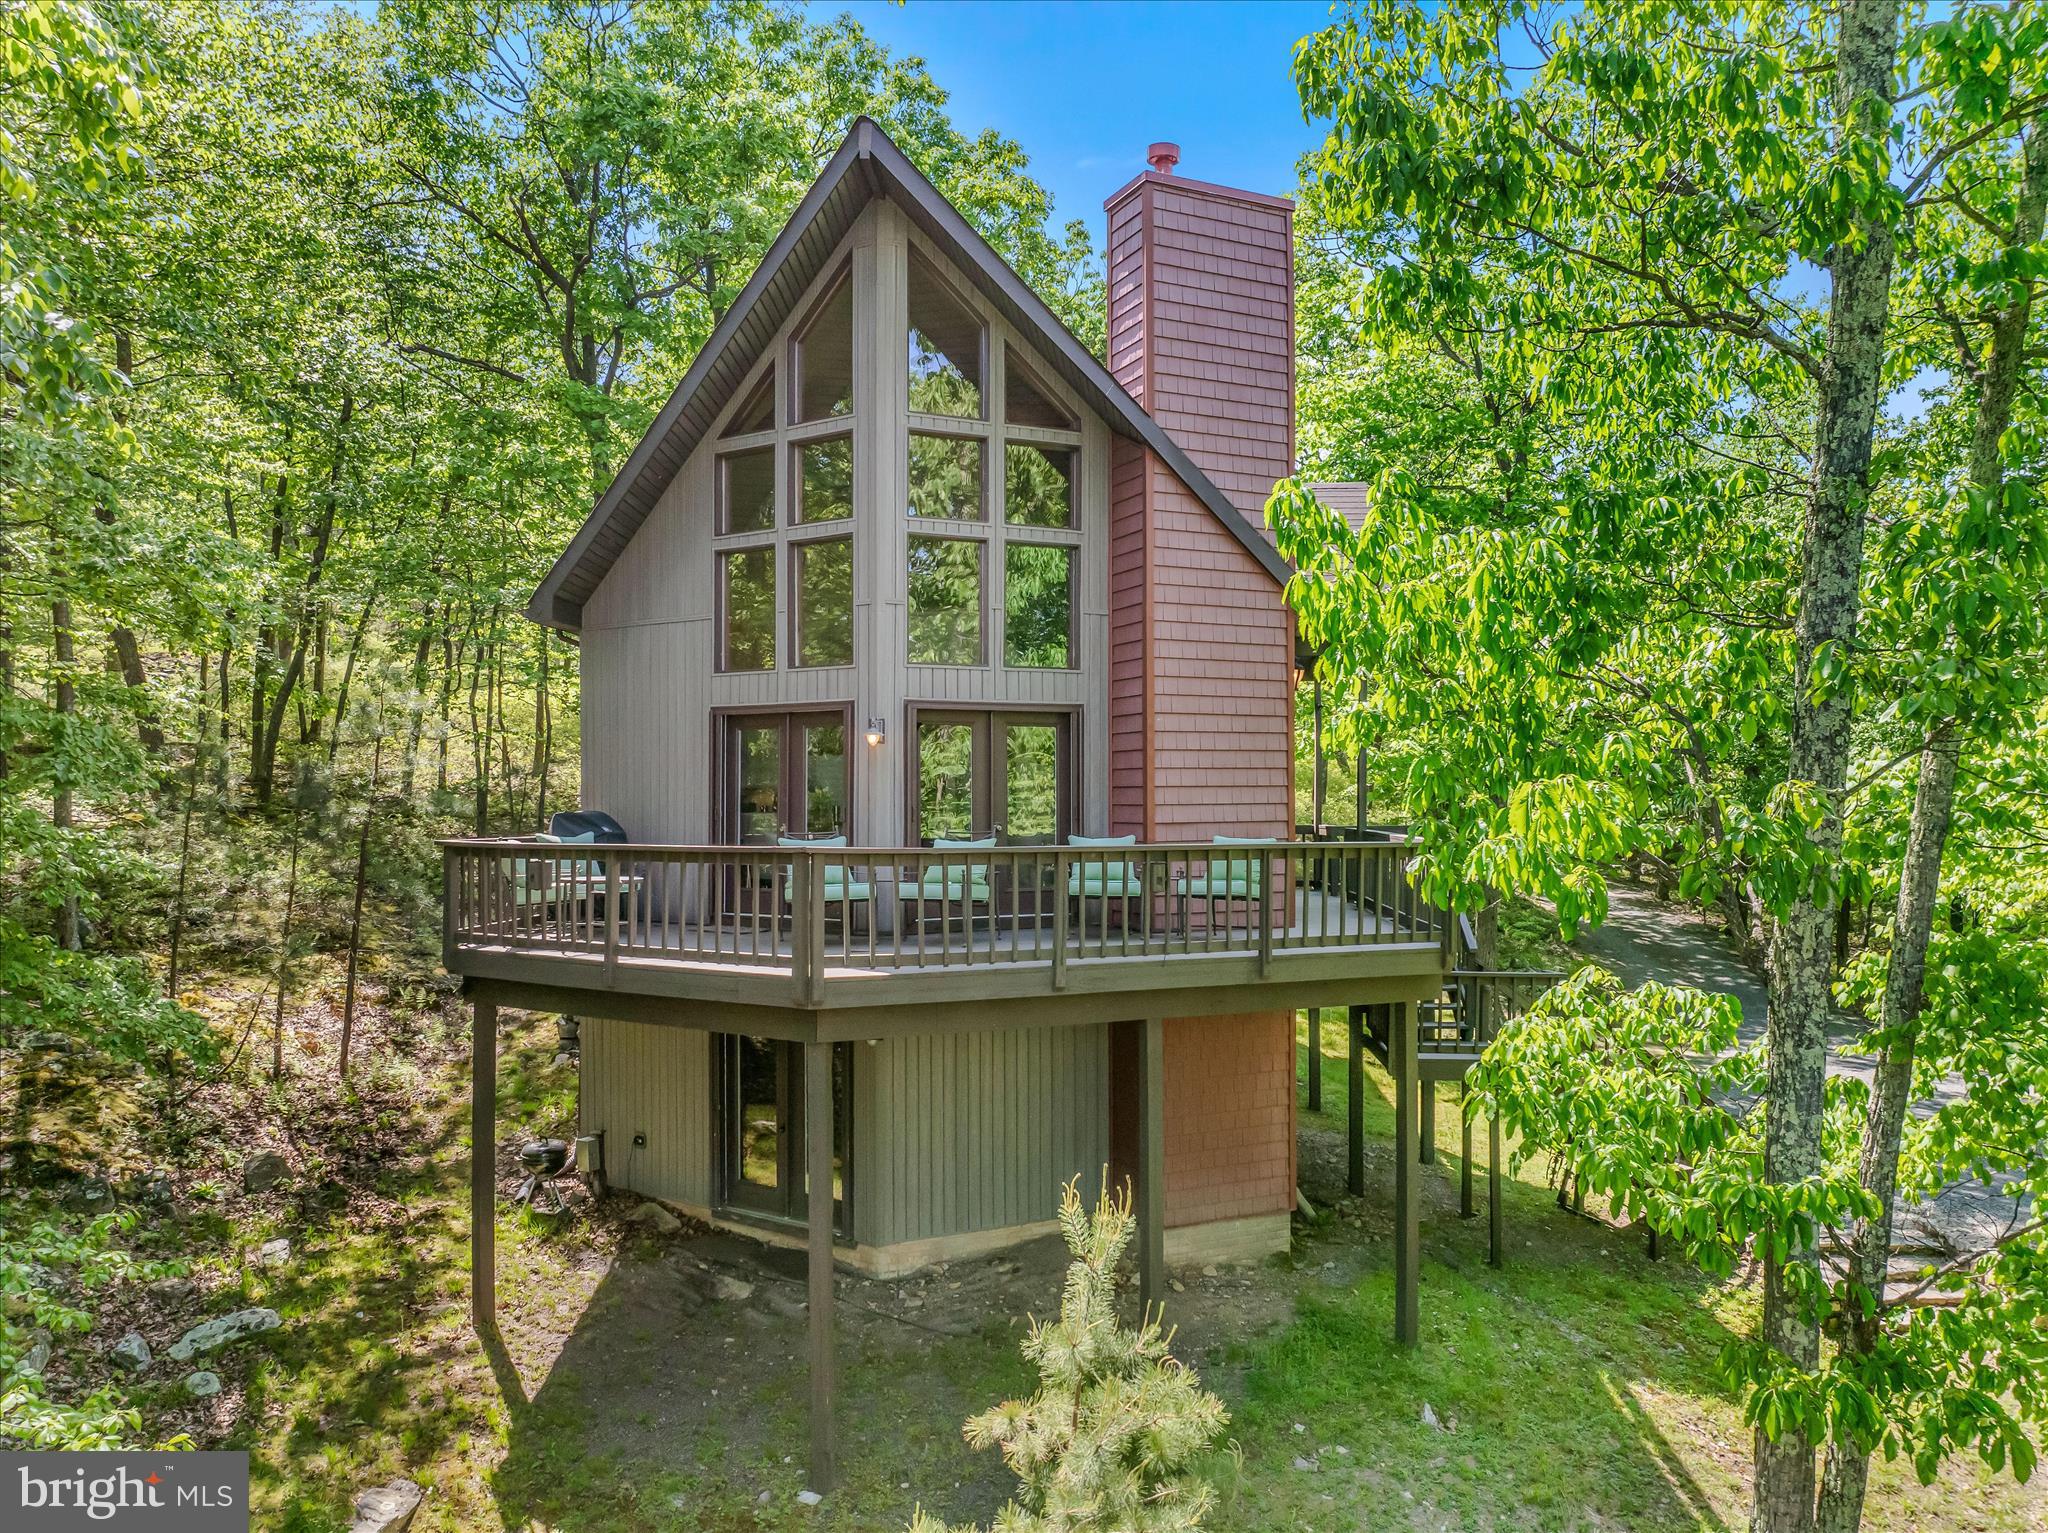
Stunning 5-Bedroom Mountain Chalet – 3,148 Sq Ft of Woodland Luxury Situated on 1.2 Acres

Tucked away in the serene woods of West Virginia, this beautiful 5-bedroom, 3-bath chalet offers 3,148 sq ft of spacious, well-designed living. Perfect as a full-time residence, vacation home, or investment property, this mountain retreat combines rustic elegance with modern comfort.  Only a short walk to Coolfont Resort and Berkeley Springs Brewery.  Located on Cacapon Mountain and only 5 miles from Berkeley Springs with elaborate restaurants and glorious spas and only 7 miles from Cacapon Resort State Park.

Step inside to soaring vaulted ceilings, a cozy stone fireplace, and an open-concept living area that flows seamlessly into a beautifully appointed kitchen—ideal for entertaining or quiet nights in. Large windows flood the space with natural light and provide breathtaking views of the surrounding forest.

Enjoy the outdoors from the expansive screened-in porch or relax on the large deck, perfect for morning coffee, evening sunsets, or weekend gatherings. The home features five generously sized bedrooms and three full baths, offering plenty of room for family and guests.

As part of a private community, you’ll also have access to amenities including a sparkling community pool—ideal for relaxing after a hike or a day of exploring nearby trails and natural attractions.

This is your chance to own a peaceful mountain retreat with all the space and comfort you’ve been dreaming of.
#WVMO2006198

BERKELEY SPRINGS

379 WINTERGREEN WAY

5 Beds

3 Baths

3,148 Sq.Ft.

$530,000

MLS#: WVMO2006198

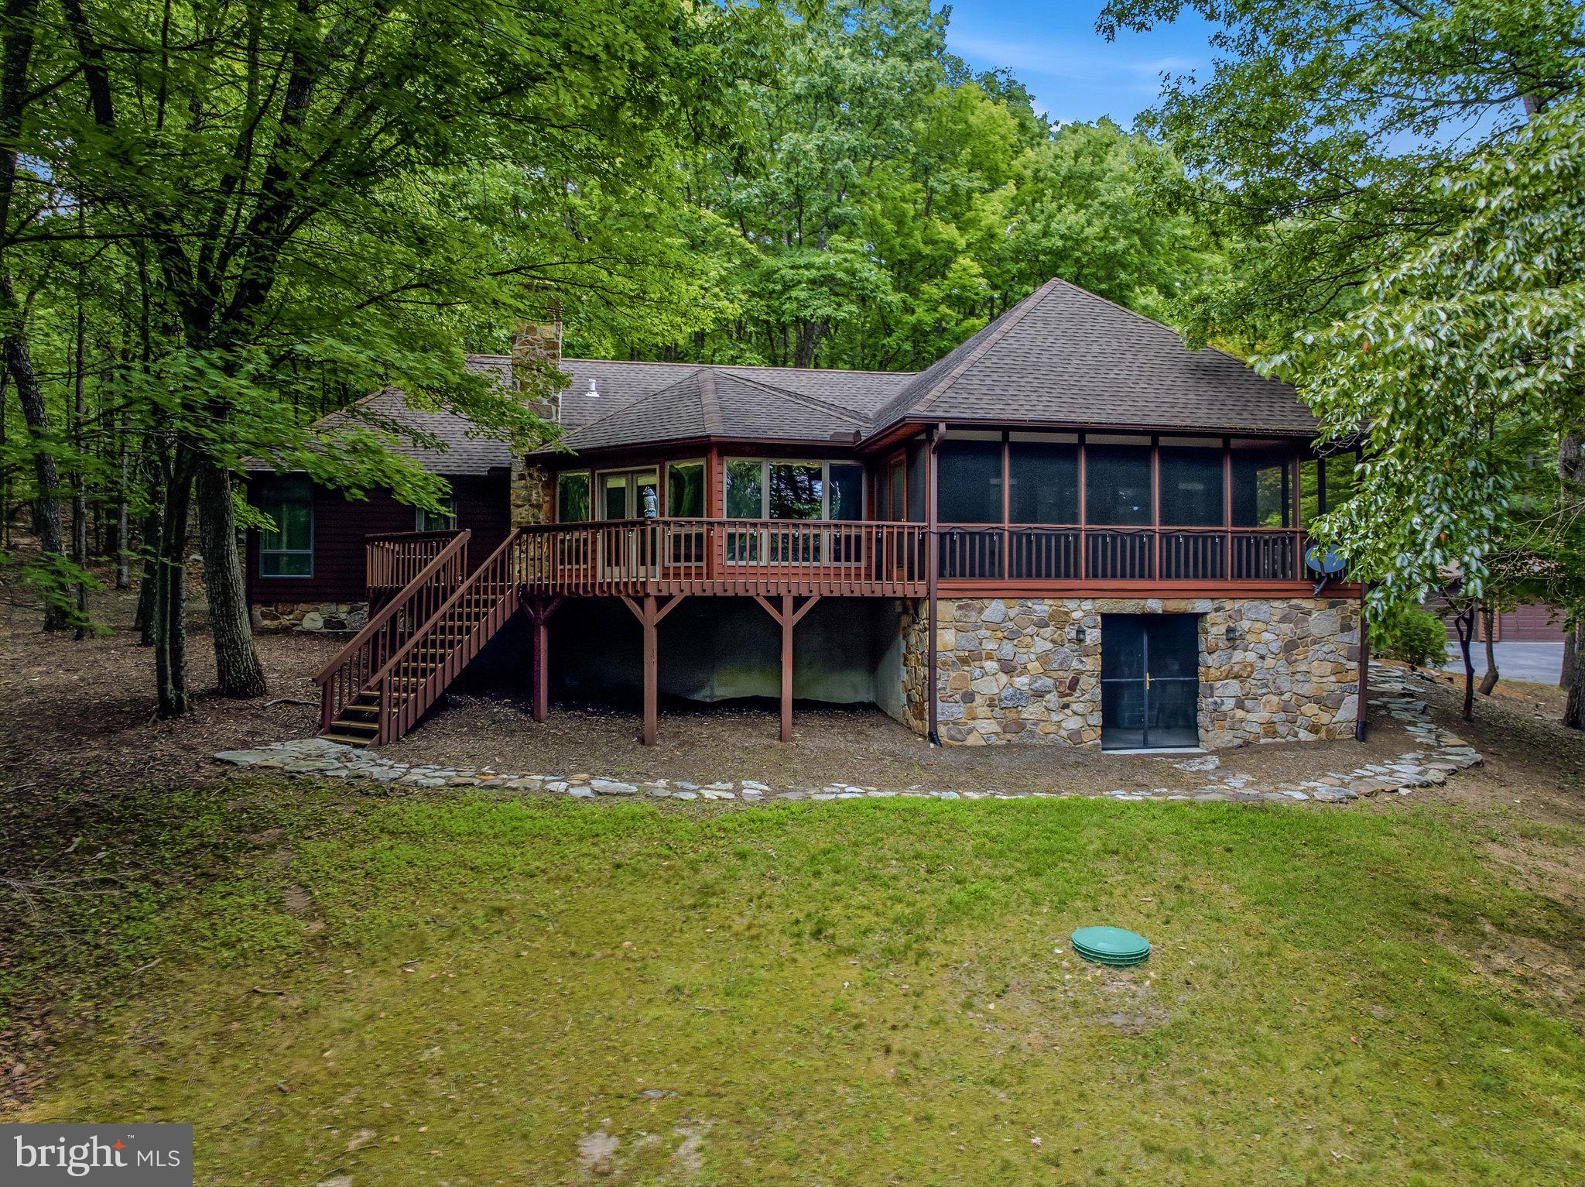
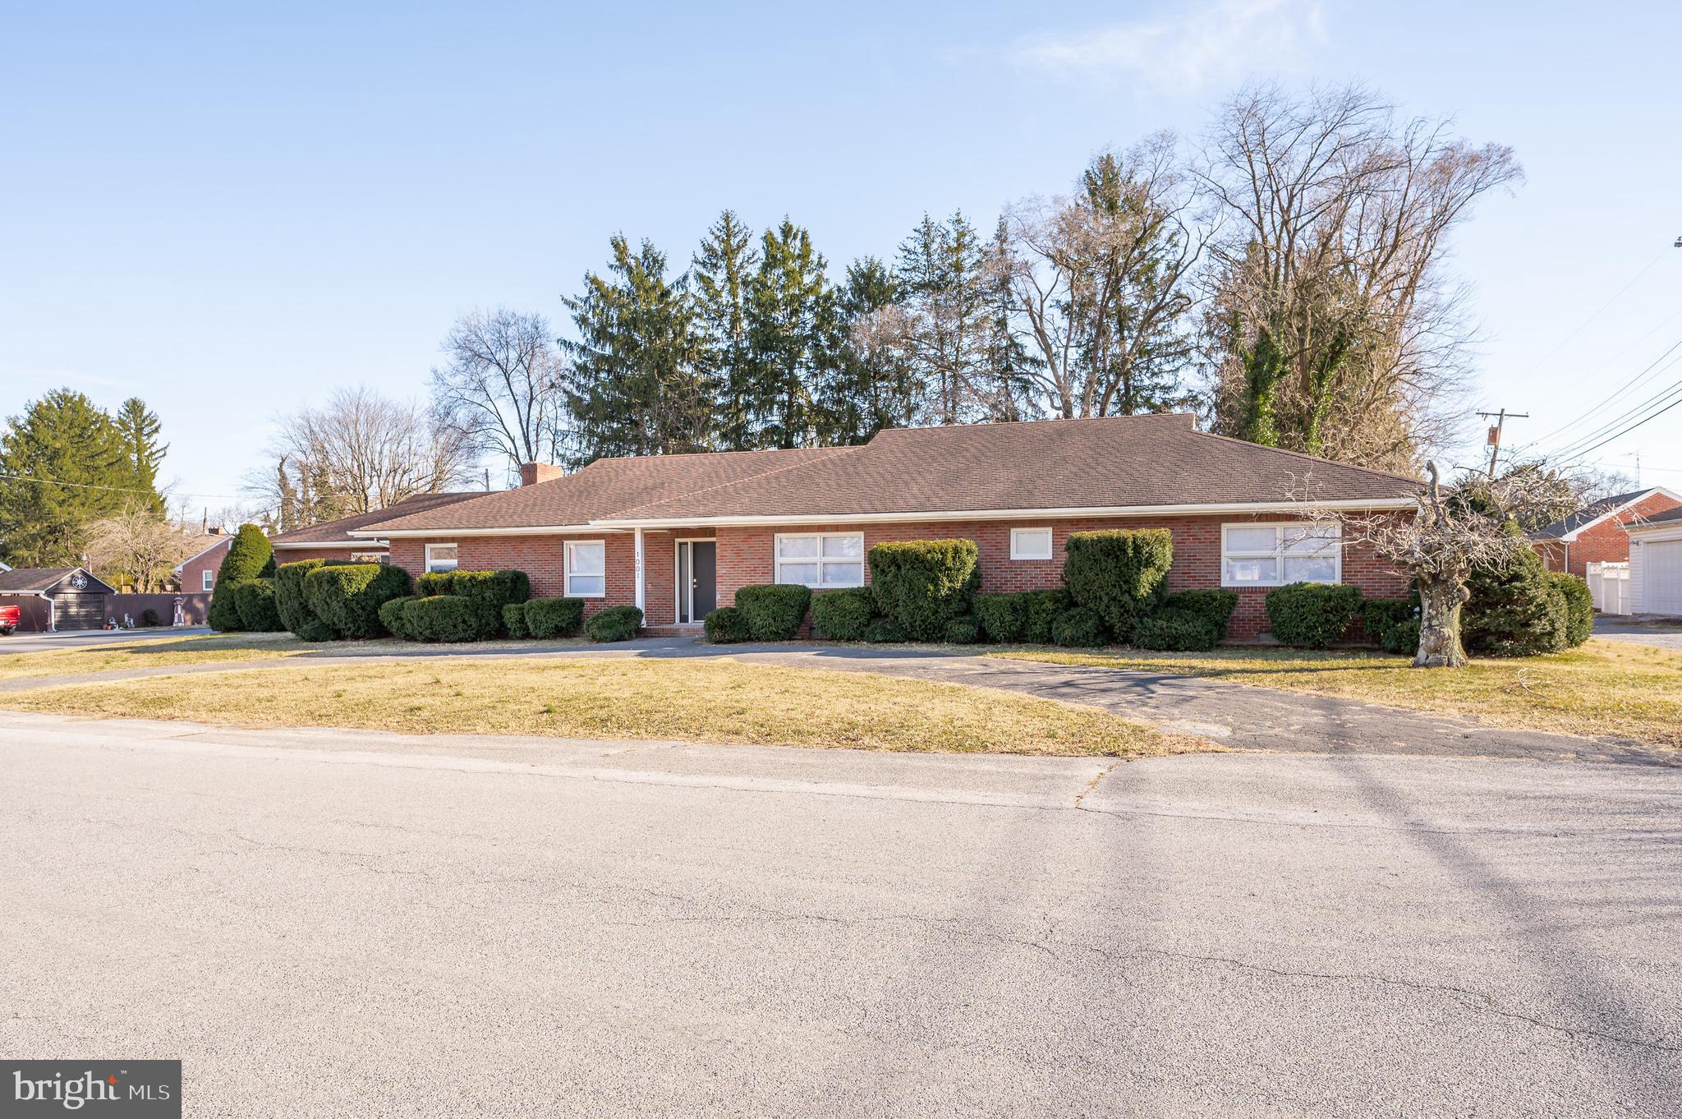
Nestled in a sought-after community with expansive estate lots near the MD-VA corridors, this inviting ranch-style home offers spacious single-level living. The open layout provides nearly 1,900 square feet of finished space, including three bedrooms, two full bathrooms, a laundry area, and a full unfinished basement. A detached garage with room for over two vehicles and additional storage space completes the property.
 
Inside, enjoy a formal living room, dedicated dining room, generous family room, and a well-appointed kitchen featuring leathered granite countertops, luxury plank flooring, and tiled bathrooms. The screened porch is perfect for relaxing and offers beautiful views of the large, level yard. Recent updates include a new HVAC system in 2017 and an architectural shingle roof in 2019, and new carpet just installed. Comcast service is available, and the inactive HOA means no fees are collected.
#WVJF2014742

HARPERS FERRY

151 STAFFORD LANE

3 Beds

2 Baths

1,874 Sq.Ft.

$530,000

MLS#: WVJF2014742

Don’t miss this awesome opportunity for an enormous colonial home overlooking the 8th fairway of the Locust Hill Golf Course.  Boasting 5 bedrooms and 3 ½ baths over 4600 finished square feet of living space, soaring two story foyer, lots of wood flooring, formal living room, dining room, office and so much more.  The Cathedral Ceilinged Primary bedroom has an on suite bath with corner jetted tub, separate shower and walk-in closet. The chefs kitchen offers a large island with gas range, built in oven and microwave and  solid surface counter tops.  Enjoy the enormous family room with wood burning fireplace with brick hearth.  The basement offers an expansive “L” shaped Great Room, two additional finished rooms, the use left to your imagination, unfinished storage and a full bath.  Outside you will find a large deck, fenced back yard, covered front porch and two car side load garage.  Peaceful Cul-de-Sac living!
#WVJF2015234

CHARLES TOWN

85 DORAL COURT

5 Beds

3 Baths

4,608 Sq.Ft.

$530,000

MLS#: WVJF2015234

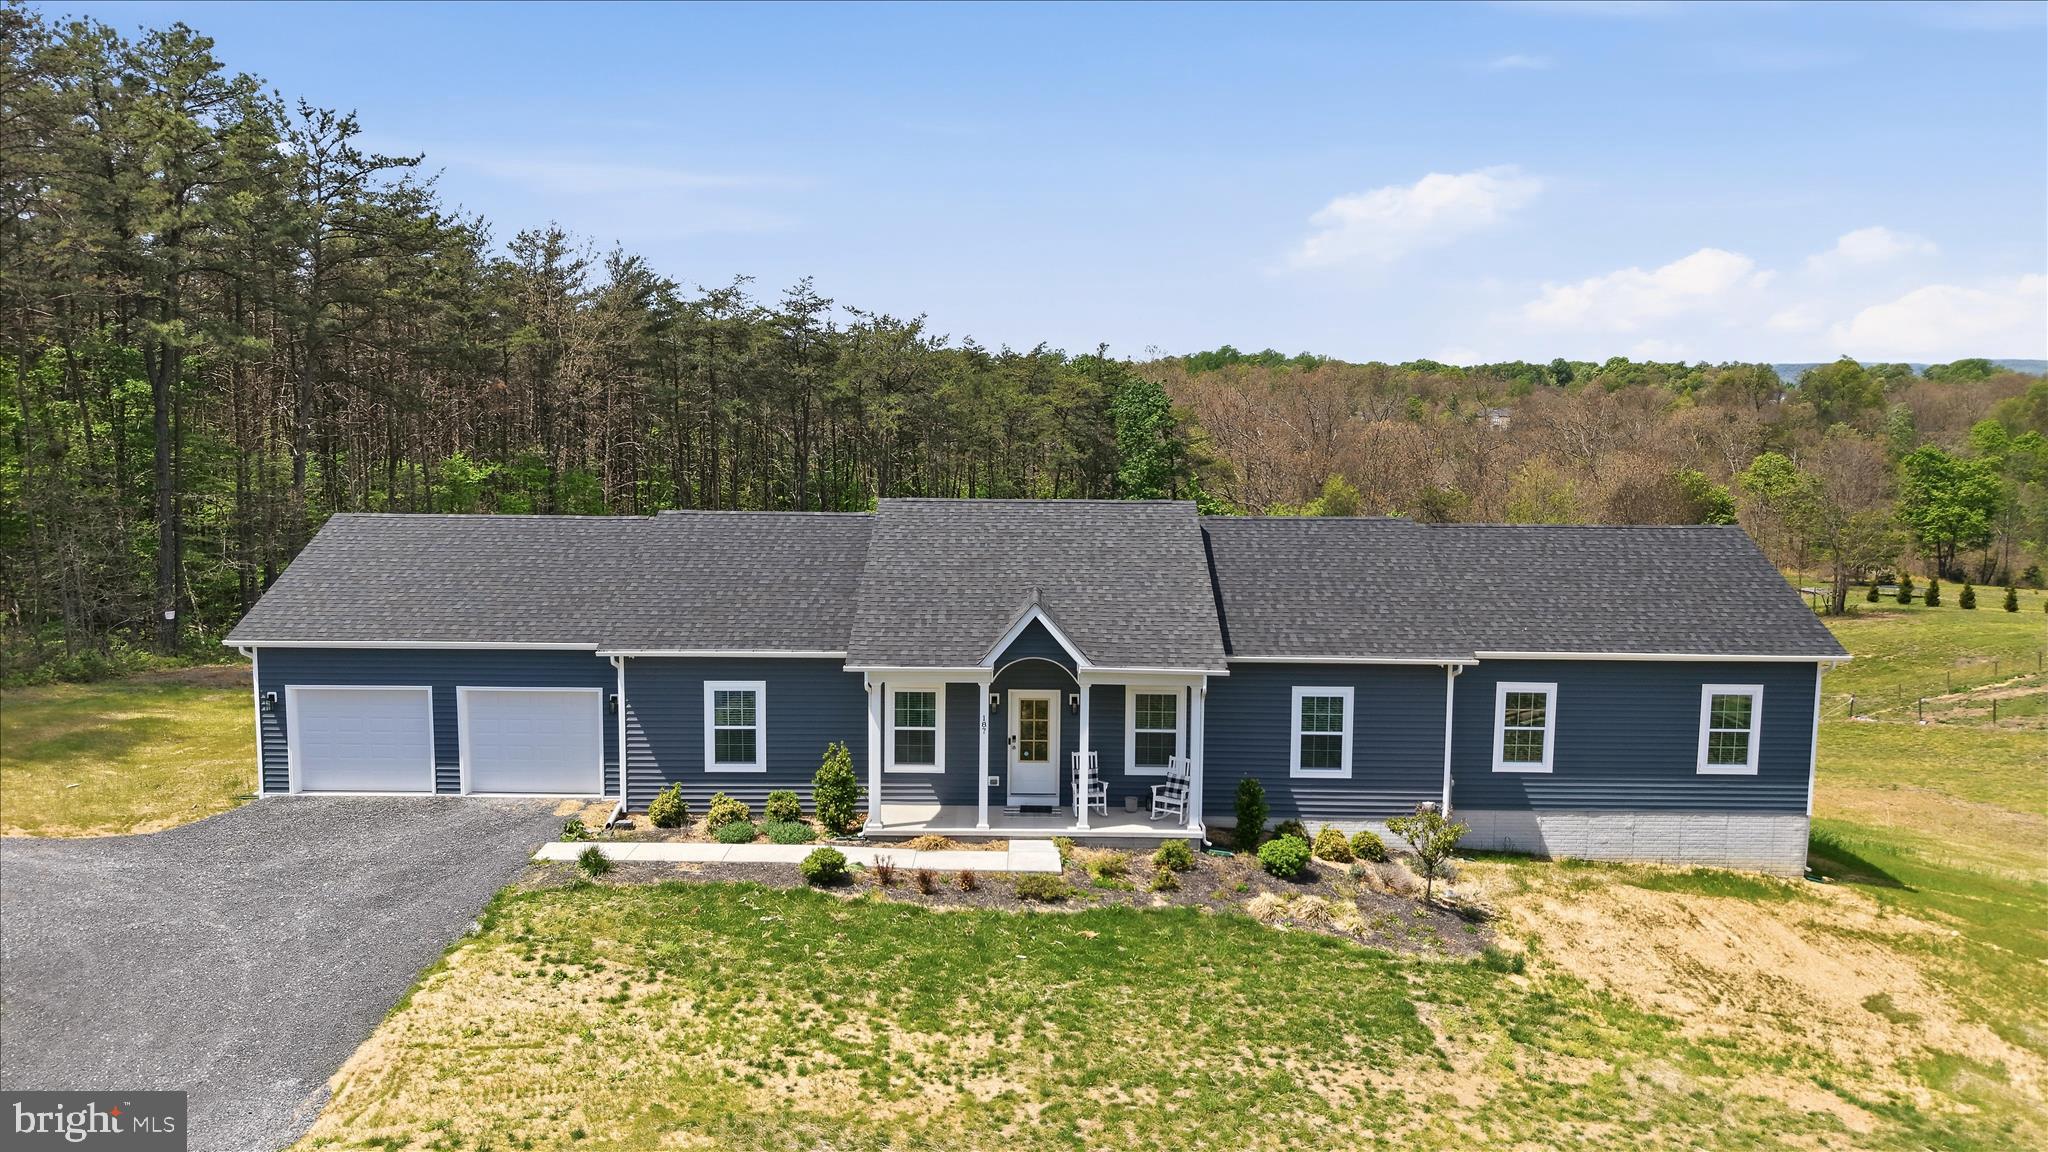
Discover this 3-bedroom, 2-bathroom rancher, beautifully set on 5.3 private acres. With a stylish brick front and a three-car side load garage, this home offers both aesthetic appeal and functional design.  Enter through the gated driveway, featuring a remote opener for added convenience, and be welcomed by a relaxing covered front porch—the perfect spot to unwind. Inside, the home boasts a spacious sunroom with breathtaking views, creating an ideal setting for relaxation or entertaining guests.  The kitchen and a dedicated media room in the basement are finished with luxury vinyl plank flooring, providing durability and a contemporary look. The family room is centered around a cozy wood-burning fireplace, adding warmth and ambiance to this inviting space.  Additional features include a partially finished walkout basement , expansive rear decks and a porch, offering multiple outdoor living options and enhanced connectivity with the natural surroundings.  Recent upgrades ensure this home is move-in ready. The septic system was replaced in 2023, the HVAC system was upgraded in 2022, and a new water treatment system was installed in 2024, providing peace of mind and comfort for years to come.  This property is a true gem, combining ample indoor and outdoor space, modern updates, and a tranquil setting. It's perfectly suited for those seeking a peaceful retreat with the convenience of modern living. Whether you're enjoying the scenic views from the sunroom, relaxing by the fireplace, or exploring the vast grounds, this home offers a unique lifestyle opportunity in a serene and private setting.
#WVBE2034050

GERRARDSTOWN

1411 CHEYENNES TRAIL

3 Beds

2 Baths

3,088 Sq.Ft.

$530,000

MLS#: WVBE2034050

Exceptional commercial opportunity at 4803 Gerrardstown Road in Inwood, West Virginia. This ±0.53-acre property is strategically positioned within an established retail and shopping center corridor, offering excellent visibility, strong traffic exposure, and convenient access from both Gerrardstown Road and Pilgrim Street. Currently improved as a car wash site, the property benefits from existing commercial infrastructure and flexible redevelopment potential for a variety of retail, service, or investment uses.

Located in one of Berkeley County's fastest-growing areas, the property is surrounded by expanding residential communities, national retailers, and major employment centers. Its proximity to Interstate 81 provides convenient access throughout the Eastern Panhandle and the greater Washington-Baltimore region. With strong demographics, continued population growth, and multiple access points, this property presents an outstanding opportunity for owner-users, investors, or developers seeking a highly visible commercial location.
#WVBE2051426

INWOOD

4803 GERRARDSTOWN ROAD

None Beds

None Baths

2,242 Sq.Ft.

$530,000

MLS#: WVBE2051426

Reduced to $530,000 for a quick sale and priced under appraisal. Why wait 6+ months for new construction—This home shows like a model and was just built in December of 2024. Located in the desirable Huntfield community in Charles Town, WV, it features over 3,900 square feet of living space, exceptional upgrades, a well-planned layout, and a prime location. The main level boasts LVP flooring throughout, a bright office with French doors for the perfect work-from-home setting, a formal dining room, and a butler’s pantry with wet bar rough-in. The open-concept design seamlessly connects the spacious living room—complete with recessed lighting and a fireplace—to the gourmet kitchen. This kitchen is a chef’s dream space showcasing upgraded quartz countertops, two-toned 42" cabinetry with crown moulding and brushed gold hardware, a gas cooktop with hood vent, premium French door refrigerator, wall oven with built-in microwave, and an oversized 9' center island with large sink and generous seating. Sliding glass door off the breakfast room leads to the brand new 17' x 14' deck and fenced yard. The deck and fence offer and added $22,000 value. Upstairs, the impressive owner’s suite offers a 12’ x 15’ walk-in closet and a spa-inspired bath with upgraded tile at the soaking tub and shower, dual sinks, and abundant natural light. Three additional nice sized bedrooms, a 2nd full bathroom and a large laundry room complete the second level. The fully finished lower level features 9’ ceilings, a family room, rec room, 3rd full bathroom, egress window, and a sizeable storage room. Additional highlights include a detached two-car garage and a sought-after corner lot. Huntfield residents enjoy parks, tennis courts, playgrounds, scenic walking paths, and soon, a new community park with swimming pool. This property offers the perfect combination of elegance, comfort, and convenience.
#WVJF2022642

CHARLES TOWN

227 HOLLY SPRINGS DRIVE

4 Beds

None Baths

3,938 Sq.Ft.

$530,000

MLS#: WVJF2022642

Welcome to this beautifully updated 5-bedroom, 2-bath Cape Cod home set on 25.5 fully fenced acres, offering breathtaking views of Jack Mountain and backing directly to the serene Blackthorn Creek. This property perfectly blends modern updates with peaceful country living.
Step inside to find fresh paint throughout, along with a newly installed HVAC system and mini-split, ensuring year-round comfort. The kitchen shines with new Samsung stainless steel appliances, a drink refrigerator, an island with additional storage and seating for two, and an open-concept flow into the dining area—ideal for everyday living and entertaining. A Samsung 2-in-1 washer/dryer adds convenience and efficiency.
The primary suite is located on the main level and features two walk-in closets and a spacious en suite complete with a soaking tub, stand-up shower, and dual vanity. Upstairs, additional bedrooms provide flexibility, including a 5th bedroom currently used as an office, complete with built-in desks and custom cabinetry. The 4th bedroom boasts a newly oversized walk-in closet, offering the potential to add a third full bathroom.
Outside, the property truly shines with four outbuildings, two equipped with electricity, offering endless possibilities for storage, workshops, or hobbies. A pavilion area along Blackthorn Creek creates the perfect setting for grilling, entertaining, or relaxing while enjoying the natural surroundings.
With its thoughtful updates, expansive acreage, and picturesque setting, this exceptional property is ready to welcome you home. Don’t miss your opportunity to make it yours.
**Owner is a licensed Real Estate Agent**
#WVPT2001100

SUGAR GROVE

83 MAY FLY LANE

5 Beds

2 Baths

2,650 Sq.Ft.

$530,000

MLS#: WVPT2001100

NEW  MOUNTAIN  CHALET! Built to very high standards and waiting for your approval, there will be no disappointments here! Enter the door into the Great Room and be greeted with high cathedral pine ceilings, stunning fixtures, beautiful stone work that centers the wood burning stove within the breathtaking window wall. The kitchen area has granite counters, custom hickory cabinetry that was built by local craftsmen.  The main floor bedroom is spacious and takes advantage of the perfectly designed luxury bath with jetted soaking tub, double walk-in shower, granite vanity tops. With the laundry on the main floor this home is built for conveinance. The upper level takes in the grand feel of the open space but offers a private large bedroom with a fully appointed private bath and your own personal balcony. The covered decks will offer years of enjoyment, with the front deck taking in the mountain view and offering protection from the rain and snow, giving a Lodge look and feel. This is an option that is extremely rare within our area.  The foundation of this home is a full walkout design, constructed with the Superior Wall System, and is already pumbed for a third bath and layed out for an additional bedroom and family game / rec room, for you to consider completing later. Add all this to a great location, within 15 minutes of Berkeley Springs and not far from I-70 and the Potomac River, making this one property you cant afford to miss, so make that appointment today!!
#WVMO2007596

BERKELEY SPRINGS

45 LINCOLN TRAIL

2 Beds

2 Baths

1,600 Sq.Ft.

$530,000

MLS#: WVMO2007596

Welcome home to this exceptional residence in the highly sought-after Brookfield on the Potomac community, nestled in the desirable Spring Mills area of Berkeley County. Offering over 3,100 square feet of thoughtfully designed living space, an unfinished walkout basement ready for your personal vision, and exclusive community river access, this home perfectly blends elegance, comfort, and outdoor recreation.

The inviting main level showcases beautiful hardwood flooring and begins with a welcoming foyer that opens to spacious formal and casual living areas. The gourmet kitchen is designed to impress with granite countertops, stainless steel appliances, abundant cabinetry, a breakfast bar, and seamless flow into the bright sunroom—creating the perfect space for everyday living and entertaining. A formal dining room provides an elegant setting for special occasions, while the generous family room offers a warm gathering place for family and friends. A private office makes working from home effortless, and a full bath on the main level adds flexibility for guests.

Upstairs, the luxurious primary suite serves as a peaceful retreat featuring a spacious walk-in closet and an en-suite bath complete with a soaking tub, separate walk-in shower, and dual vanities. Two secondary bedrooms are connected by a convenient Jack-and-Jill bath, while the fourth bedroom enjoys its own private en-suite bath, providing comfort and privacy for family or overnight guests. The bedroom-level laundry room adds everyday convenience.

The unfinished walkout basement offers endless possibilities to create additional living space, a recreation room, home gym, guest suite, or additional storage tailored to your needs.

Outside, enjoy relaxing mornings on the welcoming front porch or unwind on the low-maintenance Trex deck overlooking the beautifully landscaped yard. A front-load two-car garage provides ample parking and storage.

Residents of Brookfield on the Potomac enjoy private community river access and a peaceful neighborhood setting while remaining just minutes from Spring Mills schools, everyday shopping, local restaurants, and major commuter routes. With convenient access to I-81, traveling throughout the Eastern Panhandle, Northern Virginia, Maryland, and beyond is effortless, making this home an ideal combination of tranquility and accessibility.

This beautifully appointed home offers the space, quality, and location you've been searching for—don't miss the opportunity to make it yours.
#WVBE2052288

FALLING WATERS

788 RIVANNA RUN

4 Beds

4 Baths

3,108 Sq.Ft.

$530,000

MLS#: WVBE2052288

Welcome to 23 Teakwood Court—where generous acreage, single-level ease, and complete peace of mind converge on a quiet Harpers Ferry corner lot. Sitting on a lush 1.55-acre lot in the Norwood neighborhood, this 4-bedroom, 3-bath rambler offers 2,775 square feet of light-filled living tailored for both effortless day-to-day life and weekend entertaining. The main floor greets you with airy cathedral ceilings, fresh interior paint, and brand-new flooring. A bright galley kitchen and dining layout open directly to a screen-enclosed back porch, giving you the perfect front-row seat to peaceful backyard views. Three bedrooms reside on the primary level, including a restful main suite with its own private bath. Downstairs, the fully finished walk-out lower level doubles your options. Complete with full-sized windows, a private side entry, a third full bathroom, and a flexible fourth bedroom, this space easily adapts to a guest retreat, home theater, or private office. Outside, enjoy an attached two-car garage, a wide paved driveway, and a detached shed ready for tools or hobbies. Best of all, major big-ticket updates are already checked off your list: a new roof and skylights installed in 2023, followed by a brand-new HVAC system, water heater, and water softener in 2024. Just minutes from Route 340, historic landmarks, and local commuter routes, this turnkey residence delivers the ideal balance of space, style, and everyday convenience.
#WVJF2025588

HARPERS FERRY

23 TEAKWOOD COURT

4 Beds

3 Baths

3,047 Sq.Ft.

$530,000

MLS#: WVJF2025588

Welcome to this light-filled and beautifully maintained Sequoia model in the highly desirable Locust Hill community! Offering three fully finished levels of living space, this spacious home features 4 bedrooms, 3.5 baths, and a layout designed for both everyday comfort and entertaining.

The main level showcases gleaming hardwood floors, a gourmet kitchen with Corian countertops, center island, double wall ovens, workstation, and abundant cabinetry. Enjoy both formal and casual living with a separate dining room, spacious family room anchored by a stunning stone gas fireplace, convenient main-level laundry, and a private office perfect for working from home. Custom built-in bookshelves add charm and functionality to the front room.

Upstairs, the owner's suite serves as a private retreat featuring an upgraded walk-in closet, luxurious soaking tub, and separate shower.

The fully finished lower level offers exceptional versatility with a recreation area, additional flex room ideal for a gym, hobby room, playroom, or guest space, and wiring already in place for a surround sound system and projector—perfect for movie nights or game-day entertaining.

This home has been thoughtfully updated for comfort and efficiency, including updated heat pump and air conditioning systems, a heat pump with gas backup, water purification system, and a new water softener. The garage has been enhanced with custom storage cabinets to help keep everything organized.

Step outside to enjoy the peaceful wooded backdrop. Situated at the end of a quiet cul-de-sac and backing to mature trees, this property offers privacy and tranquility. Permanent exterior lighting adds year-round curb appeal and can be customized for holidays, special occasions, or everyday ambiance with the touch of a button.

Conveniently located for commuters, you'll enjoy easy access to major routes serving Northern Virginia, Maryland, and the Washington, DC metropolitan area while still enjoying the charm and lifestyle that make Locust Hill such a sought-after community.
#WVJF2024902

CHARLES TOWN

38 LA QUINTA COURT

4 Beds

3 Baths

4,420 Sq.Ft.

$530,000

MLS#: WVJF2024902

Why buy used when you can get a brand new home? Here it is .68 acre wood lot in Lake Forest Estates!  Well established community that offers the perfect amenities for residents and your guests. Exclusivity for you and the community members sharing the 10 acre lake, pond, pavilion with picnic area basketball court, fishing dock, , views of the Shenandoah Valley, access to the Appalachian Trail and so much more.  Your home will fit perfectly and  will include the following:  4 bed 2.5 bath ranch style home. Quality construction nicely upgraded with stainless steel kitchen appliance package, granite, lp gas fireplace, luxury vinyl plank flooring, upgraded cabinets, vaulted ceilings & more. Full unfinished basement. Close to amenities. Pictures are of similar finishes. Estimated completion August 2023.
#WVJF2007090

HARPERS FERRY

55 DRYFORK LANE LOT 13

4 Beds

2 Baths

2,100 Sq.Ft.

$529,999

MLS#: WVJF2007090

Welcome to 361 Sawgrass Dr., nestled in the sought-after golf course community of Locust Hill in Charles Town, WV! This lovely brick front colonial residence offers the perfect blend of elegance and comfort. This home has only been occupied by the original owners! They have made many upgrades over the years. Upon entering, you are welcomed by an open 2-story foyer with lots of natural sunlight. The main level includes a nice size office with double doors, a large living room and dining room, gorgeous fully remodeled gourmet kitchen with an island stovetop, and a huge family room with a gas fireplace creating a warm and inviting focal point for gatherings with loved ones. The laundry room, complete with sink, a half bath and entrance to garage are also on the main level. The upstairs level has 3 spacious secondary rooms with large closets and full bath. At the other end of the hallway are double doors leading into an enormous primary suite complete with a sitting room, large walk-in closet and a second set of double doors leading into a large primary bathroom with separate shower, soaker tub, double vanity and water closet. In the basement is an open area perfect for a game room/family room, a kitchenette, full bath and a flex room large enough for a movie room or whatever your heart’s desire. There is also plenty of storage space on the lower level which has a walk up to get to the backyard. This home also includes a water softener! Bonus: Roof replaced 2019,  Water Heater replaced 2022, Kitchen remodeled 2023 - original appliances except stove top which was purchased in 2023. 1st Floor flooring replaced in 2023, Carpet replaced in 3 of the bedrooms, fresh paint in 2023. Basement face lift in 2023 (new paint, carpet, cabinets painted, and bathroom floor replaced). You do not want to miss this one, especially if you love to golf! Schedule your tour today!
#WVJF2013152

CHARLES TOWN

361 SAWGRASS DRIVE

4 Beds

3 Baths

4,256 Sq.Ft.

$529,999

MLS#: WVJF2013152

LUXURY Right in downtown Martinsburg. WALK to any and everything you may need. Can't beat this location which is the "Gateway to Historic" Martinsburg. This home has been many things over the years but now it is pure luxury at an affordable price. This home has cameras and a smart doorbell. Cameras in the back as well as parking for 12 compact cars through Fleming Alley. Aside from being a super comfortable home 6 bedrooms and 5 baths, it can be multigenerational as it has any and everything you may need on each level. It was also at one time a business so, if you want to live where you work? Mixed Use is an option. There are all the luxuries you could need on the main level with no stairs. It has just recently been finished and no expense was spared. The original tub was reglazed and in the upstairs primary for a soak, or you have a high tech Kohler Walk in Shower next to it if you prefer. Come and see this beauty you will fall in love. The deck will be finished prior to settlement. **Currently the owner has just signed a 12 month lease for the bottom half of the home and is renting the upstairs month to month.  This would have to be an investor purchase or someone who is willing to live upstairs until the downstairs lease is in effect. The payment for the bottom half is $2,350.00 a month. **
#WVBE2020498

MARTINSBURG

522 W KING STREET

6 Beds

5 Baths

3,526 Sq.Ft.

$529,999

MLS#: WVBE2020498

Experience refined golf course living in this stately 5-bedroom, 3.5-bath colonial nestled along Hole 13 of the prestigious Locust Hill Golf Community. Offering three finished levels of generous living space, this home blends comfort, sophistication, and scenic beauty.

The main level features elegant formal rooms, a well-appointed kitchen with an inviting center island, and a spacious family room anchored by a warm gas fireplace. The expansive rear deck provides sweeping views of the fairway, while farm fields across the street create a rare sense of privacy and tranquility.

Thoughtful updates include new luxury vinyl plank flooring, plush carpet, upgraded granite countertops and kitchen finishes, fresh interior paint, and more.

Conveniently located near top-rated schools, shopping, and commuter routes, this home offers the perfect balance of lifestyle, location, and luxury. Discover the exceptional living experience that awaits at Locust Hill.
#WVJF2022286

CHARLES TOWN

830 SAWGRASS DRIVE

5 Beds

3 Baths

3,692 Sq.Ft.

$529,999

MLS#: WVJF2022286

1 ... 147 148 149 150 151 ... 666
* Listings identified with the FMLS IDX logo come from FMLS and are held by brokerage firms other than the owner of this website. The listing brokerage is identified in any listing details. Information is deemed reliable but is not guaranteed. If you believe any FMLS listing contains material that infringes your copyrighted work please click here to review our DMCA policy and learn how to submit a takedown request. © 2024. First Multiple Listing Service, Inc.
 - property

Send a message

Message successfully sent.

Your message

What is 3 + 4 ?

Reason for contacting?

I agree to receive email communication and understand I can unsubscribe at any time.

I agree to be contacted by Charis Realty Group - Christine Issler, Broker via call, email, and text for real estate services. To opt out, you can reply 'stop' at any time or reply 'help' for assistance. You can also click the unsubscribe link in the emails. Message and data rates may apply. Message frequency may vary. Privacy Policy

Sign Out

Virtual Assistant

Would you like to take the next step with this property? We can help you schedule a showing or virtual tour, or send you more details.

Yes, I would like more information.

Thank You for Your Reply, One of Our Agents will contact you as soon as possible

No, maybe later.

Thank you, you can always contact me via email, phone number or through the contact form.

Realhub AI

Lucy - Your AI-Powered Realtor

Update Your Temporary Password

Personalize your search

Enter your email and we'll notify you immediately when new listings match what you're looking for.

or enter email address

Already have an account ? Login here

Continue your home search

I agree to receive communications and understand I can unsubscribe at any time.

I agree to be contacted by Charis Realty Group - Christine Issler, Broker via call, email, and text for real estate services. To opt out, you can reply 'stop' at any time or reply 'help' for assistance. You can also click the unsubscribe link in the emails. Message and data rates may apply. Message frequency may vary. Privacy Policy

Already have an account ? Login here

We use cookies

We use cookies primarily for analytics to enhance your experience. By accepting, you agree to our use of these cookies. You can manage your preferences or learn more about our cookies policy.