Properties

Browse or get in touch to schedule a walkthrough.

  • Nearby me
Price range

Popular Features

Community Features

Association

Property Features

Waterfront

View

Exterior Features

Interior Features

Style

10000 properties match your criteria

Updated 1 minute ago

E-Alert name

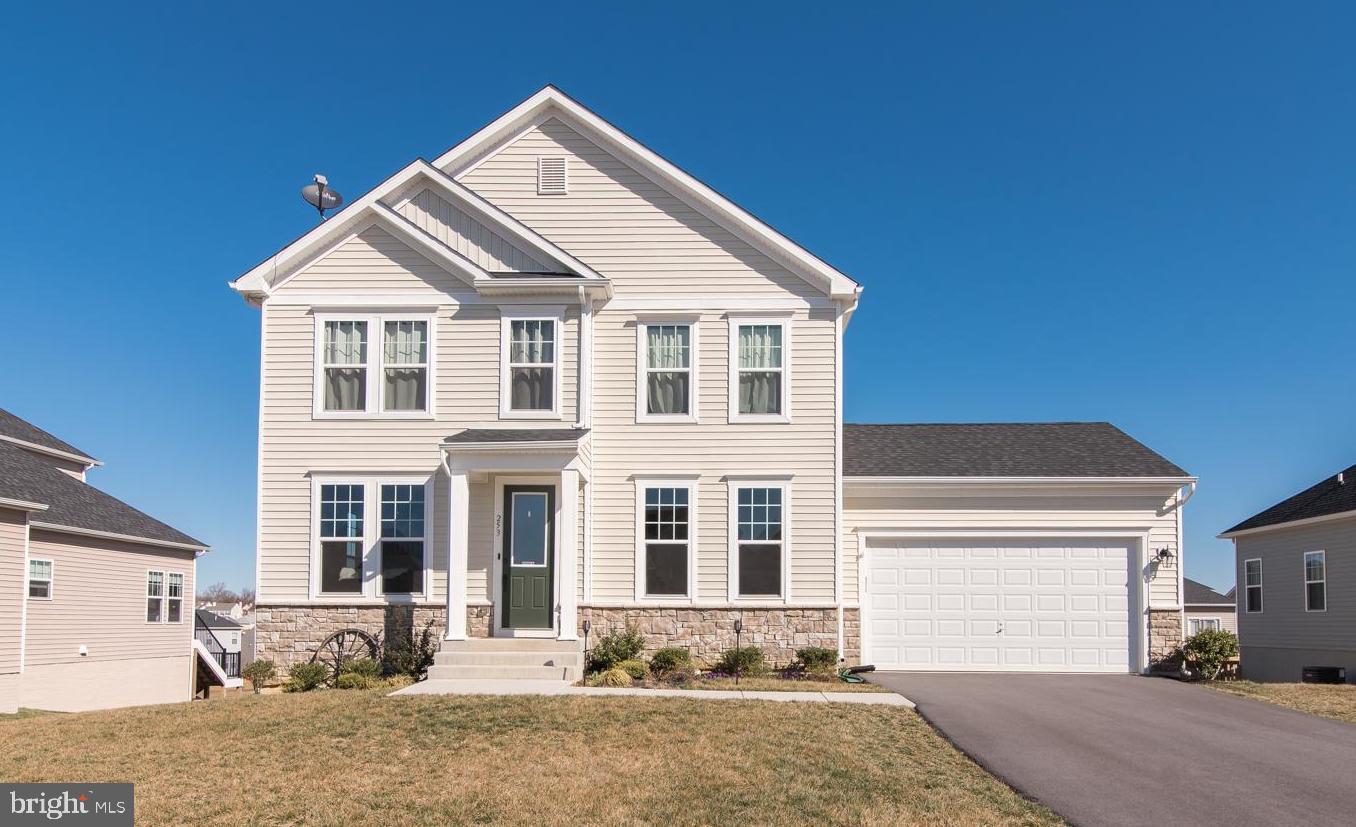
For comp purposes only. Dan Ryan Builders at Ridges of Tuscarora Biltmore II with 4' rear extension, conservatory, morning rm, MBR with sitting rm with wet bar both with tray ceilings, roman bath, vaulted FRM with gas FP with stone to ceiling, gas heat, gourmet kitchen with granite tops, two oak staircases, 3 car side entry garage, views, unfinished walkout basement, 2x6 construction.
#1000570173

MARTINSBURG

452 HOLLAND DRIVE

4 Beds

3 Baths

4,534 Sq.Ft.

$529,374

MLS#: 1000570173

FINISHED LOWER LEVEL INCLUDED!!! Live the Huntfield lifestyle in Charles Town's largest planned community ideally situated along the rolling hills of the Blue Ridge Mountains! Do you have a lot of clothes? The Wesley II plan offers an absolutely cavernous Owner’s Closet! Perfect for the buyer who values an expansive wardrobe! Starting at just over 3,800 square feet, this home can be designed to your liking. There is a second- floor loft for casual living, and a well-equipped kitchen adjacent to a clearly delineated casual dining space! Garage can be front facing attached to the side of the home. It can be attached to the rear mudroom and allow entry from the rear alley. There is an opportunity to have a detached garage off of the rear courtyard, allowing for additional privacy in the back yard. Finished basement rec area is an included feature. Come and see the many different design configurations and pick the one that is perfect for you! *Photos may not be of actual home.
#WVJF2004240

CHARLES TOWN

259 NEWBURY STREET

4 Beds

2 Baths

3,830 Sq.Ft.

$529,135

MLS#: WVJF2004240

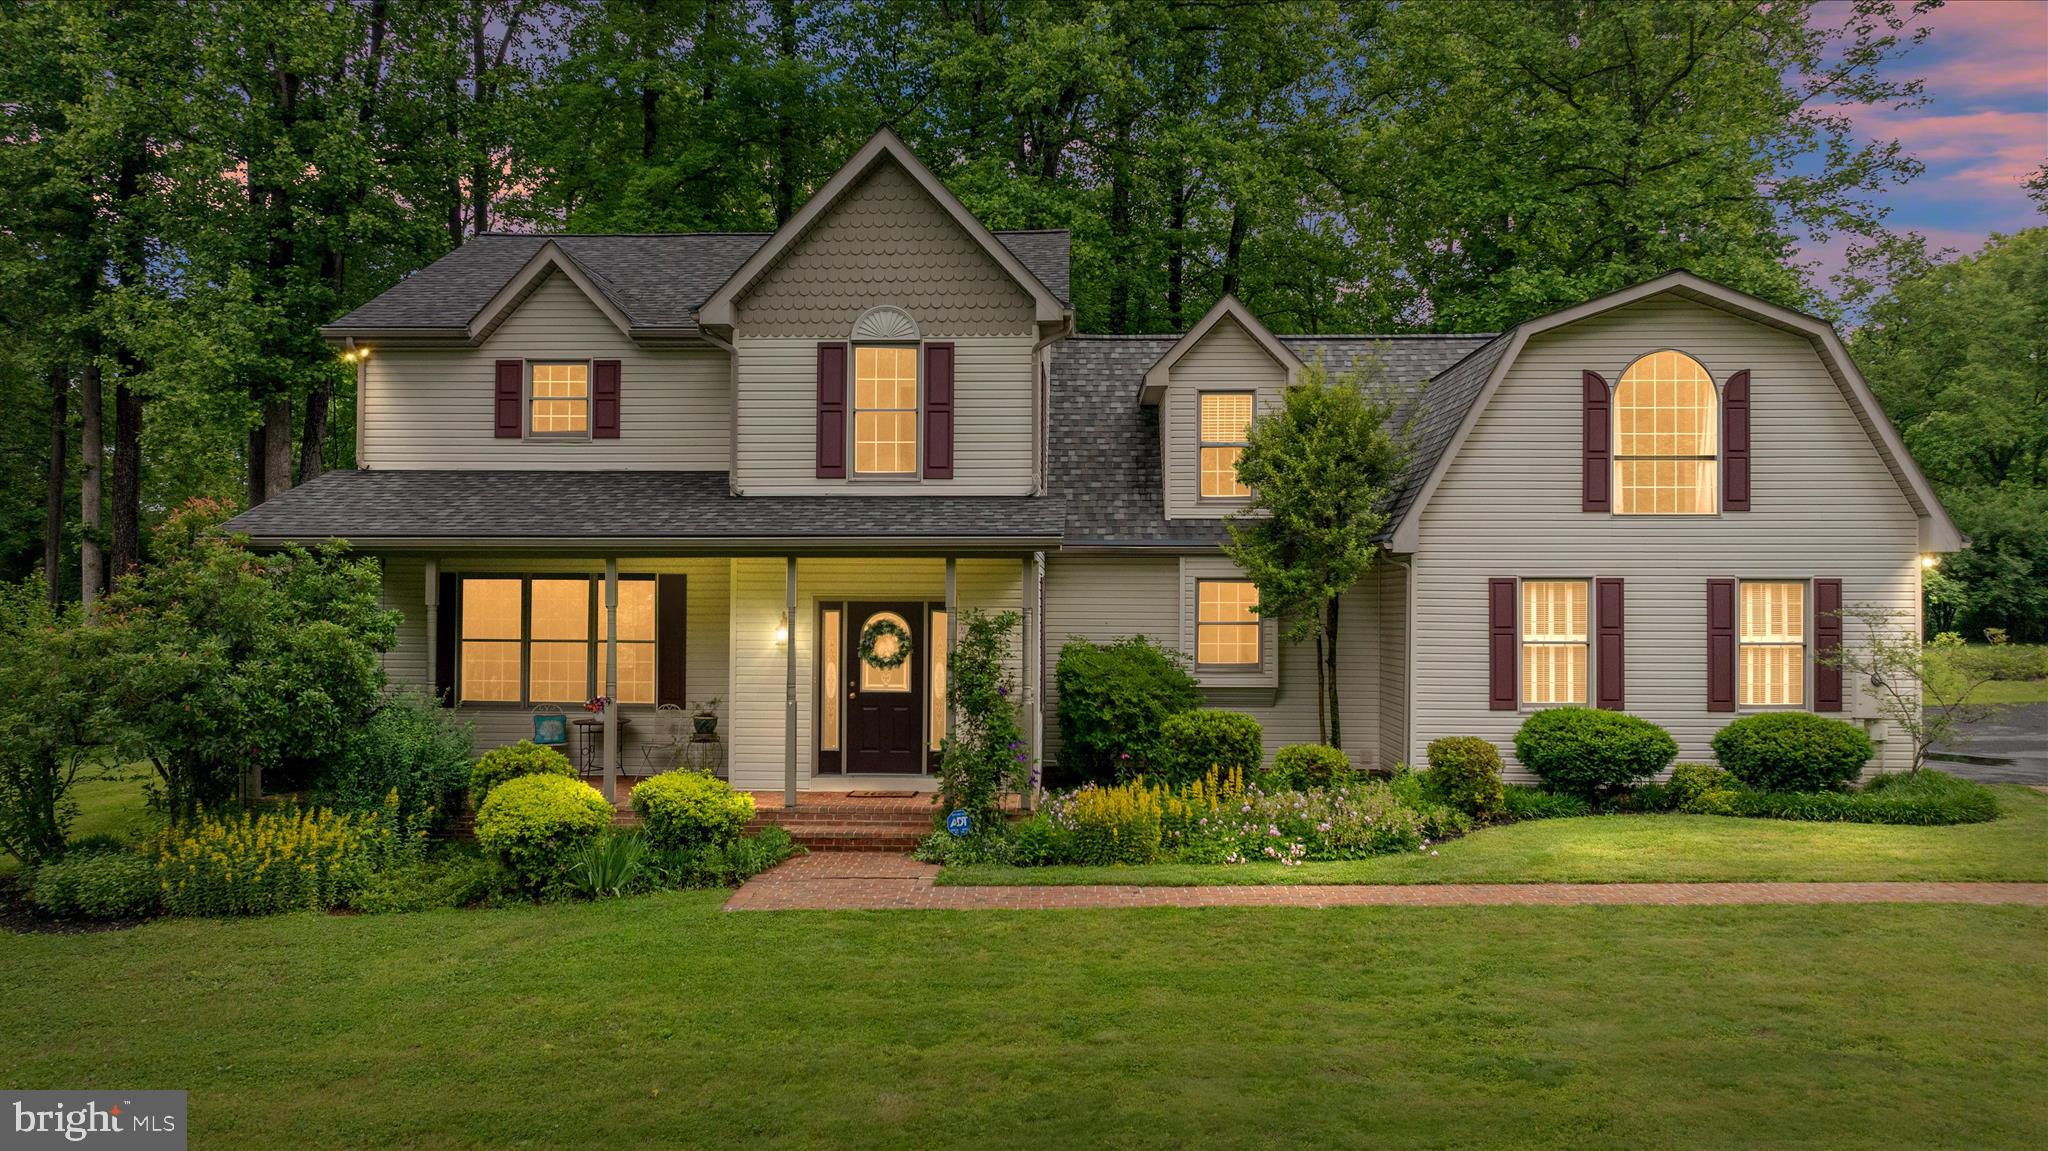
Welcome to this beautifully designed one level rancher nestled on 2.5+ private acres just minutes from Shepherdstown. This 3 bedroom, 3 bath home offers nearly 2,000 square feet of thoughtfully designed living space with an open concept layout and soaring 11 foot ceilings in the main living area.
Rich red oak hardwood floors flow throughout the home, leading into a spacious living room anchored by a gas fireplace with a solid walnut mantle. The kitchen features granite countertops, a center island, and ample cabinetry, seamlessly connecting to the dining and living spaces. It's perfect for both everyday living and entertaining.
The primary suite offers a peaceful retreat with a vaulted ceiling, generous layout, and an en-suite bath complete with dual vanities. Two additional bedrooms, a office/flex space, and three full bathrooms provide flexibility for today’s lifestyle.
Enjoy the tranquility of a private wooded setting while still being conveniently located near Shepherdstown, Charles Town, and major commuter routes to Maryland and Northern Virginia. 
Ideal for buyers searching for a one-level home, ranch-style home, main-level living, homes with acreage, private lot, move-in ready home, open floor plan, and homes near Shepherdstown WV.
A rare combination of privacy, modern design, and single-level convenience, this home is a must see!
#WVJF2022310

SHEPHERDSTOWN

183 BYER LANE

3 Beds

3 Baths

1,972 Sq.Ft.

$529,000

MLS#: WVJF2022310

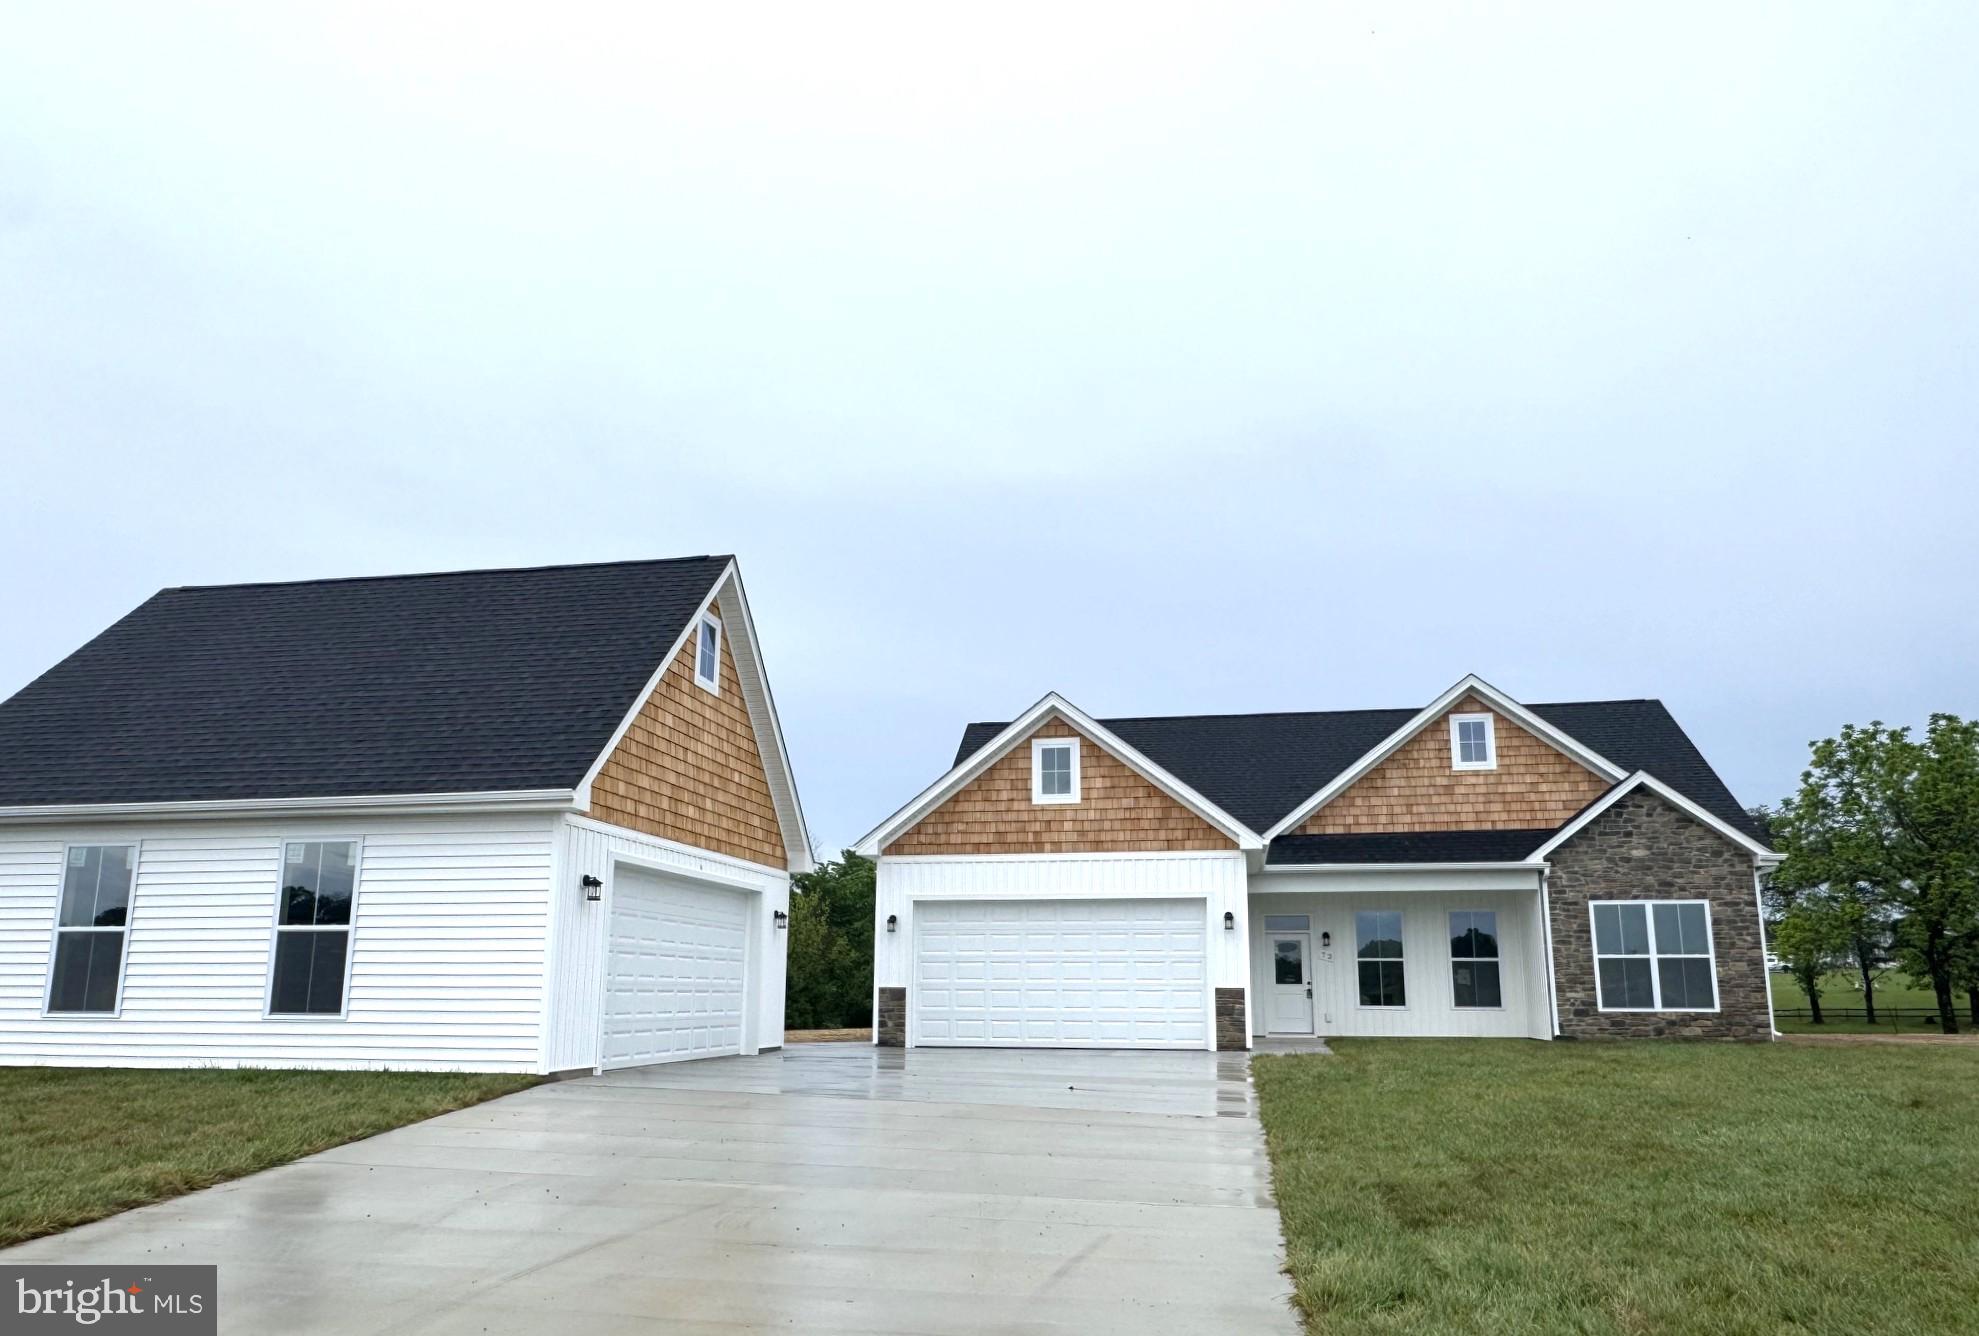
**Estimate completion in October of 2026 - photos shown are of a different property with the same floor plan as the subject property - finishes to be similar but will not be the exact same** New construction on 2.15 acres in Kearneysville! This thoughtfully designed home offers 3 bedrooms, 2 full baths, and approximately 1,624 finished square feet with a functional layout and plenty of room to grow. Nine-foot ceilings and abundant natural light give the main level an open. The full walkout basement offers excellent future finishing potential and includes a rough-in for an additional bathroom. An approximately 755-square-foot garage provides plenty of room for vehicles, storage, or workspace. Set on a spacious 2.15-acre lot, this property offers the breathing room of a larger homesite while remaining conveniently located to Kearneysville, Martinsburg, Charles Town, and surrounding commuter routes. A great opportunity to own a brand-new home with space inside and out.
#WVJF2026018

KEARNEYSVILLE

131 MA AND PA PARKWAY

3 Beds

2 Baths

1,624 Sq.Ft.

$529,000

MLS#: WVJF2026018

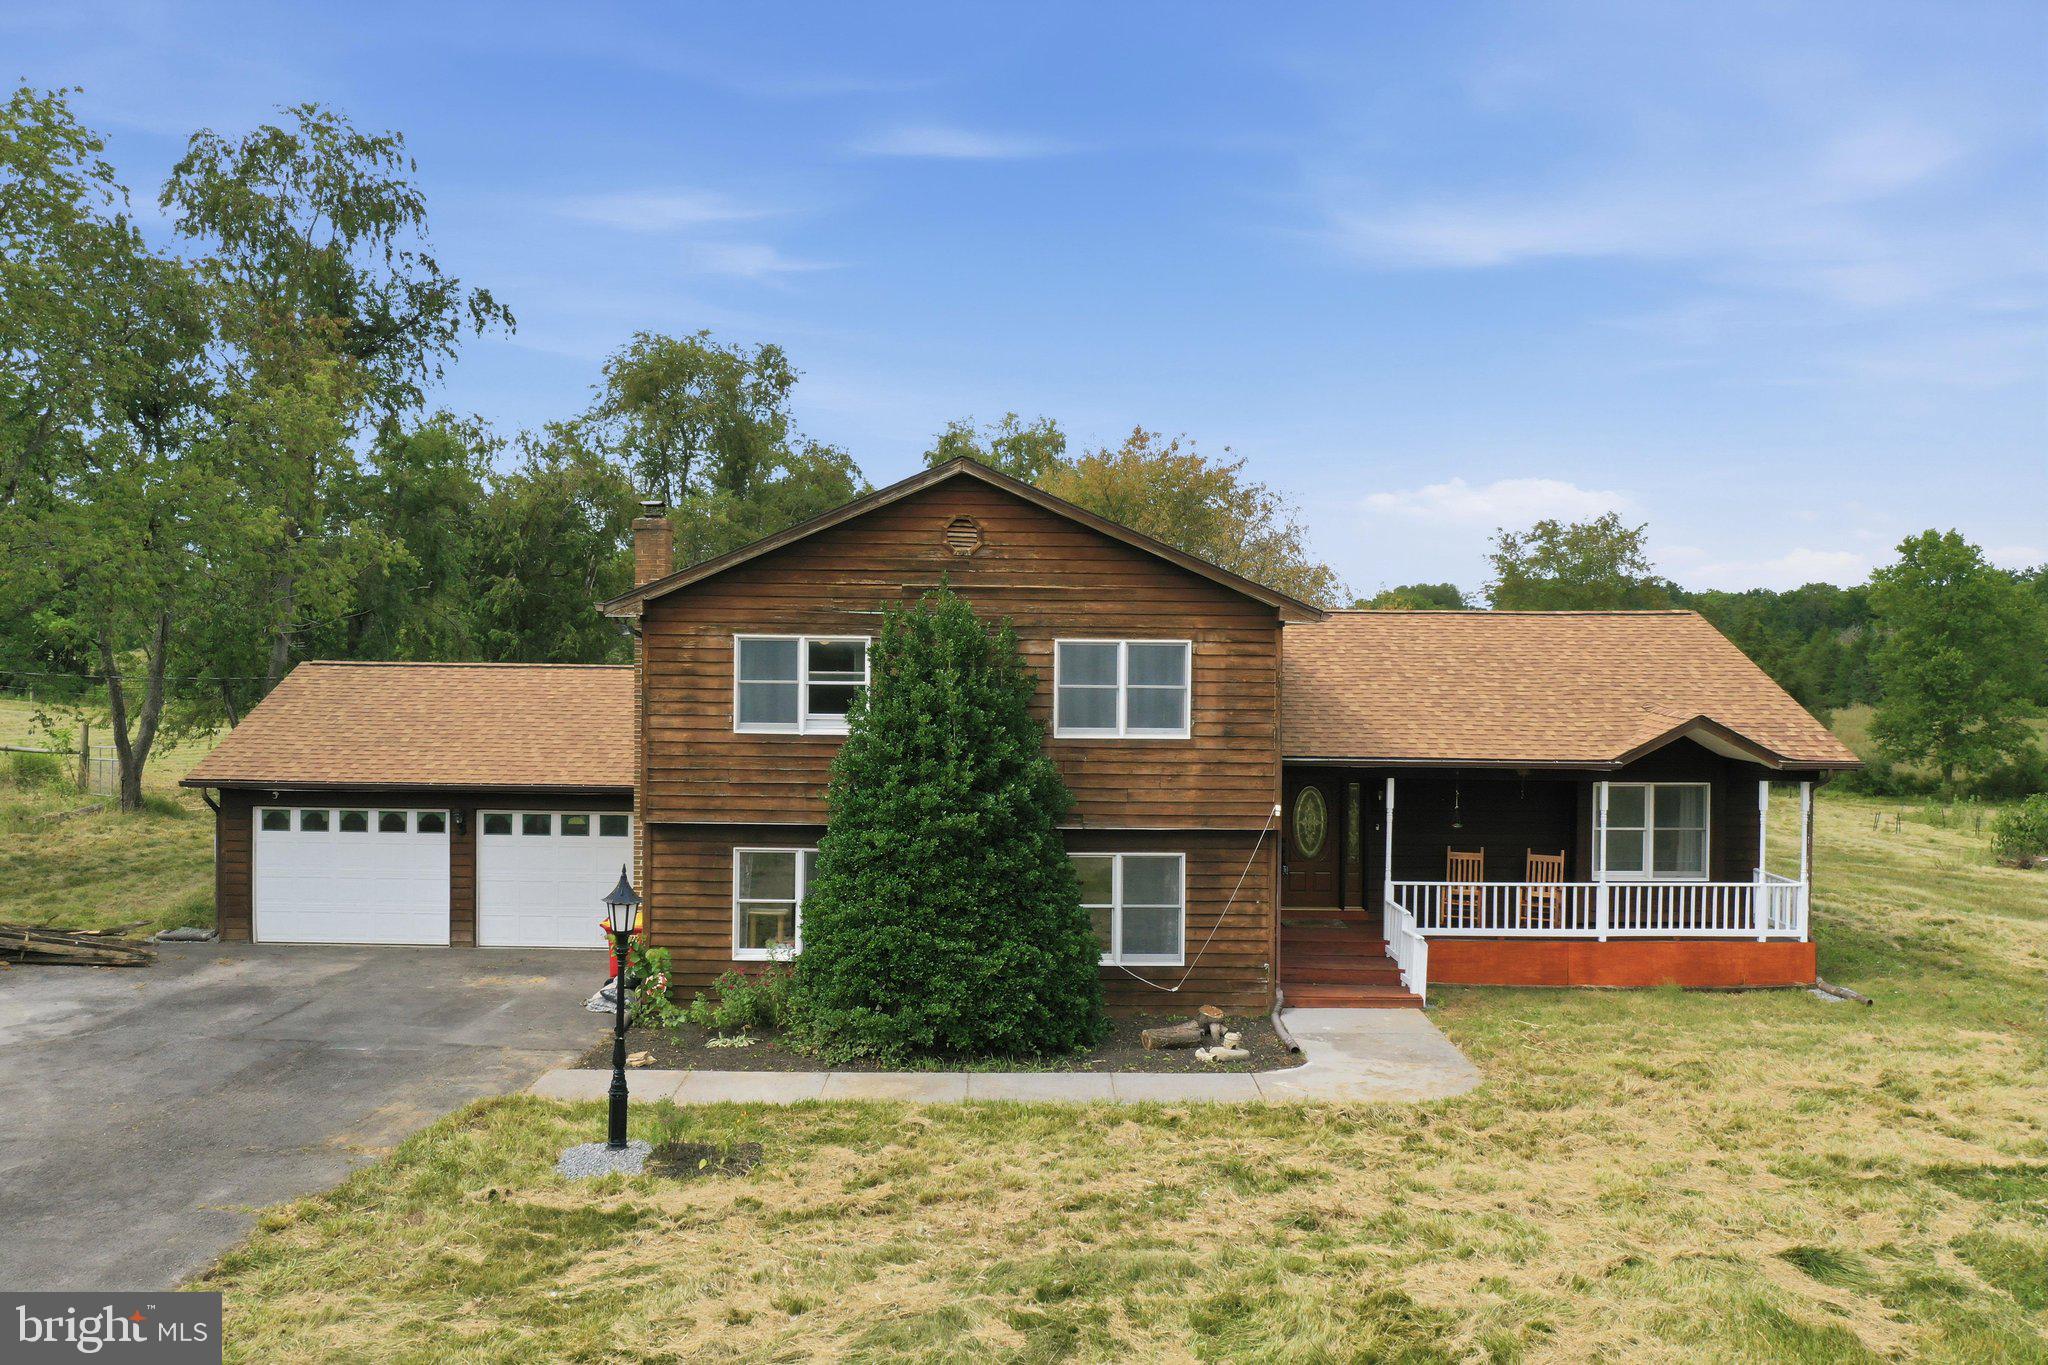
Below Appraisal. On market  after 5 mo. Buyer unable to perform. Panoramic 4 state view - striking skyscapes   private - balance of woodland-open-gardens. Ample guest,entertainment, game table space.  Mahogany floors, granite, wet bar, fully finished basement, X-lg. garage, 3 zone heat/cool, energy efficient, low maintenance. Nearby A.T. & Shenandoah River access & shopping. Min. Marc, MD, VA..
#1000218027

HARPERS FERRY

631 WREN LANE

6 Beds

3 Baths

5,455 Sq.Ft.

$529,000

MLS#: 1000218027

Endless Business Possibilities Located in the heart of the charming and historic town of Franklin, this expansive 44,962 SF property offers exceptional potential for a variety of uses. Situated on more than 5 acres of land, the building is currently configured with 28 classrooms, providing ample space for creative redevelopment. Ideal for: Senior Care Facilities, Medical Offices/Healthcare, Retail/Shopping Centers, Education Centers/Colleges, Residential Apartments, Warehouse/Storage, Motel/Inn, Mixed-Use Development, Subsidized Housing, and more! With ample parking and easy accessibility, this property presents a fantastic opportunity for investors or developers looking to create something special in a town known for its historical character and small-town charm. Whether you're envisioning a revitalized educational facility, a medical complex, or a modern residential development, this space is ready for transformation. This is a rare opportunity to own a substantial property in a picturesque community with strong potential for growth and success. Bring your vision and investment ideas to life—this property is ready for your next big project.
#WVPT2000814

FRANKLIN

81 EVICK DRIVE

None Beds

None Baths

44,962 Sq.Ft.

$529,000

MLS#: WVPT2000814

This 4 BR, 2 & A Half Bath Beautiful solid stone manor home boasts plenty of living space and is renovated to impress. This home features all over sized rooms with refinished hardwood flooring, 4 fireplaces, and custom sized replacement windows providing magnificent views of the 1.42 landscaped acres. Once past the large covered front porch, you'll enter the main wing through the carved wood front door to a spacious foyer that also has unique slate floors and vintage wall murals. Also in the main wing is an expansive living room, dining room and kitchen. The kitchen is surrounded by beautiful floor to ceiling cabinets, a bonus double door pantry, all new appliances, ceramic tile floors and a bright breakfast nook. The glass cooktop is crowned by a gorgeous stainless steel and glass exhaust fan with light or you can cook with the double wall oven. The dining room features stately crown , chair and shadow-box molding. A pocket door is cleverly tucked away between the dining room and kitchen. The "north-east" wing of the home features a Florida room, with a separate bedroom and living/office space that could easily accommodate a home office, with separate entrance. The "south-west" wing of the house features a master bedroom suite with fireplace, hardwood floors, master bath and 2 walk-in closets. Additional 2 bedrooms are sizable and each offers walk-in closets. Hall bath also features extra storage, granite counters and ceramic flooring. The basement consists of partially finished space and a fireplace. Extensive water-proofing has been installed with French drain systems. Owner has a real estate license in MD.
#WVBE2028374

MARTINSBURG

37 STEWART AVENUE

4 Beds

2 Baths

3,533 Sq.Ft.

$529,000

MLS#: WVBE2028374

Welcome to 553 Rippon Village Drive, a beautiful 4-bedroom, 2.5-bathroom single-family home perfectly situated on a full 1-acre lot in a quiet neighborhood. Step inside to find an airy, light-filled open floor plan highlighted by 9-foot ceilings throughout, an expansive kitchen, and an attached 2-car garage with a Tesla Charging Station. Designed for relaxation and entertaining, the private back porch, patio, and yard offer endless outdoor potential.

Thanks to the recent relocation of Route 340, local traffic has decreased dramatically, creating a serene environment and drastically improving the area's overall walkability. You’ll love taking a short, easy stroll down the street to enjoy the local restaurant, brewery, and charming antique shop. Combined with its prime location offering a seamless, easy commute to Virginia and the surrounding regional hubs, this home delivers the perfect blend of small-town charm, modern EV-ready conveniences, and total privacy. Schedule your tour today!
#WVJF2025702

CHARLES TOWN

553 RIPPON VILLAGE DR

4 Beds

2 Baths

2,120 Sq.Ft.

$529,000

MLS#: WVJF2025702

Welcome to this stunning, fully upgraded 2-story home nestled in the sought-after Woodbrier Golf Community. Boasting over 2,800 square feet of thoughtfully designed living space, this nearly new residence offers 4 spacious bedrooms and 4 full bathrooms—including three en suites and a fourth bedroom with convenient access to a full hall bath.
Step inside to a bright, open floor plan featuring soaring vaulted ceilings and an abundance of natural light. The heart of the home is a modern, chef-inspired kitchen with brand-new stainless steel appliances, granite countertops, custom cabinetry, and a large island—perfect for entertaining. The adjacent family room features expansive windows and glass doors that open to a brand-new oversized deck, offering scenic views of the private, wooded 1.5-acre lot.
The main level includes two bedrooms and two full baths—one an en suite—ideal for guests or multigenerational living. Upstairs, you’ll find two additional bedrooms with en suite baths and a spacious bonus room accessed via a second staircase, ideal for a media room, home office, or playroom. A separate mudroom off the attached two-car garage adds functionality and everyday convenience.
Extensively renovated from top to bottom, this home features a new roof, new HVAC, luxury vinyl plank flooring, remodeled bathrooms, modern lighting, and a fully updated kitchen.
Move-in ready and located in one of the area’s most desirable golf communities, this exceptional home offers comfort, privacy, and style in equal measure. Schedule your private tour today!  
Seller is Agent
#WVBE2040726

MARTINSBURG

615 PANORAMA DRIVE

4 Beds

4 Baths

2,803 Sq.Ft.

$529,000

MLS#: WVBE2040726

WELCOME TO LAKEWOOD! This Contemporary Modern Style Farm House is 3,796 SQ FT under roof, 2800 SQ FT of living space, which includes a heated and insulated 600 SQ FT two car garage, and front/rear  covered porch area's. This home is built by "PATTERSON CREEK ENTERPRISE LLC", offering a unique design, a beautiful archway sitting over the main  entrance, and an open and spacious floor plan. This home offers an abundance of living space, which includes 5 Bedrooms, 3 Full Bath's, 2 Living rooms, 2 Laundry rooms, Kitchen, and a huge Dining room! The main floor will have 3/4 inch gray-stained hickory hardwood floors throughout excl. one bedroom, the bedroom and the upstairs rooms will be carpet.  This home has 2 heat pump's, and is supplied with 400 amp underground electrical service. The exterior of this home offer's a combination of Charm and Sophistication, it is a white  vertical vinyl siding board and batten  style, with black shutters, the pillars and archway on the front of the house will be a black brick finish, and black seamless gutter's and downspout's. Upon completion of this home there will be a gravel driveway, and the yard will have grass seed and straw put down. This home offers an abundance of closet space, throughout the entire home. The living room on the upper level could be used as a home office, or a workout room, whatever your heart desires. This is a METICULOUSLY well crafted, Custom built home, in a premier private lake community with miles of shoreline, playgrounds, trails, beach area, with a pavilion and restrooms. I HAVE INCLUDED THE FLOOR PLAN AND DIMENSIONS, AND THE SPEC SHEET OF ALL CONSTRUCTION AND FINISH MATERIAL'S USED. HOME SHOULD BE FINALIZED IN 6-8 WEEKS.
#WVMI2003356

RIDGELEY

150 N. LAKEWOOD

5 Beds

3 Baths

2,800 Sq.Ft.

$529,000

MLS#: WVMI2003356

Welcome home to easy living in the beautiful and sought-after Stonebridge community! Perfectly positioned in a quiet, highly walkable neighborhood, this charming 4BD/4BA property offers the rare opportunity to enjoy peaceful residential living with the beauty of the historic Stonebridge golf course (formerly the Martinsburg Golf Club) just beyond your doorstep. Many homes in the neighborhood back to the pristine wooded edges of the course, creating a scenic and serene setting that feels tucked away while still being incredibly convenient. Imagine morning walks to the clubhouse, evenings spent overlooking mature trees, and weekends filled with recreation just moments from home. The beautifully renovated lodge-style clubhouse and first tee sit less than a half mile away—approximately a one-minute drive or an easy stroll from your front door. Stonebridge offers an exceptional lifestyle with a community pool, tennis courts, basketball area, playground, golf course, and restaurant, giving you resort-style amenities right in your own neighborhood. This home has been lovingly updated and thoughtfully improved, offering peace of mind for years to come. A brand-new roof was installed last year and comes with an impressive 50-year warranty. Inside, the first floor has been freshly painted and updated with beautiful new flooring, creating a fresh and inviting feel throughout the main living spaces. The kitchen shines with all new appliances, ready for everyday living and entertaining alike. Step outside to enjoy the newly updated deck—perfect for morning coffee, grilling with friends, or simply relaxing and taking in the peaceful surroundings. Additional recent improvements include two brand-new garage doors and a new water heater, making this property truly move-in ready. If you have been searching for a home that offers comfort, updates, convenience, and an incredible community lifestyle, this Stonebridge gem is one you will not want to miss. With golf course charm, neighborhood amenities, and thoughtful upgrades already completed, this property offers the perfect blend of relaxation, recreation, and everyday convenience. Make an appointment today!
#WVBE2050728

MARTINSBURG

324 HOGAN DRIVE

4 Beds

2 Baths

3,590 Sq.Ft.

$529,000

MLS#: WVBE2050728

COMP LISTING - Castlerock Floor Plan 5BR, 2.5BA
#WVBE182596

GERRARDSTOWN

382 PINDAR STREET

5 Beds

2 Baths

3,176 Sq.Ft.

$528,990

MLS#: WVBE182596

READY FOR IMMEDIATE DELIVERY!! 

Come tour the Ashton! This three-story home showcases a first-floor formal living room to host guests, while at the back are the Great Room, kitchen and breakfast room arranged in a cohesive, open-plan layout completed with a beautiful fireplace. The beautiful gourmet kitchen is suited with Valle Nevado granite countertops and Barnett Duraform cabinets in Linen. Upstairs caters to intimate spaces with a versatile loft area, three secondary bedrooms and the private owner’s suite with a full-sized bathroom. The basement has a spacious rec room, 5th bedroom and 3rd full bathroom plus a wet bar rough in. The house is completed by a 2-car garage. 

Welcome to Shenandoah Springs! Set in the Shenandoah Valley, this area is known for its beautiful outdoor landscapes, historic sites and amazing vistas. The community's prime location in the Eastern Panhandle puts residents close to an abundance of shopping, dining, recreation and historic destinations such as Harpers Ferry and Charles Town. You also have easy access to Washington, D.C., Frederick, MD and Northern Virginia. You are minutes from local shopping, dining, live entertainment at Hollywood Casino Charles Town Races, and recreational sports. The outdoor enthusiasts will be in awe of the region's stunning, breathtaking natural beauty. Future amenities include a swimming pool, picnic area, trails, and a park that boasts a basketball court, tot lot, and gazebo. 

These homes offer more than just a residence, they promise a lifestyle with greater comfort, low maintenance, and energy efficiency.  Durable 30-year architectural roof shingles protect your home while inside.  Each of the three levels boasts 9ft ceilings. It is equipped with the latest smart home technologies, including a Ring Alarm Security Kit, Ring Video Doorbell Pro, and a Wi-Fi-enabled Schlage Encode™ Smart Deadbolt, assured quality with Lennar's 1-year workmanship warranty, 2-year on mechanicals, and 10-year structural warranty. Don’t wait long, we invite you to visit and personally experience it for yourself.

Photos are for illustrative purposes only. Prices and features may vary and are subject to change. Prices do not include closing costs and other fees to be paid by buyer and are subject to change without notice. This is not an offer in states where prior registration is required. Void where prohibited by law. Copyright © 2022 Lennar Corporation. Lennar, the Lennar logo are U. S. registered service marks or service marks of Lennar Corporation and/or its subsidiaries. Date 02/22
#WVJF2022452

RANSON

614 MOUNTAIN LAUREL BOULEVARD LOT 508 ASHTON

5 Beds

3 Baths

3,214 Sq.Ft.

$528,440

MLS#: WVJF2022452

Under Contract. BRAND NEW CONSTRUCTION in Berkeley County’s Premier Planned Community featuring a clubhouse, swimming pools, walking trails, lush landscaping, mountain views and more! The Oakdale II is a popular 2 story floorplan with elevation 1, 5 Bedrooms, 3.5 Baths, and 2 car garage with 4' front extension, with finished area 1 and finished bathroom. It features a main level open concept with a bedroom off the grand 2 story foyer, powder room and mudroom. The family room open to the kitchen/morning room with island, stainless appliances, porcelain farmhouse sink, level 2 cabinetry throughout and granite level 1 countertops. This home features a large walk-in pantry and designated mudroom. The large primary suite includes a tray ceiling, 2 walk-in closets, a linen closet owner's bath with tiled separate soaking tub and separate shower, enclosed water closet. Laundry is located on the bedroom level. Walkout finished area 1 and finished basement bathroom with more square footage to finish later. Home and community information, including pricing, included features, terms, conditions, availability and sales procedures related to appointments subject to change without notice. All images are for illustrative purposes only and individual homes, amenities, features, and views may differ. Images may be subject to copyright. All images are for illustrative purposes only and individual homes, amenities, features, and views may differ. Images may be subject to copyright.
#WVBE2028710

MARTINSBURG

649 HUSKY TRAIL

5 Beds

3 Baths

3,795 Sq.Ft.

$527,795

MLS#: WVBE2028710

Come tour the Ashton! This three-story home showcases a first-floor formal living room to host guests, while at the back are the Great Room, kitchen and breakfast room arranged in a cohesive, open-plan layout. The kitchen is suited with Caramel Fantasy granite countertops and Barnett Duraform cabinets in Linen. Upstairs caters to intimate spaces with a versatile loft area, three secondary bedrooms and the private owner’s suite with a full-sized bathroom. The upstairs laundry adds convenience, and the finished basement features an additional bedroom and 3rd full bathroom with a rec room and wet bar rough-in. The house is completed by a 2-car garage. 

Welcome to Shenandoah Springs! Set in the Shenandoah Valley, this area is known for its beautiful outdoor landscapes, historic sites and amazing vistas. The community's prime location in the Eastern Panhandle puts residents close to an abundance of shopping, dining, recreation and historic destinations such as Harpers Ferry and Charles Town. You also have easy access to Washington, D.C., Frederick, MD and Northern Virginia. You are minutes from local shopping, dining, live entertainment at Hollywood Casino Charles Town Races, and recreational sports. The outdoor enthusiasts will be in awe of the region's stunning, breathtaking natural beauty. Future amenities include a swimming pool, picnic area, trails, and a park that boasts a basketball court, tot lot, and gazebo. 

These homes offer more than just a residence, they promise a lifestyle with greater comfort, low maintenance, and energy efficiency.  Durable 30-year architectural roof shingles protect your home while inside.  Each of the three levels boasts 9ft ceilings. It is equipped with the latest smart home technologies, including a Ring Alarm Security Kit, Ring Video Doorbell Pro, and a Wi-Fi-enabled Schlage Encode™ Smart Deadbolt, assured quality with Lennar's 1-year workmanship warranty, 2-year on mechanicals, and 10-year structural warranty. Don’t wait long, we invite you to visit and personally experience it for yourself.

Photos are for illustrative purposes only. Prices and features may vary and are subject to change. Prices do not include closing costs and other fees to be paid by buyer and are subject to change without notice. This is not an offer in states where prior registration is required. Void where prohibited by law. Copyright © 2022 Lennar Corporation. Lennar, the Lennar logo are U. S. registered service marks or service marks of Lennar Corporation and/or its subsidiaries. Date 02/22
#WVJF2014452

RANSON

288 SHORT BRANCH ASHTON #244

5 Beds

3 Baths

3,214 Sq.Ft.

$527,640

MLS#: WVJF2014452

1 ... 150 151 152 153 154 ... 666
* Listings identified with the FMLS IDX logo come from FMLS and are held by brokerage firms other than the owner of this website. The listing brokerage is identified in any listing details. Information is deemed reliable but is not guaranteed. If you believe any FMLS listing contains material that infringes your copyrighted work please click here to review our DMCA policy and learn how to submit a takedown request. © 2024. First Multiple Listing Service, Inc.
 - property

Send a message

Message successfully sent.

Your message

What is 3 + 4 ?

Reason for contacting?

I agree to receive email communication and understand I can unsubscribe at any time.

I agree to be contacted by Charis Realty Group - Christine Issler, Broker via call, email, and text for real estate services. To opt out, you can reply 'stop' at any time or reply 'help' for assistance. You can also click the unsubscribe link in the emails. Message and data rates may apply. Message frequency may vary. Privacy Policy

Sign Out

Virtual Assistant

Would you like to take the next step with this property? We can help you schedule a showing or virtual tour, or send you more details.

Yes, I would like more information.

Thank You for Your Reply, One of Our Agents will contact you as soon as possible

No, maybe later.

Thank you, you can always contact me via email, phone number or through the contact form.

Realhub AI

Lucy - Your AI-Powered Realtor

Update Your Temporary Password

Personalize your search

Enter your email and we'll notify you immediately when new listings match what you're looking for.

or enter email address

Already have an account ? Login here

Continue your home search

I agree to receive communications and understand I can unsubscribe at any time.

I agree to be contacted by Charis Realty Group - Christine Issler, Broker via call, email, and text for real estate services. To opt out, you can reply 'stop' at any time or reply 'help' for assistance. You can also click the unsubscribe link in the emails. Message and data rates may apply. Message frequency may vary. Privacy Policy

Already have an account ? Login here

We use cookies

We use cookies primarily for analytics to enhance your experience. By accepting, you agree to our use of these cookies. You can manage your preferences or learn more about our cookies policy.