Properties

Browse or get in touch to schedule a walkthrough.

  • Nearby me
Price range

Popular Features

Community Features

Association

Property Features

Waterfront

View

Exterior Features

Interior Features

Style

10000 properties match your criteria

Updated 1 minute ago

E-Alert name
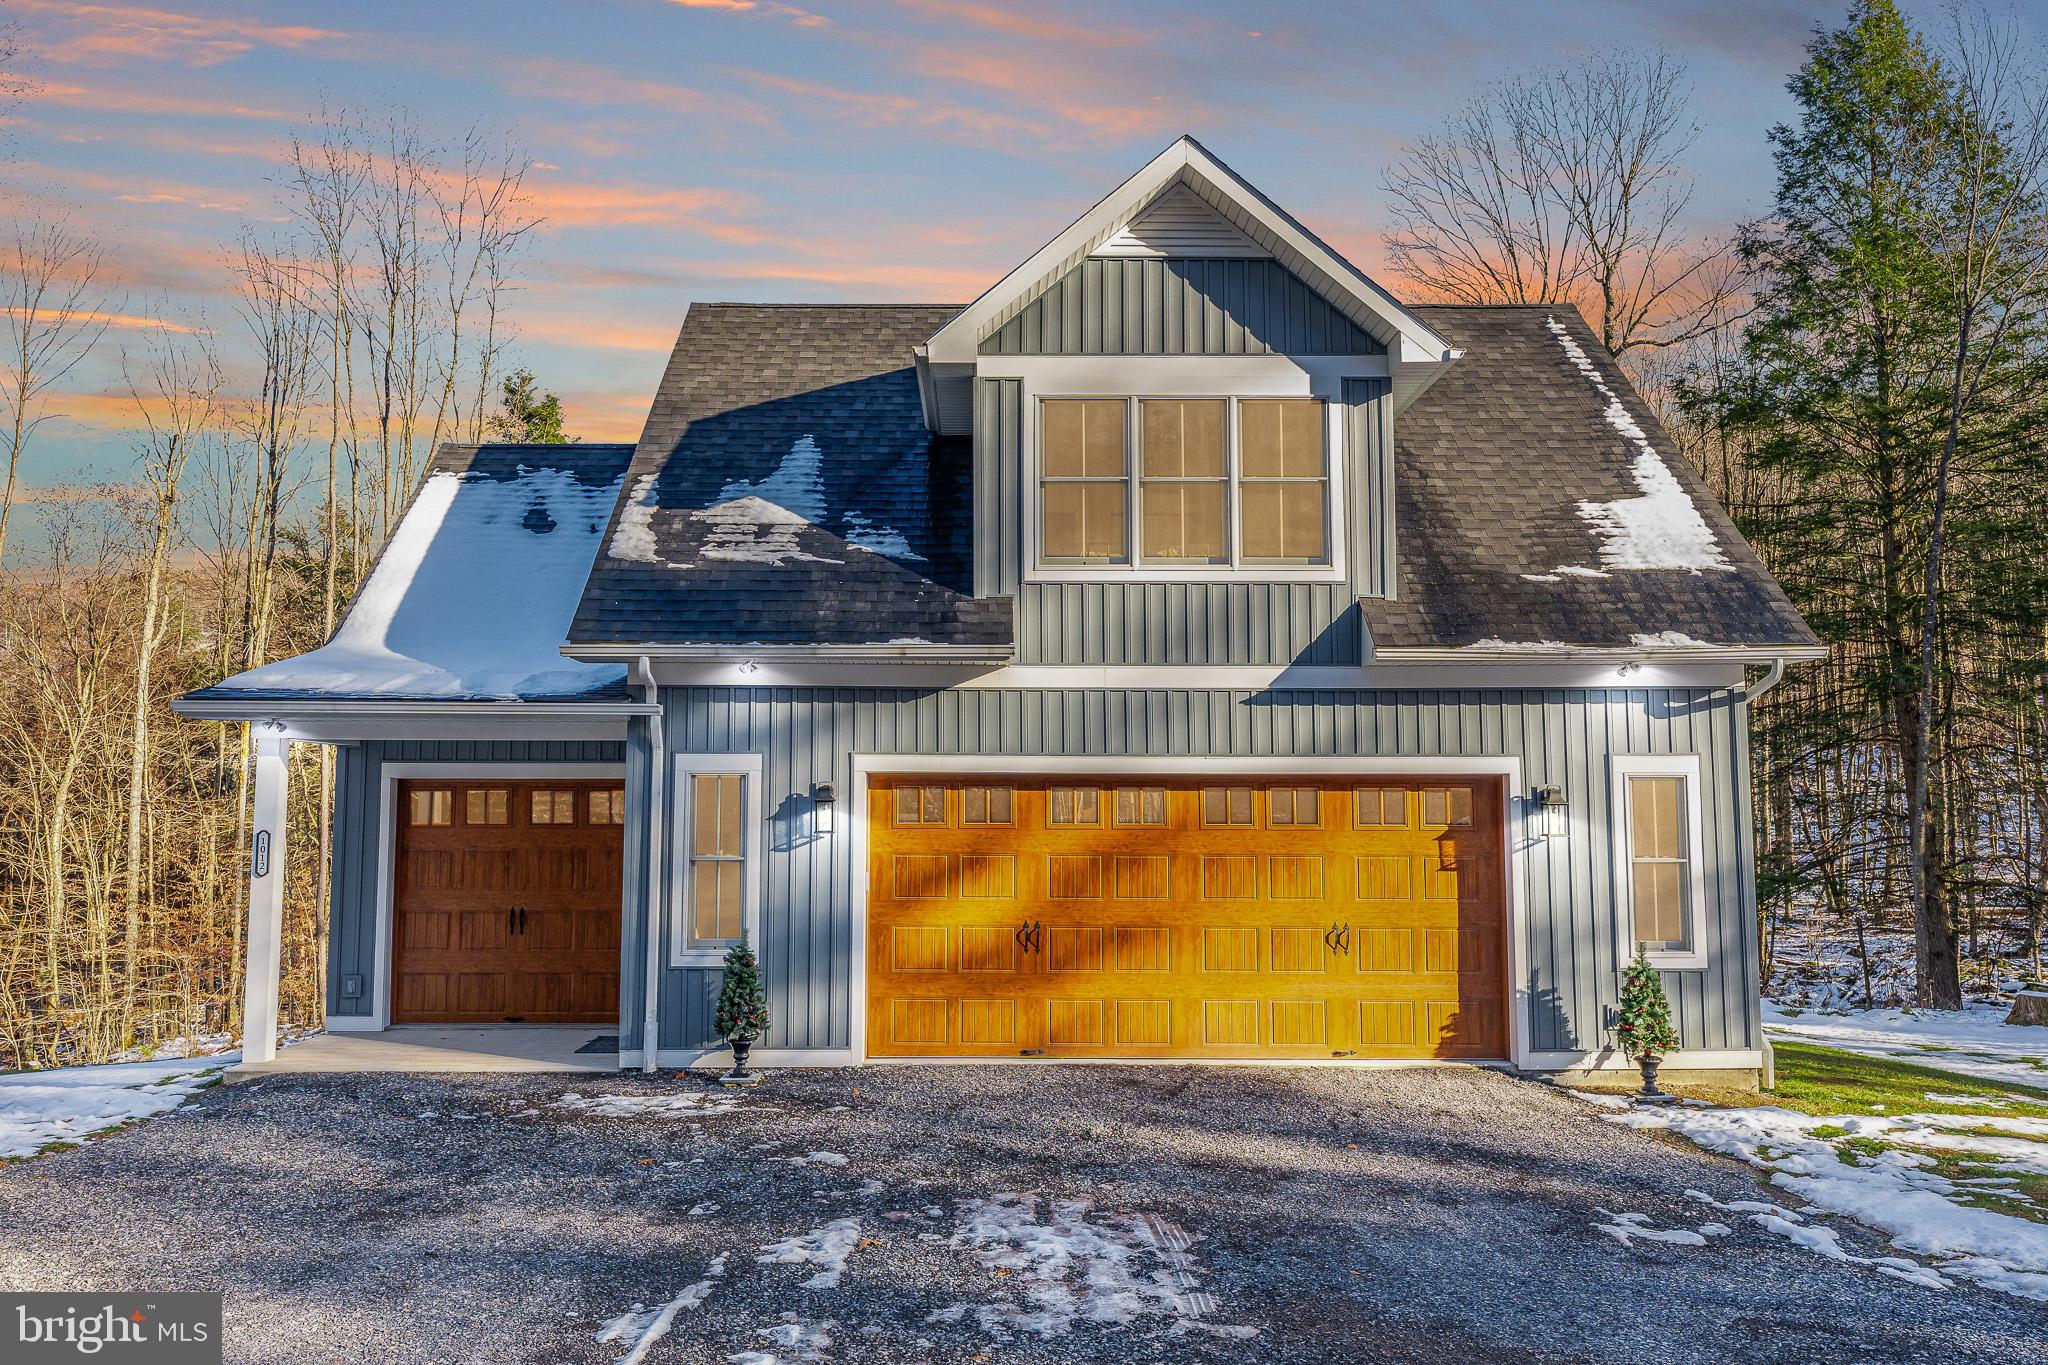
3 bedroom/ 2 bathroom on 2.2 acres, situated just outside of the town of Franklin (Home of the Treasure Mountain Festival). The home was constructed from logs procured by Mountaineer Log and Siding Company out of McHenry, Maryland, in 1998, in accordance with BOCA Building Code requirement. The logs are inter-locking logs. The windows are double-hung, double-pane gasket windows. There is a steel beam that runs the length of the home. The foundation is poured concrete with thickness of 10" to 12" in accordance with BOCA requirements. There is a camper parking pad, equipped with electric. The home has central heating and central air servicing the total square footage upstairs (2110 sf, per previous appraisal) and downstairs (1352 finished sf/704 sf garage). Vaulted ceilings upstairs with wood beams are accented by two etched glass chandeliers and a vintage-style ceiling fan and lighting fixture in the kitchen. The kitchen features double-ovens and an expansive custom kitchen pantry system which includes two tall pantry towers with built in cabinetry, pull-out drawers, upper and lower cabinets and open shelving. The home has two fireplaces, each having their own separate flu. Upstairs fireplace - Propane log-fireplace with remote control and temperature setting control. Downstairs fireplace - Wood burning Pacific Energy Fireplace insert with a full stainless steel flue liner. The basement offers an open concept, featuring a "speak-easy" style entertainment area with 10 Foot ceilings throughout. It also includes an oversized two car garage with drive-in access and a fire-rated safety ceiling to meet code requirements. The furnace is a Trane Energy Efficient gas-fired condensing furnace 100,000 BTU input, up flow-horizontal configuration.  The water heater is an A.O. Smith Propane-fired PowerShot with power venting. Energy Saver Model. Complete well water treatment system, including a Well-Rite pressure tank, water softener with brine tank, a whole-house sediment filter. Providing soft, clear water throughout. The well pump was replaced in Aug 2011 to install a low water cut off. The Roof is a ribbed-lined metal roof which was installed by Skyline Roofing in Dec 2015. The Back Deck - 916 Sq Ft. was completely rebuilt in 2024. The deck includes a 225 Sq Ft. reinforced structural support for a hot tub and access to the crawlspace. Also includes easy access to water and electricity. The whole house generator pad is ready to go! There is a poured concrete pad with the propane lines run to the generator pad and dedicated shut-off switches in basement and a separate power panel. A third bathroom has been fully plumbed in the basement, with water lines and toilet rough-in already for future finishings. Pull-down attic stairs with large attic storage area.
Appliances include: Maytag wall oven, Maytag Super capacity Plus oven, Large Maytag 20.7 Cu. Ft. Refrigerator with ice maker, dishwasher, Garbage disposal, Maytag Quiet Plus heavy-duty washer and dryer set. The bar and pool table (along with the ping-pong conversion set) will remain with the home.
#WVPT2000958

FRANKLIN

92 PENNY LANE

3 Beds

2 Baths

3,408 Sq.Ft.

$527,500

MLS#: WVPT2000958

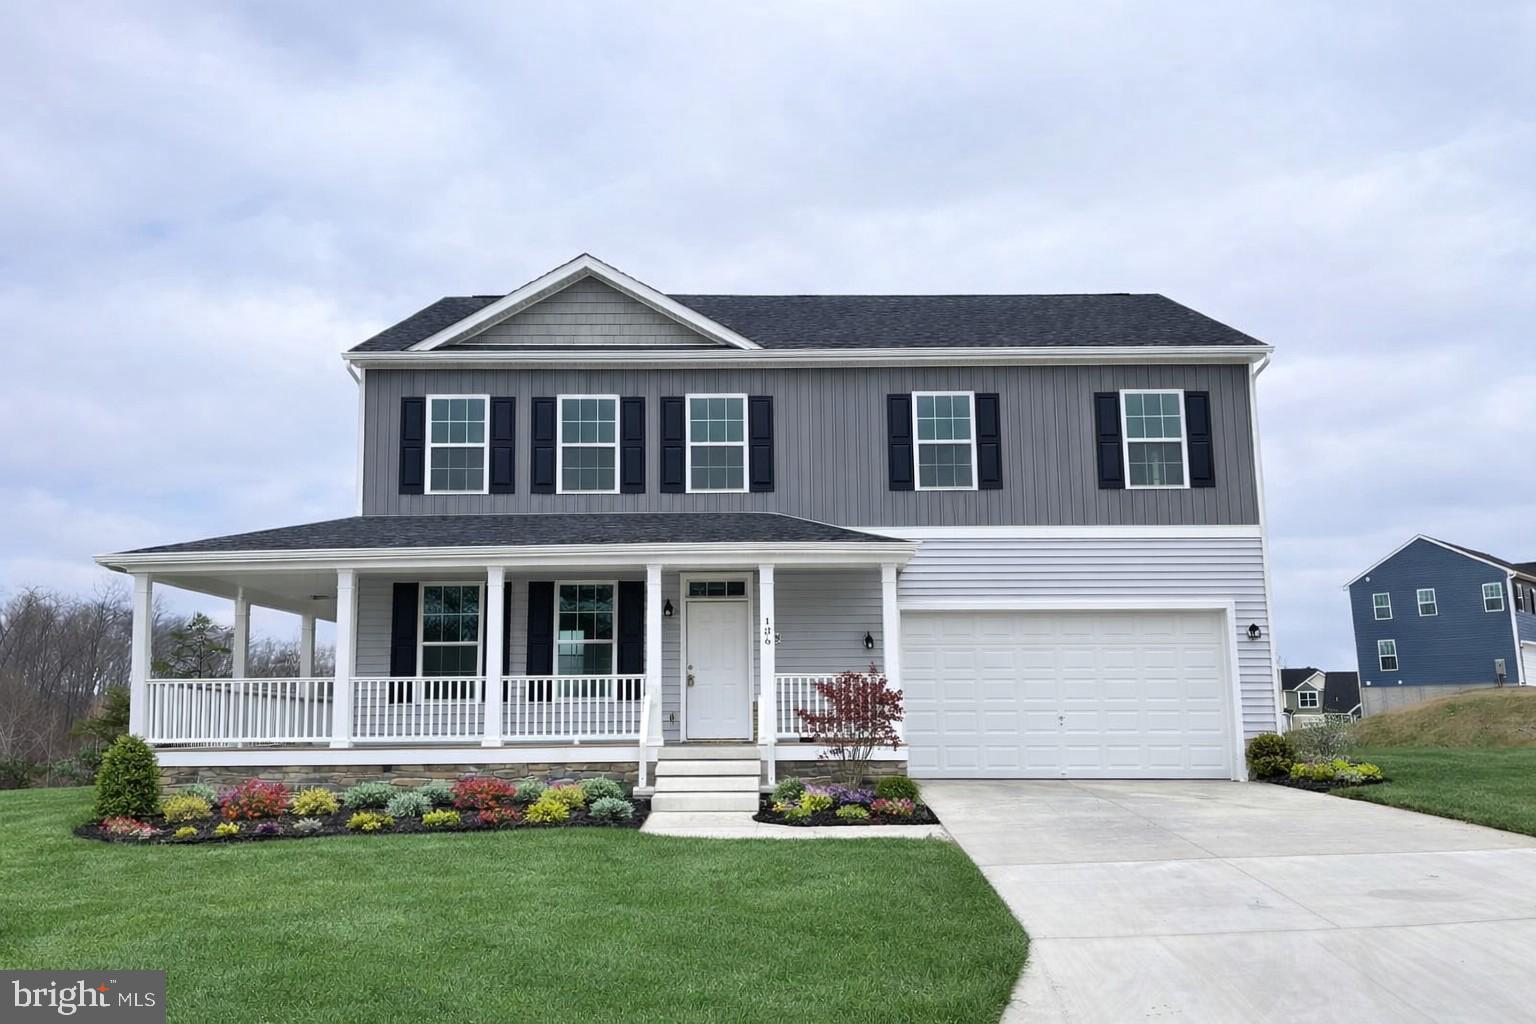
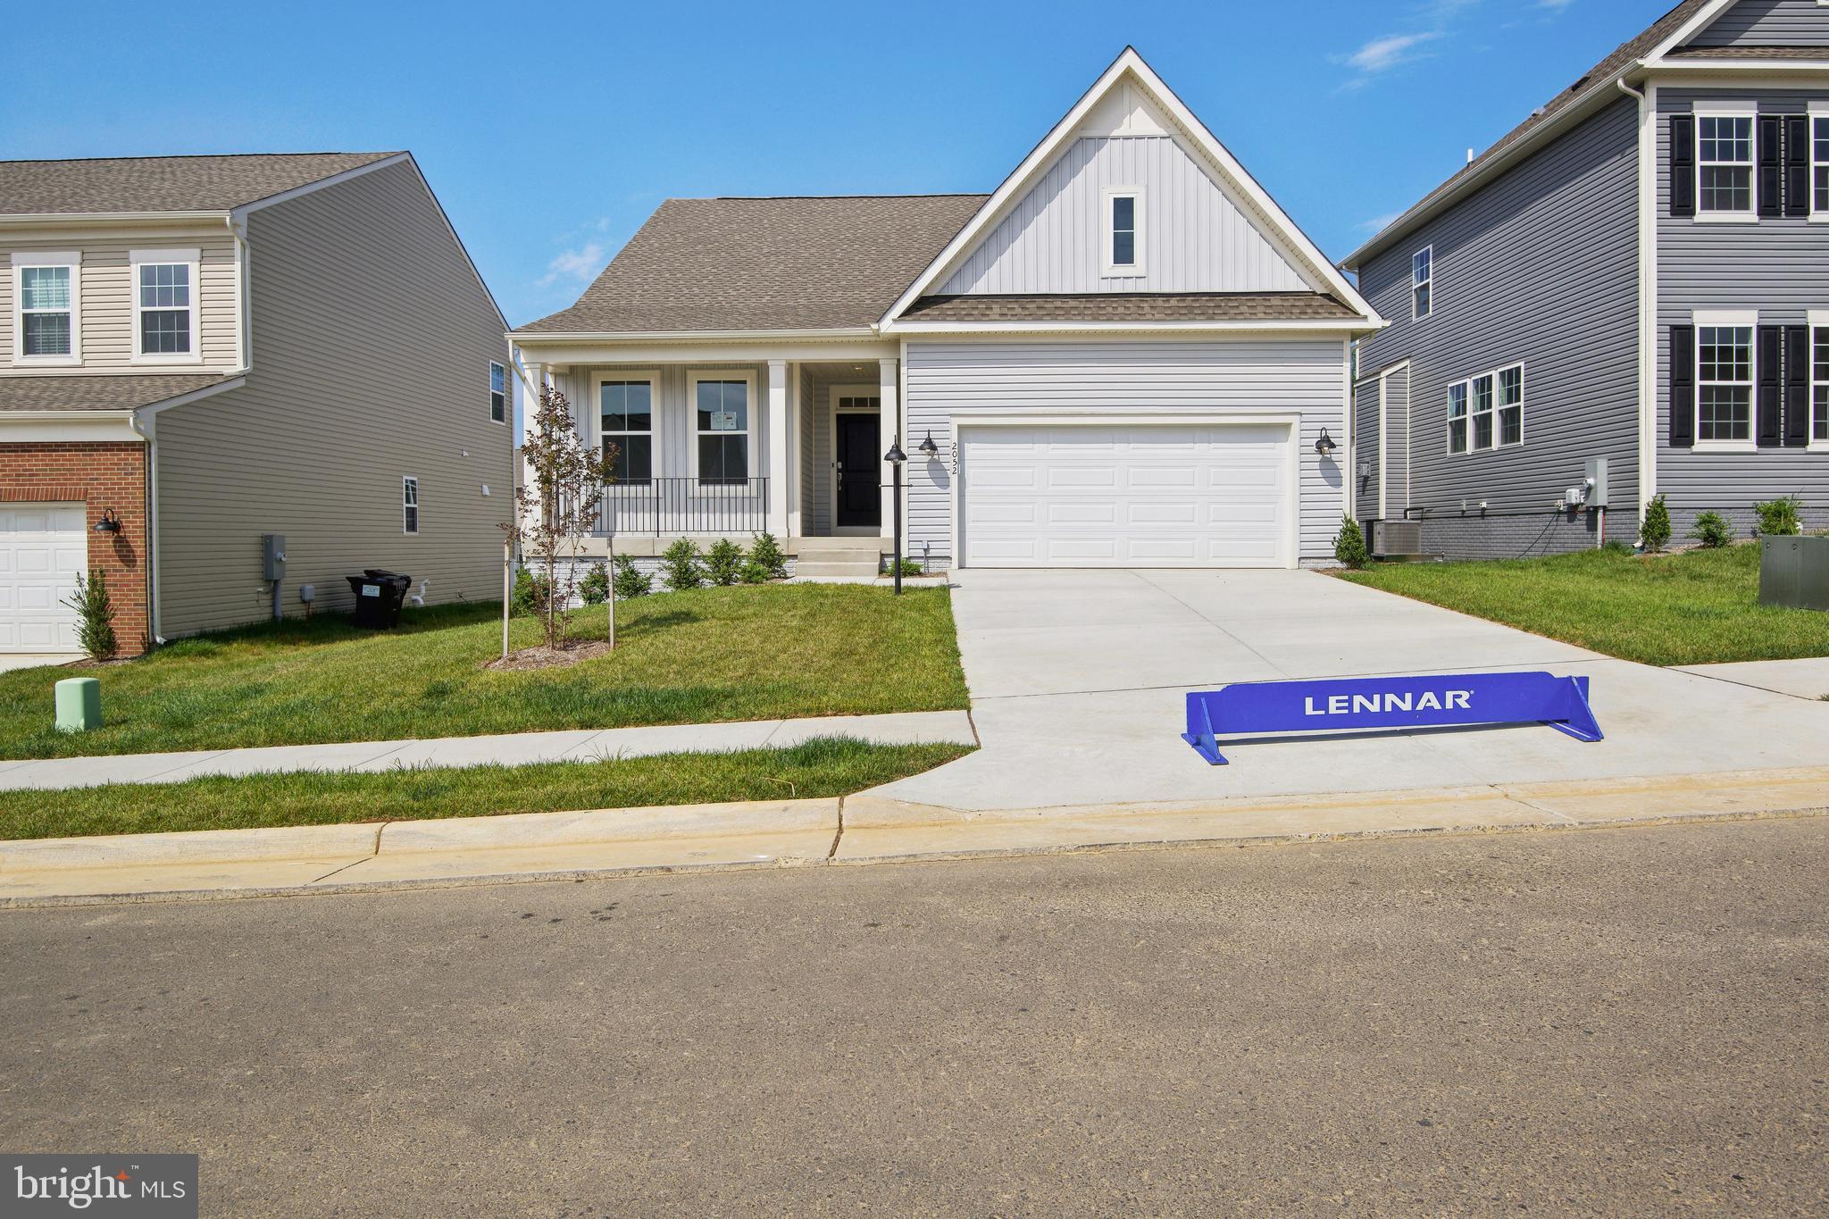
The Lehigh single-family home, at Madison Greens in Ranson, combines smart design with light-filled spaces. Enter the inviting foyer, where versatile flex space can be used as a playroom, living room or office. The kitchen boasts an expansive island and walk-in pantry and connects to the dining and family room. Off the 2-car garage, a family entry controls clutter and leads to a quiet study. Upstairs, a loft is an ideal entertaining spot outside 3 spacious bedrooms and a double vanity bath. The luxurious owner's suite offers a cozy getaway with walk-in closets and private bathroom.  Opt to include a covered porch for relaxing outdoor space and enjoy your fully-sodded lawn for immediate use of your yard.  A finished rec room is included for a limited time.  Note: Other homesites and floorplans available.  Photos are representative only. Homesite premiums may apply.  
At Madison Greens, every day feels like an upgrade. Enjoy a vibrant community designed for today’s lifestyle, featuring pickleball and basketball courts, a tot-lot, a covered pavilion, and a dog park everyone can enjoy. Step outside your front door and take advantage of the walkable community layout, with easy access to local shopping, dining, and even a nearby brewery. Set within beautifully crafted, brand new luxury homes, Madison Greens blends modern comfort with an active, social lifestyle—making it a place you’ll truly love to call home.
#WVJF2025026

RANSON

LOT 56 WALLACE BOULEVARD

4 Beds

2 Baths

3,978 Sq.Ft.

$526,890

MLS#: WVJF2025026

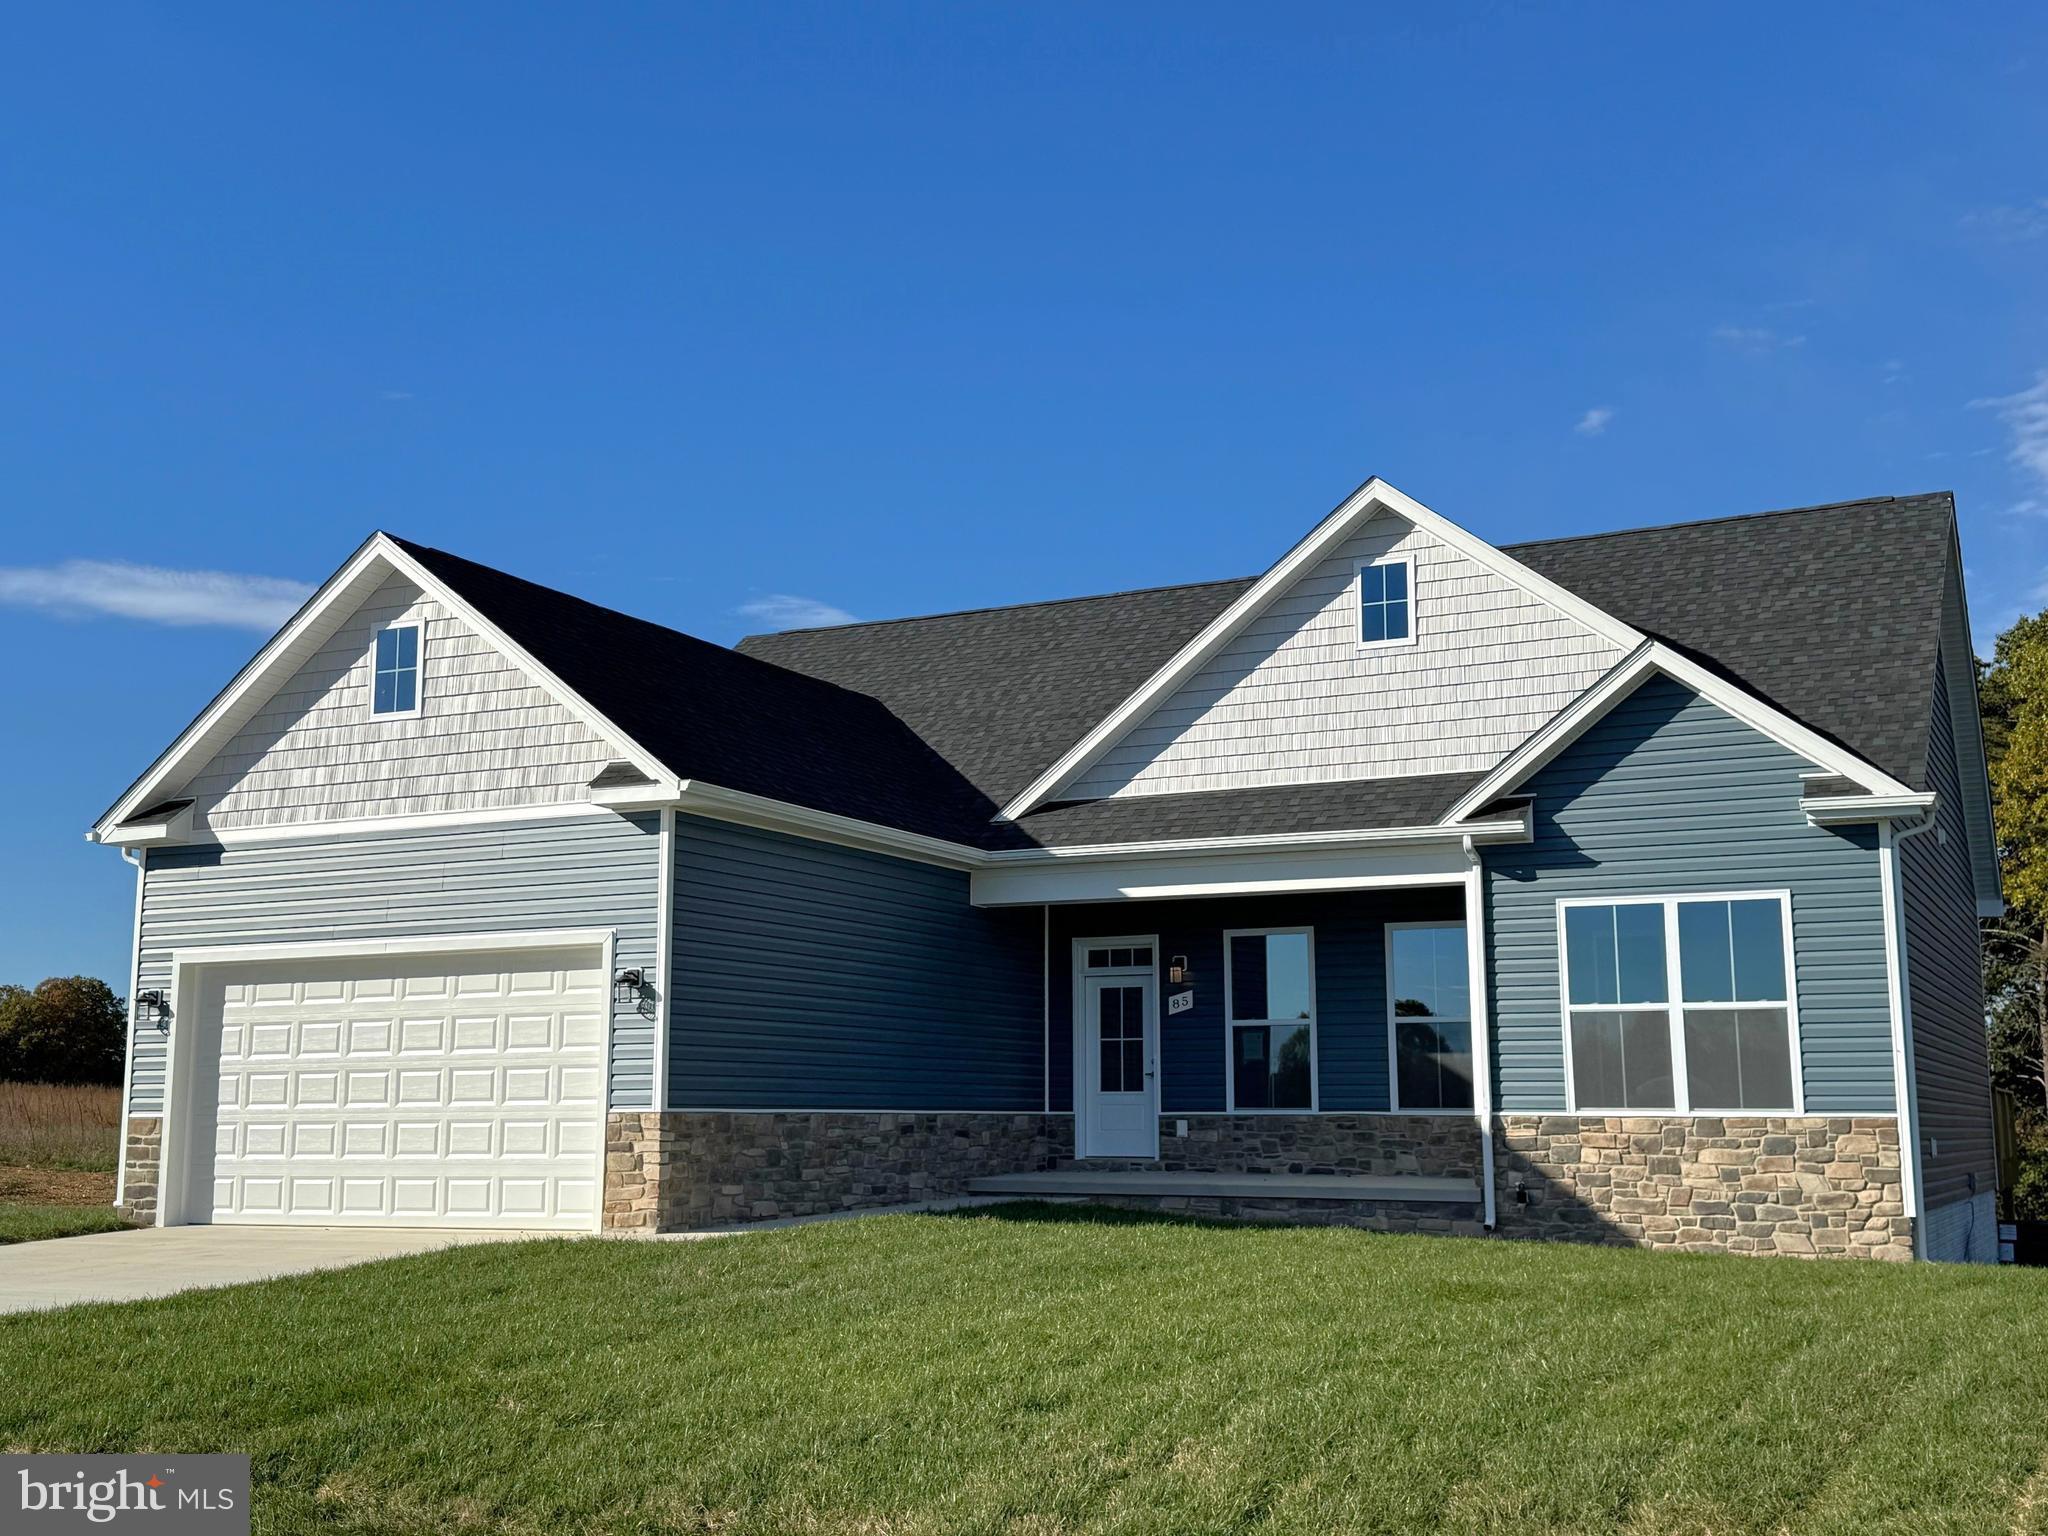
The Corsica, at Burwell in Martinsburg, is a (to-be-built) single-family home with a spacious floor plan you’ll love! Enter through the family entry off the 2-car garage or the stately front porch. The inviting foyer directs you to a dining room, a living room, or a stunning great room. This impressive space flows seamlessly to the gourmet kitchen with an expansive island. Upstairs, a loft is great for entertaining, while 3 additional bedrooms and full bath offer private comfort for family or guests. The luxurious owner’s suite features 2 walk-in closets and a beautiful double vanity spa-like bath w/ water closet.  Immediately enjoy your beautiful outdoor space and relish immediate use of your entirely sodded lawn.   The Corsica is an instant classic. Enjoy the tranquility of a well-established neighborhood, conveniently situated just minutes away from all your daily needs.  Just 5 mins to I-81 and 45 mins to Frederick, MD.  Closing Cost Assistance available w/ seller's preferred lender.  Notes: Homesite premiums may apply, photos are representative only.  Please visit us at the Sales Center/Model Home: 199 Recife Court, Martinsburg, WV  25403.
#WVBE2052042

MARTINSBURG

LOT A083 ACAPULCO COURT

4 Beds

2 Baths

4,009 Sq.Ft.

$525,960

MLS#: WVBE2052042

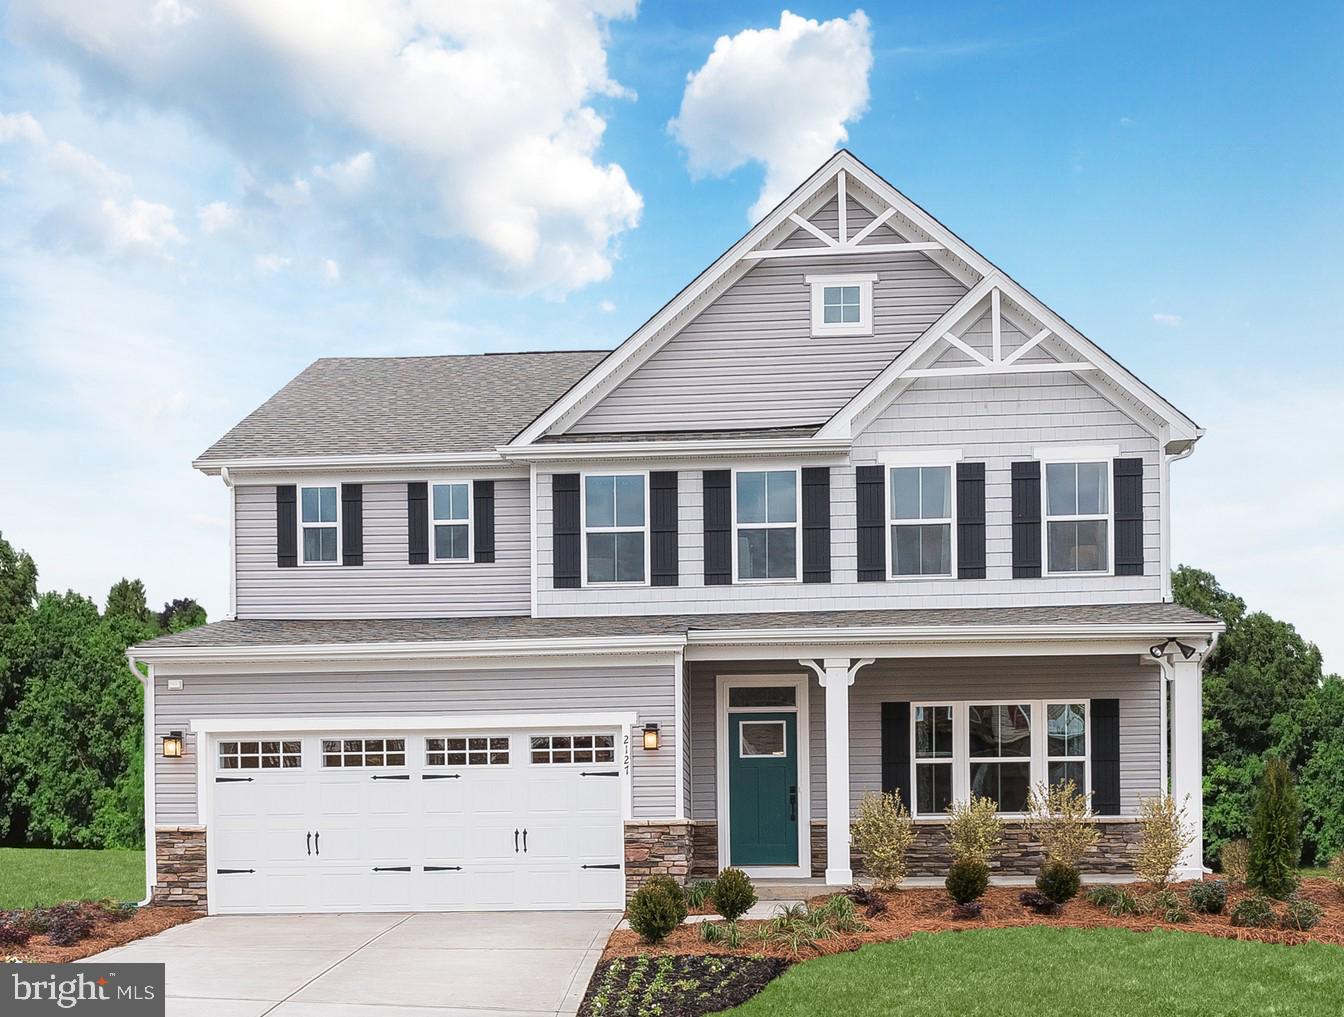
This Water Lily plan is a stunning 5-bedroom, 4-bath home with finished recreation room and full bath in the basement, for a total of 3,224 SF of living space! Designed with modern elegance, comfort, and functionality in mind the Water Lily is a must see. The main level features an open flexible living space perfect for additional living space or work-from-home needs. Enjoy an open-concept kitchen complete with a center island that flows seamlessly into the dining area and spacious family room, ideal for everyday living and entertaining. Additionally, you will find an extra bedroom and full bath on the main level, ideal for guests, in-laws, or private office! The upstairs includes a central loft area, 3 secondary bedrooms, laundry room and spacious Primary Bedroom. This home also features our designer curated Farmhouse Look which includes 42” staggered upper cabinets and floating shelves, adding a sense of charm and providing a unique space to display your favorite decor or dinnerware. A Farmhouse white apron front sink completes the modern Farmhouse Look along with sleek seamless Quartz kitchen countertops and stainless-steel appliances. Vintage inspired lighting, rustic main level flooring, and farmhouse finishes complete the Farmhouse charm throughout the home. The Water Lily at Huntwell West is conveniently located within minutes from shopping, dining, and outdoor adventures. Explore nearby gems like Historic Harpers Ferry, Historic Shepherdstown and Downtown Charles Town, just minutes from Hollywood Casino at Charles Town Races. Enjoy close proximity to commuter routes to Washington, D.C., Frederick, MD, and Northern Virginia. Call today to schedule your private tour! Ask about our closing costs assistance with KHovnanian American Mortgage. **Photos are of a decorated Water Lily Model Home and similar home/features and may not reflect current home finishes. Pricing, options, and promotions are subject to change without notice.
#WVJF2022646

RANSON

(Lot 389) 524 WYSONG ST

5 Beds

4 Baths

3,224 Sq.Ft.

$525,842

MLS#: WVJF2022646

This home will WOW you upon entering!  Over 4500 sq ft of finished living space!  All new customized remodel of interior is going to surely impress.  Lets just start with the kitchen....so much to love about this expansive layout full of top of the line upgrades from counters, cabinetry, flooring & open large morning room.    Fully fenced white vinyl privacy fence is great for entertaining with children, pets you name it!   4 large bedrooms and 2 full baths on upper level.  Main level also offers a glass french door office area off of large family room.  Lower level features finished basement with possible 5th bedroom w/ full bath and recreation area.  Some storage areas as well for all the extras.  NEW HVAC DUAL ZONE added in 2020...new gas water heater in 2020....All new stainless appliances convey including washer & dryer plus extra refrigerator and freezer in basement.  Natural Gas heating & fireplace.   HOA dues covers trash!   Schedule your tour today as this one might not last long!
#WVBE2027726

KEARNEYSVILLE

393 RICHWOOD HALL ROAD

4 Beds

3 Baths

4,635 Sq.Ft.

$525,000

MLS#: WVBE2027726

**Charming Colonial Home on Spacious Acreage - 42 Trotters Trail, Shenandoah Junction, WV**

Welcome to your dream home! Nestled on over an acre of beautifully manicured landscaping, this stunning colonial house offers the perfect blend of comfort and style. With four spacious bedrooms and two full and one half baths, this two-story gem is ideal for families or anyone seeking ample living space.

As you approach the property, you’ll be greeted by a charming exterior, complemented by a well-maintained yard that invites you to enjoy the great outdoors. The fenced-in yard provides privacy and security, making it a perfect playground for children and pets alike. Step out onto the back patio, where you can relax and entertain while soaking in the serene surroundings.

Inside, the home boasts a spacious layout with an abundance of natural light. The living areas are perfect for gatherings, and the full unfinished basement offers endless potential for customization, whether you envision a home gym, recreation space, or additional storage.

Located in the peaceful Steeple Chase community, this property combines the tranquility of country living with convenient access to local amenities and attractions. 

Don’t miss the opportunity to make this beautiful colonial house your forever home. Schedule a viewing today and experience all that 42 Trotters Trail has to offer!
#WVJF2013104

SHENANDOAH JUNCTION

42 TROTTERS TRAIL

4 Beds

2 Baths

2,136 Sq.Ft.

$525,000

MLS#: WVJF2013104

OFFER DEADLINE: SATURDAY, JULY 5TH AT 12 PM. RARE OPPORTUNITY to purchase an exceptional CUSTOM ranch style home with over 4,000 SQ. FT. OF FINISHED LIVING SPACE on over 2 ACRES, located in a PRIVATE cul-de-sac. The MAIN LEVEL alone has 3,200 sq. ft. of finished space with SPACIOUS rooms throughout, such as an 18’ x 14’ Living Room, a 39’ x 11’-4” glass enclosed SOLARIUM, a 20’ x 15’ FAMILY ROOM, a 30’ x 15’ Owner’s Bedroom and other large rooms. Significant upgrades include VINYL PLANK FLOORING on most of the main level, an UPSCALE KITCHEN including cherry cabinets with new QUARTZ countertops and MOSTLY NEW APPLIANCES, a true LUXURY OWNER’S BATHROOM and renovated hall bathroom.  The master bathroom offers new ceramic tile floor,  new freestanding soaking tub, new tile shower with new glass door, and vanity offers new quartz counters. The main level includes 3 bedrooms, that includes two OWNER'S BEDROOM SUITES and 3 full bathrooms. Brand NEW CARPET was just installed in two bedrooms with vinyl plank flooring in the other main level bedroom.  You will love the huge solarium with twelve, 6’ tall CASEMENT WINDOWS overlooking the TREED REAR YARD. The lower level includes a 20' x 15' Recreation Room and a huge 4th bedroom that measures 30' x 14'. Plus, the entire house was just professionally painted. The heat pump is only 5 years old and the roof 10 years old. The OUTDOOR LIVING SPACE is unbelievable with a 63’ x 21’ DECK, a 38’ x 11’ SCREENED-IN PORCH, a 32’ x 8’ COVERED FRONT PORCH and also an 11’ x 11’ screened GAZEBO with a concrete floor. There is an oversized 2-CAR GARAGE on the main level that is 30’ x 28’ and a separate 3-CAR GARAGE on the lower level. You will fall in love with everything this home has to offer.
#WVBE2041326

MARTINSBURG

291 CLOHAN AVENUE

4 Beds

3 Baths

4,135 Sq.Ft.

$525,000

MLS#: WVBE2041326

Native stone and oak contemporary on 153 acres. Architect-designed; unique. 120-acre Conservation easement lowers taxes. Lovingly maintained home with entry opening to Atrium. Stone fireplace, Studies, large Master Suite, extensive closets. Spacious, high-ceilinged rooms view mountains, streams. Well insulated. New 92% efficient furnace. Barn, Corncrib, Landscaping, 2-bedroom Caretakers cottage.
#1000168715

GREAT CACAPON

1099 WOODMONT ROAD

5 Beds

4 Baths

3,025 Sq.Ft.

$525,000

MLS#: 1000168715

Looking for a beautiful home with amazing outdoor entertaining space on an acre of unrestricted land? Your search could end right here! This 4-bed, 2.5-bath home features tall ceilings and hardwood oak floors. The kitchen has granite countertops, a pantry, an island, and stainless appliances. Work from home in the large office (Xfinity and Frontier internet are available here). Also on the main level, you'll find a breakfast nook, a separate dining room, and a family room with a fireplace. Upstairs, the primary bedroom has hardwood floors, a vaulted ceiling, and a huge walk-in closet with built-ins. The primary bathroom has a double vanity, soaking tub, and shower. Three more bedrooms and another full bath complete the upstairs. In the finished basement, you'll find a wet bar, laundry room, two bonus rooms, and a family room. You can walk out of the basement into the backyard, which has a large trex back deck, a paver patio with a hot tub, AND a secondary patio with outdoor fireplace and pergola! In the front of the house, there's a covered front porch, 2.5-car garage, and the driveway is lined with Norwegian maples. The location is great: adjacent to a horse pasture and across the road from a field, so even though you only have an acre of land to maintain, you're not completely surrounded by houses. Don't wait to make an offer--this house could be yours in time for summer!
#WVJF141880

CHARLES TOWN

1884 KABLETOWN ROAD

4 Beds

2 Baths

3,110 Sq.Ft.

$525,000

MLS#: WVJF141880

Immediate Delivery Ranch style home in Estates at Edgemoor on 1 Acre Lot.  This homes features impressive open floor plan with over 2200 sqft of living space all on one level.  The kitchen offers island with quartz countertops, crown moldings, and stainless steel appliances.  The dining area has recessed lighting, 10ft ceilings with crown molding, and opens to the 17x18 Family Room.  Both rooms have tray/ boxed ceilings and wainscotting.    The Primary bedroom (15’x17’) includes two walk-in closets and a magnificent two sided gas fireplace that is open to the primary bedroom and sitting area. The Primary bathroom features a large tile shower with two shower heads, a double vanity, and soaking tub.  The sitting room exits to the 14x40 covered rear porch offering plenty of relaxing space and large enough to entertain.  Large 3 car garage, front porch with stone, and landscaping are all included.  Schedule to view and tour what The Estates of Edgemoor has to offer!
#WVBE2025048

BUNKER HILL

93 GLENAIRE ROAD

3 Beds

2 Baths

2,288 Sq.Ft.

$525,000

MLS#: WVBE2025048

OPEN HOUSE SATURDAY 8/10 2-4PM! Welcome to Hollis Manor, a coveted location in Martinsburg! This home is sure to wow! Walk in on the main level, featuring glistening hardwood floors and a first floor primary suite with walk-in closet, double vanity, shower, and soaking tub. Upstairs you'll find 2 additional bedrooms and a full bath. Above the garage is a completed loft area that can be used as a rec room or however you see fit! The finished basement provides additional living space with a wood stove, another full bath, and a workshop area. Outside you have all the space you need on the mostly flat 1.42 acre lot. Enjoy your morning coffee on the covered front porch, or grill and chill on the over-sized back deck. The 2-car garage and spacious driveway provide plenty of parking. This home is tucked away in a quiet neighborhood with a few number homes yet minutes away from I-81 and local shops, restaurants, and schools.
#WVBE2031800

MARTINSBURG

197 RENAISSANCE DRIVE

3 Beds

3 Baths

3,273 Sq.Ft.

$525,000

MLS#: WVBE2031800

Peaceful 5.09 Wooded Acres in Apple Tree Farms - Welcome to 701 Cider Drive, a beautifully maintained 3-bedroom, 2.5-bath home offering over 2,200 sq. ft. of inviting living space. Nestled on 5.09 wooded acres, this property offers the perfect blend of privacy, comfort, and convenience. Step inside to an open floor plan featuring a spacious kitchen, dining area, and a vaulted-ceiling family room with a cozy woodstove—perfect for gatherings or quiet evenings at home. The main level includes two bedrooms, 1.5 baths, and a laundry area for easy one-level living. Upstairs, a large loft area leads to the primary suite, complete with an en suite bath, private deck, and a laundry chute to the main level for added convenience. Enjoy the outdoors from multiple spaces: a rear deck and patio ideal for entertaining or relaxing in nature, and a welcoming front patio area that adds charm and curb appeal. Set within a private, park-like wooded setting, the property also includes a 2-car attached garage and a detached 2-story garage—perfect for a workshop, hobbies, or extra storage. Located in the desirable Apple Tree Farms subdivision, this peaceful retreat is just minutes from major commuter routes, offering the perfect balance of seclusion and accessibility. All sizes are approximate. Enjoy the video tour!!  Offer deadline is Sunday 10/12 at 3:00p
#WVBE2044562

BUNKER HILL

701 CIDER DRIVE

3 Beds

2 Baths

2,200 Sq.Ft.

$525,000

MLS#: WVBE2044562

Incredible, rarely available opportunity to own a spacious, beautifully maintained 4 Bdrm *w extra bonus room*, 3 full bath,  substantial brick Rancher with attached oversized double car garage plus. Home boasts fully finished walk out lower level with wide custom built wet bar for entertaining in the large rec room w/ handsome fireplace and natural stone mantel.   Two good sized bedrooms and a full bath on this lower level could easily be an in-law suite w its separate entrance.  Plenty of space for indoor and outdoor activities year round. 

The home sits perfectly on two blissfully landscaped/hardscaped gently contoured acres bordered by mature trees, featuring lovely rock outcroppings among open grass meadows, and garden spaces in the coveted Steamboat Run river front community just 2 miles from historic Shepherdstown, with its ideal location for commuters and visitors alike. 

Enjoy your own soaring Sycamores, mature Black Walnut & fruit trees, evergreens, local wildlife and birds  galore from both front and back custom laid  flagstone patios as well as the  wide, back “summer sleeping porch” thru sliding glass doors off the large open kitchen with its casual dining area, double wall ovens, stainless appliances, double stainless sink, artisanal lighting, abundant rich wood cabinetry w ‘soft close’ drawers and a wonderful central butcher block island featuring a Jenn air stovetop, ceiling fan and ample food pantry. 

A  well designed laundry /mud room with cabinetry, counters, storage, sink and lots of light is conveniently located just off the kitchen with its own doors to the garage and the back patio. 

The gracious, artistically landscaped front flagstone entrance and covered porch bring you into a light filled main level featuring a tiled entry foyer and hallway w extra large coat closet  and wood floors thru out. Here you’ll find the large primary bedroom w two closets, a full bath and ceiling fan, two more bedrooms w ceiling fans, closets, their own full hall bath,  a linen closet and large cedar lined hall closet.  
To the left of the entrance foyer is the large formal Living room with enormous bay window for sunset views and a formal separate well lighted dining room.

The home is on a gorgeous corner property with ample  windows all around for peaceful views and light in all seasons.

A spacious 4 bdrm, 3 bath home in a sublime place of beauty & peace surrounded by nature in the popular well established Steam Boat Run river front community with its close by private community access to Potomac River recreation for all homeowners.

The sellers are providing a one-year home warranty for added peace of mind.
 
Almost heaven!
#WVJF2006850

SHEPHERDSTOWN

564 STEAMBOAT RUN ROAD

4 Beds

3 Baths

4,108 Sq.Ft.

$525,000

MLS#: WVJF2006850

Stunning 4-bedroom, 2.5-bathroom colonial nestled in the prestigious Riverside Subdivision, offering exclusive Potomac River access. This captivating home boasts an inviting open floor plan that provides ample space for comfortable living and entertaining. Discover the home office and a sophisticated formal dining room inside. The heart of the home is a spacious kitchen, complete with a central island and generous table space, seamlessly flowing into the family room highlighted by a cozy gas fireplace. Upstairs, the expansive primary bedroom awaits, featuring an en suite bathroom and a sizable walk-in closet. The additional bedrooms are equally impressive, offering generous proportions and large closets for convenience. Outside, retreat to your private oasis within the fully fenced backyard, showcasing an inviting inground salt water pool perfect for summer relaxation and entertaining. A two-car garage complements this property and sits on a generous .81-acre lot. Recent updates to include garage door and opener, water heater, HVAC systems, and sump pump.
#WVBE2028352

FALLING WATERS

572 TRIUMPHANT WAY

4 Beds

2 Baths

3,736 Sq.Ft.

$525,000

MLS#: WVBE2028352

Welcome to your dream oasis! This exquisite 3 bed, 2 1/2 bathroom home boasts main level living and a private heated pool, offering unparalleled comfort and relaxation.

As you step inside, you're greeted by an amazing  floor plan with a distinguished  dining room and formal living room. Which then, seamlessly transitions into the kitchen and living room. Perfect for entertaining guests or enjoying quality time with family! Off the living room, you will find a screened in porch, perfect for enjoying the outdoors and watching over the pool. 
The kitchen is a chef's delight with amble cabinet space, tons of counter space , and granite countertops. Adjacent is the eat-in kitchen, where you can savor delicious meals while overlooking the serene backyard oasis.
Retreat to the primary suite, a serene sanctuary offering ultimate comfort and privacy. Complete with a lavish ensuite bathroom!
Two additional bedrooms provide plenty of space for guests or family members, each thoughtfully designed with comfort and style in mind. A shared bathroom with modern fixtures and finishes ensures convenience for all.
The basement has an additional room/ space for guest, tons of entertaining room, a wood burning fireplace, and a half bathroom (with rough-in for a tub) *Septic pumped and inspected in 2023* 
Step outside to discover your own private paradise! The expansive backyard is an entertainer's dream, featuring a sparkling heated pool surrounded by lush landscaping and a spacious patio area. Whether you're hosting a summer barbecue or simply lounging by the pool, this outdoor space is sure to impress.
This home offers convenient access to shopping, dining, parks, and more. With its perfect blend of luxury, comfort, and style, this is a rare opportunity to own your own piece of paradise. Don't miss out – schedule your showing today and make this stunning property your own!
#WVBE2029824

MARTINSBURG

294 SYMINGTON DRIVE

3 Beds

2 Baths

3,236 Sq.Ft.

$525,000

MLS#: WVBE2029824

1 ... 151 152 153 154 155 ... 666
* Listings identified with the FMLS IDX logo come from FMLS and are held by brokerage firms other than the owner of this website. The listing brokerage is identified in any listing details. Information is deemed reliable but is not guaranteed. If you believe any FMLS listing contains material that infringes your copyrighted work please click here to review our DMCA policy and learn how to submit a takedown request. © 2024. First Multiple Listing Service, Inc.
 - property

Send a message

Message successfully sent.

Your message

What is 3 + 4 ?

Reason for contacting?

I agree to receive email communication and understand I can unsubscribe at any time.

I agree to be contacted by Charis Realty Group - Christine Issler, Broker via call, email, and text for real estate services. To opt out, you can reply 'stop' at any time or reply 'help' for assistance. You can also click the unsubscribe link in the emails. Message and data rates may apply. Message frequency may vary. Privacy Policy

Sign Out

Virtual Assistant

Would you like to take the next step with this property? We can help you schedule a showing or virtual tour, or send you more details.

Yes, I would like more information.

Thank You for Your Reply, One of Our Agents will contact you as soon as possible

No, maybe later.

Thank you, you can always contact me via email, phone number or through the contact form.

Realhub AI

Lucy - Your AI-Powered Realtor

Update Your Temporary Password

Personalize your search

Enter your email and we'll notify you immediately when new listings match what you're looking for.

or enter email address

Already have an account ? Login here

Continue your home search

I agree to receive communications and understand I can unsubscribe at any time.

I agree to be contacted by Charis Realty Group - Christine Issler, Broker via call, email, and text for real estate services. To opt out, you can reply 'stop' at any time or reply 'help' for assistance. You can also click the unsubscribe link in the emails. Message and data rates may apply. Message frequency may vary. Privacy Policy

Already have an account ? Login here

We use cookies

We use cookies primarily for analytics to enhance your experience. By accepting, you agree to our use of these cookies. You can manage your preferences or learn more about our cookies policy.