Properties

Browse or get in touch to schedule a walkthrough.

  • Nearby me
Price range

Popular Features

Community Features

Association

Property Features

Waterfront

View

Exterior Features

Interior Features

Style

10000 properties match your criteria

Updated 1 minute ago

E-Alert name

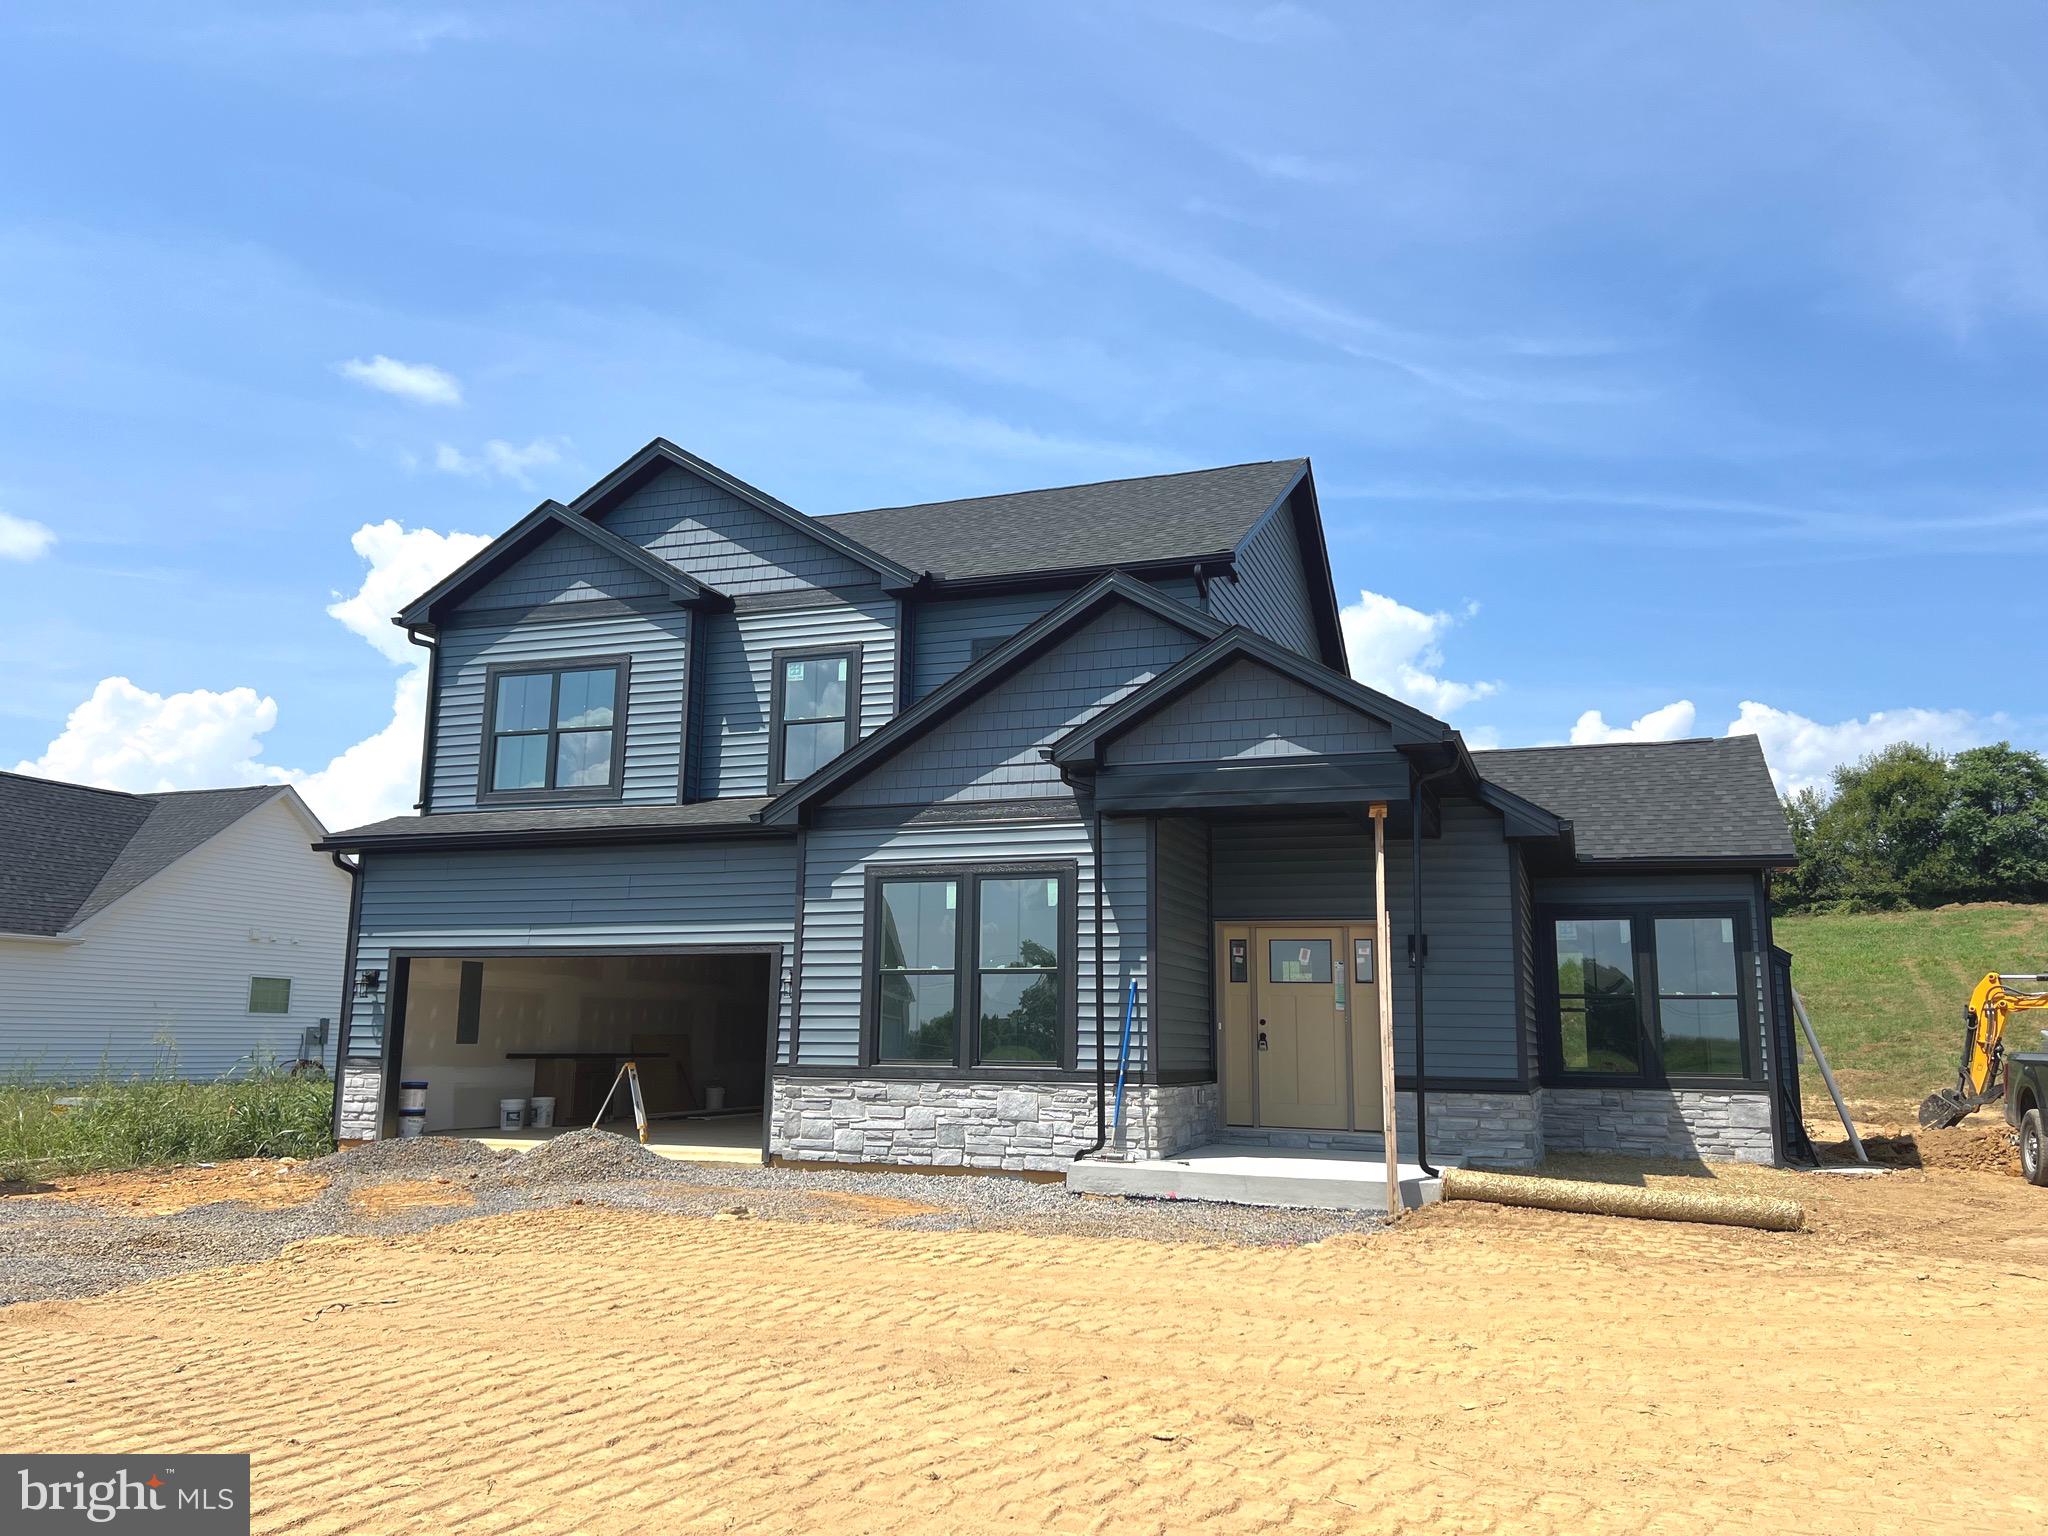
THIS NEW HOME IS COMPLETE and offers a rare blend of modern comfort in a peaceful setting—an ideal retreat from the pace of everyday life.  Located on 5+ wooded acres, this single-level home features approximately 1,600 finished square feet of living space and is thoughtfully designed with a layout that features 2 x 6 exterior walls, 3 bedrooms, 2 full baths, and a separate laundry room for added convenience. Rich solid hardwood flooring flows throughout the main living areas, including the bedrooms, adding warmth and timeless appeal. Ceramic tile adorns the bathrooms and laundry room for easy maintenance.  The kitchen is equipped with sleek stainless steel appliances, and the living room offers a vaulted ceiling to create a contemporary space ready for everyday living and entertaining. Just beyond the kitchen and dining area is the rear deck where the sights and sounds of nature take center stage—perfect for morning coffee, evening unwinding, or simply taking in the quiet beauty of the surrounding woods. A full, unfinished walkout basement with a full bath rough-in provides excellent potential for future expansion—whether you envision additional living space, a recreation area, or a private workspace. The insulated two-car garage offers enhanced protection against the harsh winter cold, thereby enhancing both convenience and functionality. Ideally located, this property offers the feeling of being “away from it all,” while still maintaining accessibility—approximately 30 minutes to Winchester, VA, Martinsburg, and Cacapon Resort State Park. Surrounded by natural beauty and set in a serene environment, this home delivers the balance of privacy, space, and modern living that you're searching for.  So, if you’ve been dreaming of a place where you can relax, recharge, and enjoy the outdoors—this is it.
#WVBE2052438

GERRARDSTOWN

123 JENKINS RD

3 Beds

2 Baths

1,596 Sq.Ft.

$524,900

MLS#: WVBE2052438

Under Contract. BRAND NEW CONSTRUCTION in Berkeley County’s Premier Planned Community featuring a clubhouse, swimming pools, walking trails, lush landscaping, mountain views and more! The Oakdale II is a popular 3 story floorplan with elevation 1, 4 Bedrooms, 3.5 Baths, and 2 car garage with morning room, with finished area 1 and finished bathroom. It features a main level open concept with a bedroom off the grand 2 story foyer, powder room and mudroom. The family room open to the kitchen/morning room with island, stainless appliances, porcelain farmhouse sink, level 1 cabinetry throughout and granite level 1 countertops. This home features a large walk-in pantry and designated mudroom. The large primary suite includes a tray ceiling, 2 walk-in closets, a linen closet primary bath with tiled separate soaking tub and separate shower, enclosed water closet. Laundry is located on the bedroom level. Areaway, Full and finished basement bathroom with more square footage to finish later. Home and community information, including pricing, included features, terms, conditions, availability and sales procedures related to appointments subject to change without notice. *Photos may not be of actual home. Photos may be of similar home/floorplan if home is under construction or if this is a base price listing.
#WVBE2038278

MARTINSBURG

653 HUSKY TRAIL

4 Beds

3 Baths

3,577 Sq.Ft.

$524,655

MLS#: WVBE2038278

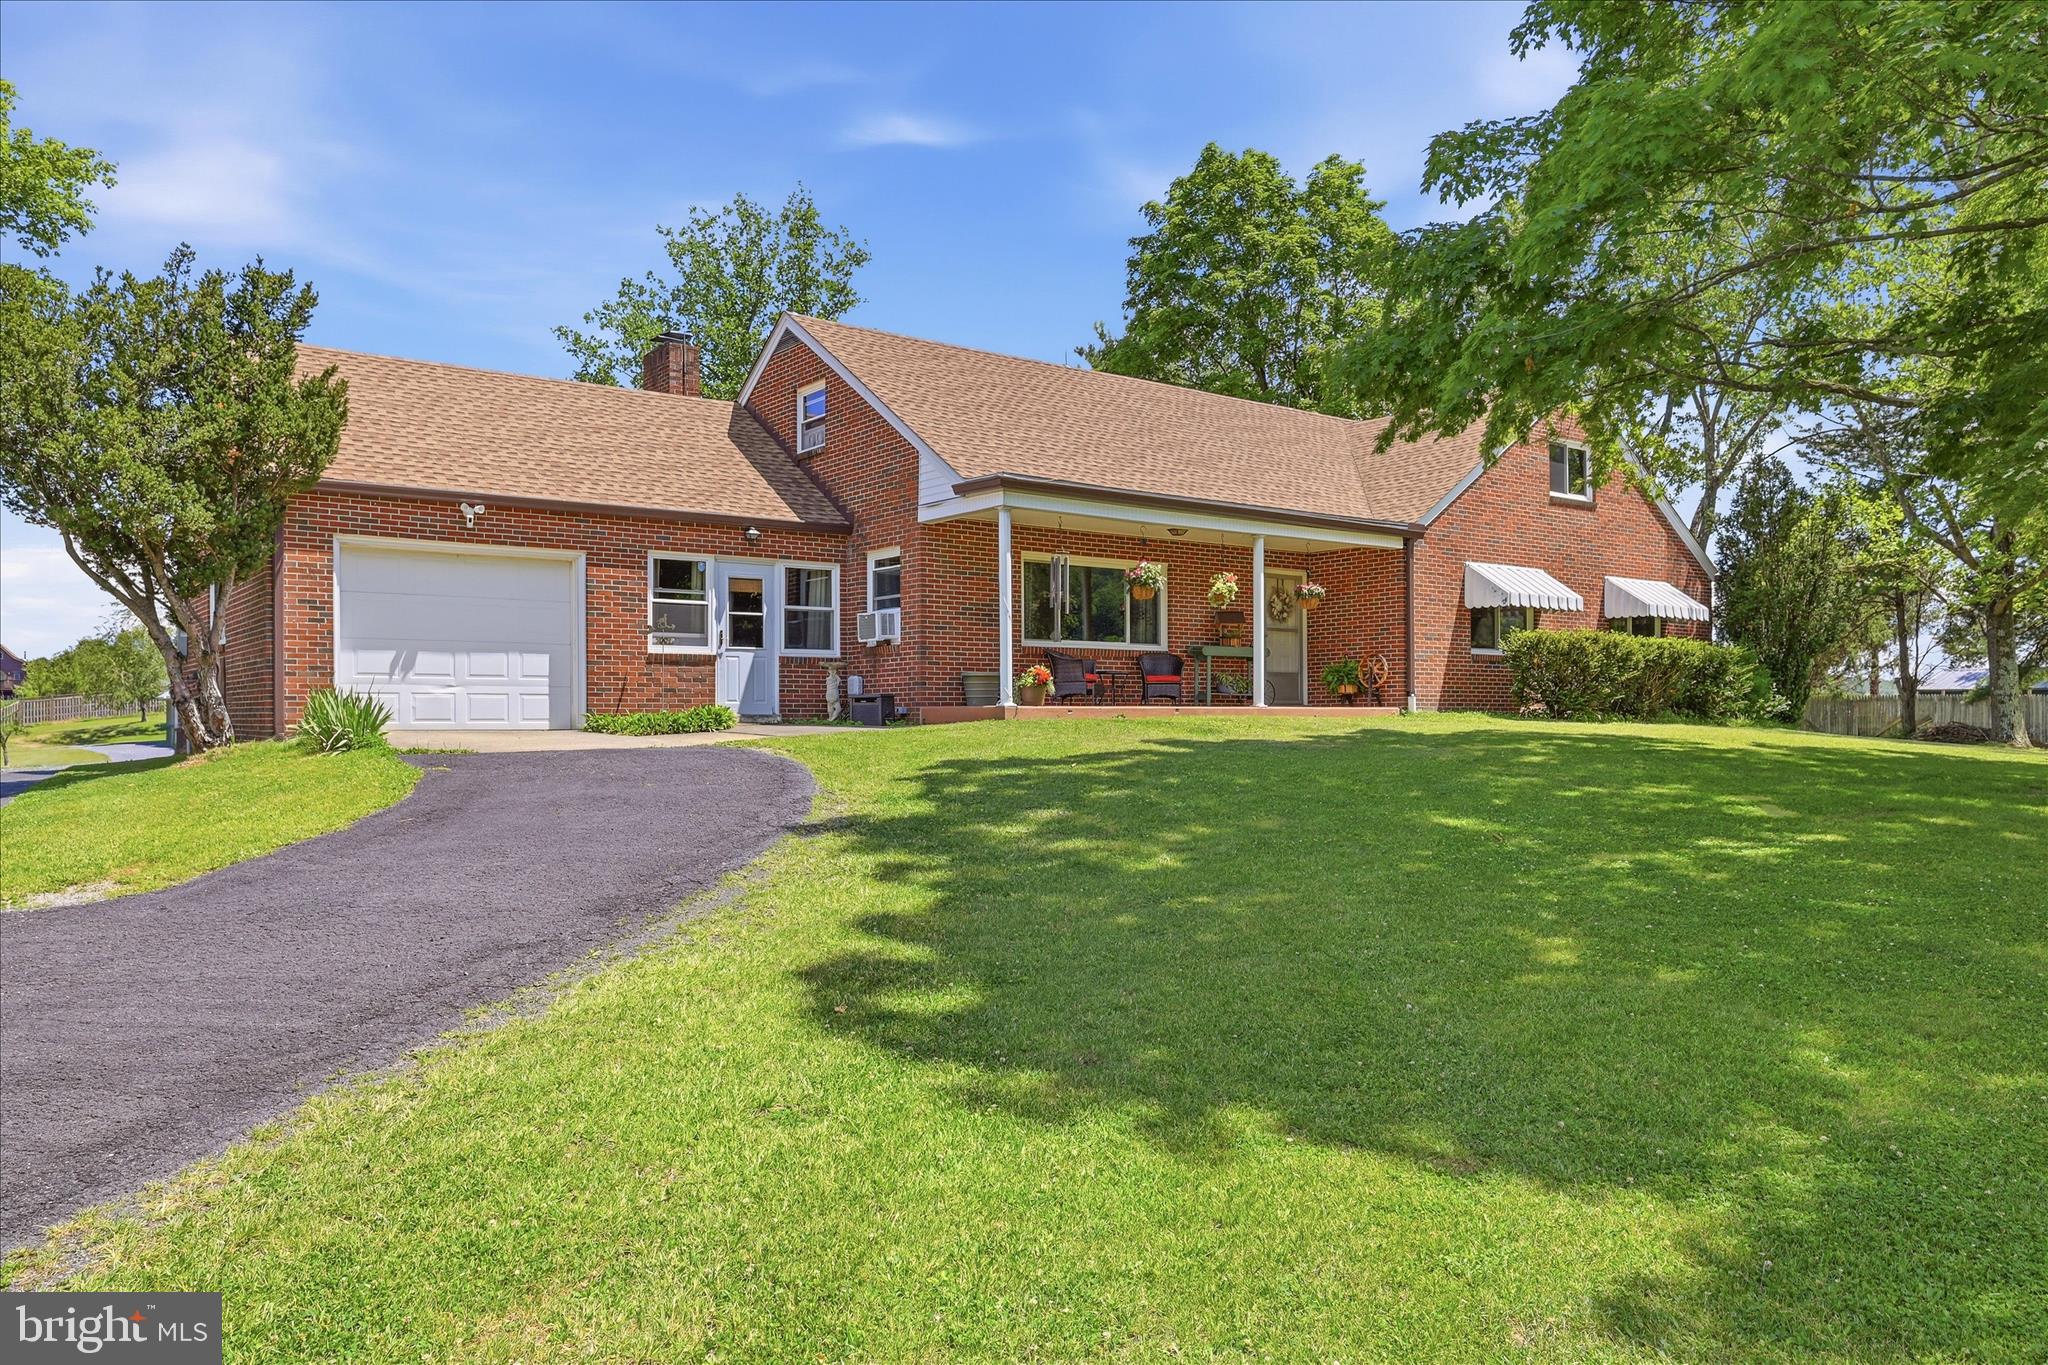
This Rancher boasts a unique floor plan in the beautiful Community of High View Estates, your own spacious 2.92 acre lot. This is the premier lot in the subdivision. This home features a front covered porch to enjoy all of the wonderful scenery. This home features 3 BR, 2 BA,, living room with cathedral ceilings, kitchen includes an island, stainless steel appliances, and granite countertops, master bedroom has vaulted ceilings and a private bathroom with a tiled shower and linen closet, & 2-car garage with opener.
#WVBE2039886

MARTINSBURG

53 FALKIRK DRIVE

3 Beds

2 Baths

1,882 Sq.Ft.

$524,545

MLS#: WVBE2039886

This gorgeous five bedroom design offers plenty of room to create the ideal design for your family. The main level is a wide open design with family room, kitchen, 4 foot extension, morning room and cafe that all flow together and allow for optimal use of space. Main level bedroom with full bathroom. Upstairs, the generous primary suite include a bath with walk in shower with seat. Three additional bedrooms are located across the hall and a linen closet, hall bath and convenient laundry room complete this level. Fully finished basement. *Photos may not be of actual home. Photos may be of similar home/floorplan if home is under construction or if this is a base price listing.
#WVBE2049112

MARTINSBURG

HOMESITE 631 FONTANA CIRCLE

5 Beds

4 Baths

3,358 Sq.Ft.

$524,095

MLS#: WVBE2049112

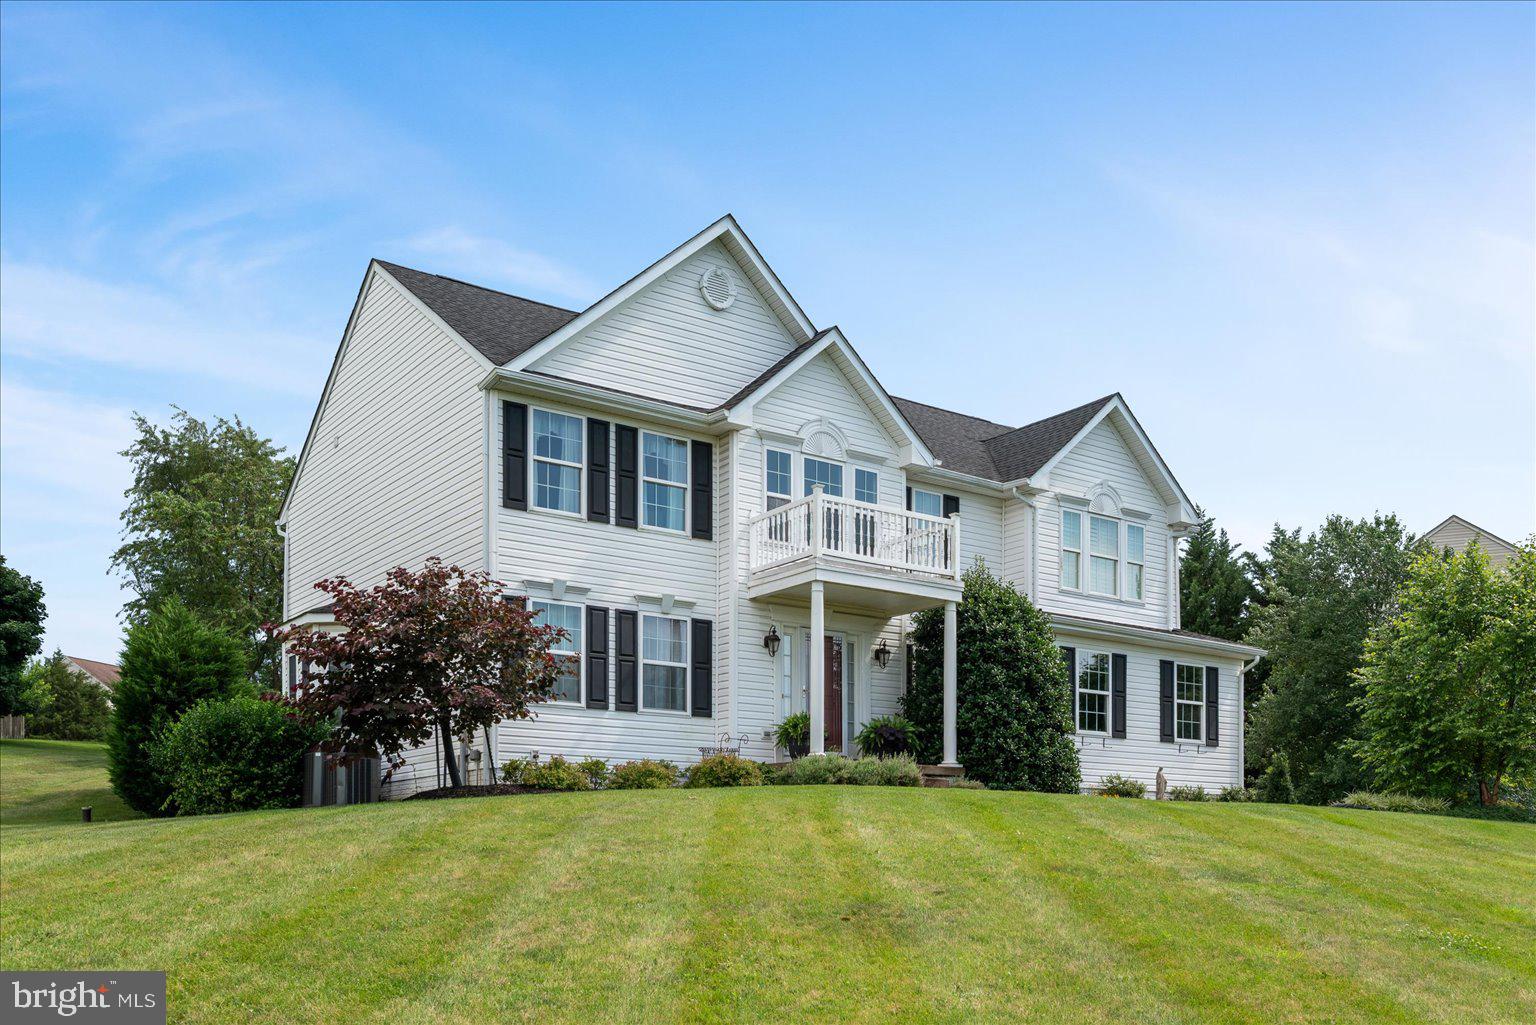
Welcome to this beautifully updated 4-bedroom, 2.5-bath colonial situated on nearly an acre in the heart of Shannondale. Offering over 2,500 square feet of finished living space above grade, plus a full walk-out basement with over 1,600 additional square feet ready to be finished, this home delivers the perfect combination of space, updates, and future potential.

This home has been thoughtfully upgraded throughout, including a new roof, new siding, new hot water heater, new carpet, fresh paint, updated trim, and ceilings, creating a true move-in ready experience. From the moment you step inside, you’ll notice real hardwood floors, crown molding, and a bright, open layout designed for both everyday living and entertaining.

The main level offers a spacious formal dining room, a versatile front living room ideal for a home office or flex space, and a welcoming family room featuring a gas fireplace with mantle—perfect for cozy evenings. The fully updated kitchen is truly the heart of the home, complete with a chef-inspired island with cooktop, wall oven, high-end refrigerator with multiple ice options, and generous counter space.

From the kitchen, step directly onto the newly built deck, offering plenty of space for outdoor dining and entertaining, with stairs leading down to a fenced backyard—ideal for pets, play, or relaxing outdoor living.

Upstairs, the primary suite offers a comfortable retreat with new carpet, a large walk-in closet, and a private ensuite bath. Three additional bedrooms—each generously sized around 12x13—provide plenty of space for family, guests, or home office use. The hall bathroom has been refreshed, and the convenience of upper-level laundry completes the second floor.

The full walk-out basement features rough-in plumbing, natural light, and direct exterior access, offering endless possibilities for future finished living space, a guest suite, gym, or recreation area.

Additional highlights include a refinished oversized two-car garage with ample storage space, paved driveway, buried propane tank, whole-house water treatment system, alarm system, and a secured storage building.

The home also features a new front porch with Trex decking, enhancing both curb appeal and low-maintenance outdoor living.

Conveniently located just minutes from commuter routes while offering the privacy, space, and charm of West Virginia living, this home is the perfect balance of comfort, upgrades, and opportunity. — Perfect time to move in and enjoy all this home and community has to offer!
#WVJF2022742

HARPERS FERRY

33 CAESAR ROAD

4 Beds

2 Baths

2,514 Sq.Ft.

$524,000

MLS#: WVJF2022742

Opportunity of a lifetime - 4 BR 3 full bath home on the Potomac River! Private boat dock conveys! convey! Tiki hut w/fire pit, patio & garden, storage shed, & 3 car 850 sq ft attached garage. Two finished levels. Lower level has in-law suite w/full kitchen, bedroom & full bath. Stone fireplace & flooring on 1st floor, cherry wood floors & carpet upstairs
#1003436412

FALLING WATERS

46 FITZHUGH LANE

4 Beds

3 Baths

2,497 Sq.Ft.

$524,000

MLS#: 1003436412

This amazing home offers two primary bedrooms with attached luxury baths and walk in closets, on the main entry level! The main level also includes contemporary design with high ceilings, sky lights, A Gourmet, eat in kitchen, all in the open concept  dining and family room living  area, with doors leading out to the huge deck across the entire back of the home, over looking the well manicured gardens and the Locust Hill Golf Course!  Down the hall on the main level is the powder room/half bath, and also a main level laundry room with door to the  attached two car garage, that is currently equipped with a ramp if needed for mobility access.  Take the stairs between the entryway and the family room, down to the lower level,  daylight , walkout level basement with two  bedrooms, a full bathroom,  a recreation room with bar,  two bonus rooms, a 2nd laundry room,  a 2nd kitchen, a 2nd dining area with  doors leading out to the ground level landscaped /hardscape  backyard which walks out to the golf course at Locust Hill!  Locust Hill is  a community built around the golf course that  the new owners may join for a separate membership fee.   This home is very private and feels somewhat secluded  due to the clever hardscaping and landscaping around the property! The front yard looks and feels like a private secret garden fully blocking anything beyond this beautiful  green garden!    This home is  fun, unique ,  private, yet  in a neighborhood and  backs to the Locust Hill golf course.  Maybe you are the New Owner?  Call your favorite buyer's agent to book a showing  to help determine if this is the home, that  you were meant to make your own!
#WVJF2018420

CHARLES TOWN

681 TURNBERRY DRIVE

4 Beds

3 Baths

4,138 Sq.Ft.

$524,000

MLS#: WVJF2018420

PRICE IMPROVEMENT – NOW $524,000

Welcome to one of the most desirable communities in Ritter's Hidden Valley Estates, where privacy, freedom, and outdoor living come together.

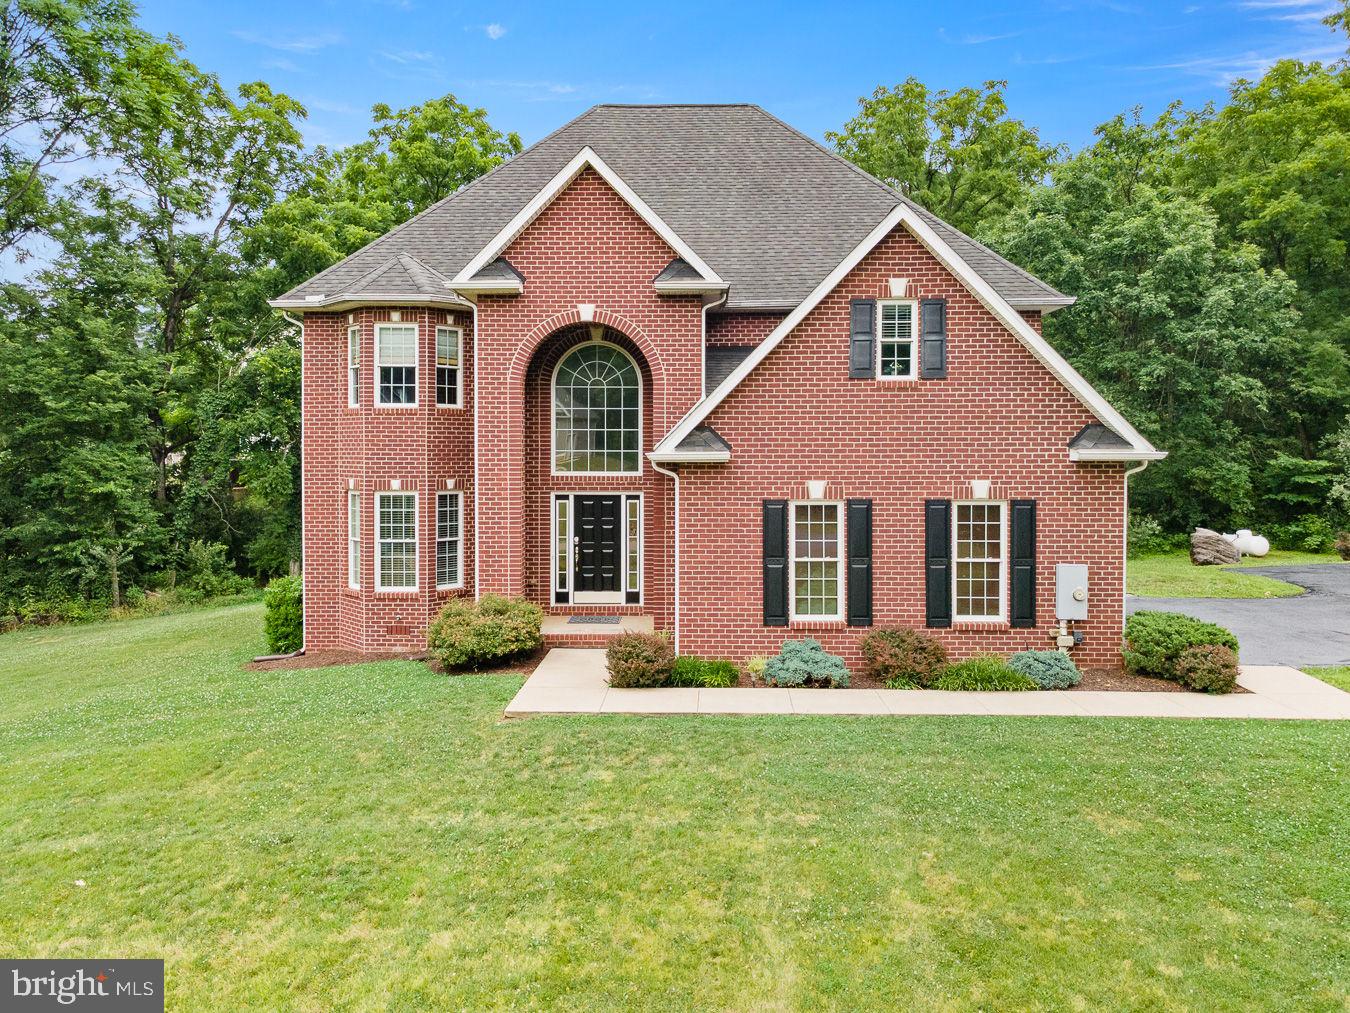
This all-brick, 4,100+ sq. ft. home (including unfinished bonus space) sits on 5 private acres with creek frontage, offering the perfect blend of comfort and adventure. Whether you're searching for a full-time residence, a multi-generational home, a weekend mountain retreat, or your own homestead, this property delivers.

Unlike many communities, you can hunt on your own property, raise chickens and other farm animals, ride your ATV, and enjoy the country lifestyle you've always wanted. Wildlife is abundant, making every day feel like you're living in your own private nature preserve.

Inside, you'll find an incredibly versatile floor plan with 4 bedrooms, 3.5 bathrooms, and 2 bonus rooms that can easily be used as home offices, a gym, playroom, craft room, guest space, or additional sleeping areas. Multiple living spaces, two fireplaces, hardwood flooring, and a finished walk-out basement with a private entrance make this home ideal for extended family or entertaining.

Additional features include a large attached garage, generator hookup, chicken coop, outbuilding, and plenty of room for gardens, animals, and outdoor recreation.

As a resident of sought-after Ritter's Hidden Valley Estates, you'll enjoy access to:

Stocked fishing lake
Swimming lake with sandy beach
Tennis courts
Playground and clubhouse
ATV-friendly roads
Peaceful mountain surroundings just 40–45 minutes from Winchester, VA, and under two hours from the Washington, D.C. area.
If you've been dreaming of privacy, room to grow, and the freedom to enjoy the outdoors without the restrictions of a typical neighborhood, this is the property you've been waiting for.

Bring your horses, chickens, and outdoor toys—and experience the best of West Virginia living!

There are no HOA restrictions, and a yearly fee covers road maintenance and snow removal.
#WVHS2007536

CAPON BRIDGE

783 RITTERS VALLEY DRIVE

3 Beds

3 Baths

4,124 Sq.Ft.

$524,000

MLS#: WVHS2007536

MULTIPLE OFFERS. HIGHEST and BEST due by 6PM MONDAY, SEPT 9.  Welcome home to 154 Triumphant Way, an elegant property at RIVERSIDE on the POTOMAC. The stone façade adds an element of sophistication to this stately home, situated on TWO acres. The generous side yard offers abundant fruit trees and plenty of shade. The rear yard has a deck, patio, and fully fenced area. Inside, you will find the most practical layout, including an open main level perfect for entertaining, especially in the spacious kitchen, sunroom, and den, where light streams in from oversized windows. Upstairs, the expansive OWNER’S SUITE measures 29x15, providing ample space for a sitting area near the fireplace and separate entrances to the custom closet and luxurious bathroom. Bedroom 2 has an ensuite bathroom, and bedrooms 3 and 4 share a jack and jill arrangement. Recent updates include NEW PAINT and CARPETS. The HOA provides trail access to the POTOMAC RIVER, and the location is a convenient 3 miles from Interstate 81, shopping, and restaurants. Act now! This neighborhood sees little turnover.
#WVBE2032654

FALLING WATERS

154 TRIUMPHANT WAY

4 Beds

3 Baths

3,764 Sq.Ft.

$524,000

MLS#: WVBE2032654

Welcome to this spacious Mediterranean-style home with extensive landscaping in the Cress Creek community of Shepherdstown.  Surrounded by mature trees, this peaceful retreat affords privacy as well as indoor/outdoor entertaining areas.   Jefferson County in the eastern panhandle of West Virginia, provides easy access to D.C., Md, and Va, along w/extensive historical sites and outdoor activities.
#1000220007

SHEPHERDSTOWN

44 RED BLOSSOM CIRCLE

4 Beds

4 Baths

4,517 Sq.Ft.

$524,000

MLS#: 1000220007

NEW CONSTRUCTION  READY FOR IMMEDIATE OCCUPANCY!  

This beautiful 4-BED/2.5BATH residence was built by one of the Best Builders in Berkeley County, WV. Located just minutes away from Stonebridge Golfcourse, major highways, and the VA Hospital. 

This house was thoughtfully designed with an open floor plan to connect the family room to the kitchen, creating an inviting space perfect for gatherings and everyday living. The open-concept room is equipped with high-end appliances, which includes a built-in microwave, dishwasher, cooktop, and disposal. There is a gas fireplace in the family room, for warmth and ambiance to create a perfect retreat. This area also features a double-door setup, ready for a custom deck. 

The second floor boasts a luxurious master-suite featuring a walk-in closet, high-end double shower, and a sitting area/lounging nook.  

The outdoor space features a charming front porch, ideal for morning coffee or evening relaxation. Additionally, the house includes an unfinished basement which allows customization and a separate entry to the house. Property includes a two-car attached garage with a concrete driveway. 

Nestled on a quarter acre corner lot, in a neighborhood with a picturesque pond,

Embrace the opportunity to make this exceptional property your own and live in a convenient location minutes away from shopping, restaurants, entertainment. and medical facilities.  

*Some photos are virtually staged *
#WVBE2048504

MARTINSBURG

19 BOGEY DRIVE

4 Beds

2 Baths

2,300 Sq.Ft.

$524,000

MLS#: WVBE2048504

COMP listing - 4 bedrooms, 2.5 bathrooms, unfinished basement with areaway, morning room,  study, 4ft extension, gourmet kitchen , and fireplace *Photos may not be of actual home. Photos may be of similar home/floorplan if home is under construction or if this is a base price listing. AGENT REGISTRATION REQUIRED.
#WVJF2016488

CHARLES TOWN

316 ARMISTEAD PLACE

4 Beds

2 Baths

2,733 Sq.Ft.

$523,909

MLS#: WVJF2016488

This spacious two-story home features an office by the foyer for at-home work, followed by an open-concept main living area with a kitchen, dining room and family room.  The stunning kitchen is finished with Azul Platino Granite countertops and Barnett Duraform cabinets in the color Linen. The second level hosts four bedrooms, including the owner’s suite with dual walk-in closets and a private bathroom. The basement is completed with an additional bedroom and full bath right off of the recreation room. The perfect spot for hosting your company!  Completing the home is a two-car garage for versatile storage space.

Welcome to Shenandoah Springs! Located in the Shenandoah Valley, this area is known for its beautiful landscapes, historic sites, and amazing vistas. The community's prime location offers easy access to shopping, dining, recreation, and historic destinations like Harpers Ferry and Charles Town. You are also close to Washington, D.C., Frederick, MD, and Northern Virginia. Enjoy local shopping, dining, live entertainment at Hollywood Casino Charles Town Races, and recreational sports. Outdoor enthusiasts will love the region's stunning natural beauty. Future amenities include a swimming pool, picnic area, trails, and a park with a basketball court, tot lot, and gazebo.

Photos are for illustrative purposes only. Prices and features may vary and are subject to change. Prices do not include closing costs and other fees to be paid by buyer and are subject to change without notice. This is not an offer in states where prior registration is required. Void where prohibited by law. Copyright © 2022 Lennar Corporation. Lennar, the Lennar logo are U. S. registered service marks or service marks of Lennar Corporation and/or its subsidiaries. Date 02/22
#WVJF2023516

RANSON

82 WHISPERING BROOK LANE LOT 532 HAMILTON

5 Beds

3 Baths

2,882 Sq.Ft.

$523,190

MLS#: WVJF2023516

Come tour the Ashton! This three-story home showcases a first-floor formal living room to host guests, while at the back are the Great Room, kitchen and breakfast room arranged in a cohesive, open-plan layout. The kitchen is suited with Valle Nevado granite countertops and Barnett Duraform cabinets in Linen. Upstairs caters to intimate spaces with a versatile loft area, three secondary bedrooms and the private owner’s suite with a full-sized bathroom, plus the upgrade of a 3rd full bathroom off one of the secondary bedrooms. The upstairs laundry adds convenience, and the finished basement features an additional bedroom and 4th full bathroom with a rec room and wet bar rough-in. The house is completed by a 2-car garage. 

Welcome to Shenandoah Springs! Set in the Shenandoah Valley, this area is known for its beautiful outdoor landscapes, historic sites and amazing vistas. The community's prime location in the Eastern Panhandle puts residents close to an abundance of shopping, dining, recreation and historic destinations such as Harpers Ferry and Charles Town. You also have easy access to Washington, D.C., Frederick, MD and Northern Virginia. You are minutes from local shopping, dining, live entertainment at Hollywood Casino Charles Town Races, and recreational sports. The outdoor enthusiasts will be in awe of the region's stunning, breathtaking natural beauty. Future amenities include a swimming pool, picnic area, trails, and a park that boasts a basketball court, tot lot, and gazebo. 

These homes offer more than just a residence, they promise a lifestyle with greater comfort, low maintenance, and energy efficiency.  Durable 30-year architectural roof shingles protect your home while inside.  Each of the three levels boasts 9ft ceilings. It is equipped with the latest smart home technologies, including a Ring Alarm Security Kit, Ring Video Doorbell Pro, and a Wi-Fi-enabled Schlage Encode™ Smart Deadbolt, assured quality with Lennar's 1-year workmanship warranty, 2-year on mechanicals, and 10-year structural warranty. Don’t wait long, we invite you to visit and personally experience it for yourself.

Photos are for illustrative purposes only. Prices and features may vary and are subject to change. Prices do not include closing costs and other fees to be paid by buyer and are subject to change without notice. This is not an offer in states where prior registration is required. Void where prohibited by law. Copyright © 2022 Lennar Corporation. Lennar, the Lennar logo are U. S. registered service marks or service marks of Lennar Corporation and/or its subsidiaries. Date 02/22
#WVJF2015162

RANSON

Lot 247 SHORT BRANCH ASHTON FLOORPLAN

5 Beds

4 Baths

3,214 Sq.Ft.

$523,090

MLS#: WVJF2015162

None
#WVJF2012246

CHARLES TOWN

100 CLAYMOUNT HILL STREET

4 Beds

2 Baths

4,237 Sq.Ft.

$522,300

MLS#: WVJF2012246

1 ... 158 159 160 161 162 ... 666
* Listings identified with the FMLS IDX logo come from FMLS and are held by brokerage firms other than the owner of this website. The listing brokerage is identified in any listing details. Information is deemed reliable but is not guaranteed. If you believe any FMLS listing contains material that infringes your copyrighted work please click here to review our DMCA policy and learn how to submit a takedown request. © 2024. First Multiple Listing Service, Inc.
 - property

Send a message

Message successfully sent.

Your message

What is 3 + 4 ?

Reason for contacting?

I agree to receive email communication and understand I can unsubscribe at any time.

I agree to be contacted by Charis Realty Group - Christine Issler, Broker via call, email, and text for real estate services. To opt out, you can reply 'stop' at any time or reply 'help' for assistance. You can also click the unsubscribe link in the emails. Message and data rates may apply. Message frequency may vary. Privacy Policy

Sign Out

Virtual Assistant

Would you like to take the next step with this property? We can help you schedule a showing or virtual tour, or send you more details.

Yes, I would like more information.

Thank You for Your Reply, One of Our Agents will contact you as soon as possible

No, maybe later.

Thank you, you can always contact me via email, phone number or through the contact form.

Realhub AI

Lucy - Your AI-Powered Realtor

Update Your Temporary Password

Personalize your search

Enter your email and we'll notify you immediately when new listings match what you're looking for.

or enter email address

Already have an account ? Login here

Continue your home search

I agree to receive communications and understand I can unsubscribe at any time.

I agree to be contacted by Charis Realty Group - Christine Issler, Broker via call, email, and text for real estate services. To opt out, you can reply 'stop' at any time or reply 'help' for assistance. You can also click the unsubscribe link in the emails. Message and data rates may apply. Message frequency may vary. Privacy Policy

Already have an account ? Login here

We use cookies

We use cookies primarily for analytics to enhance your experience. By accepting, you agree to our use of these cookies. You can manage your preferences or learn more about our cookies policy.