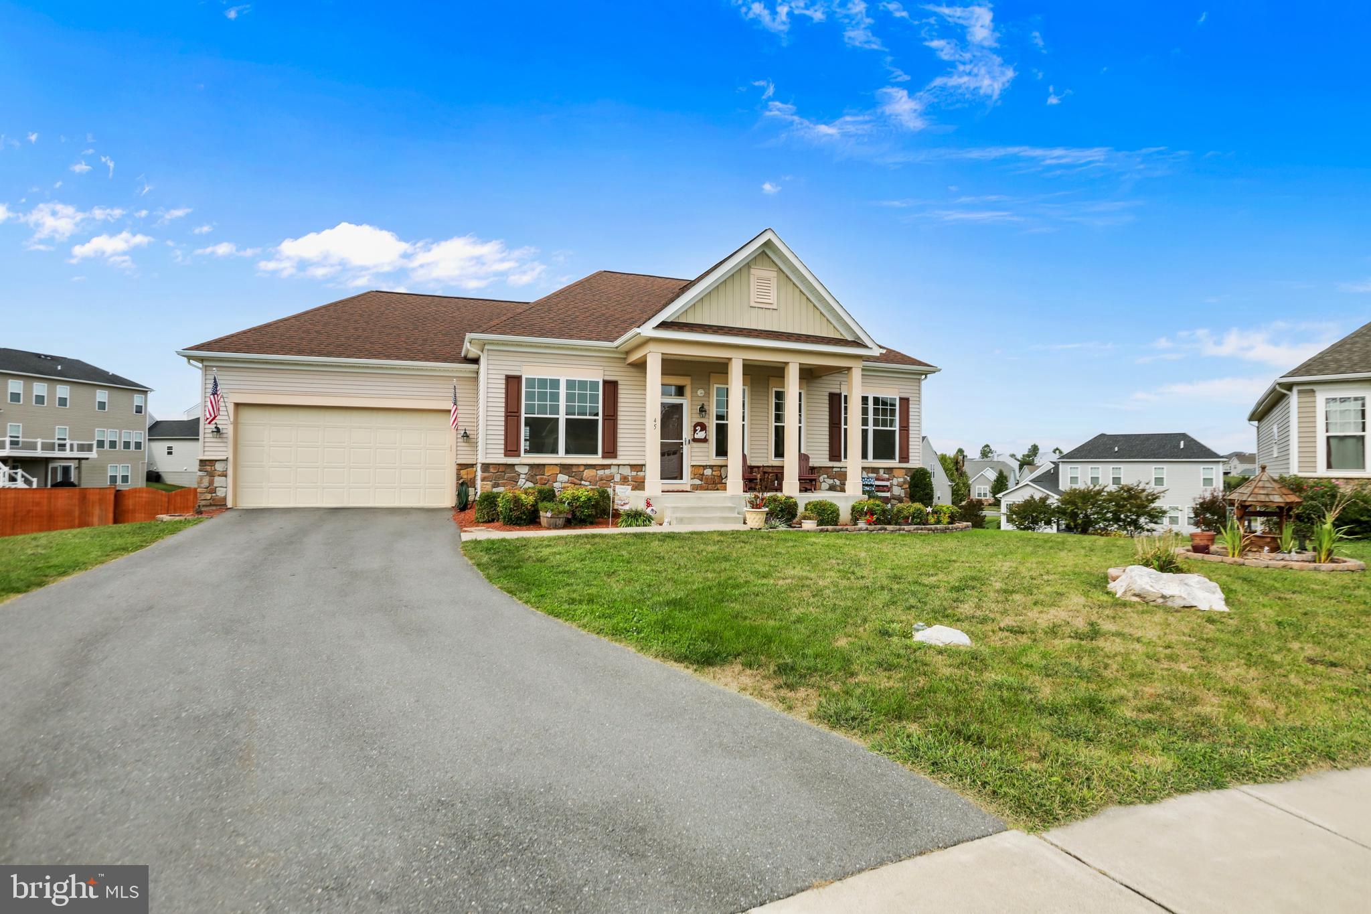
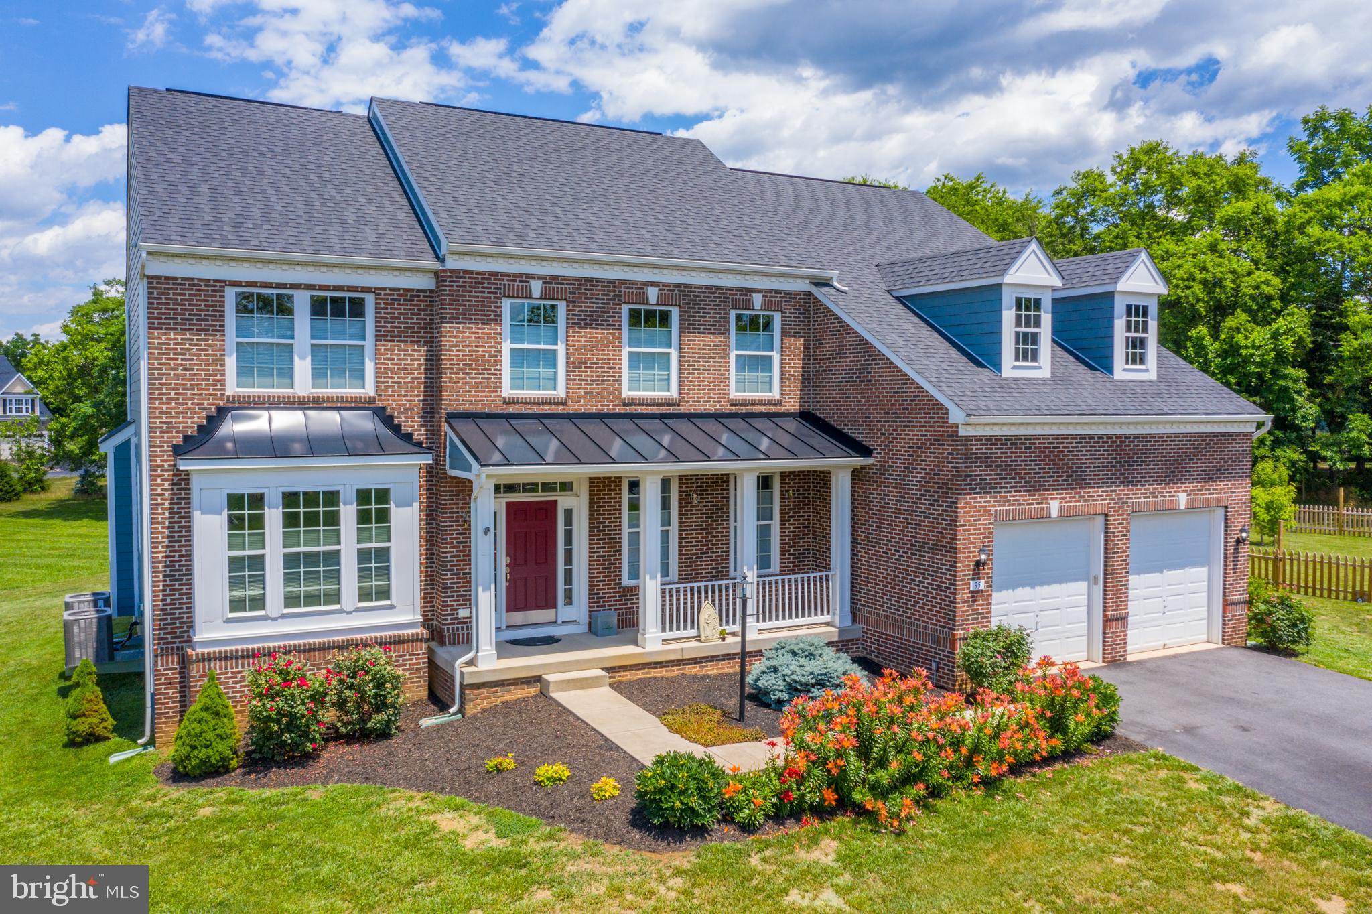
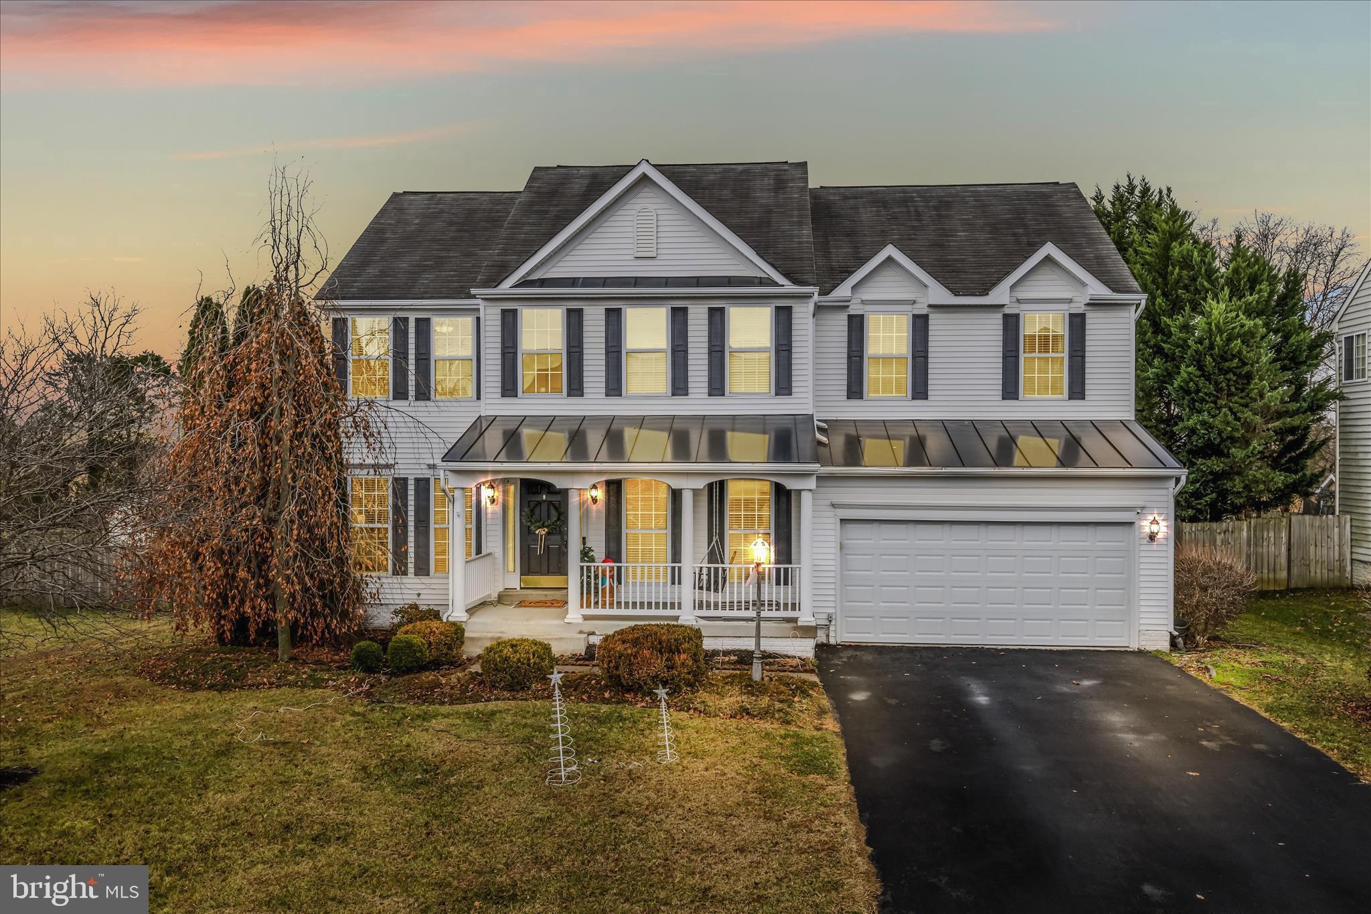
Properties

Browse or get in touch to schedule a walkthrough.

  • Nearby me
Price range

Popular Features

Community Features

Association

Property Features

Waterfront

View

Exterior Features

Interior Features

Style

10000 properties match your criteria

Updated 1 minute ago

E-Alert name
**UP TO $15,000 CLOSING COST ASSISTANCE AVAILABLE ON SELECT HOMES, FOR PRIMARY RESIDENCE WITH USE OF APPROVED LENDER AND TITLE!** ATTACHED 2 CAR GARAGE INCLUDED!!! Live the Huntfield lifestyle in Charles Town's largest planned community ideally situated along the rolling hills of the Blue Ridge Mountains! Welcome to the Castlerock II, a sophisticated home that exudes grandeur and elegance! Entering the home, you will be greeted by a spacious foyer that leads into the living room, formal dining room, study, family room, and powder room. With no details spared, the family room seamlessly flows into an open-plan kitchen, featuring a stylish island and cozy breakfast area. To enhance the ambiance, opt for a fireplace in the dramatic 2-story family room! As you ascend to the second floor, you will discover the primary suite, a true oasis featuring an enormous walk-in closet, a dual vanity, a soaking tub, and a seated shower. Continue to explore additional bedrooms, each complete with their own walk-in closet, and a full bath and a laundry room on the second level. Enjoy the convenience of an expansive 2-car garage, providing ample space to park your vehicles and protect them from the elements. *Photos may not be of actual home. Photos may be of similar home/floorplan if home is under construction or if this is a base price listing.
#WVJF2014592

CHARLES TOWN

706 LORD FAIRFAX STREET

4 Beds

2 Baths

3,230 Sq.Ft.

$522,100

MLS#: WVJF2014592

Experience a destination neighborhood where distinctive architectural styles, modern home designs, stunning mountain views, and nearby scenic adventures come together to create a place you’ll love to call home.
Welcome to The Jaymes- thoughtfully designed to elevate the way you live every day. With inviting, comfortable spaces that adapt beautifully to your lifestyle, this design makes it easy to feel right at home. An available main-level guest suite creates the perfect retreat for overnight visitors, multi-generational living, or the added privacy you need for life’s changing moments. Upstairs, enjoy the spacious primary suite, secondary bedrooms and convenient laundry room and fill the optional finished lower level and morning room with guests, family and friends.
Close to trails, parks, shopping, dining, wineries, breweries, Harpers Ferry, MARC stations, and major commuter routes, The Jaymes delivers flexibility, lifestyle, and room to grow. Schedule your visit today.
Include with each listing:
The price shown is a final price and includes all options and upgrades. See showing instructions to schedule an appointment and learn about current incentives. *Photos are of a similar model home.

Come visit our decorated model at  25 National Street.   Prepare to make memories that will last a lifetime at Presidents Pointe!
#WVJF2025292

RANSON

10 REAGAN AVENUE [710]

5 Beds

4 Baths

2,528 Sq.Ft.

$522,014

MLS#: WVJF2025292

Two Primary Suites!  Permits are in hand for this Collins XL design To Be Built on 1 acre Lot with public sewer and private well.   Over 1900 sqft rancher offering open floor plan with vaulted ceilings in main living areas, 9ft ceilings in bedrooms, and two primary bedroom suites each with its own full bath.  Kitchen is upgraded with large center island, quartz countertops, Stainless steel appliances, and upgraded cabinetry including pantry.  Large 24f tx 8ft wide Front porch, stone on front of home, 2-car oversized 23x24 attached garage and concrete driveway are all included.  Similar Construction available to view
#WVBE2052494

BUNKER HILL

Lot 84 GLENAIRE ROAD

3 Beds

2 Baths

1,912 Sq.Ft.

$522,000

MLS#: WVBE2052494

FINISHED LOWER LEVEL INCLUDED!!!  Live the Huntfield lifestyle in Charles Town's largest planned community ideally situated along the rolling hills of the Blue Ridge Mountains! Do you have a lot of clothes? The Wesley II plan offers an absolutely cavernous primary closet! Perfect for the buyer who values an expansive wardrobe! Starting at just over 3,800 square feet, this home can be designed to your liking. There is a second- floor loft for casual living, and a well-equipped kitchen adjacent to a clearly delineated casual dining space! Garage can be front facing attached to the side of the home. It can be attached to the rear mudroom and allow entry from the rear alley. There is an opportunity to have a detached garage off of the rear courtyard, allowing for additional privacy in the back yard. Finished basement rec area is an included feature. Come and see the many different design configurations and pick the one that is perfect for you! *Photos may not be of actual home. Photos may be of similar home/floorplan if home is under construction or if this is a base price listing.
#WVJF2012602

CHARLES TOWN

228 HOLLY SPRINGS DRIVE

4 Beds

3 Baths

3,250 Sq.Ft.

$521,310

MLS#: WVJF2012602

*OFFERING UP TO 15K INCENTIVE  FOR PRIMARY RESIDENCE WITH USE OF PREFERRED LENDER AND TITLE.  CONTACT SALESPERSON/CONSULTANT FOR DETAILS*
UNDER CONTRACT. BRAND NEW CONSTRUCTION in Berkeley County’s Premier Planned Community featuring a clubhouse, swimming pools, walking trails, lush landscaping, mountain views and more! The Cedar II is a popular RANCH floorplan with 3 Bedrooms, 2 Baths, and 2 car garage with full, unfinished basement. It features a main level open concept with split bedroom floorplan, family room open to kitchen with island, stainless appliances, level 3 kitchen cabinets with granite countertops. Includes a 4' rear extension, screened in porch, 10'x10' and a 36" stone to ceiling electric fireplace. The large primary suite includes a large walk-in closet, dual vanity, and oversized seated, tiled shower in primary bath. Laundry is located on the main level. 1841 Square feet with walkup basement to expand later. Home and community information, including pricing, included features, terms, conditions, availability and sales procedures related to appointments subject to change without notice. All images are for illustrative purposes only and individual homes, amenities, features, and views may differ.
#WVBE2037802

MARTINSBURG

633 HUSKY TRAIL

3 Beds

2 Baths

1,943 Sq.Ft.

$520,860

MLS#: WVBE2037802

COMP Listing - 4 bedrooms 3.5 bathrooms - 14X10 Deck finished basement with bathroom *Photos may not be of actual home. Photos may be of similar home/floorplan if home is under construction or if this is a base price listing. AGENT REGISTRATION REQUIRED.
#WVJF2015974

CHARLES TOWN

294 ARAGON DRIVE

4 Beds

3 Baths

3,456 Sq.Ft.

$520,845

MLS#: WVJF2015974

Pending **UP TO $12,500 CLOSING COST ASSISTANCE AVAILABLE ON SELECT HOMES, FOR PRIMARY RESIDENCE WITH USE OF APPROVED LENDER AND TITLE!** ATTACHED 2 CAR GARAGE INCLUDED!!! Live the Huntfield lifestyle in Charles Town's largest planned community ideally situated along the rolling hills of the Blue Ridge Mountains! Welcome to the Bridgeport II, a place where style meets functionality! Crossing the threshold, you'll find an open concept layout that includes a bright gathering room with an optional fireplace, a spacious kitchen with a large island and walk-in pantry, a mudroom, a powder room, and a flex room or main level bedroom. Moving upstairs, you'll discover a private primary suite that comes with a sizable walk-in closet and luxurious bathroom featuring a dual sink vanity, a large tub, and a walk-in shower. Beyond the primary suite, you will find additional bedrooms, a hall bathroom, and a laundry room on the second level. Need additional storage space? Consider a finished basement or recreation room; the options are endless with this flexible and versatile floor plan! *Photos may not be of actual home. Photos may be of similar home/floorplan if home is under construction or if this is a base price listing.
#WVJF2018048

CHARLES TOWN

50 MARQUEE FARM ROAD

5 Beds

3 Baths

2,492 Sq.Ft.

$520,820

MLS#: WVJF2018048

New on site 1 day ago
**NOW OFFERING UP TO $15,000 IN CLOSING COST ASSISTANCE FOR PRIMARY RESIDENCE WITH USE OF APPROVED LENDER AND TITLE.*

Attached 2-car garage. Open concept kitchen with optional island opens to breakfast area and family room. Main level primary suite with expansive walk-in closet, dual vanity, and shower. 2nd bedroom with full bath located on main level. Finished lower level with recreation room, bedroom and a full bath.

*Photos may not be of actual home. Photos may be of similar home/floorplan if home is under construction or if this is a base price listing.
#WVBE2054120

MARTINSBURG

HOMESITE 630 FONTANA CIRCLE

3 Beds

3 Baths

3,086 Sq.Ft.

$520,785

MLS#: WVBE2054120

Discover our Sweet Pea floorplan, blending modern comfort and thoughtful design in this stunning brand-new home with a partially finished basement and full bath! With 2,770 sq ft of living space, this 4-bedroom, 4 full bath home with an open-concept layout and 9’ ceilings throughout the main level is waiting to welcome you home. The upgraded kitchen is a true centerpiece, showcasing quartz countertops, a large island, and a walk-in pantry, perfect for everyday living and entertaining alike. The spacious great room offers an inviting space for gatherings or cozy nights at home. Retreat to the primary suite, complete with an oversized walk-in closet and a spa-inspired bath featuring double vanities and a semi-frameless walk-in shower. An Extra Suite on the main level provides exceptional flexibility—ideal for guests, multigenerational living, or a private home office. This home also features our designer curated Farmhouse Look which includes 42” staggered upper cabinets and floating shelves, adding a sense of charm and providing a unique space to display your favorite decor or dinnerware. A Farmhouse white apron front sink completes the modern Farmhouse Look along with sleek seamless Quartz kitchen countertops and stainless-steel appliances. Vintage inspired lighting, rustic main level flooring, and farmhouse finishes complete the Farmhouse charm throughout the home. This home offers the perfect balance of luxury, function, and comfort. Huntwell West is a highly sought after community conveniently located within minutes from shopping, dining, and outdoor adventures. Explore nearby gems like Historic Harpers Ferry, Historic Shepherdstown and Downtown Charles Town, just minutes from Hollywood Casino at Charles Town Races. Enjoy close proximity to commuter routes to Washington, D.C., Frederick, MD, and Northern Virginia. Call today to schedule your private tour! Ask about our closing costs assistance with K Hovnanian American Mortgage. **Photos may be of a decorated Model Home/similar home and features and may not reflect current home finishes. Pricing, options, and promotions are subject to change without notice. **
#WVJF2022604

RANSON

(Lot 414) 97 PICKERSGILL ST

4 Beds

3 Baths

2,203 Sq.Ft.

$520,564

MLS#: WVJF2022604

FINISHED LOWER LEVEL INCLUDED!!! Live the Huntfield lifestyle in Charles Town's largest planned community ideally situated along the rolling hills of the Blue Ridge Mountains! The Creekside II plan, starting at just over 3,300 square feet, can be expanded to include almost 3,900 square feet of living space. This home features an absolutely HUGE primary retreat with 2 walk-in closets and an included sitting room. There is an ability to add a bedroom with a full bath on the main living level, perfect for guests who don’t like to navigate stairs. There are multiple garage configurations available. Garage can be front facing attached to the side of the home. It can be attached to the rear mudroom and allow entry from the rear alley. There is an opportunity to have a detached garage off of the rear courtyard, allowing for additional privacy in the back yard. Finished basement rec area is an included feature. Come and see the many different design configurations and pick the one that is perfect for you! *Photos may not be of actual home. Photos may be of similar home/floorplan if home is under construction or if this is a base price listing.
#WVJF2013060

CHARLES TOWN

252 HOLLY SPRINGS DRIVE

5 Beds

3 Baths

3,814 Sq.Ft.

$520,165

MLS#: WVJF2013060

UNDER CONSTRUCTION-ESTIMATED NOVEMBER MOVE IN!  Fall in love with the Water Lily, a stunning 5-bedroom, 4-bath home with a partially finished rec room and full bath in the basement! This home is designed with modern elegance, comfort, and functionality in mind. The main level features an open flexible living space perfect for additional living space or work-from-home needs. Enjoy an open-concept kitchen complete with a center island that flows seamlessly into the dining area and spacious family room, ideal for everyday living and entertaining. Additionally, you will find an extra bedroom and full bath on the main level, ideal for guests, in-laws, or private office! The upstairs includes a central loft area, 3 secondary bedrooms, laundry room and spacious Primary Bedroom. This home also features our designer curated Farmhouse Look which includes 42” staggered upper cabinets and floating shelves, adding a sense of charm and providing a unique space to display your favorite decor or dinnerware. A Farmhouse white apron front sink completes the modern Farmhouse Look along with sleek seamless Quartz kitchen countertops and stainless-steel appliances. Vintage inspired lighting, rustic main level flooring, and farmhouse finishes complete the Farmhouse charm throughout the home. The Water Lily at Huntwell West is conveniently located within minutes from shopping, dining, and outdoor adventures. Explore nearby gems like Historic Harpers Ferry, Historic Shepherdstown and Downtown Charles Town, just minutes from Hollywood Casino at Charles Town Races. Enjoy close proximity to commuter routes to Washington, D.C., Frederick, MD, and Northern Virginia. Call today to schedule your private tour! Ask about our closing costs assistance with KHovnanian American Mortgage. **Photos are of a decorated Water Lily Model Home and similar home/features and may not reflect current home finishes. Pricing, options, and promotions are subject to change without notice.
#WVJF2025852

RANSON

(Lot 413) 109 PICKERSGILL ST

5 Beds

4 Baths

3,224 Sq.Ft.

$520,149

MLS#: WVJF2025852

Welcome to 71 Rugged Trail— more than 3000 sq ft of a beautifully designed 4-bedroom, 3 full bath home nestled on a private 2 acres. Enjoy the peaceful country surroundings from the back deck or your extended covered front porch. The pride of this home is its well thought out living spaces, storage spaces, and the detached 1 car oversized garage with an enormous finished workspace above it (which is in addition to the attached 2 car garage). The main level offers three bedrooms along with 2 full bathrooms. The 4th bedroom is extra large and located in the walk out basement with a full size window and full bathroom alongside. The family room boasts a cathedral ceiling along with a beautiful floor-to-ceiling stone fireplace with built-ins under the windows on either side. The buried propane tank serves the gas grill, gas fireplace, and the heater in the detached garage. A few more advantages is the oversized septic field (almost double the size), the enclosed extra storage space under the deck, the pull down ladder and extra closet in the main garage, Hook up with 30 amp for a motorhome/RV, and No HOA fees or covenants.
#WVBE2048334

HEDGESVILLE

71 RUGGED TRAIL

4 Beds

3 Baths

3,040 Sq.Ft.

$520,000

MLS#: WVBE2048334

Historic Downtown Charm Meets Modern Comfort
Welcome to 103 E New St — a distinctive historic home in the heart of Shepherdstown, West Virginia, just steps from cafes, shops, Shepherd University, and the C&O Canal National Historical Park. This thoughtfully updated 3-bedroom, 2.5-bath residence blends the warmth of original character with modern conveniences.

Step inside to find rich original hardwood floors, tall windows, built-in shelving, and a cozy pellet stove anchoring the living space. The kitchen offers charming custom wood cabinetry, butcher-block counters, and stainless-steel appliances, while the formal dining room showcases period built-ins and timeless trim details.

The second level includes 2 additional bedrooms and a primary suite with private balcony, ideal for morning coffee or sunset views. The updated primary full bath features a walk in closet and a large glass-enclosed shower, air jet spa tub, and tile accents — a relaxing retreat. Additional features include in-home laundry, efficient systems, and a standing-seam metal roof.

Enjoy the fenced backyard with off-street parking with gardens full of perennials and just a short stroll from everything Shepherdstown offers. Perfect as a primary residence, investment property, or weekend retreat, this home captures the charm of small-town living with convenient access to commuter routes to DC/NOVA.
#WVJF2019016

SHEPHERDSTOWN

103 E NEW STREET

3 Beds

2 Baths

2,244 Sq.Ft.

$520,000

MLS#: WVJF2019016

Located on a corner lot in Shenandoah Springs, this beautifully maintained 4-bedroom, 3-bath home built in 2018 combines the ease of main-level living with the added flexibility of a spacious walk-out basement. Set on 0.18 acres, the home features 9-foot ceilings, fresh paint throughout the main level, and a well-designed floor plan suited for both everyday living and entertaining. The main living areas are finished in luxury vinyl plank, with ceramic tile in the bathrooms and laundry room and carpet in the bedrooms. The living room is equipped with a Bose surround sound system, and the kitchen is impressively appointed with granite countertops, stainless steel appliances, soft-close cabinetry, dual wall ovens with convection, a pantry, French door refrigerator, coffee nook, and a large island with seating. Sliding glass doors from the dining area lead to a large concrete patio and fully fenced backyard with vinyl privacy fencing.

The main-level primary suite offers a walk-in shower, double vanity with granite countertops, large walk-in closet, and linen closet. Two additional bedrooms and a full bath on the main level provide added flexibility for guests, office space, or everyday living, along with a laundry room featuring front-loading washer and dryer. The walk-out basement extends the living space with a huge finished recreation room, a fourth bedroom with window egress and walk-in closet, a full bath with granite countertops, and a partially finished exercise room with durable epoxy flooring. The 2-car garage also features epoxy flooring. Additional highlights include a whole-house water filtration system, Nest thermostat, Ring camera, and security system with buyer activation required. Residents of Shenandoah Springs enjoy community amenities including common area maintenance, a pool, basketball and pickleball courts, and tot lots/playgrounds, all in a convenient location near shopping, restaurants, and commuter routes.
#WVJF2023330

RANSON

181 SPARKLING BROOK ROAD

4 Beds

3 Baths

3,451 Sq.Ft.

$520,000

MLS#: WVJF2023330

*AUG. 8 OPEN HOUSE CANCELED* Refined and elegant, this 2019 open-concept rancher with over 3,200 finished square feet shows like a model home. Hardwood floors draw you into the foyer and extend throughout the main level. Tons of windows bring in natural light and show off the beautiful kitchen with granite countertops and an elongated island, perfect for both daily dining and entertaining. An electric fireplace adds a cozy element to the combined living/dining space that seamlessly flows into the spacious kitchen. A split bedroom floor plan provides privacy for the primary suite, complete with a well-appointed attached bathroom and walk-in closet. Just off the two-car garage sits the laundry and mudroom, providing everyday convenience. The mostly finished lower level has a huge rec room, additional bedroom with a full bath, and a huge storage room. Situated next to the neighborhood walking path, enjoy breathing room from the neighbors and plenty of outdoor amenities, including low-maintenance landscaping and a gorgeous paver patio in the backyard. The Shenandoah Springs neighborhood is ideally located right near many local stores and restaurants with easy access to major roadways. Impeccably maintained and move-in ready, this Jefferson County residence is ready for you to call home!
#WVJF2025384

RANSON

109 SHALLOW CREEK DRIVE

4 Beds

3 Baths

3,269 Sq.Ft.

$520,000

MLS#: WVJF2025384

1 ... 159 160 161 162 163 ... 666
* Listings identified with the FMLS IDX logo come from FMLS and are held by brokerage firms other than the owner of this website. The listing brokerage is identified in any listing details. Information is deemed reliable but is not guaranteed. If you believe any FMLS listing contains material that infringes your copyrighted work please click here to review our DMCA policy and learn how to submit a takedown request. © 2024. First Multiple Listing Service, Inc.
 - property

Send a message

Message successfully sent.

Your message

What is 3 + 4 ?

Reason for contacting?

I agree to receive email communication and understand I can unsubscribe at any time.

I agree to be contacted by Charis Realty Group - Christine Issler, Broker via call, email, and text for real estate services. To opt out, you can reply 'stop' at any time or reply 'help' for assistance. You can also click the unsubscribe link in the emails. Message and data rates may apply. Message frequency may vary. Privacy Policy

Sign Out

Virtual Assistant

Would you like to take the next step with this property? We can help you schedule a showing or virtual tour, or send you more details.

Yes, I would like more information.

Thank You for Your Reply, One of Our Agents will contact you as soon as possible

No, maybe later.

Thank you, you can always contact me via email, phone number or through the contact form.

Realhub AI

Lucy - Your AI-Powered Realtor

Update Your Temporary Password

Personalize your search

Enter your email and we'll notify you immediately when new listings match what you're looking for.

or enter email address

Already have an account ? Login here

Continue your home search

I agree to receive communications and understand I can unsubscribe at any time.

I agree to be contacted by Charis Realty Group - Christine Issler, Broker via call, email, and text for real estate services. To opt out, you can reply 'stop' at any time or reply 'help' for assistance. You can also click the unsubscribe link in the emails. Message and data rates may apply. Message frequency may vary. Privacy Policy

Already have an account ? Login here

We use cookies

We use cookies primarily for analytics to enhance your experience. By accepting, you agree to our use of these cookies. You can manage your preferences or learn more about our cookies policy.